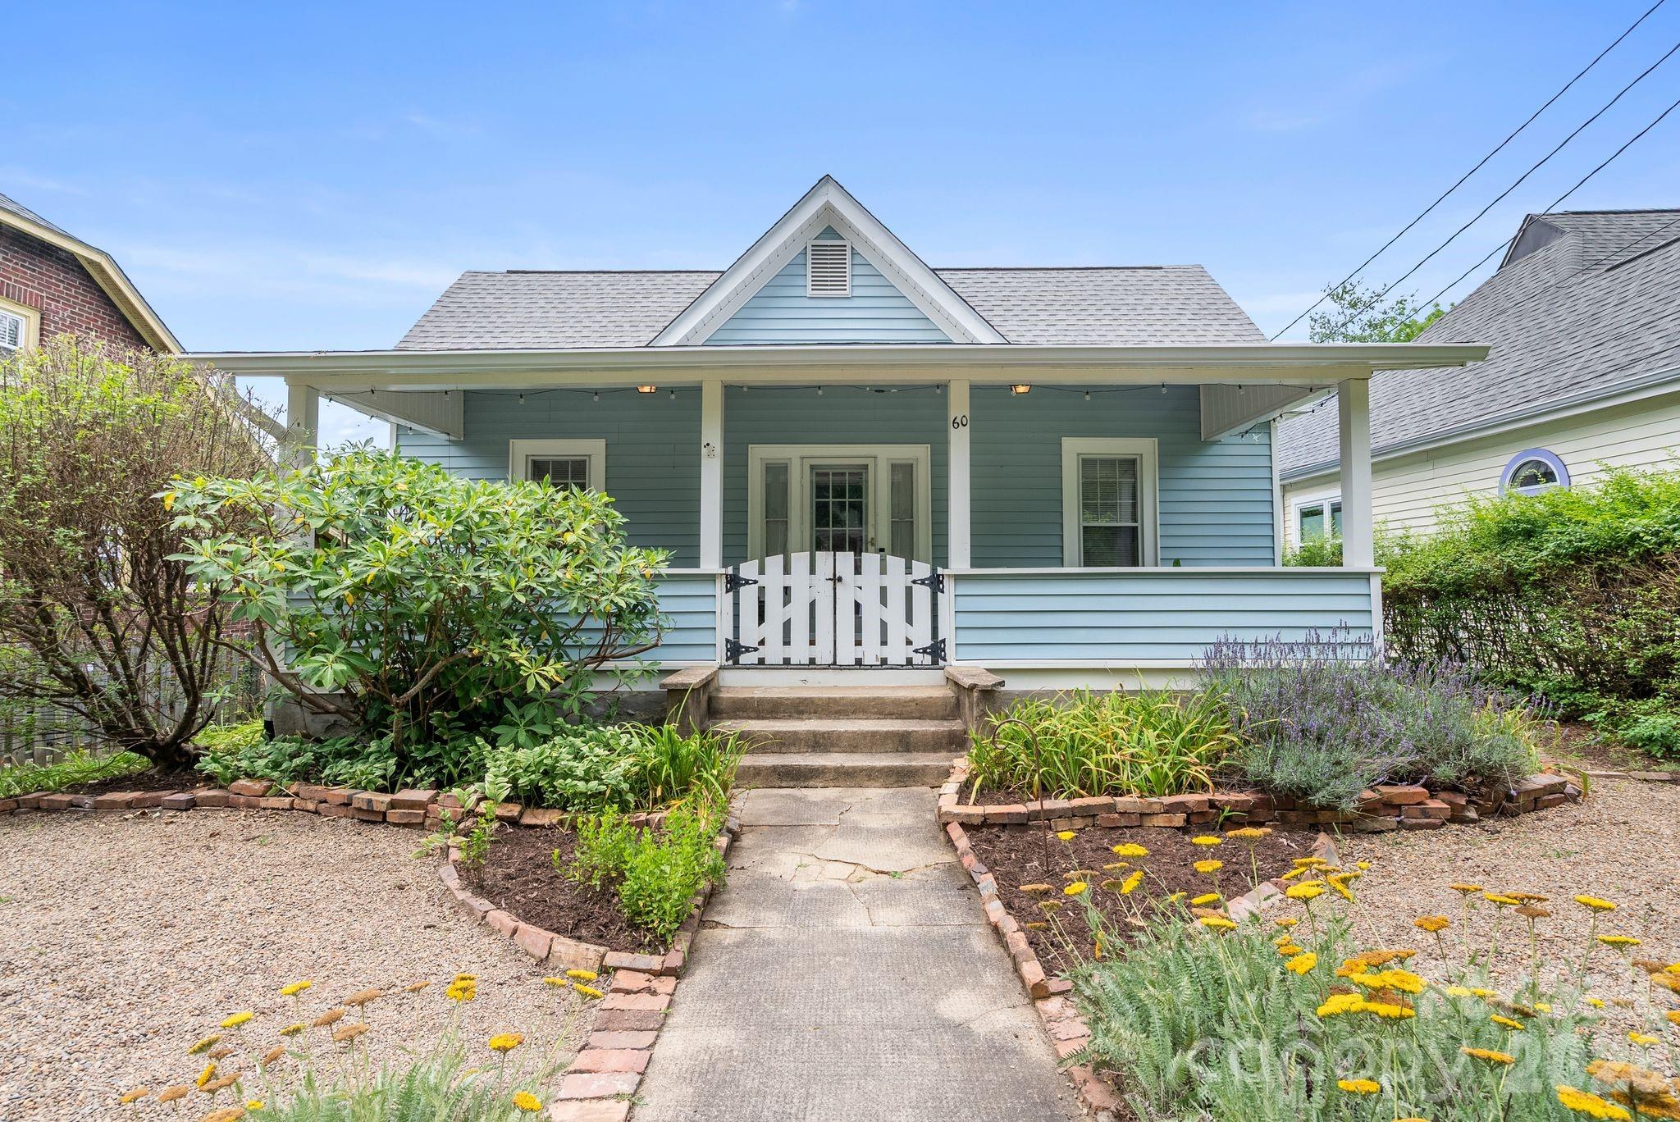
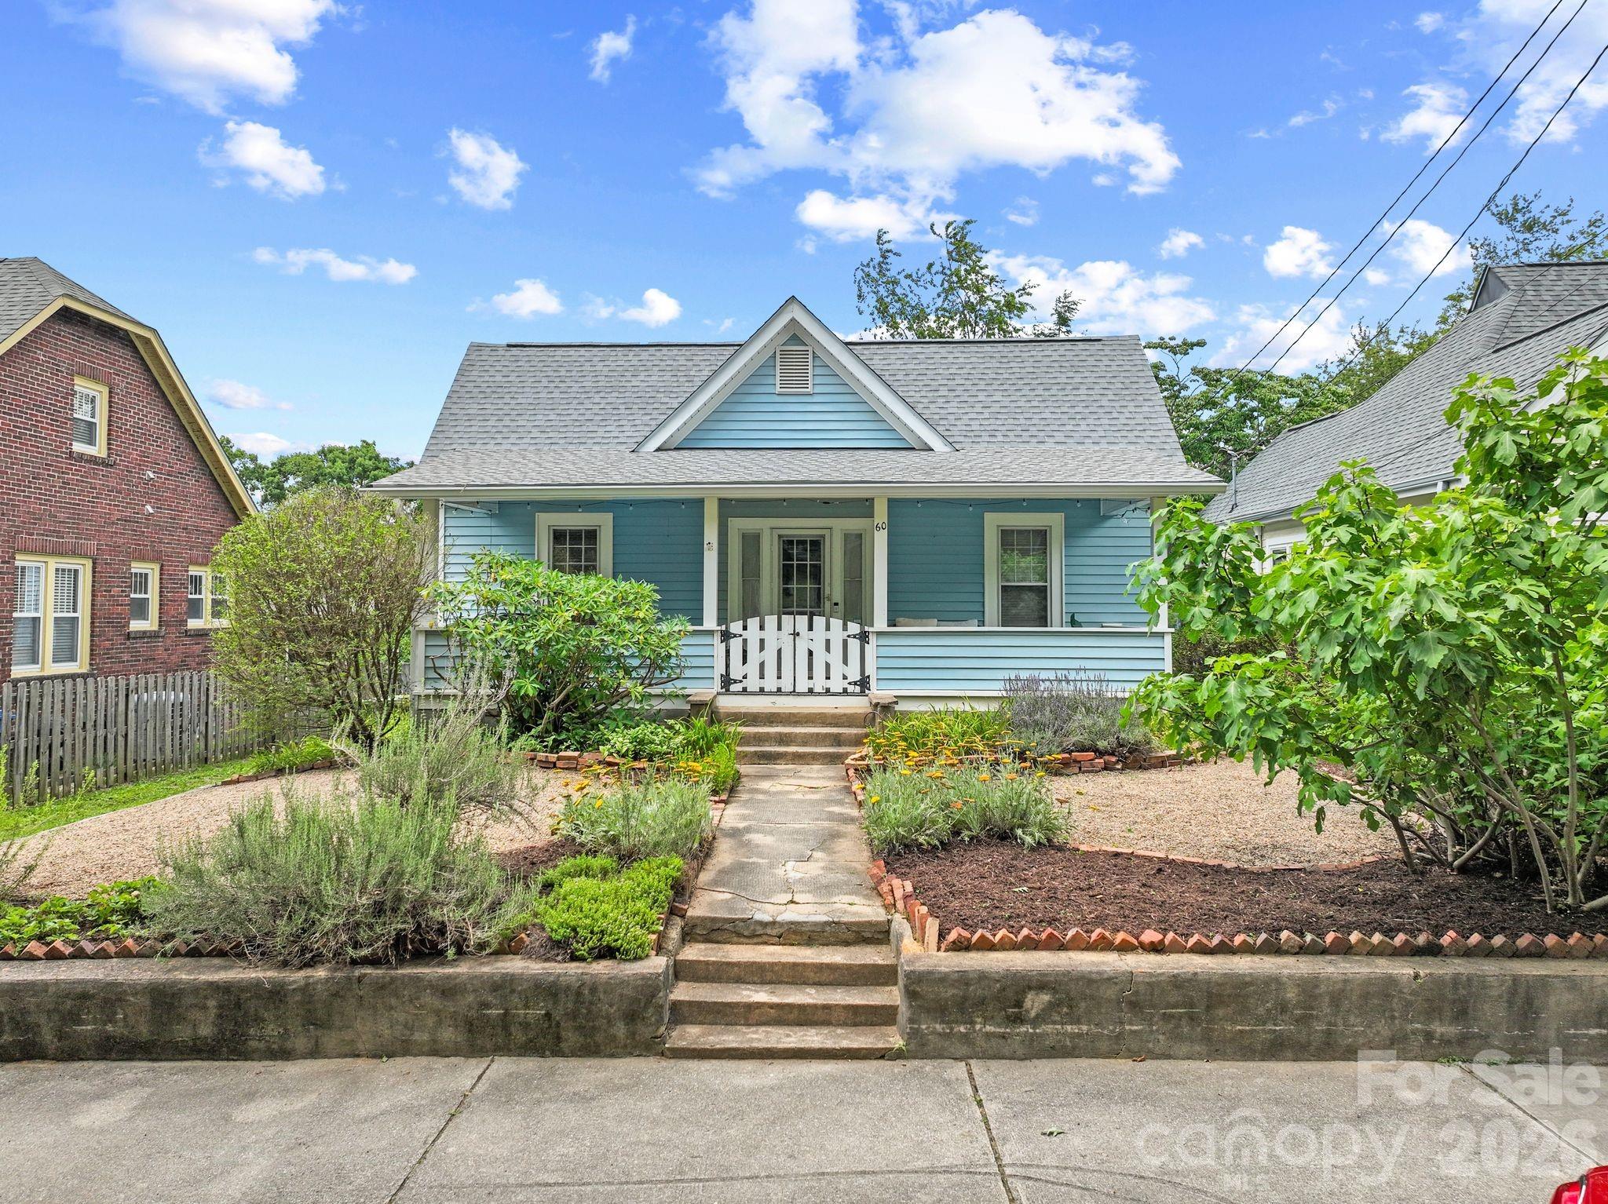
Blue house with a covered porch, white gate, and landscaped flower beds along the front walkway.
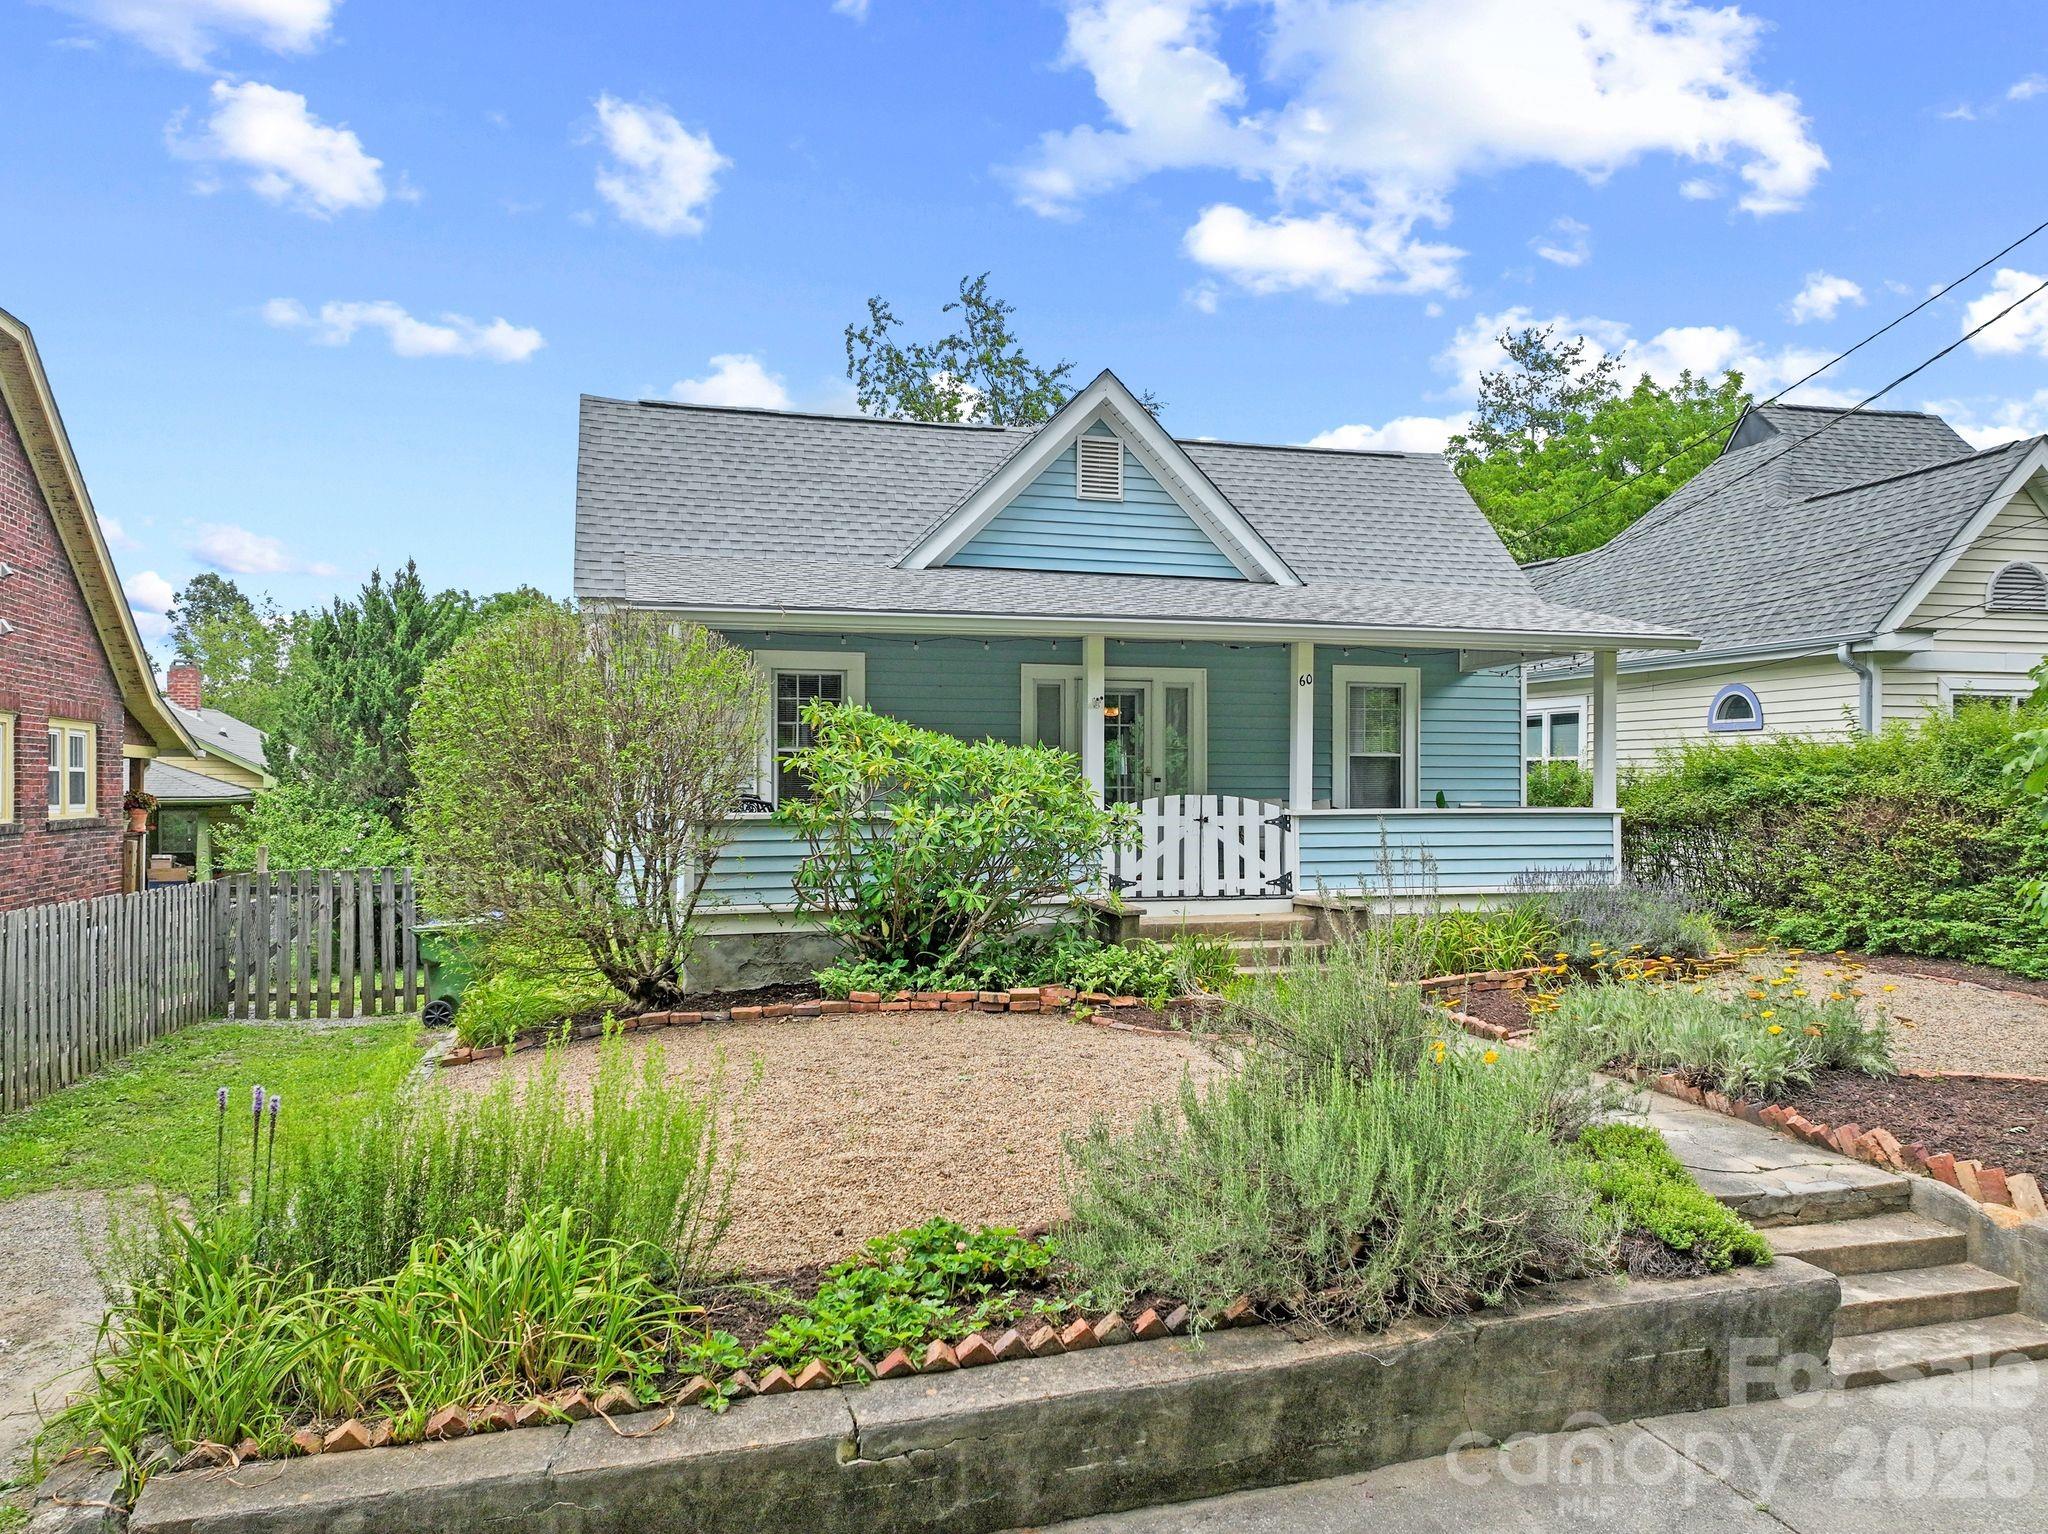
Blue bungalow with a covered porch, white picket gate, and landscaped front garden.
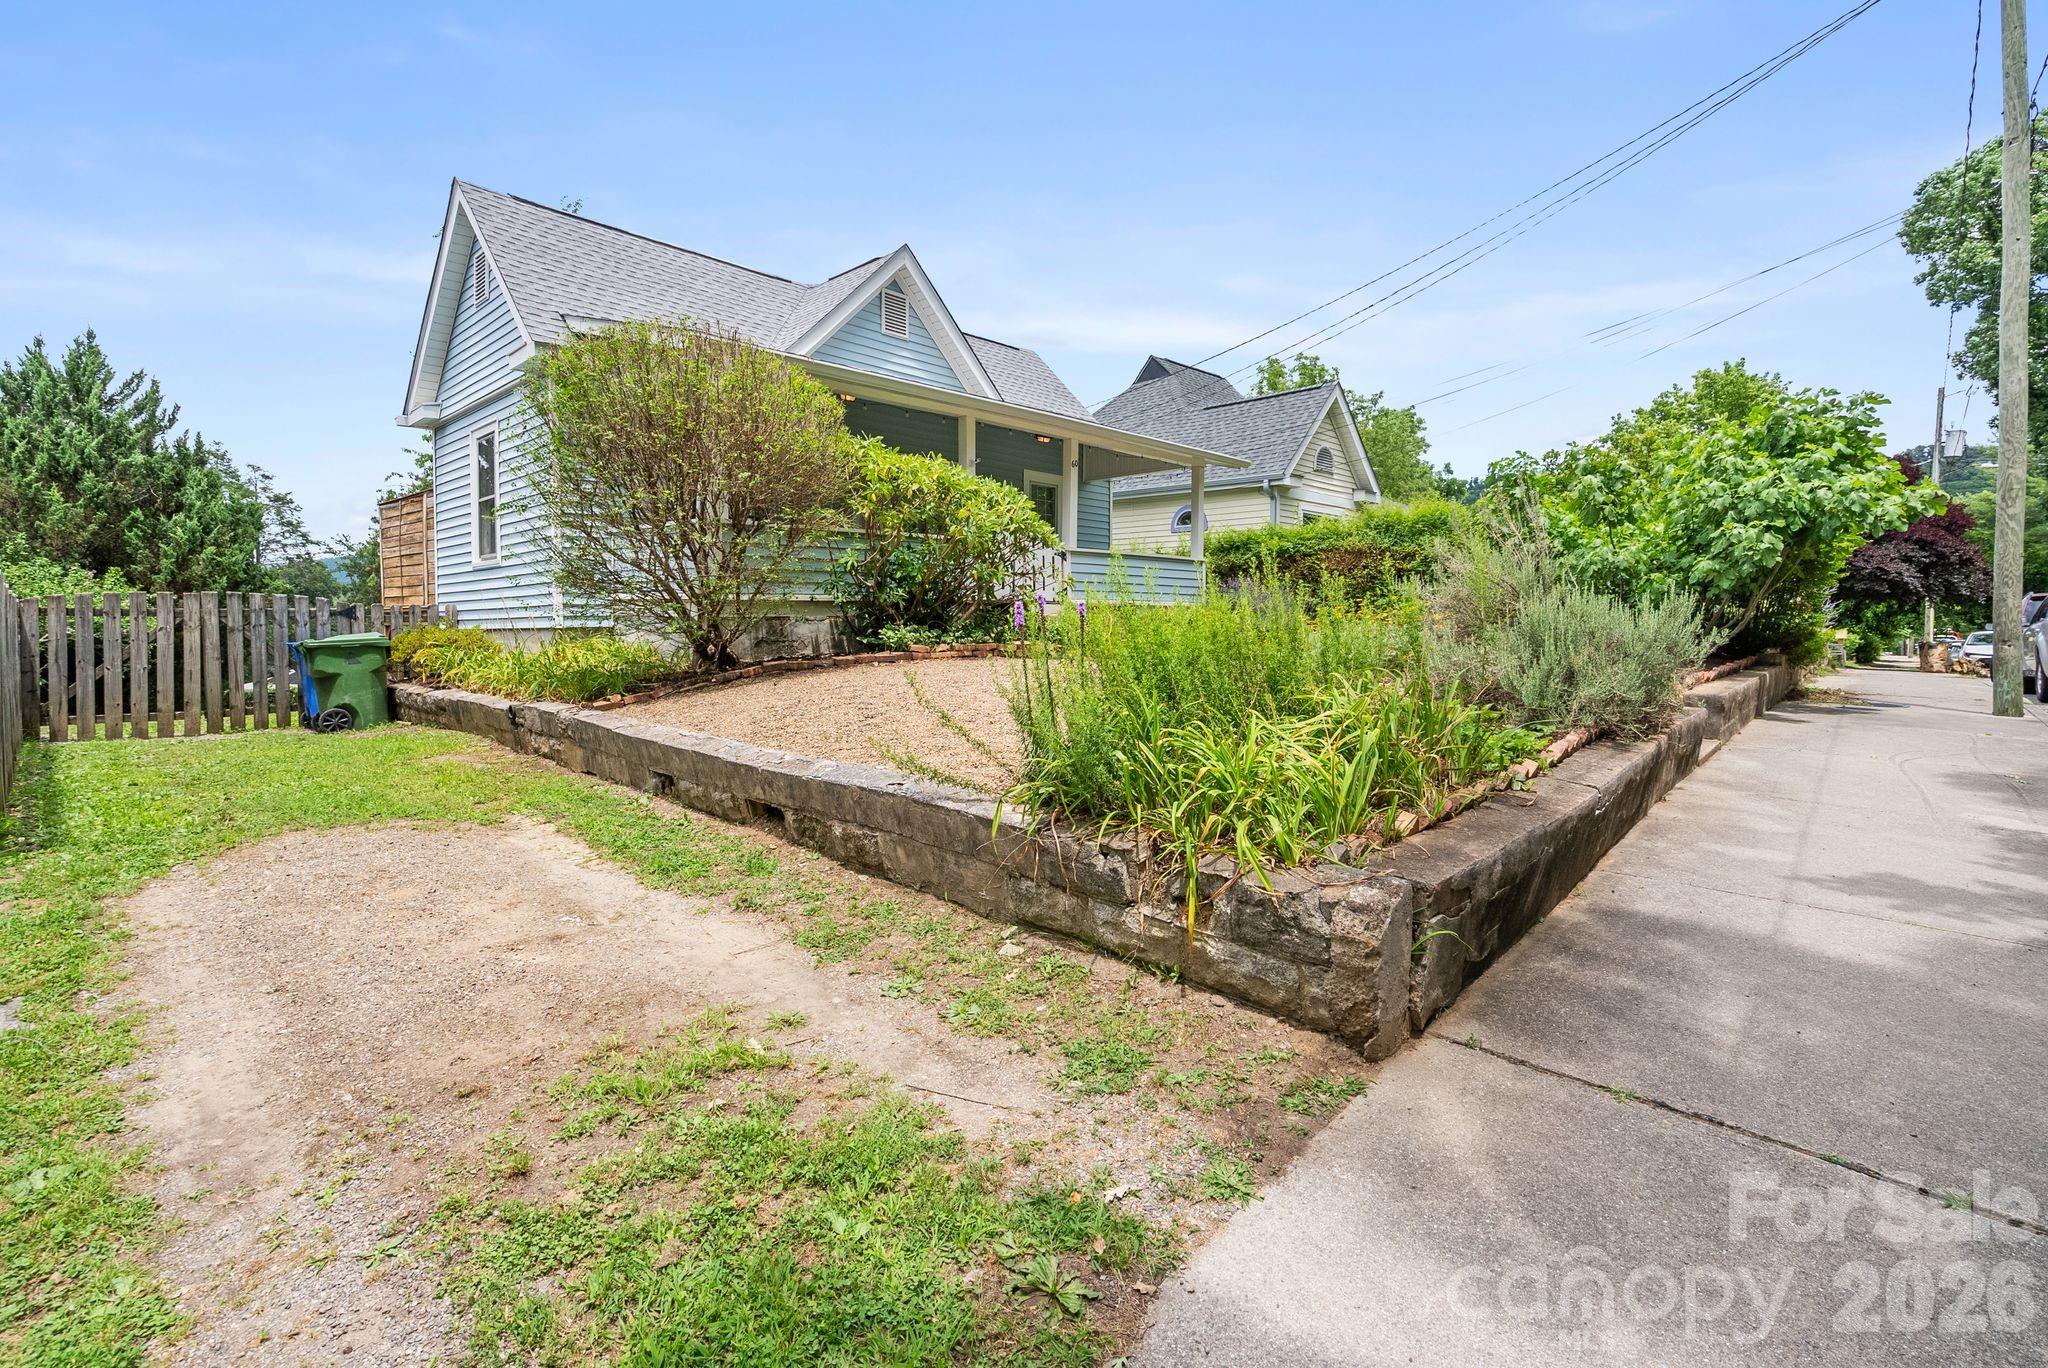
Light blue house with a covered porch, raised garden beds, and gravel driveway beside the sidewalk.
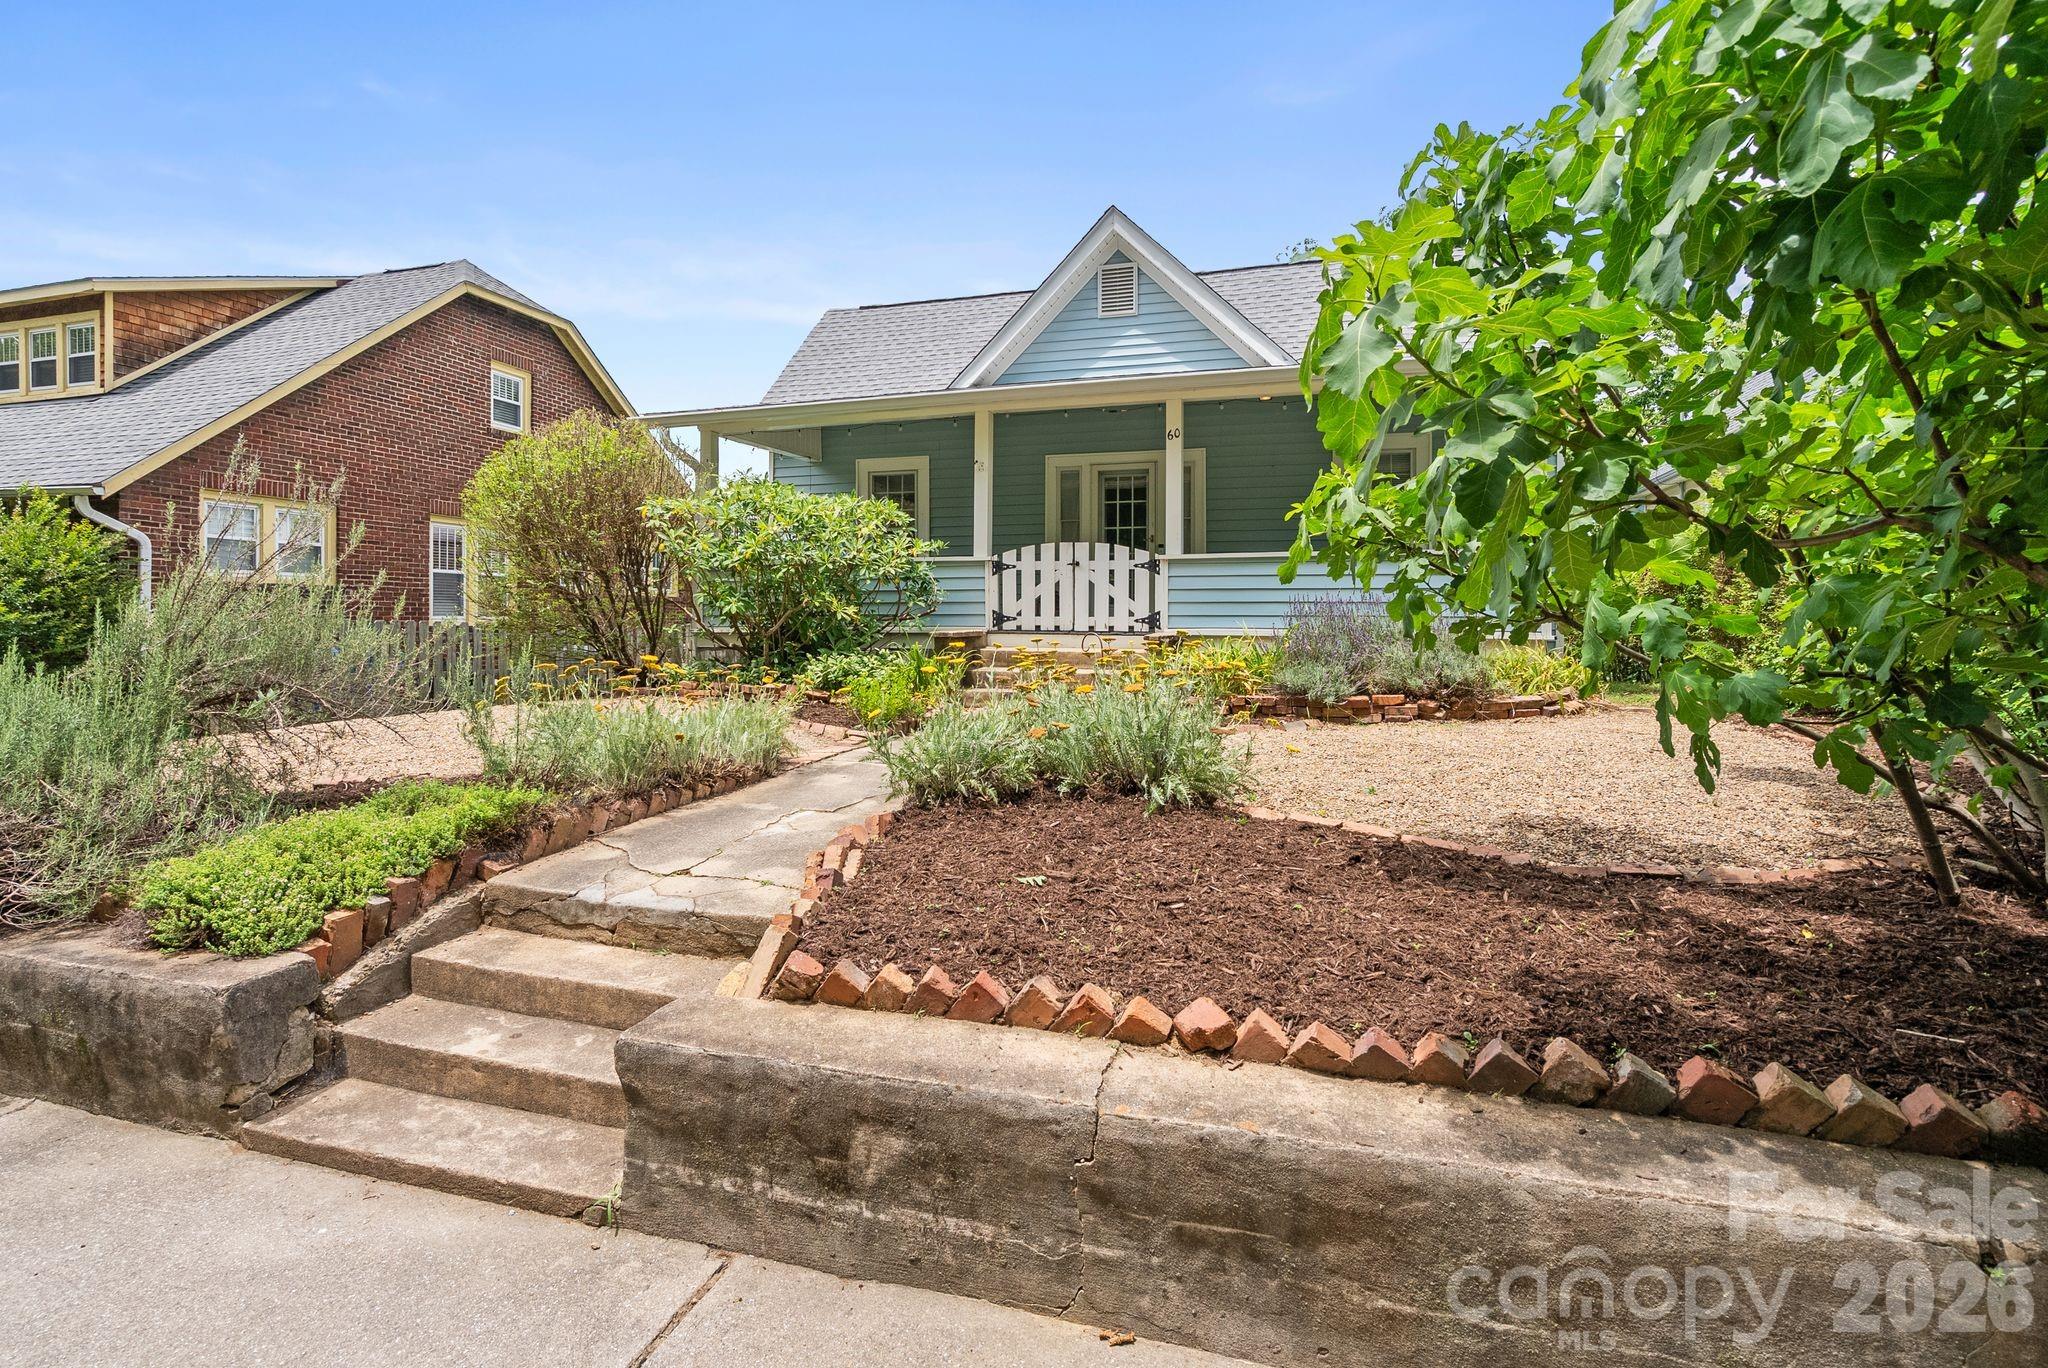
Light blue house with a covered porch, white gate, stone steps, and landscaped garden.
Blue house with a covered front porch, white railing, and landscaped garden beds.
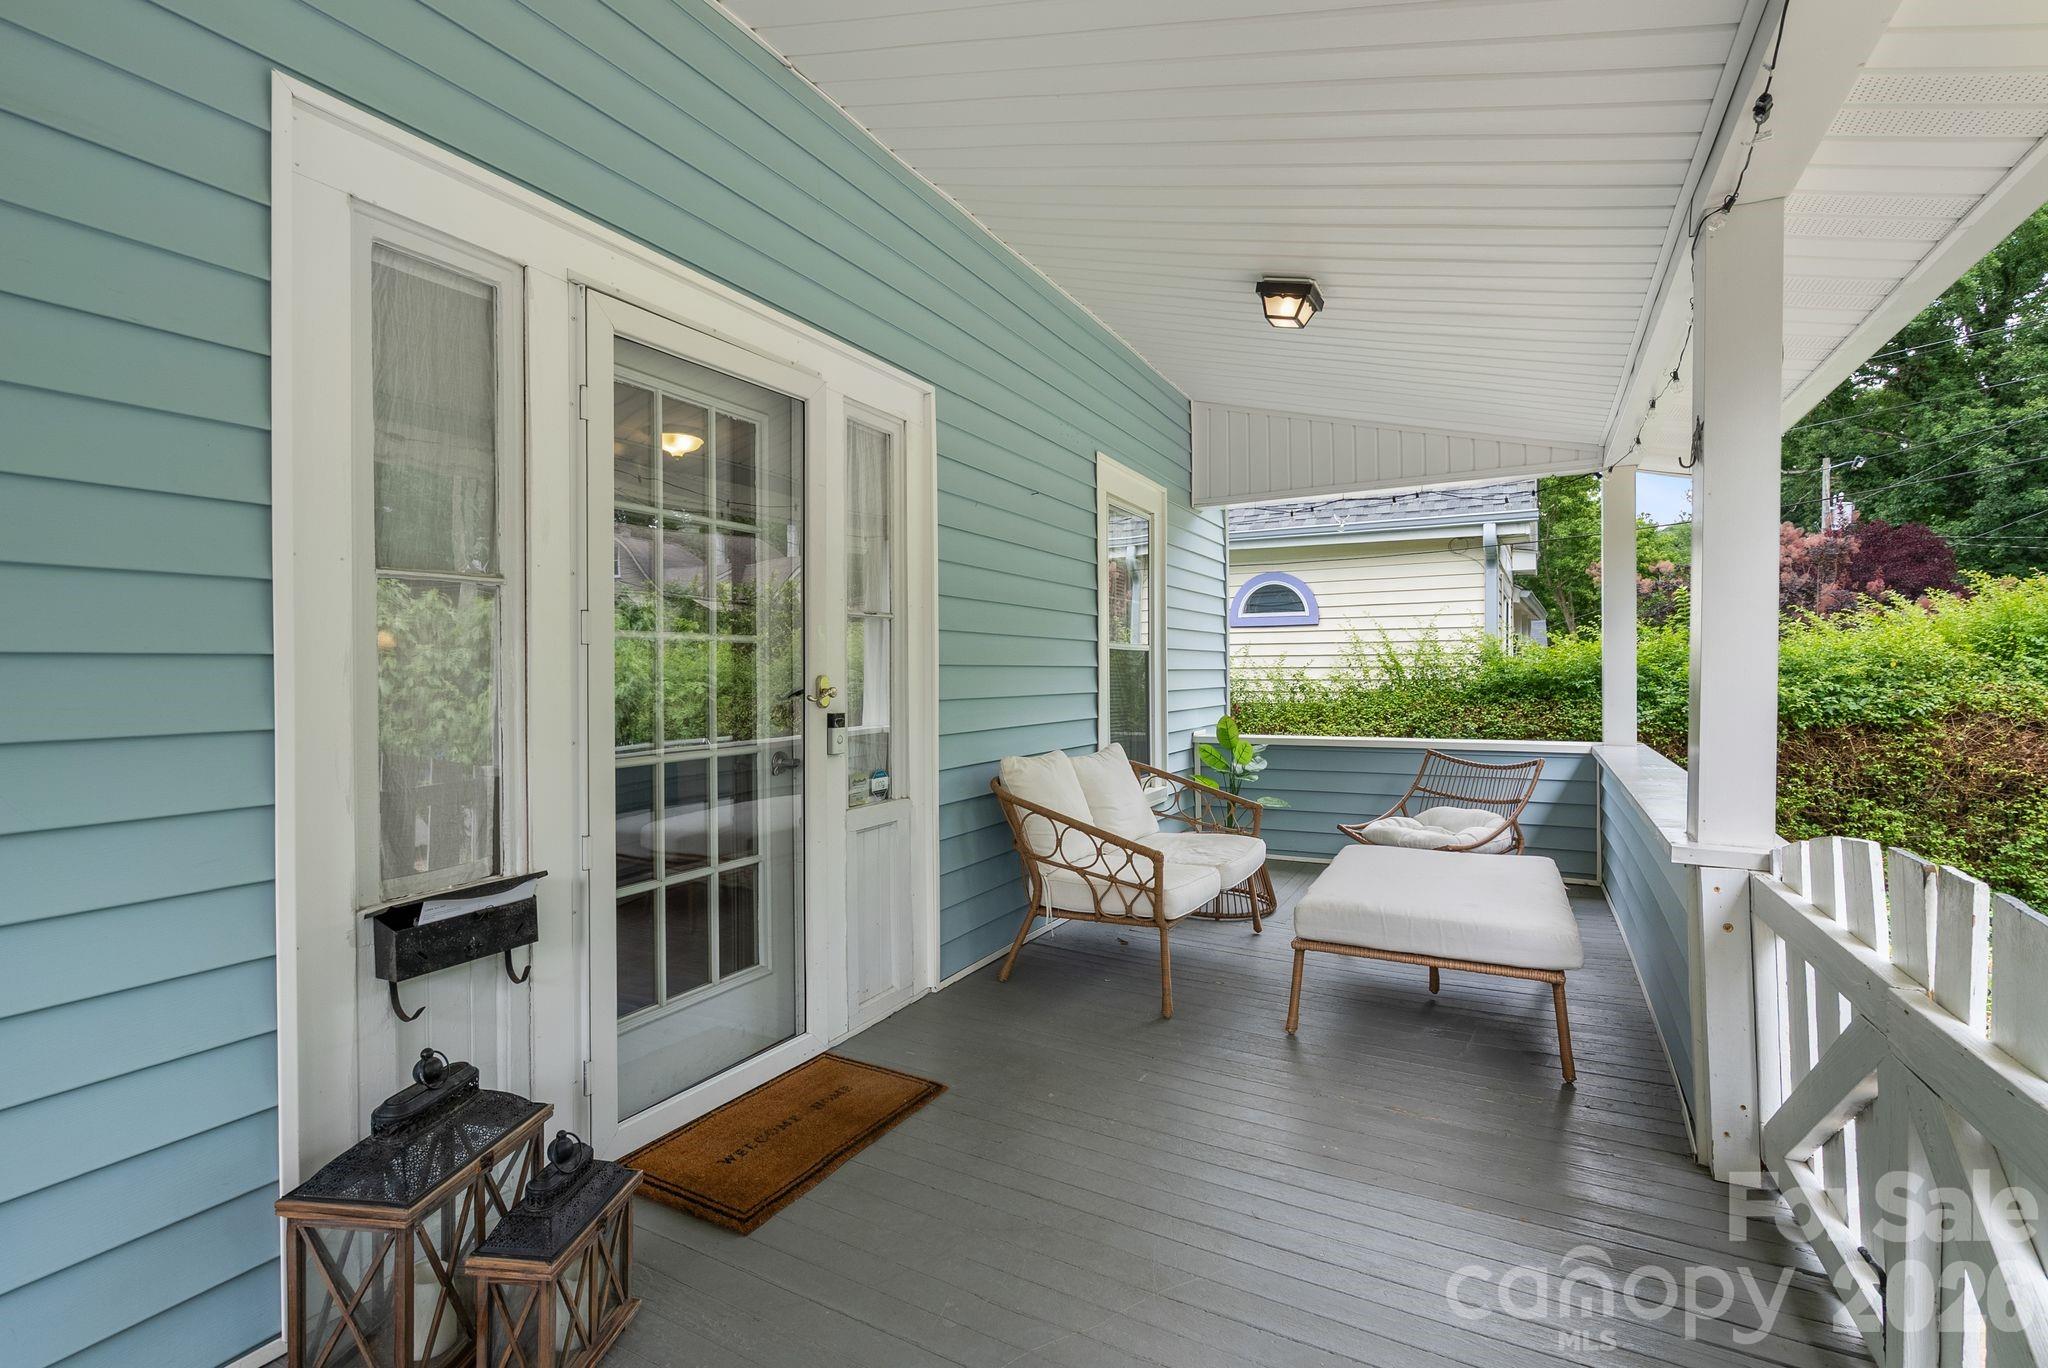
Covered porch with blue siding, white trim, and wicker seating with white cushions.
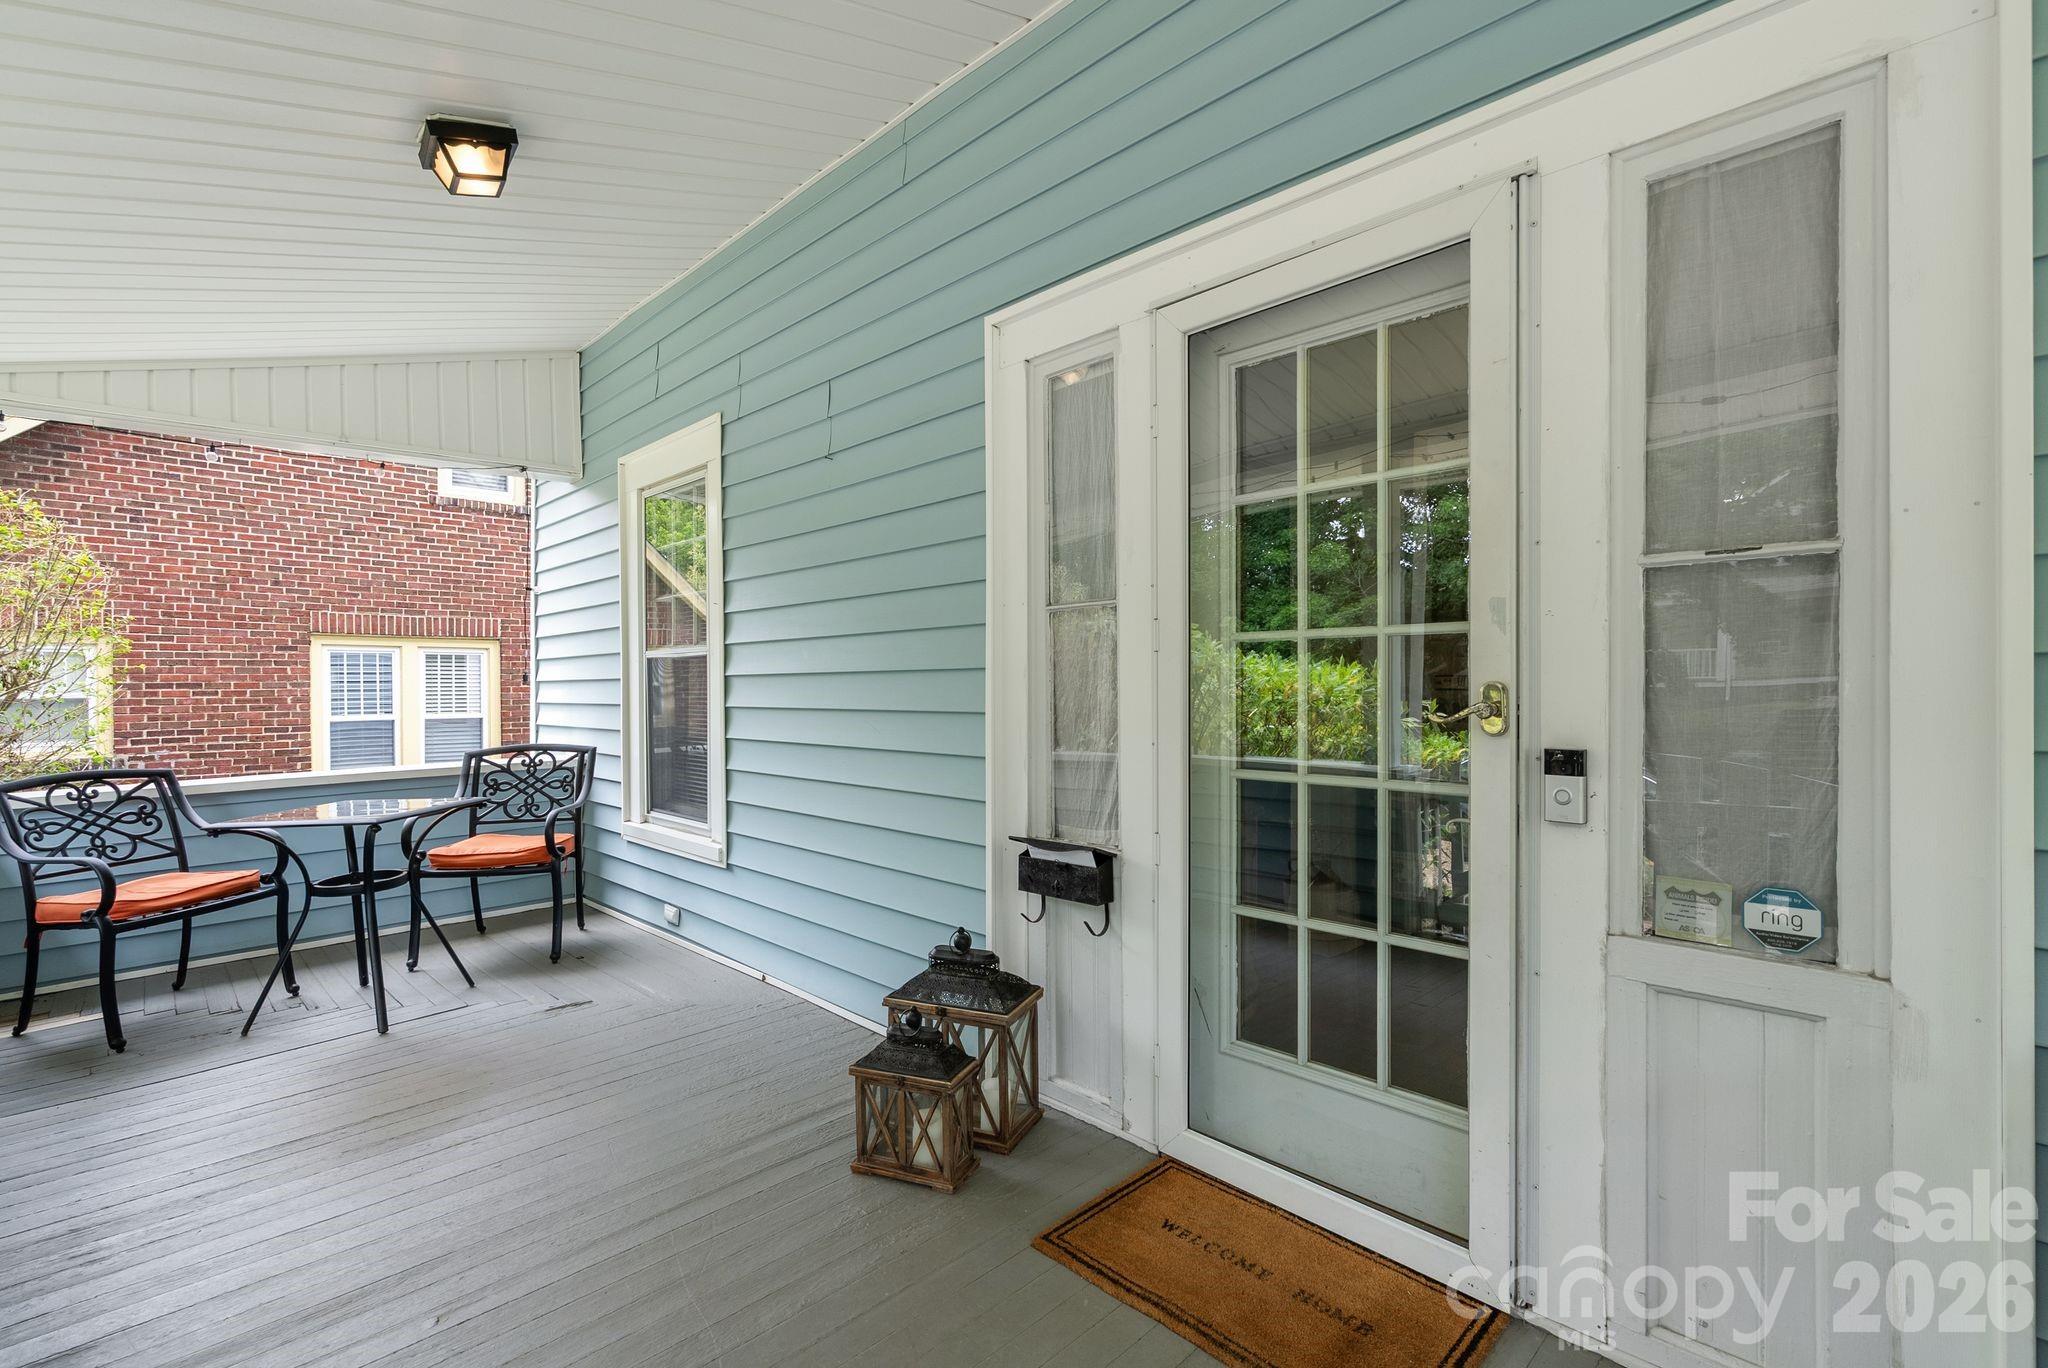
Covered porch with blue siding, a glass entry door, and a black metal patio table and chairs.
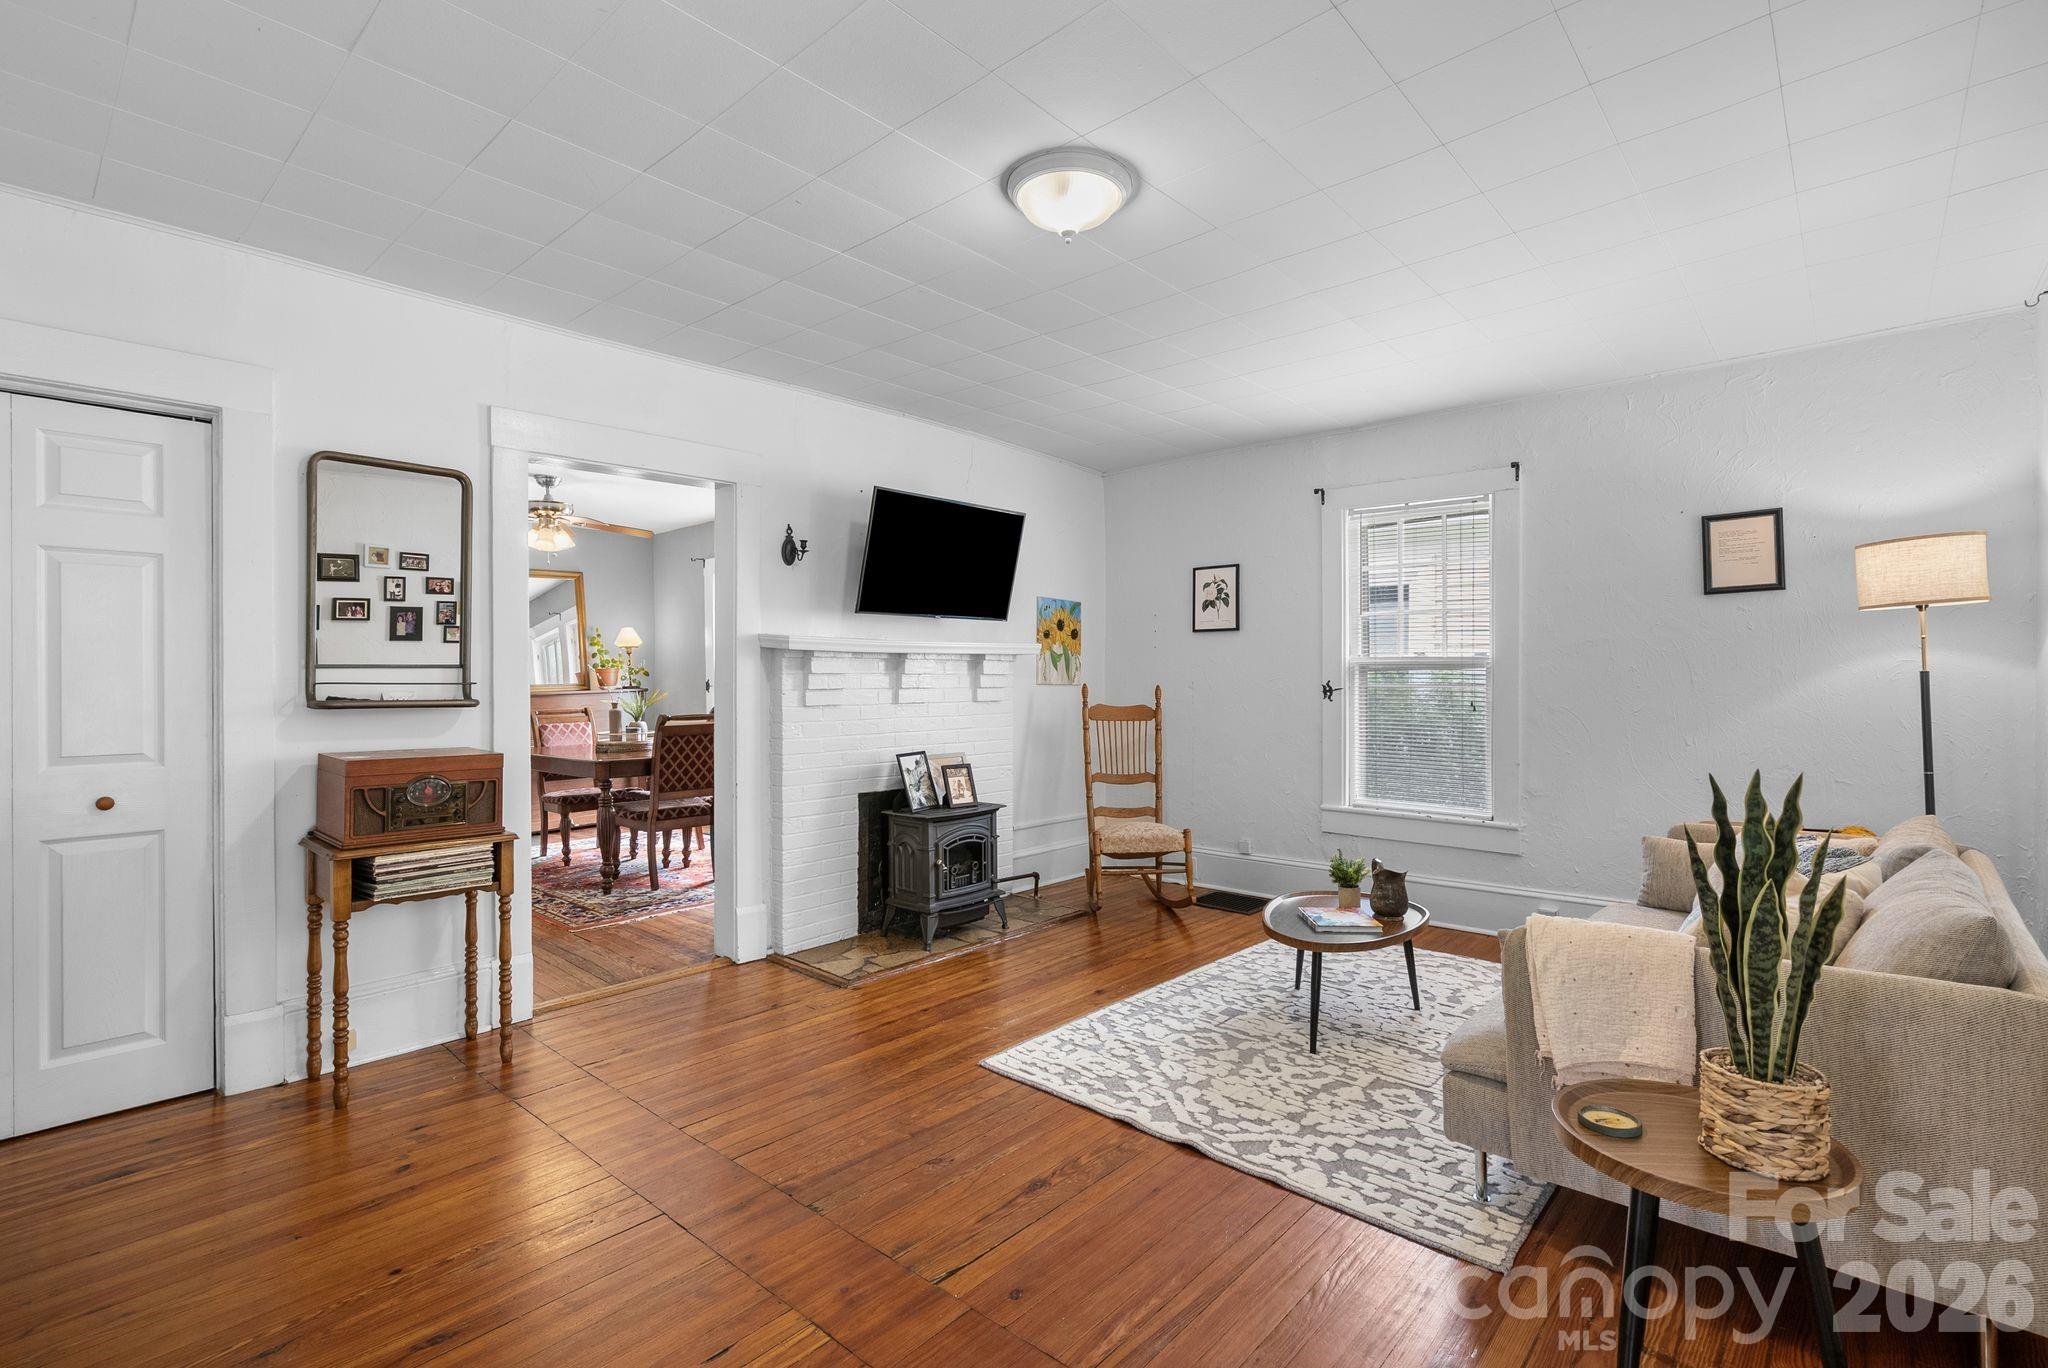
Living room with hardwood floors, white brick fireplace, wood stove, and doorway to the dining room.
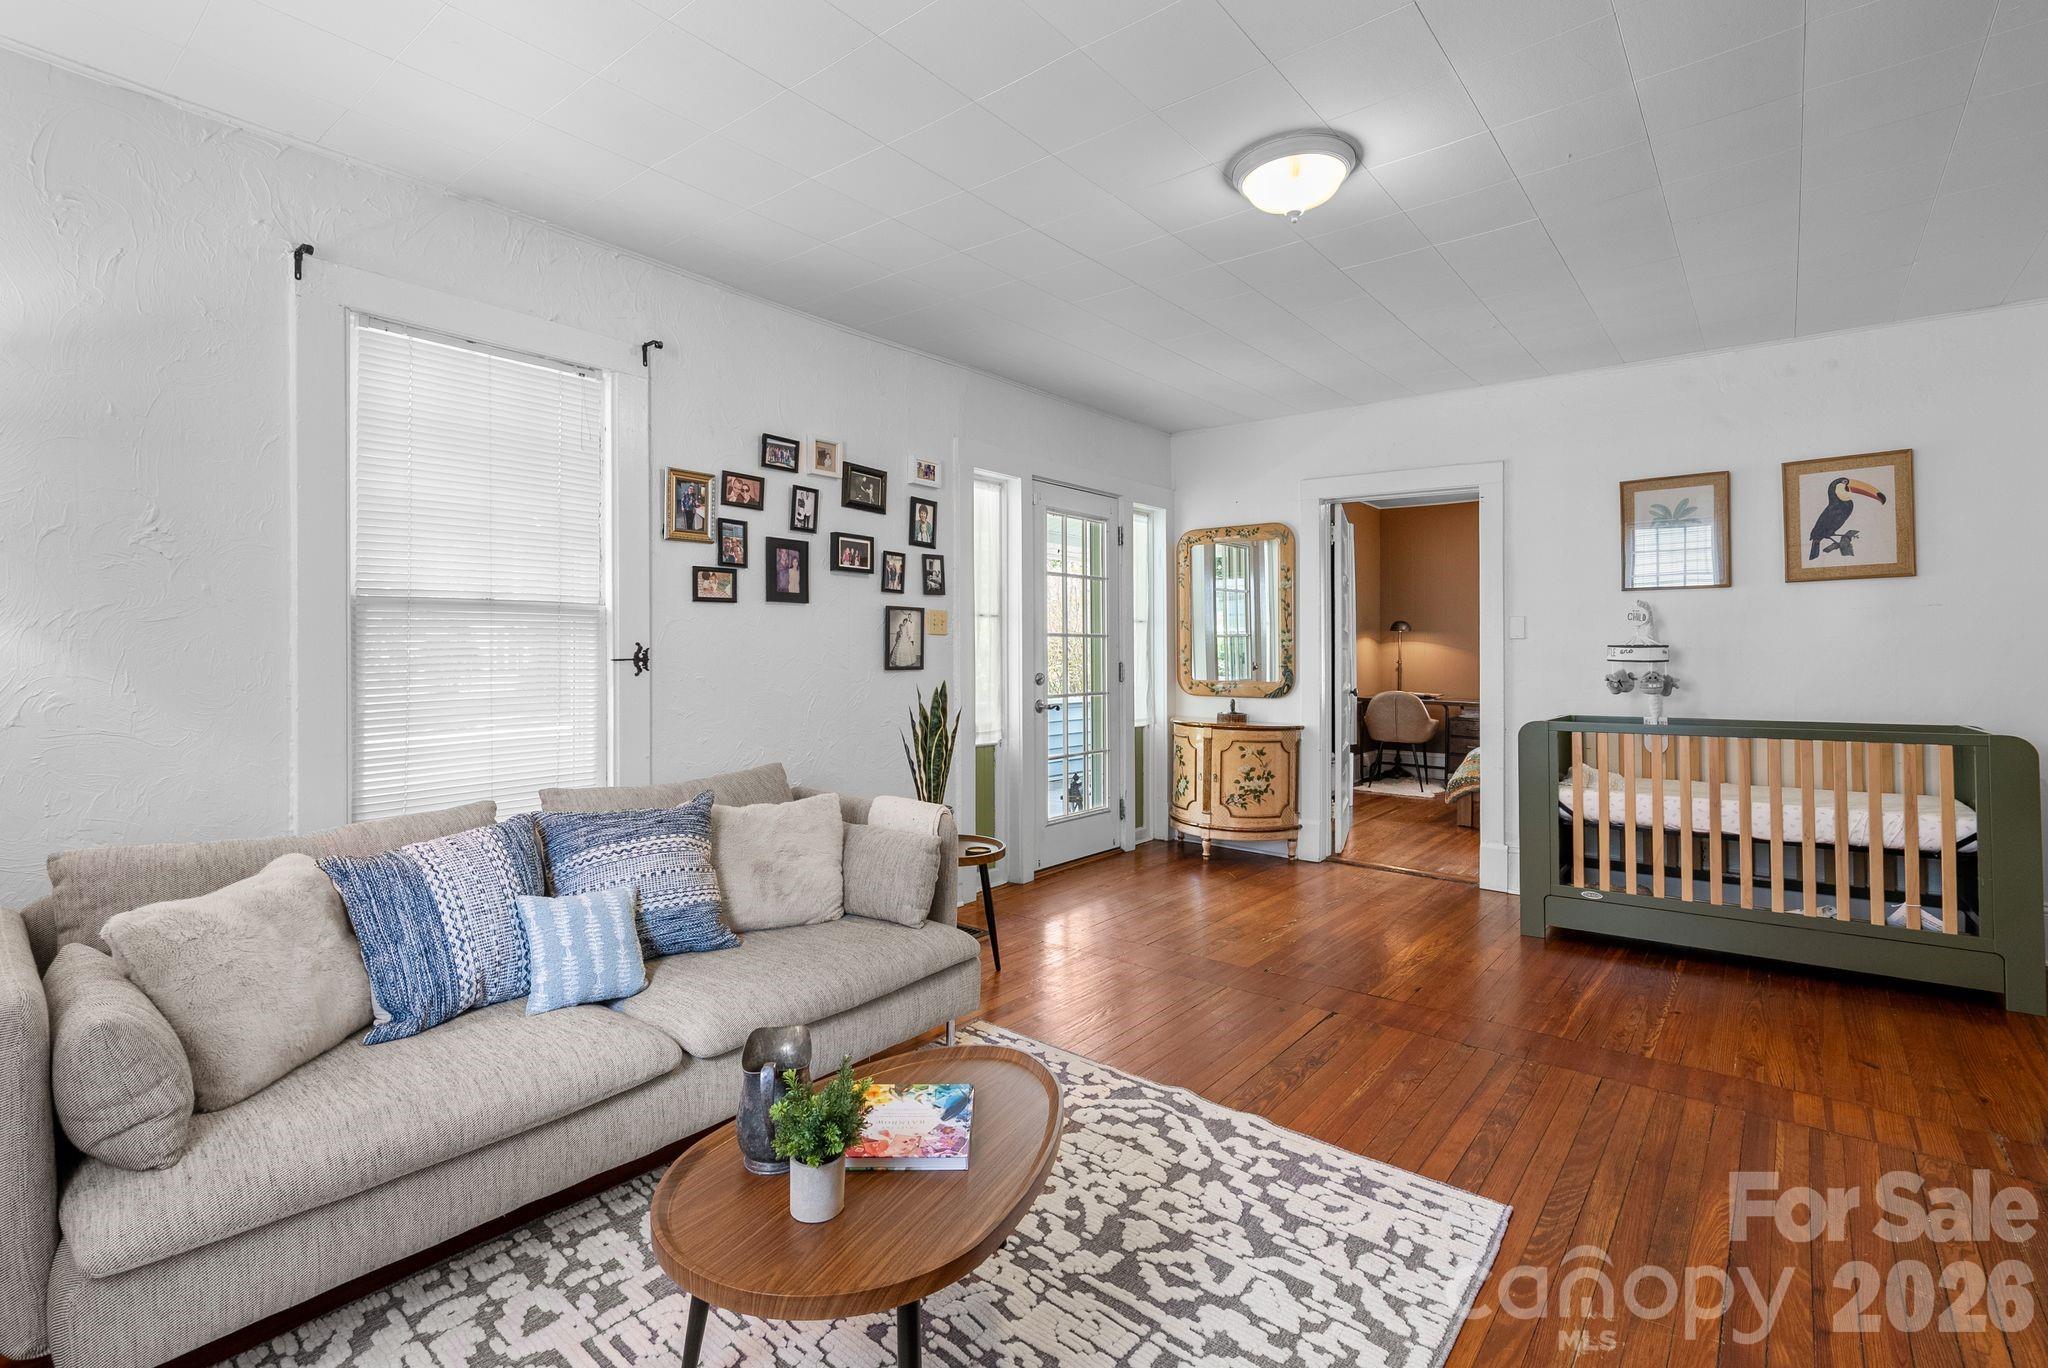
Living room with a gray sofa, dark green crib, patterned rug, and warm hardwood floors.
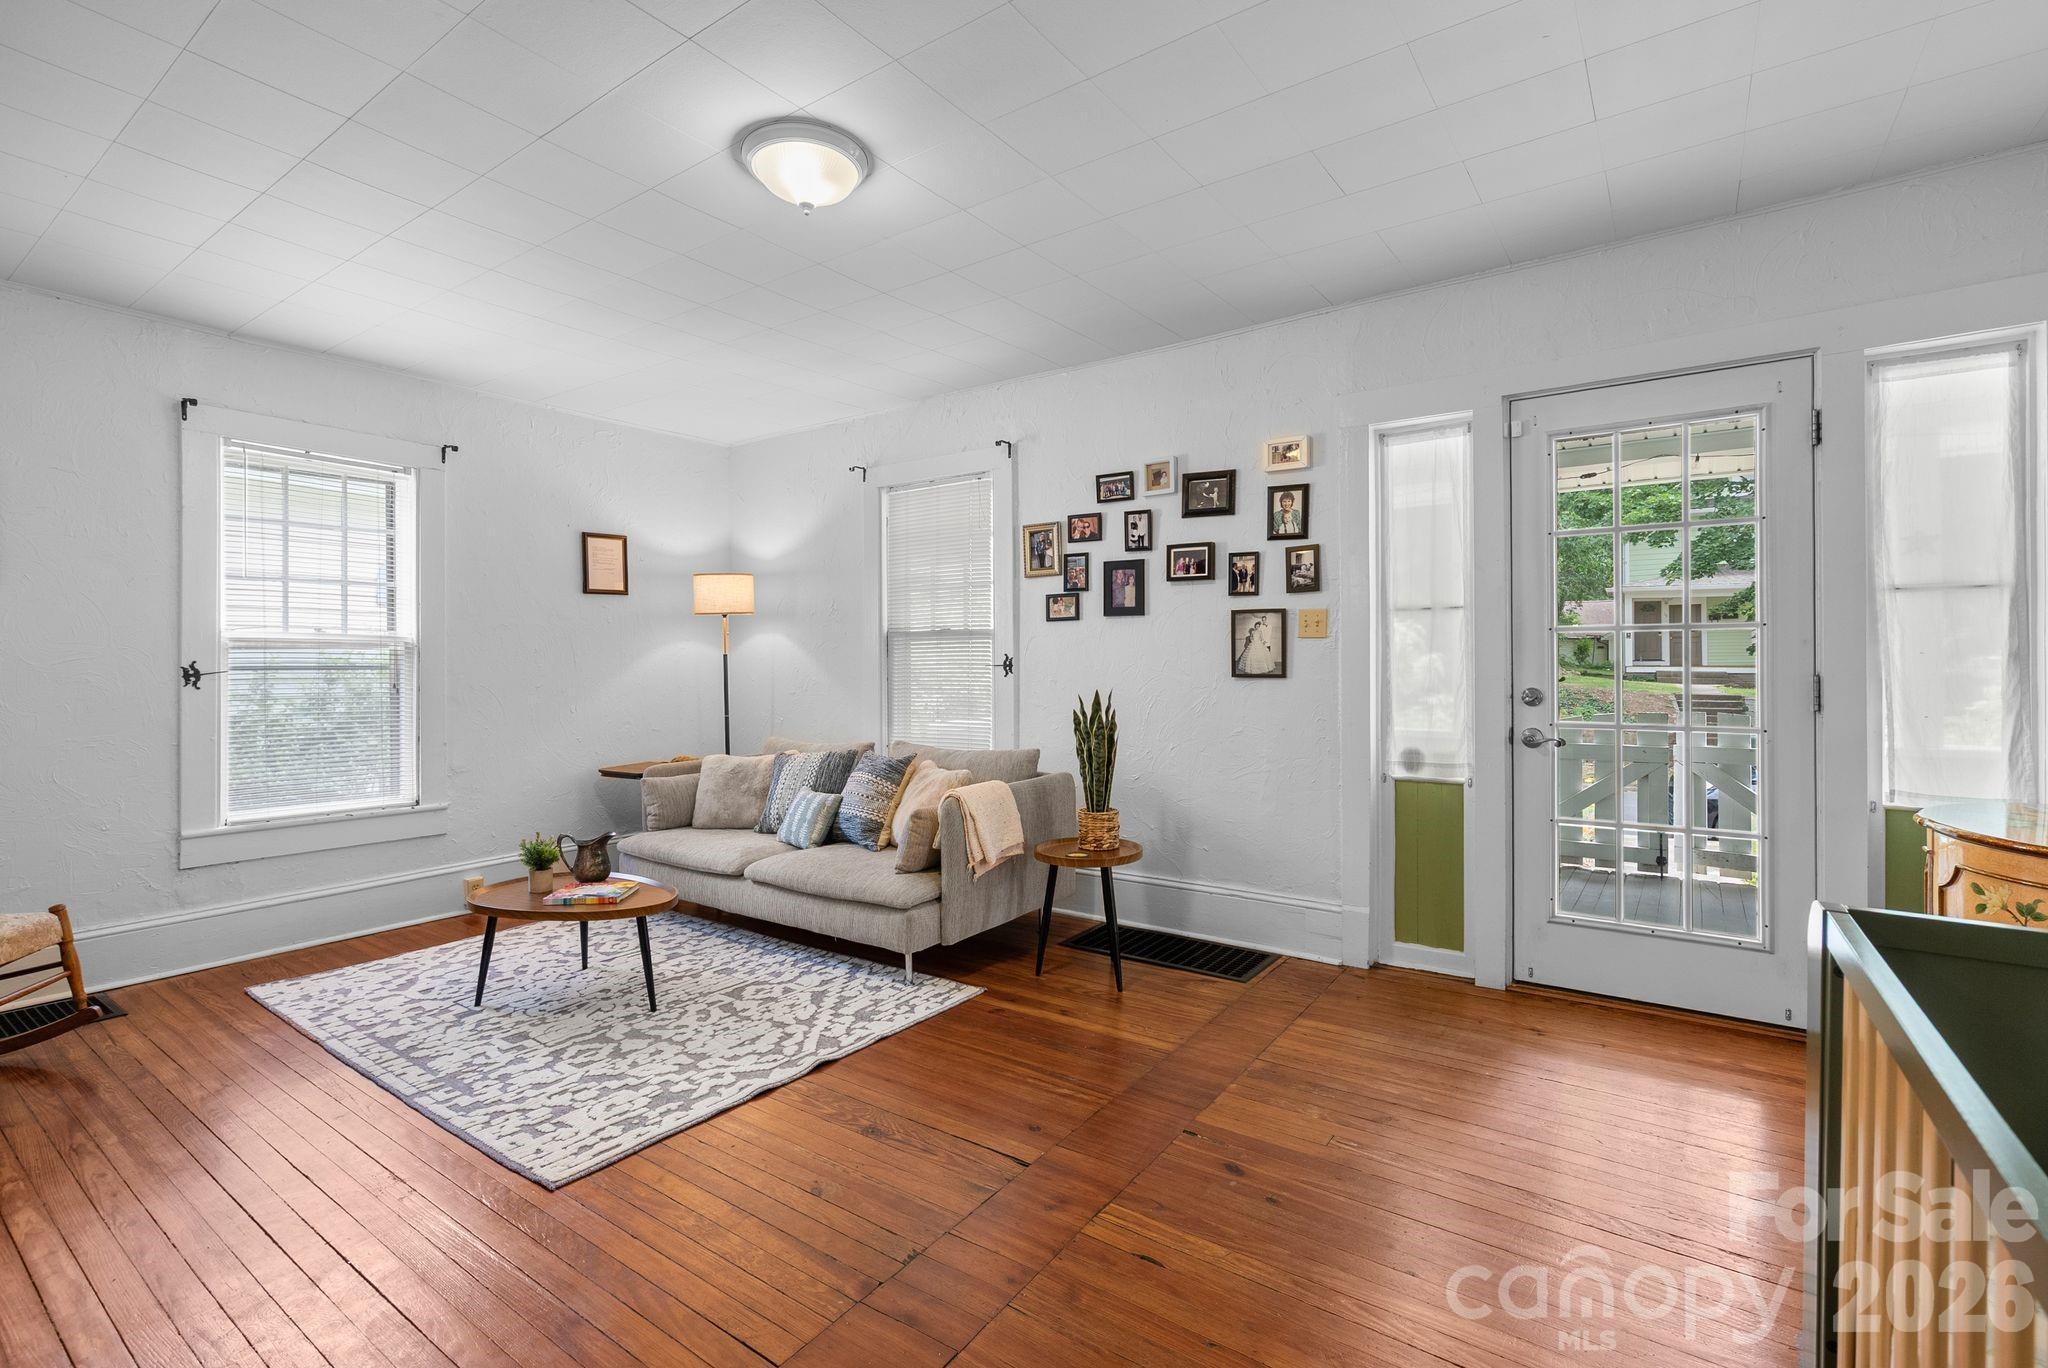
Living room with hardwood floors, a gray sofa, patterned rug, and glass-paneled door to the porch.
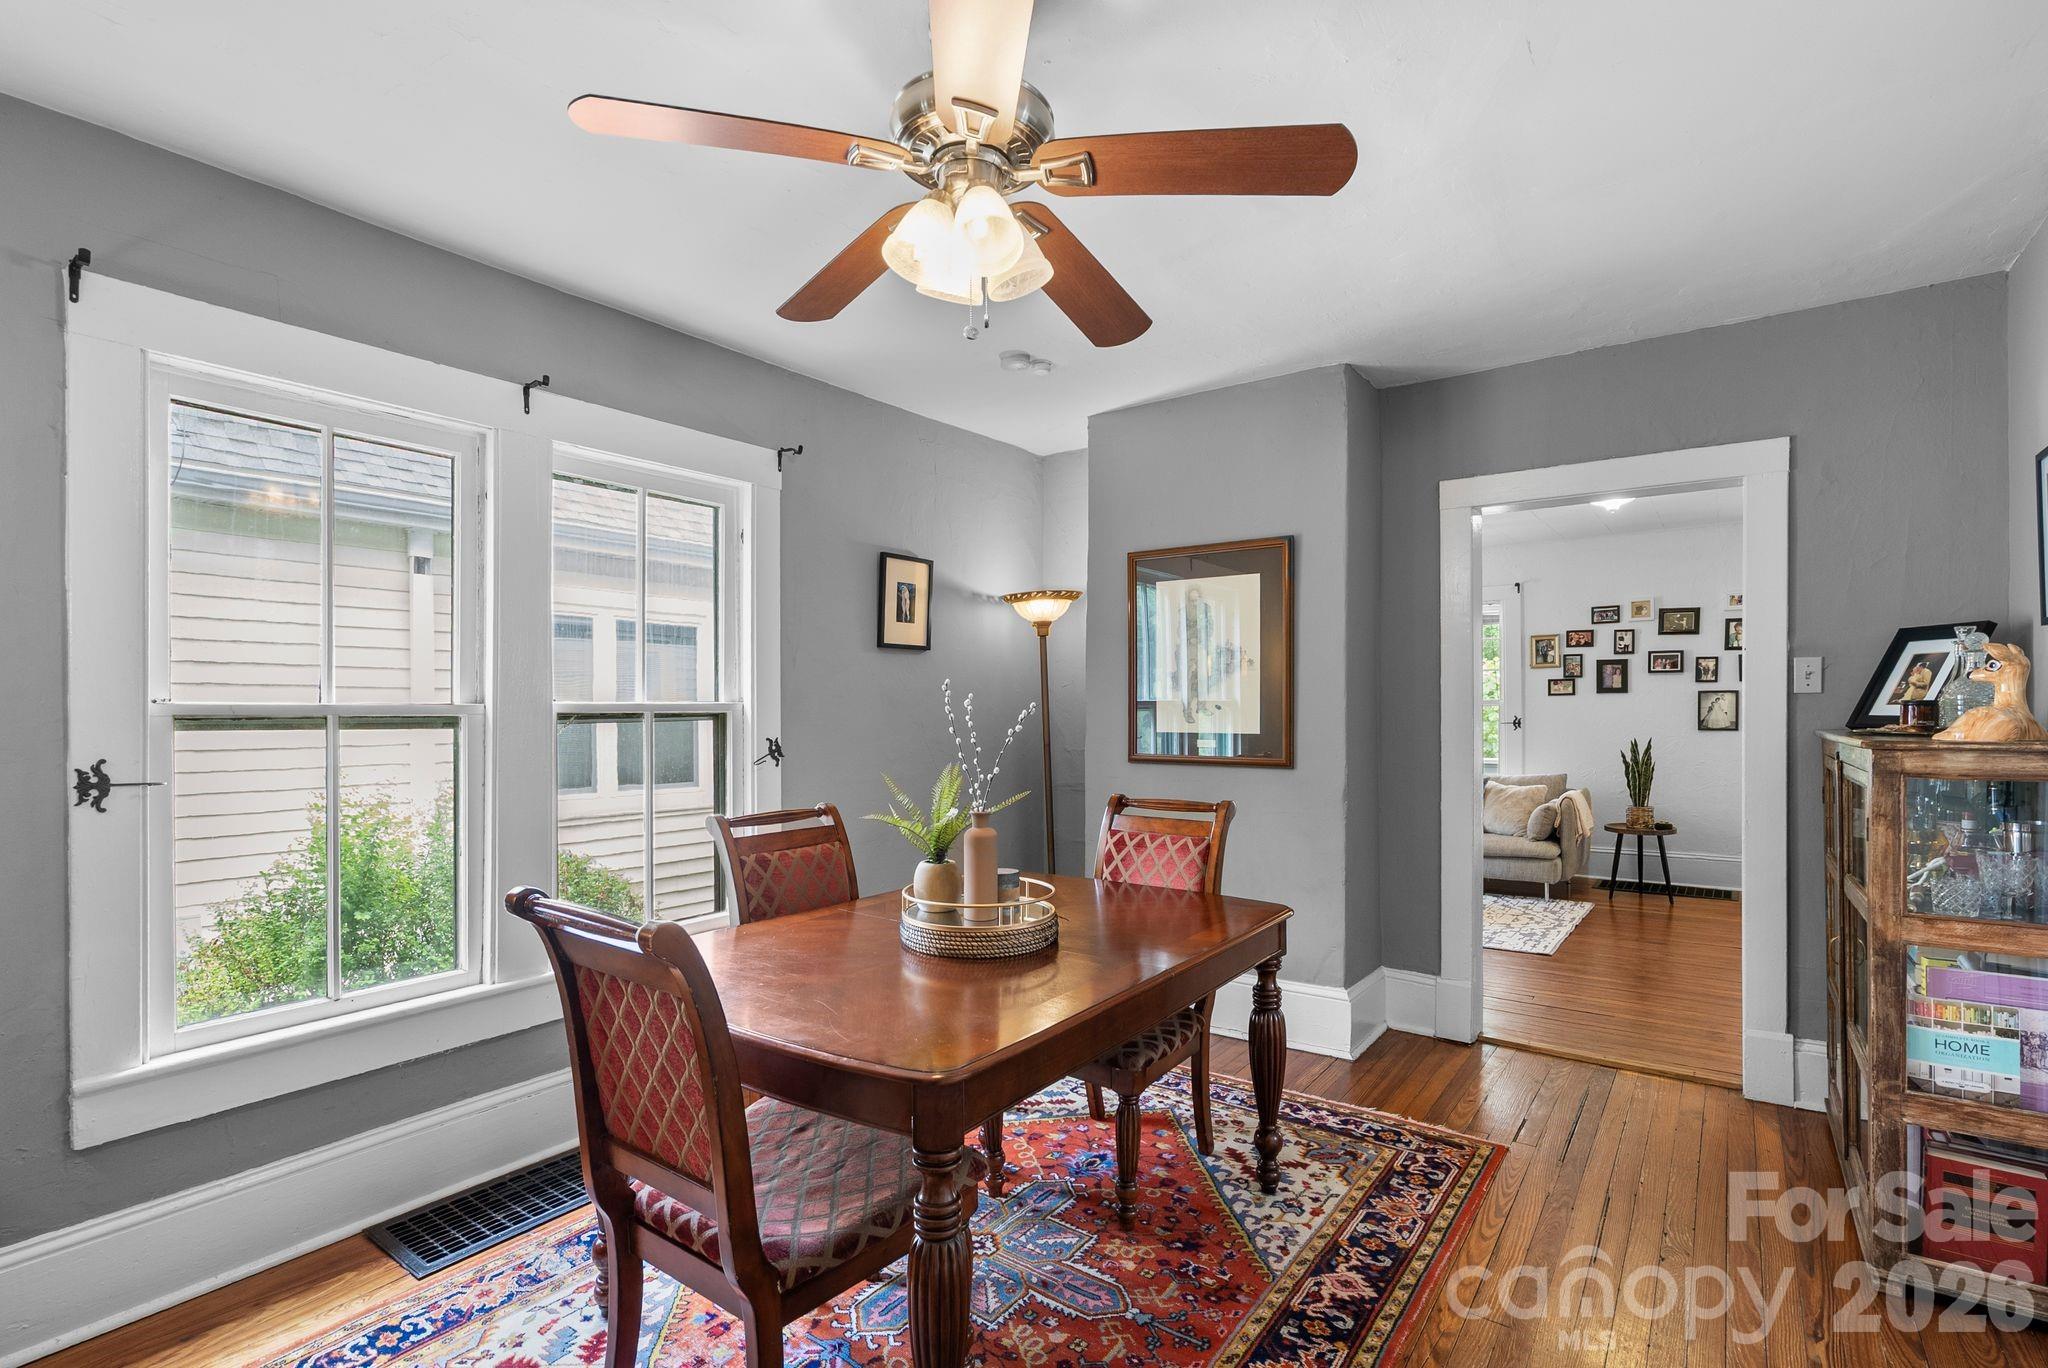
Dining room with a wooden table, colorful rug, gray walls, and large windows.
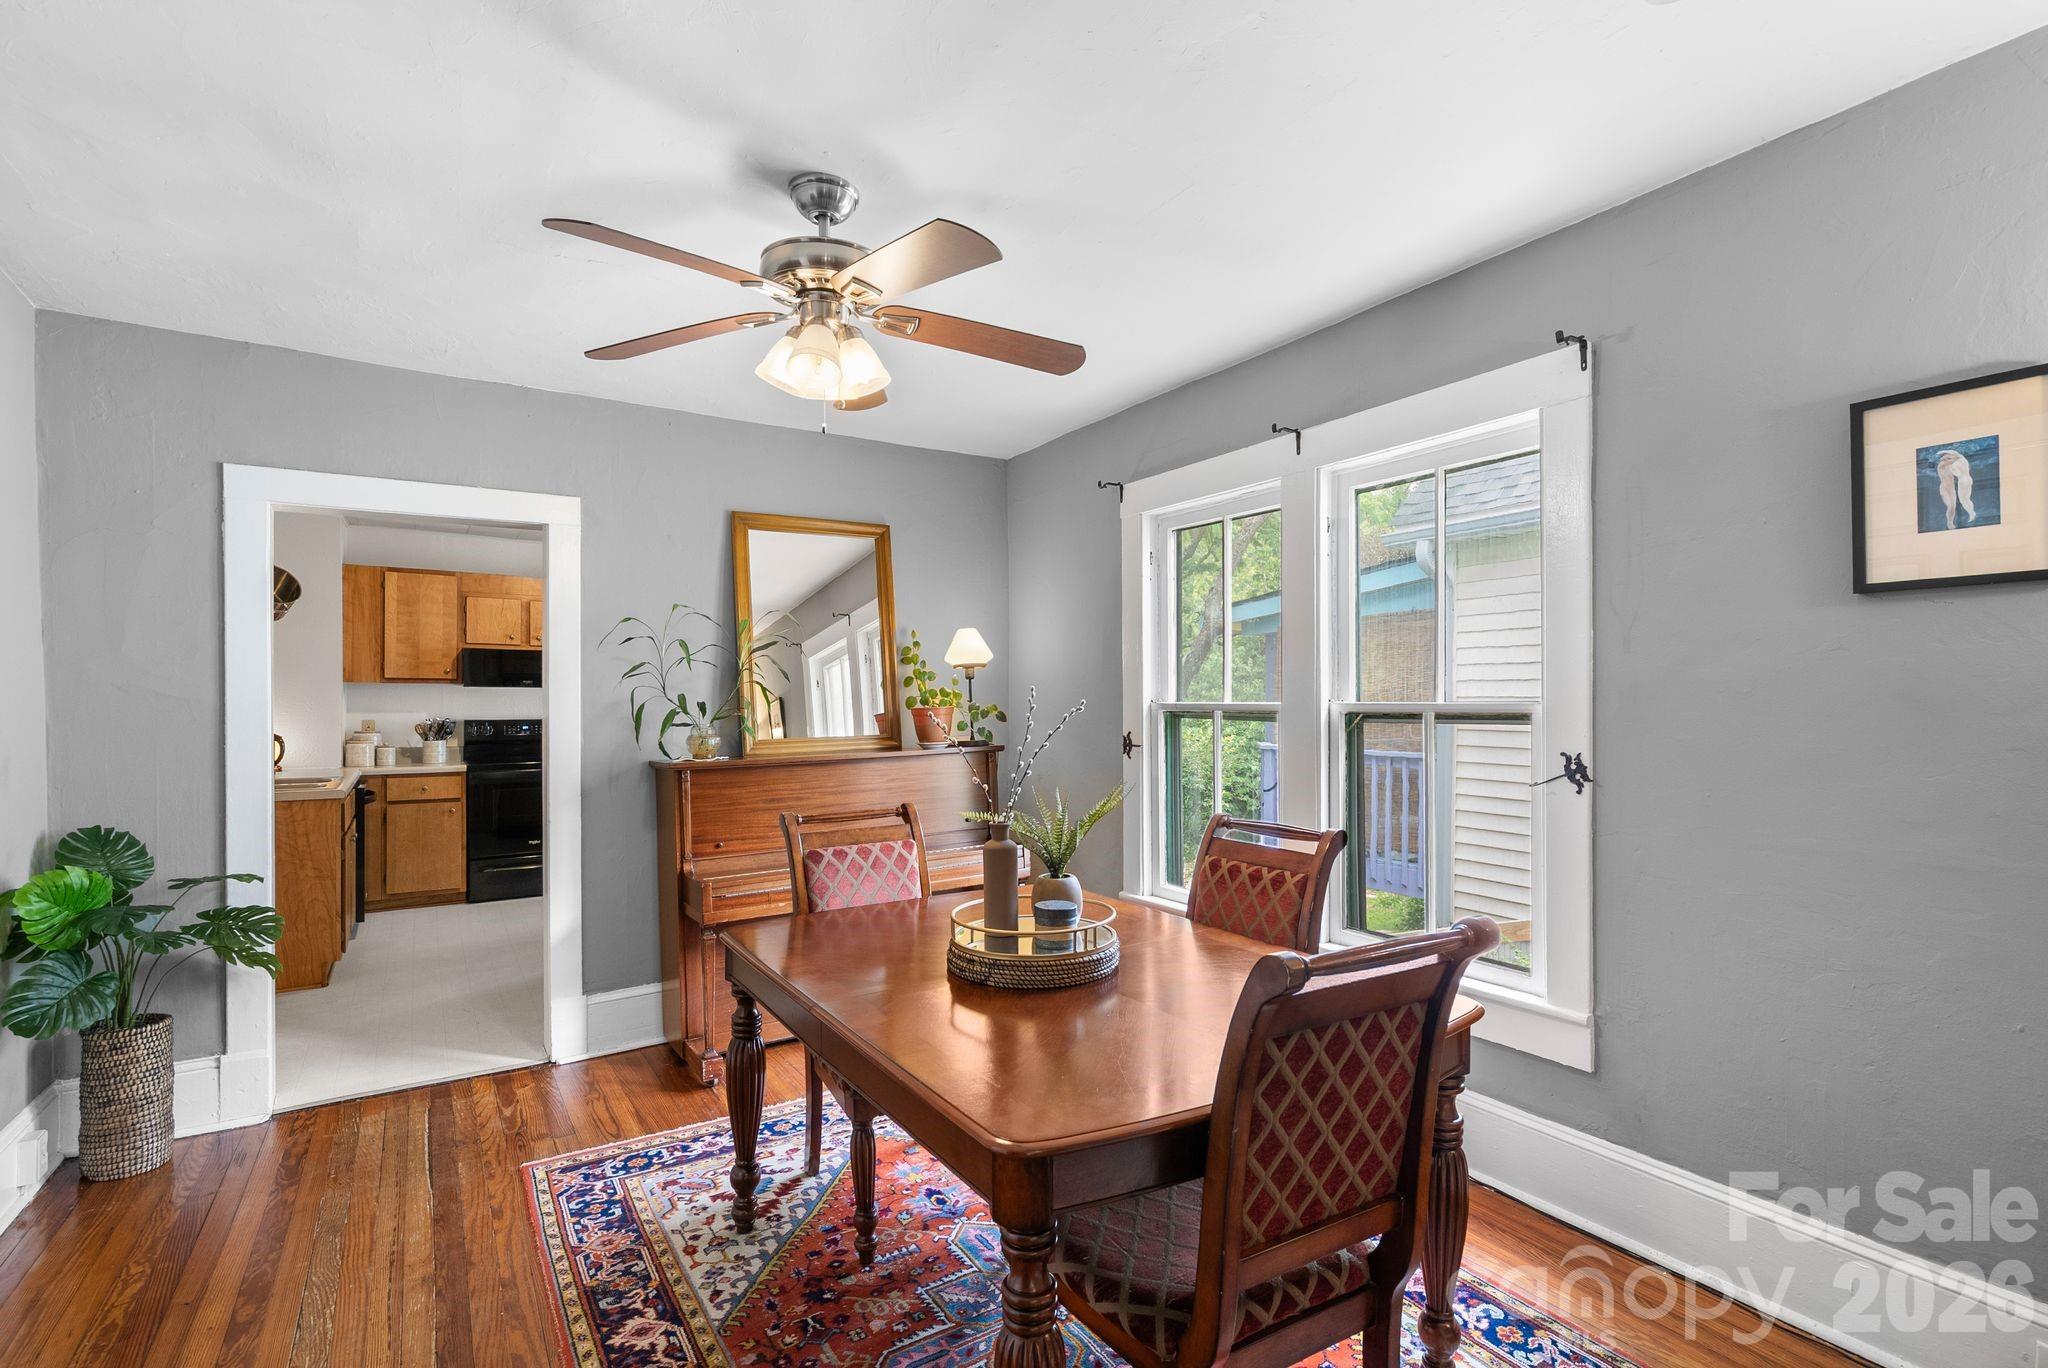
Dining room with a wooden table, upright piano, patterned rug, and two tall windows.
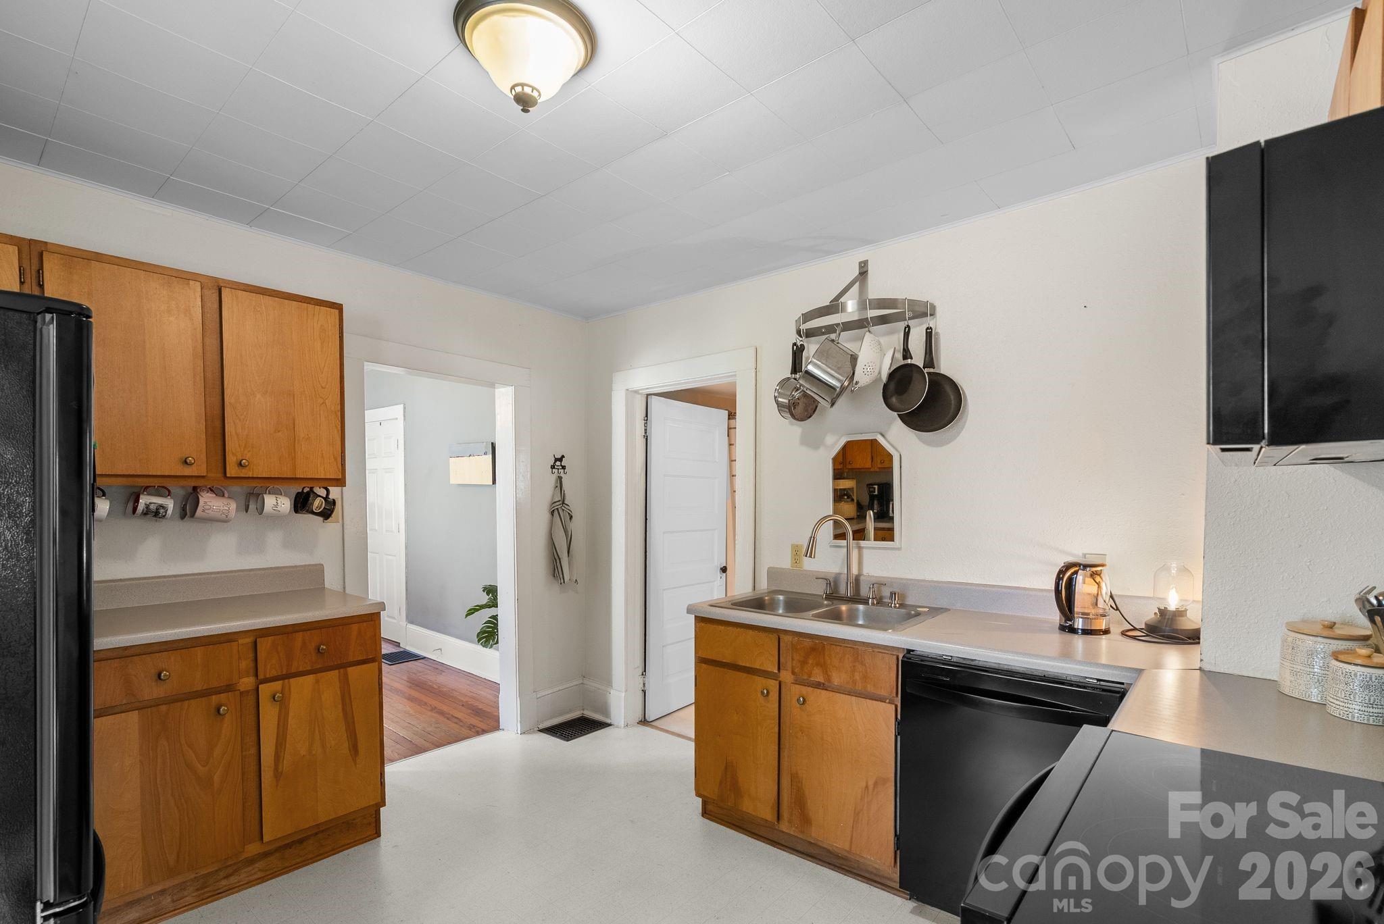
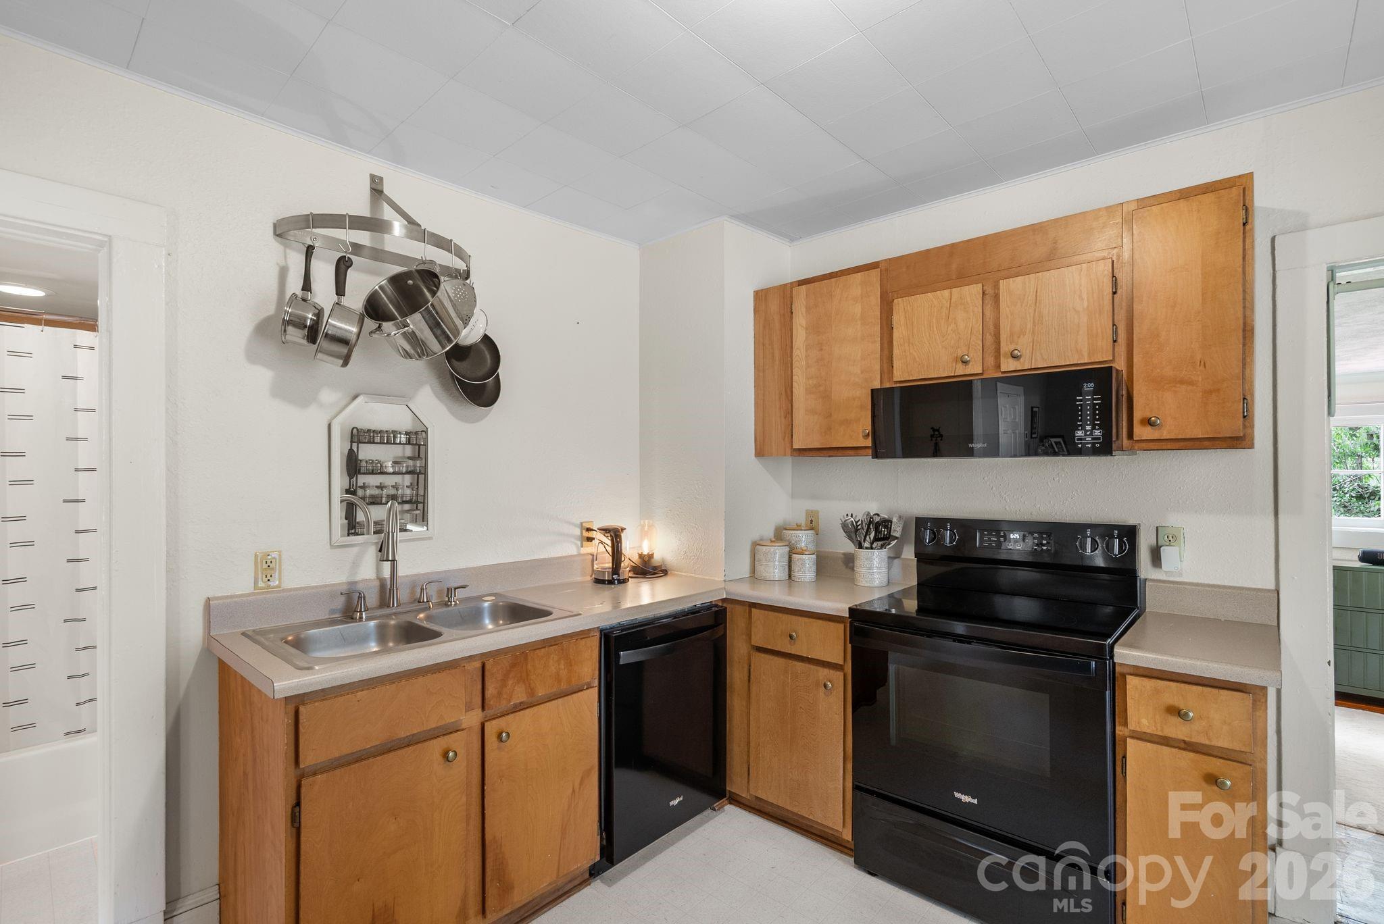
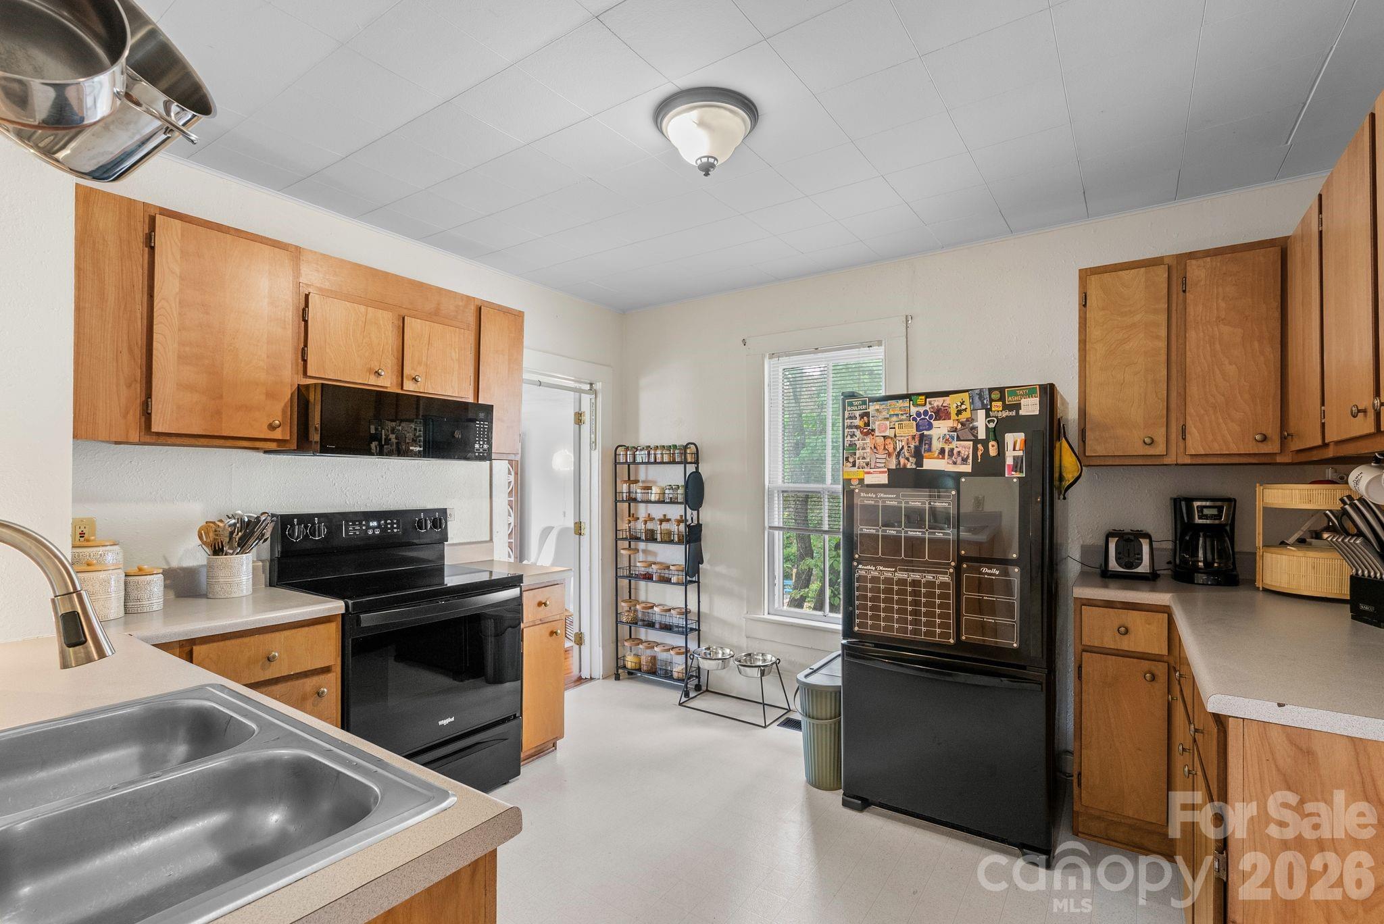
Kitchen with honey-colored wood cabinets, double-basin sink, black appliances, and hanging pots and pans.
Kitchen with honey-colored wood cabinets, black appliances, double-basin sink, and hanging pots and pans.
Kitchen with wood cabinets, black appliances, a double-basin sink, and a refrigerator covered in photos and notes.
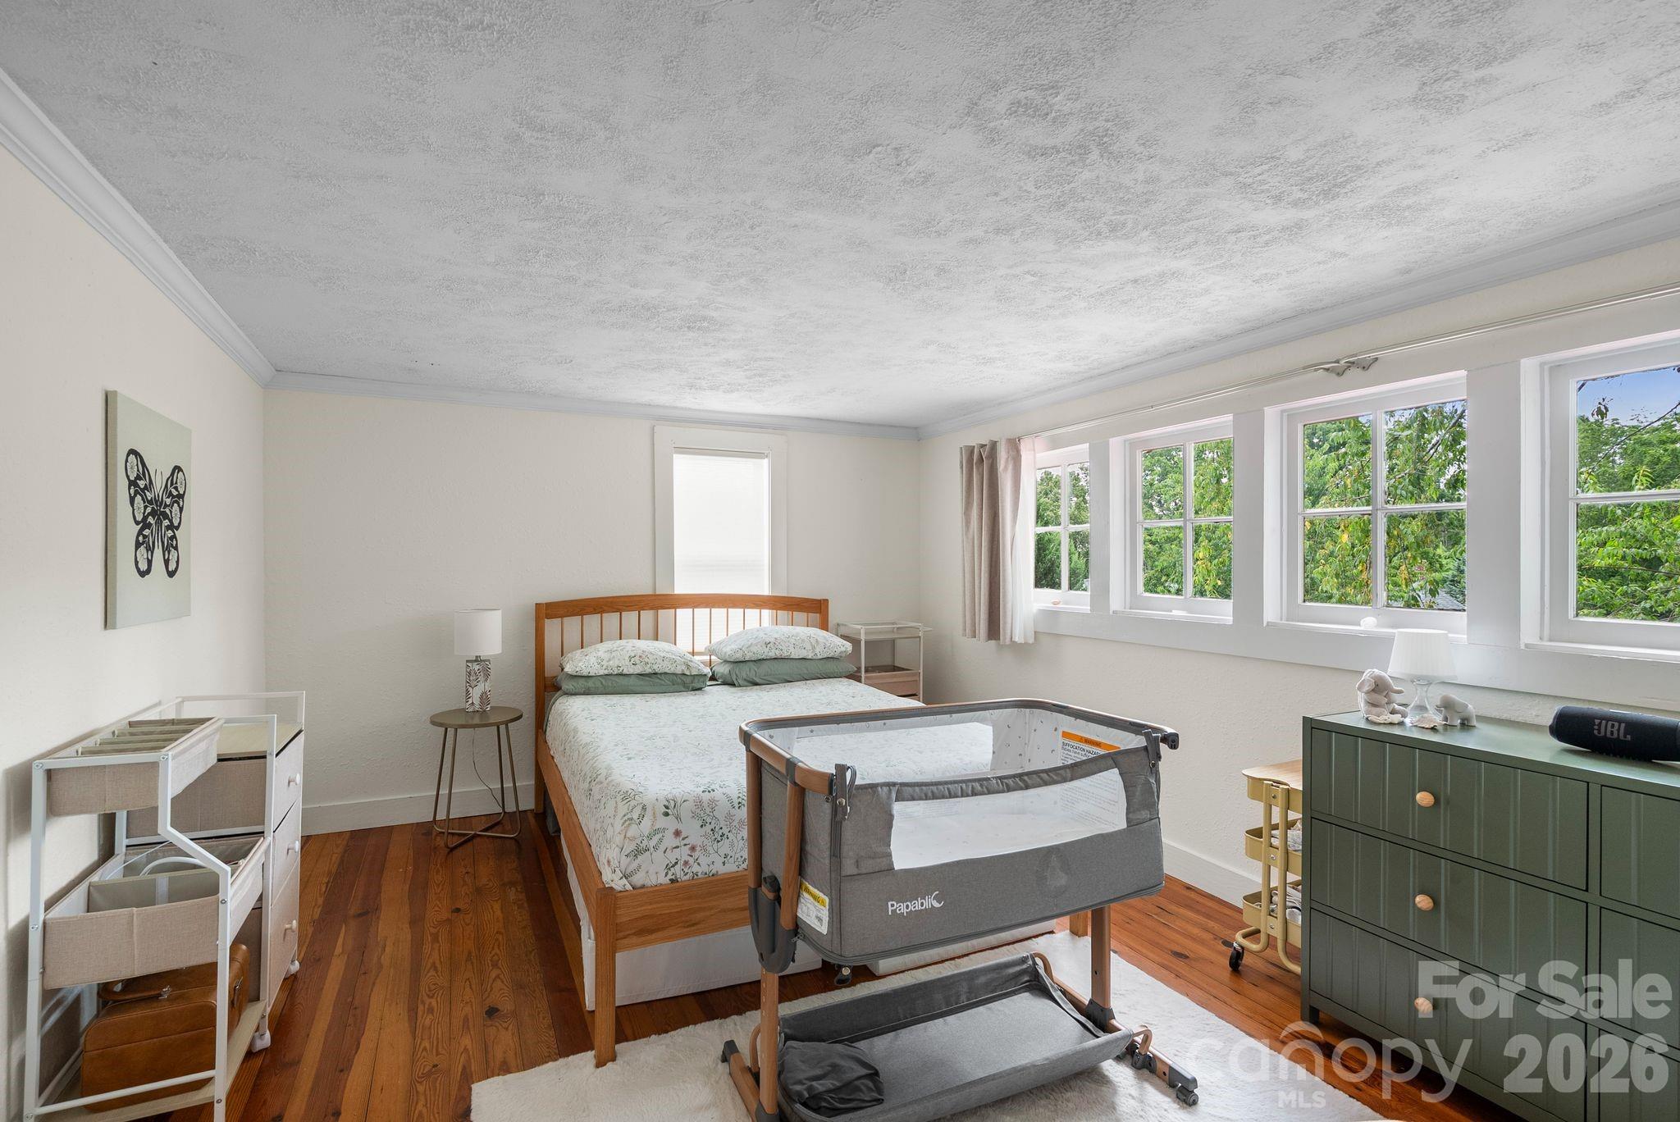
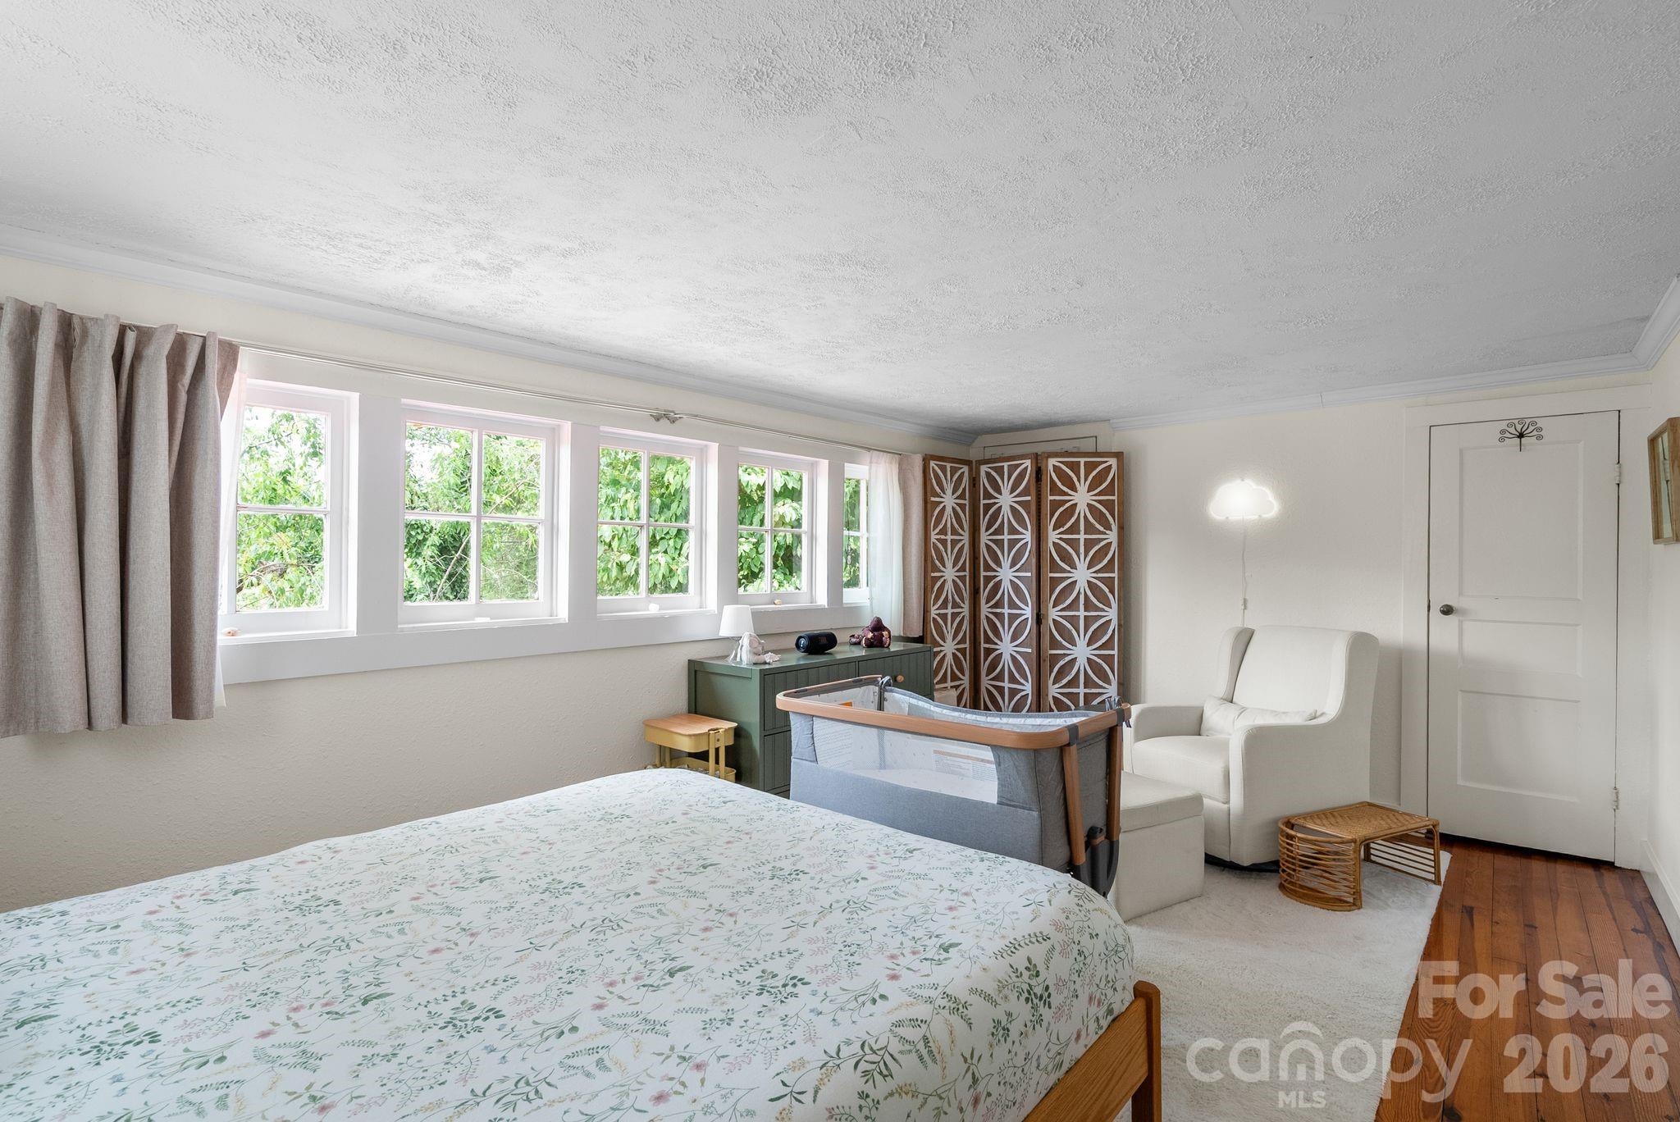
Bedroom with a wooden bed, gray playpen, and large windows overlooking leafy trees.
Bright bedroom with floral bedding, a baby play yard, and windows overlooking greenery.
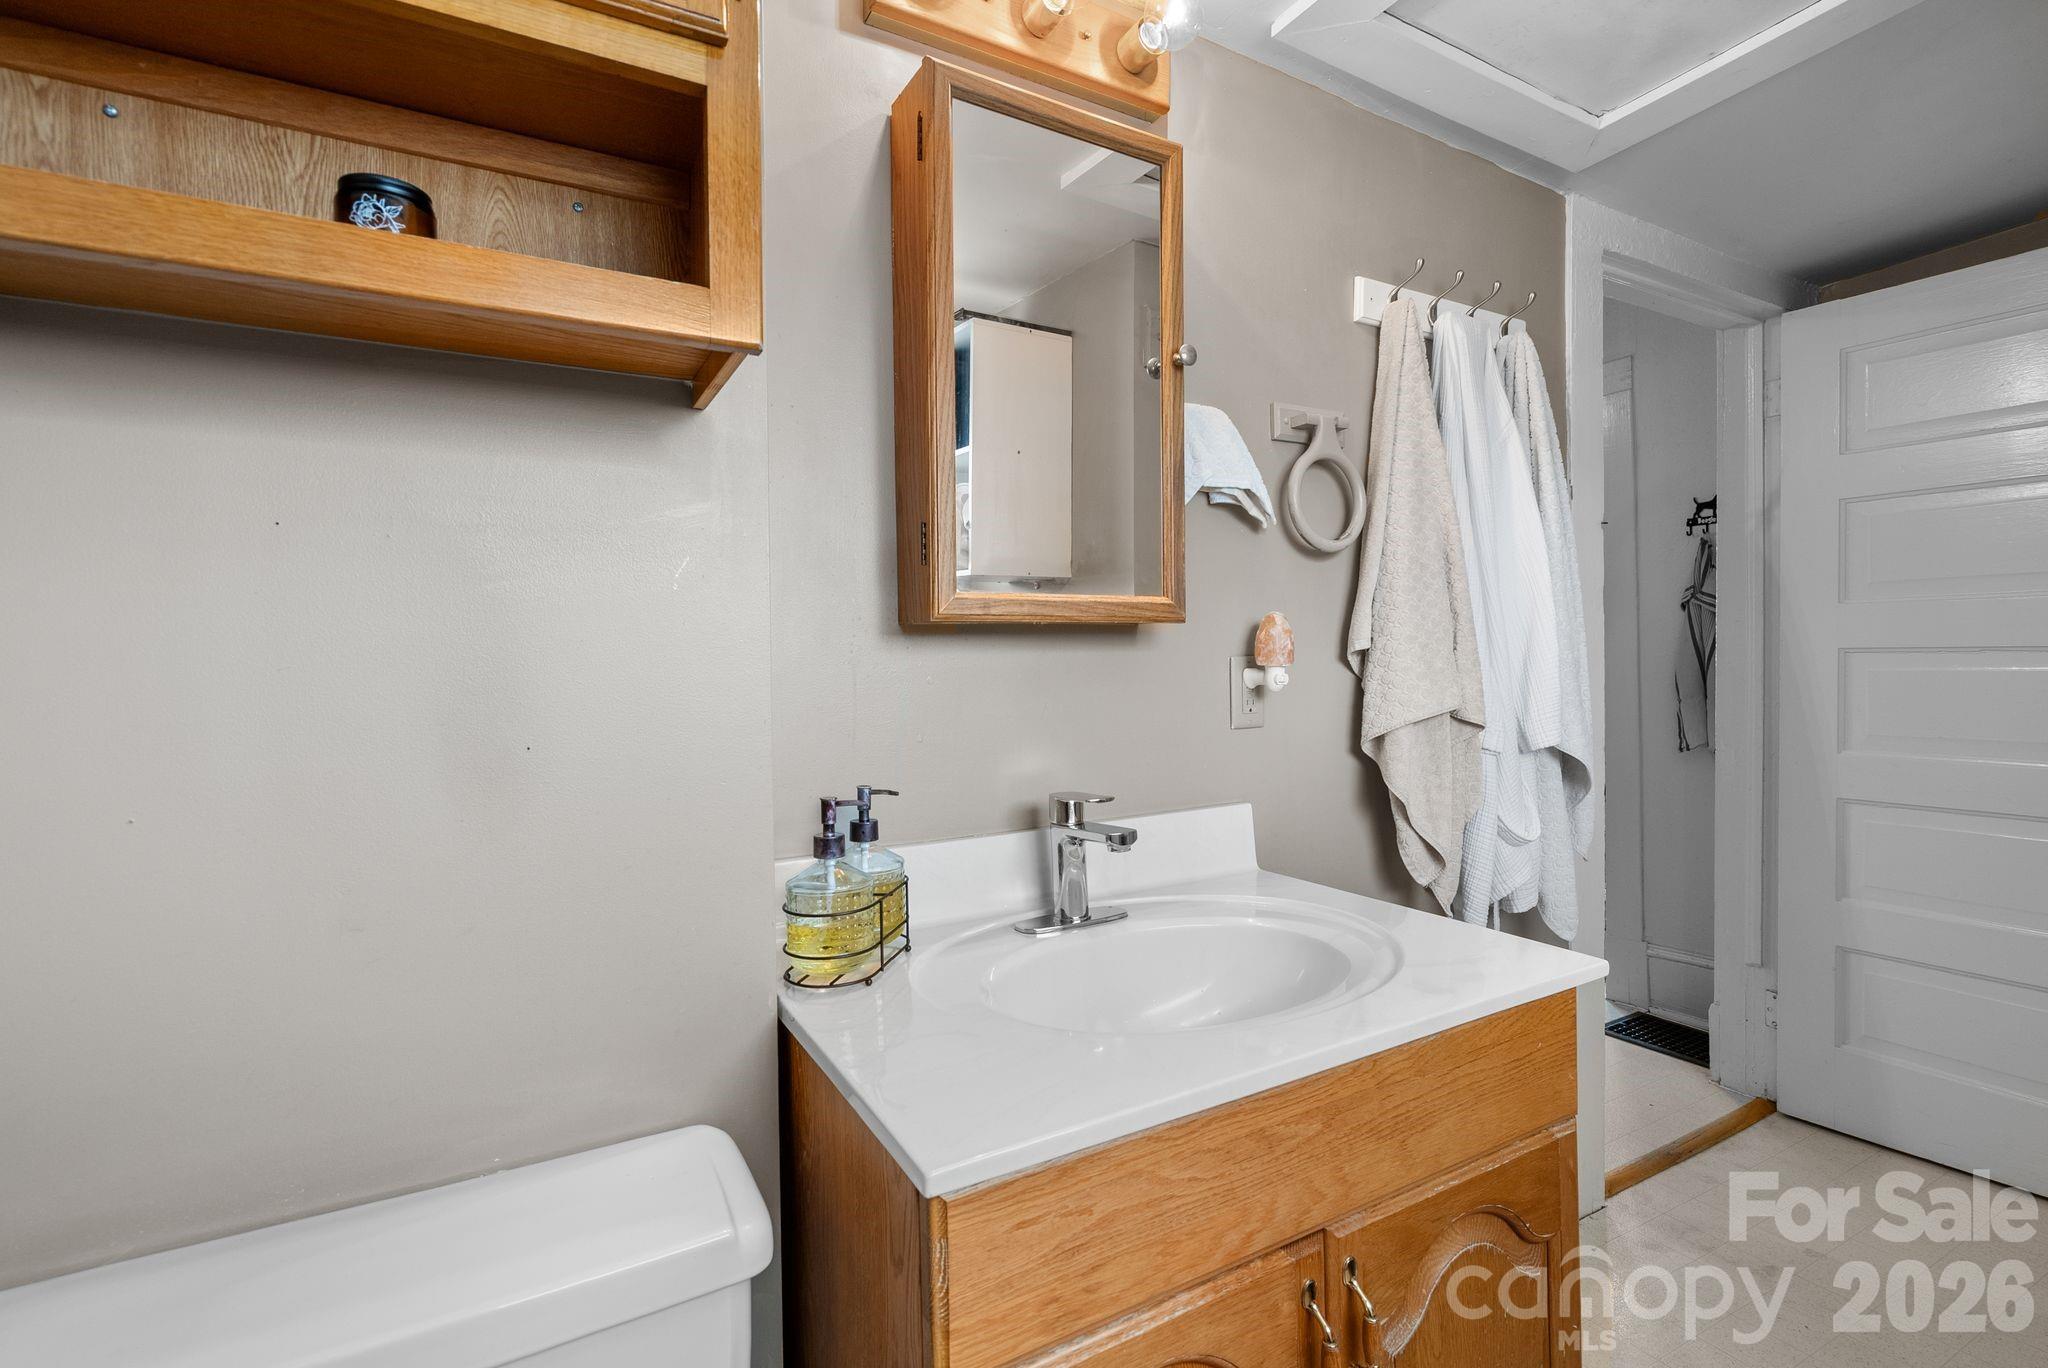
Bathroom with a wood vanity, white sink, mirrored medicine cabinet, and hanging towels.
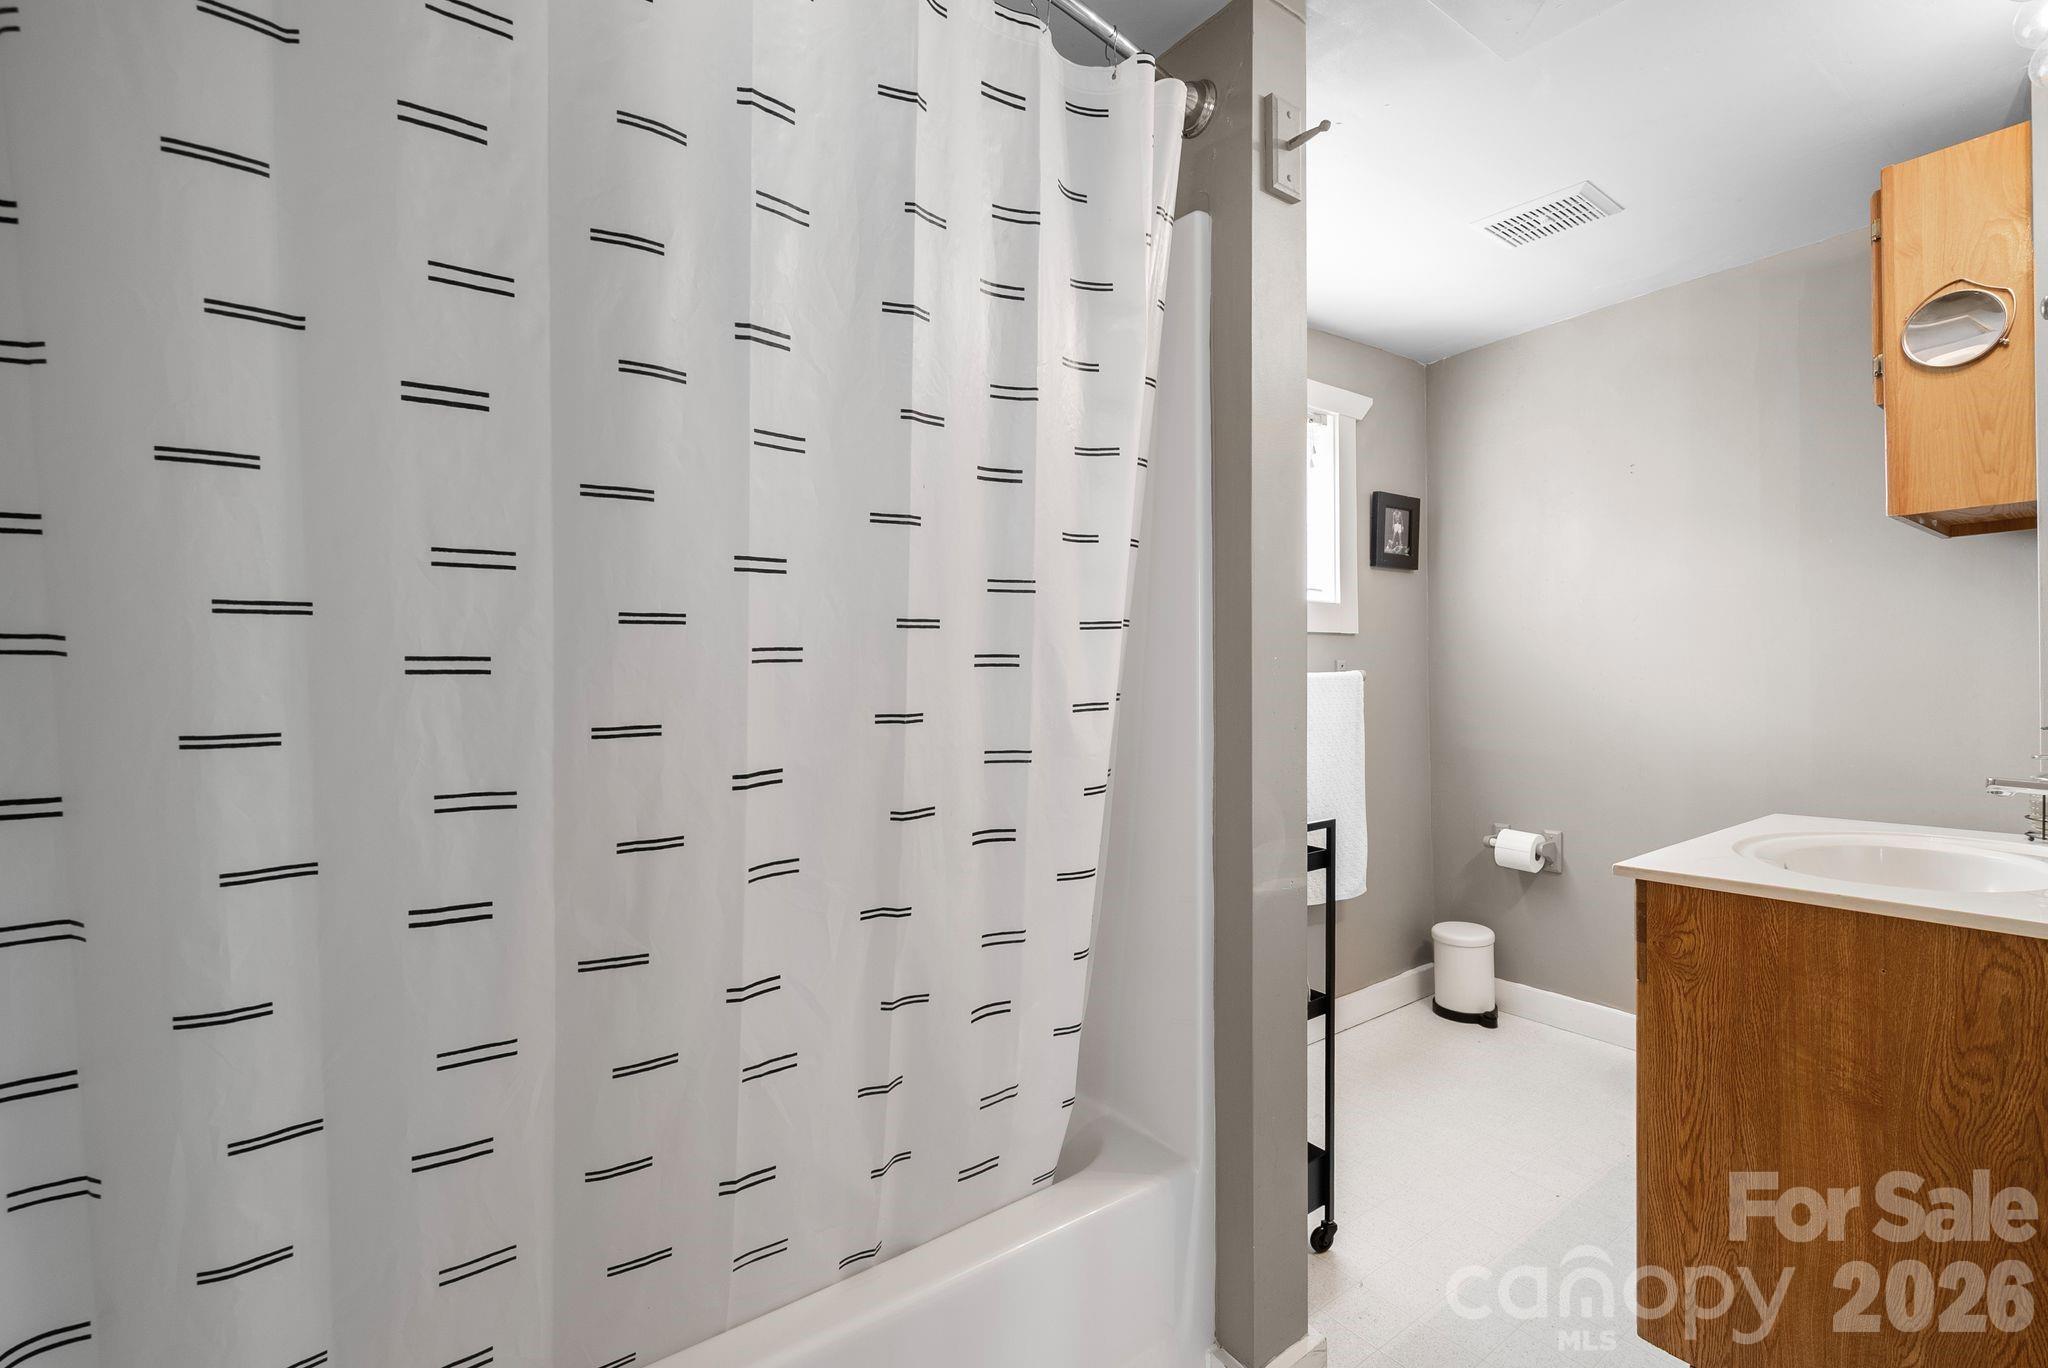
Bathroom with a striped shower curtain, bathtub, and wooden vanity.
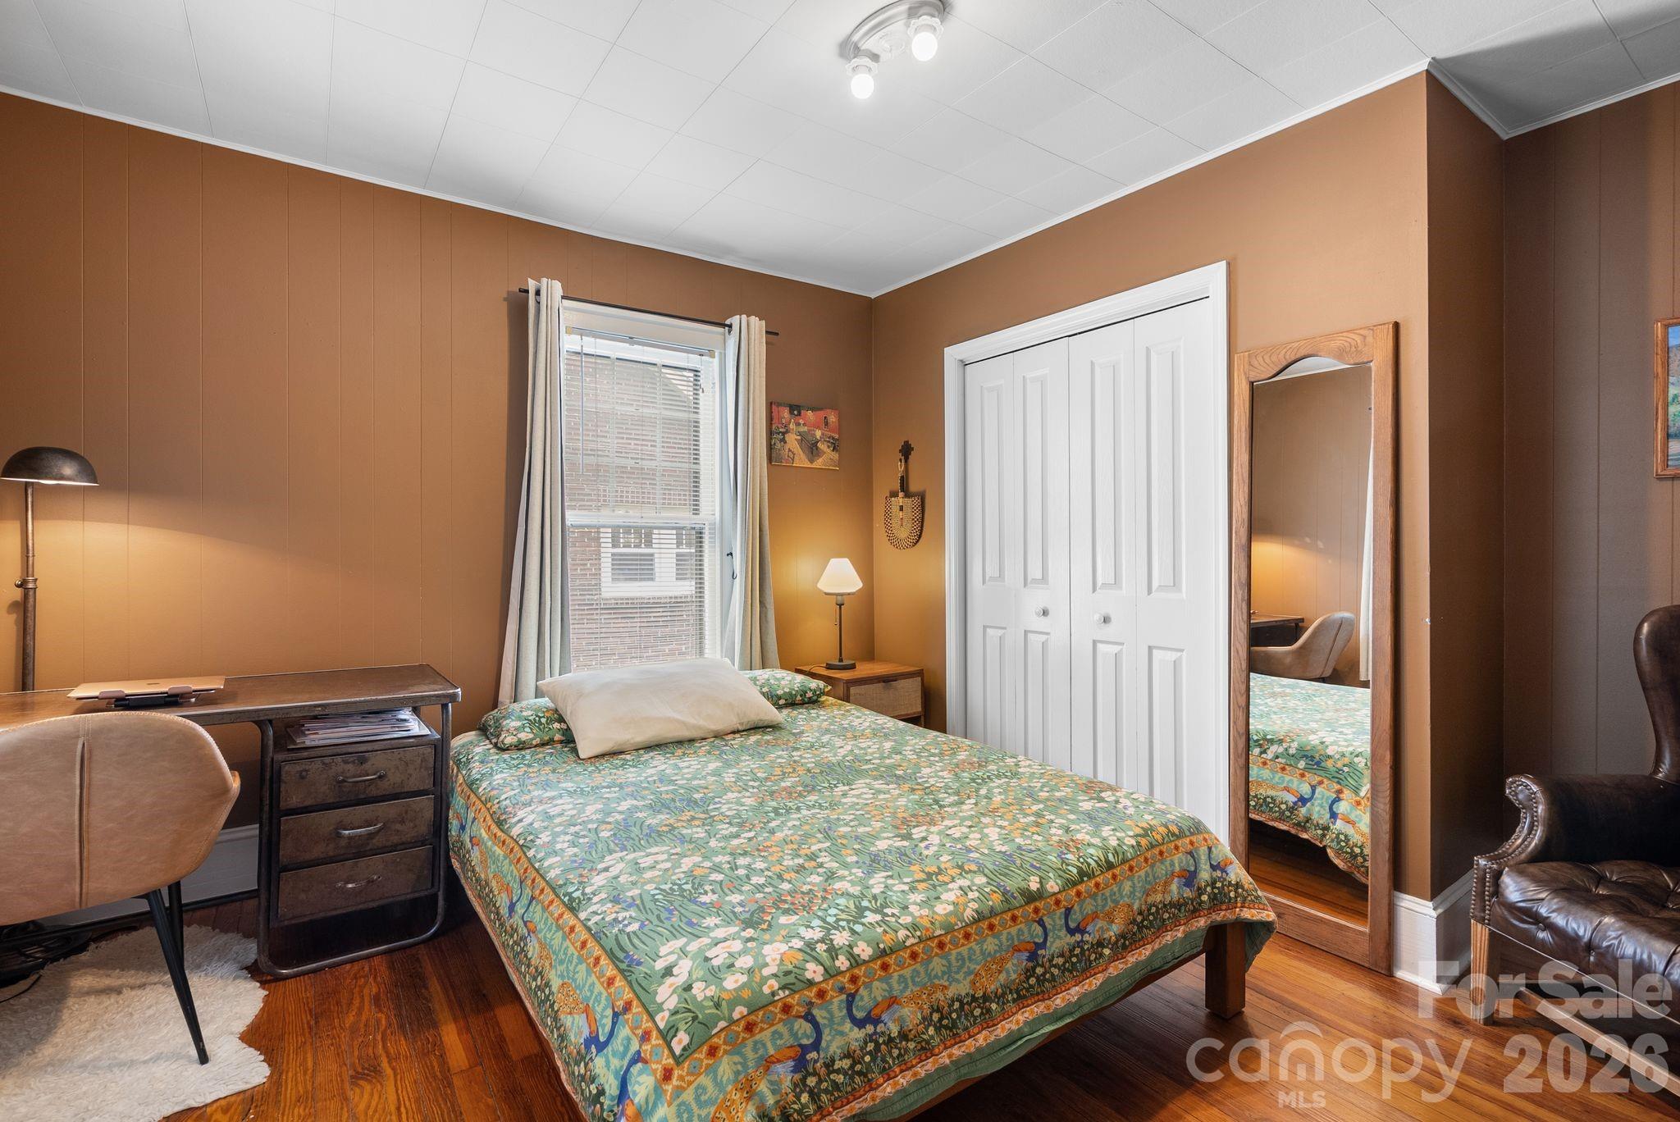
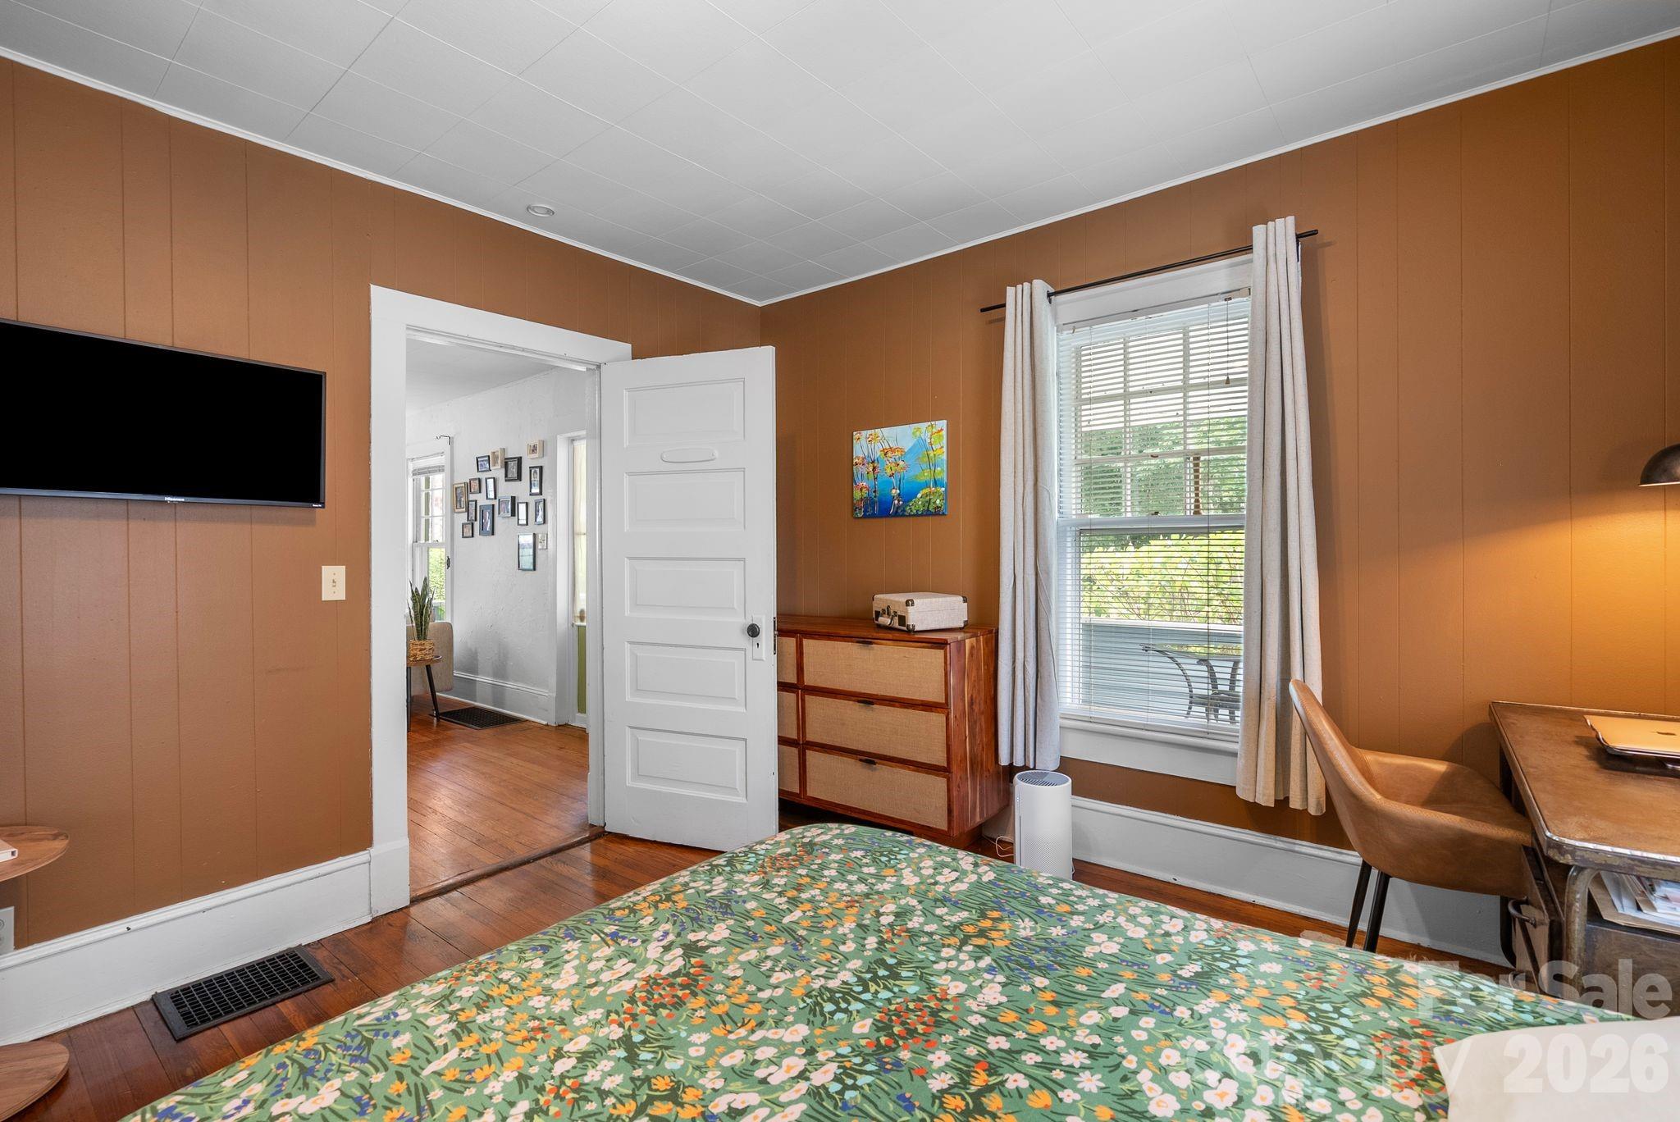
Bedroom with a green floral bedspread, brown paneled walls, white closet doors, and a full-length mirror.
Bedroom with brown paneled walls, floral bedspread, hardwood floors, and a bright window.
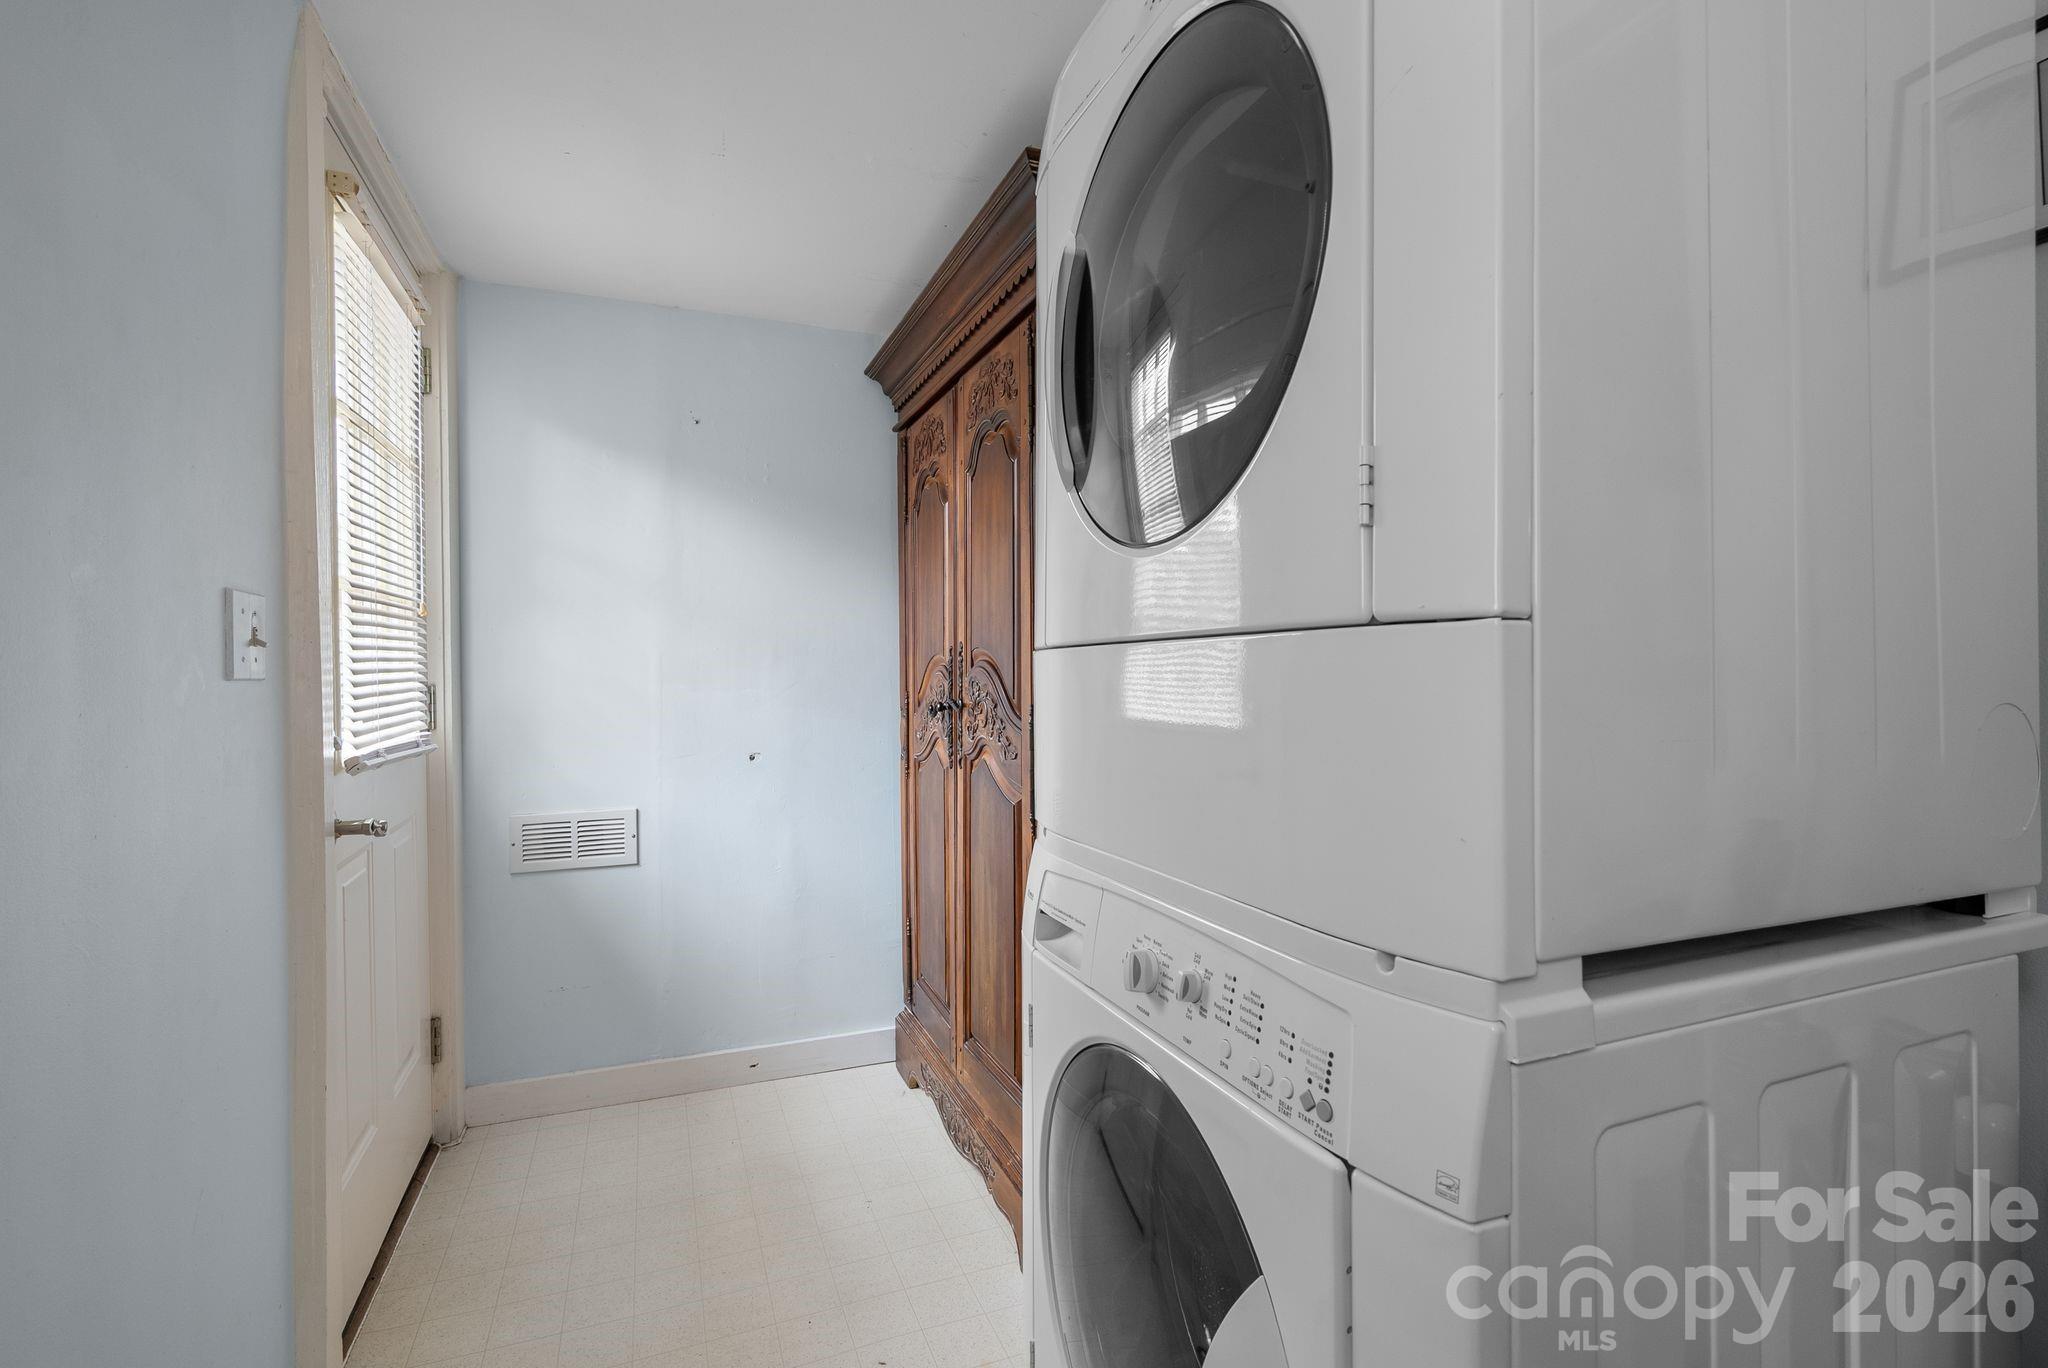
Laundry room with stacked white washer and dryer beside an ornate wooden cabinet.
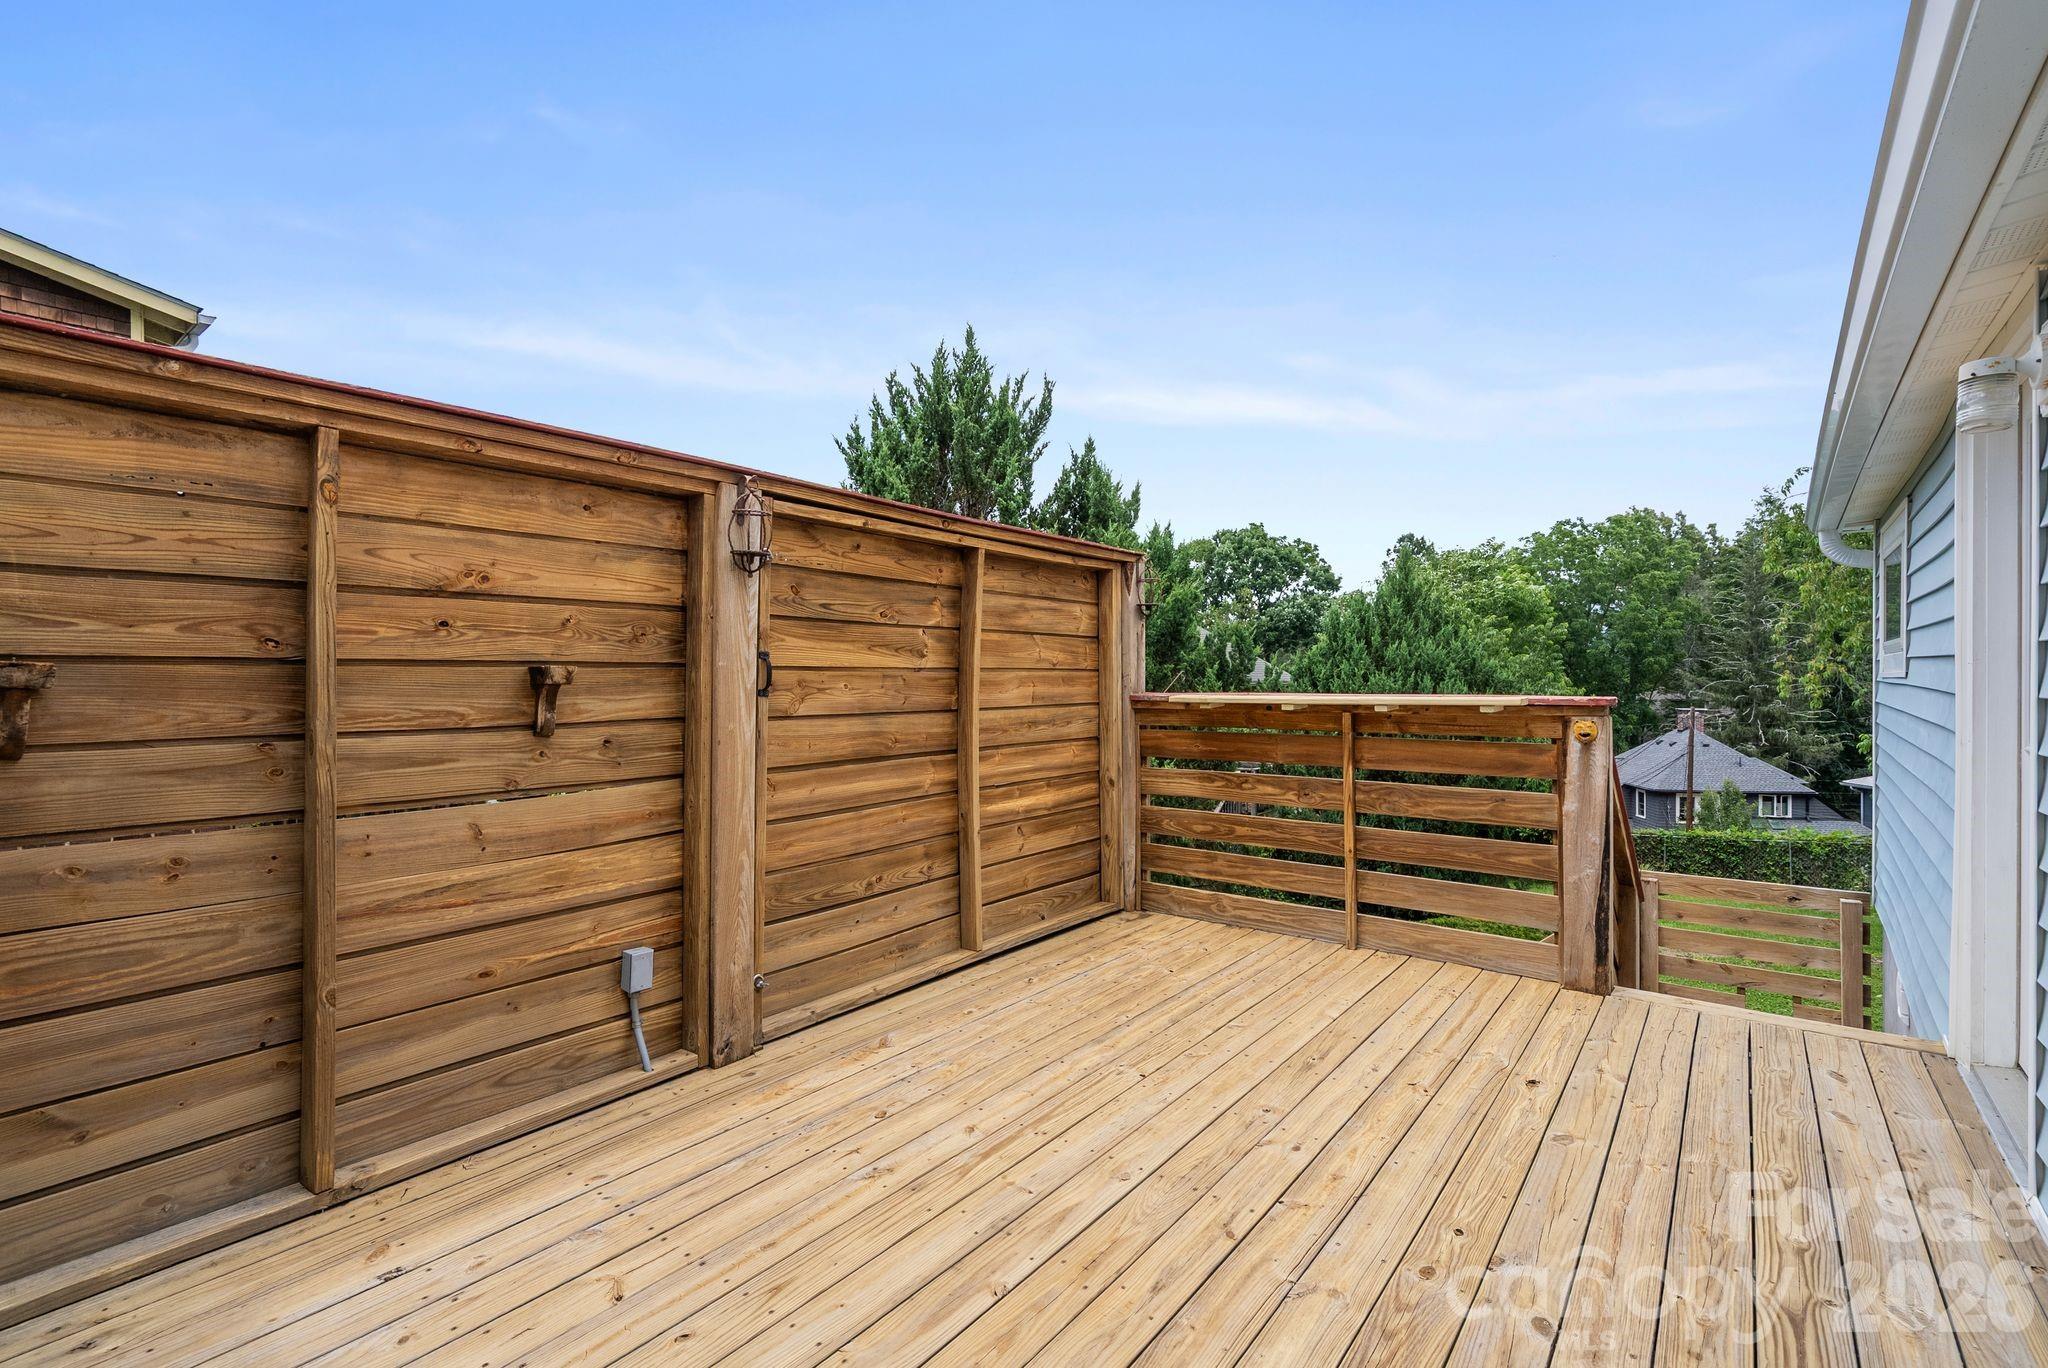
Wooden deck with a tall privacy wall and railings beside the house.
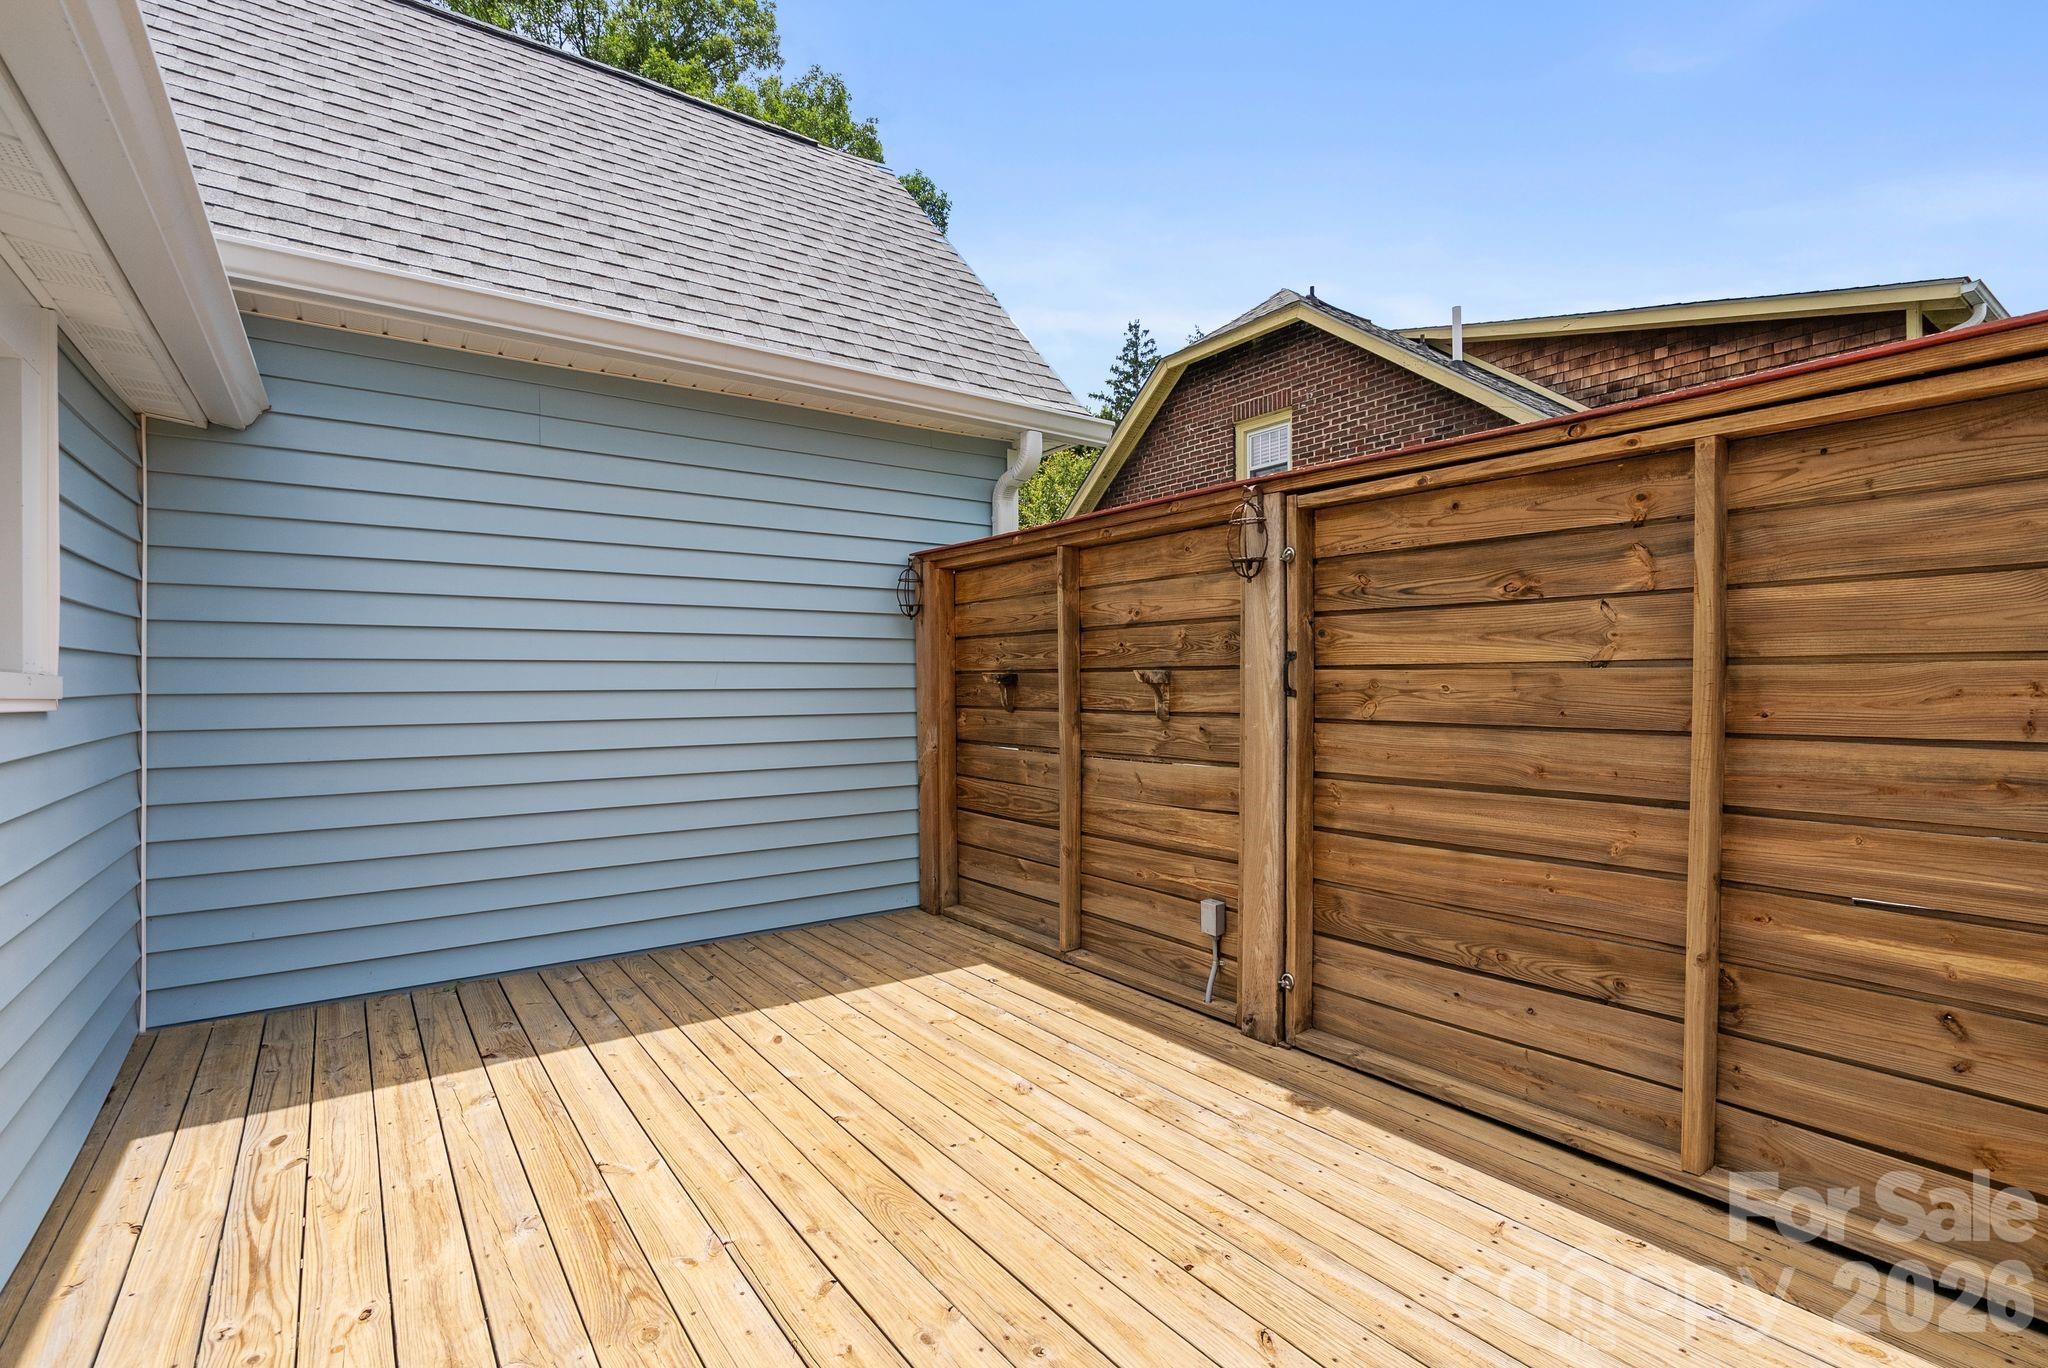
Empty wooden deck enclosed by a tall privacy fence beside a light blue house.
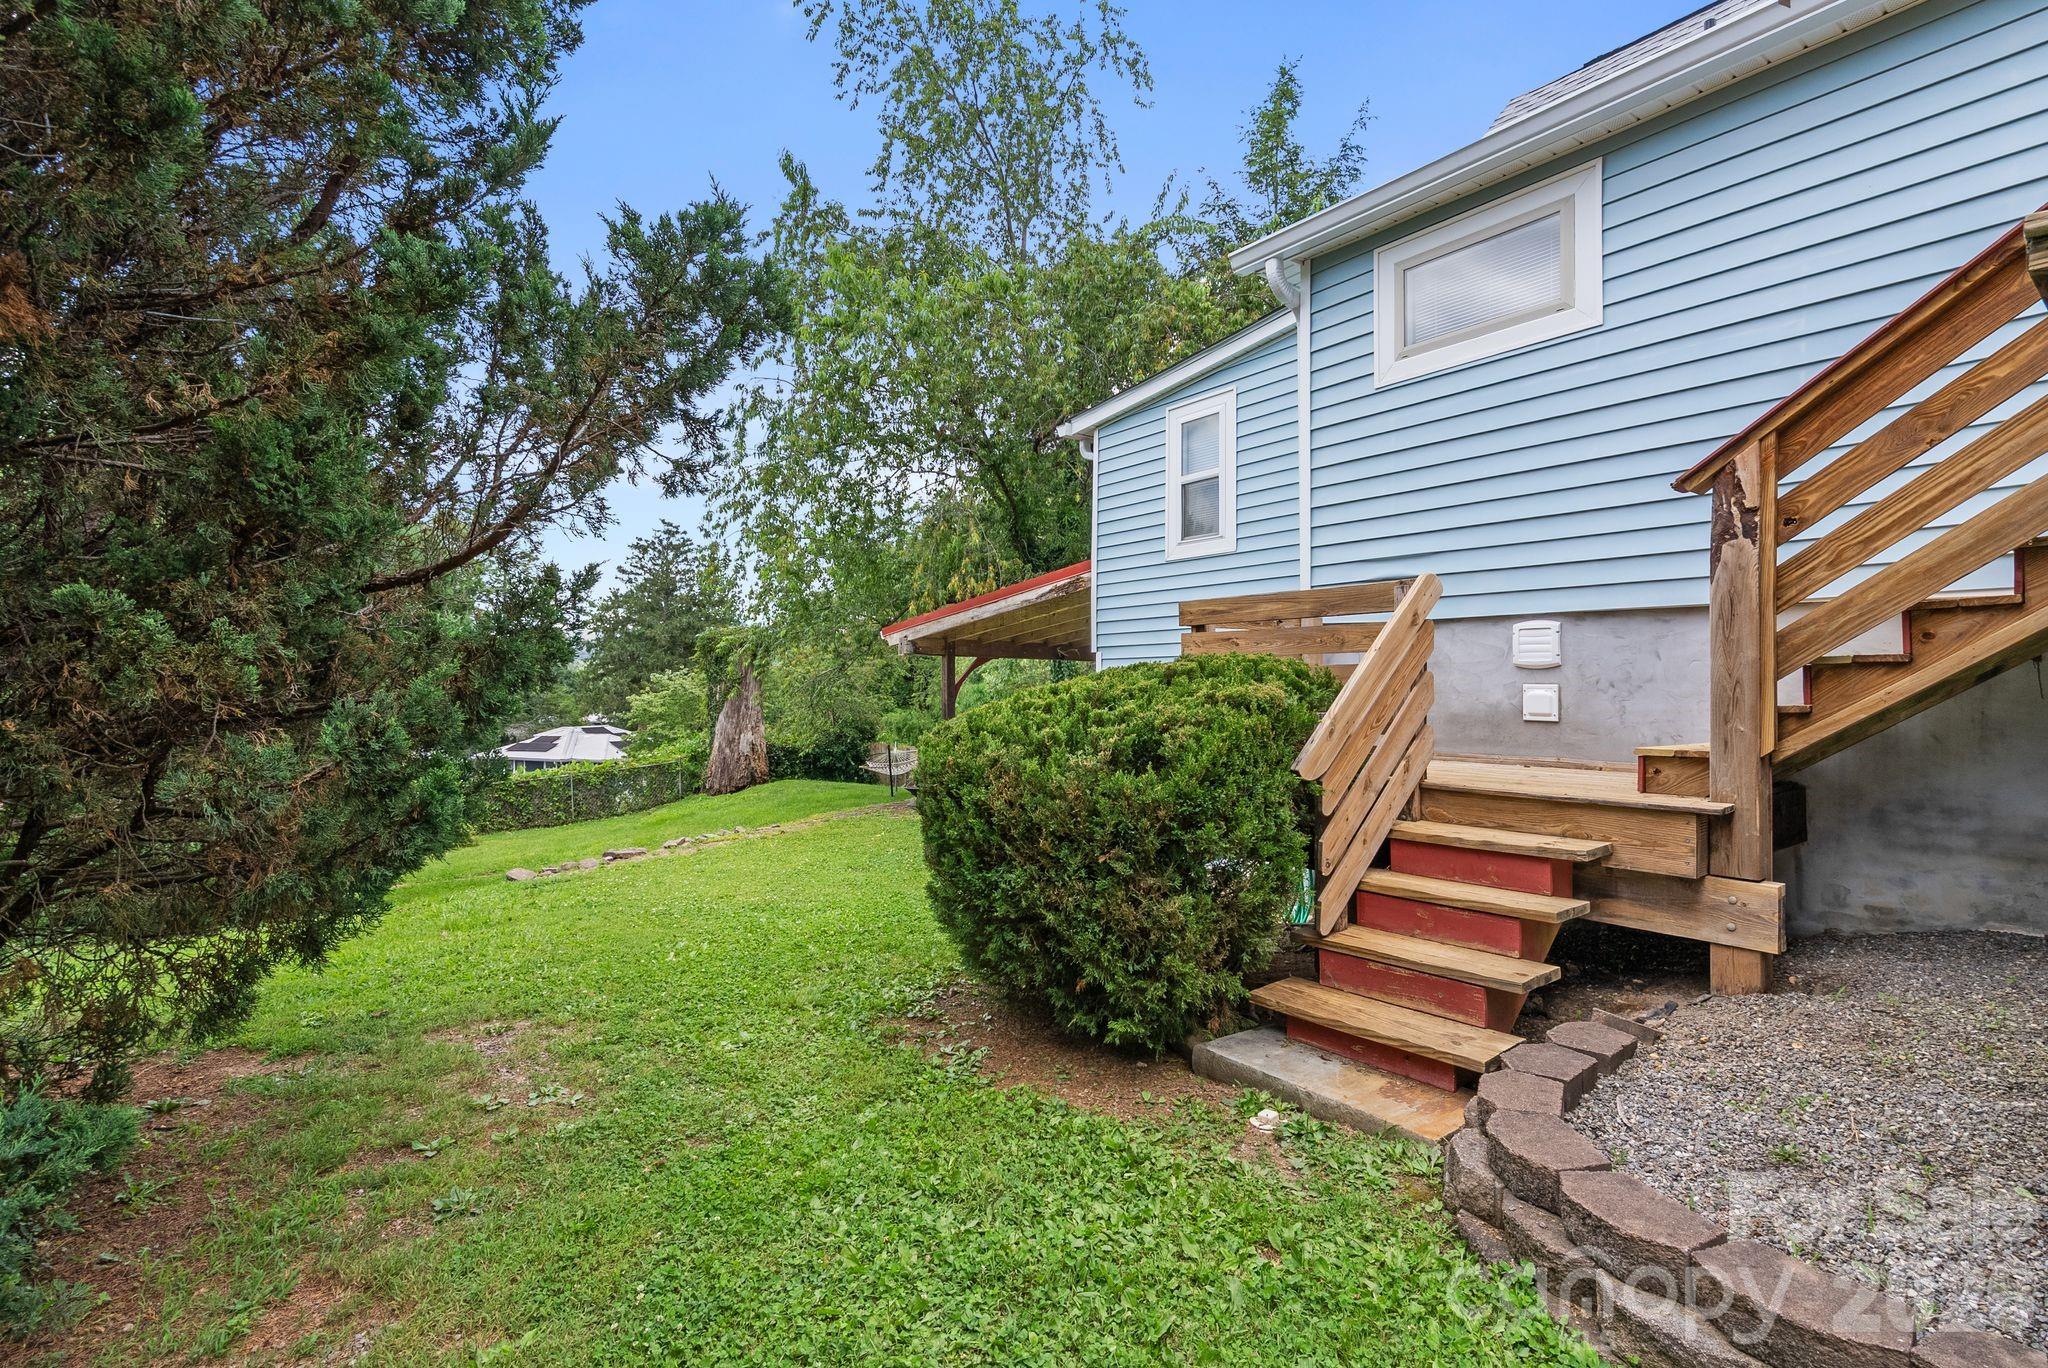
Blue-sided house with wooden stairs beside a leafy lawn and mature trees.
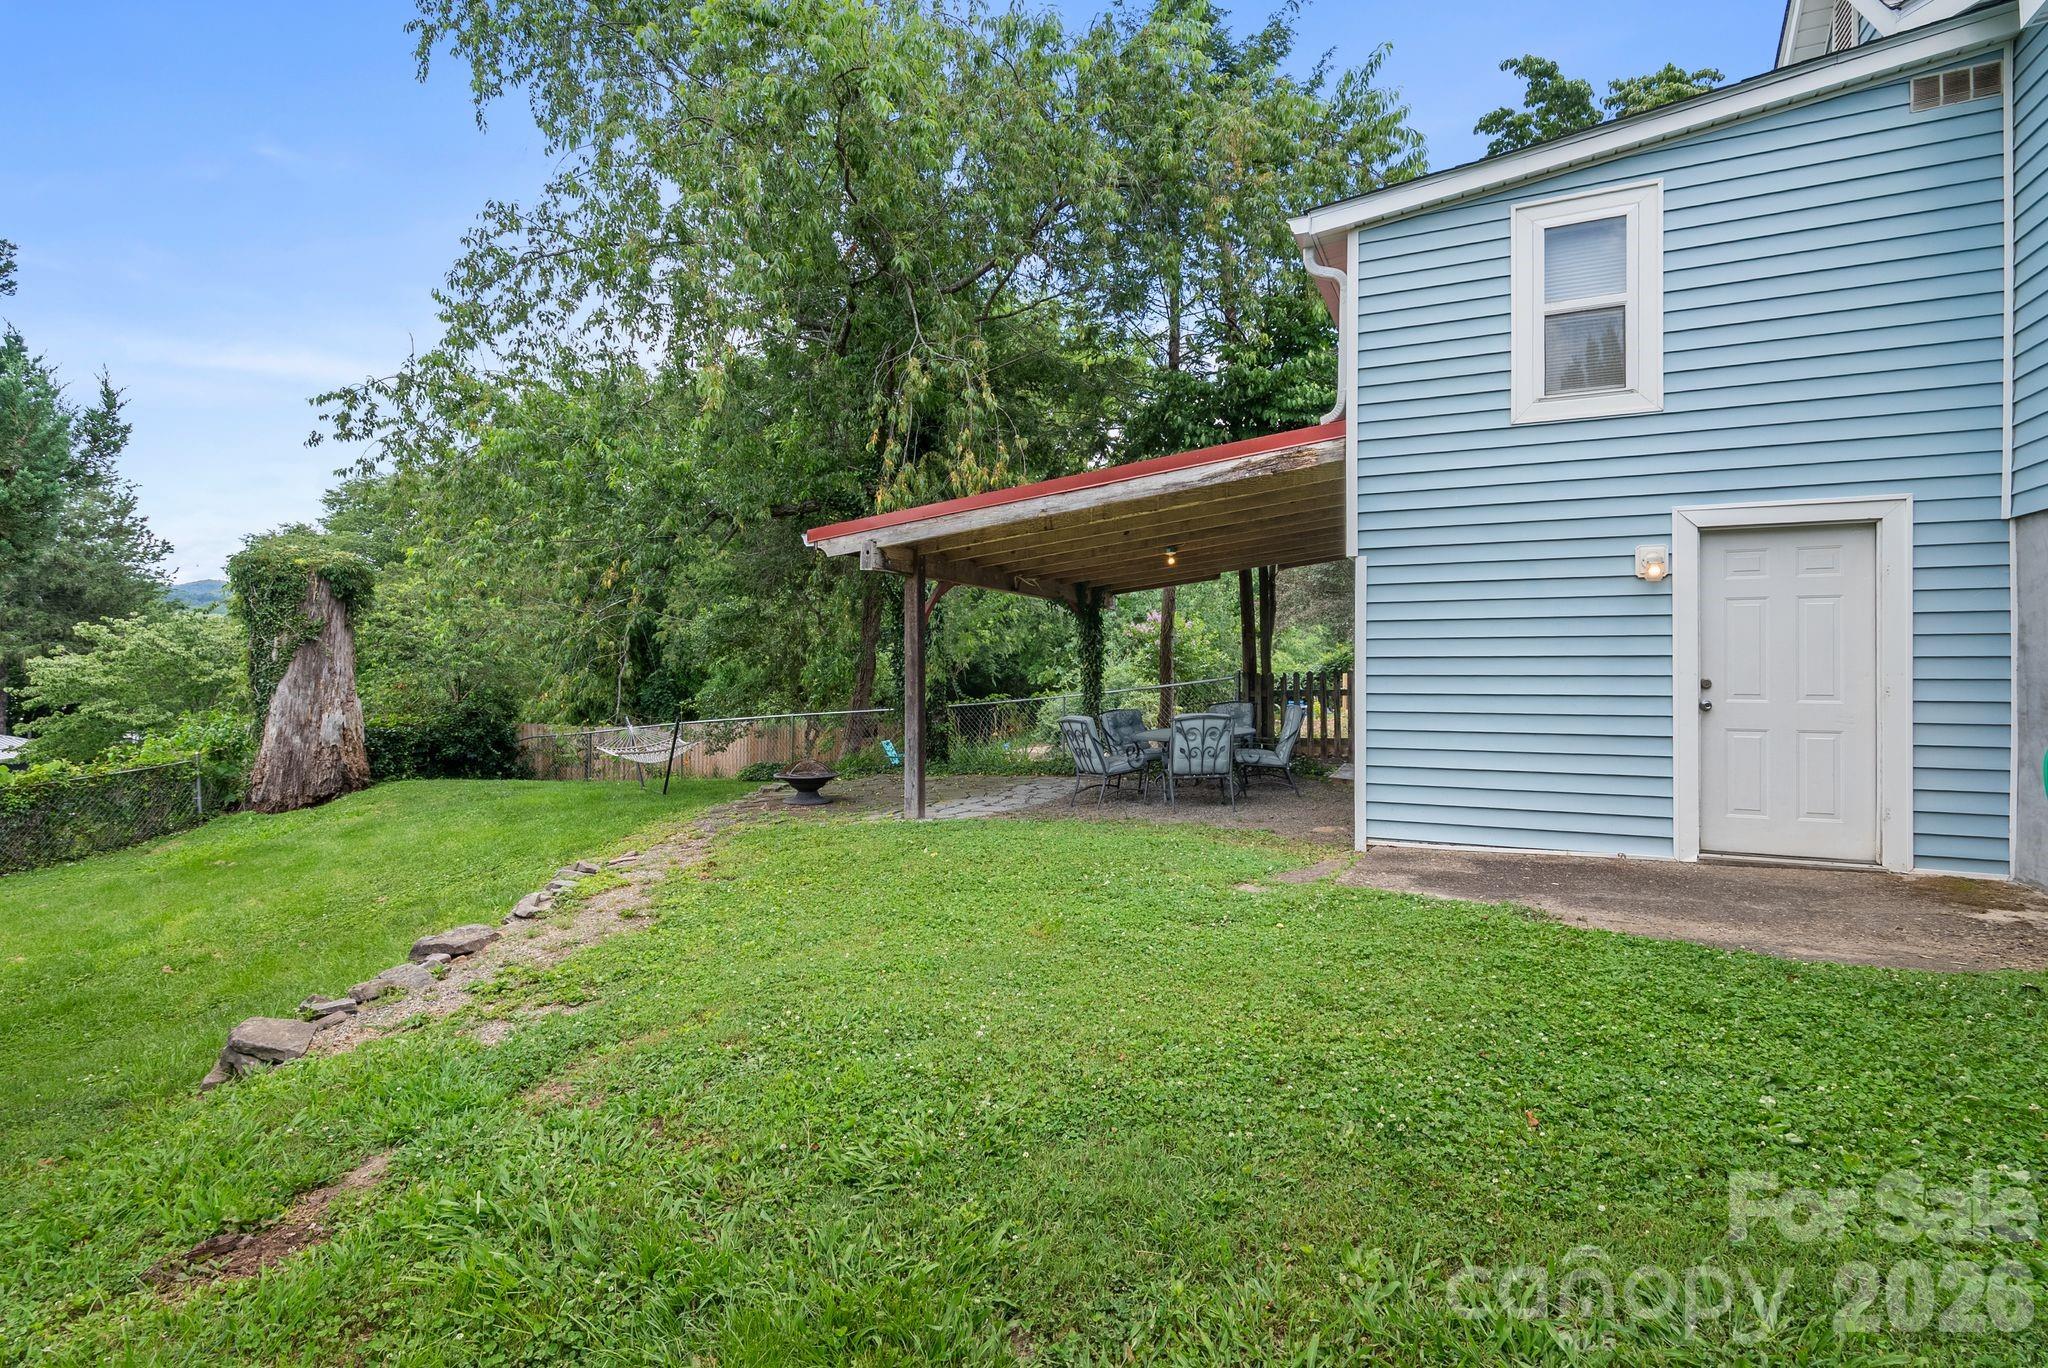
Blue-sided house with a covered patio overlooking a broad, tree-lined backyard.
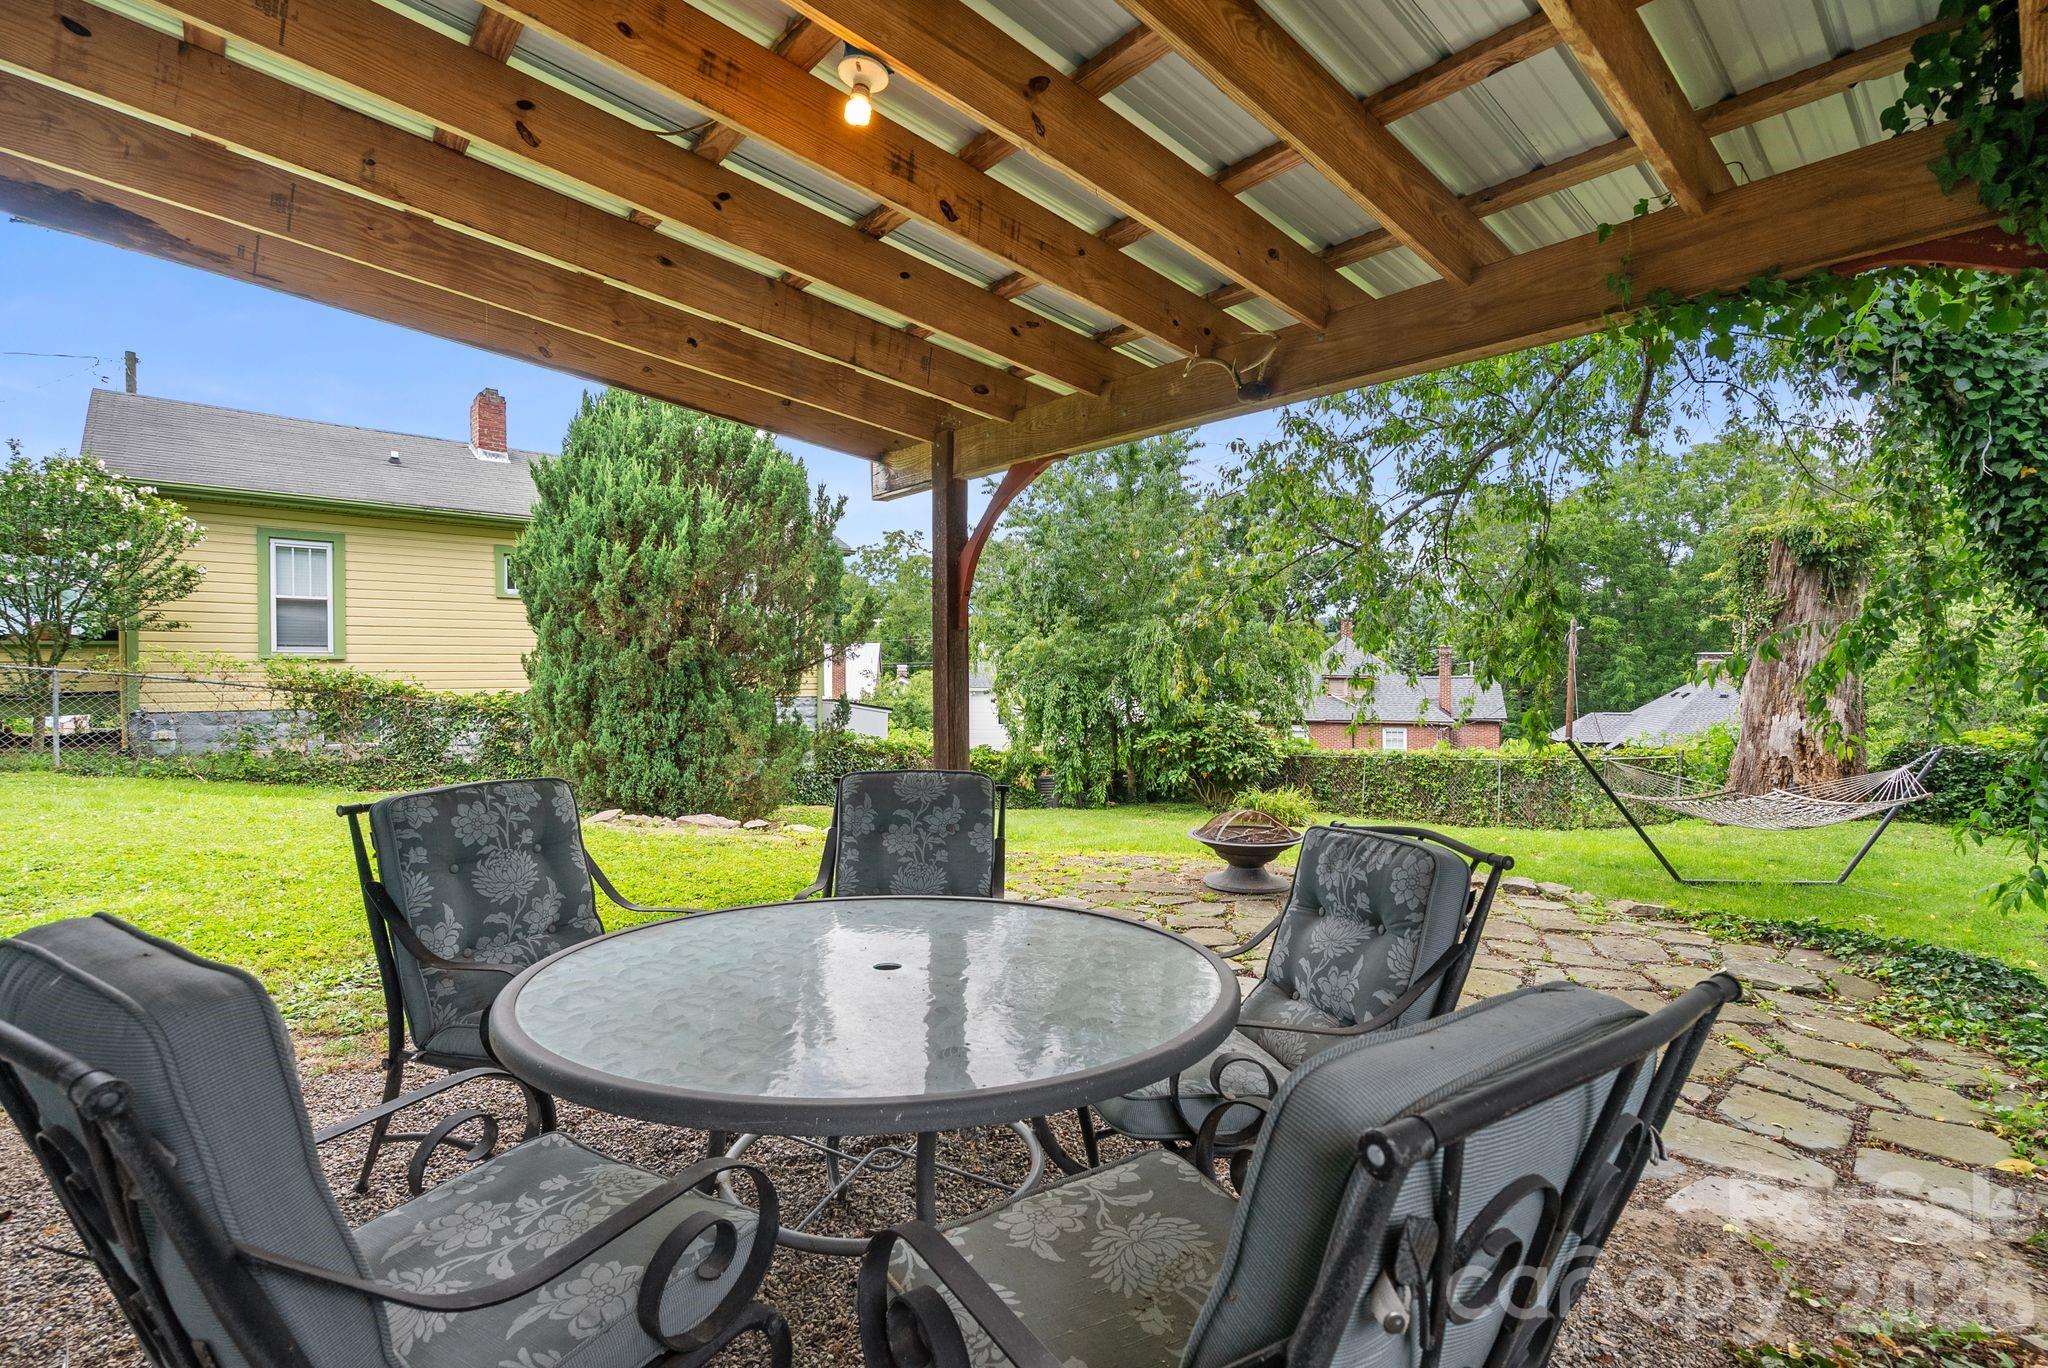
Covered backyard patio with a round dining table, stone paving, lawn, and hammock.
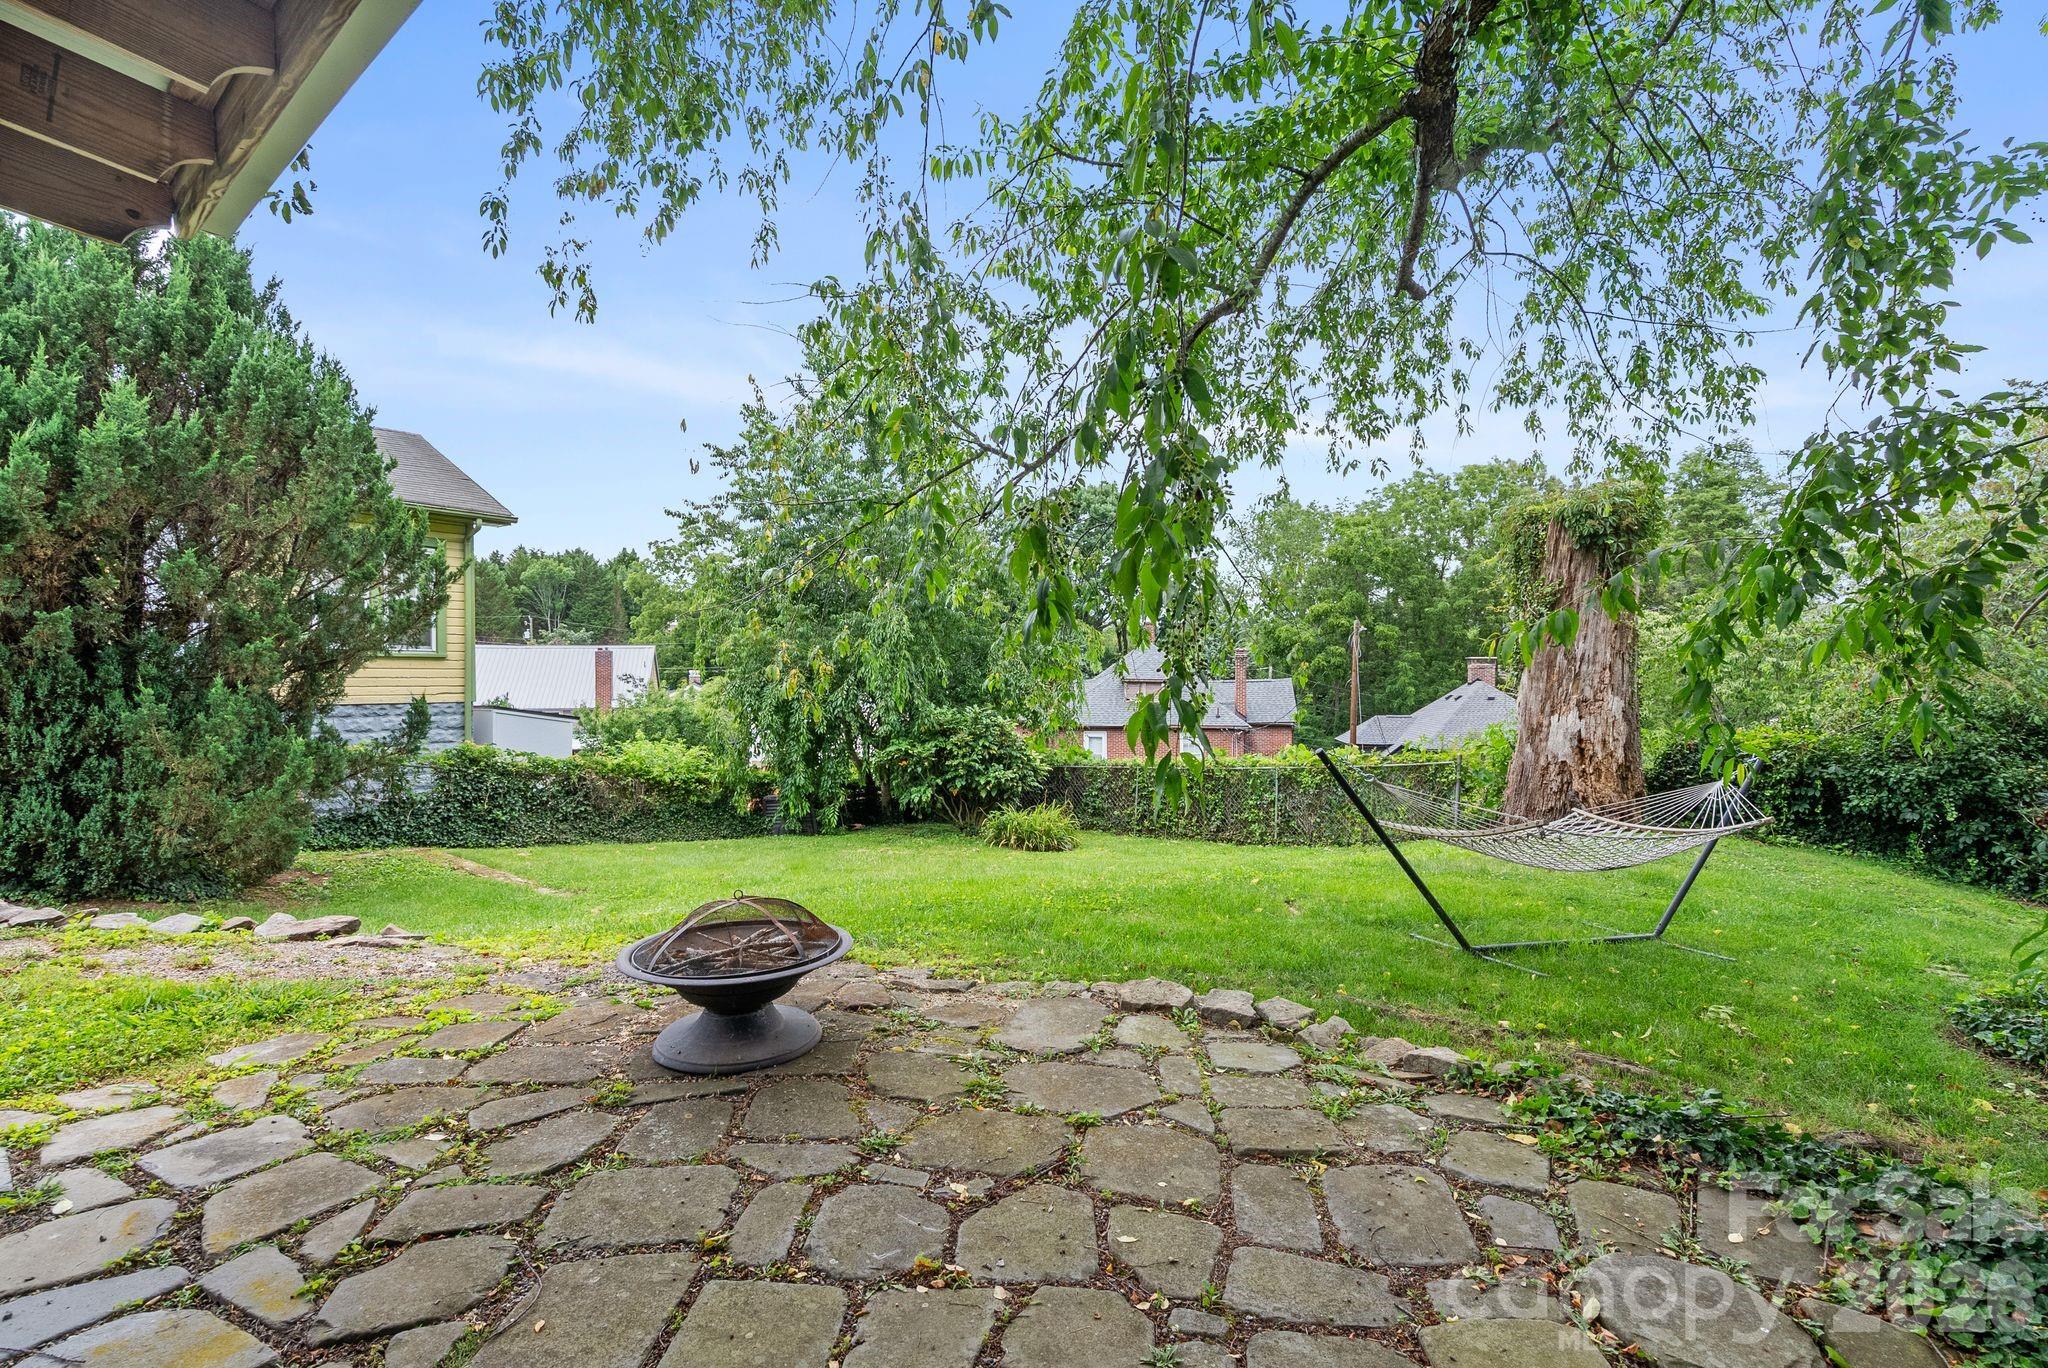
Backyard with a stone patio, fire pit, and hammock beneath mature trees.
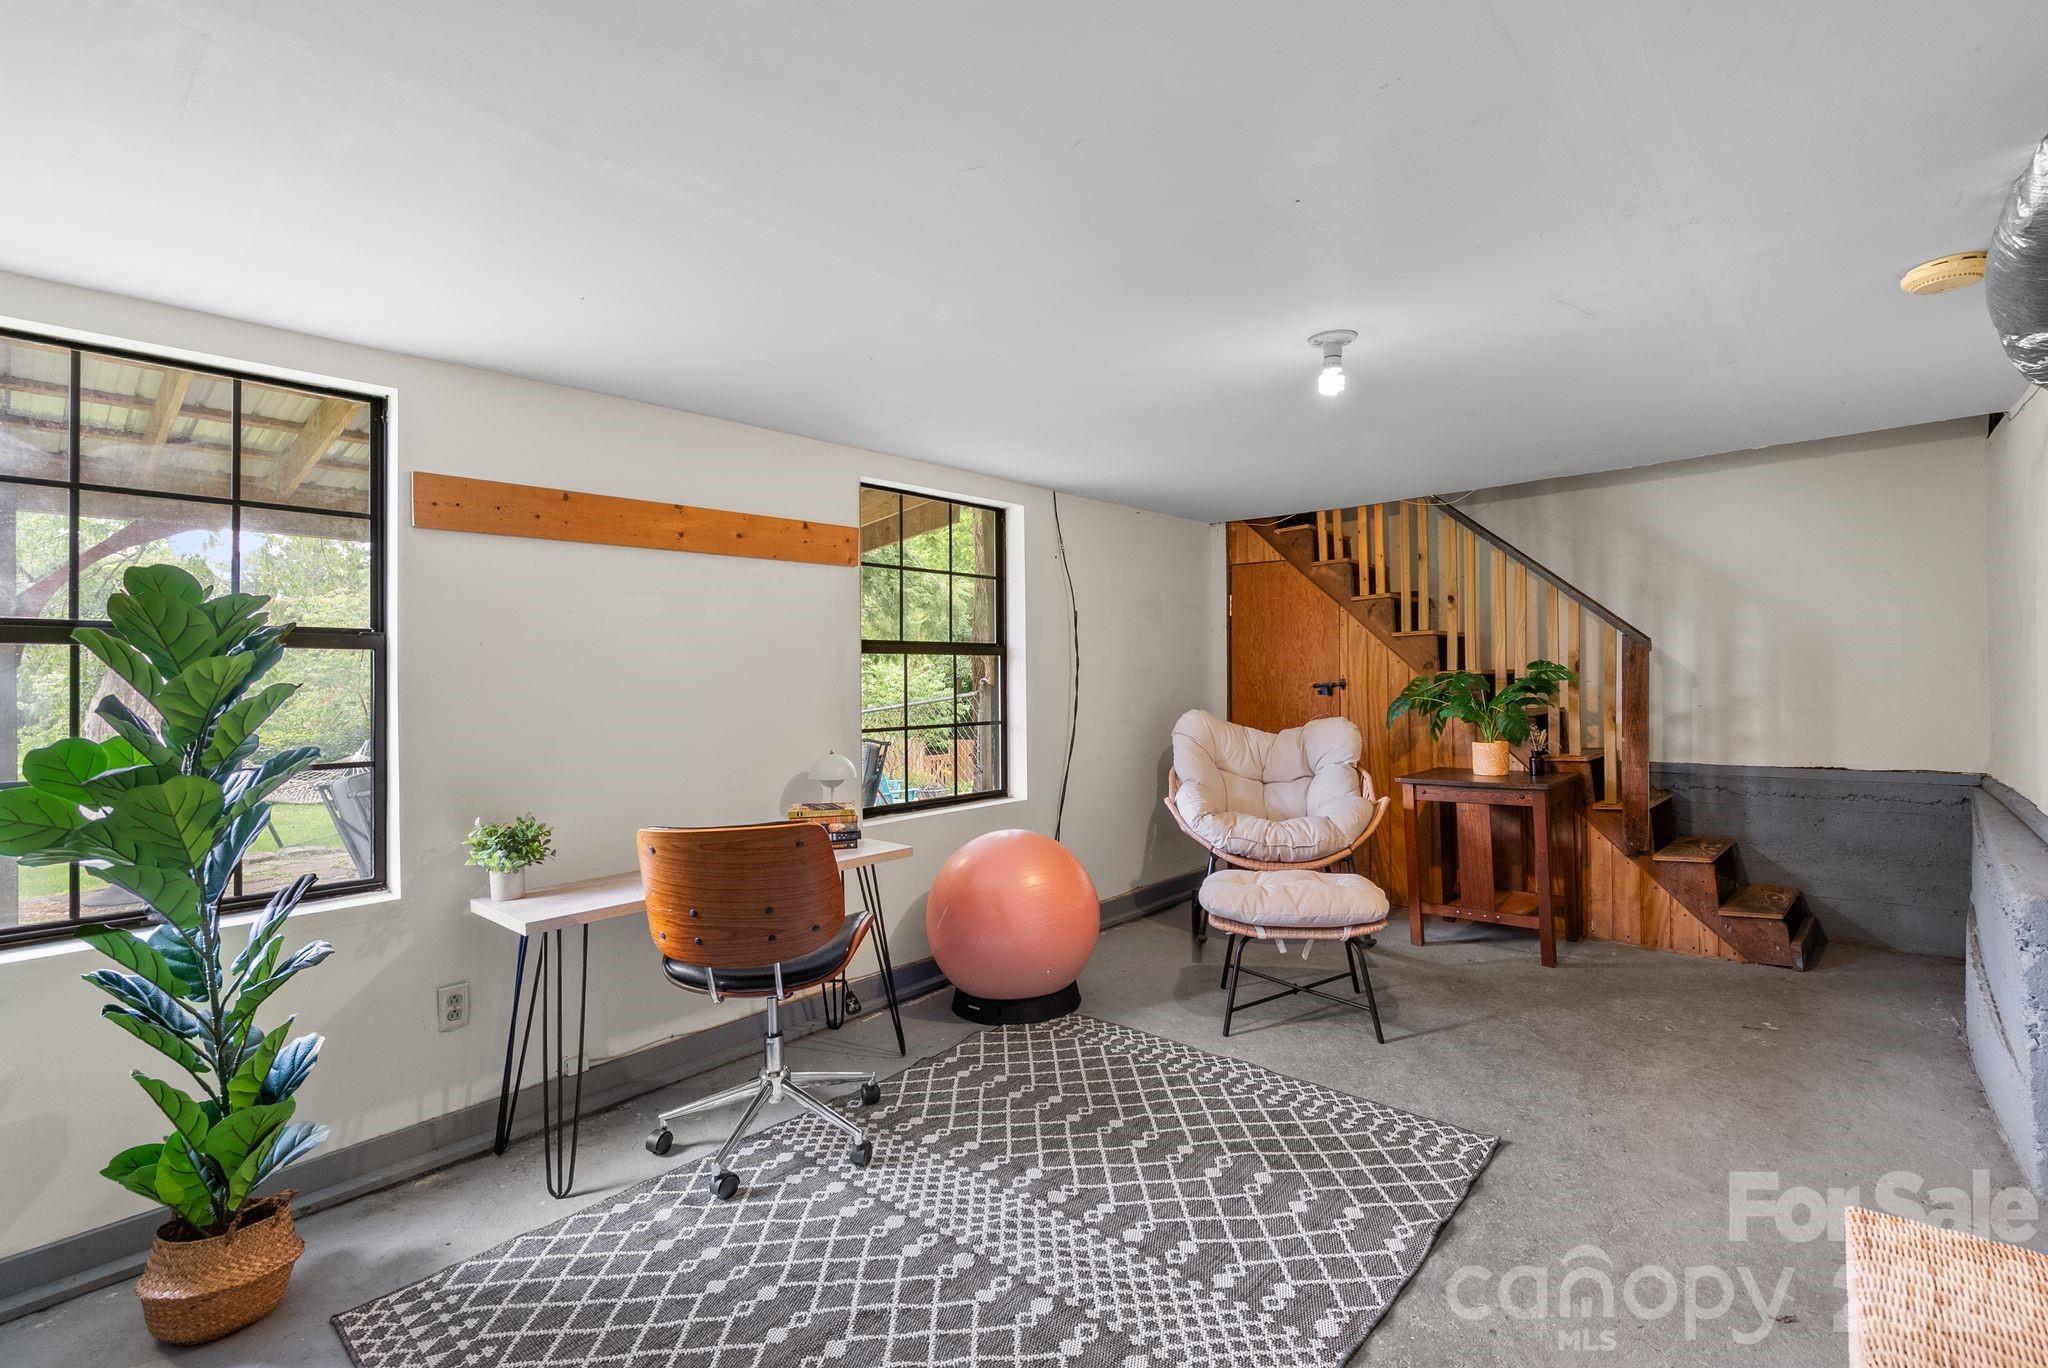
Furnished lower-level room with a wooden staircase, desk, lounge chair and exercise ball.
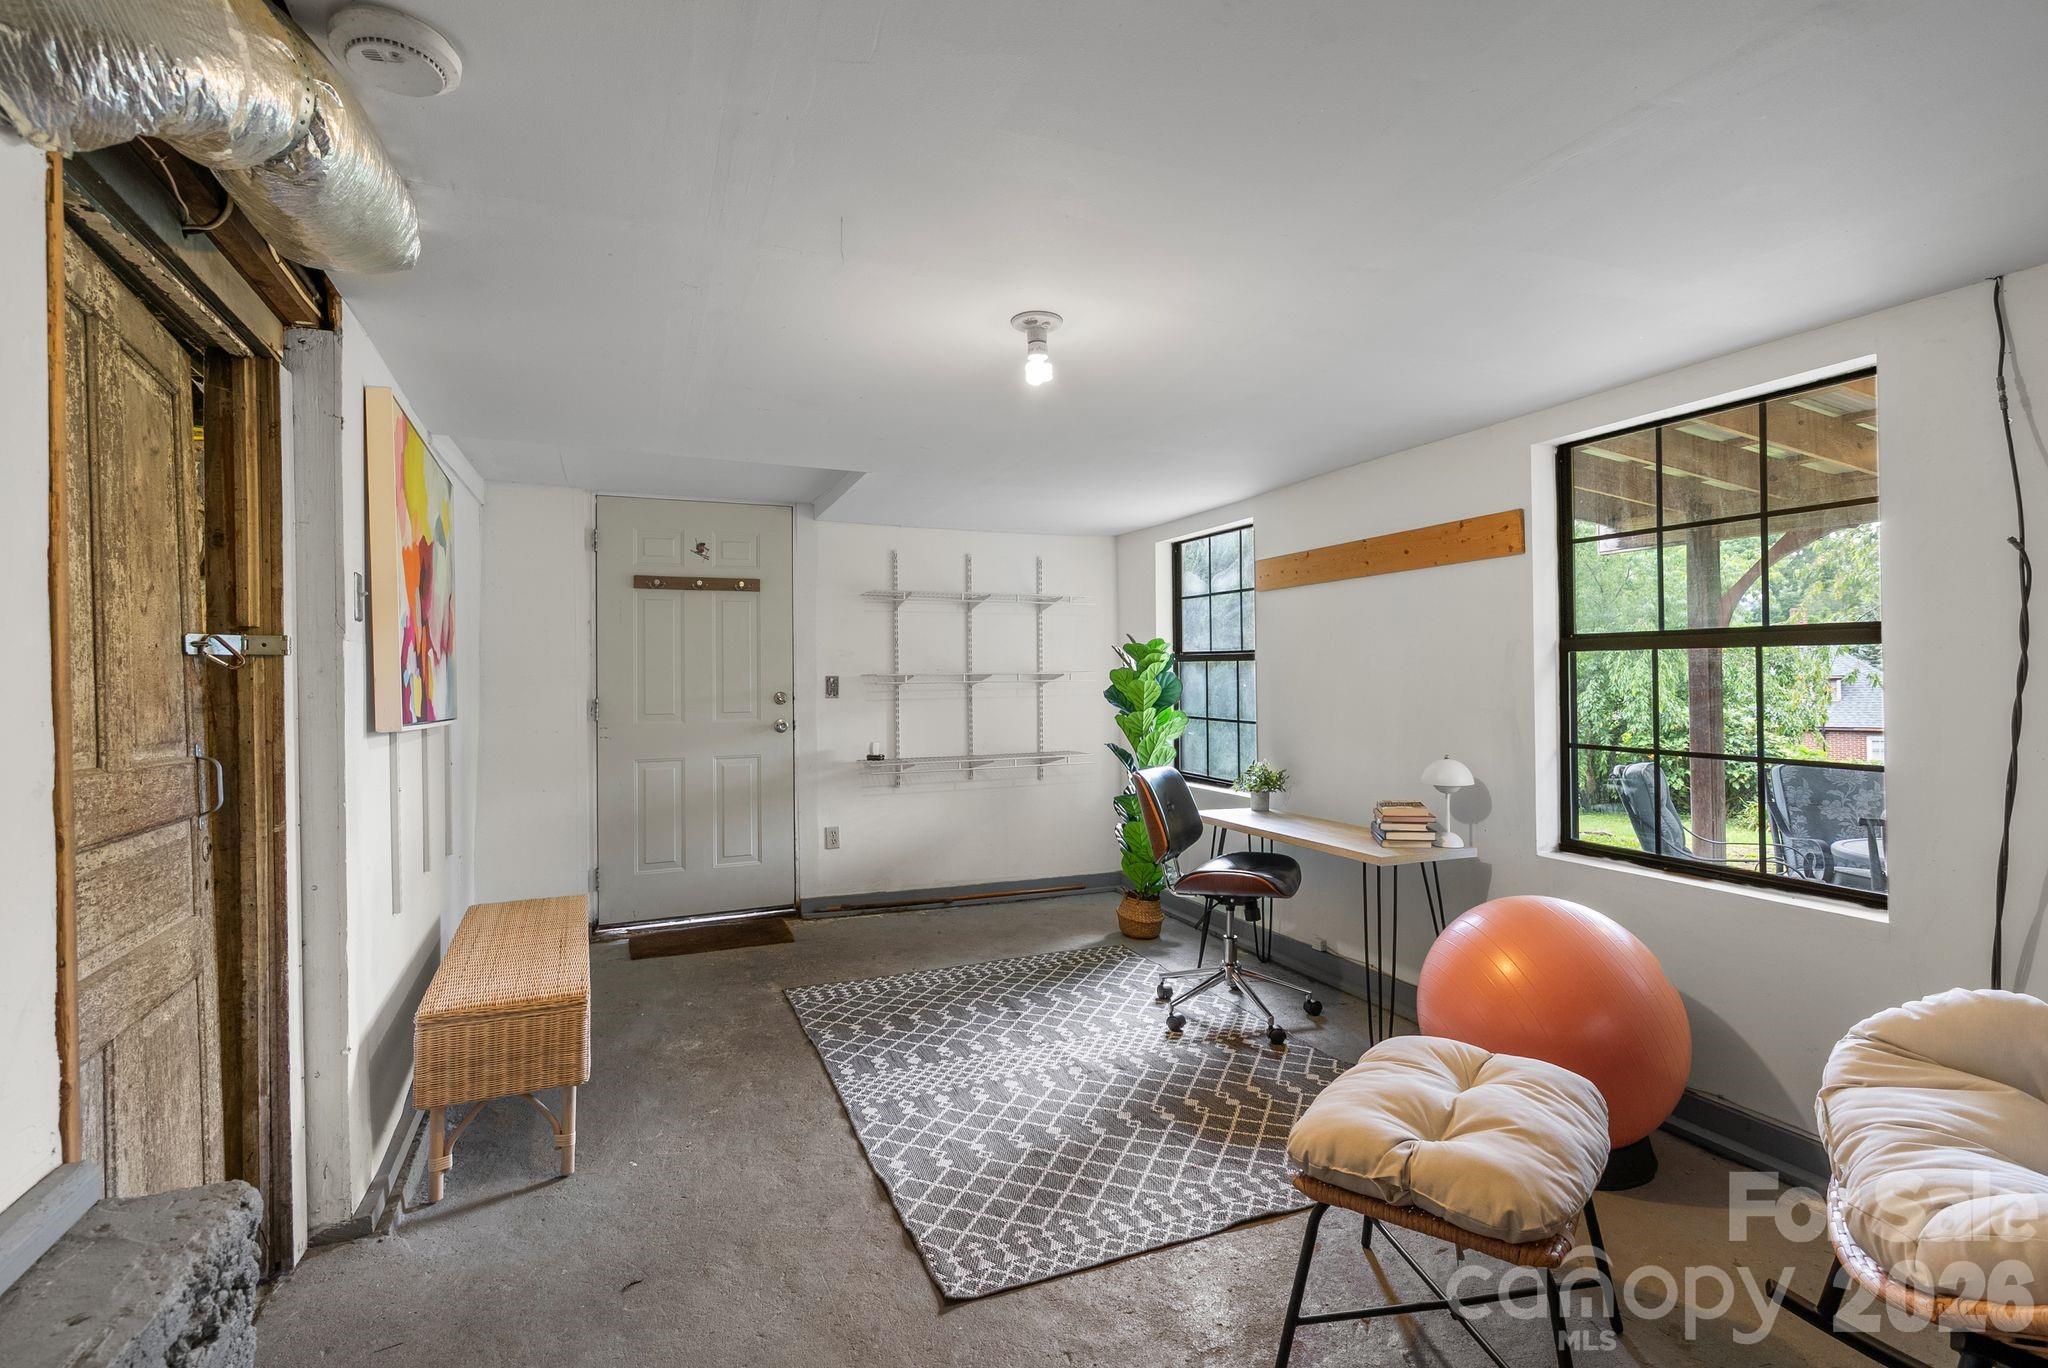
Furnished flex room with a desk, concrete floor, exposed ductwork, and large black-framed windows.
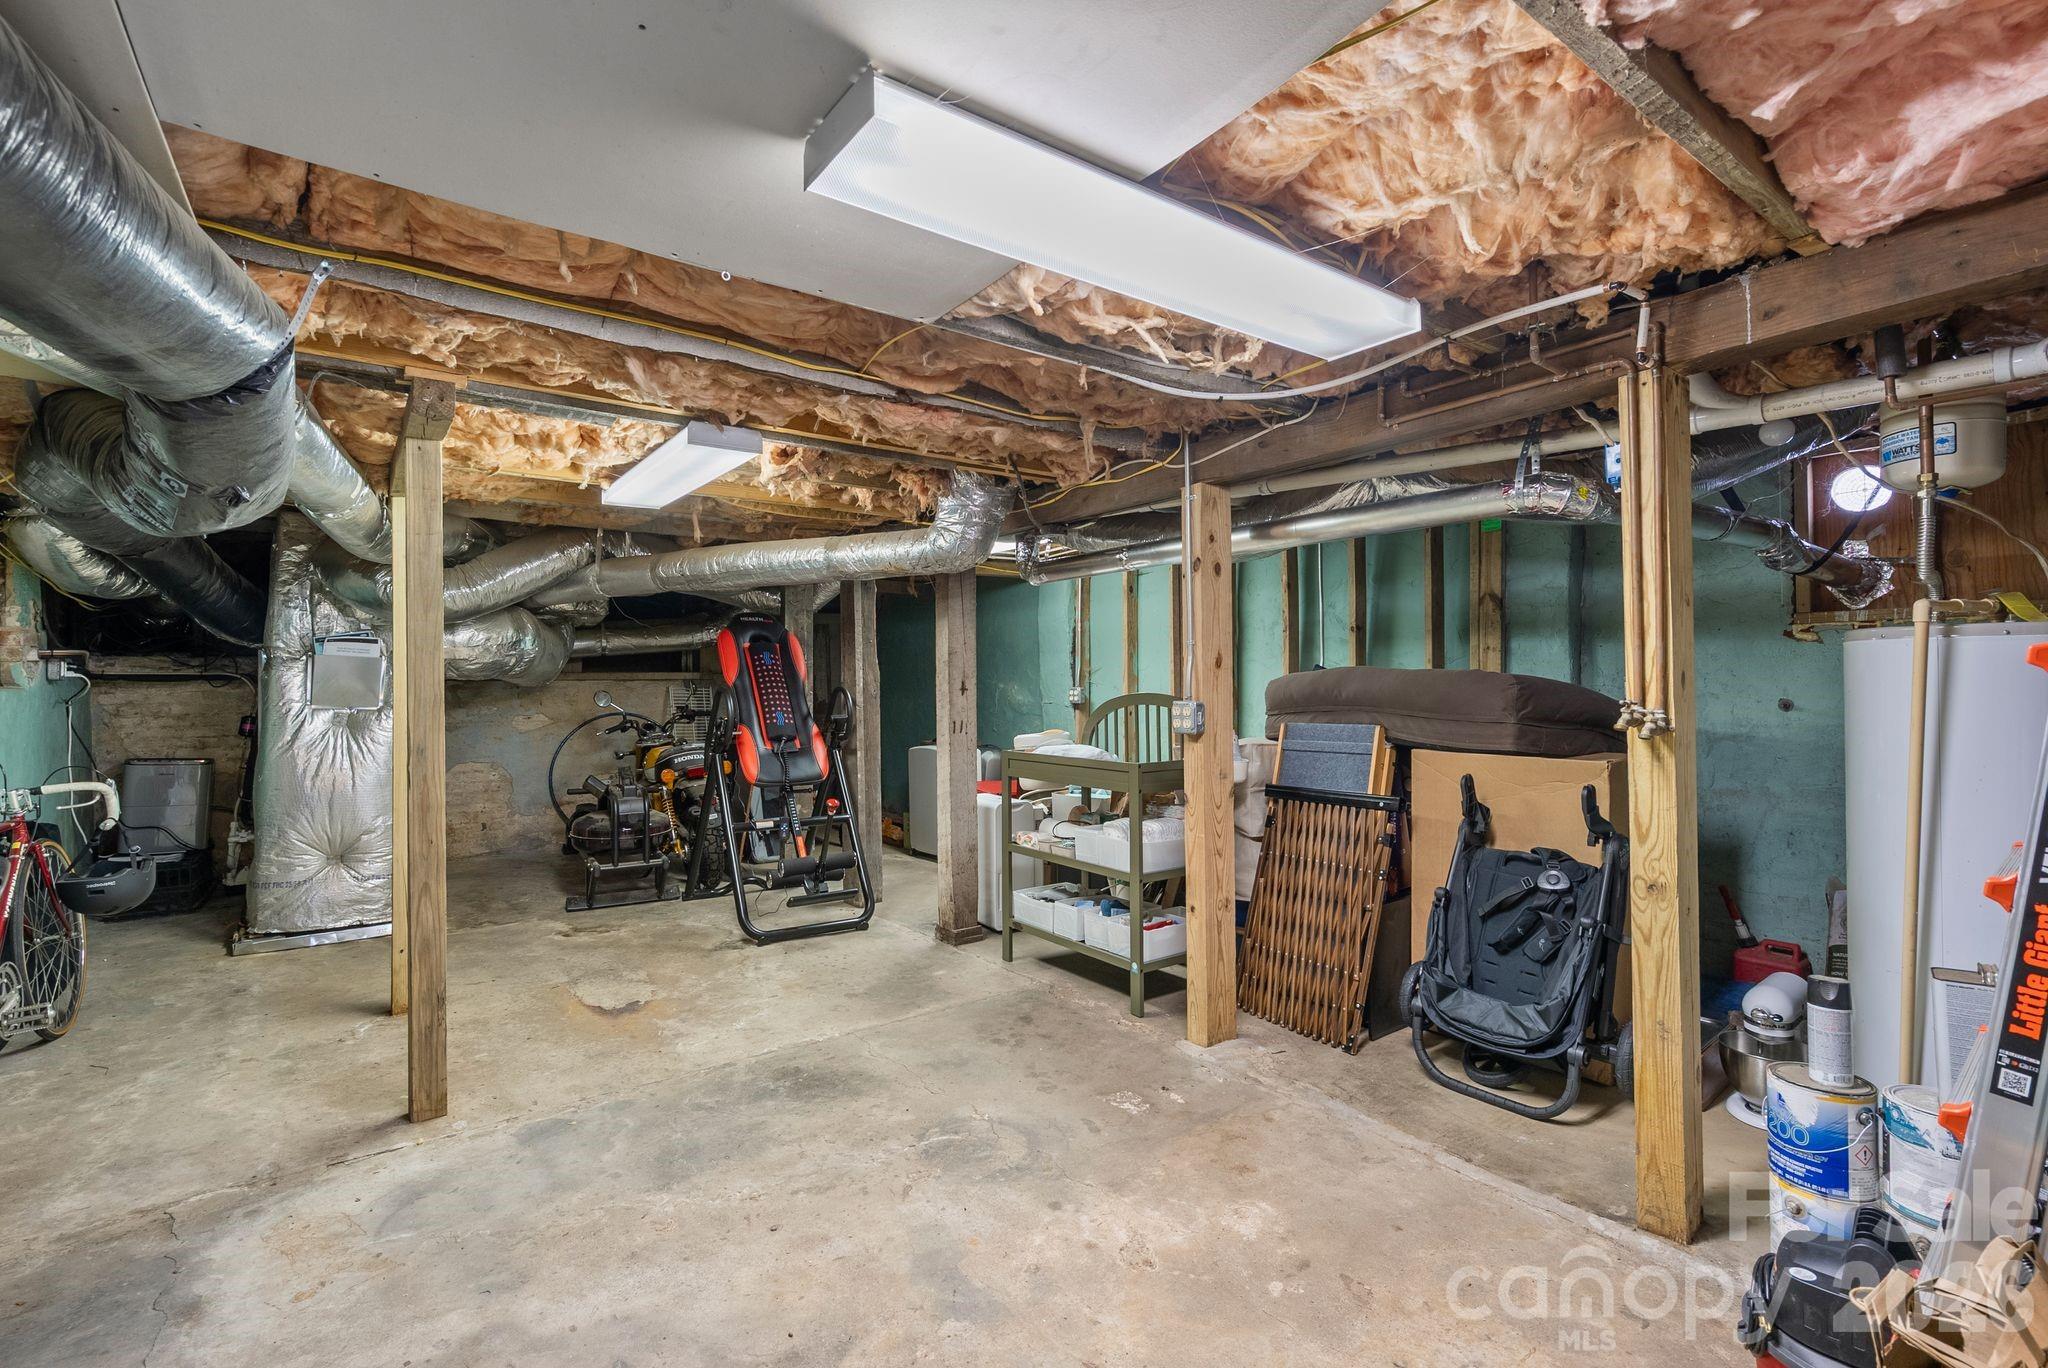
Unfinished basement with exposed insulation, extensive ductwork, wooden support posts, and stored household items.
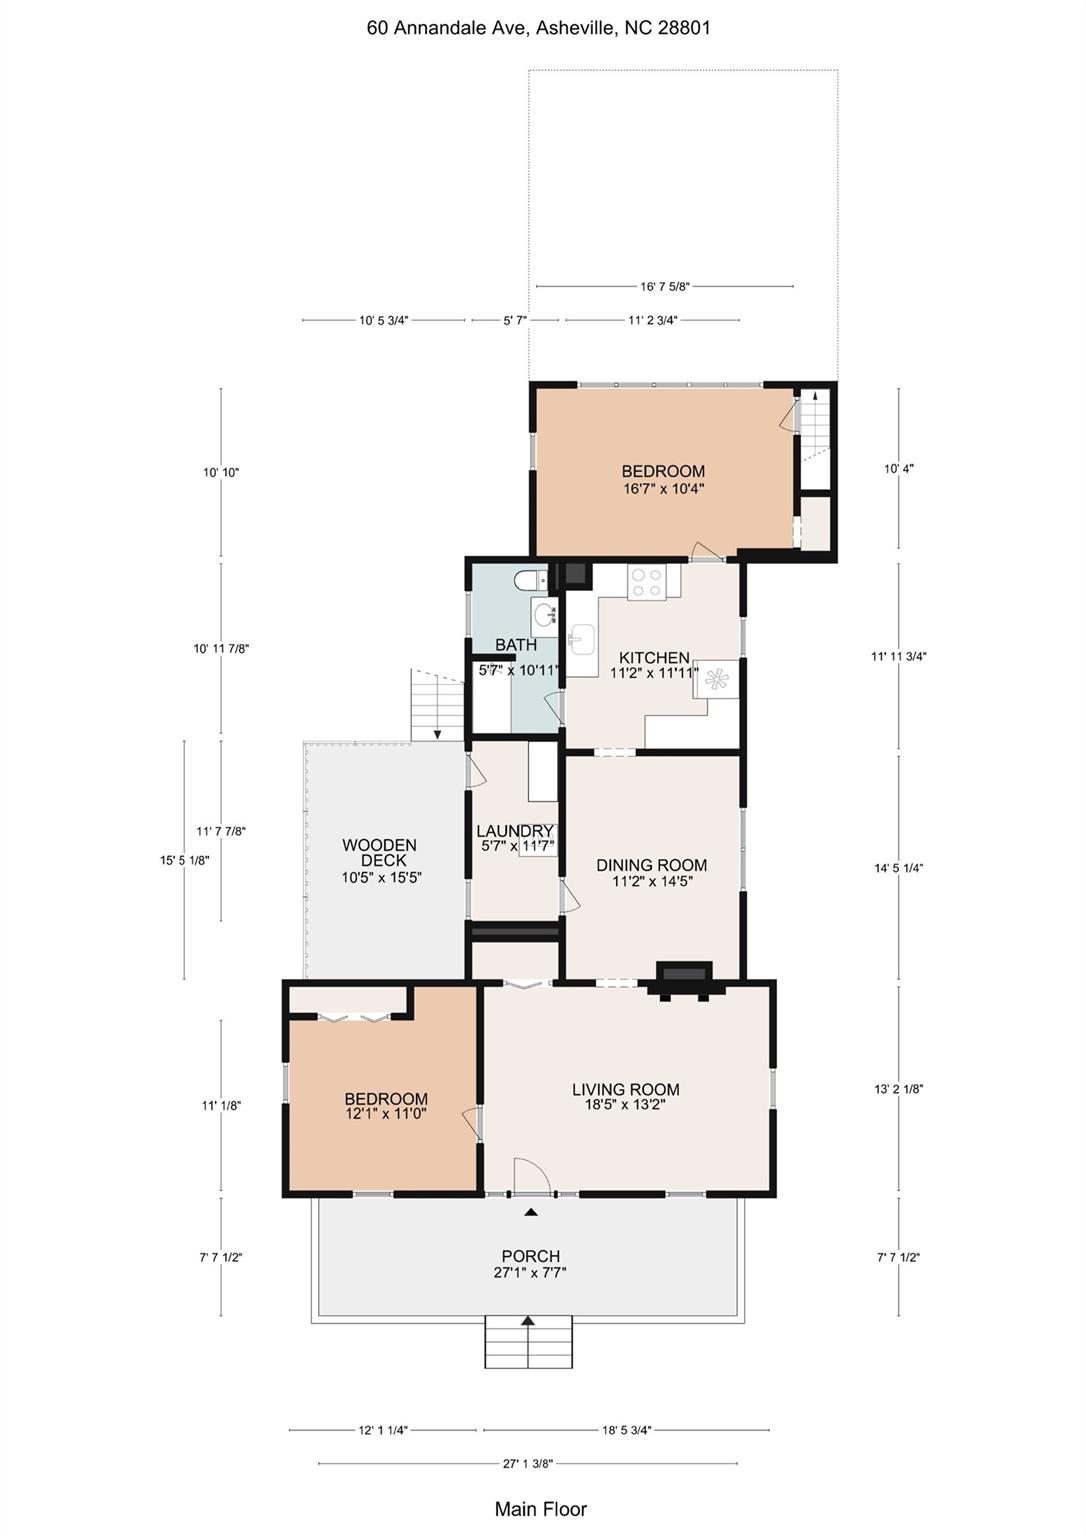
Main-floor plan showing two bedrooms, living and dining rooms, kitchen, porch, and wooden deck.
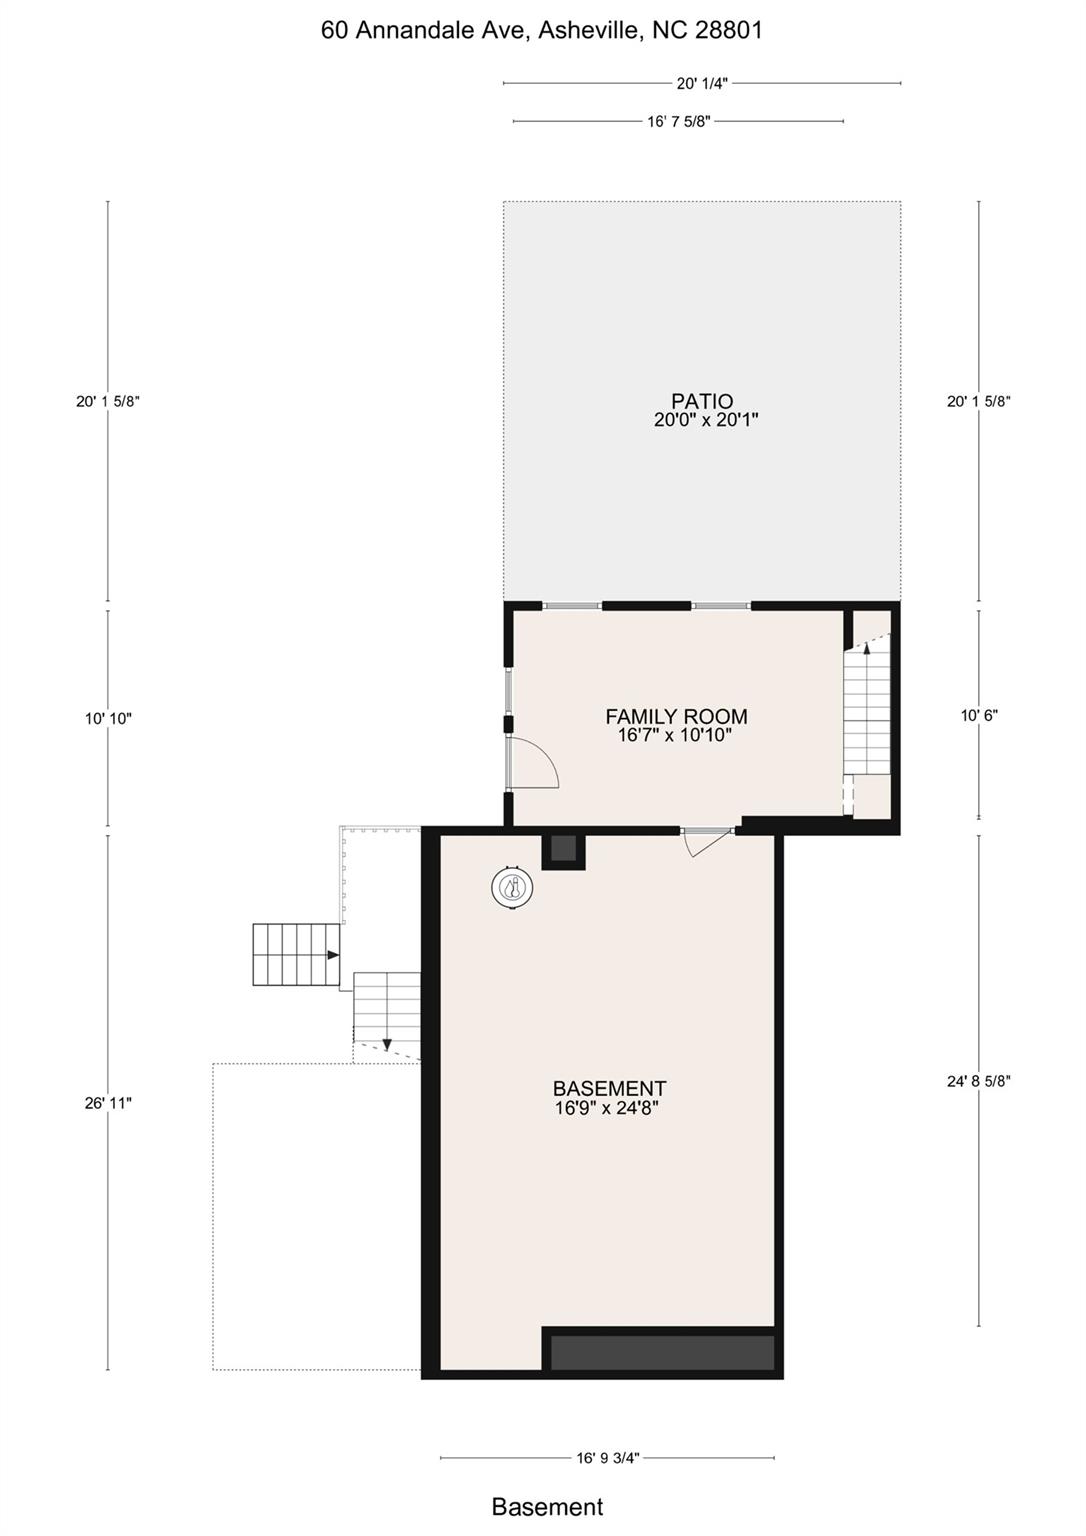
Basement floor plan with a family room, patio, stairs, and room dimensions.
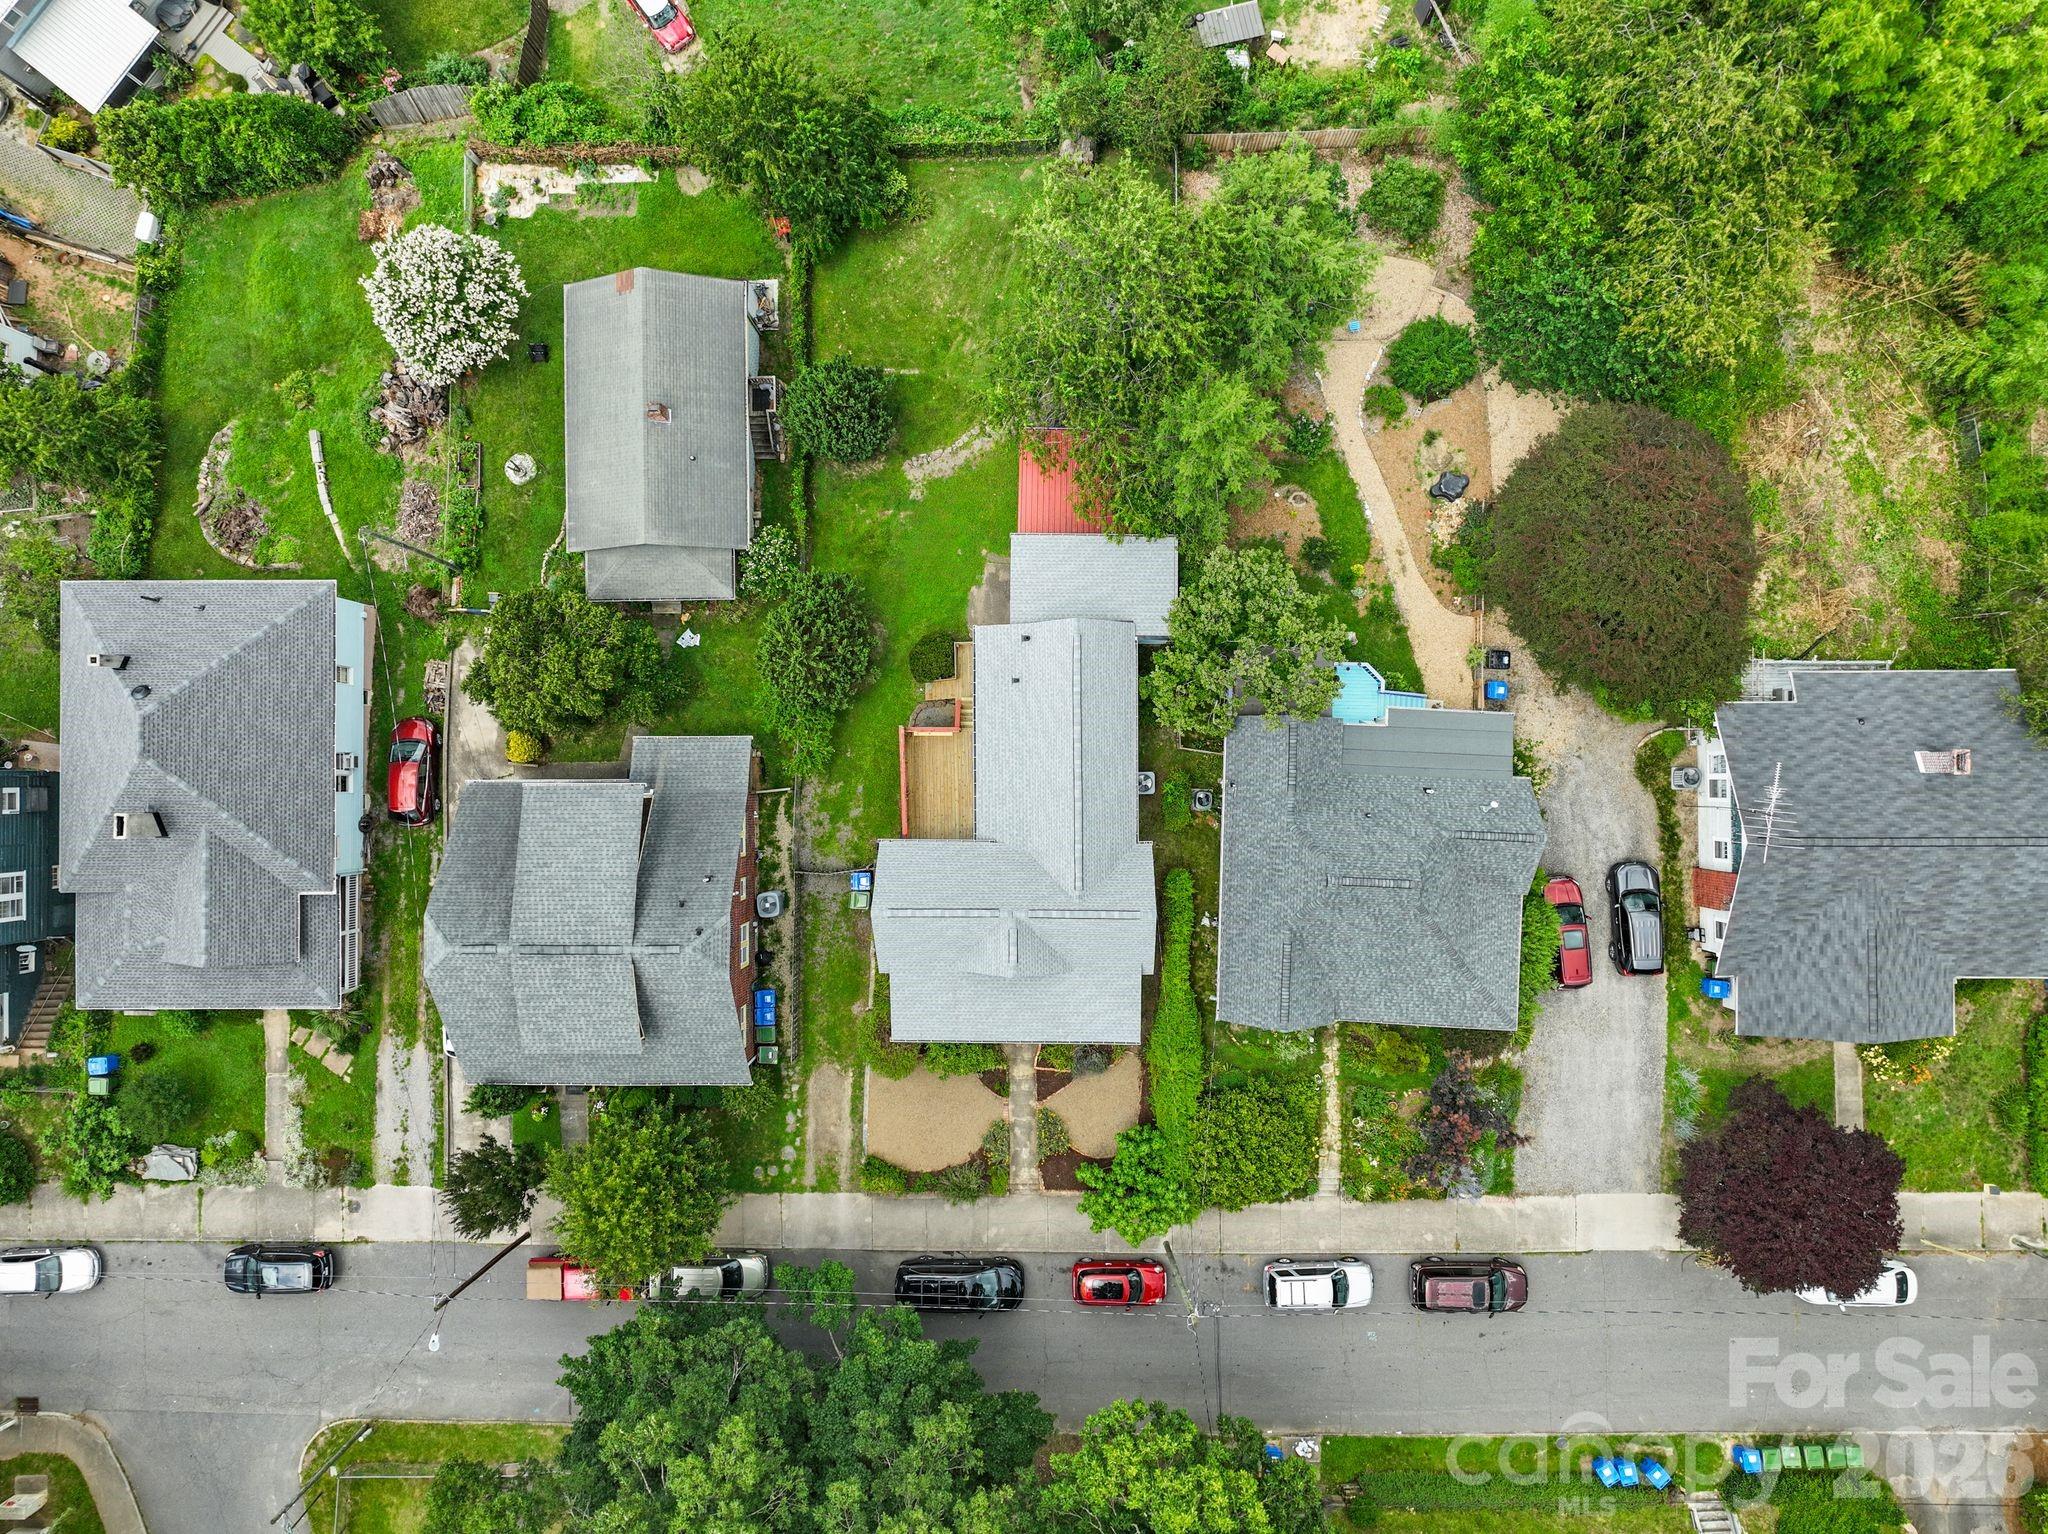
Aerial view of a leafy residential property and surrounding homes along a street.
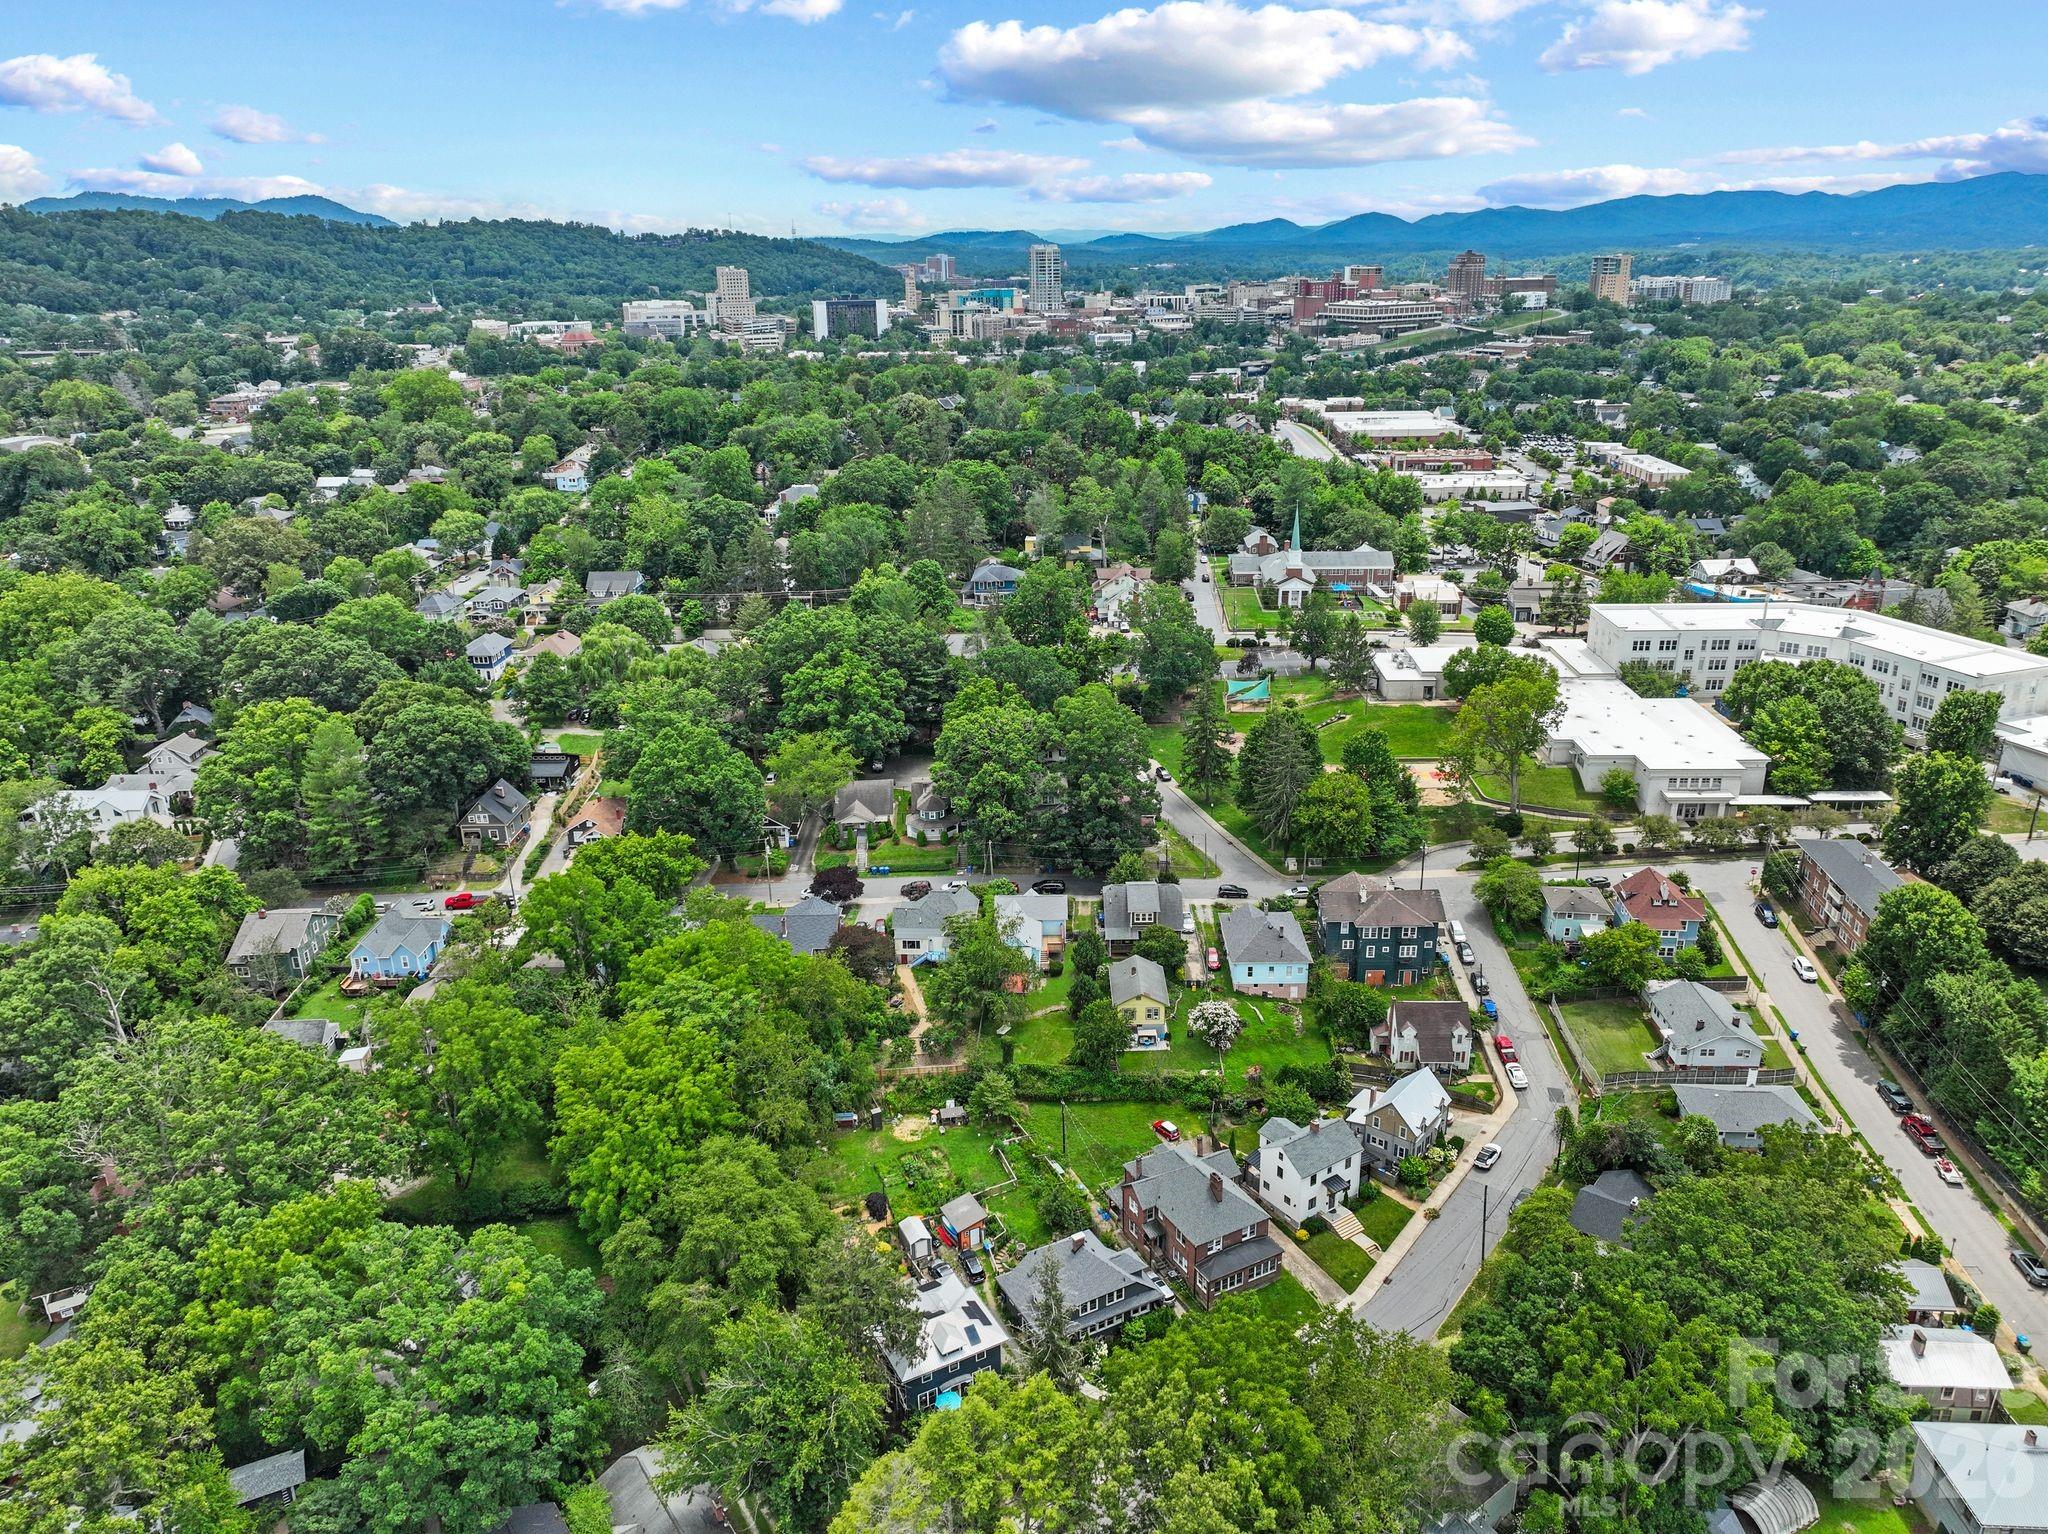
Aerial view of a leafy Asheville neighborhood, downtown skyline, and Blue Ridge Mountains.
SEE ALL PHOTOS
Blue house with a covered porch, white gate, and landscaped flower beds along the front walkway.
Blue bungalow with a covered porch, white picket gate, and landscaped front garden.
Light blue house with a covered porch, raised garden beds, and gravel driveway beside the sidewalk.
Light blue house with a covered porch, white gate, stone steps, and landscaped garden.
Blue house with a covered front porch, white railing, and landscaped garden beds.
Covered porch with blue siding, white trim, and wicker seating with white cushions.
Covered porch with blue siding, a glass entry door, and a black metal patio table and chairs.
Living room with hardwood floors, white brick fireplace, wood stove, and doorway to the dining room.
Living room with a gray sofa, dark green crib, patterned rug, and warm hardwood floors.
Living room with hardwood floors, a gray sofa, patterned rug, and glass-paneled door to the porch.
Dining room with a wooden table, colorful rug, gray walls, and large windows.
Dining room with a wooden table, upright piano, patterned rug, and two tall windows.
Kitchen with honey-colored wood cabinets, double-basin sink, black appliances, and hanging pots and pans.
Kitchen with honey-colored wood cabinets, black appliances, double-basin sink, and hanging pots and pans.
Kitchen with wood cabinets, black appliances, a double-basin sink, and a refrigerator covered in photos and notes.
Bedroom with a wooden bed, gray playpen, and large windows overlooking leafy trees.
Bright bedroom with floral bedding, a baby play yard, and windows overlooking greenery.
Bathroom with a wood vanity, white sink, mirrored medicine cabinet, and hanging towels.
Bathroom with a striped shower curtain, bathtub, and wooden vanity.
Bedroom with a green floral bedspread, brown paneled walls, white closet doors, and a full-length mirror.
Bedroom with brown paneled walls, floral bedspread, hardwood floors, and a bright window.
Laundry room with stacked white washer and dryer beside an ornate wooden cabinet.
Wooden deck with a tall privacy wall and railings beside the house.
Empty wooden deck enclosed by a tall privacy fence beside a light blue house.
Blue-sided house with wooden stairs beside a leafy lawn and mature trees.
Blue-sided house with a covered patio overlooking a broad, tree-lined backyard.
Covered backyard patio with a round dining table, stone paving, lawn, and hammock.
Backyard with a stone patio, fire pit, and hammock beneath mature trees.
Furnished lower-level room with a wooden staircase, desk, lounge chair and exercise ball.
Furnished flex room with a desk, concrete floor, exposed ductwork, and large black-framed windows.
Unfinished basement with exposed insulation, extensive ductwork, wooden support posts, and stored household items.
Main-floor plan showing two bedrooms, living and dining rooms, kitchen, porch, and wooden deck.
Basement floor plan with a family room, patio, stairs, and room dimensions.
Aerial view of a leafy residential property and surrounding homes along a street.
Aerial view of a leafy Asheville neighborhood, downtown skyline, and Blue Ridge Mountains.
Courtesy of Elevate Asheville Realty Group, Carter Sowers Listing Contact: [email protected] 
For Sale

60 Annandale Avenue

60 Annandale Avenue, Asheville, NC 28801

$508,000
Charming cottage in North Asheville's most walkable neighborhood! Prime location doesn't even begin to describe it. It's no exaggeration to say 60 Annandale Avenue sits in the middle of it all. Walk for morning coffee at OWL, City Bakery, or Liberty House, dinner at Jettie Rae's, Taco Temple, or Luella's BBQ, a bottle from Metro Wines, a stop at the renowned Chop Shop, and your pick of Pilates and yoga studios. It's a 15-minute walk to Pack Square downtown and a 20 minute walk to the historic Grove Park Inn, with its long-range sunset views and iconic fireside lodge -- while UNC Asheville, the Merrimon Avenue grocery stores, Claxton Elementary, and Weaver Park are all close at hand. The tree-lined street has a rhythm of its own as the days unfold, with the sweet sounds of children playing in the schoolyard, and then settling into calm, peaceful evenings.

A beautifully landscaped cottage garden and white picket gate greet you out front, leading to a full-width covered porch made for rocking chairs and string-lit evenings. Inside, this 2 bed / 1 bath home offers 1,188 sqft of timeless character -- beautiful hardwood floors and wonderful natural light throughout. The dining room is bright and open, flowing into a comfortable living room with a stove hearth as a cozy focal point. Several major updates are already done for you: a brand-new roof, HVAC, gutters, and dryer vents, all replaced within the last six months.

The indoor charm carries right outside. Step out to a back deck off the laundry/mudroom, then down to a covered patio in the backyard -- the perfect place to string a hammock and unwind. The fully fenced yard is private and peaceful, ready for pets, gardening, and gatherings.

There's room to grow, too: below the main floor, an 11' x 17' room (not included in square footage) with a walkout exterior door and windows is ready to be finished into an office, studio, or family room, with a large separate storage area alongside.

Classic charm, solid bones, in a sought after Asheville neighborhood. A pre-listing home inspection is available upon request.

2
beds

1
bath

1,186 Sq.Ft. LIVING AREA

7,405.2 Sq.Ft. lot

Carter Sowers

Carter Sowers

Features & Amenities

Interior

  • total bedrooms2
  • Total bathroom1
  • full bathroom1
  • Laundry room Mud Room, Main Level
  • APPLIANCES Dishwasher, Electric Range, Electric Water Heater, Exhaust Fan, Microwave, Refrigerator, Washer, Washer/Dryer

Area & Lot

  • Status For Sale
  • Living Area1,186 Sq.Ft.
  • Lot Area7,405.2 Sq.Ft.
  • MLS® ID4397096
  • TypeResidential
  • YEAR BUILT1920
  • NeighborhoodNorth Asheville
  • Architecture StylesCottage
  • Water FrontageNone
  • Elementary SchoolAsheville City
  • Middle SchoolAsheville
  • High SchoolAsheville

Exterior

  • STORIES1
  • water SourceCity
  • utilitiesCable Connected, Electricity Connected, Fiber Optics, Wired Internet Available
  • roofArchitectural Shingle
  • parkingDriveway
  • HEAT TYPEHeat Pump
  • AIR CONDITIONINGCentral Air, Heat Pump
  • sewerPublic Sewer
  • SubstructureBasement, Crawl Space

Financial

  • Sales Price$508,000
Blue bungalow with a covered porch, white picket gate, and landscaped front garden.

Schedule a Showing

We would love to show you our beautiful property. Please select your preferred date and time below. An agent will be in touch shortly to confirm your appointment.

Schedule a Showing

We would love to show you our beautiful property. Please select your preferred date and time below. An agent will be in touch shortly to confirm your appointment.

Thank you for your interest in 60 Annandale Avenue, Asheville, NC 28801. We are reviewing your request and will be in touch shortly!

Mortgage Calculator

Estimate your monthly mortgage payment, including the principal and interest, property taxes, and HOA. Adjust the values to generate a more accurate rate.
All estimates are provided for informational purposes only. Actual amounts may vary.
$0,000 Your Payment 20 15 65
$0,000 Your Payment

North Asheville

Explore

Work With Us

Looking for trusted real estate professionals in Asheville, NC? Elevate Asheville Realty Group delivers 5-star service, unmatched integrity, and exceptional results for every client.

Follow Us on Instagram