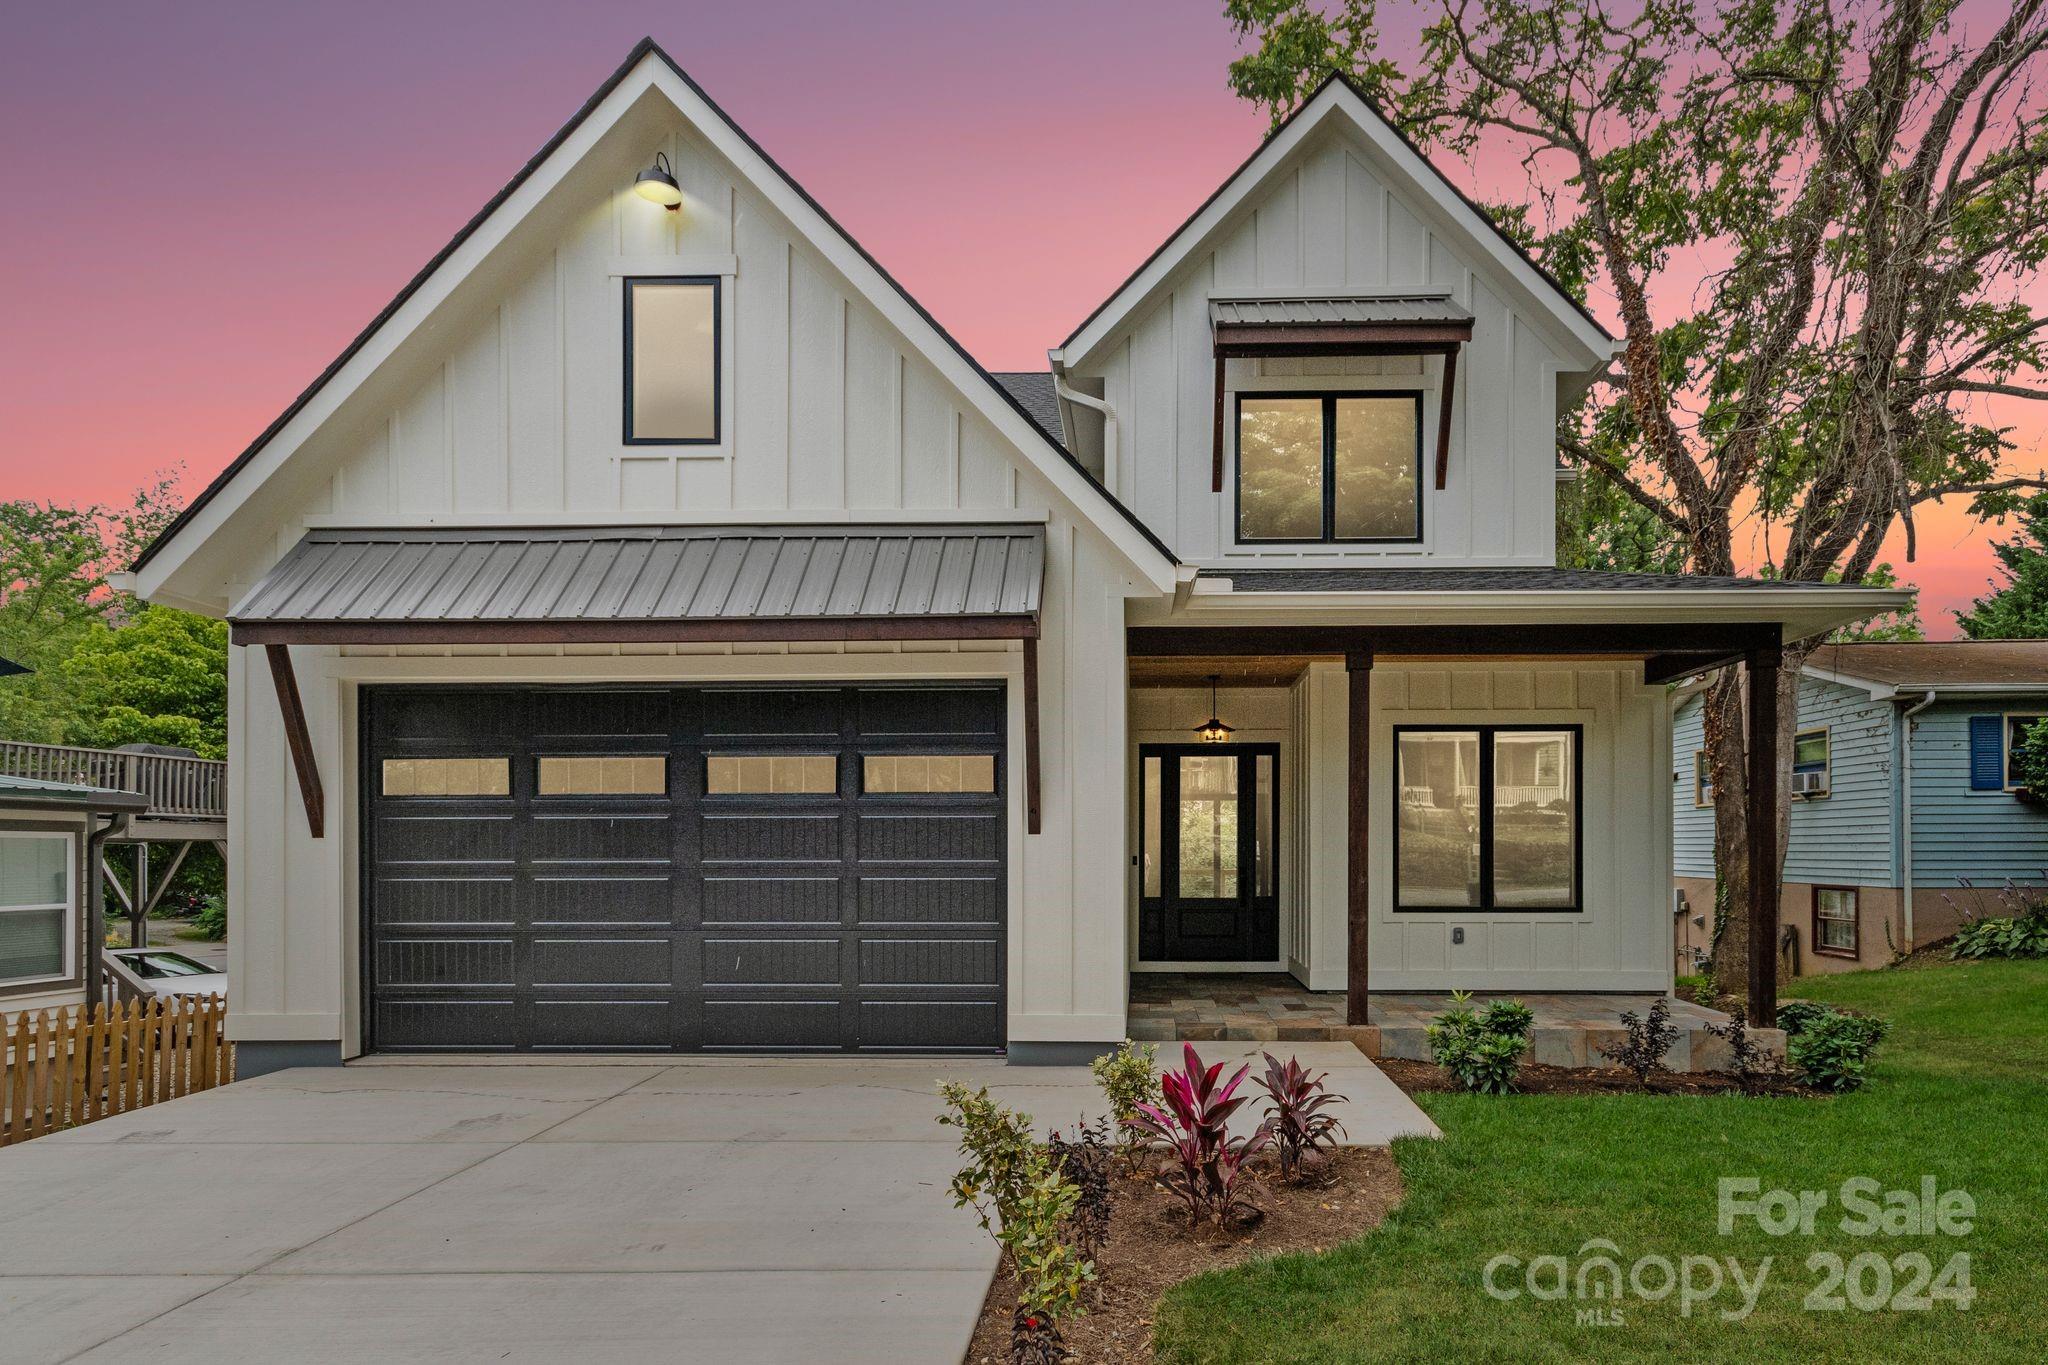
White two-story home with steep gables, dark garage door, and covered entry at dusk.
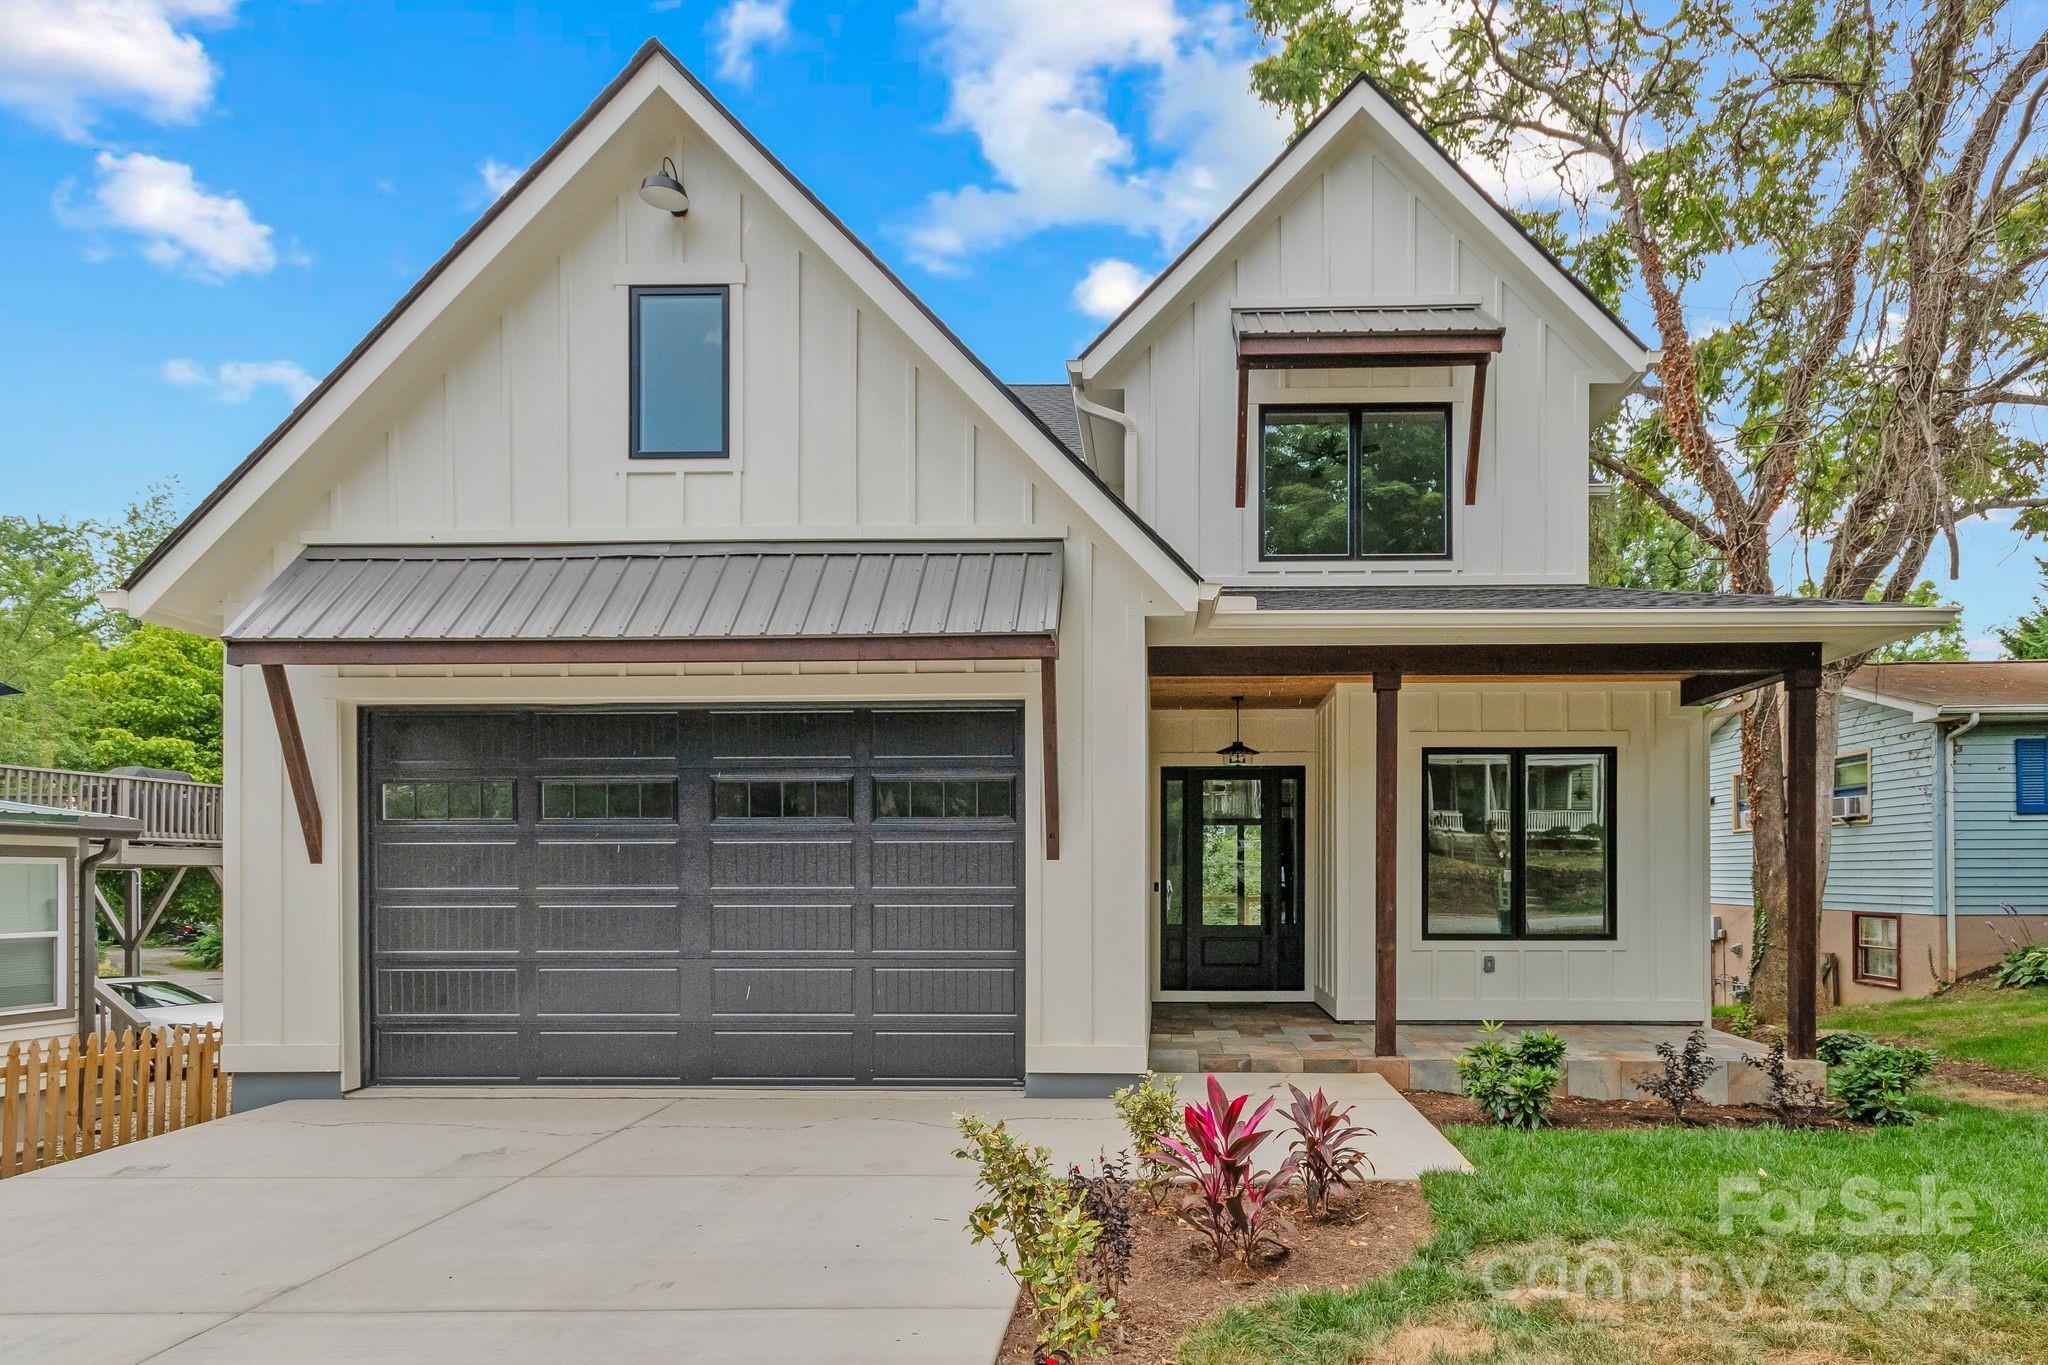
White two-story gabled home with a dark double garage and covered front porch.
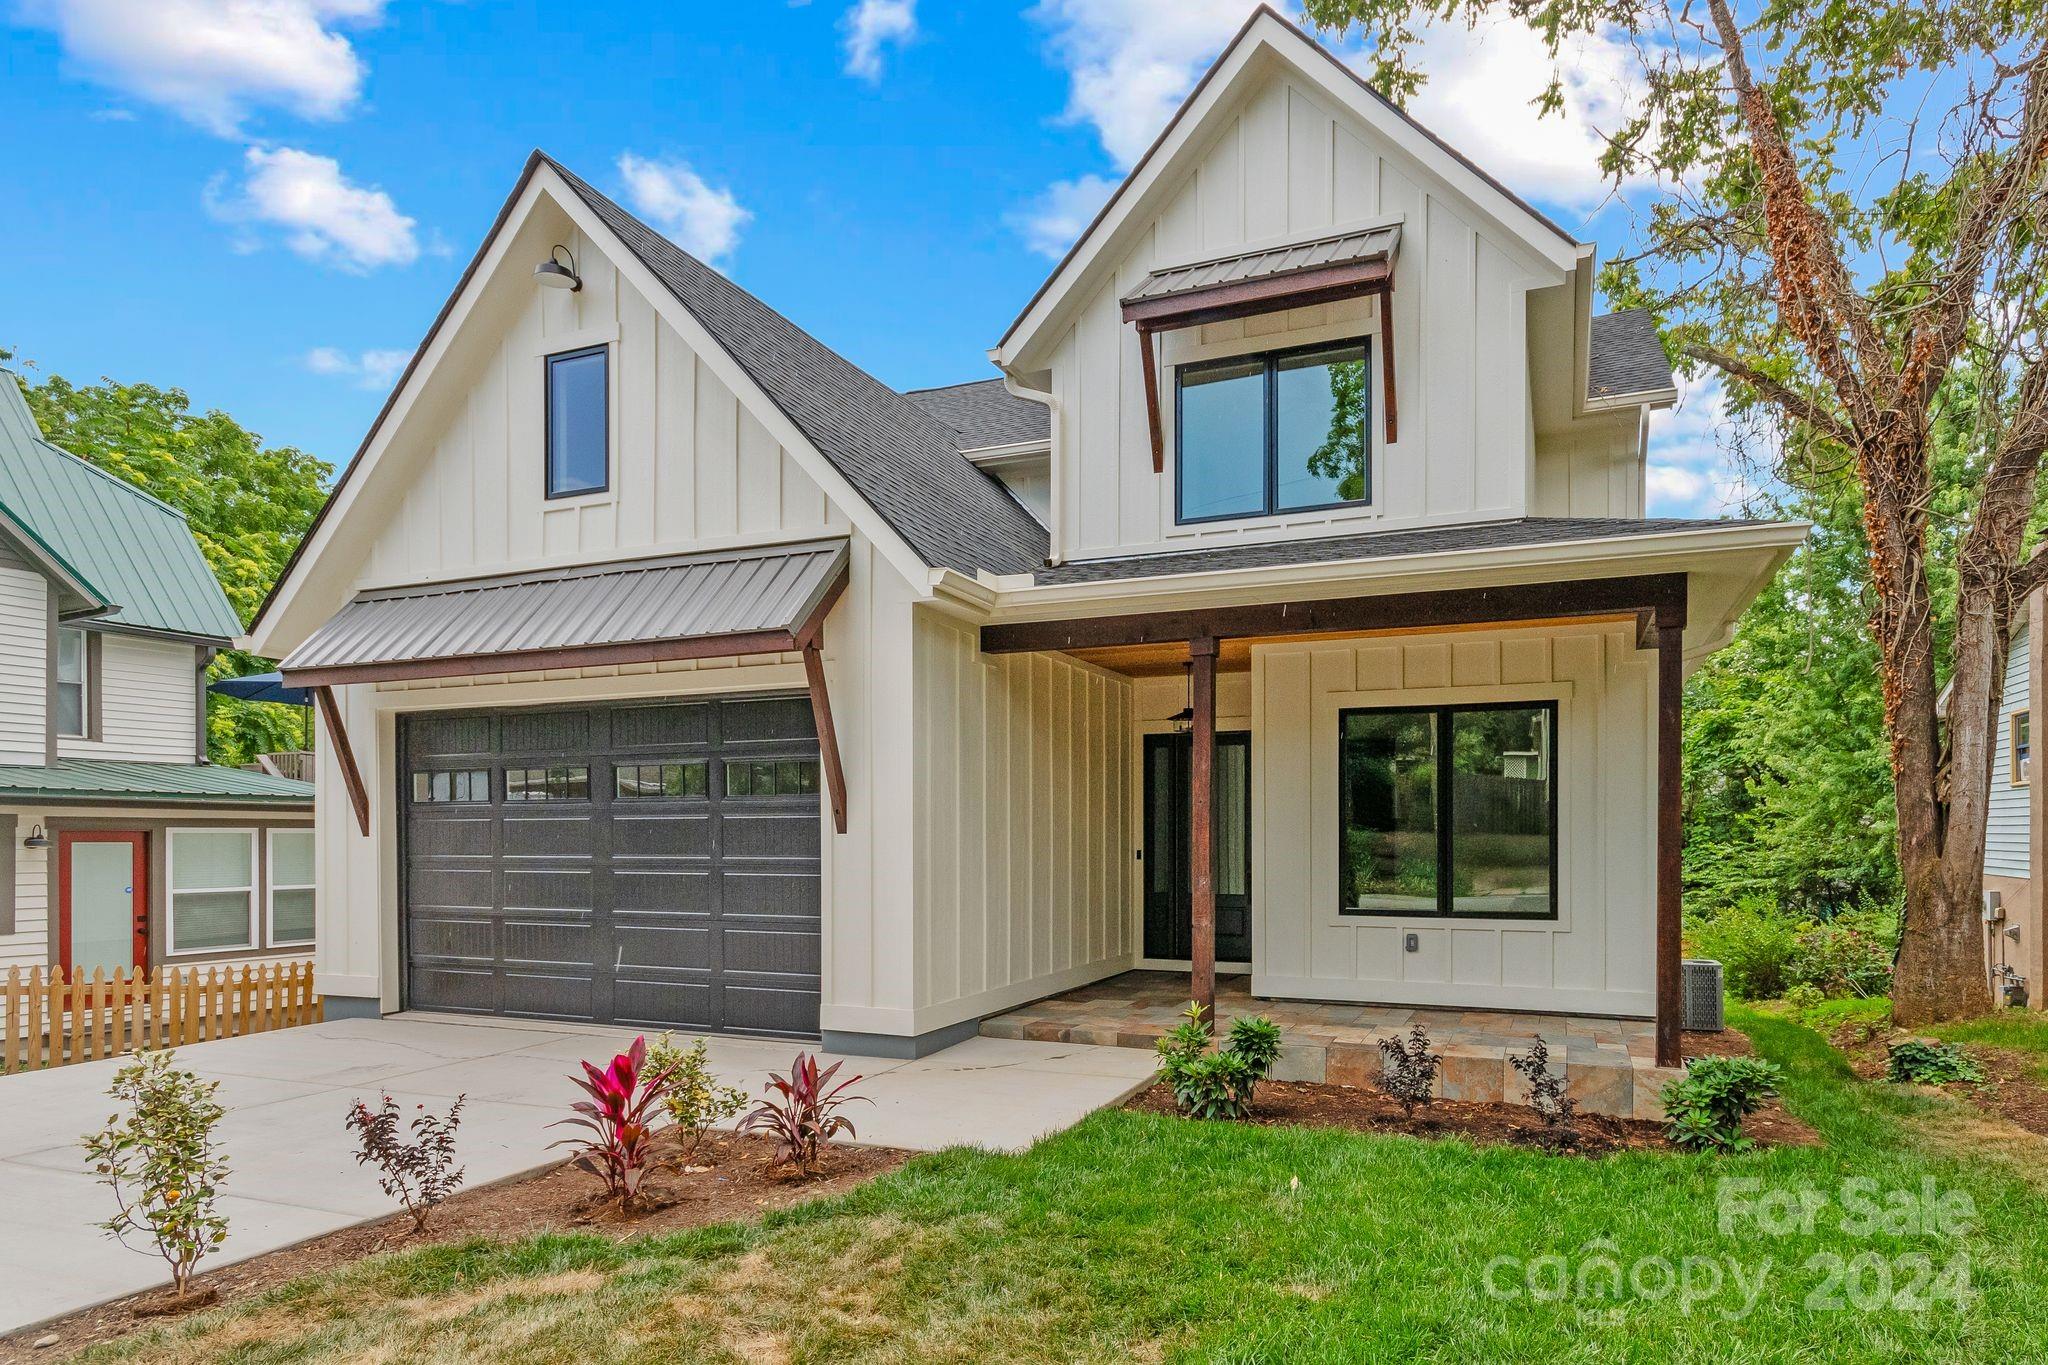
White two-story farmhouse with steep gables, a dark garage door, and a covered front porch.
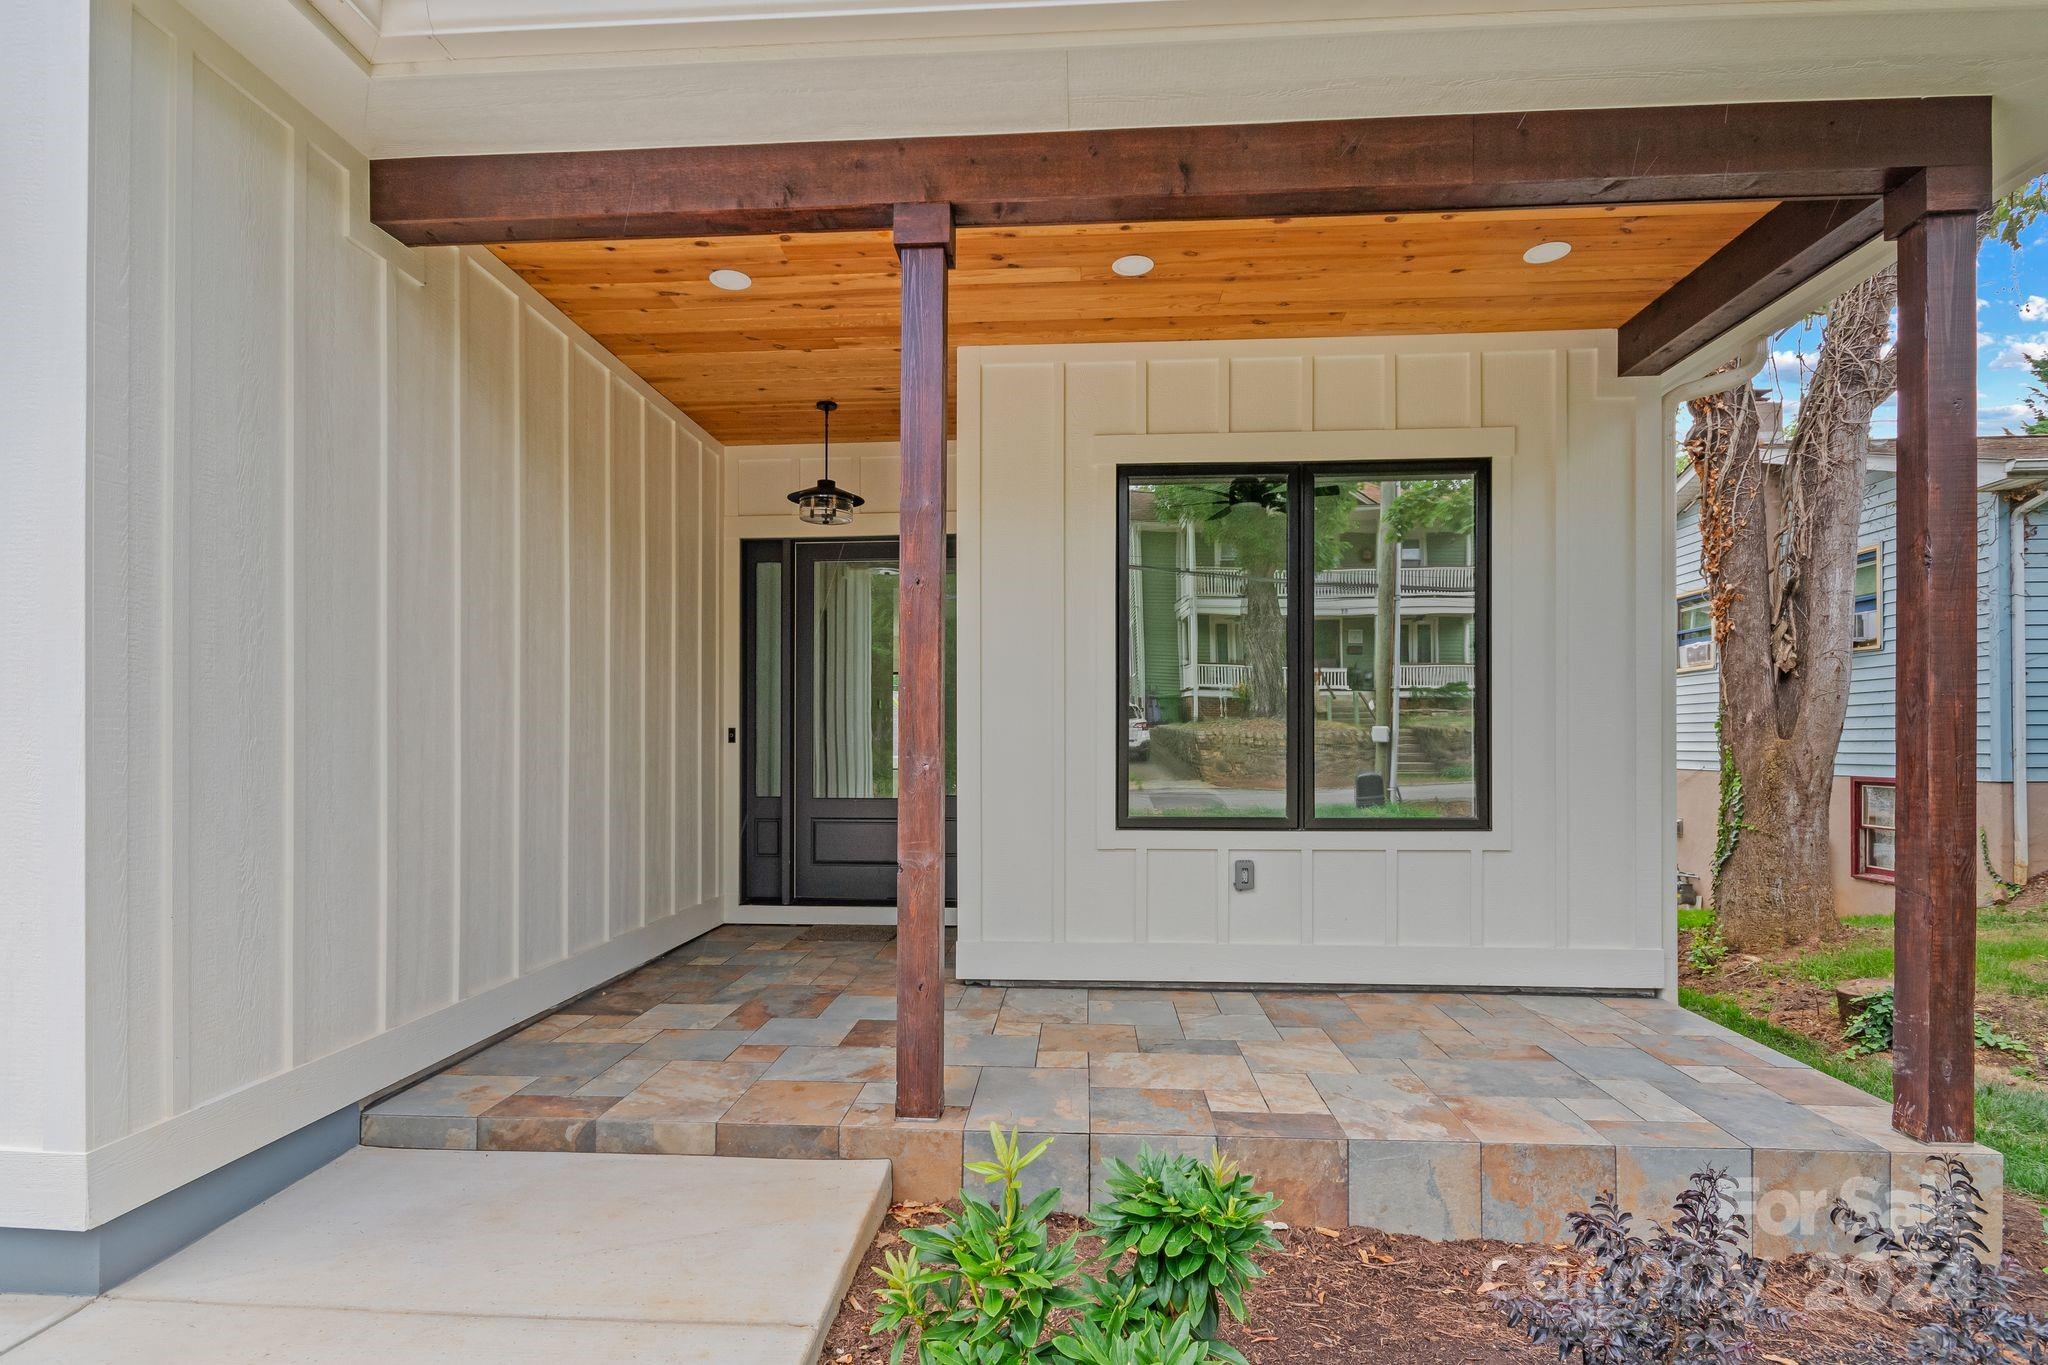
Covered front porch with a wood ceiling, dark timber posts, and stone tile flooring.
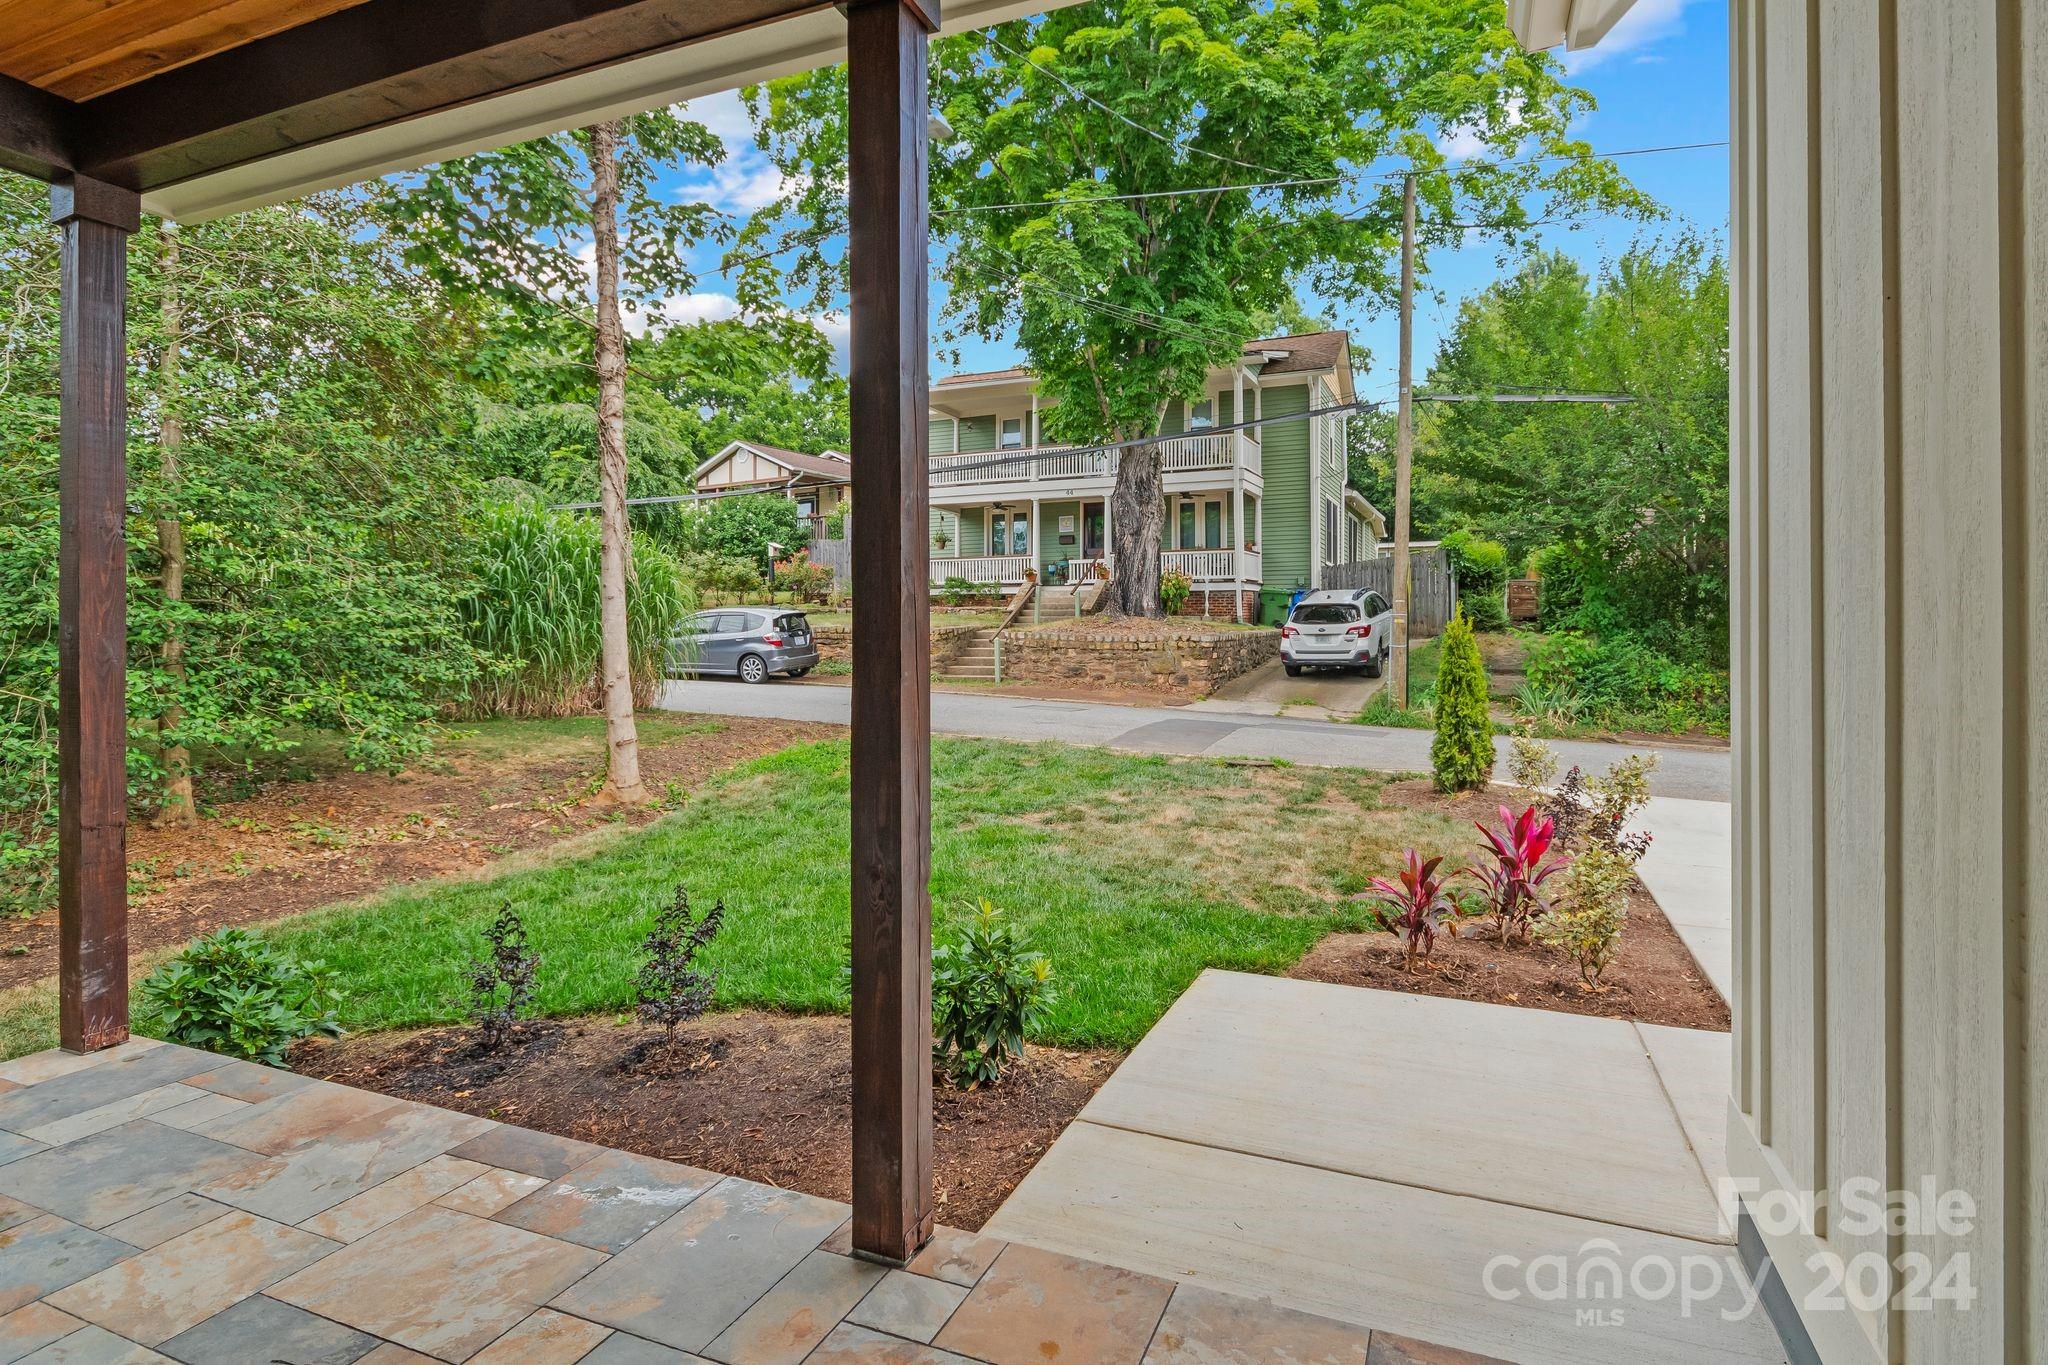
Covered front porch and landscaped yard overlooking a tree-lined street.
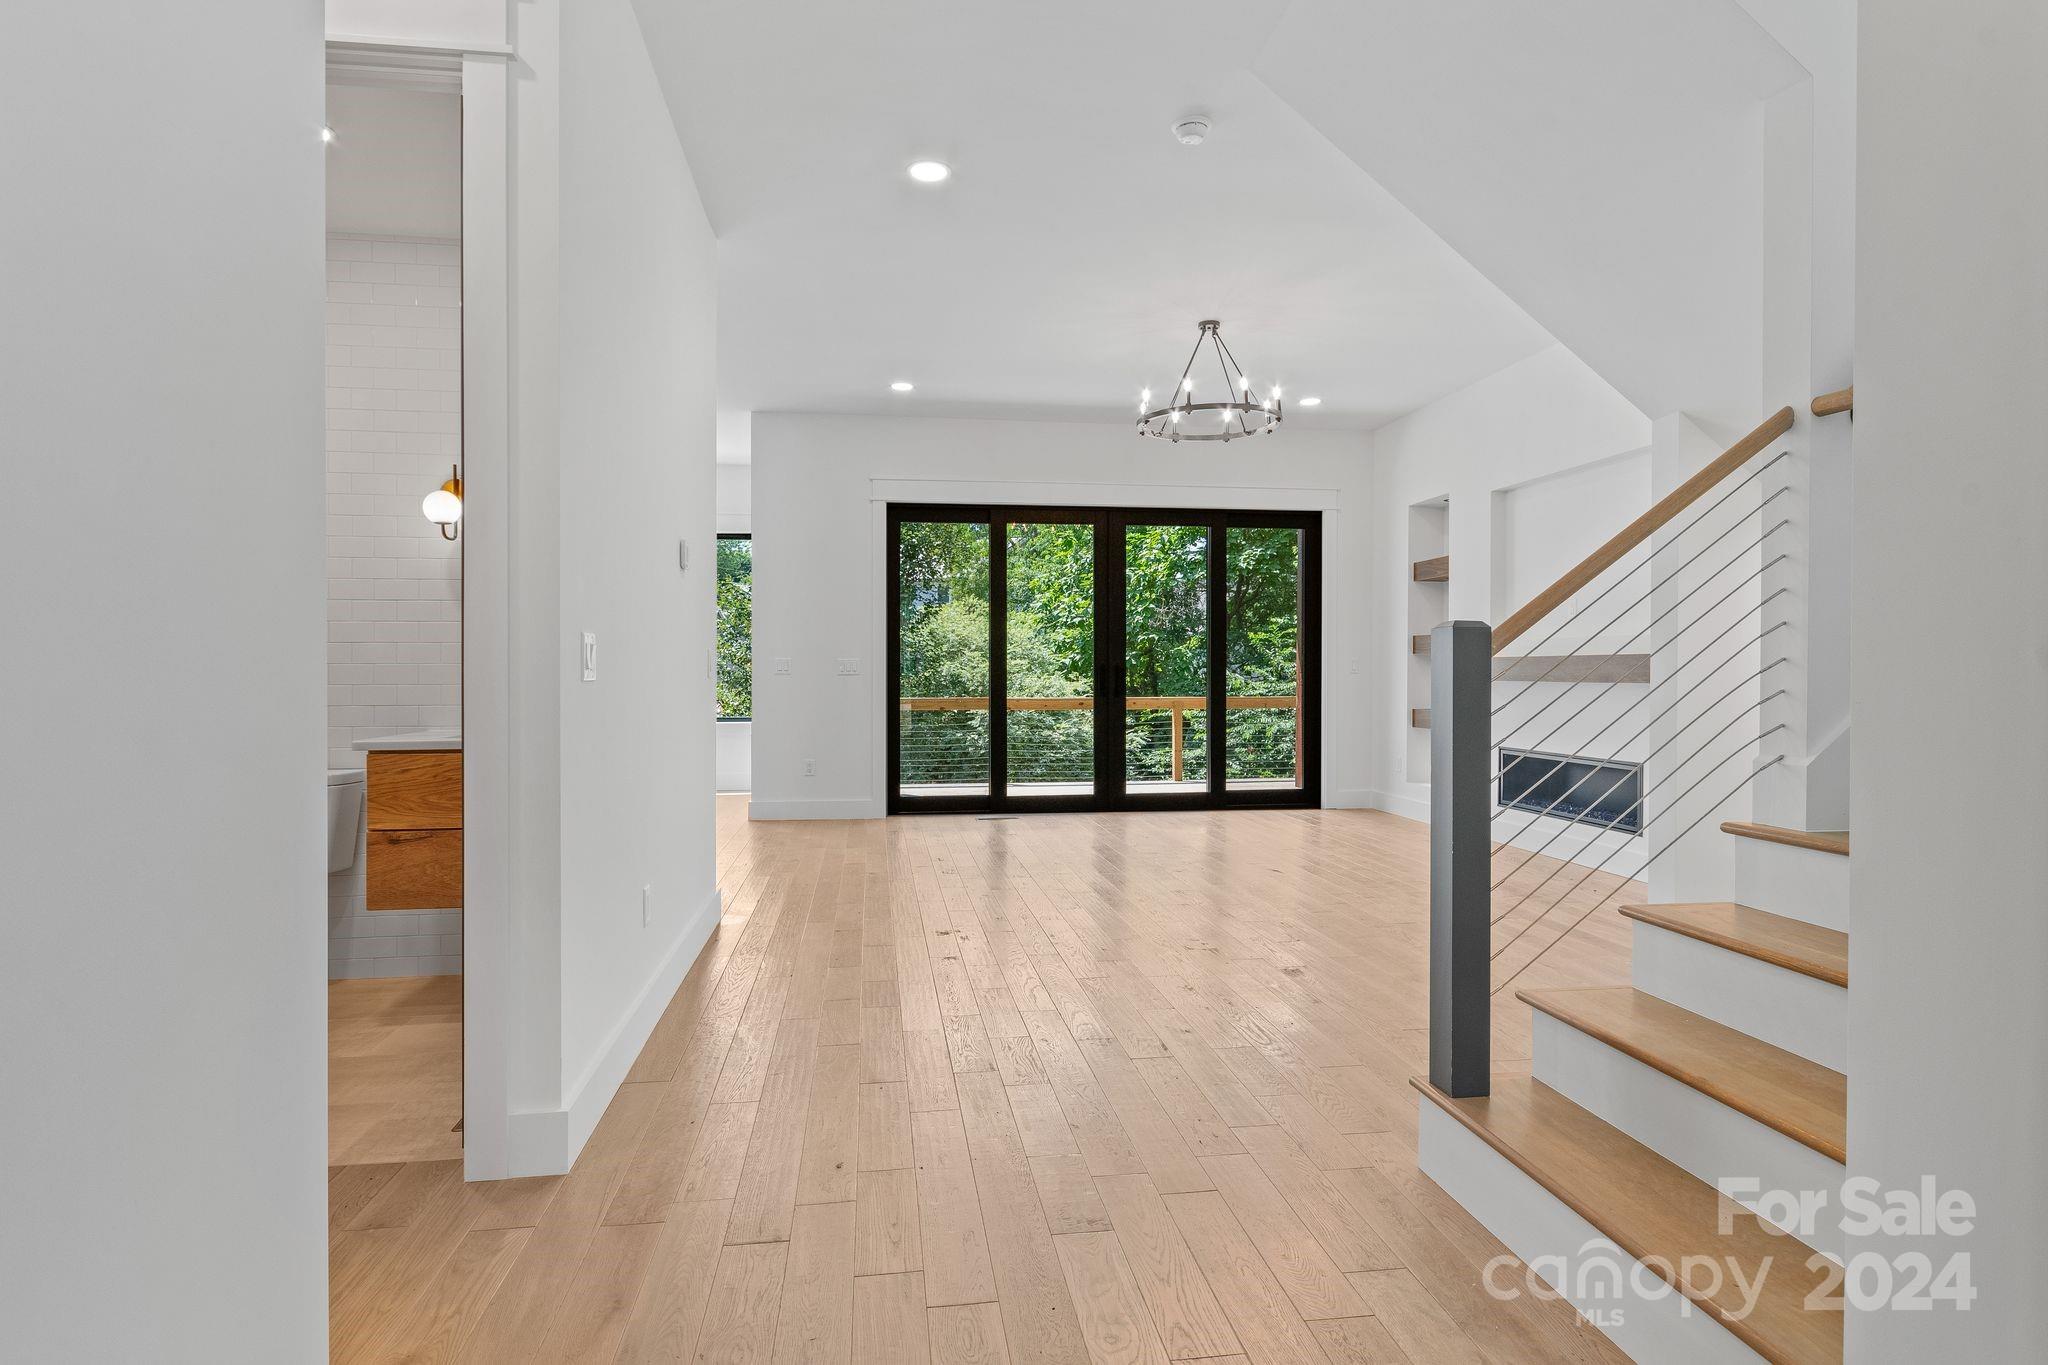
Open living area with light wood floors, cable-railing staircase, and sliding glass doors overlooking trees.
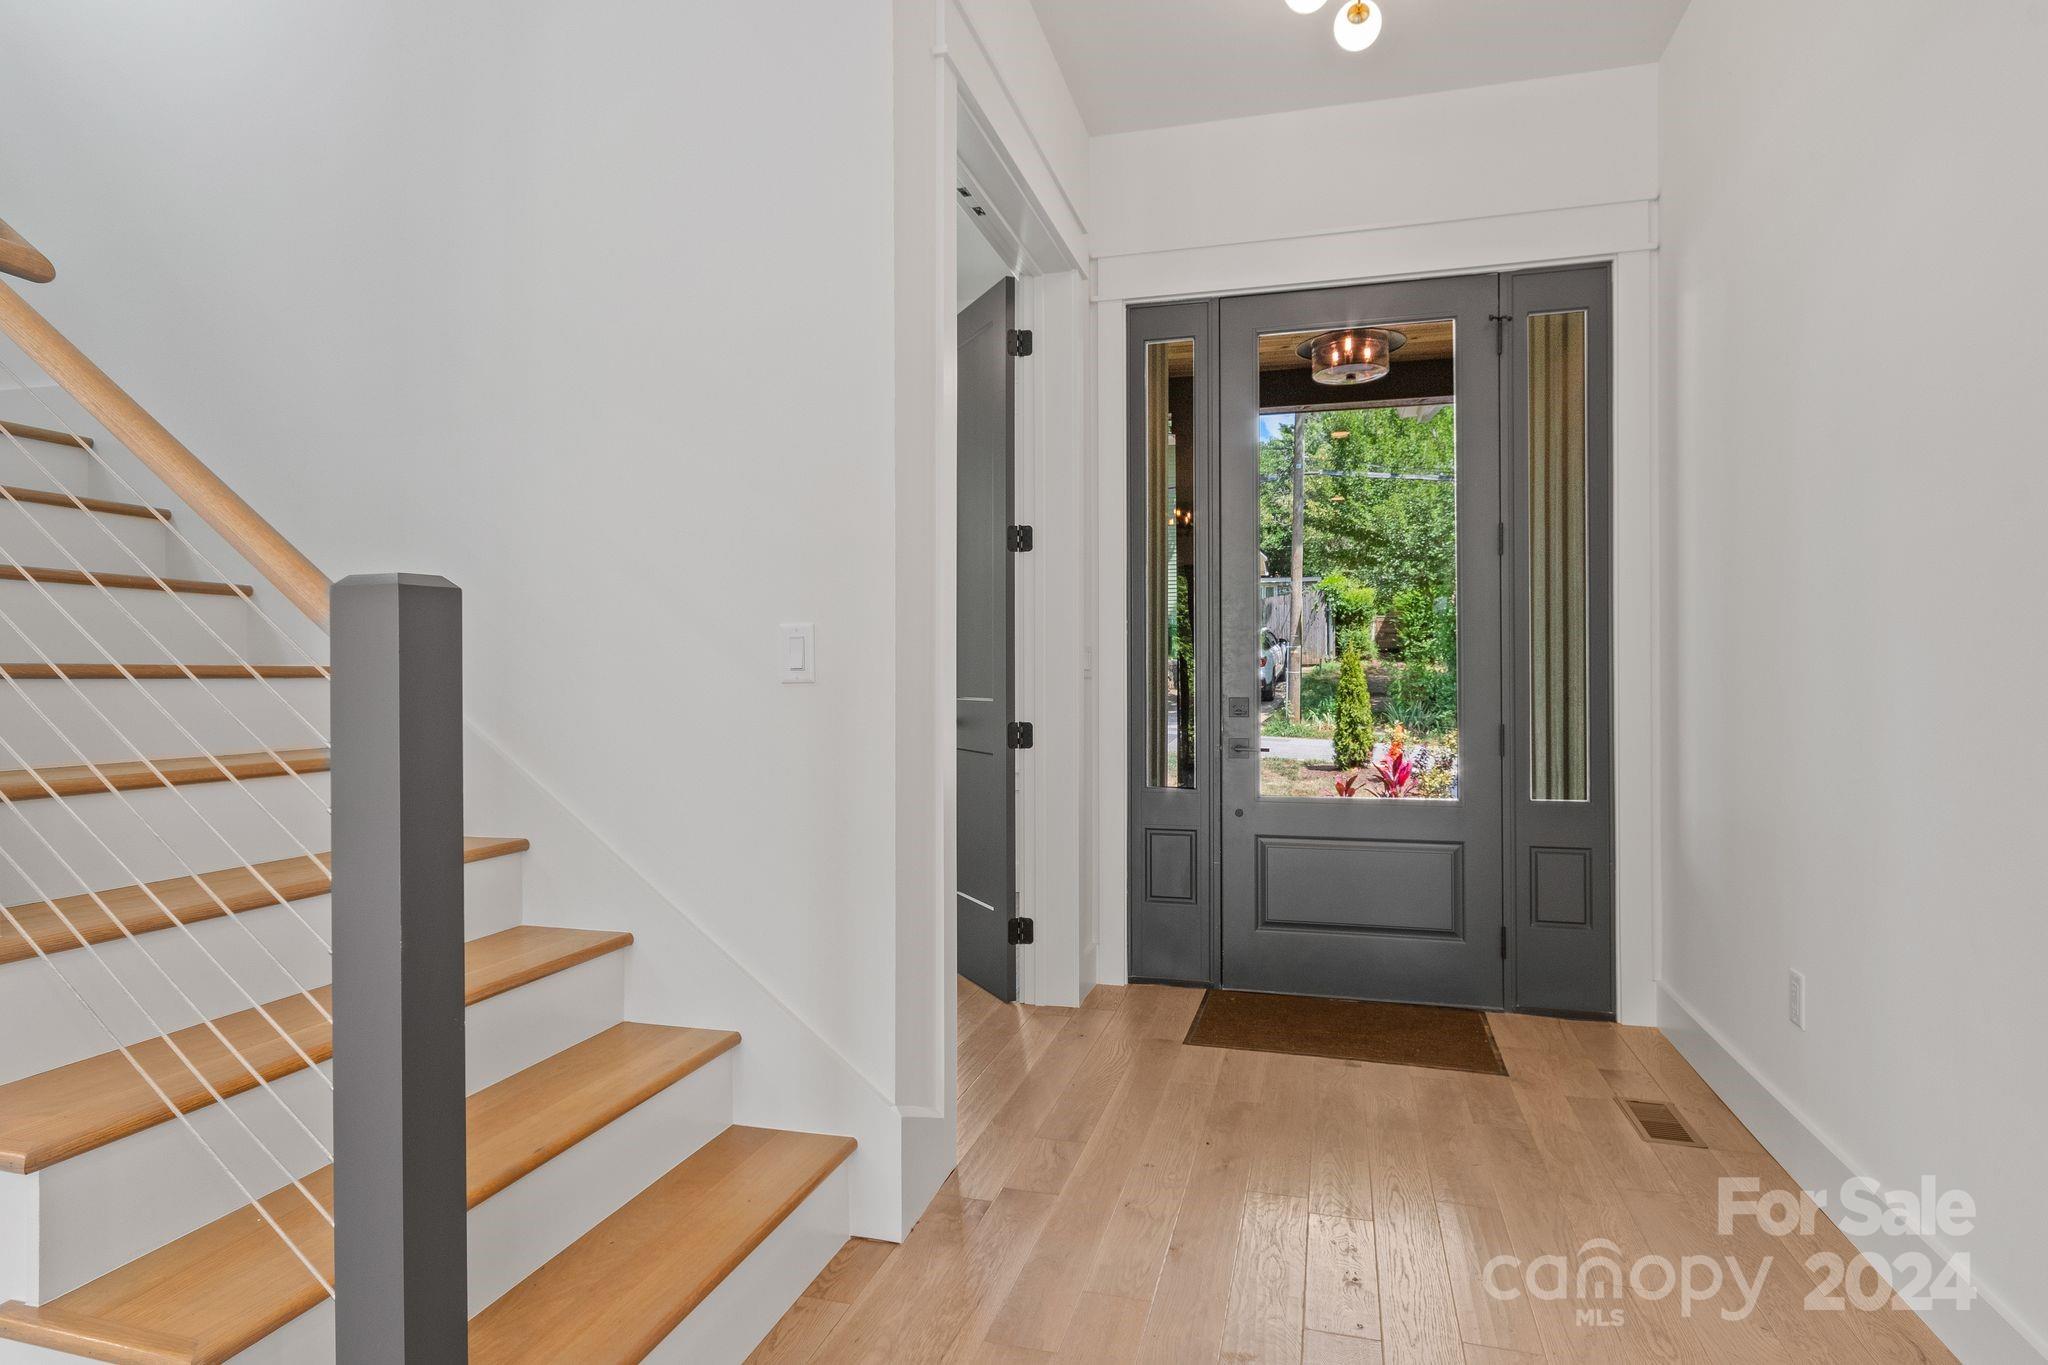
Entry foyer with a dark front door, light wood floors, and an open staircase with cable railing.
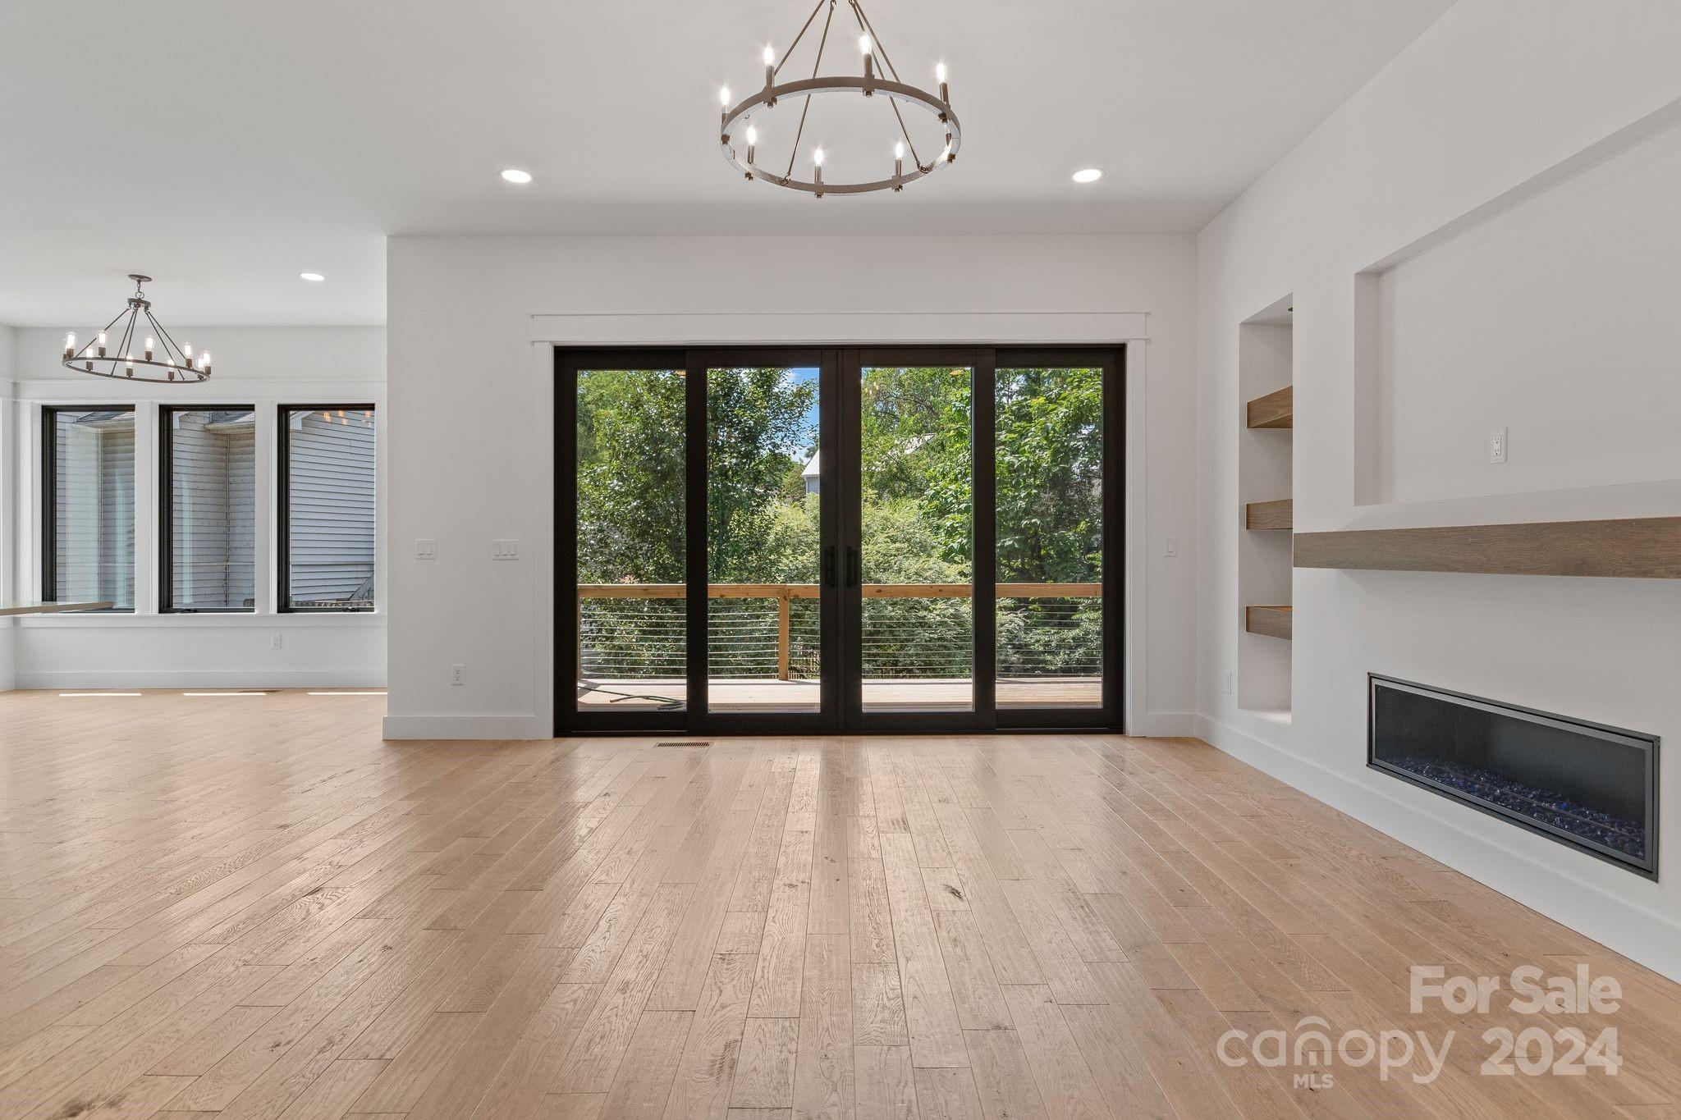
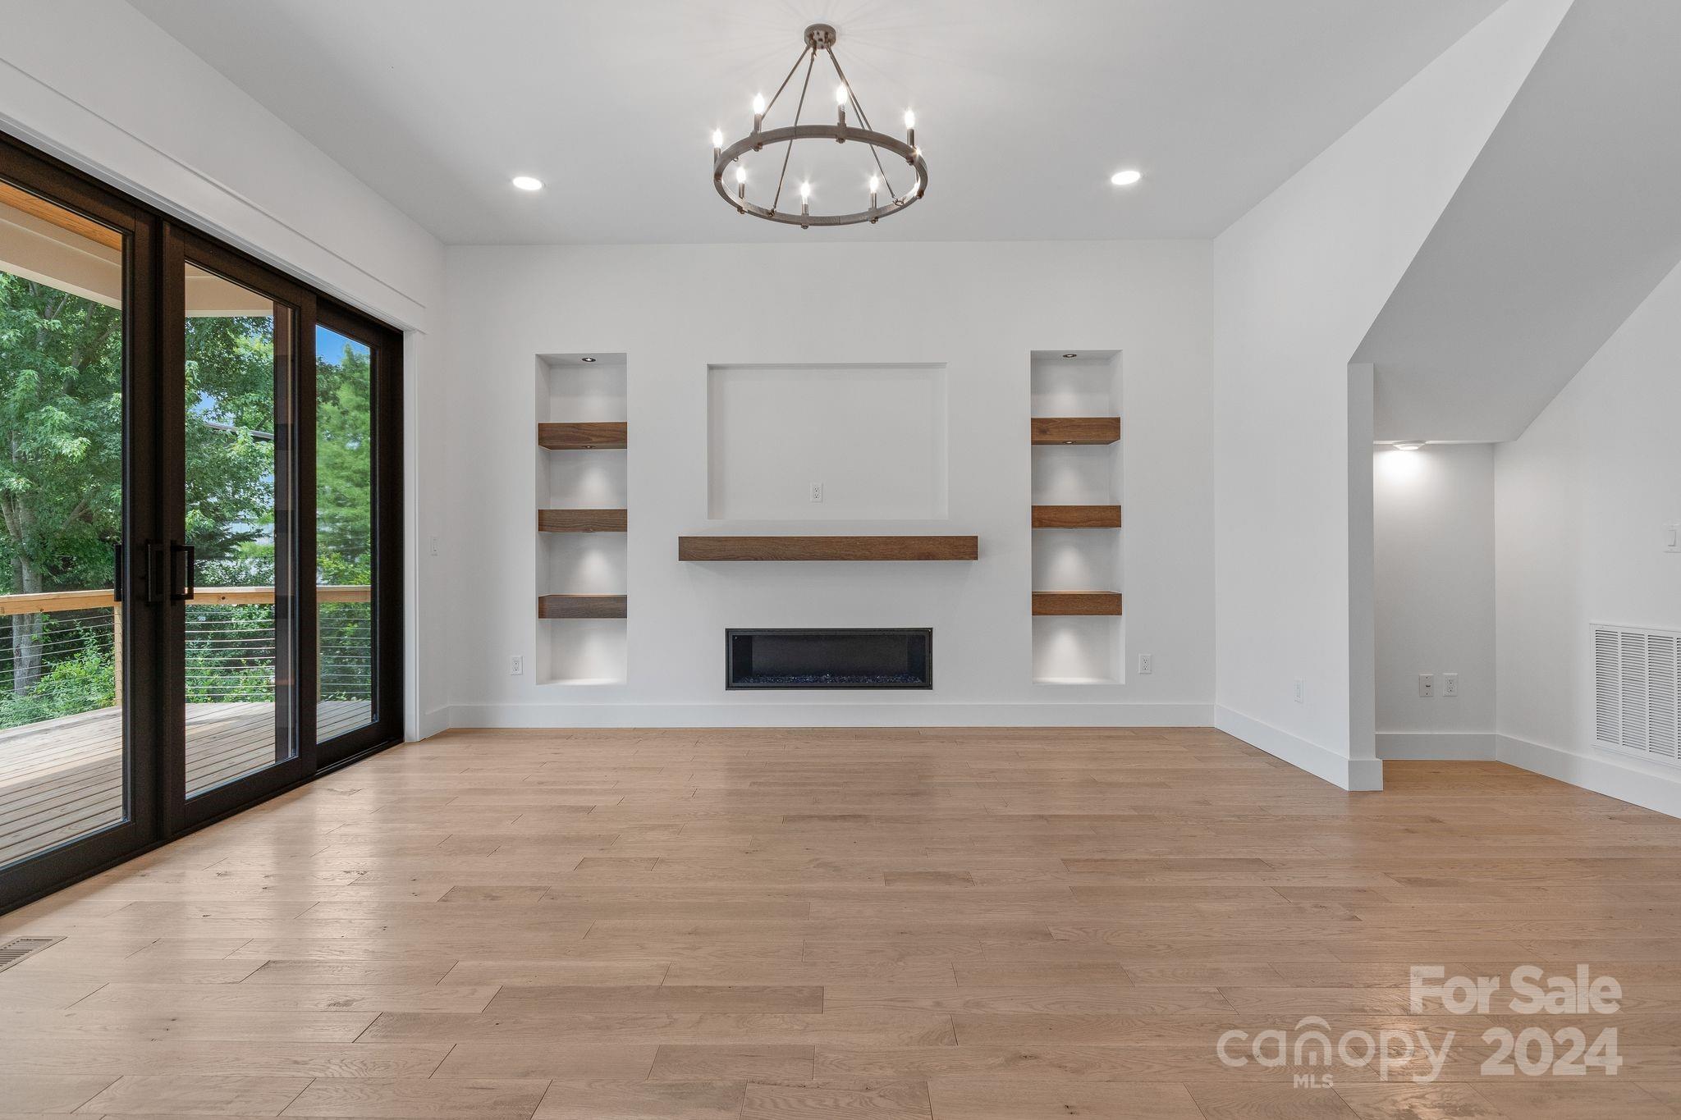
Open living room with wood floors, black-framed deck doors, and a modern linear fireplace.
Vacant living room with a linear fireplace, illuminated shelves, and sliding glass doors to a wooded deck.
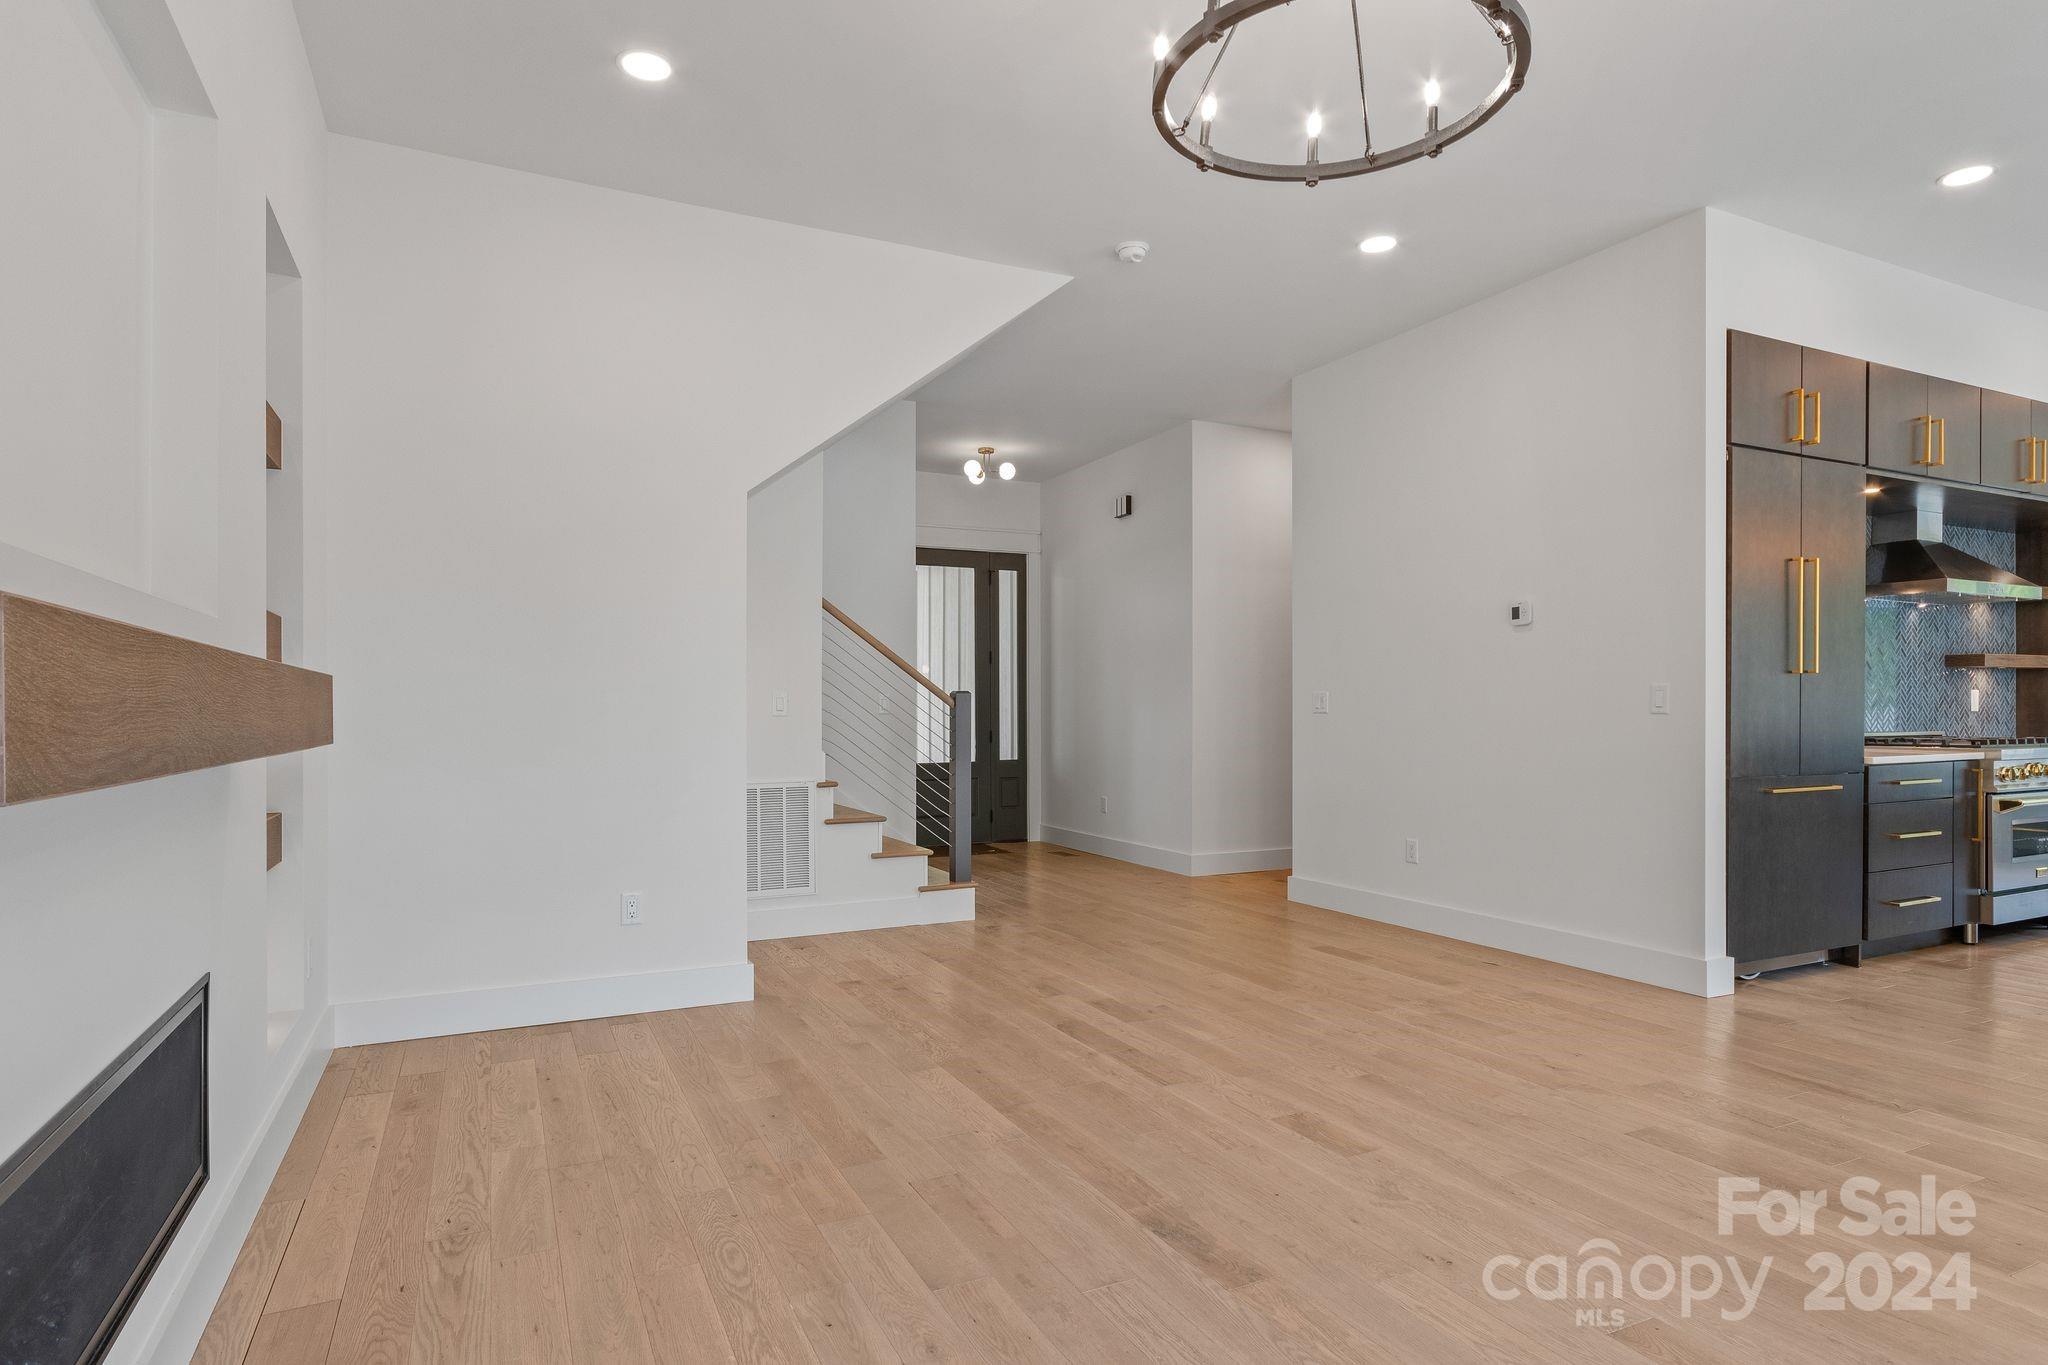
Open-plan interior with hardwood floors, a fireplace, stairs, and a modern dark-cabinet kitchen.
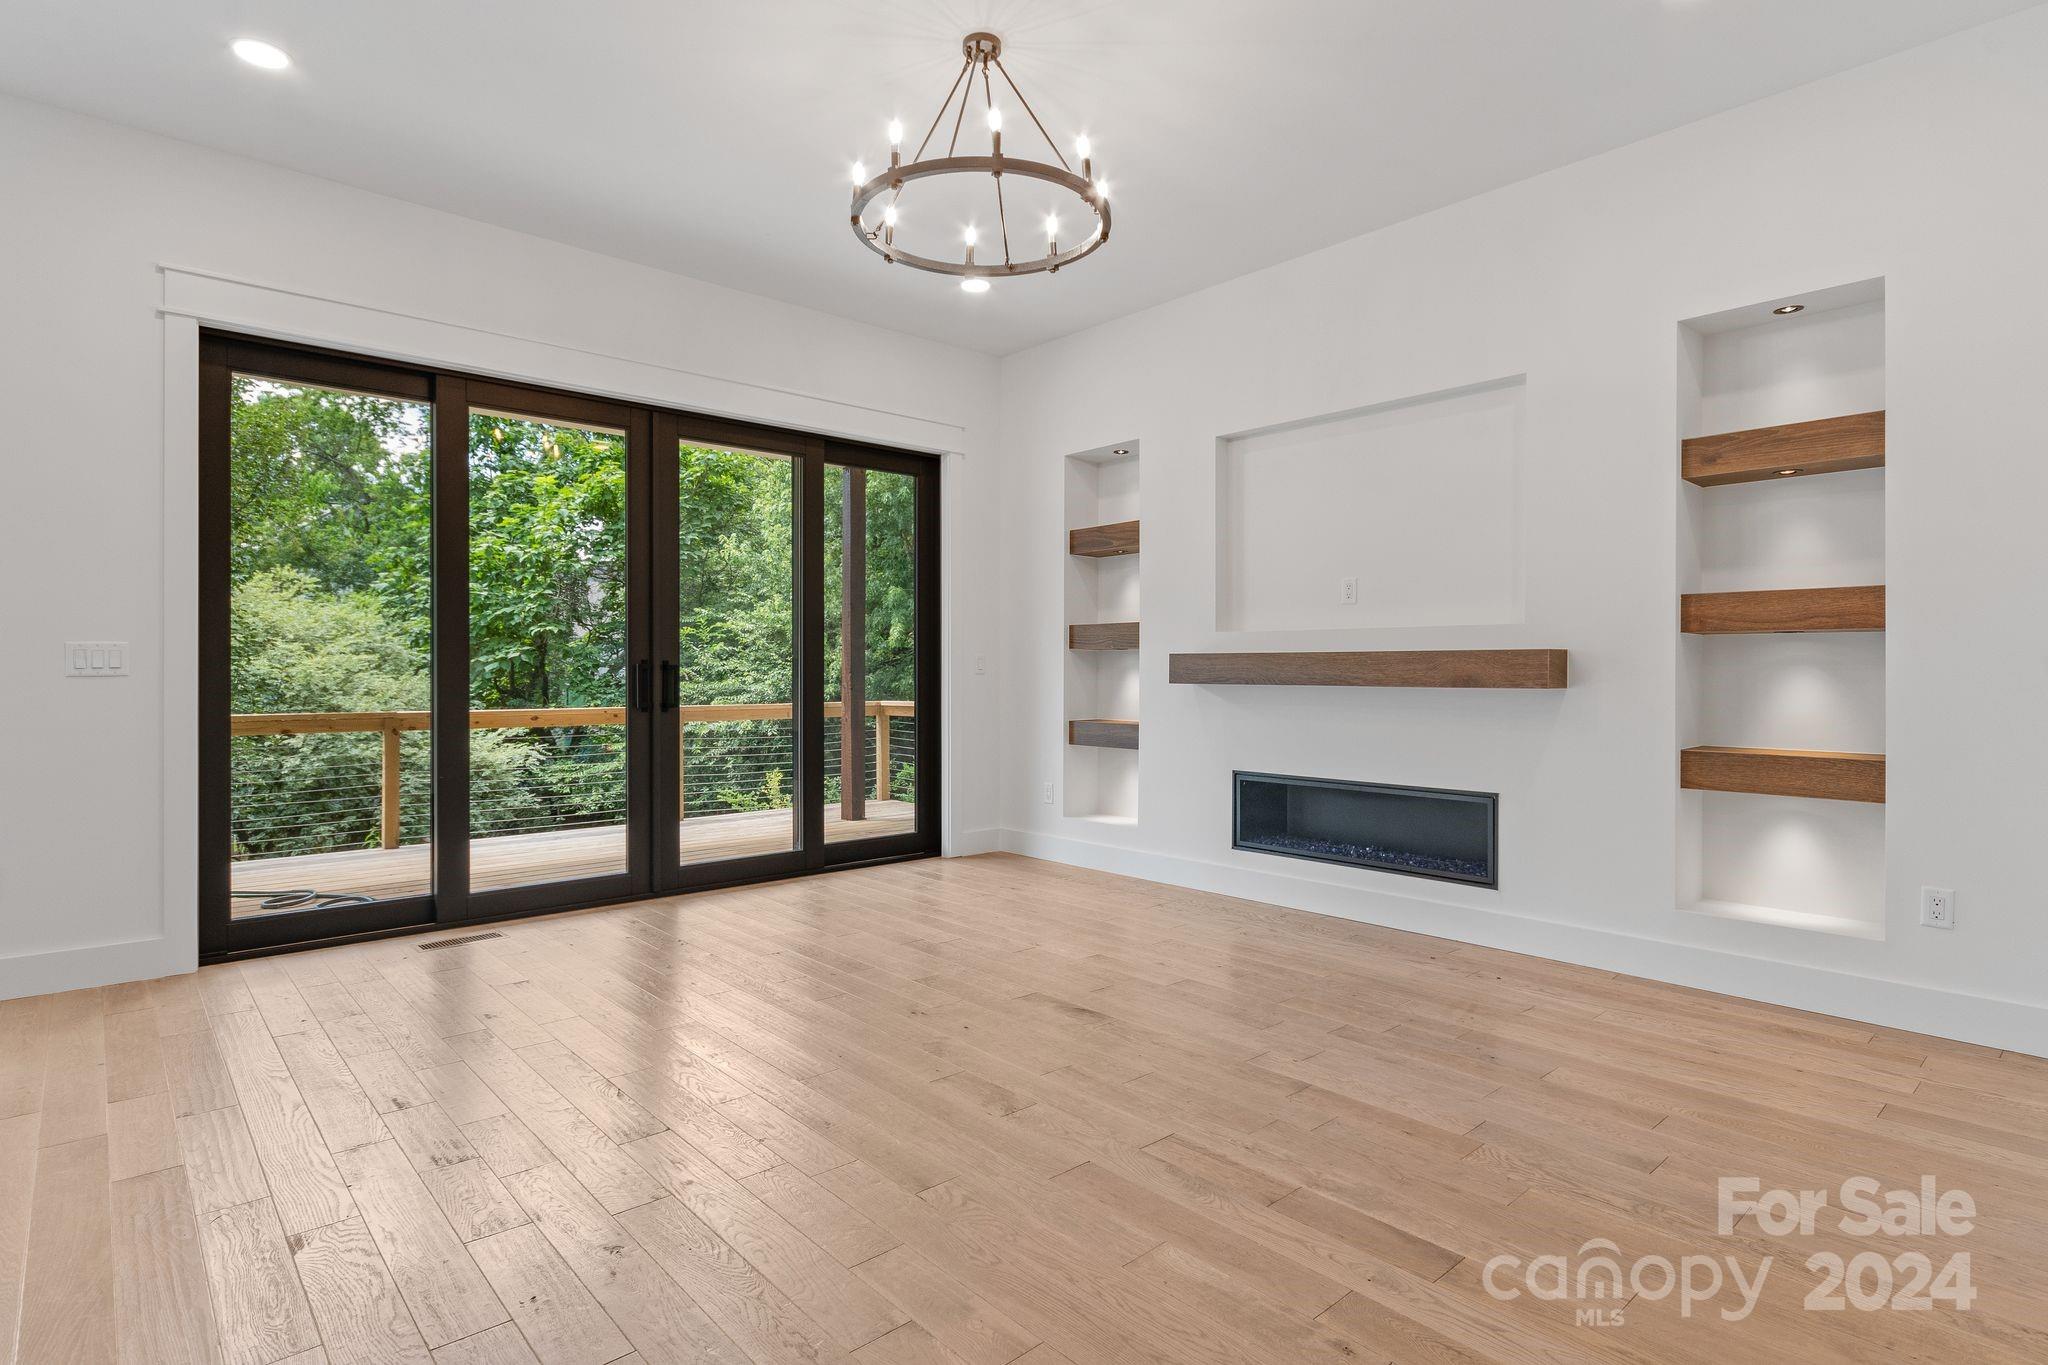
Vacant living room with a linear fireplace, built-in shelves, and sliding doors to a tree-lined deck.
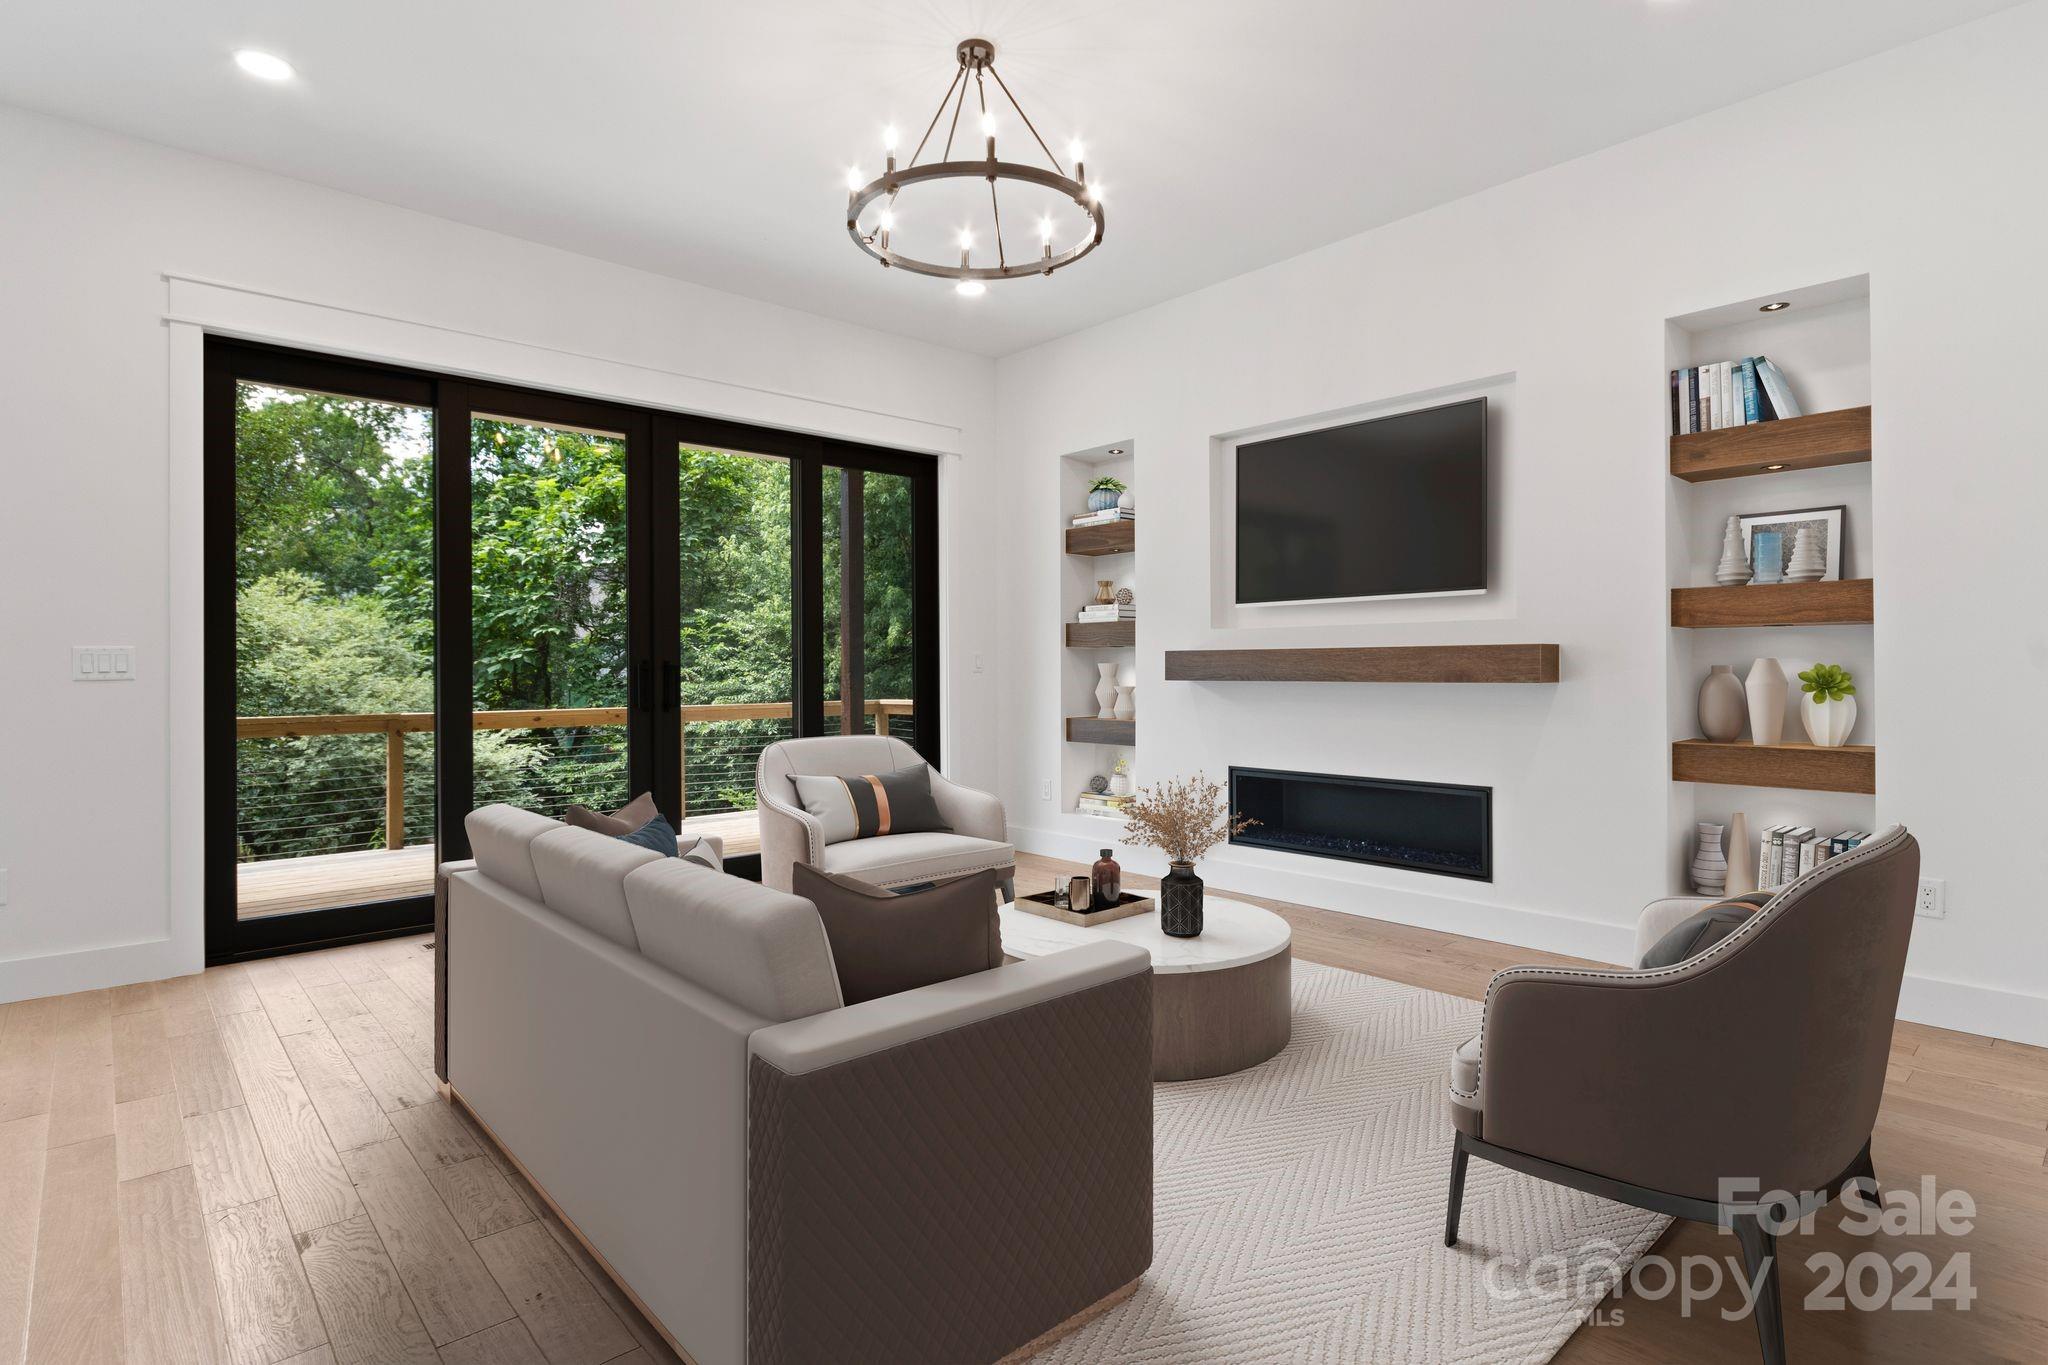
Staged living room with a built-in fireplace and wooded views through glass doors.
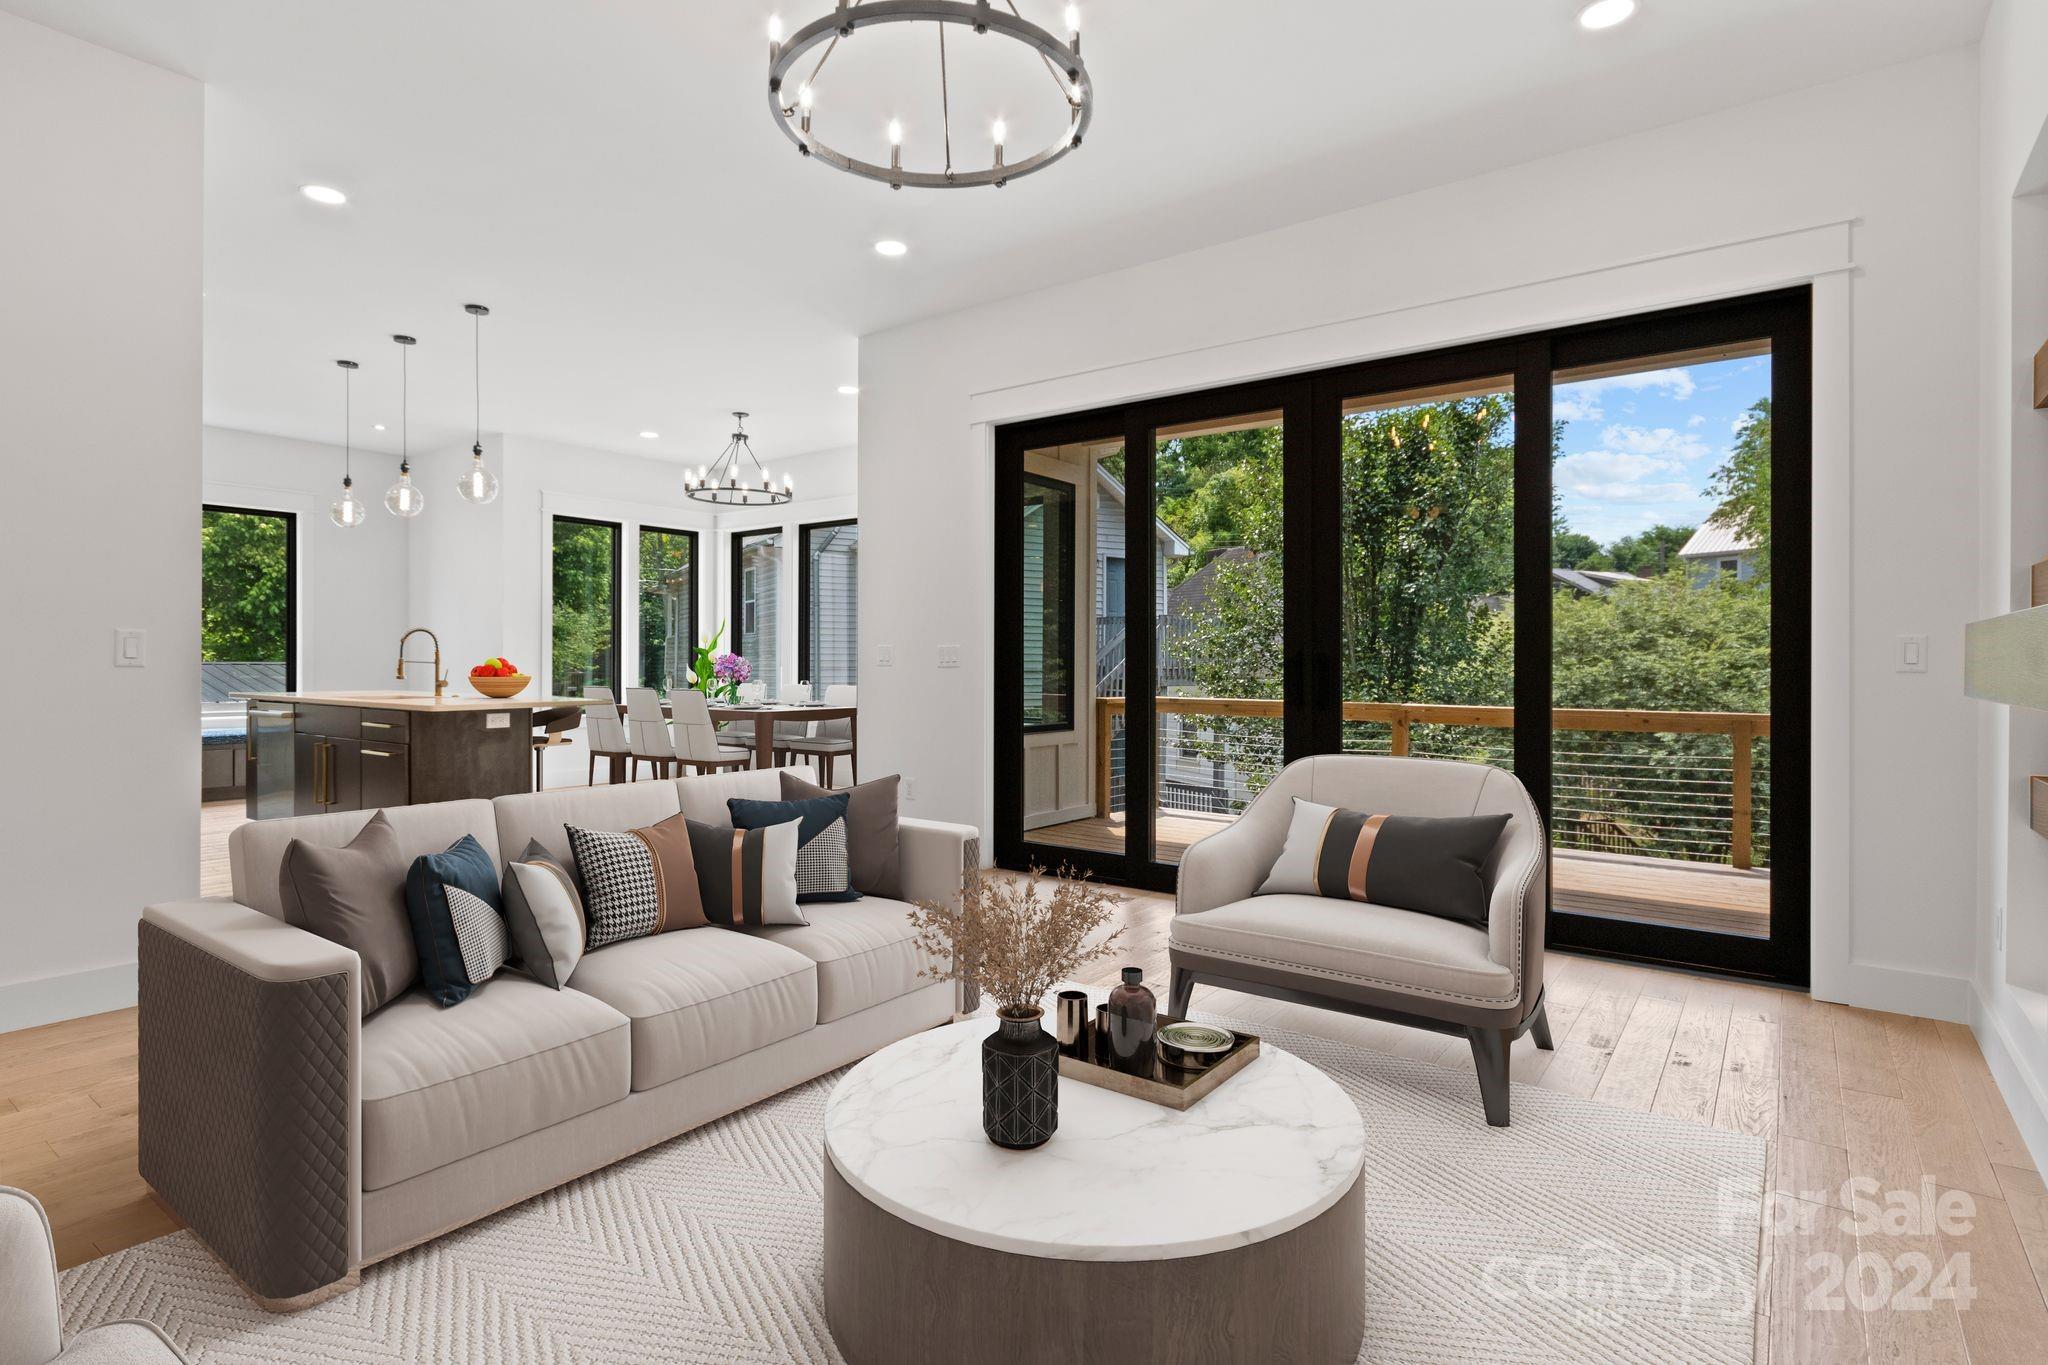
Living room with a light sectional and armchair beside black-framed glass doors to a tree-lined deck.
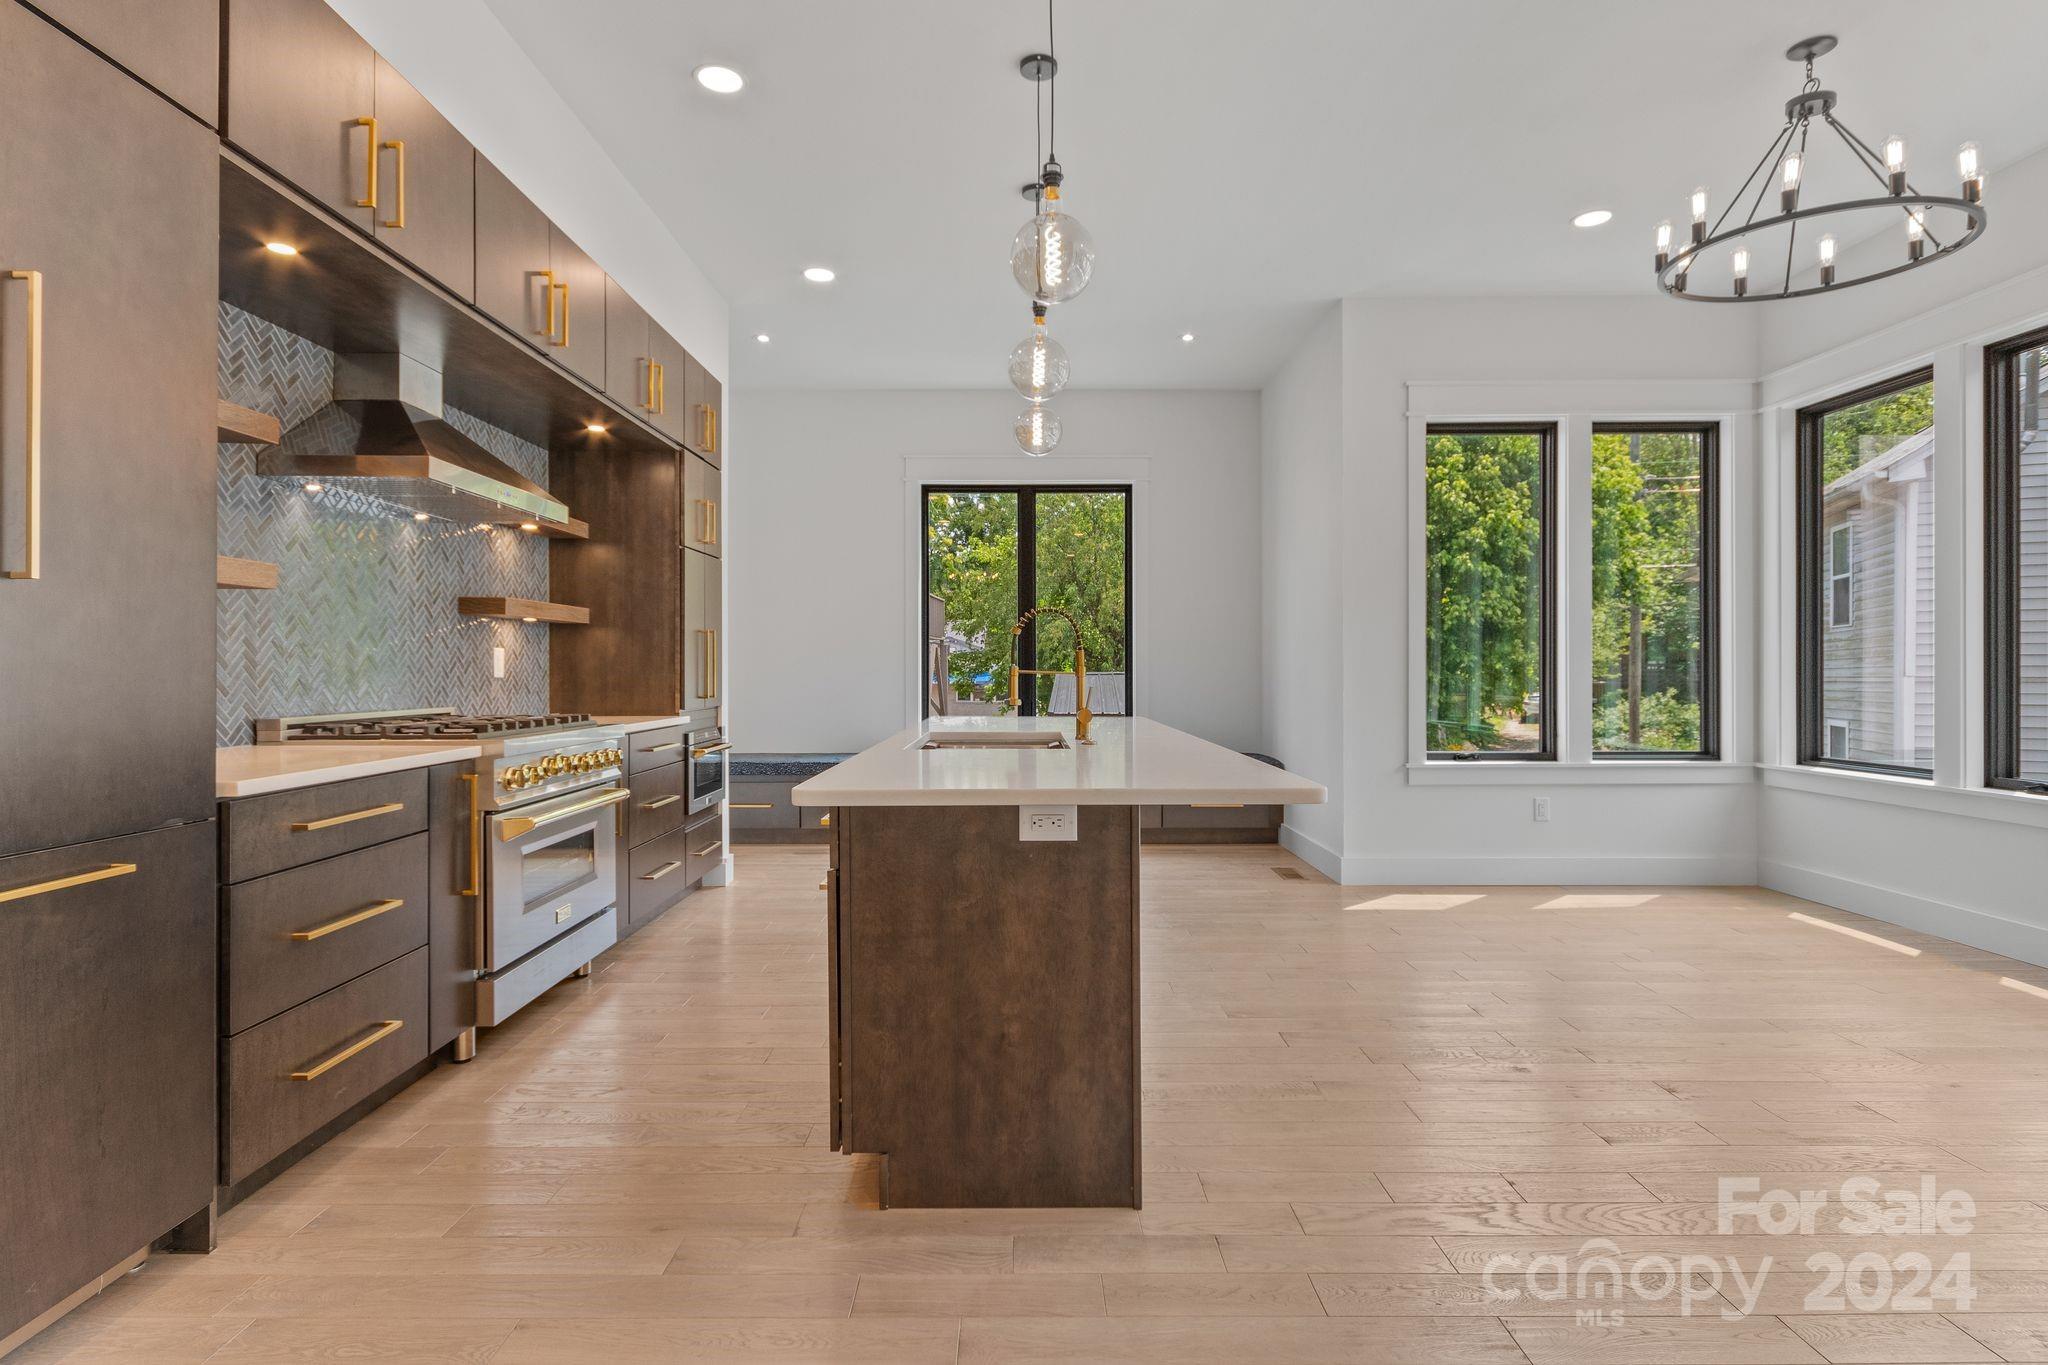
Modern kitchen with dark cabinetry, brass hardware, a large island, and tall windows overlooking trees.
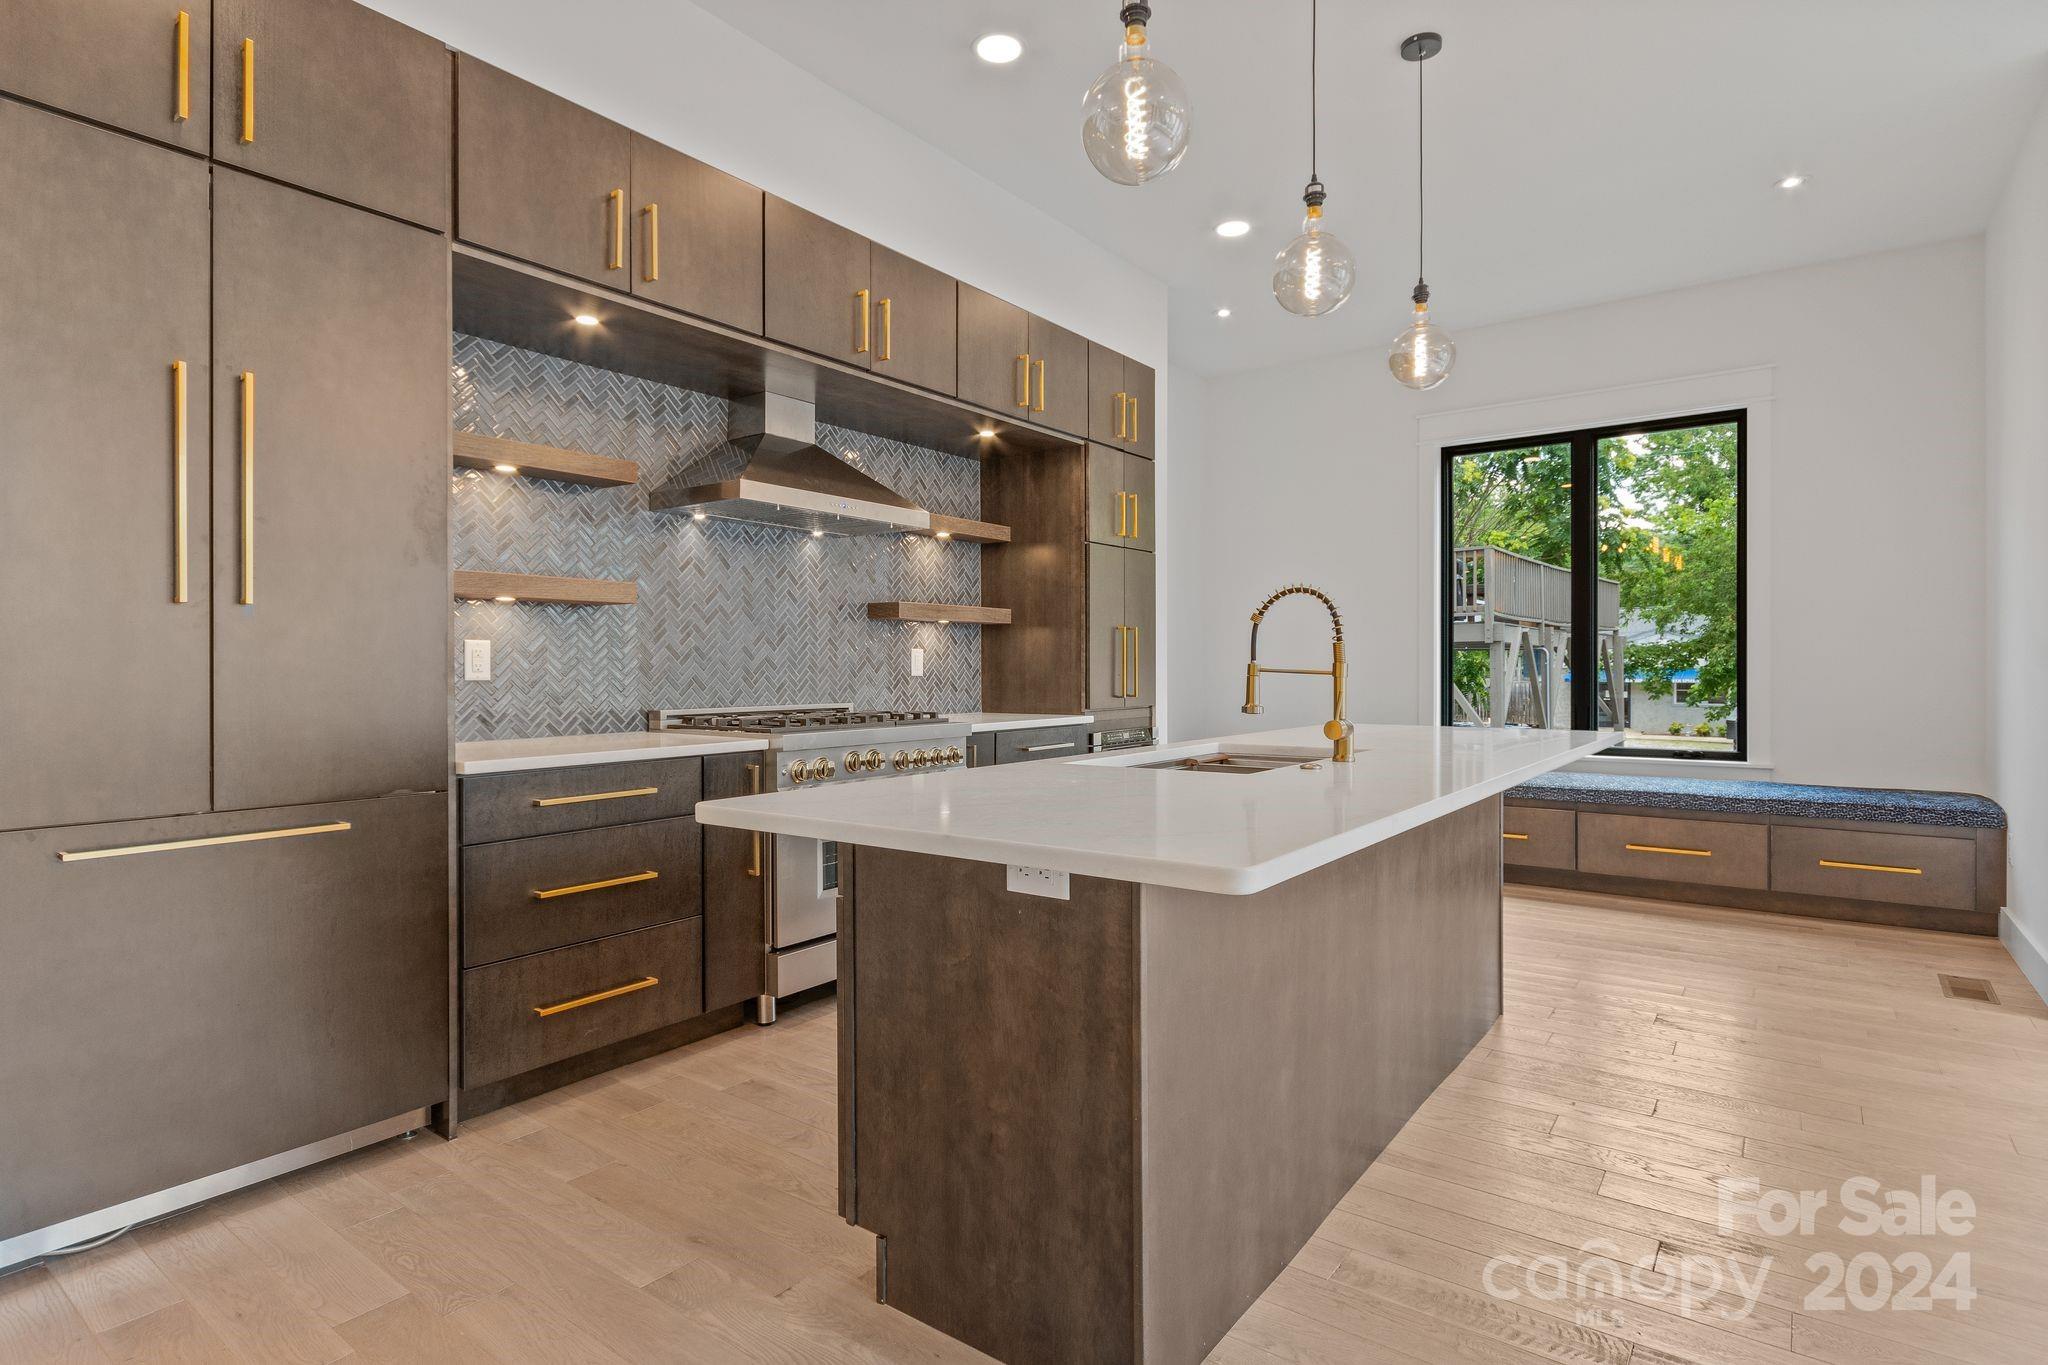
Modern kitchen with a large white island, brass fixtures, patterned backsplash, and built-in window-seat bench.
Modern kitchen with a herringbone tile backsplash, brass accents, and a large window overlooking trees.
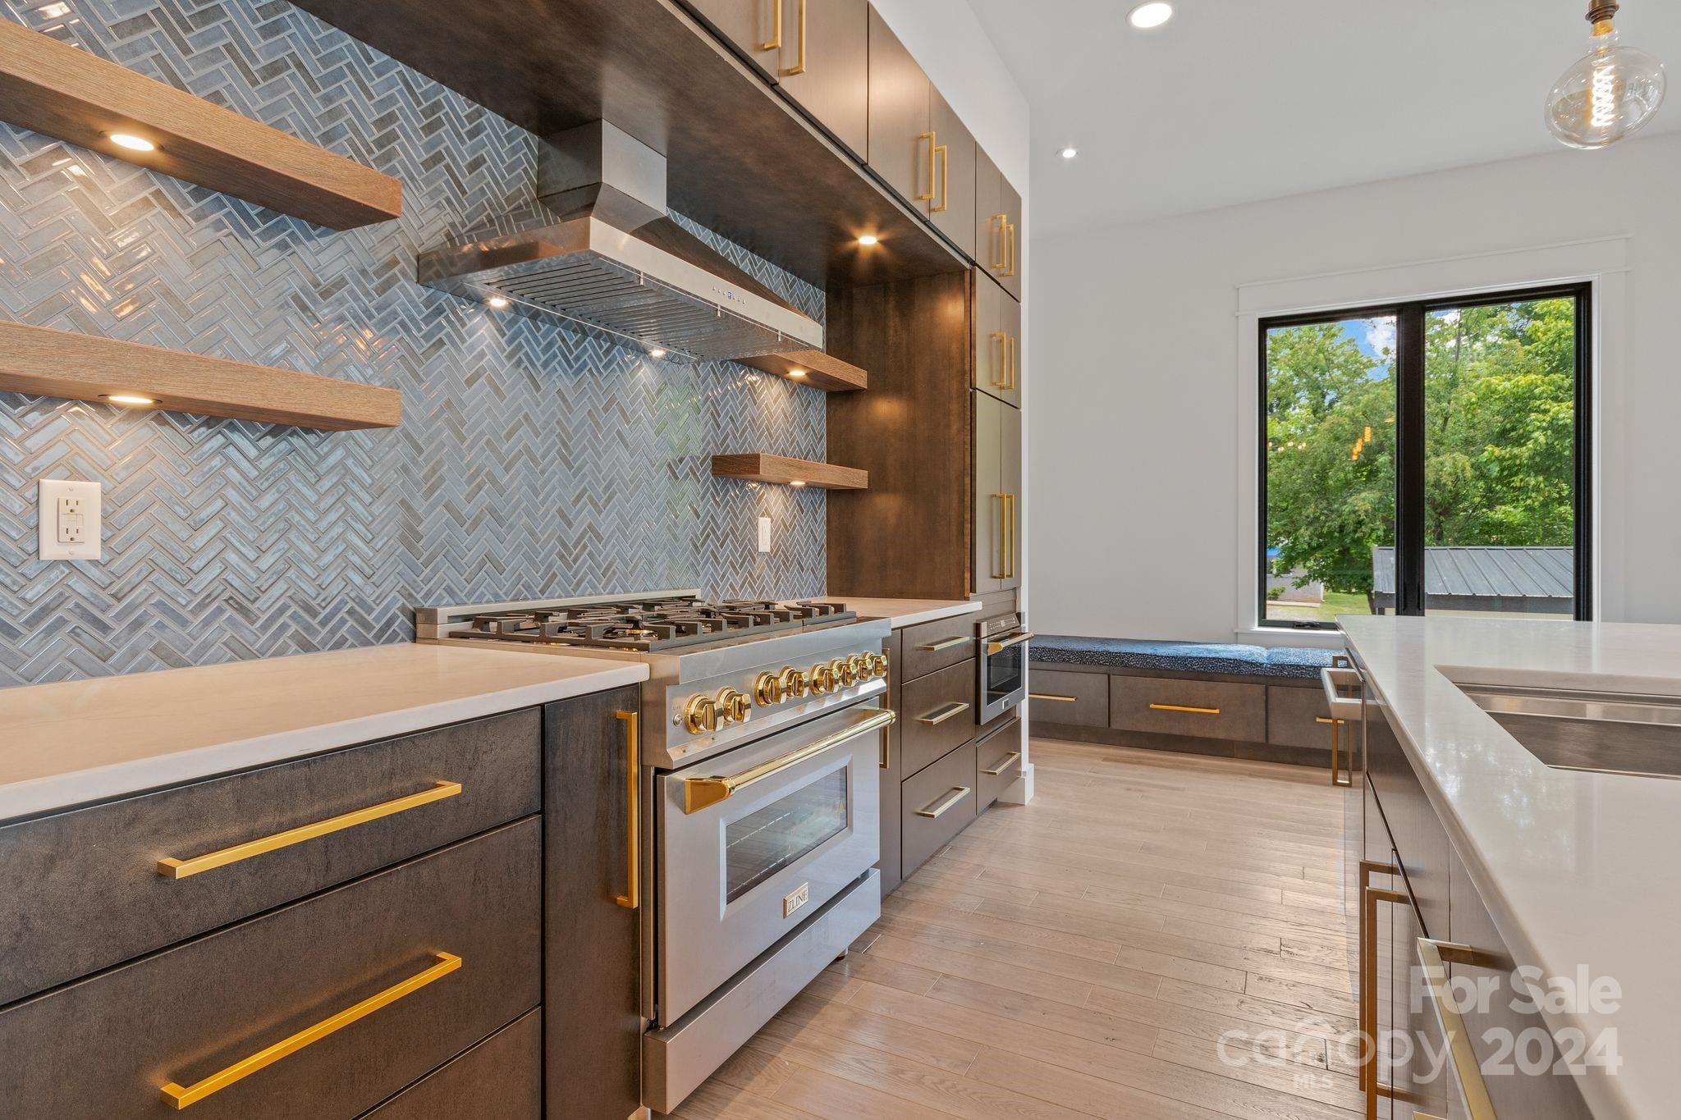
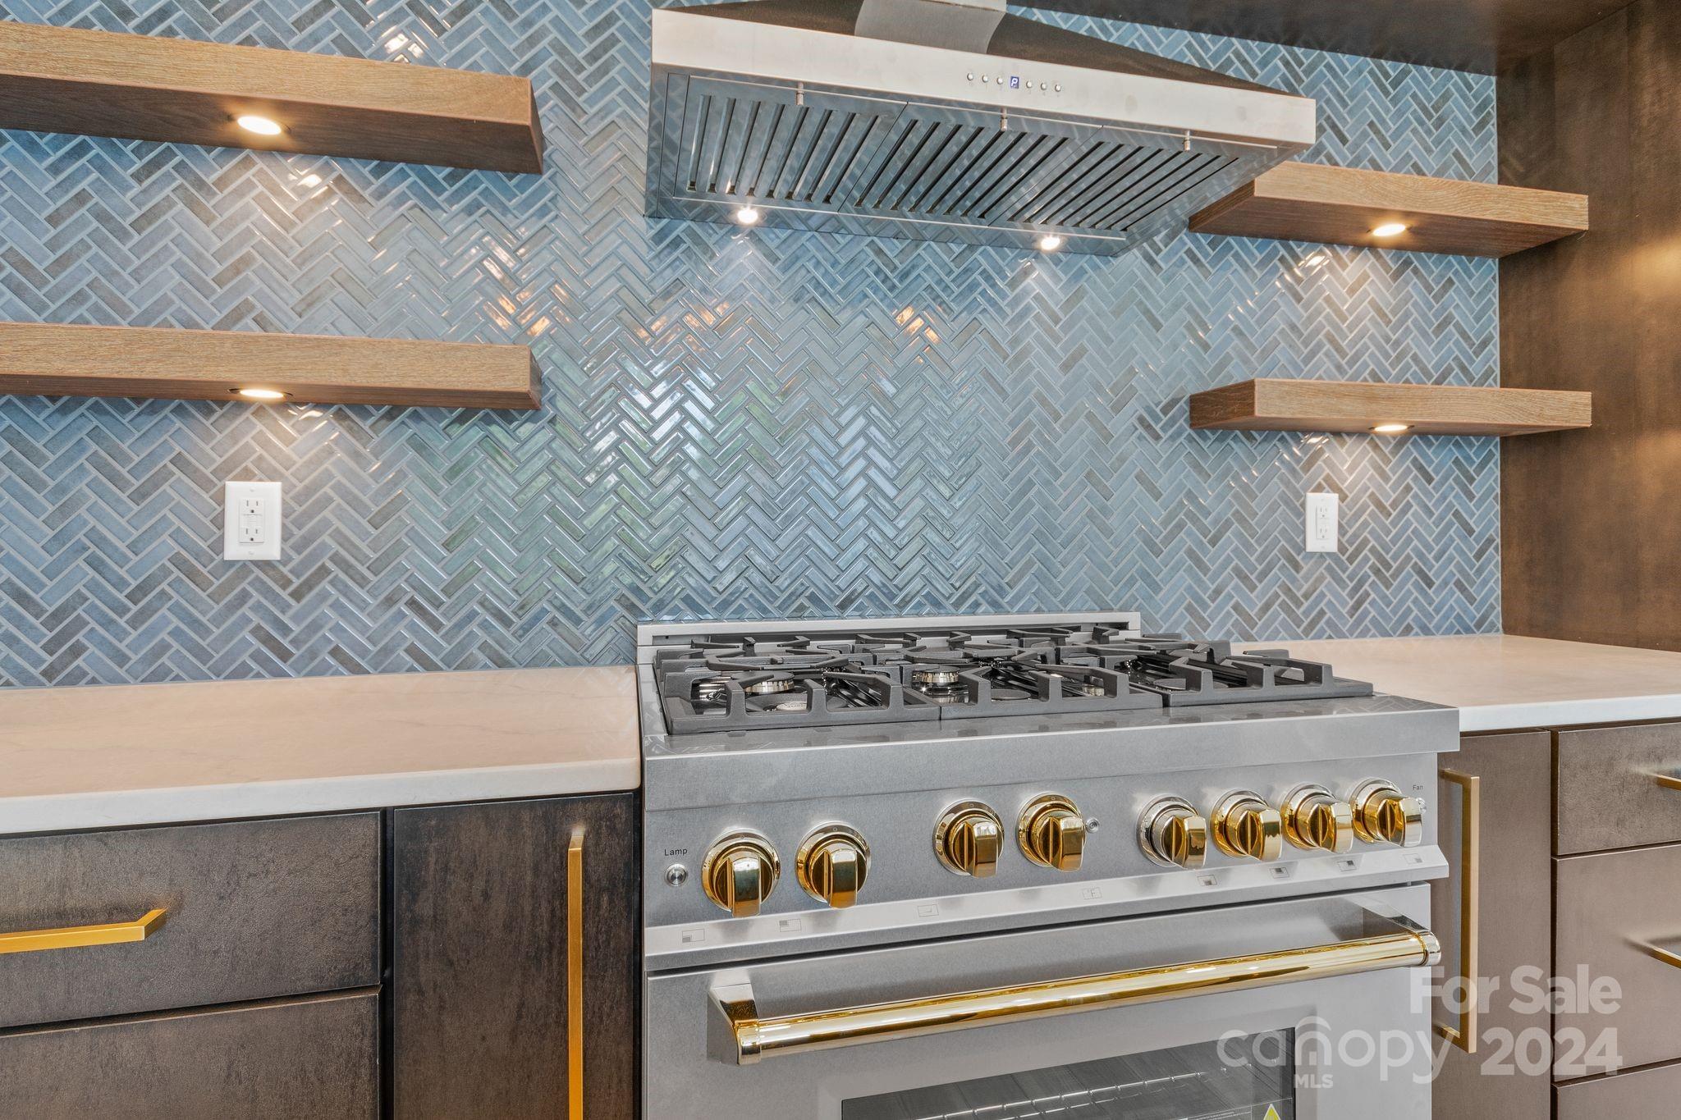
Kitchen range with brass hardware, blue-gray herringbone tile backsplash, and floating wood shelves.
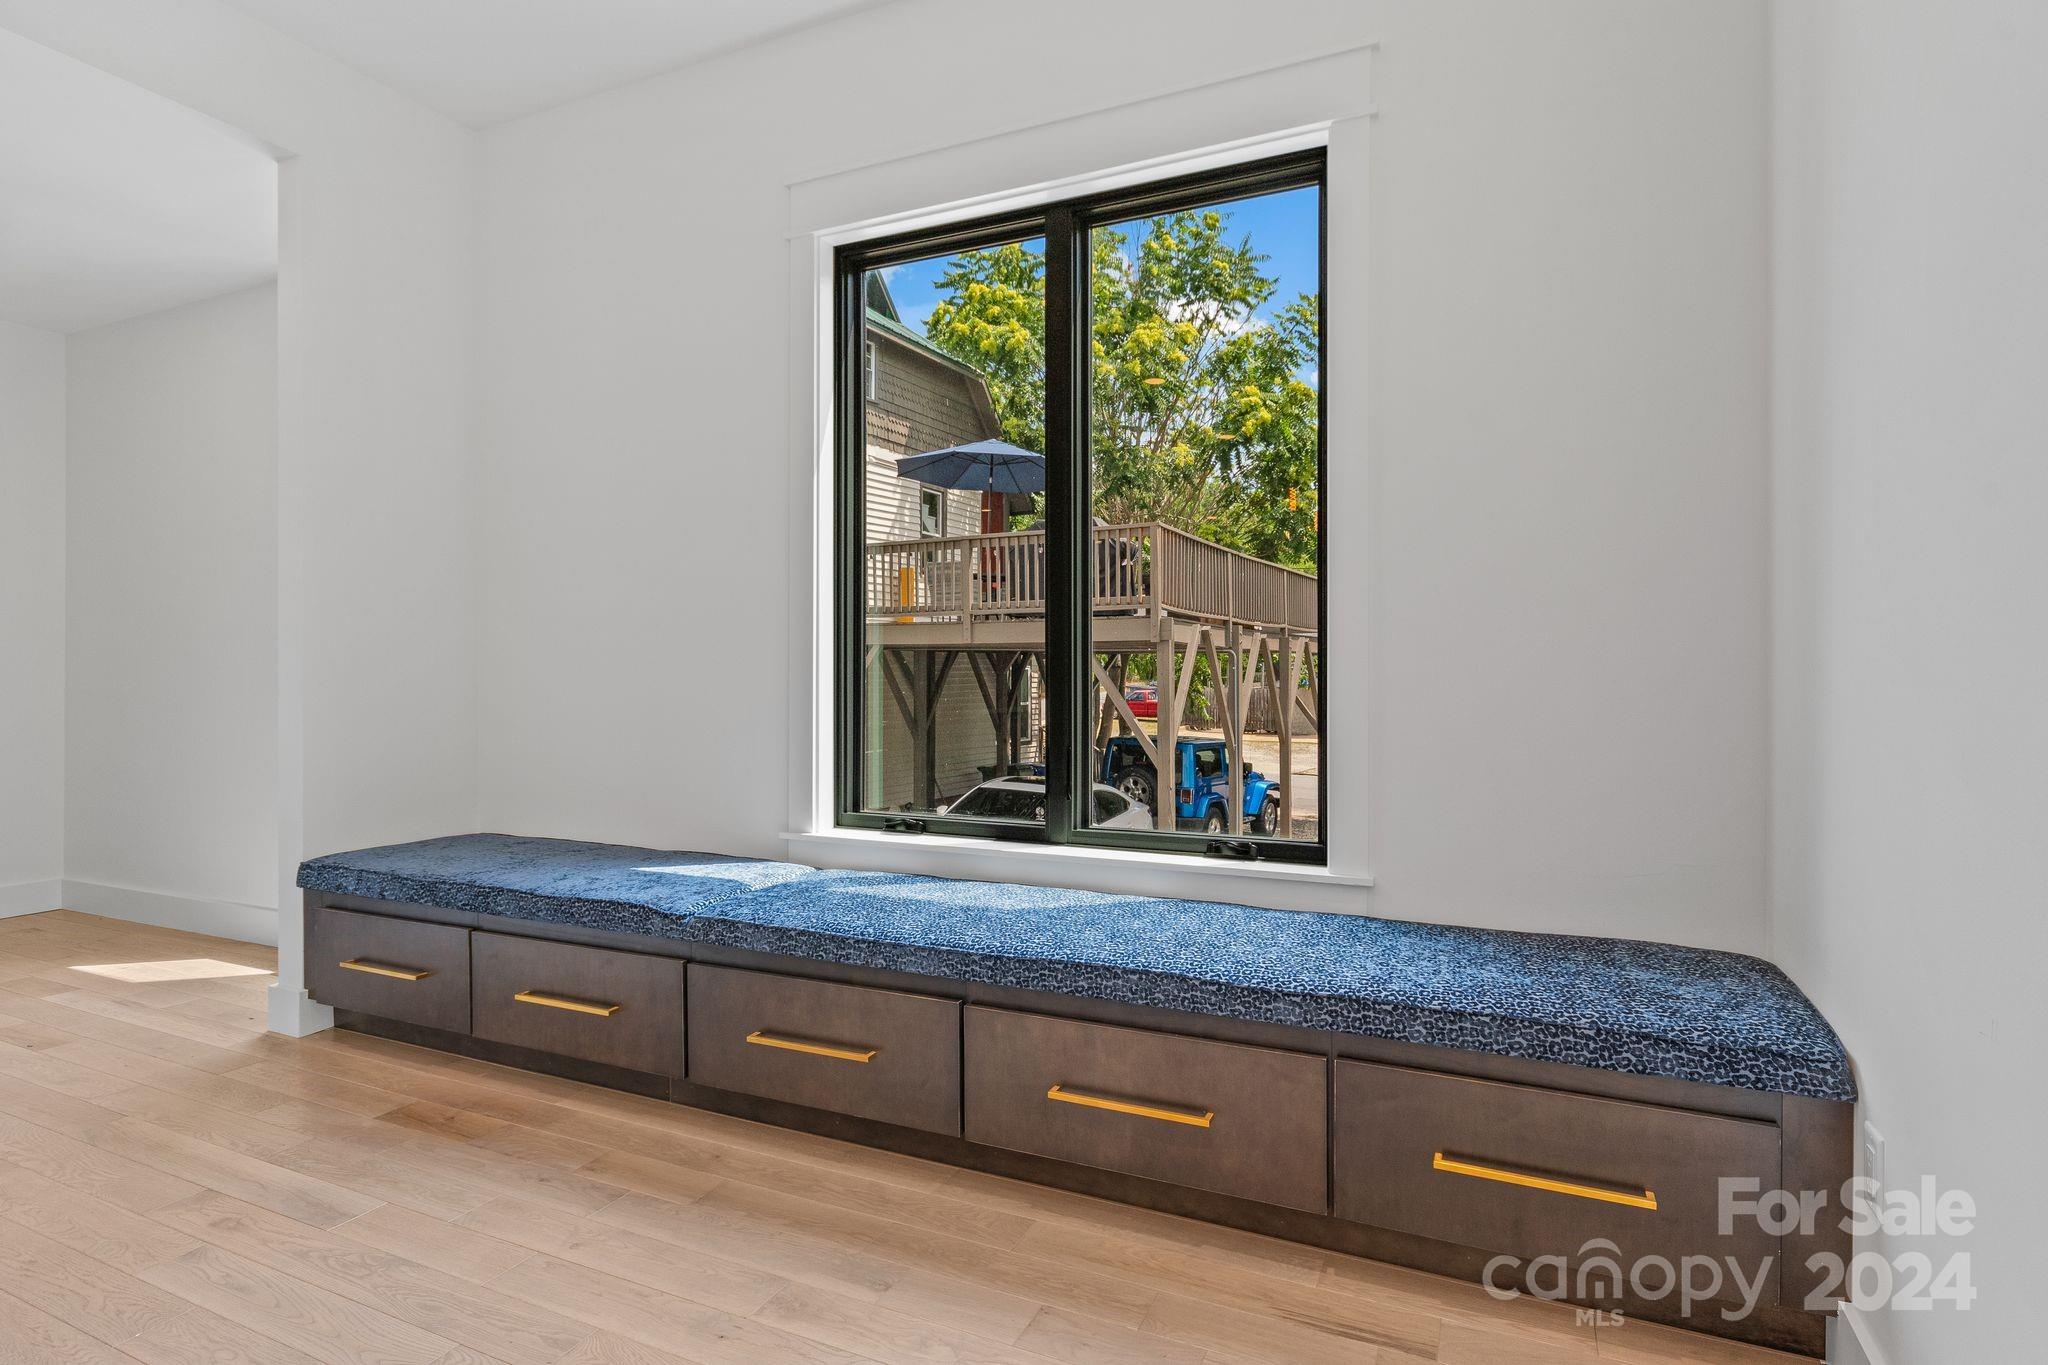
Bright room with a long built-in window seat and a view of a raised deck.
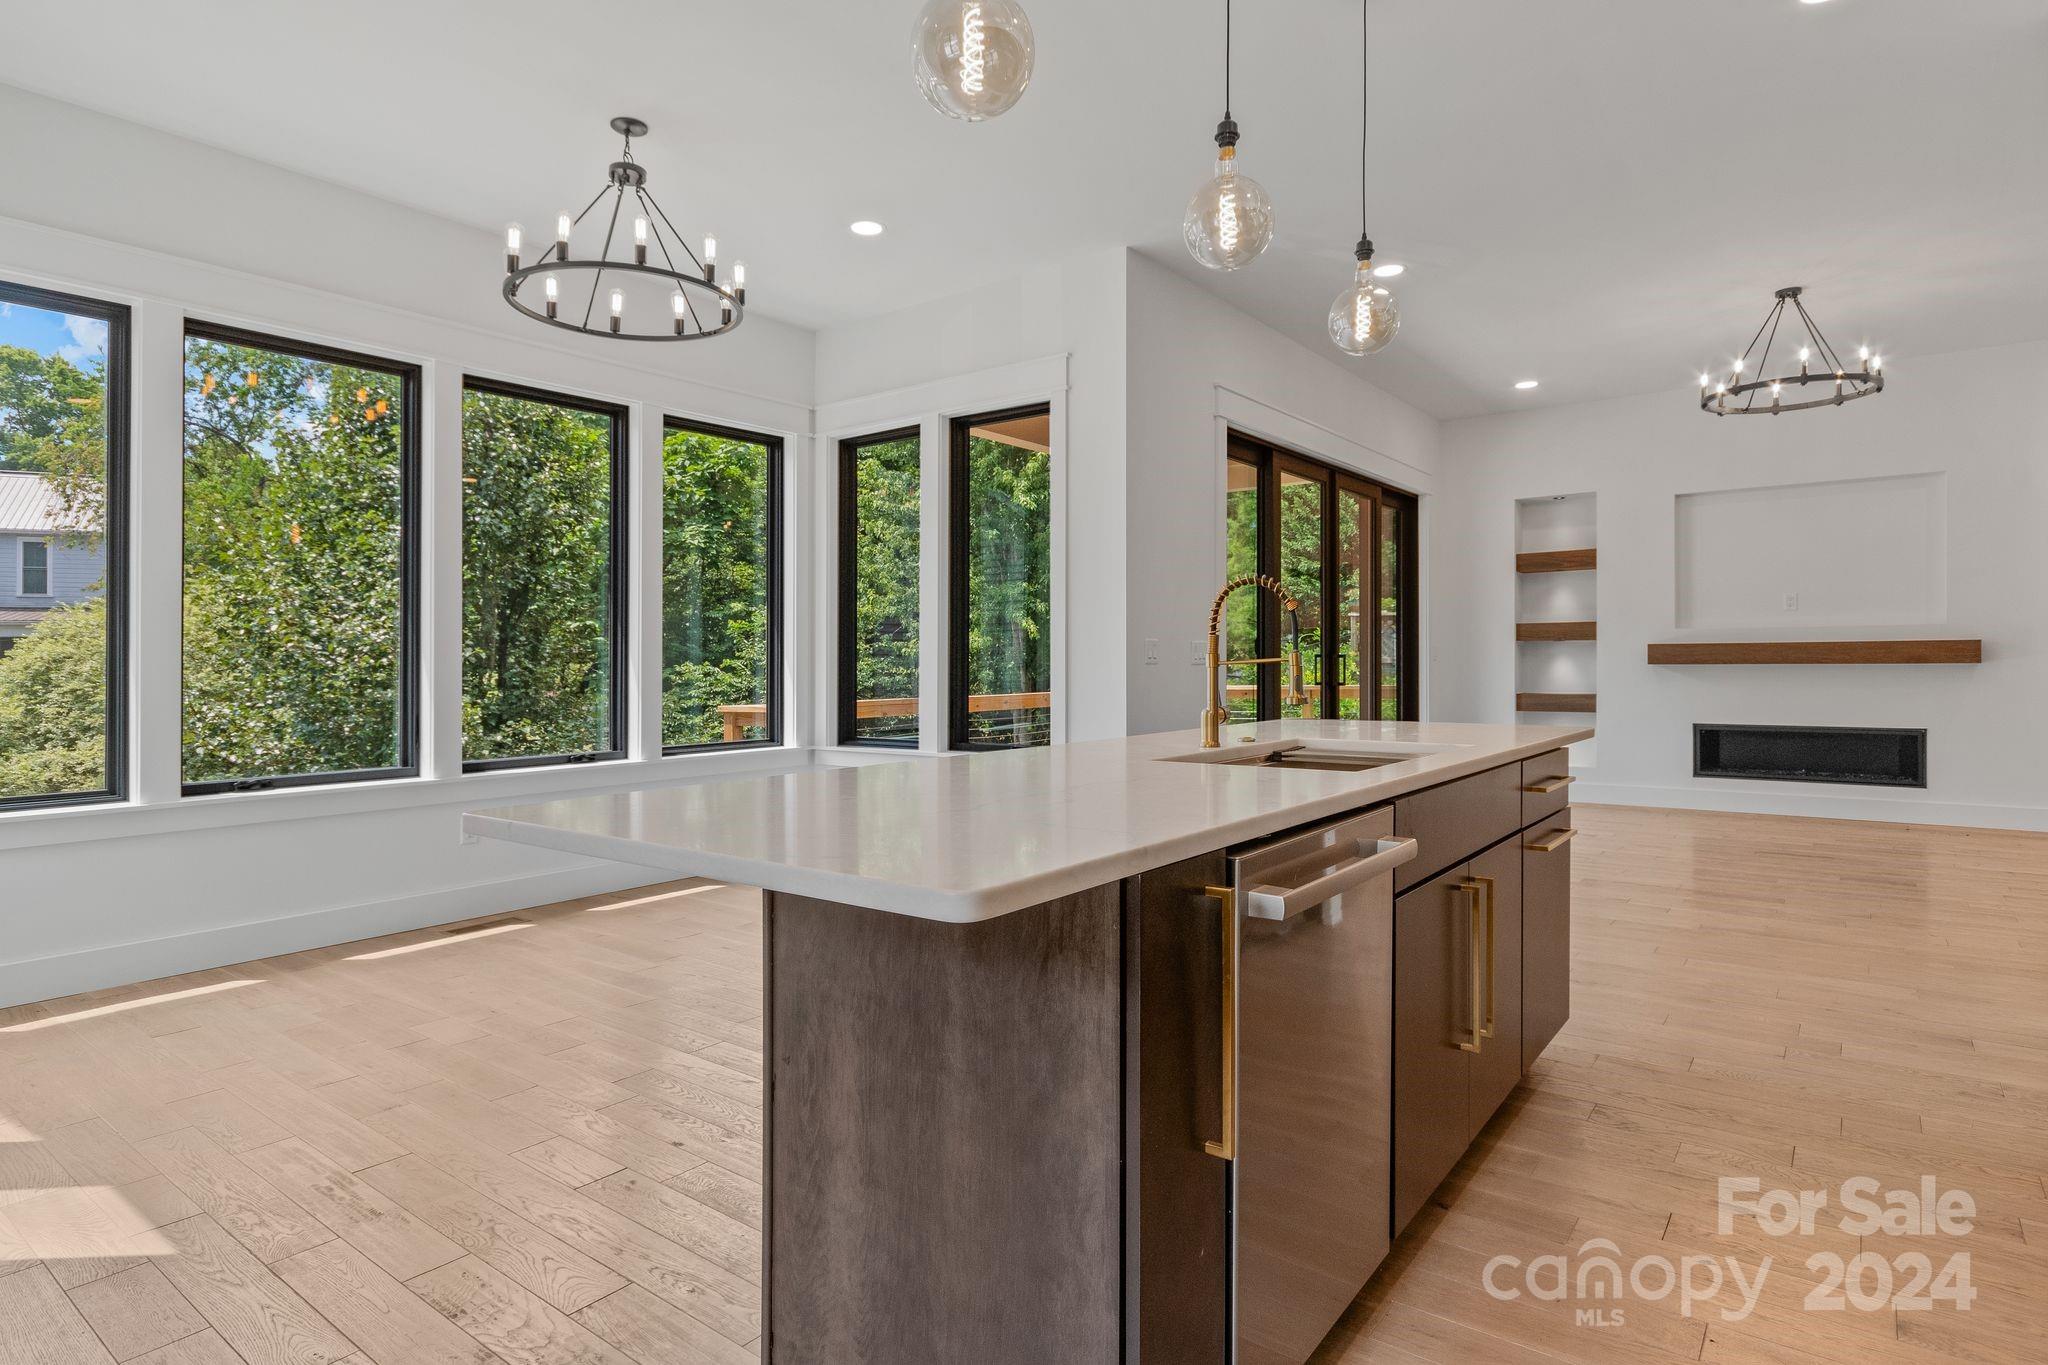
Modern kitchen with a large island, dark cabinetry, expansive windows, and a linear fireplace.
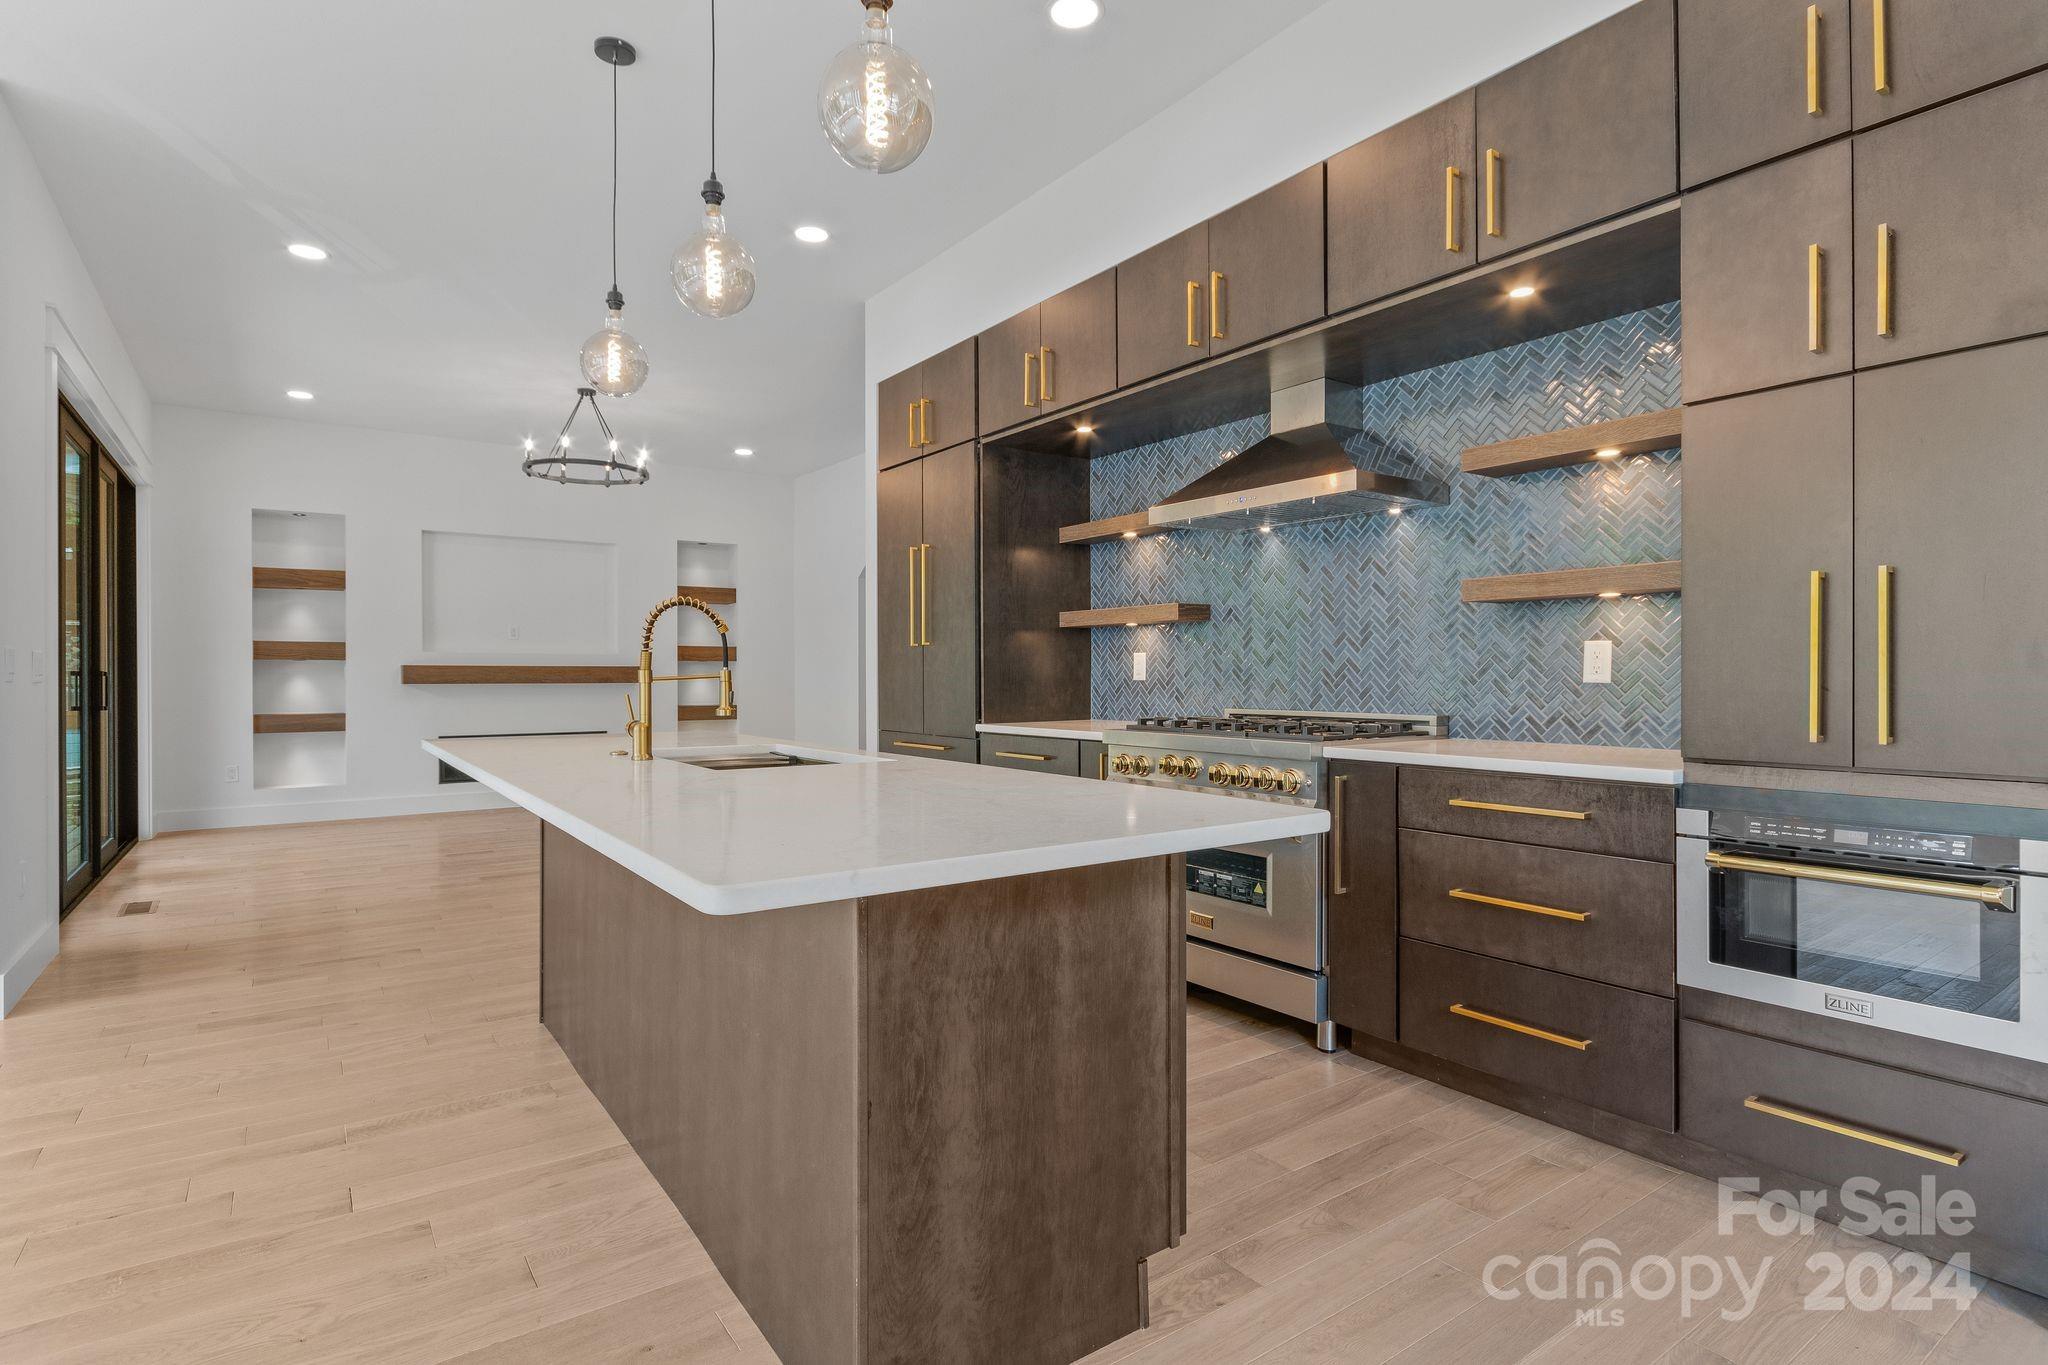
Modern kitchen with a large white island, dark cabinetry, and blue-gray herringbone tile backsplash.
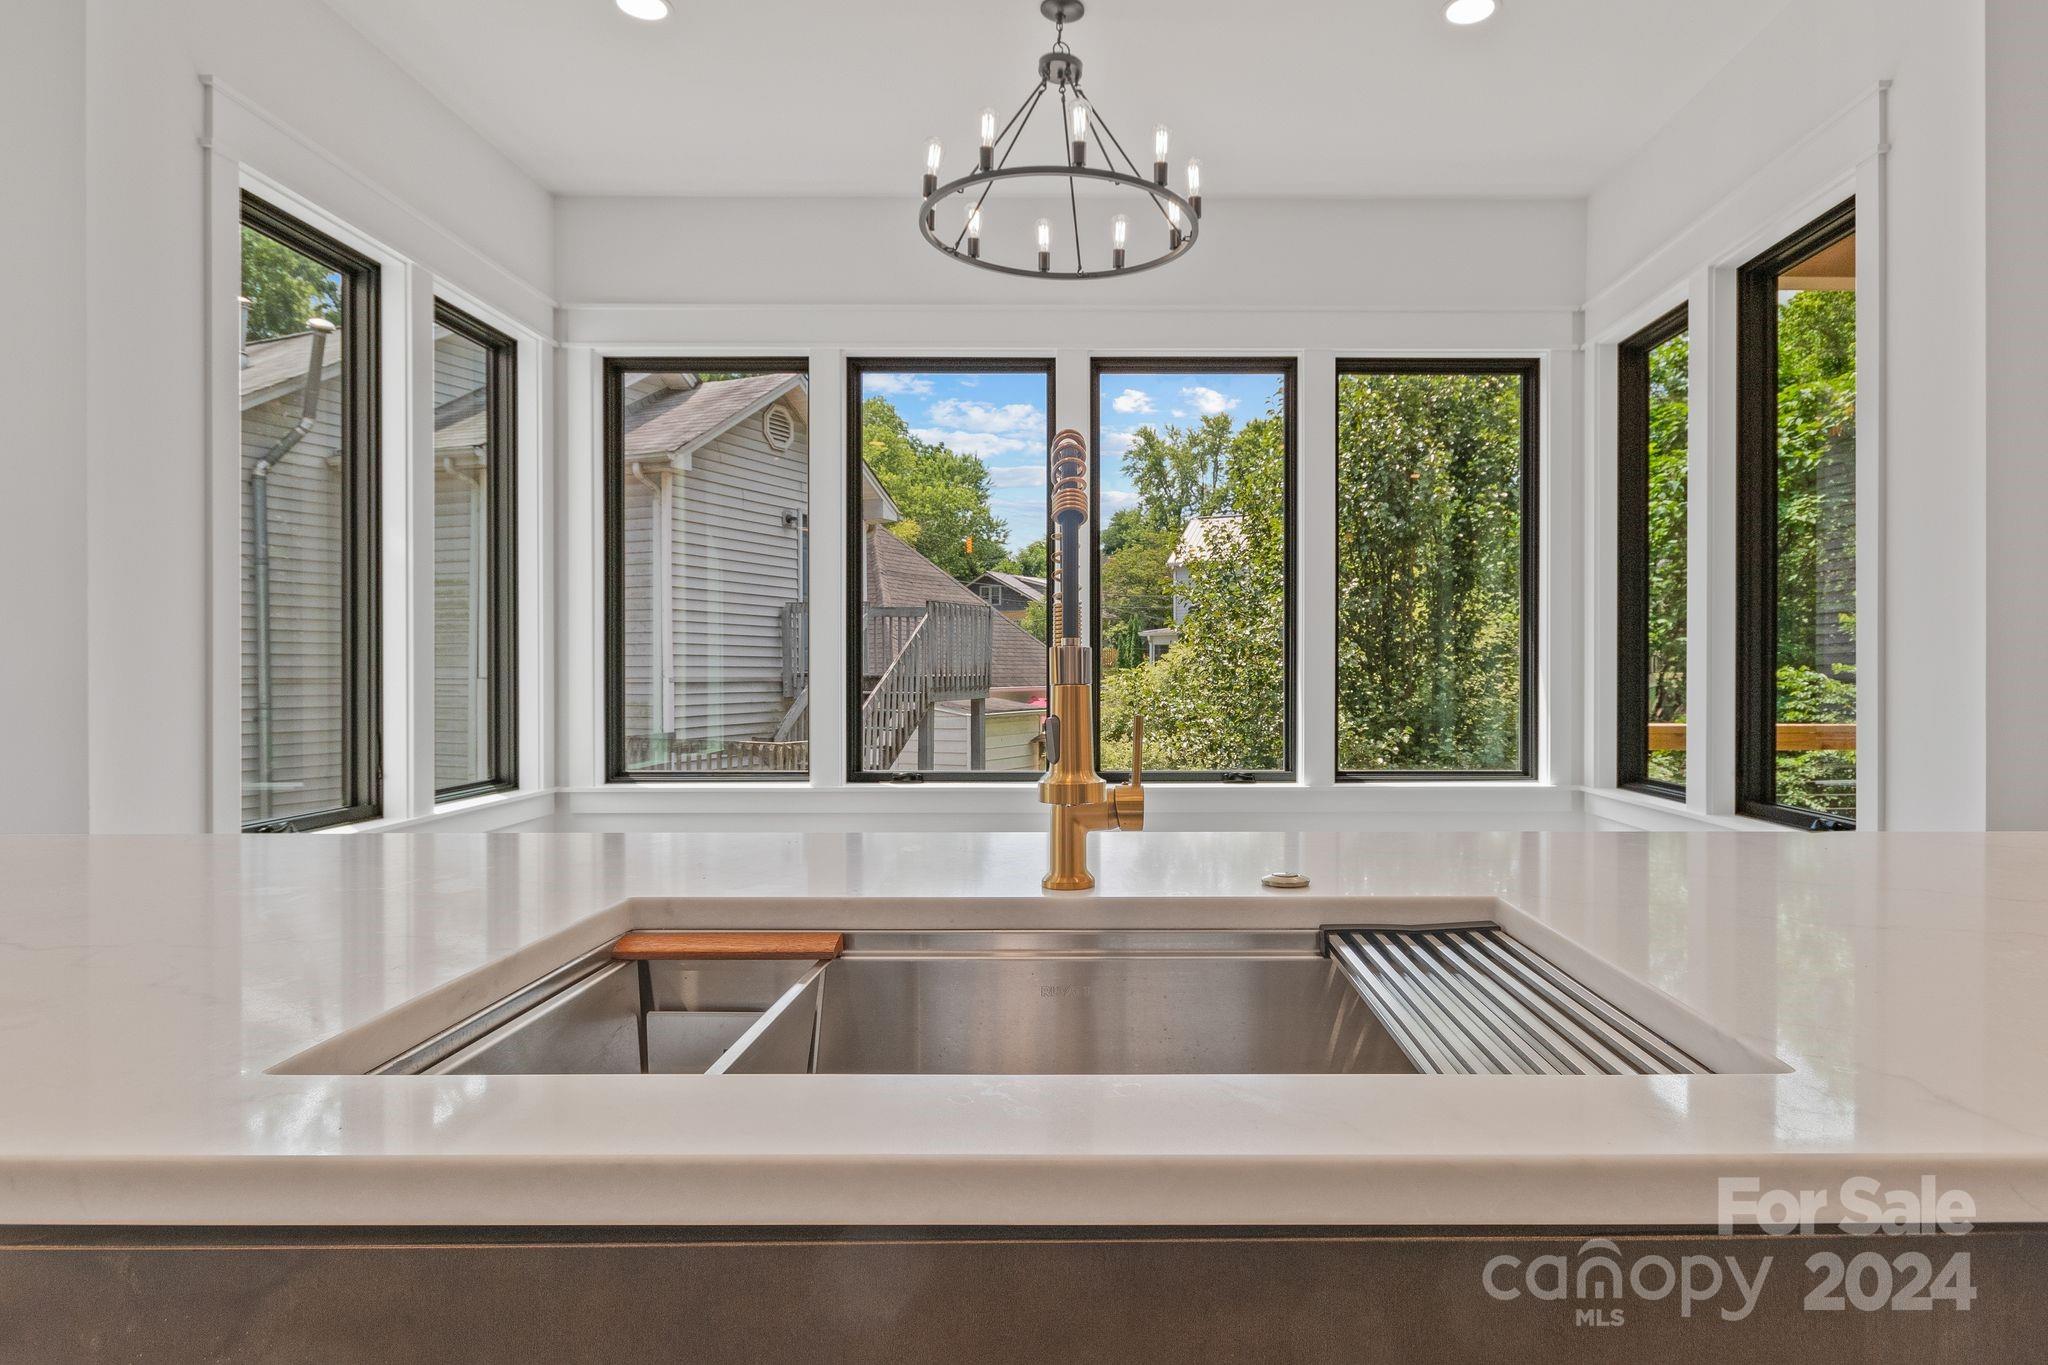
Kitchen sink with a gold-toned faucet, white counters, and wraparound windows overlooking trees.
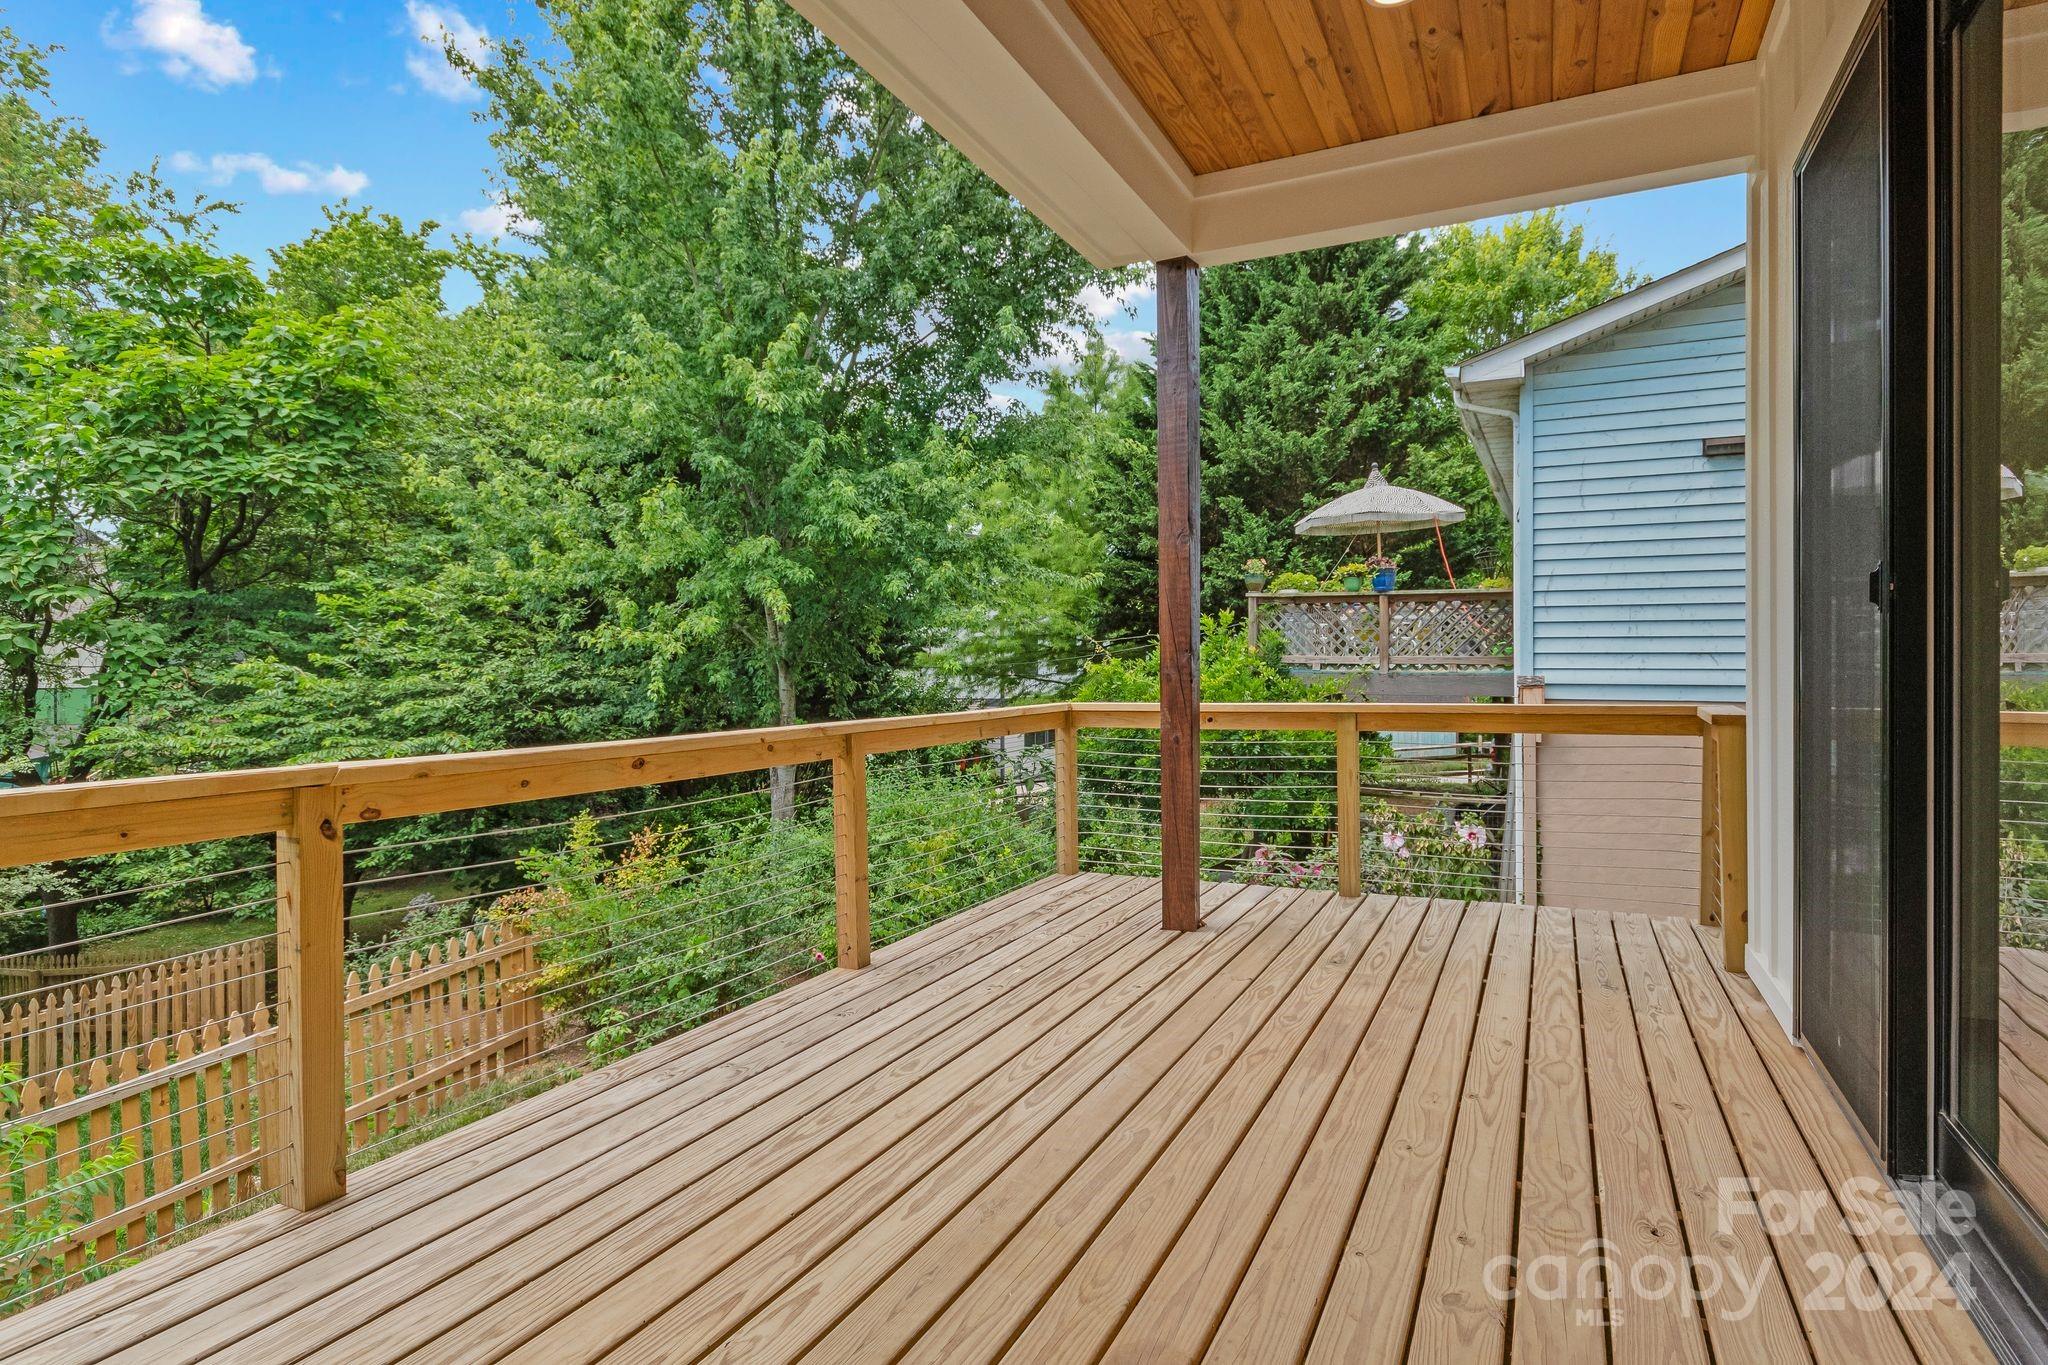
Covered wood deck with cable railing overlooking a leafy fenced yard.
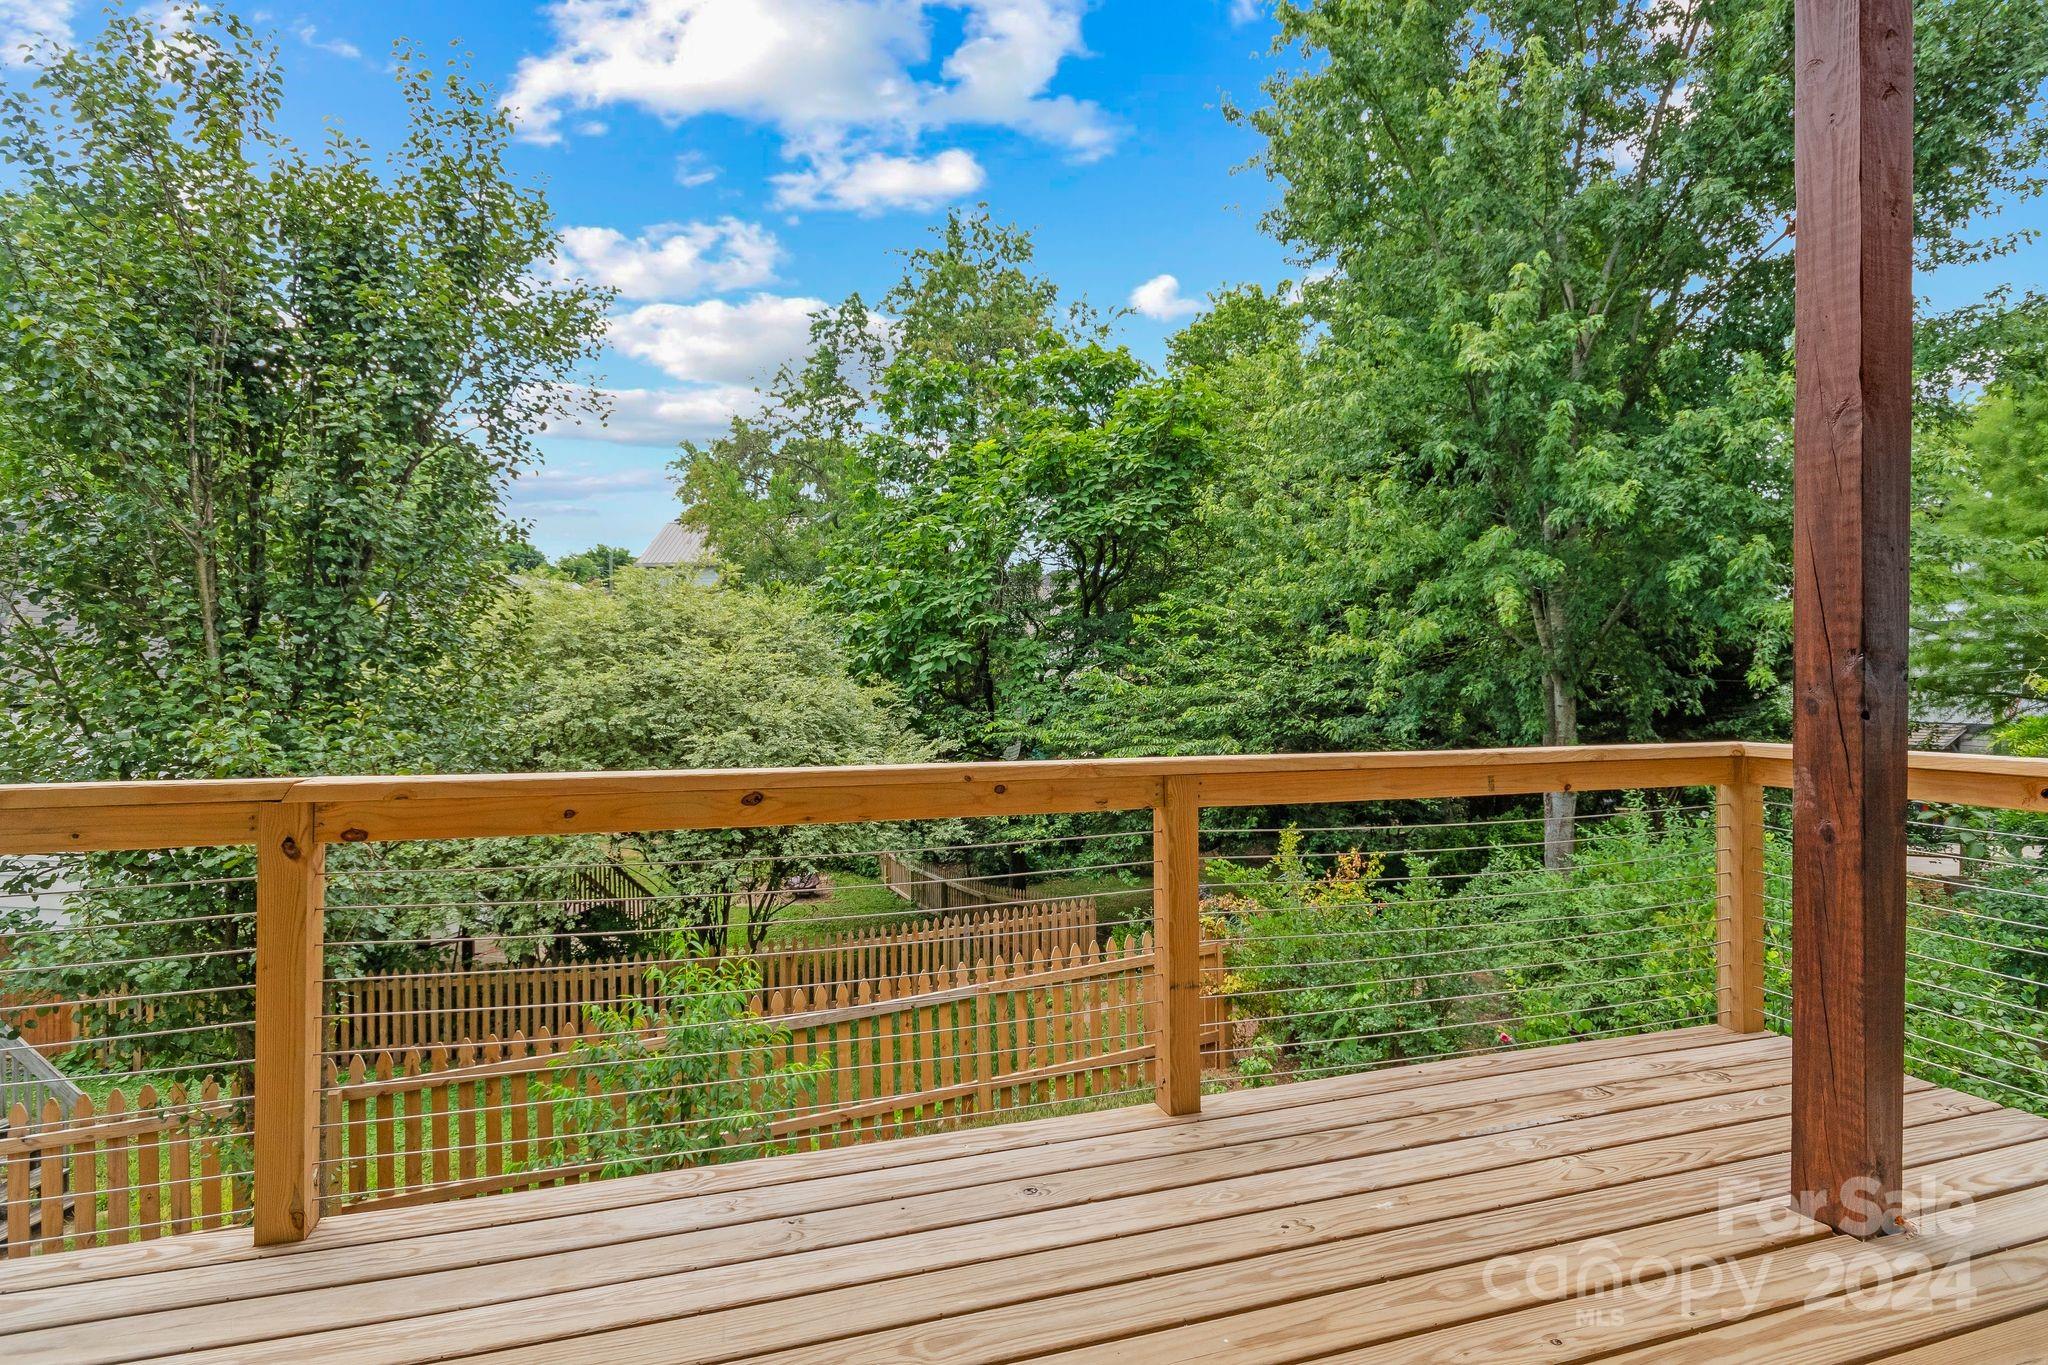
Wooden deck with cable railing overlooking a leafy, fenced yard.
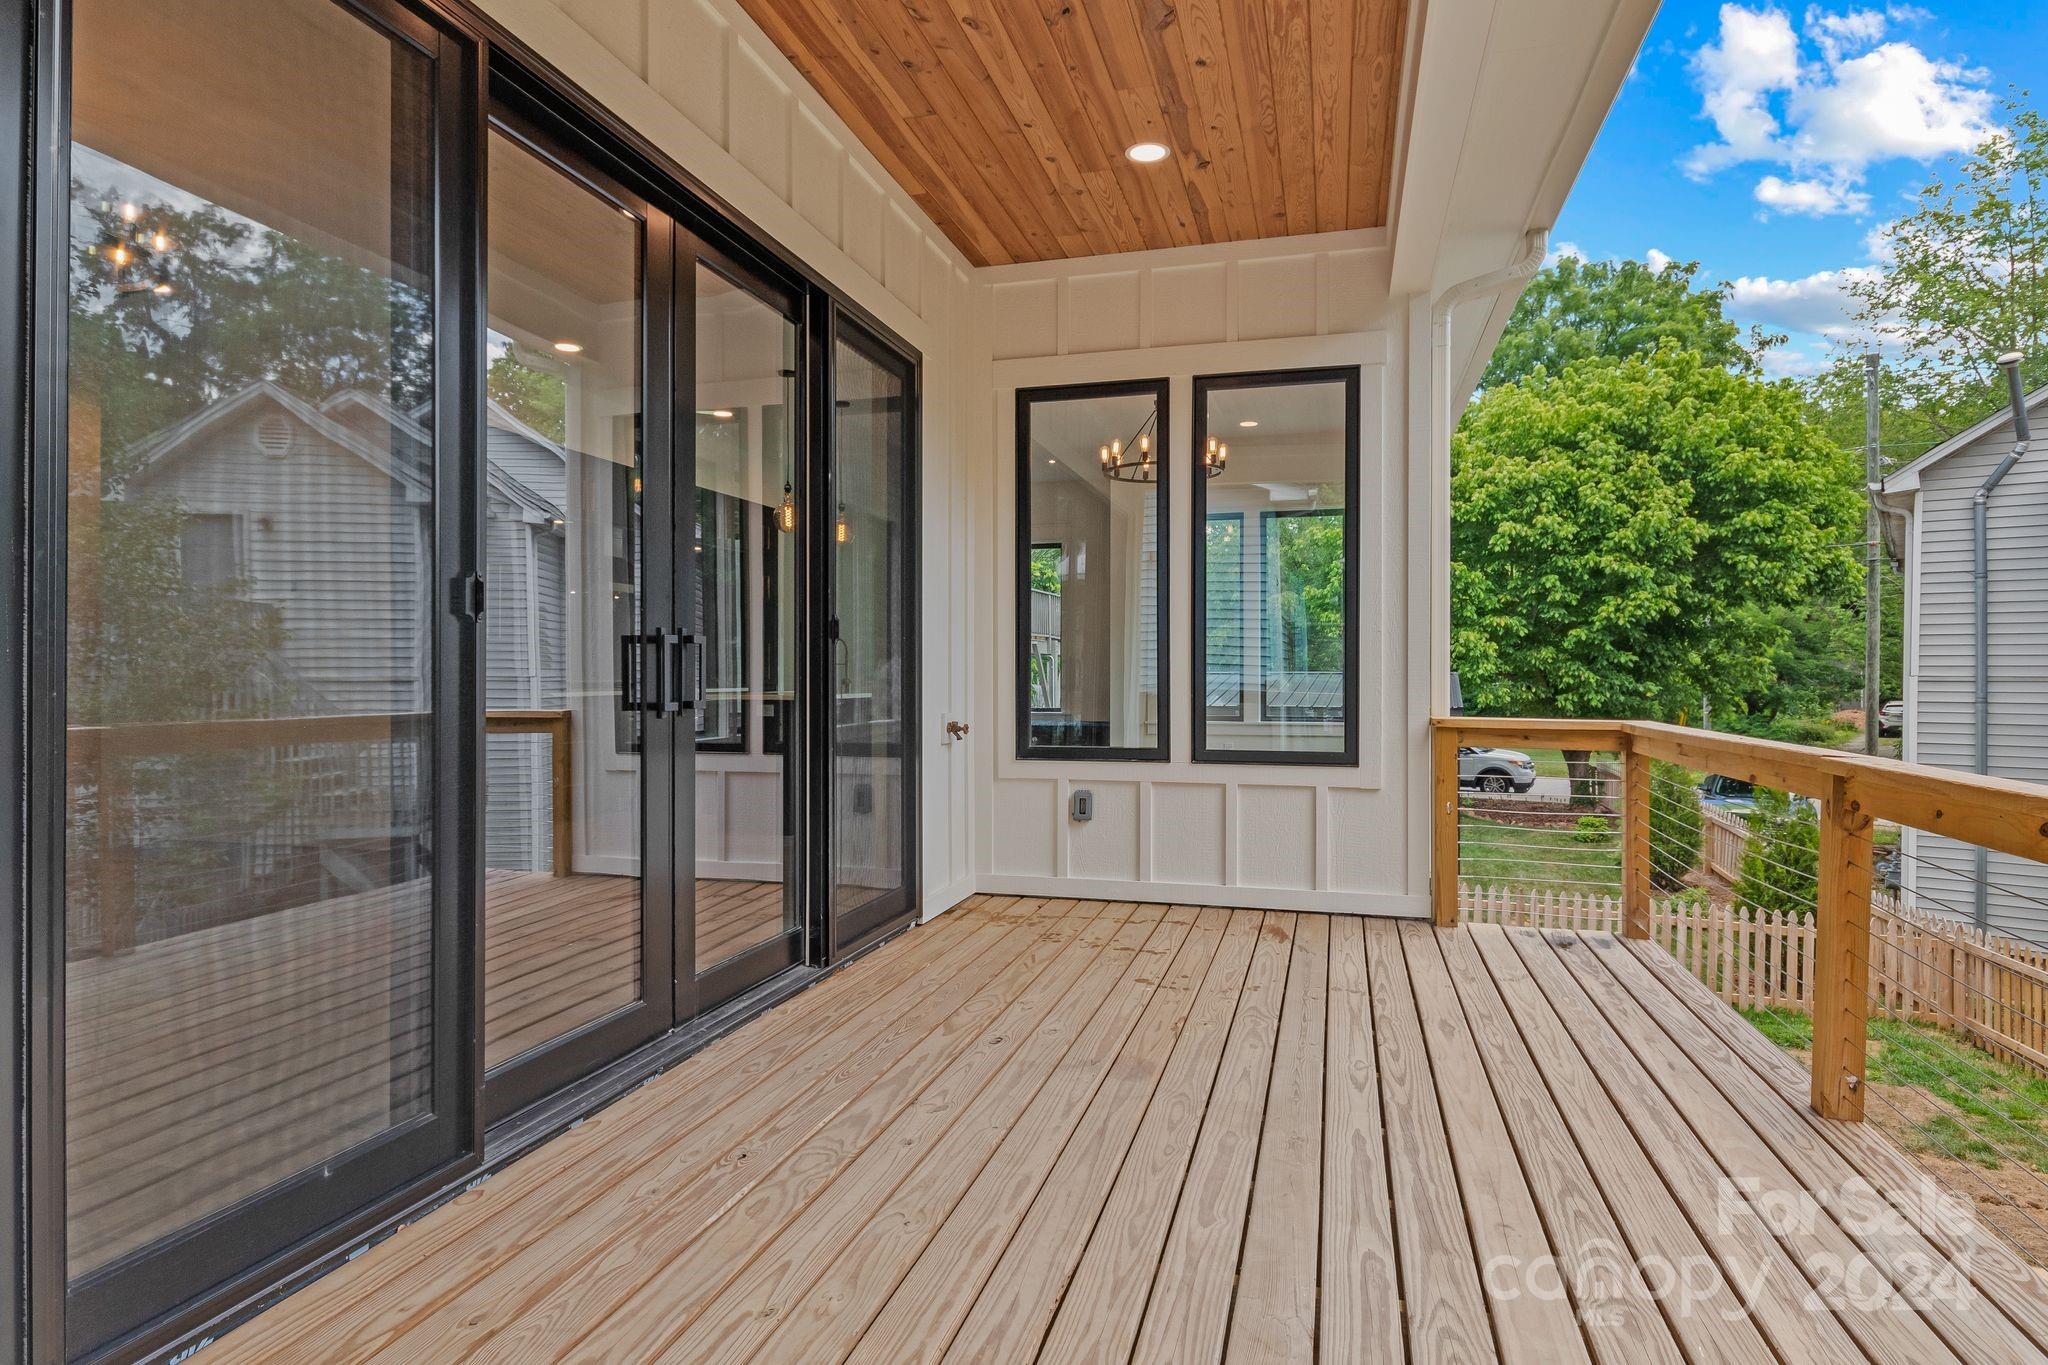
Covered wood deck with a plank ceiling, black-framed glass doors, and cable railing overlooking leafy trees.
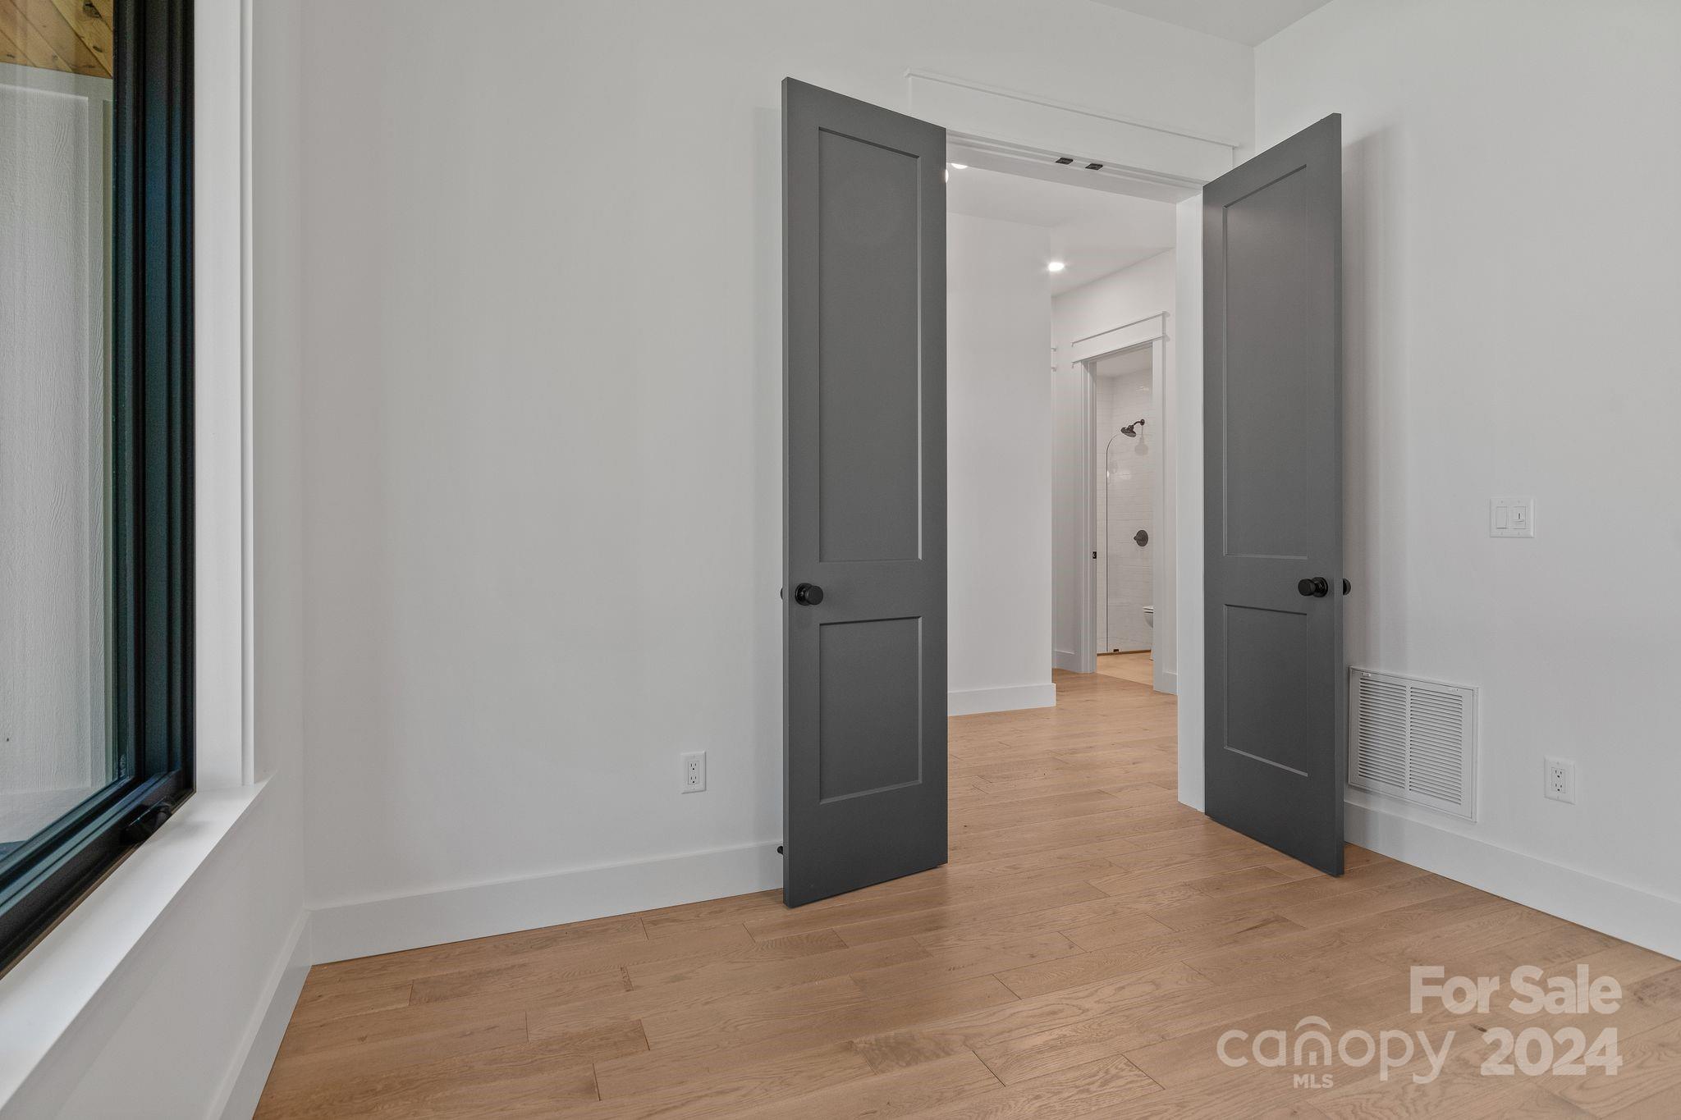
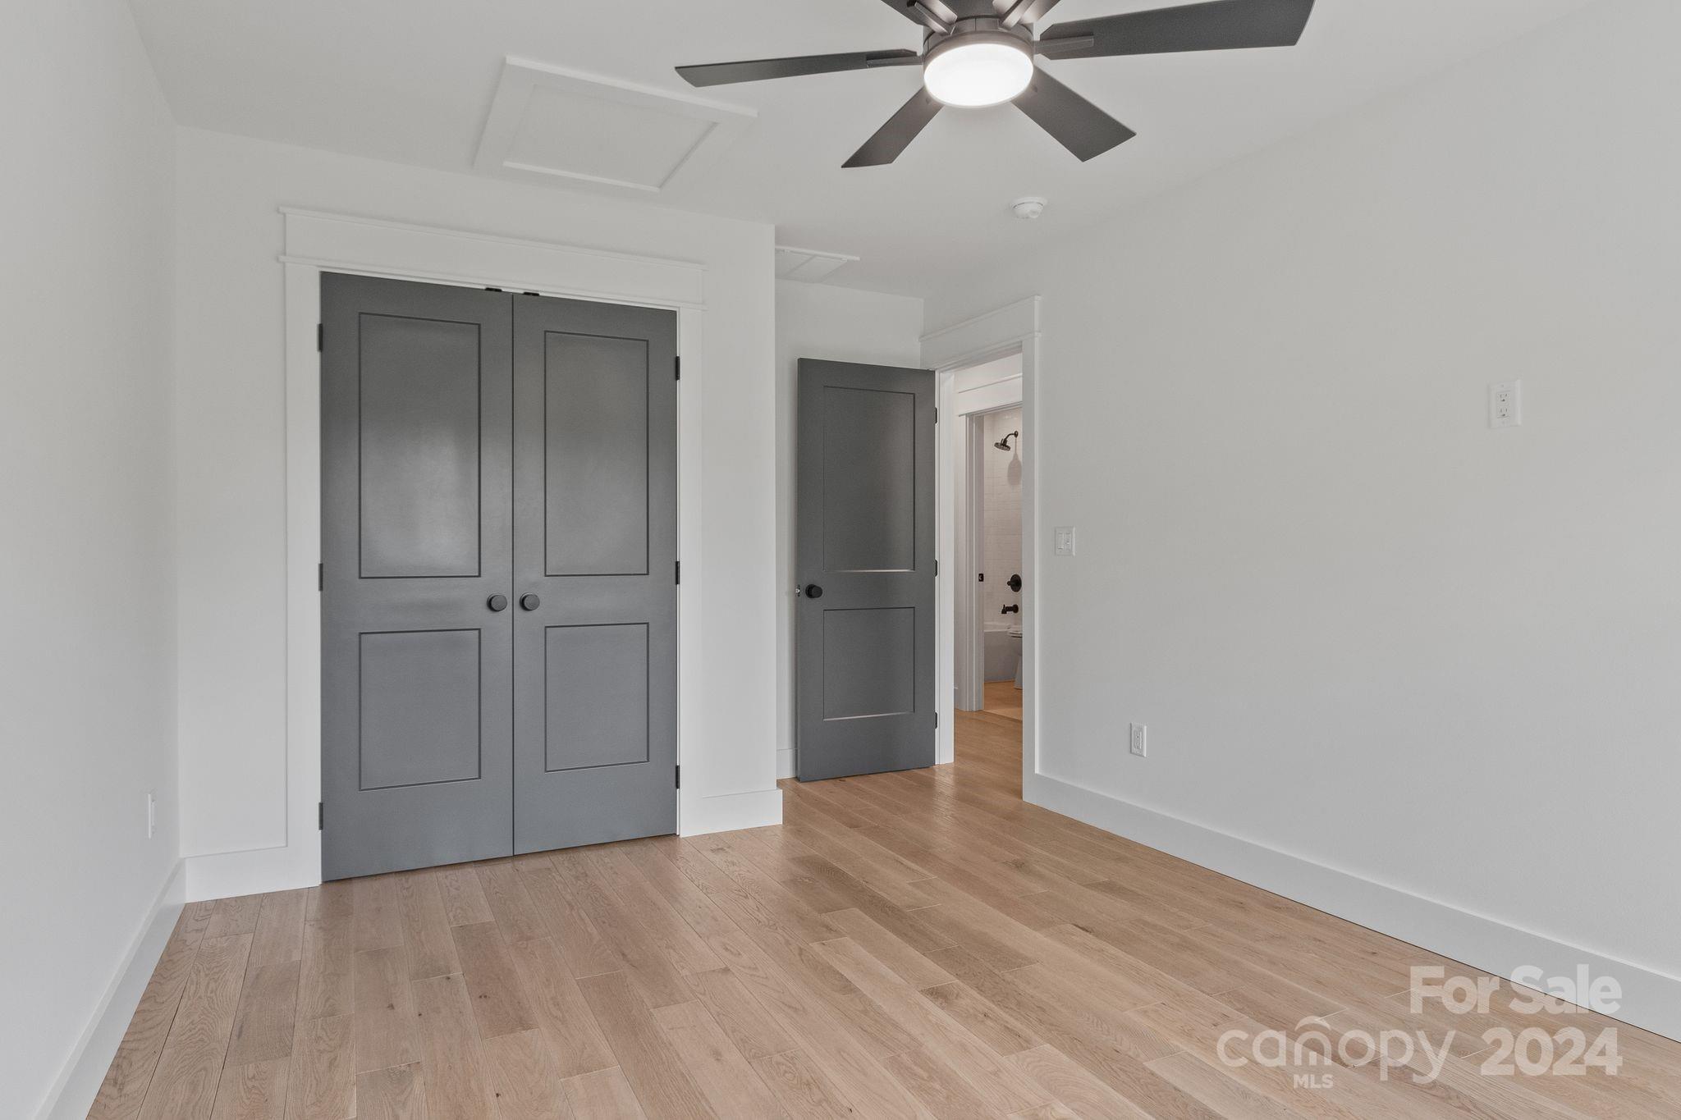
Empty room with wood flooring, a large window, and open gray doors leading toward a tiled shower.
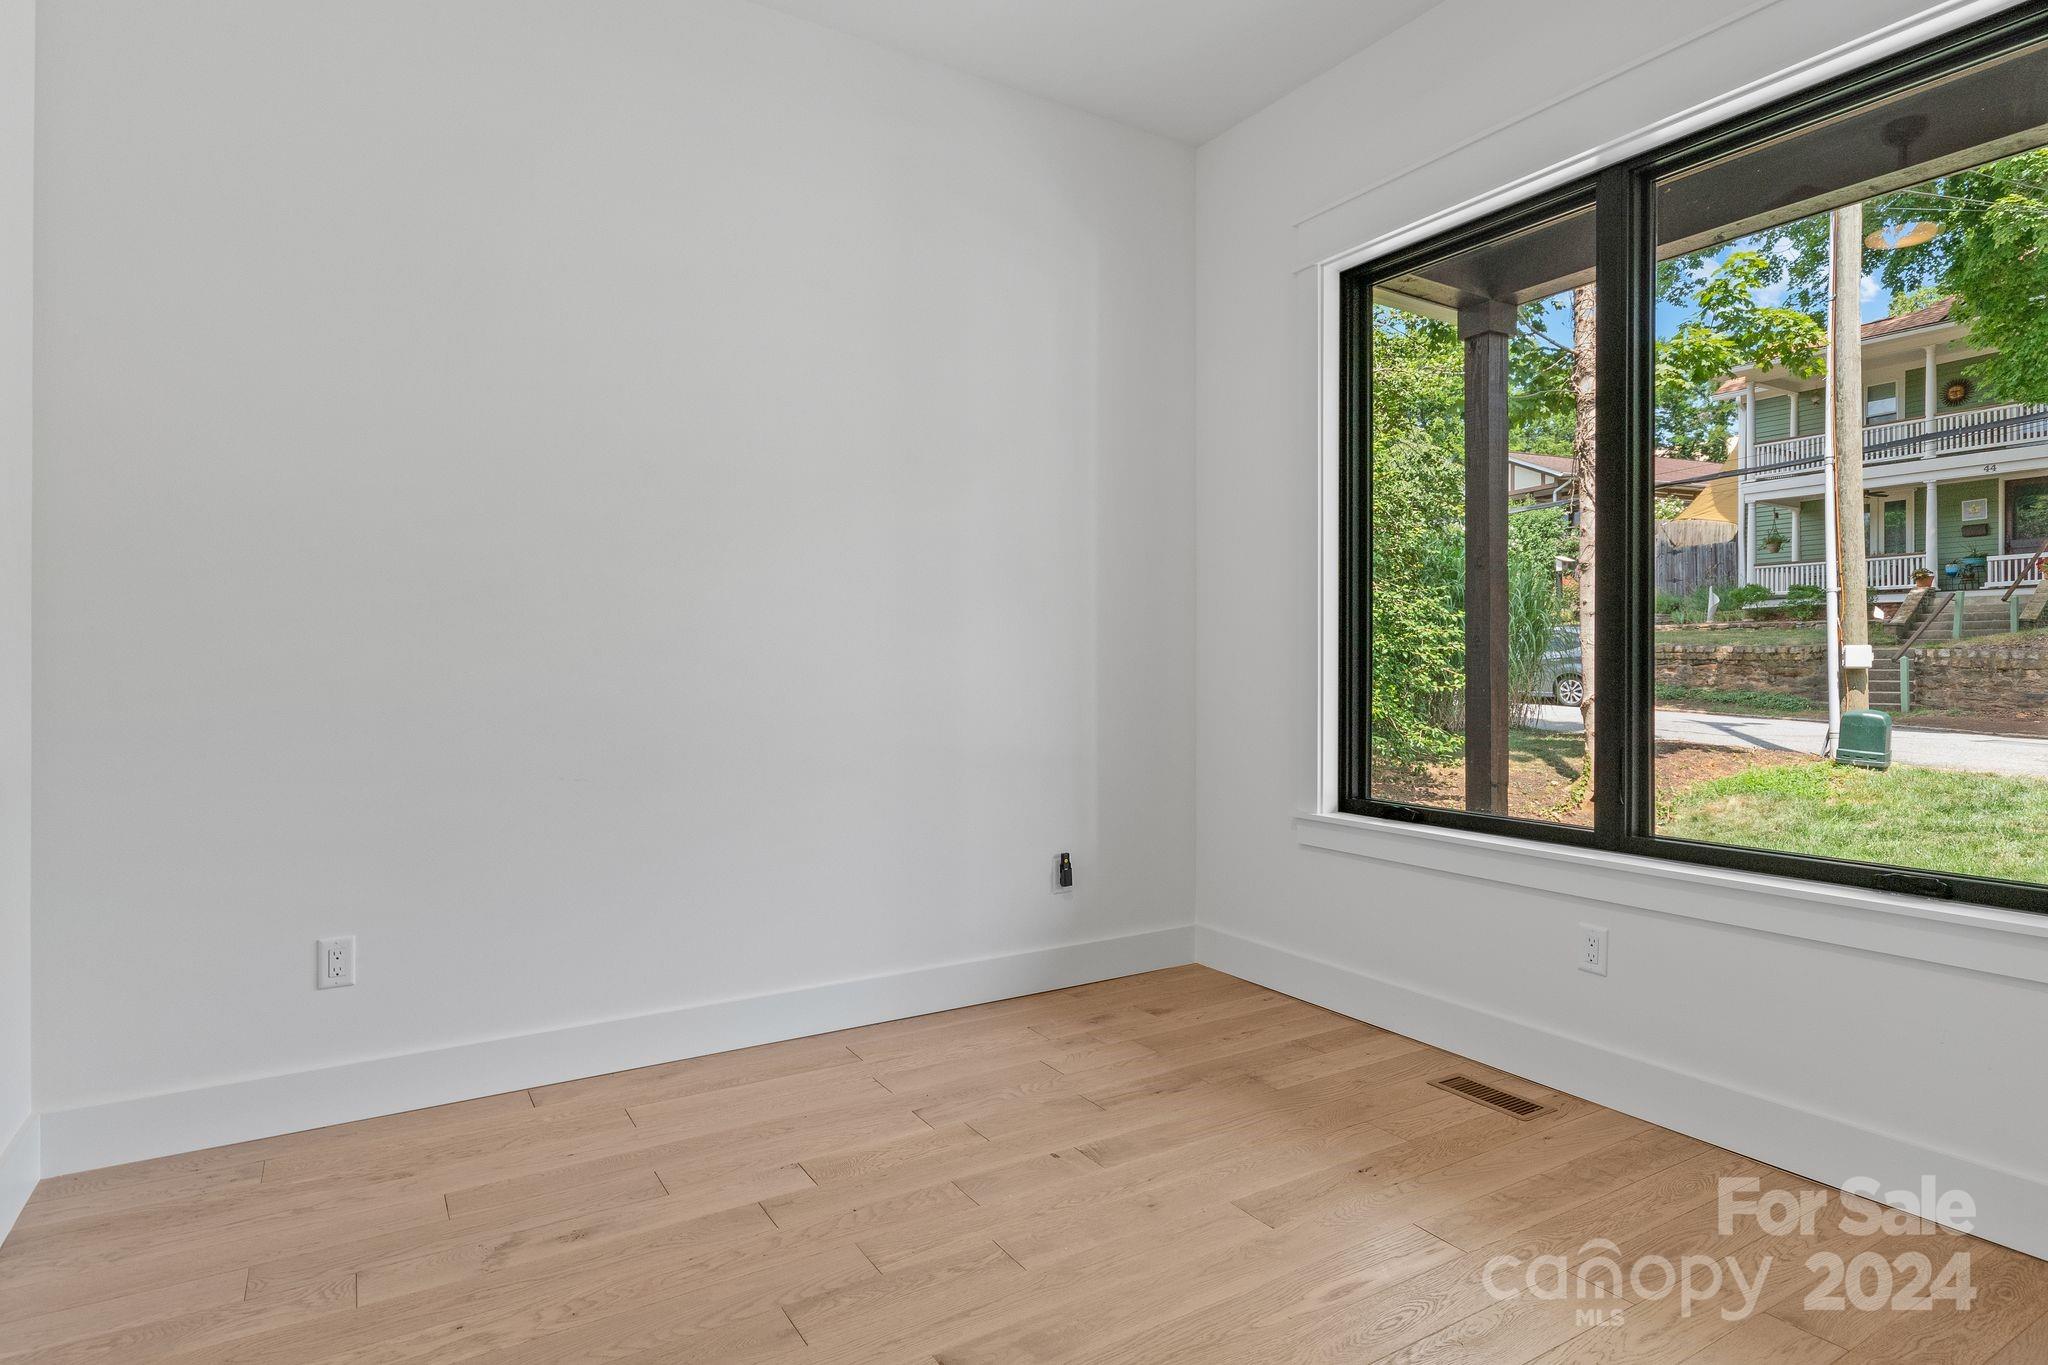
Empty room with light wood floors and a large black-framed window.
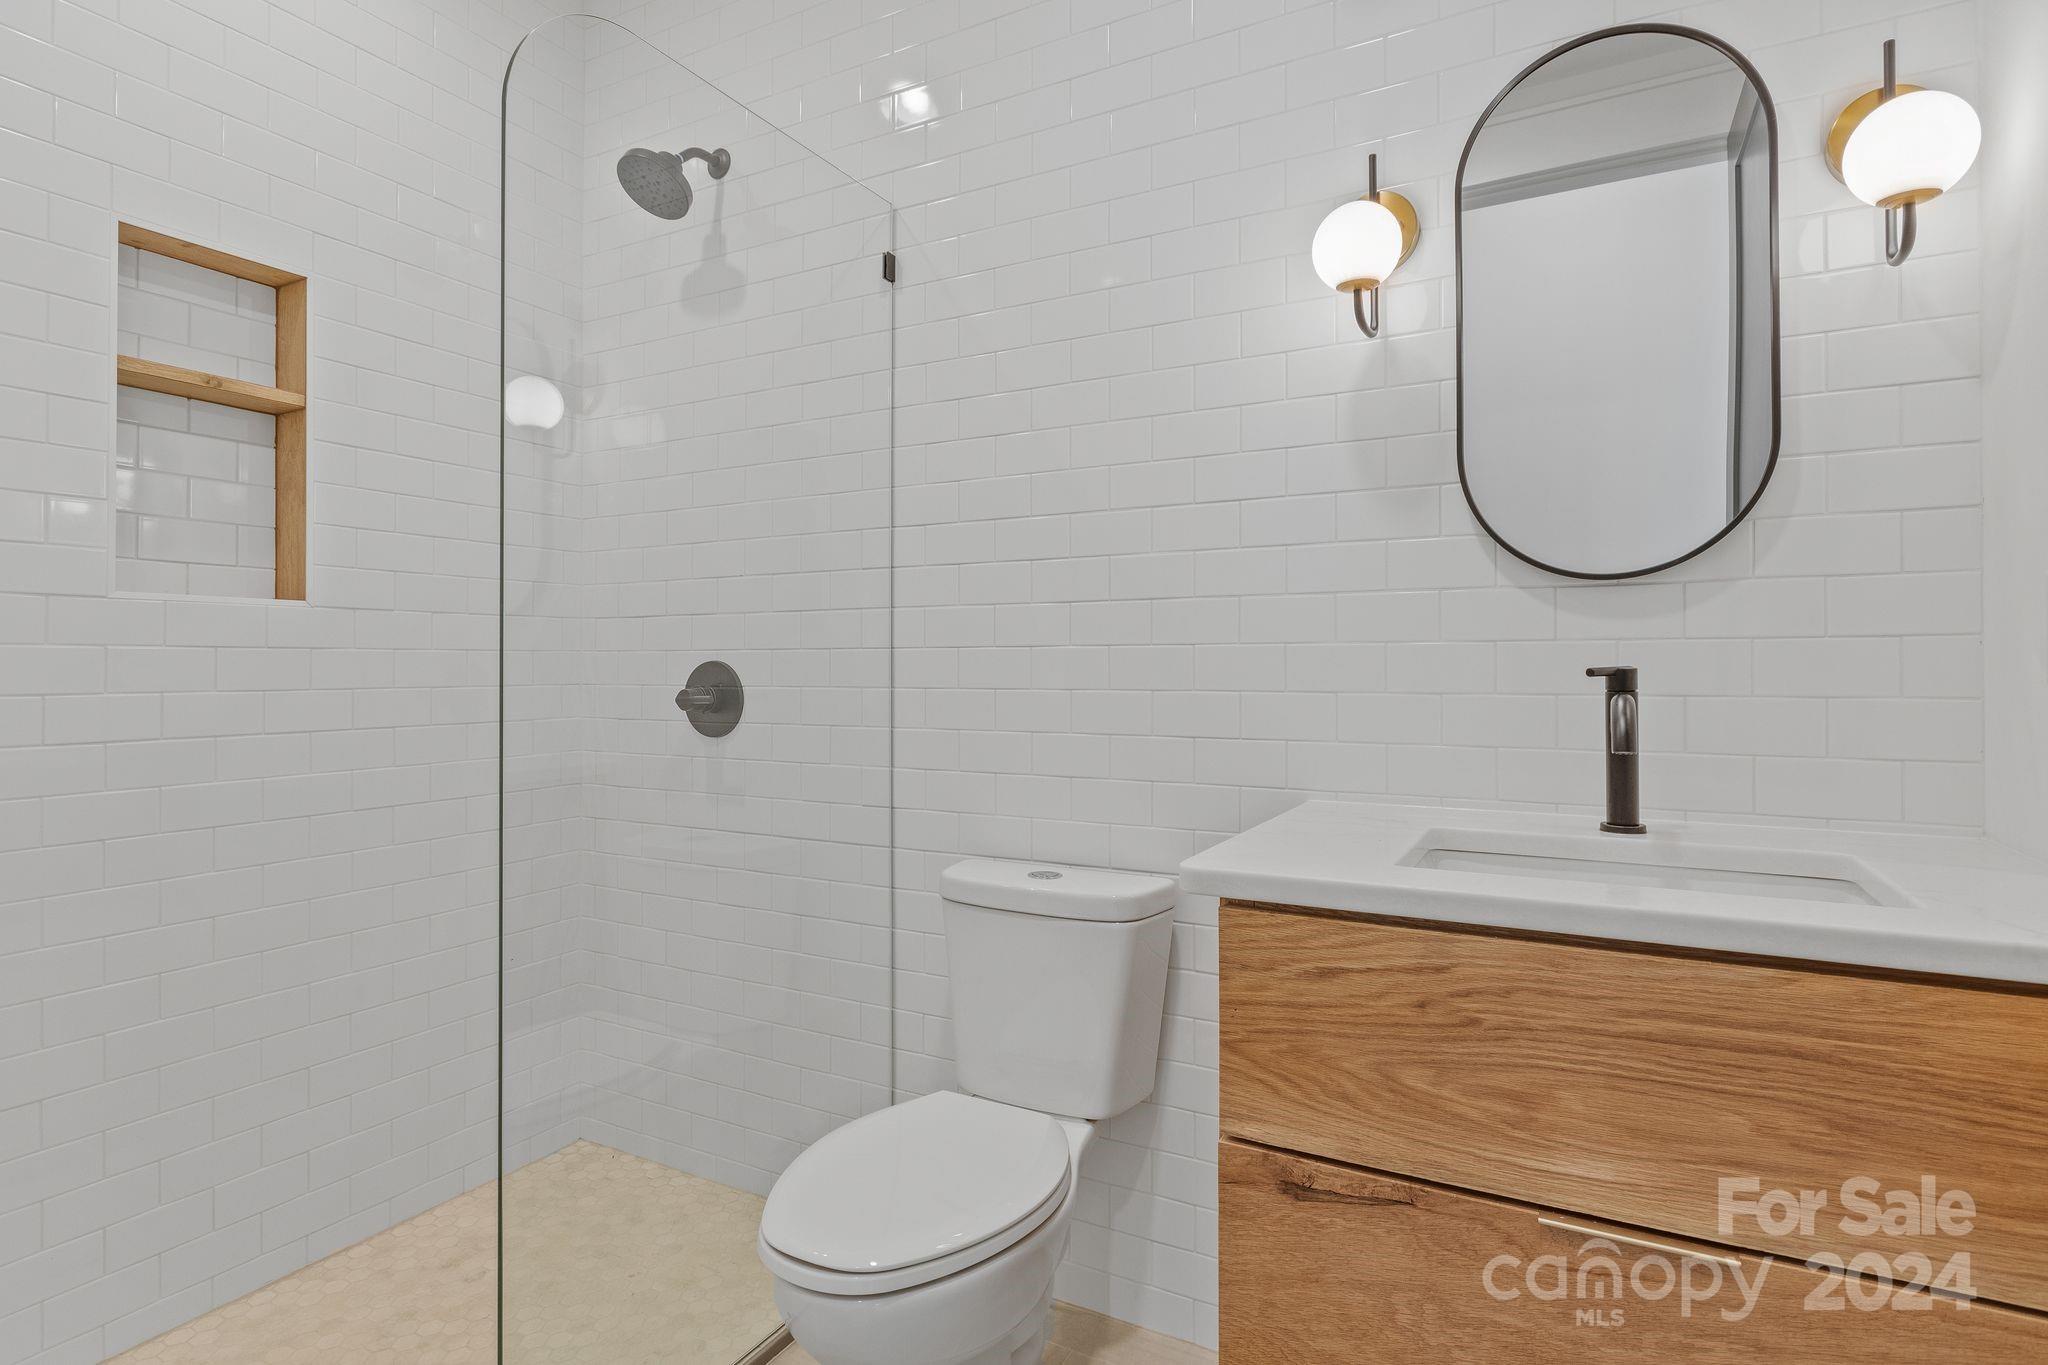
Bathroom with a glass shower, white subway tile, and a wood vanity with an arched mirror.
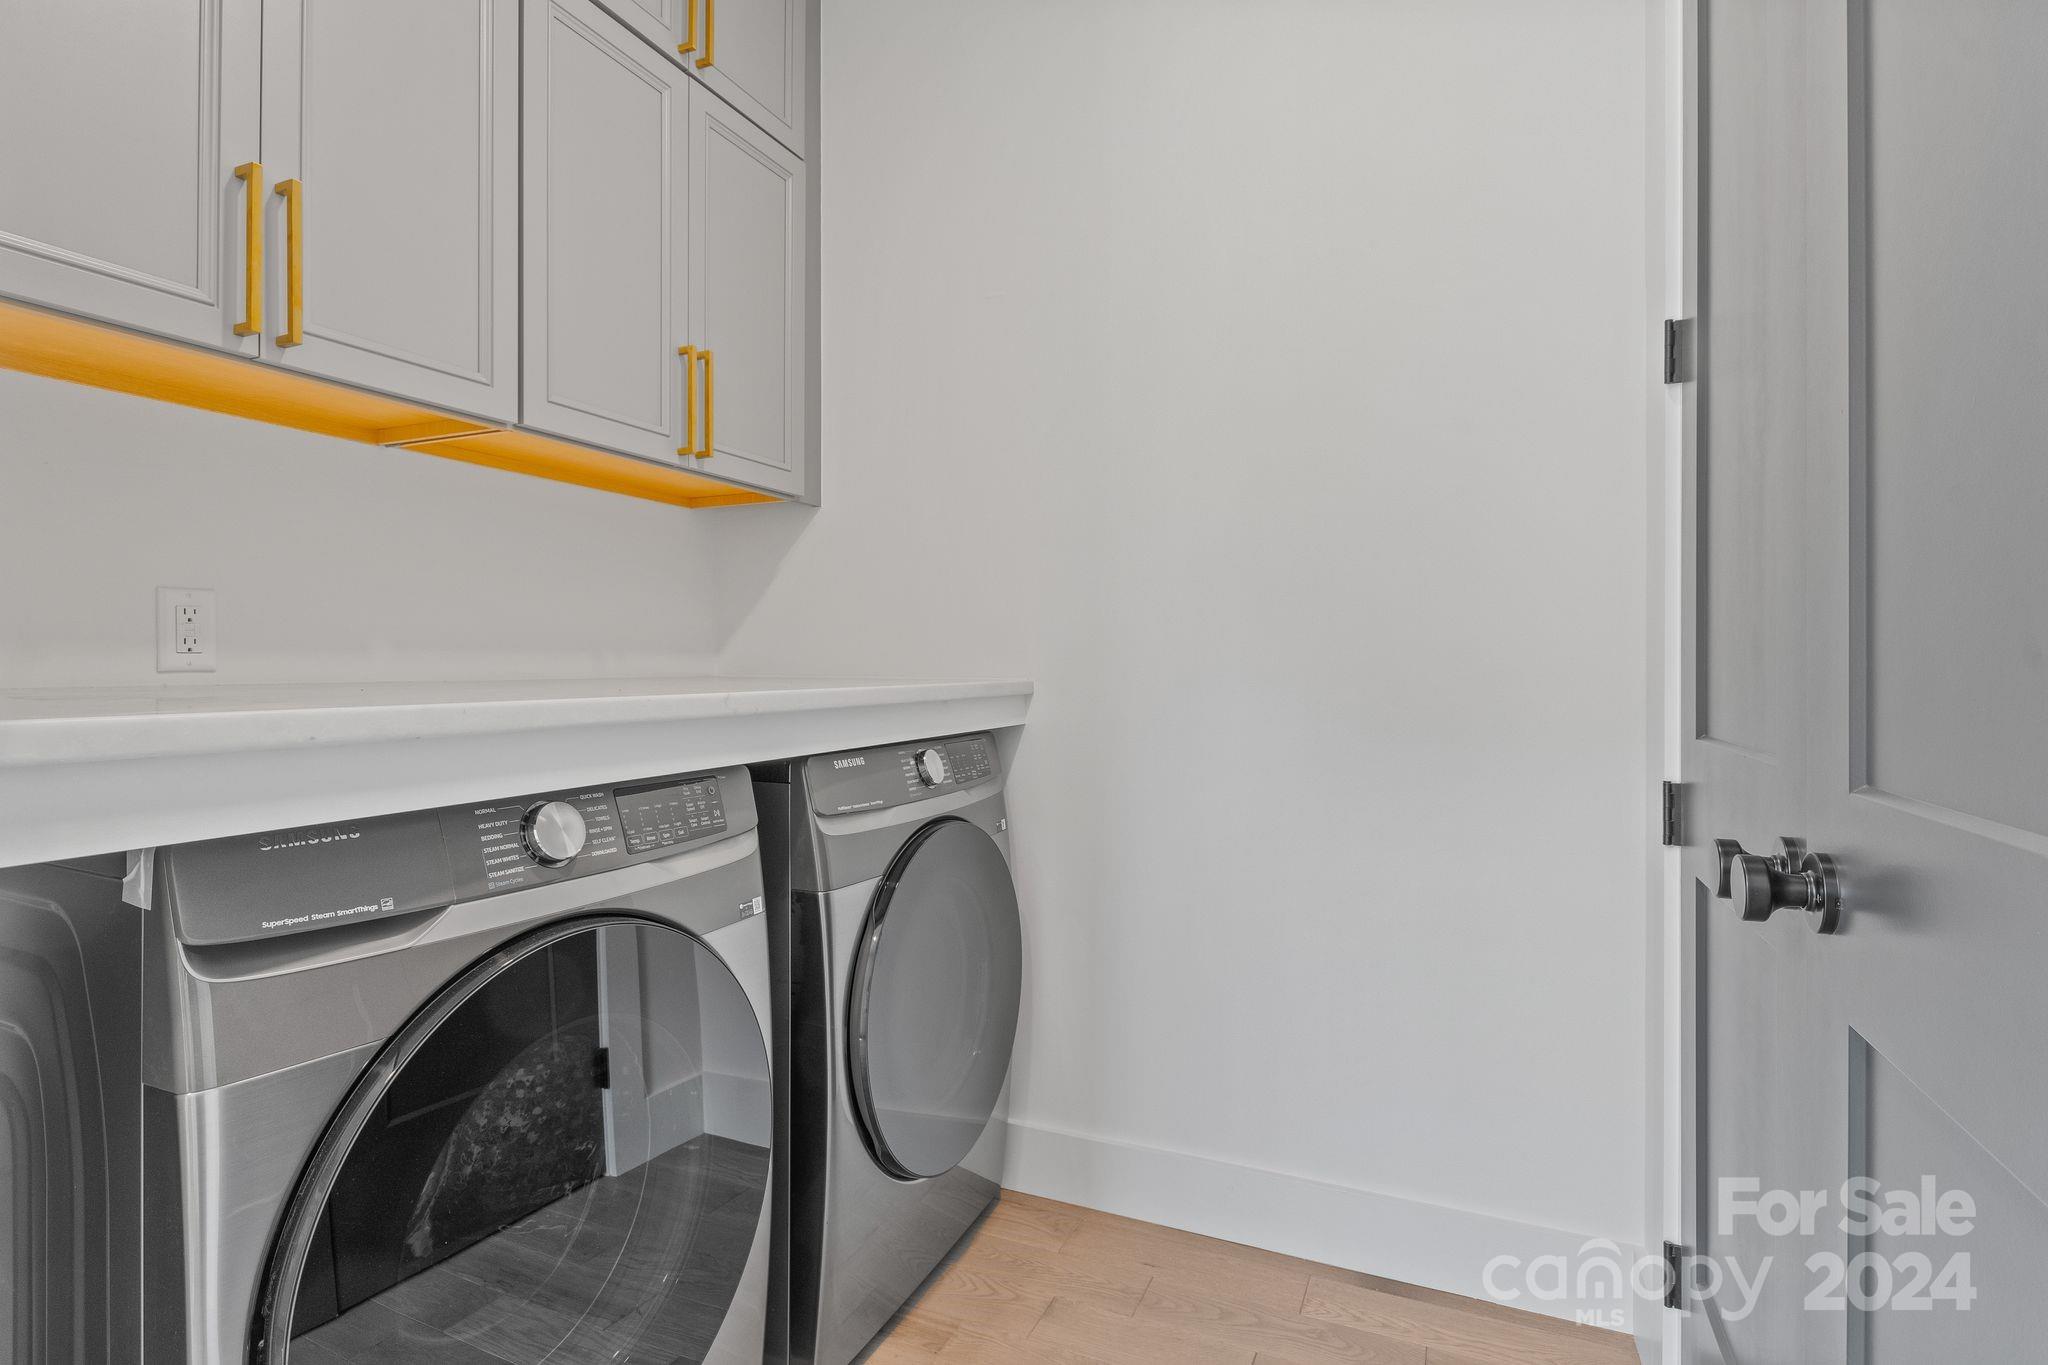
Laundry room with stainless front-loading washer and dryer beneath white cabinets with gold hardware.
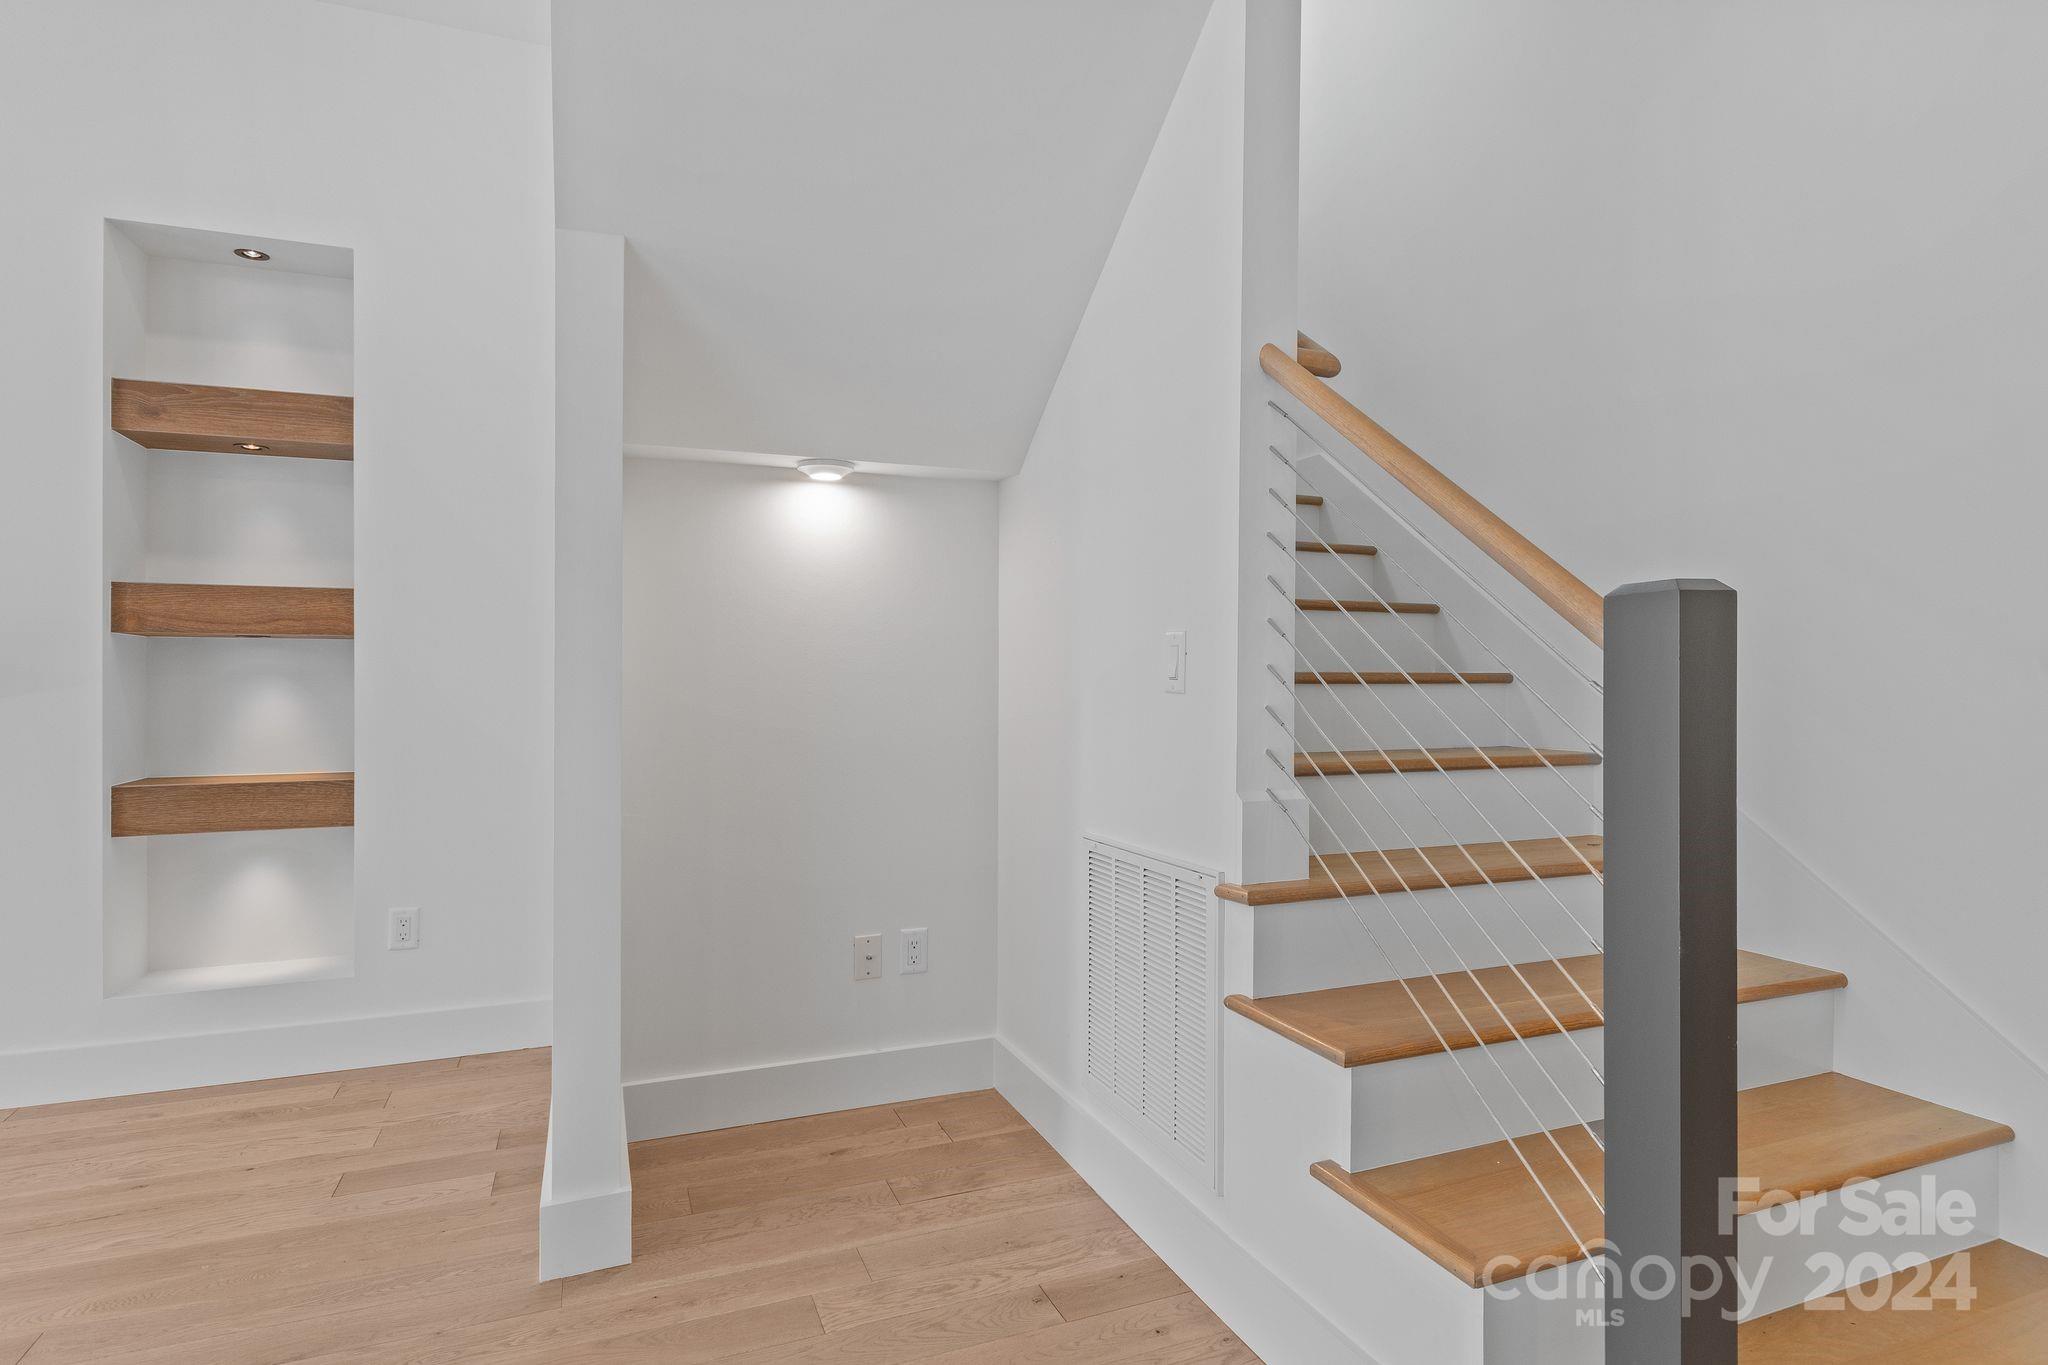
Interior staircase with wood treads and cable railing beside illuminated built-in shelves.
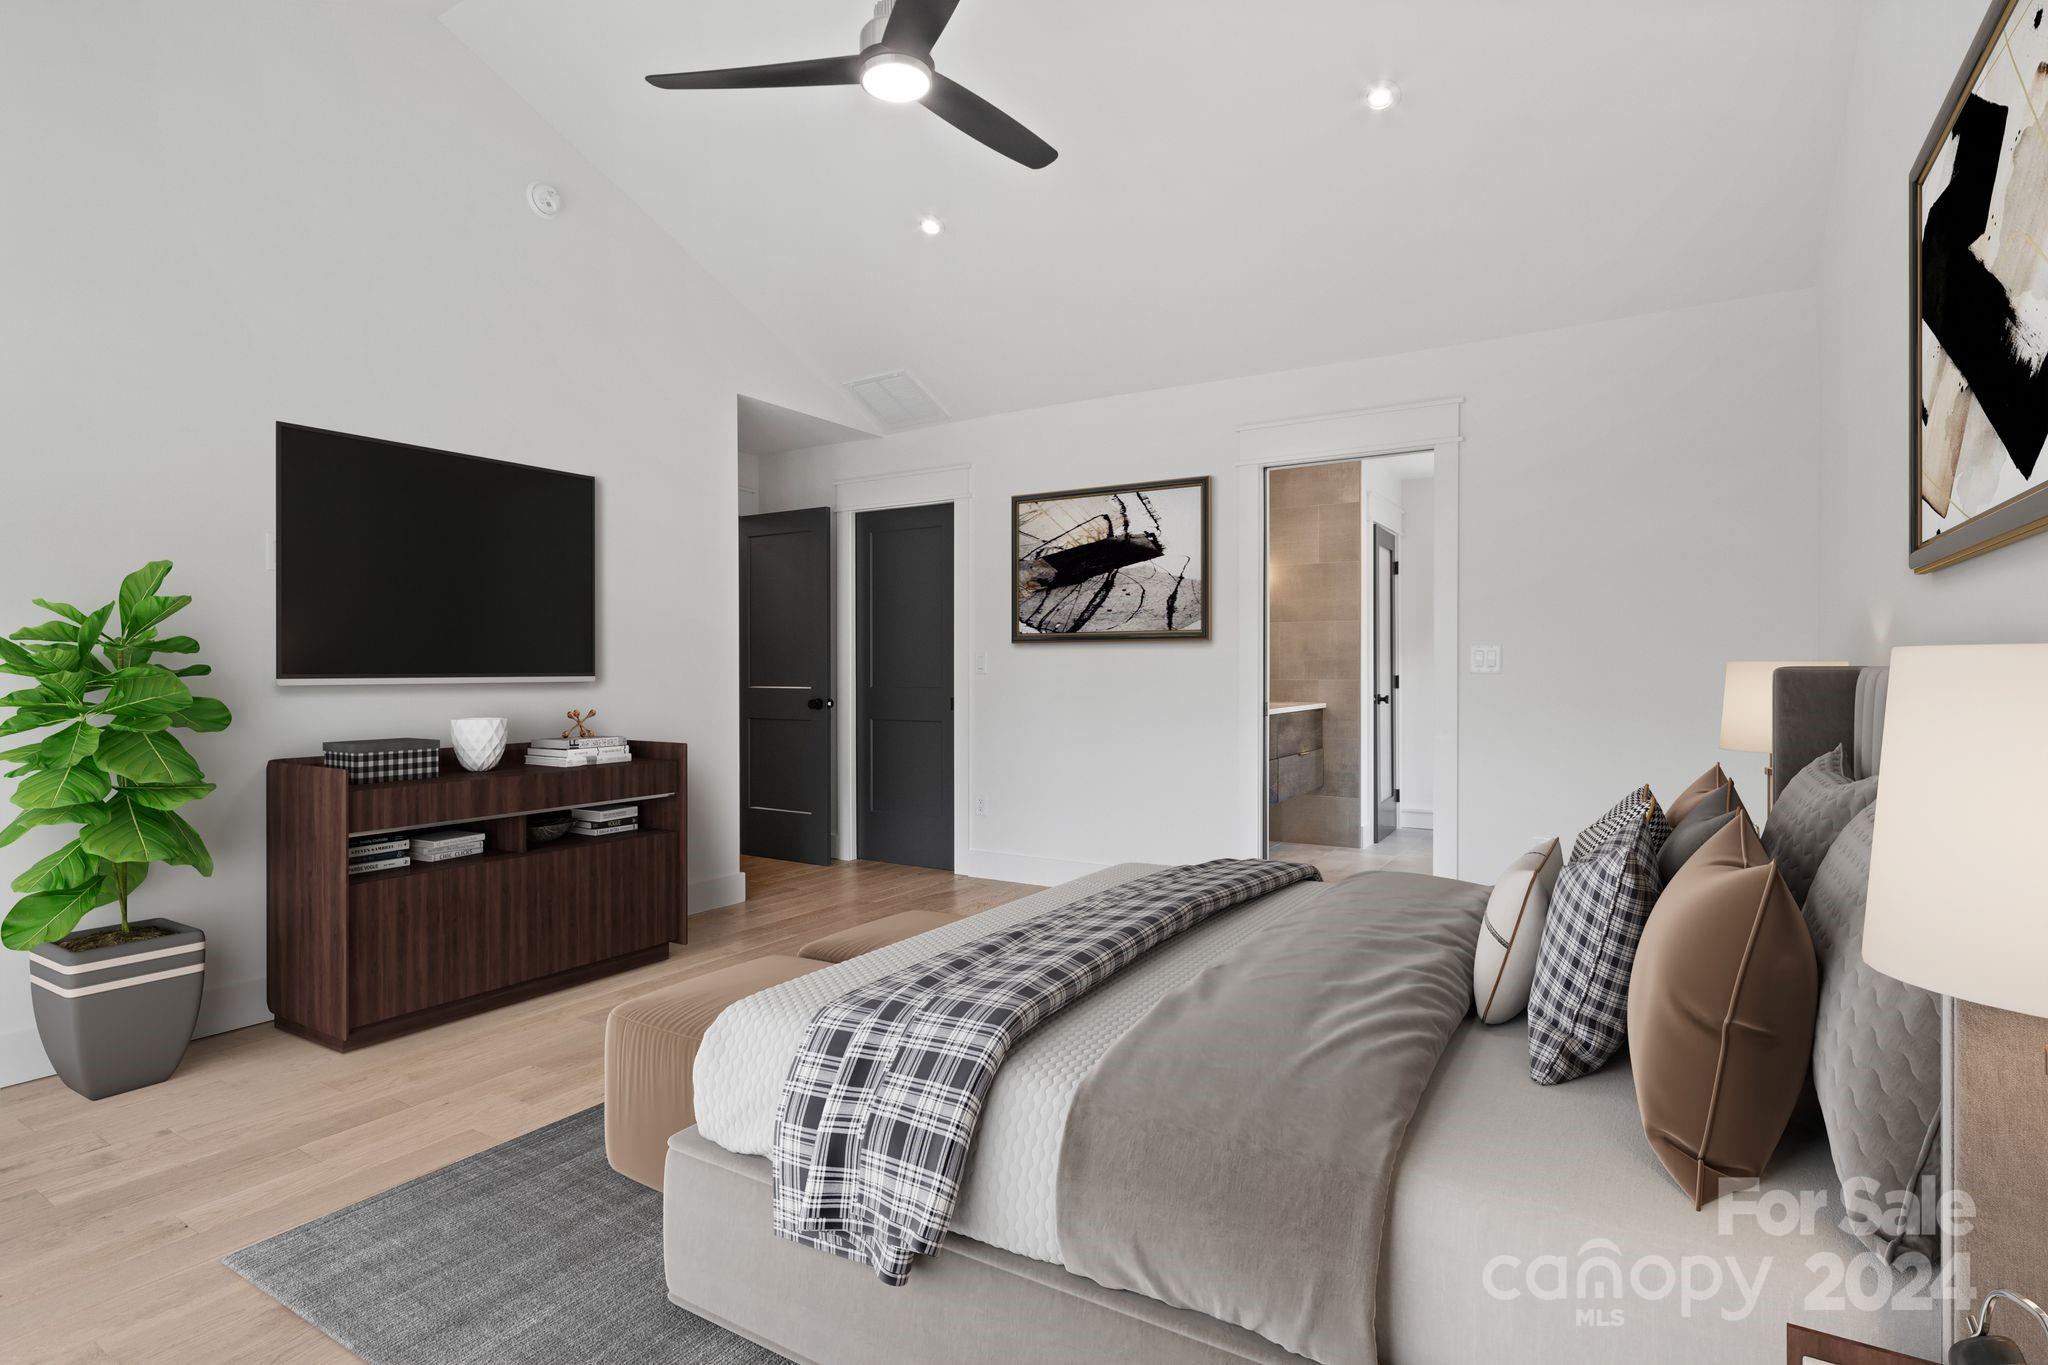
Staged bedroom with a gray upholstered bed, plaid throw, wall-mounted television, and open tiled bathroom doorway.
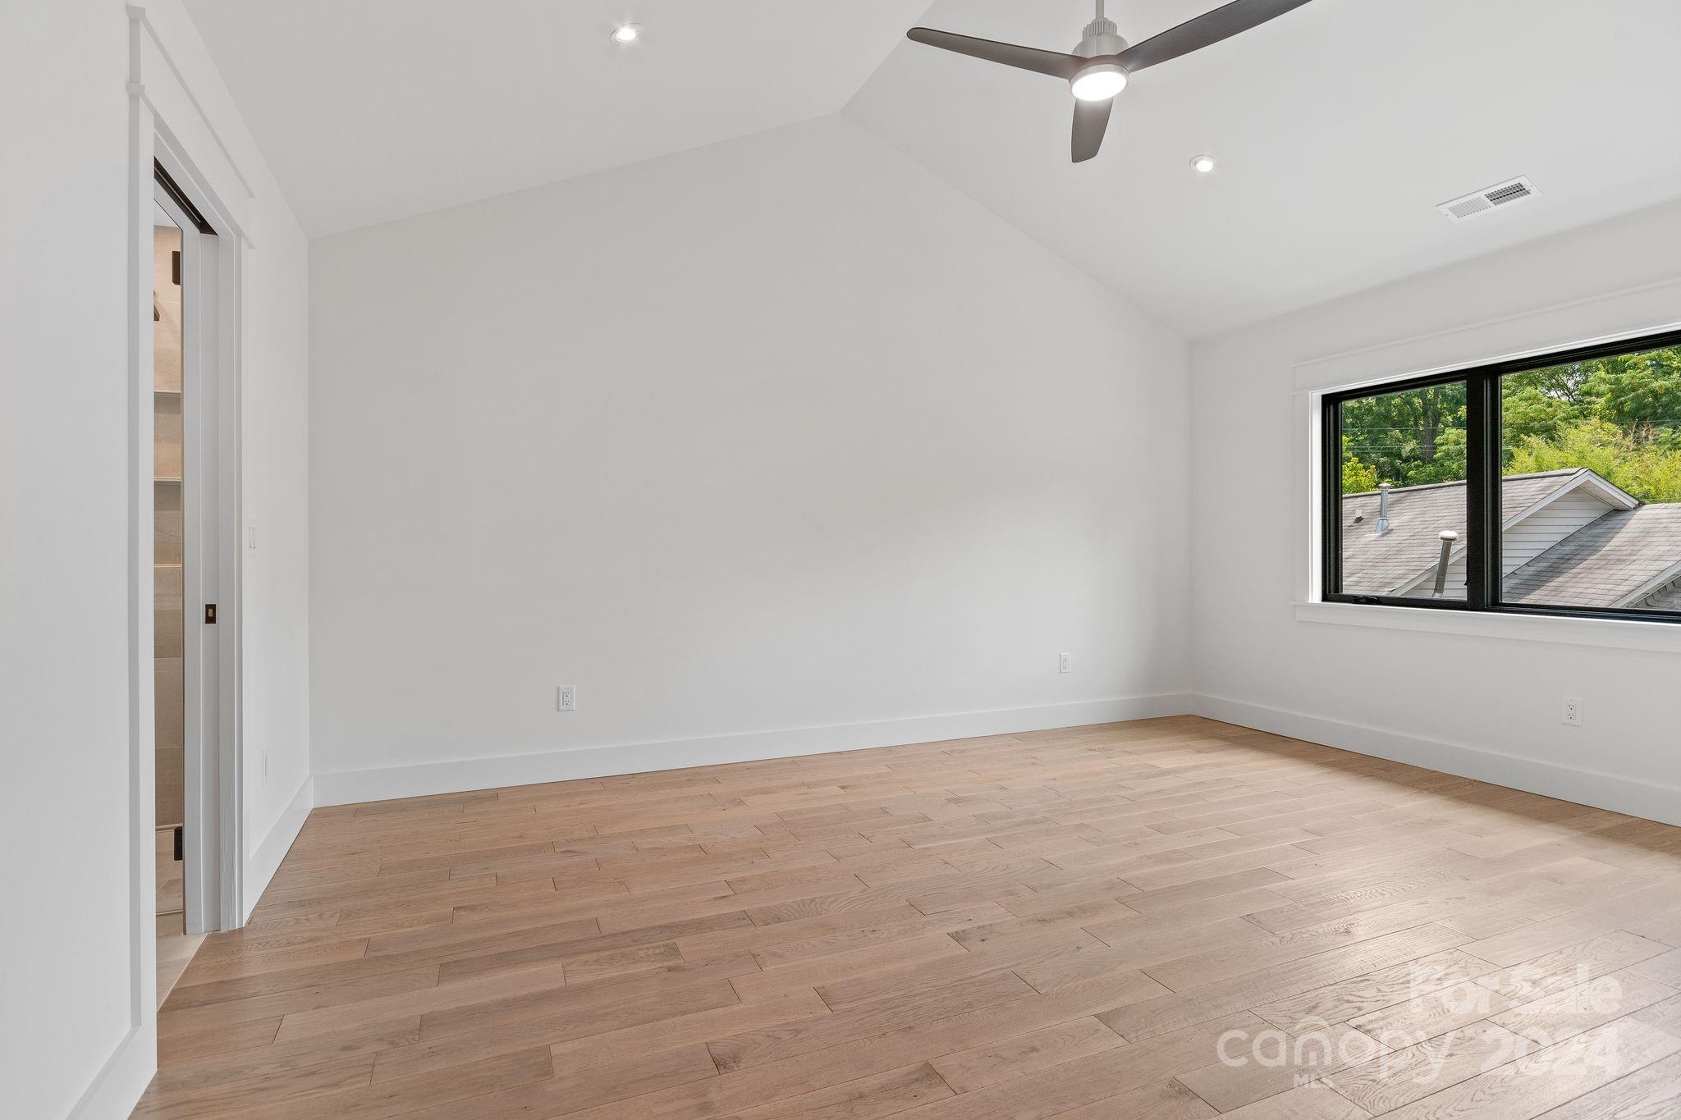
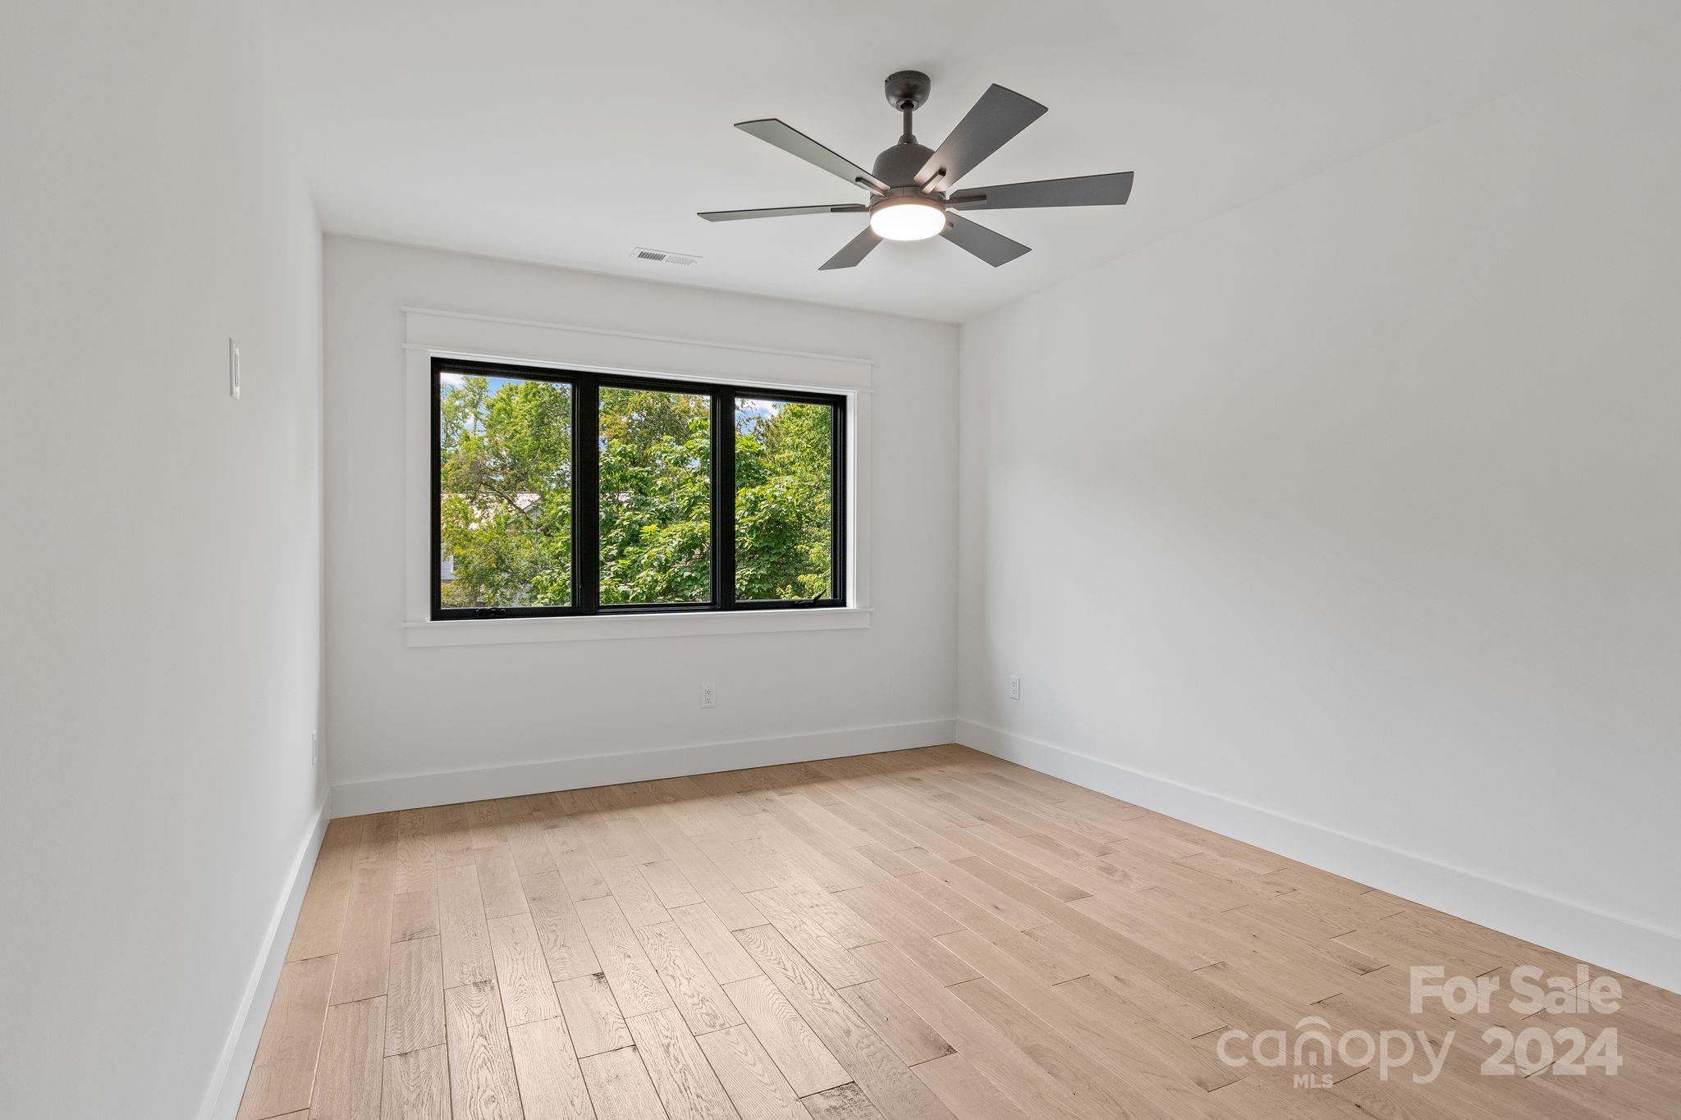
Empty room with light wood flooring, vaulted ceiling, dark ceiling fan, and wide black-framed window.
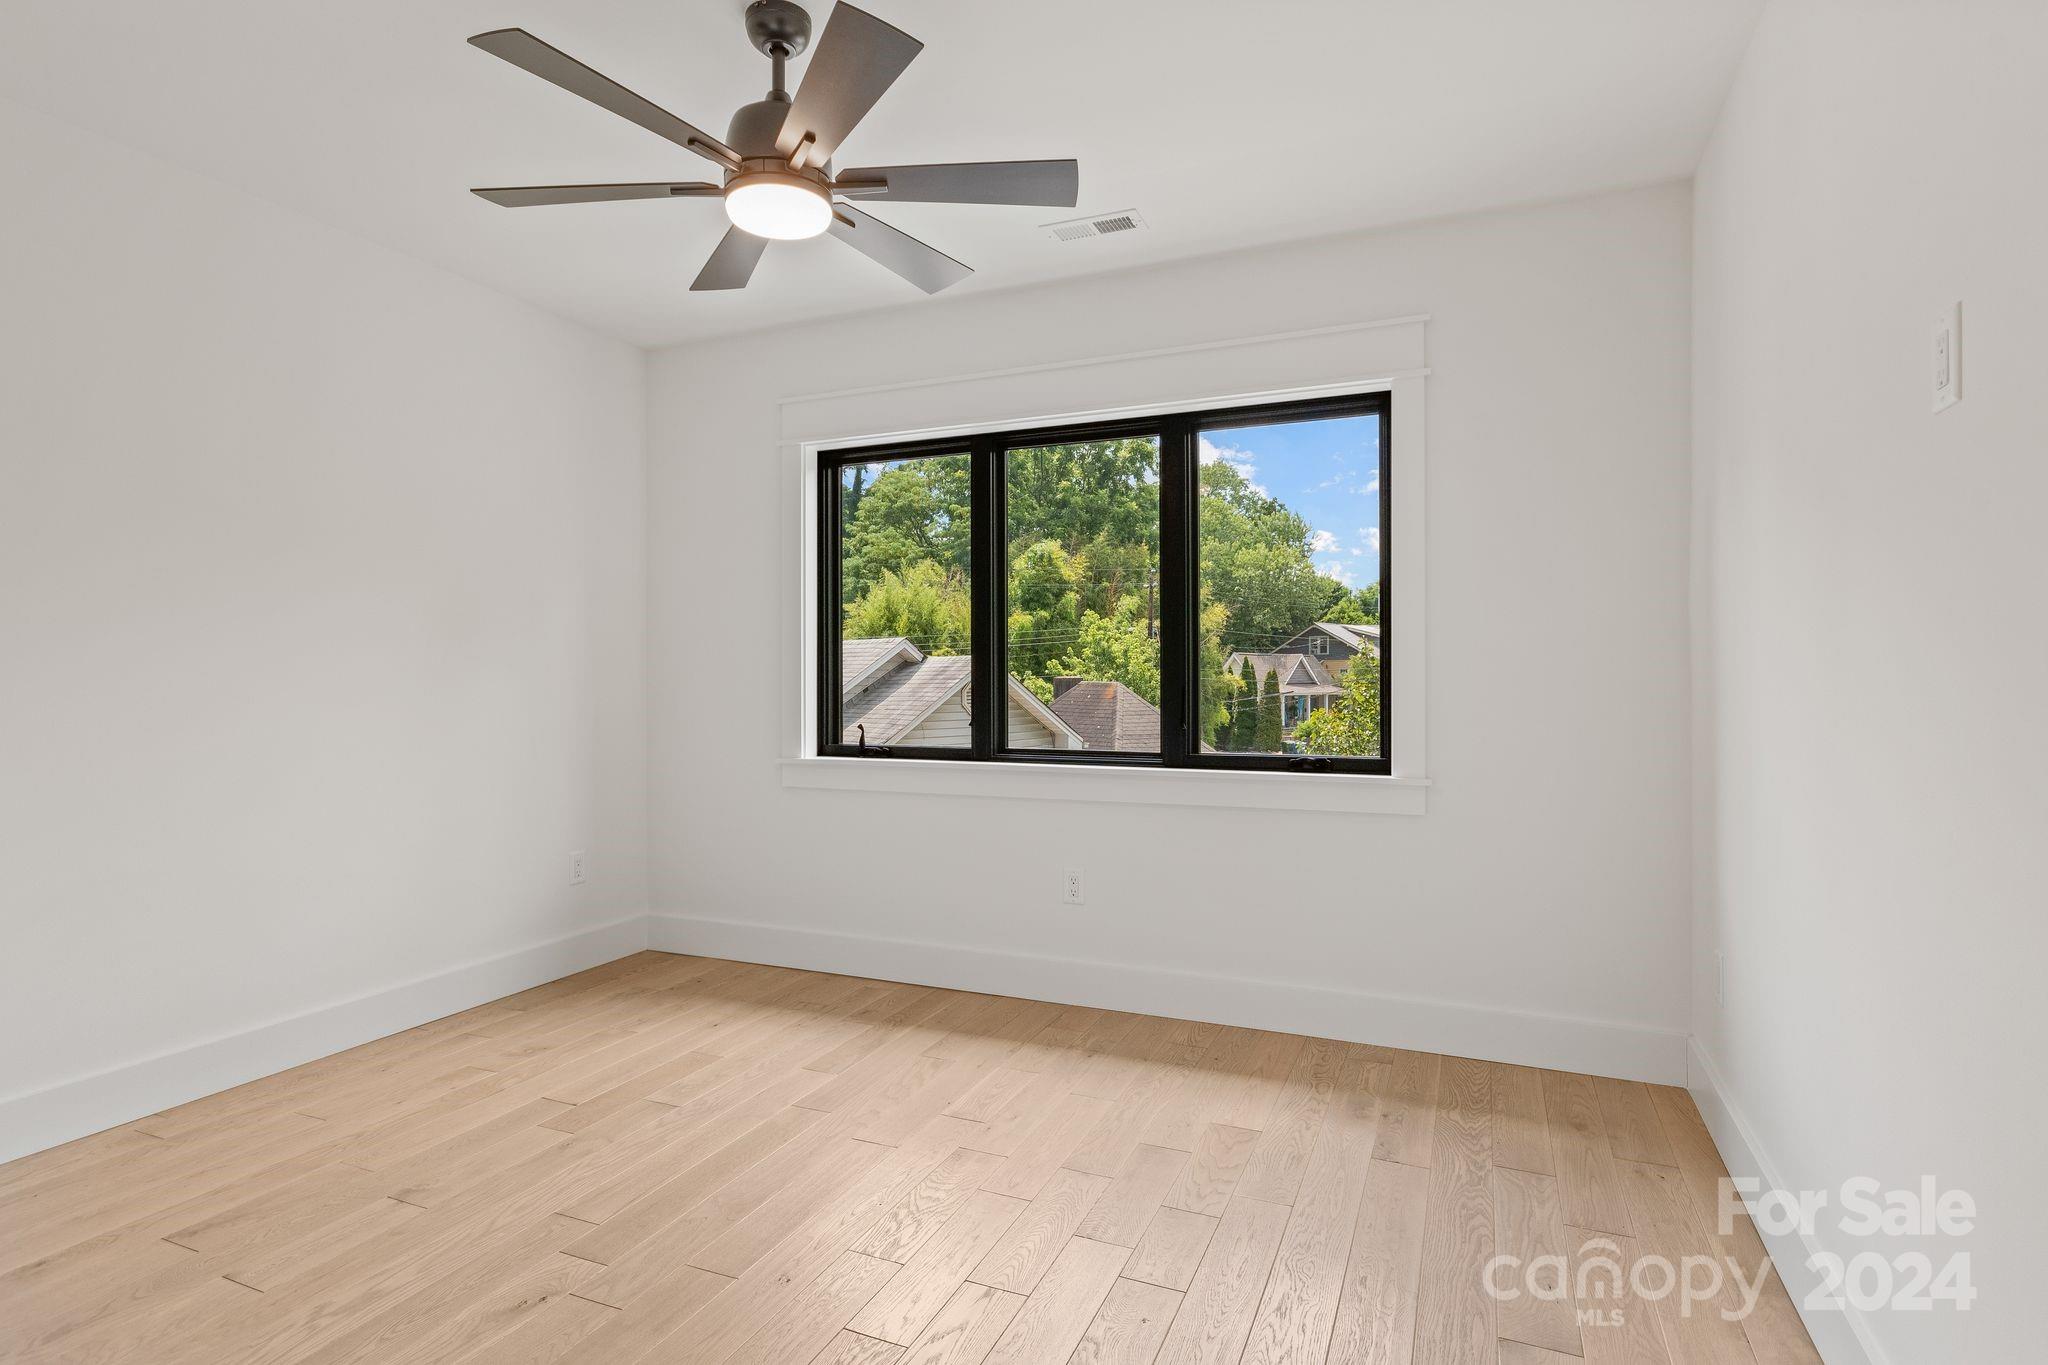
Empty bedroom with light hardwood floors, ceiling fan, and a wide window overlooking leafy homes.
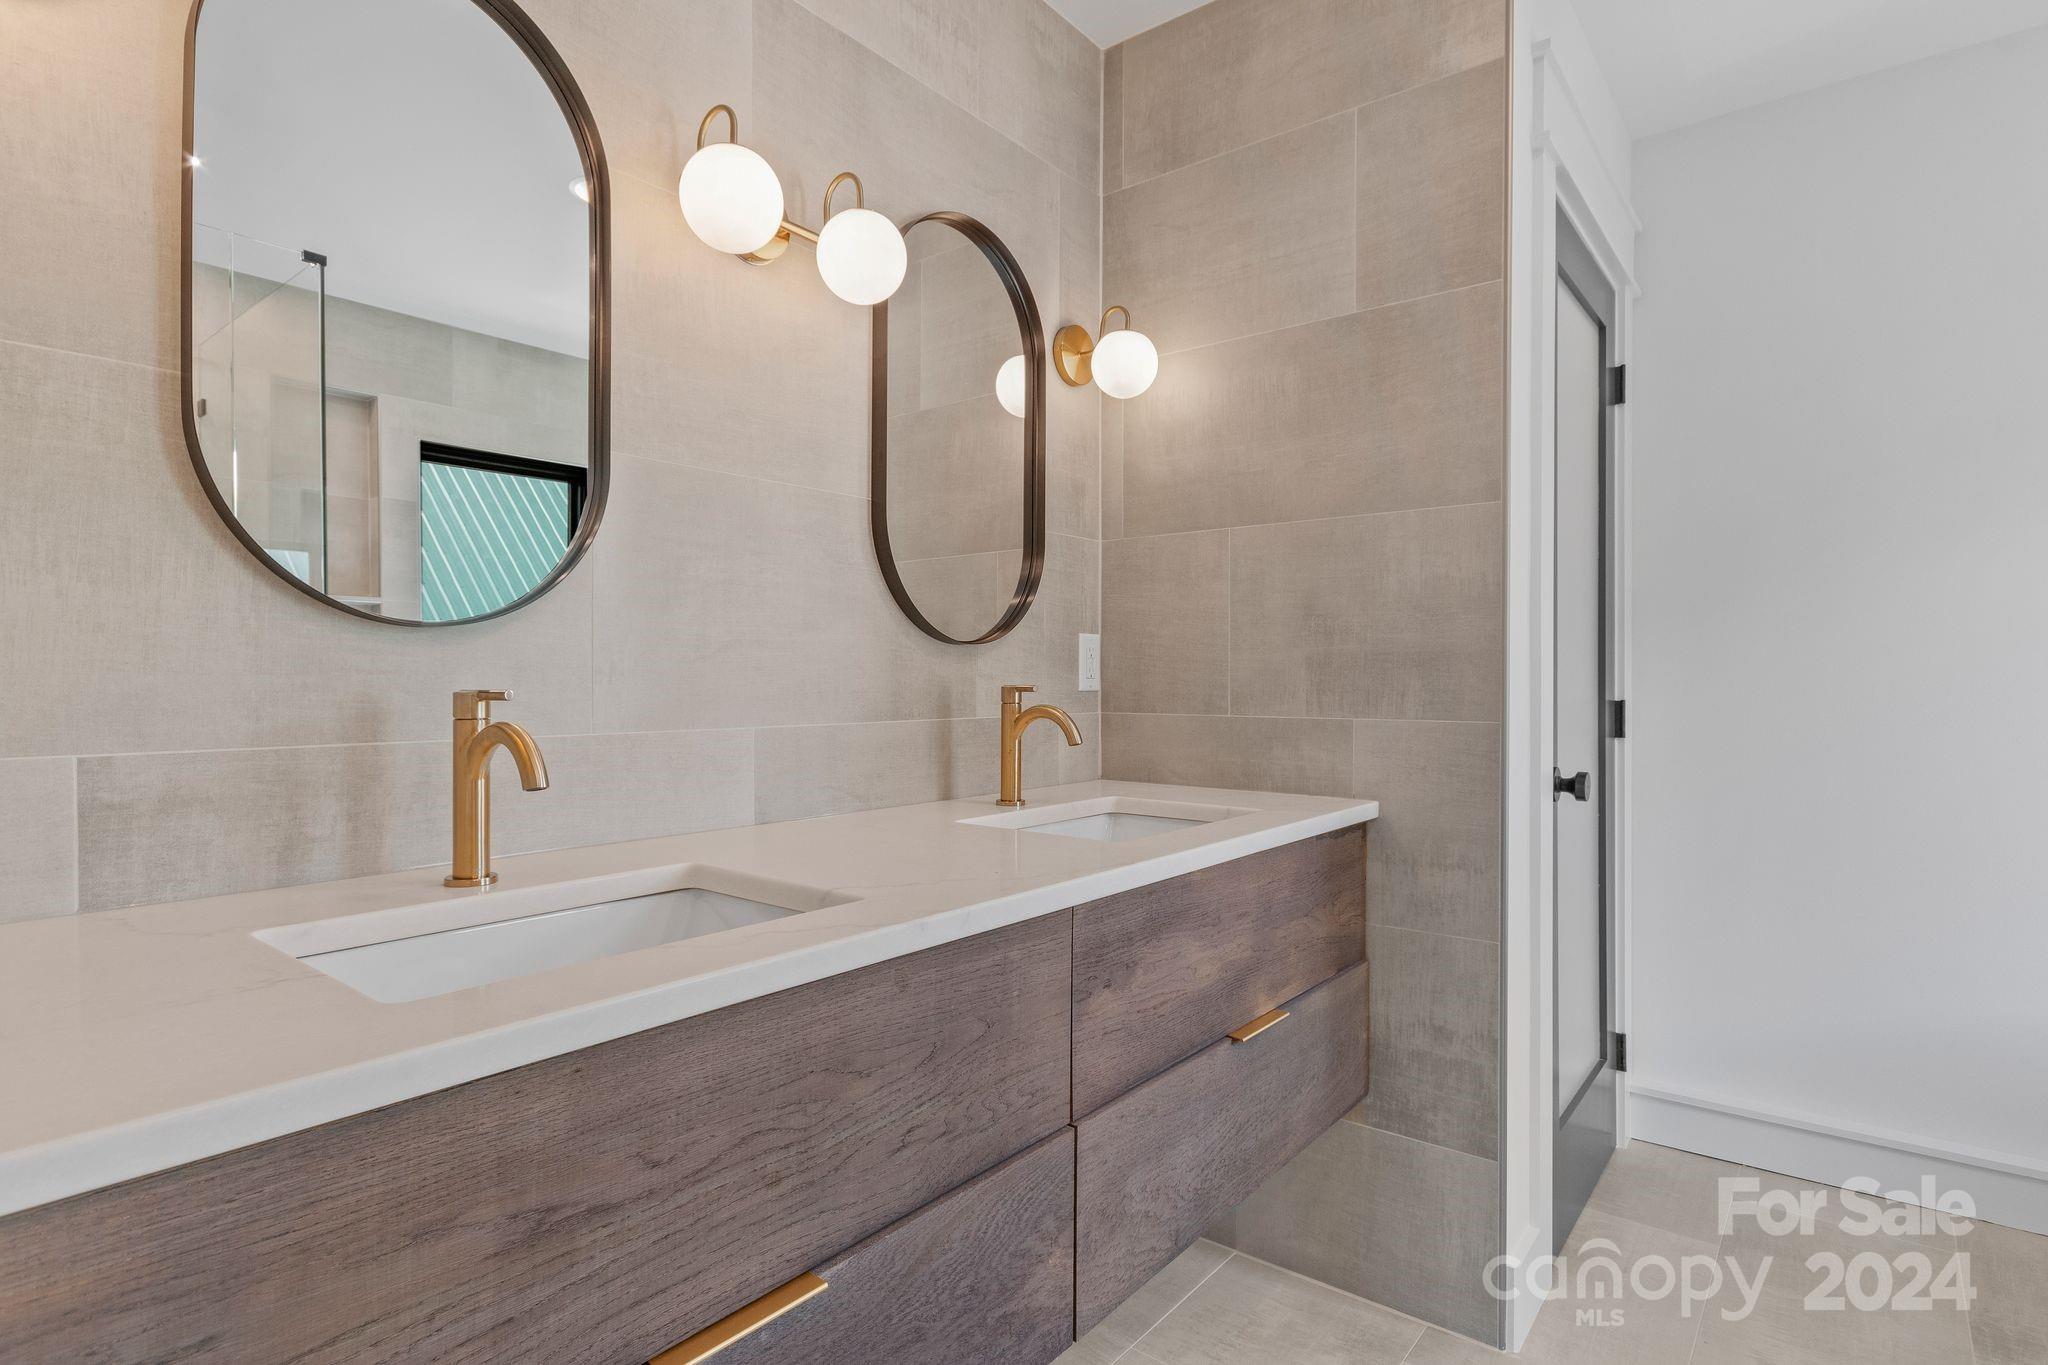
Modern bathroom with a wood double vanity, gold faucets, rounded mirrors, and globe sconces.
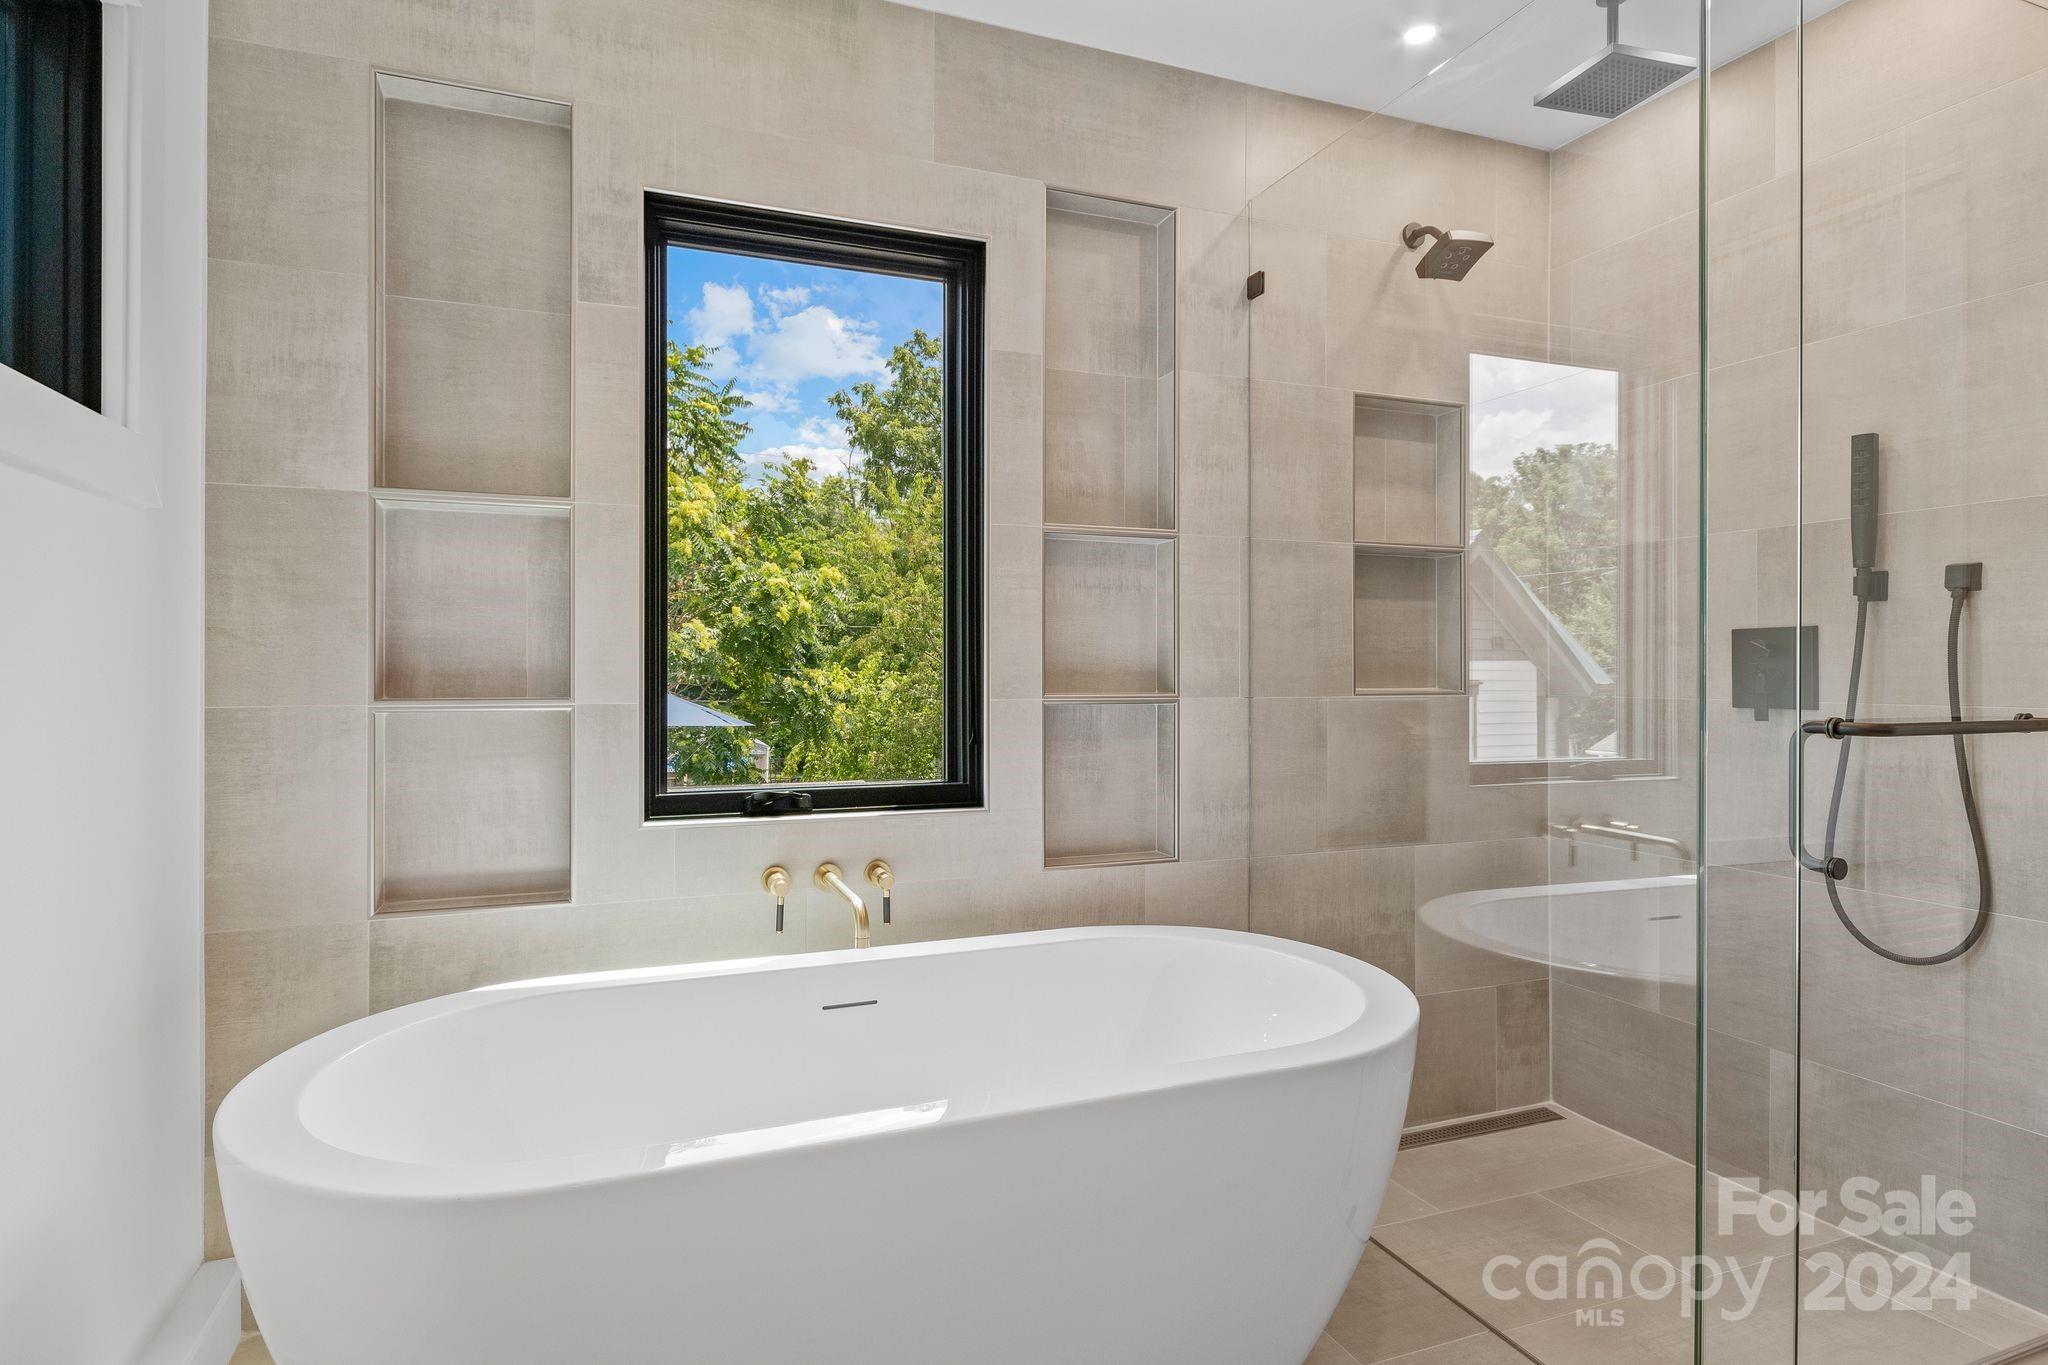
Modern tiled bathroom with a freestanding tub beneath a window and a glass-enclosed shower.
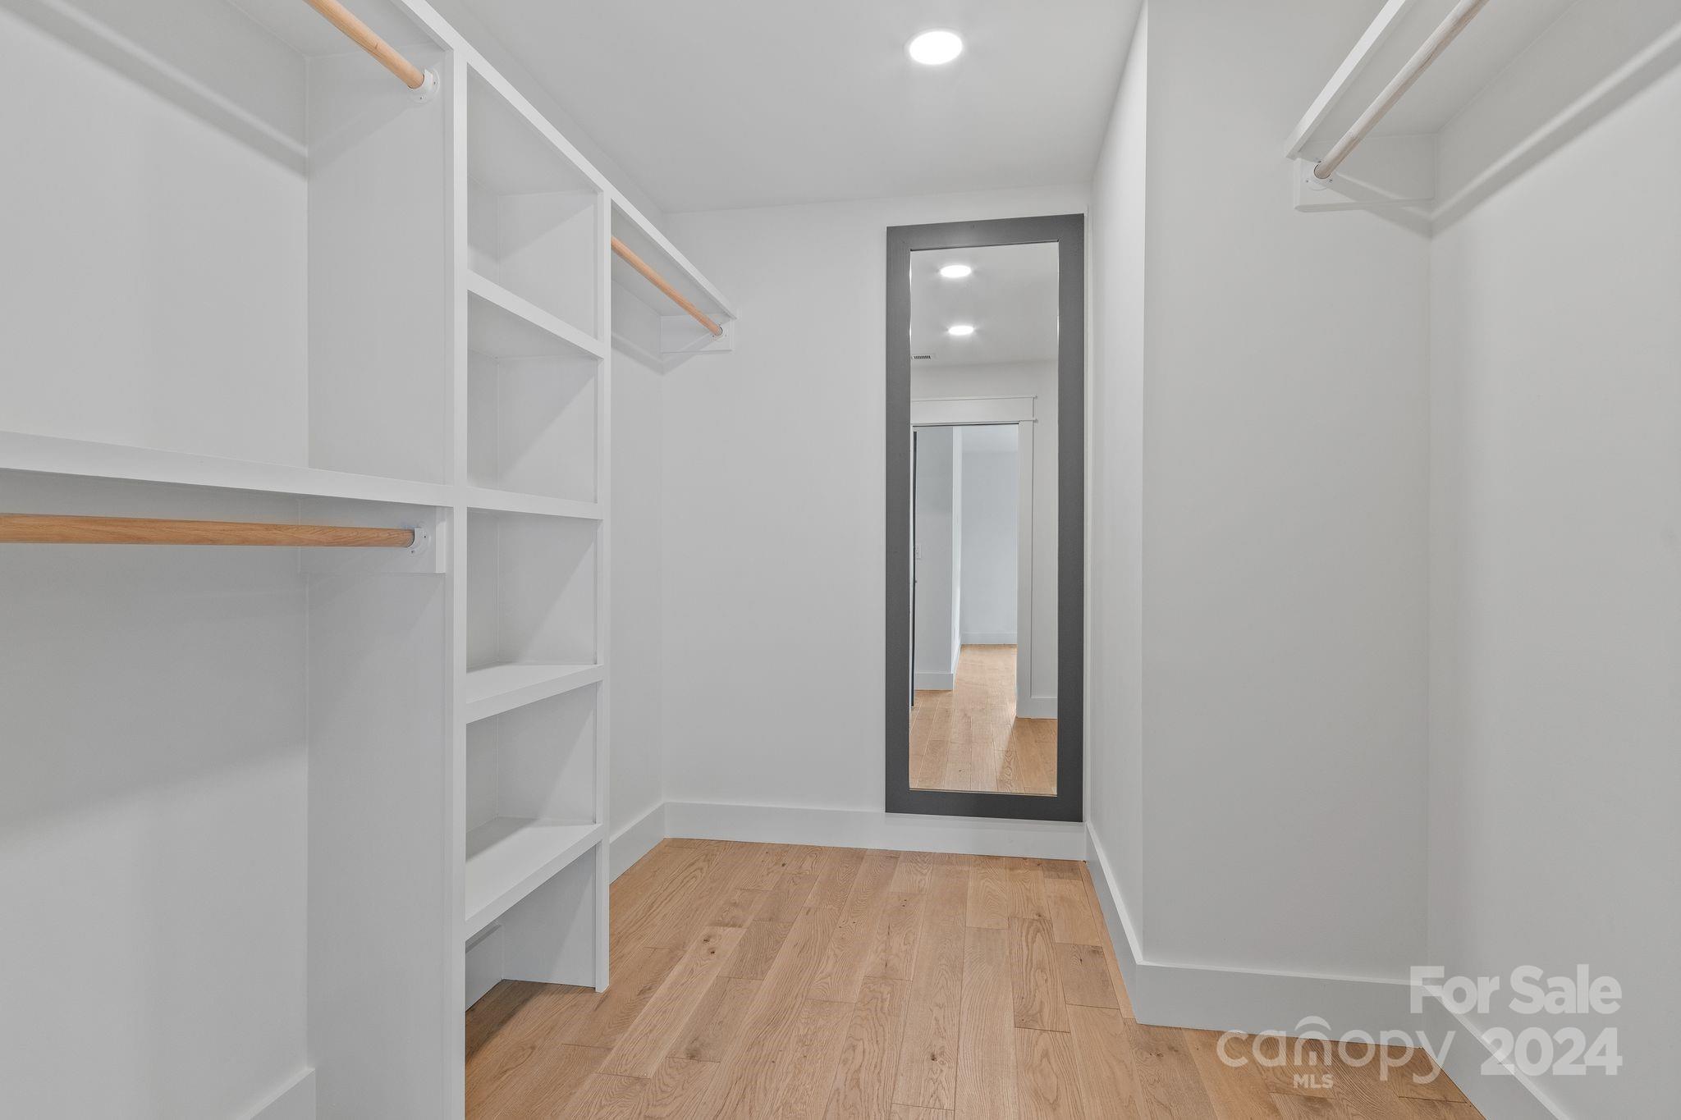
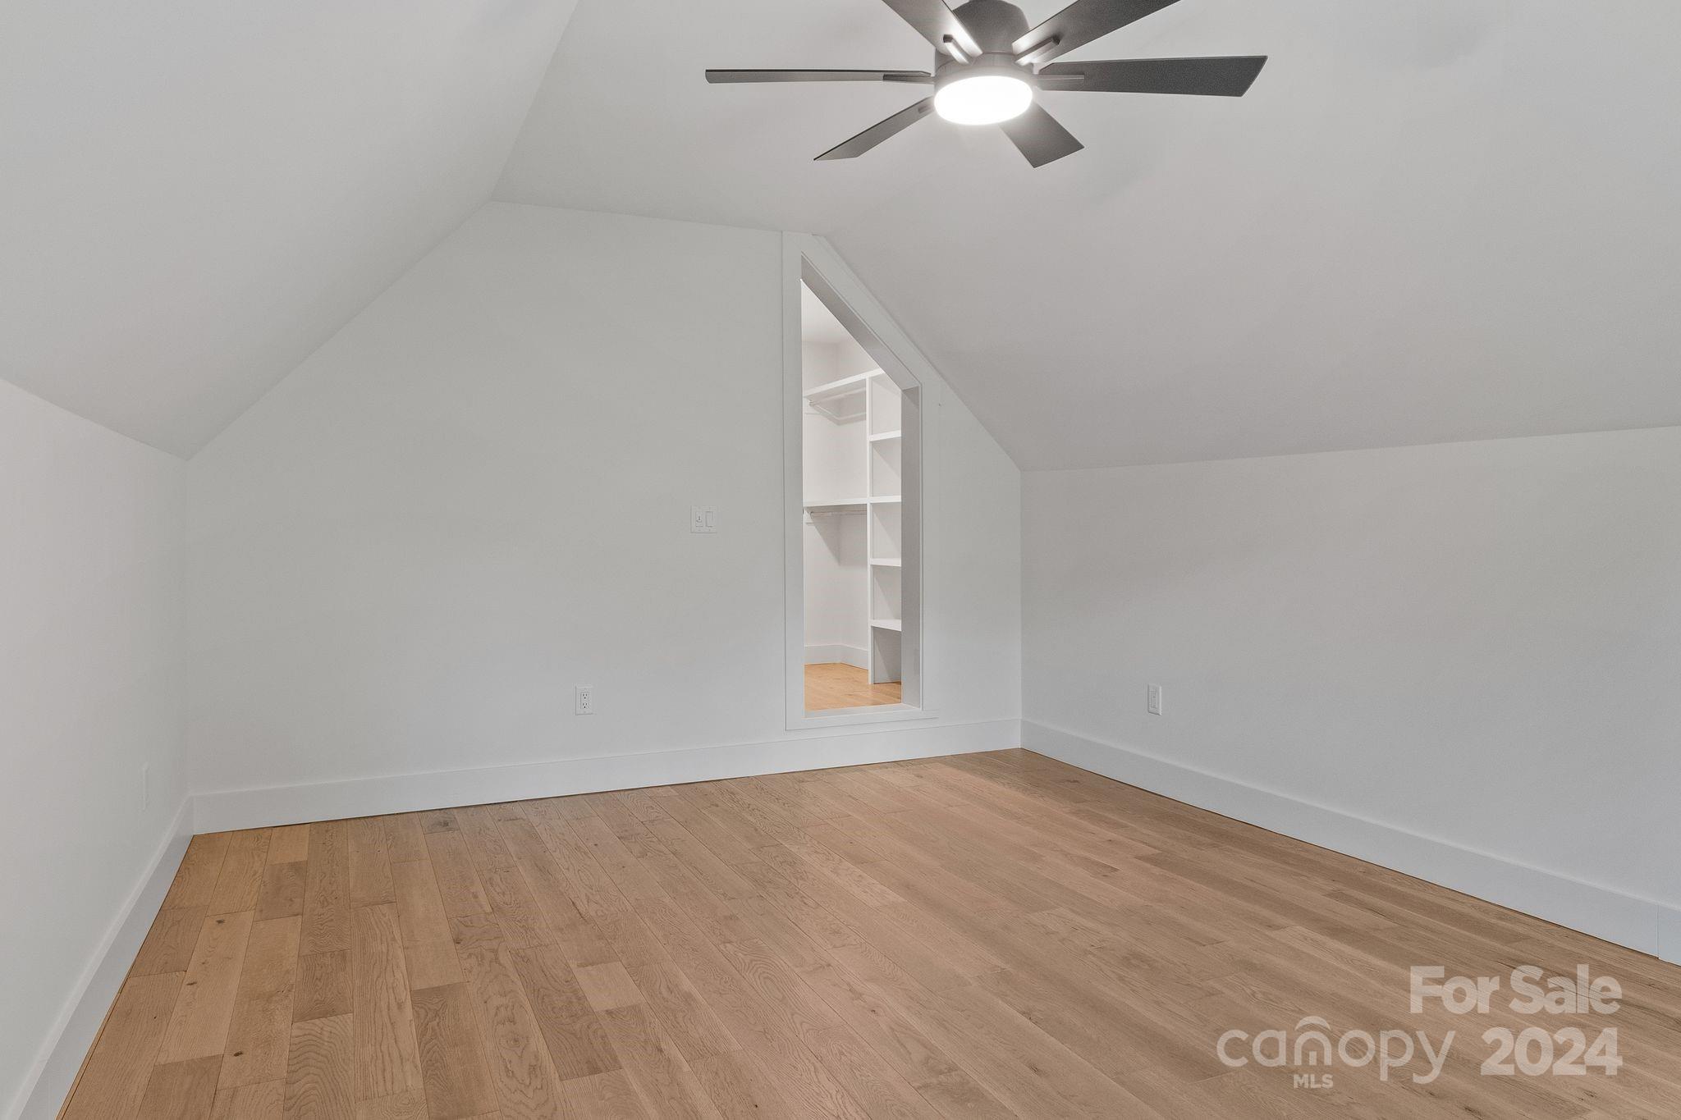
Walk-in closet with white built-in shelves, wooden hanging rods, light wood floors, and a full-length mirror.
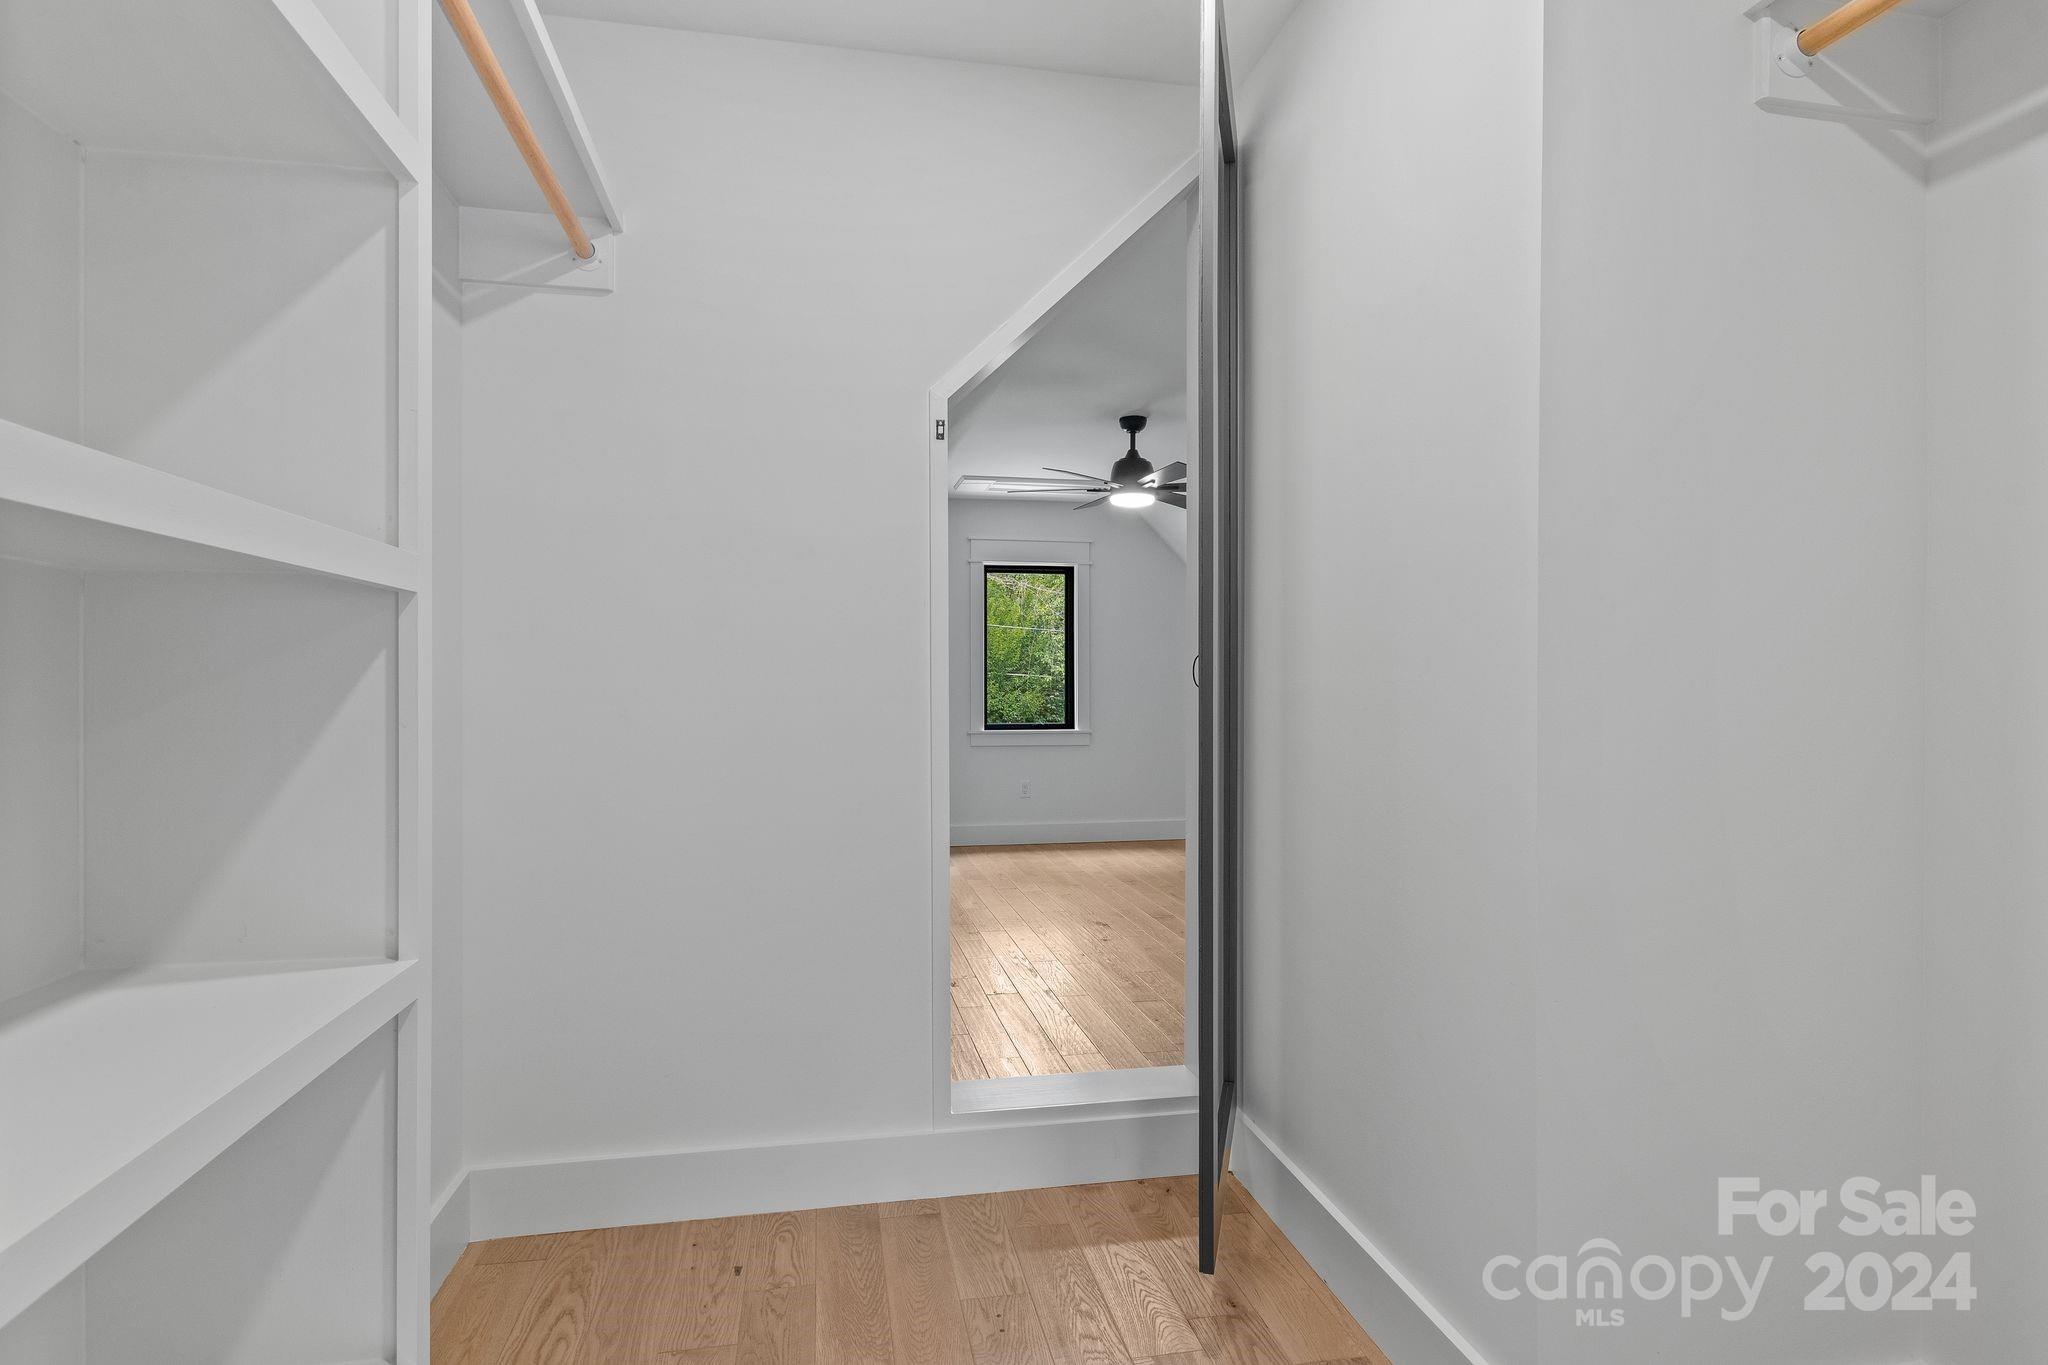
Walk-in closet with built-in shelving and wooden hanging rods, opening into a bright room with wood floors.
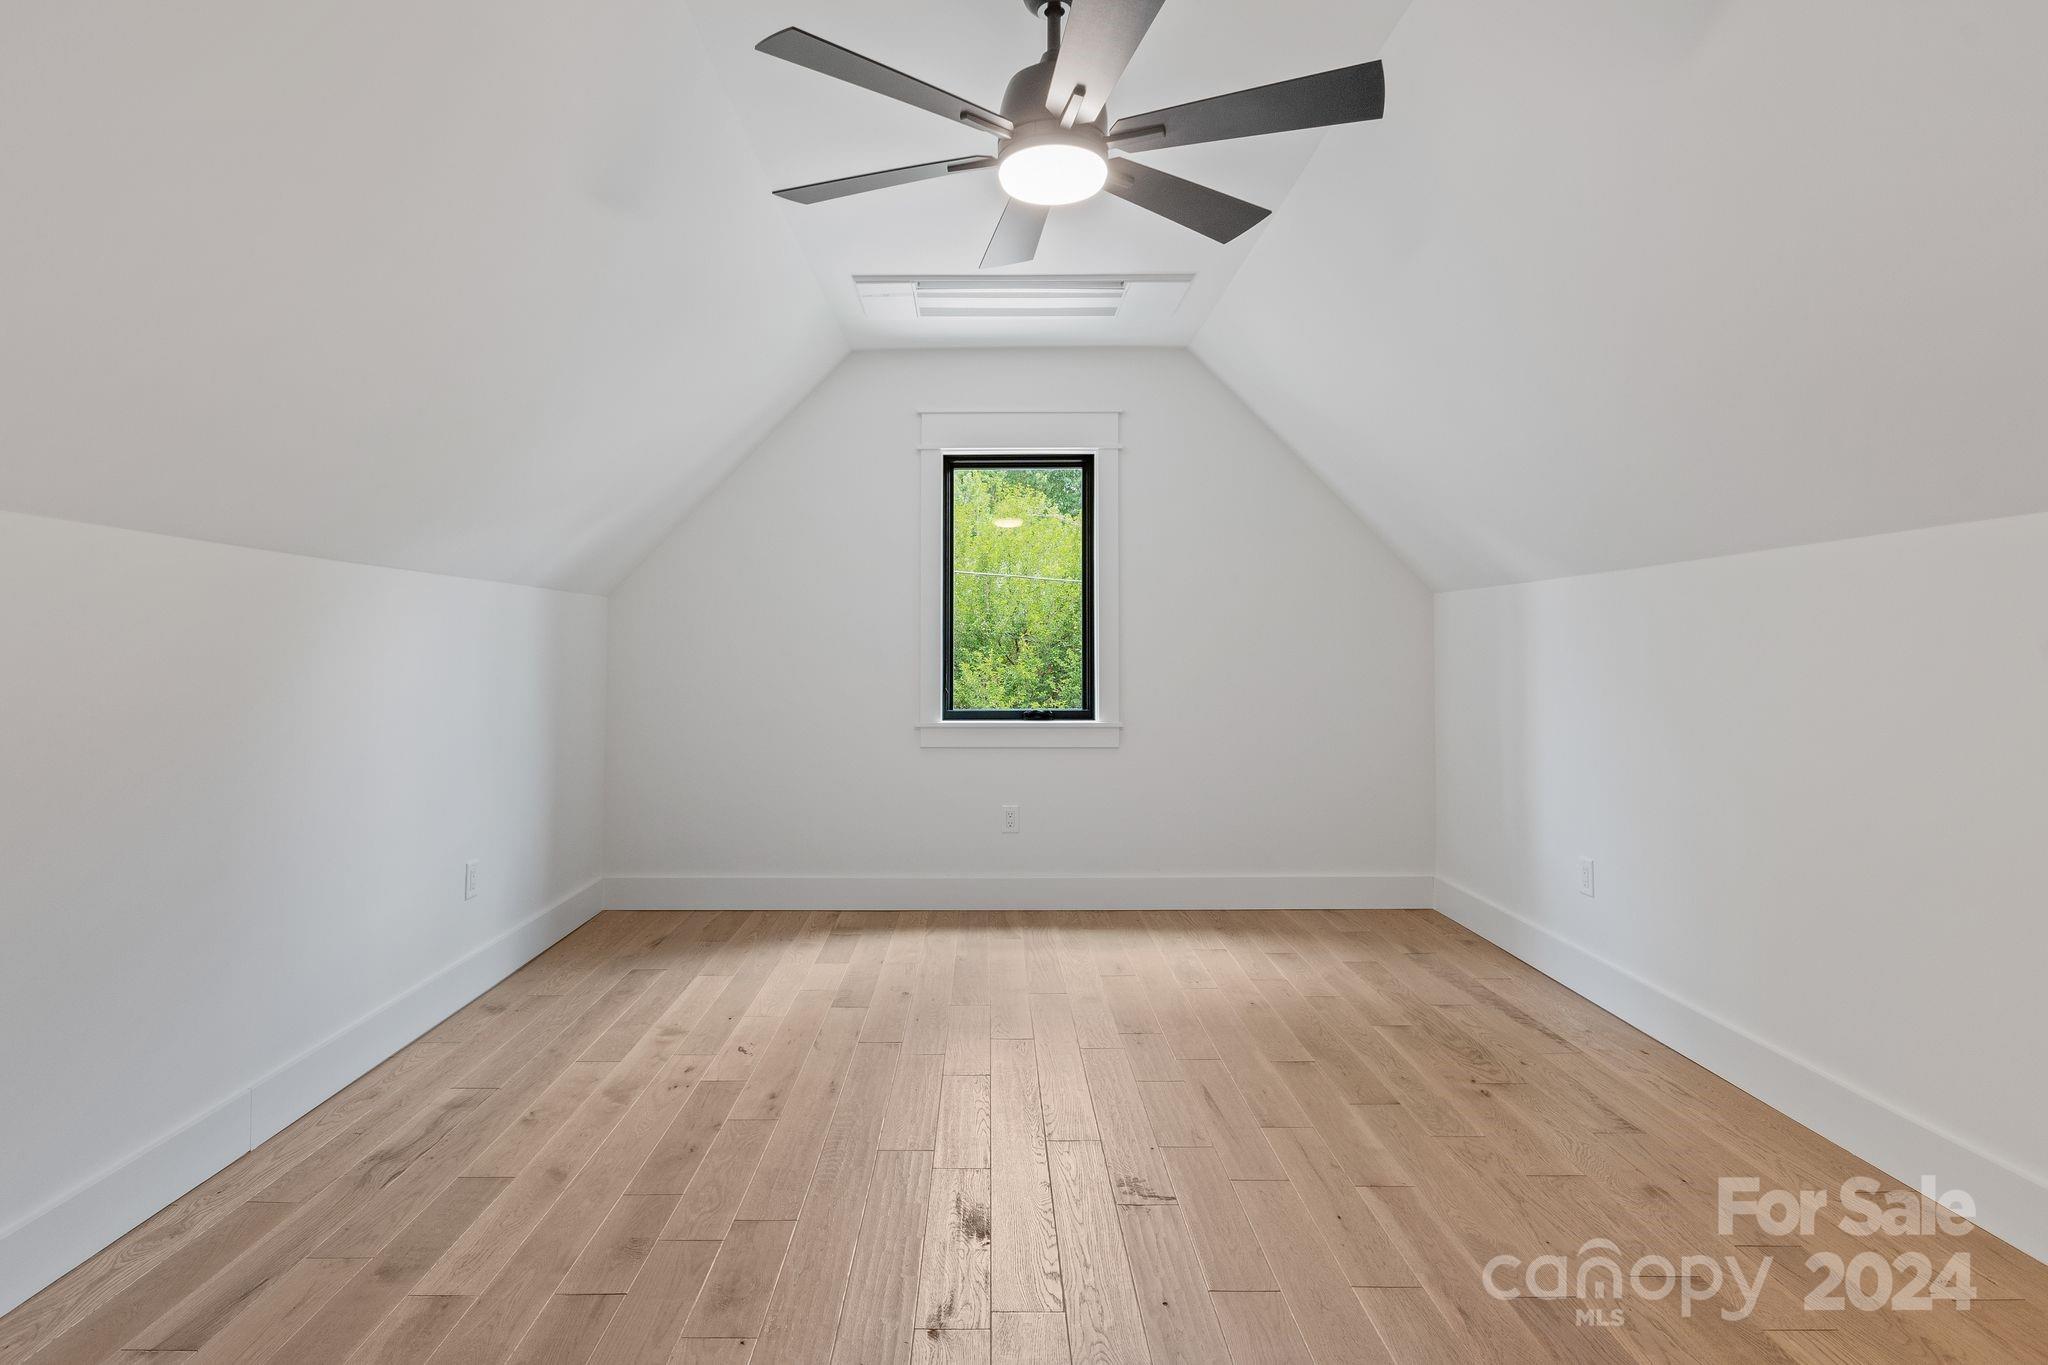
Vacant upstairs room with sloped ceiling, light wood floors, ceiling fan, and a window overlooking trees.
Empty bedroom with sloped ceilings, light wood floors, a ceiling fan, and an open closet doorway.
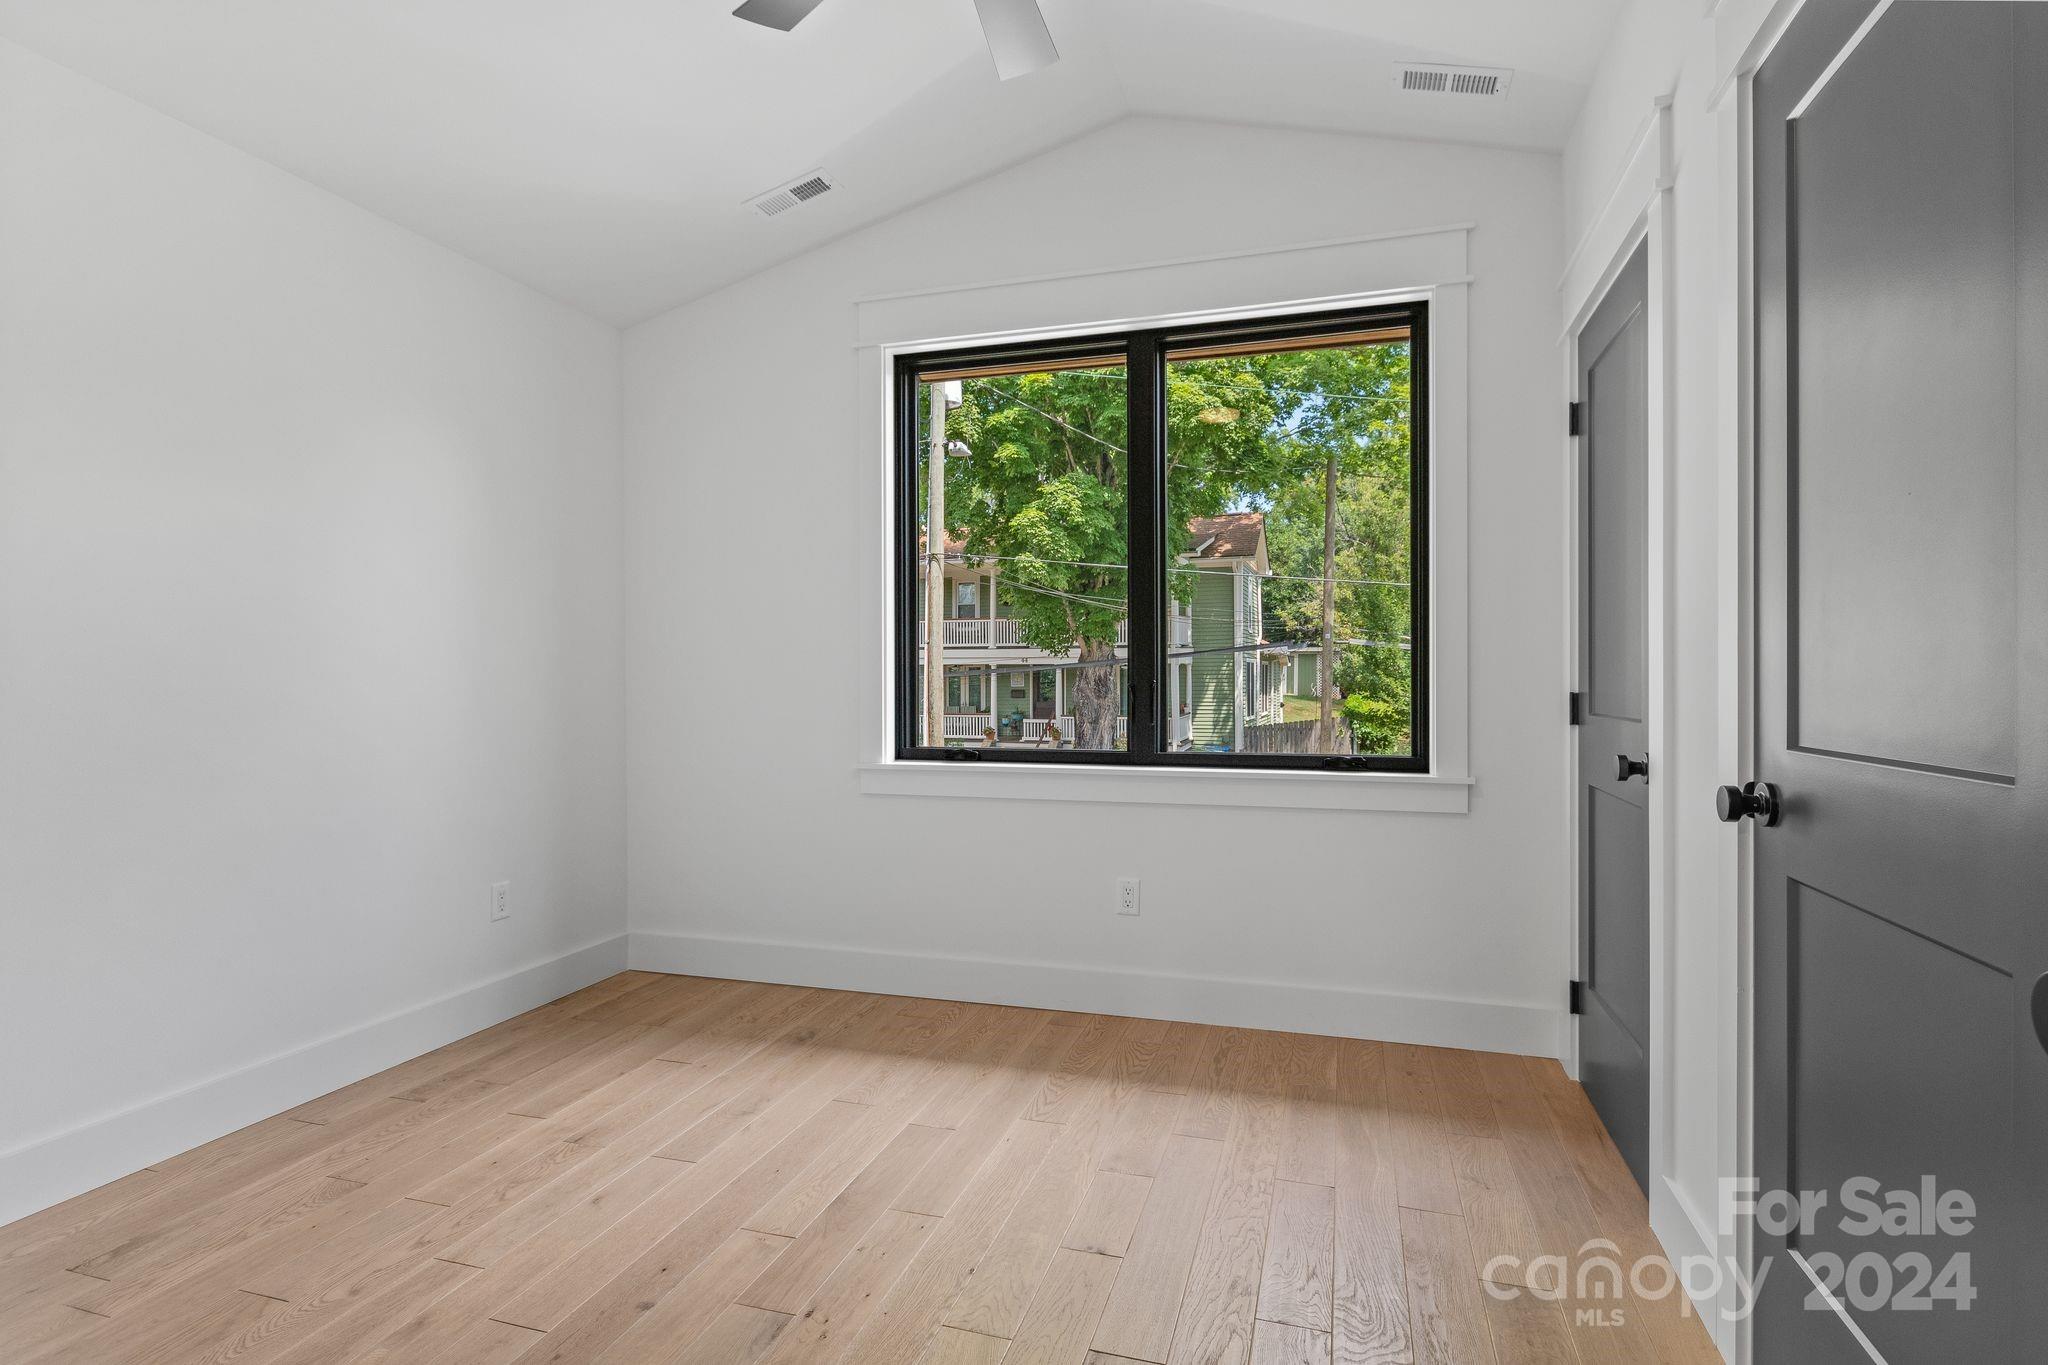
Vacant room with light oak floors, dark paneled doors, and a large window overlooking trees.
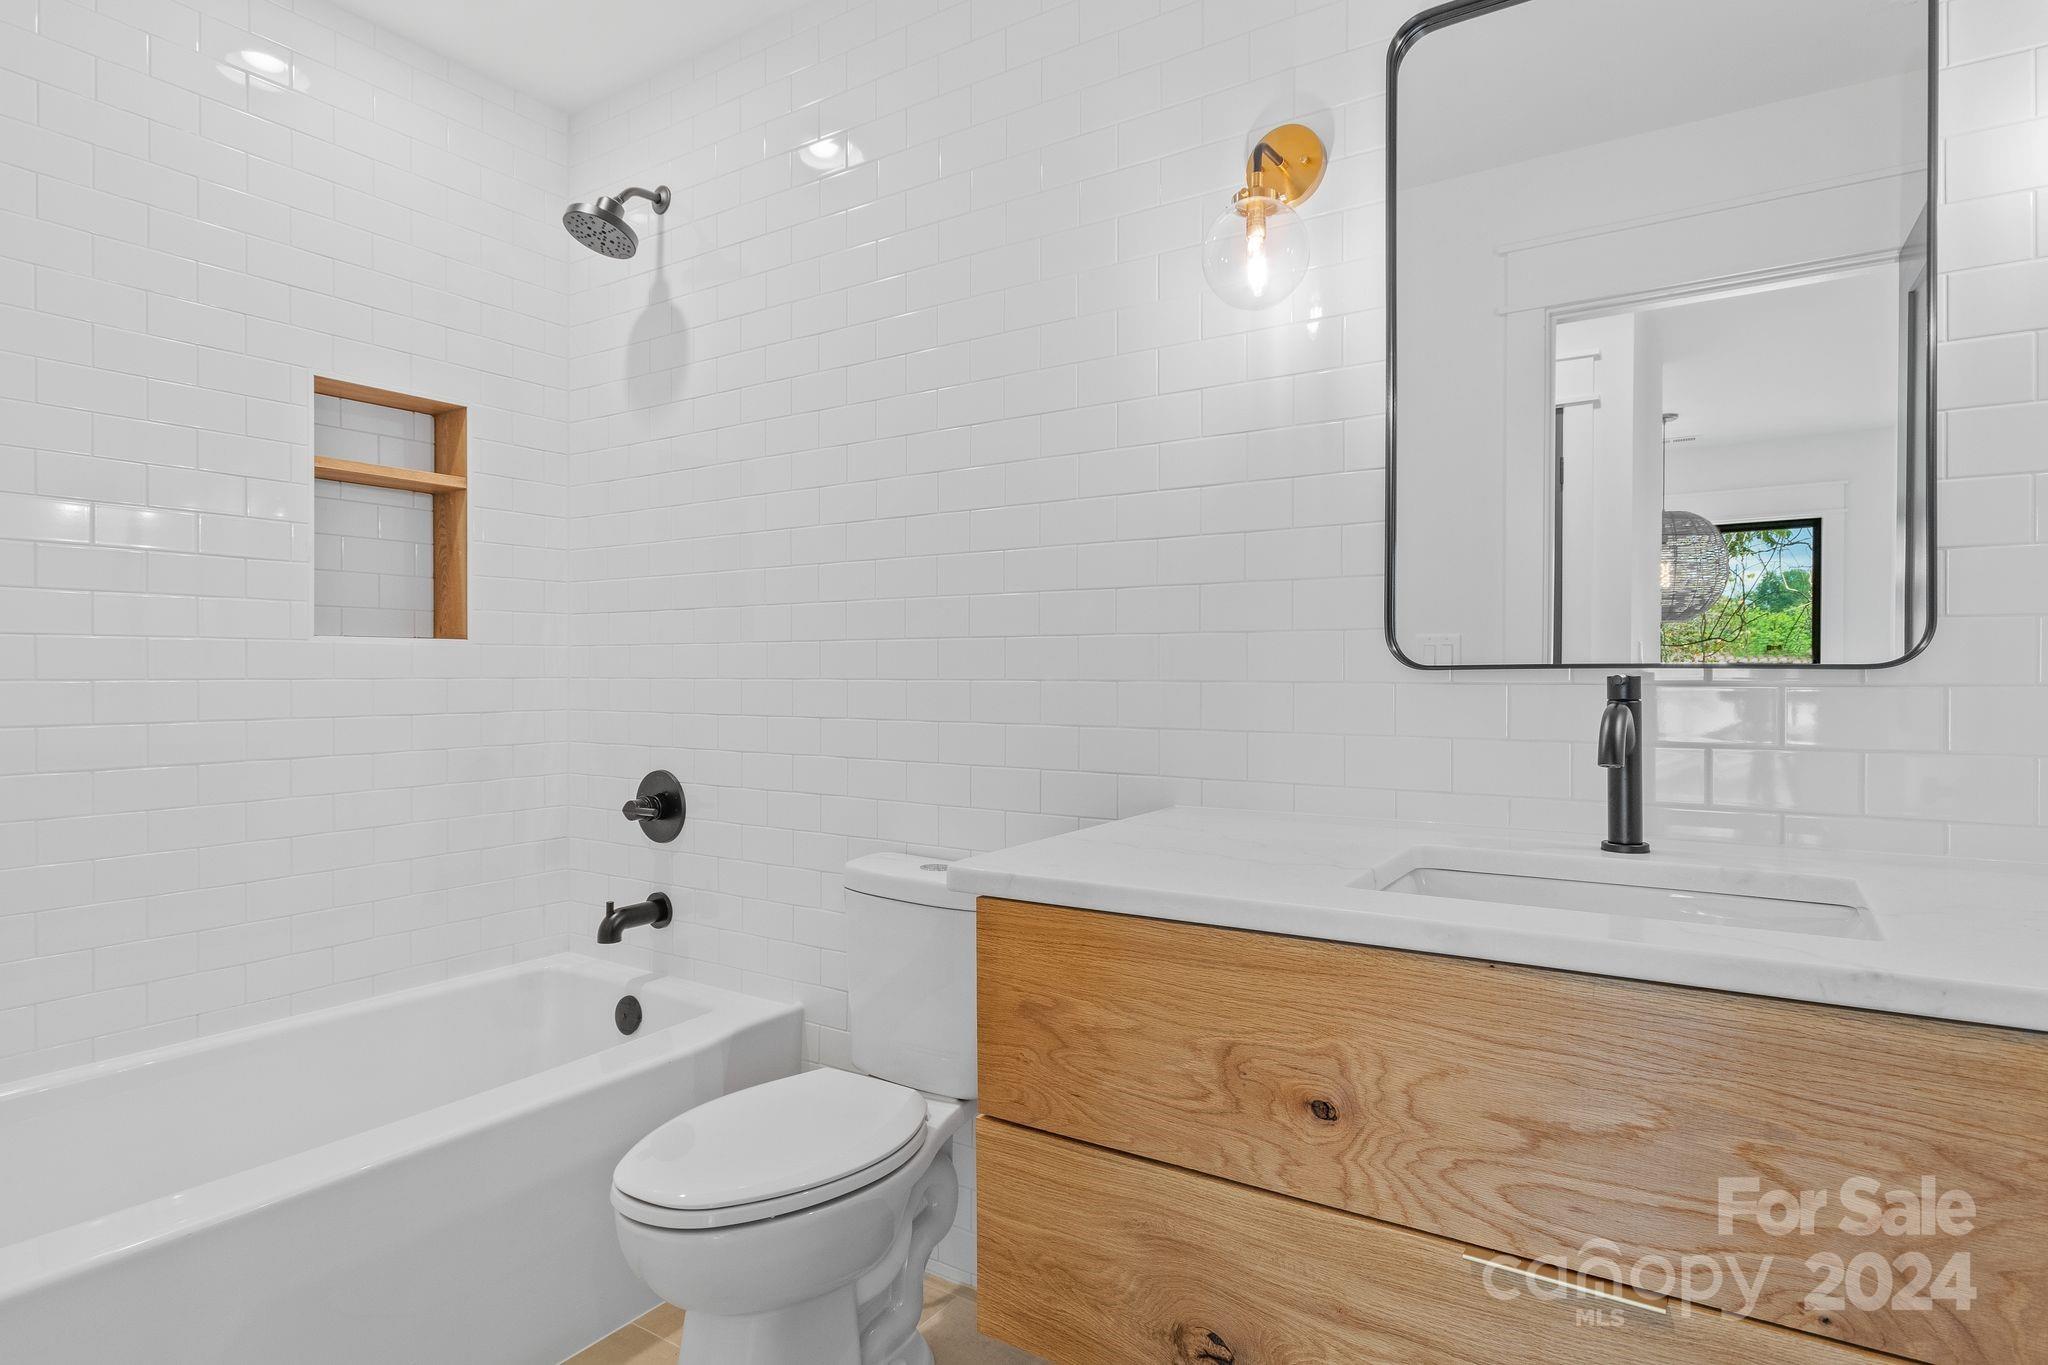
Bathroom with a white subway-tile tub surround, wood niche, and light wood vanity.
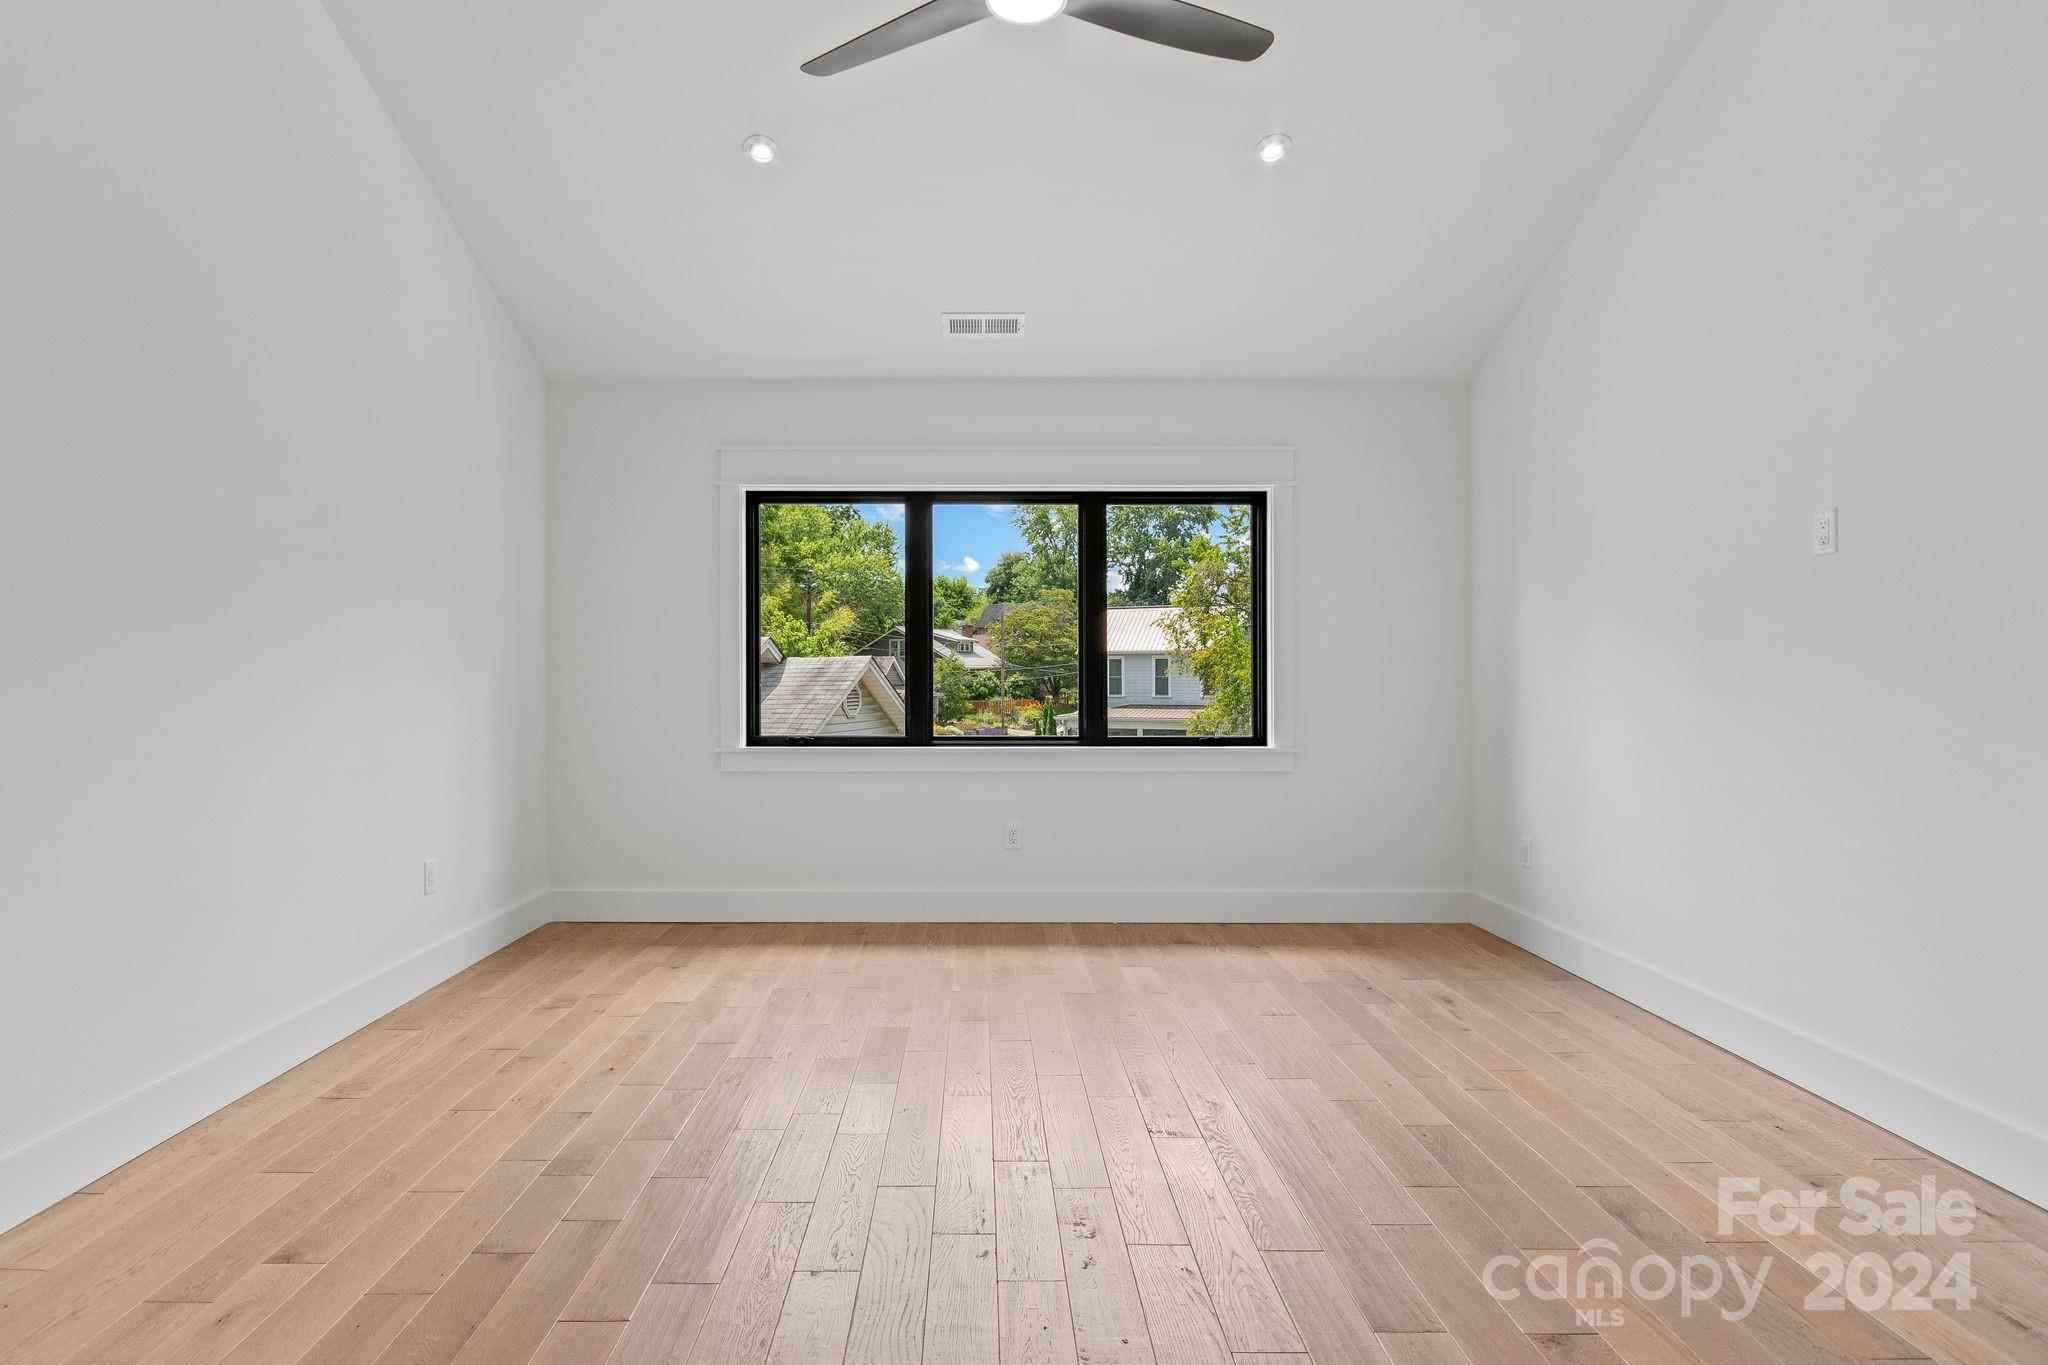
Empty room with pale hardwood floors, a leafy view through a three-panel window, and a ceiling fan.
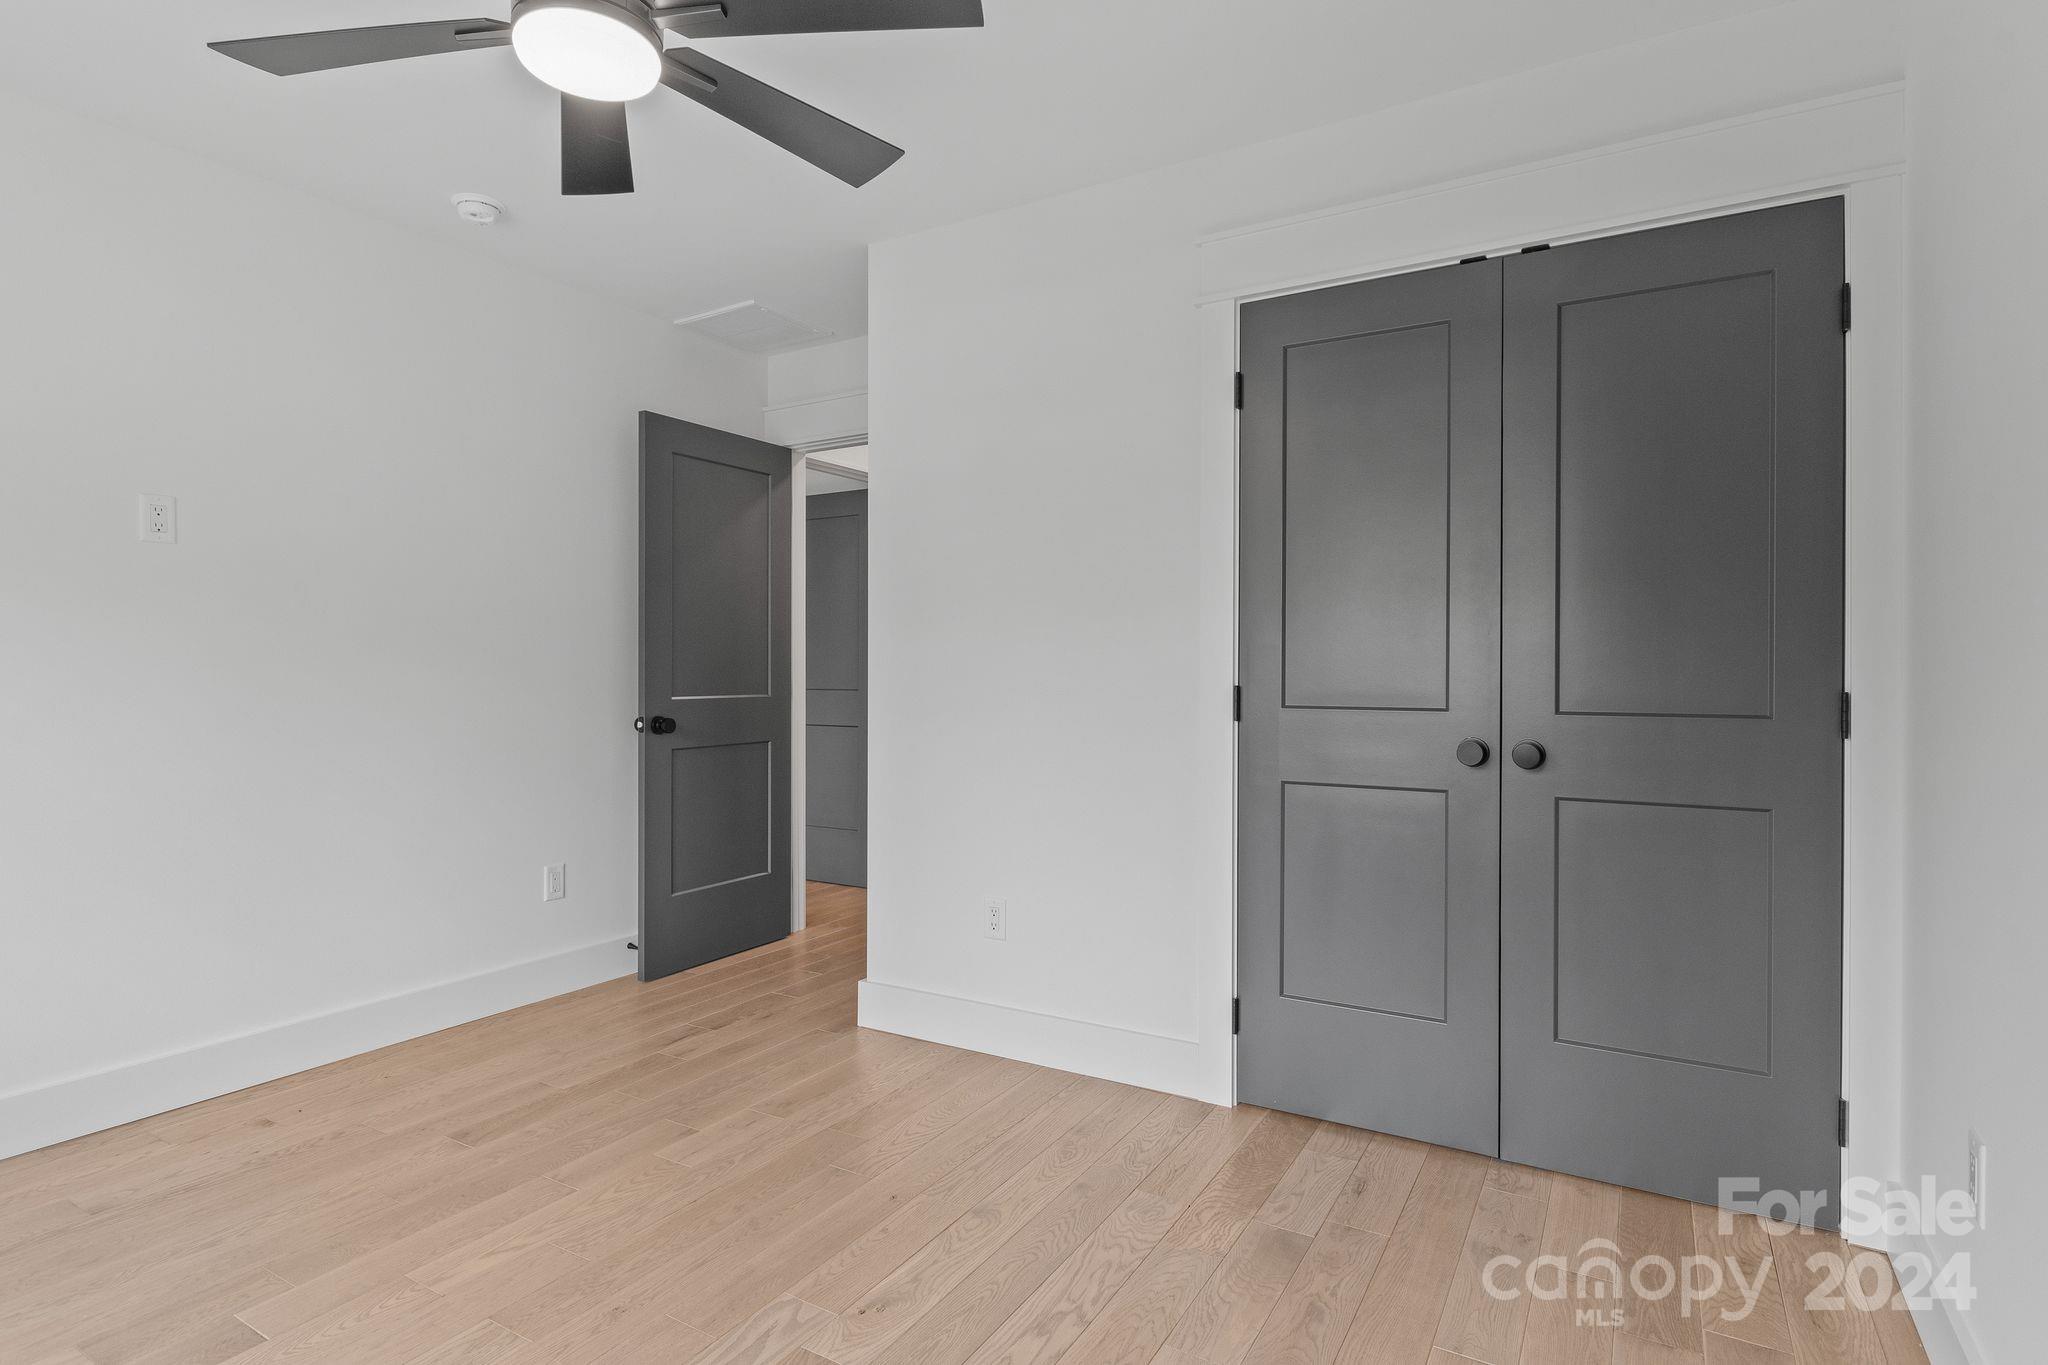
Unfurnished bedroom with gray closet doors, light wood floors, and a ceiling fan.
Empty room with light wood floors, a ceiling fan, and a wide window overlooking trees.
Vacant bedroom with hardwood floors, a dark ceiling fan, and charcoal-gray closet doors.
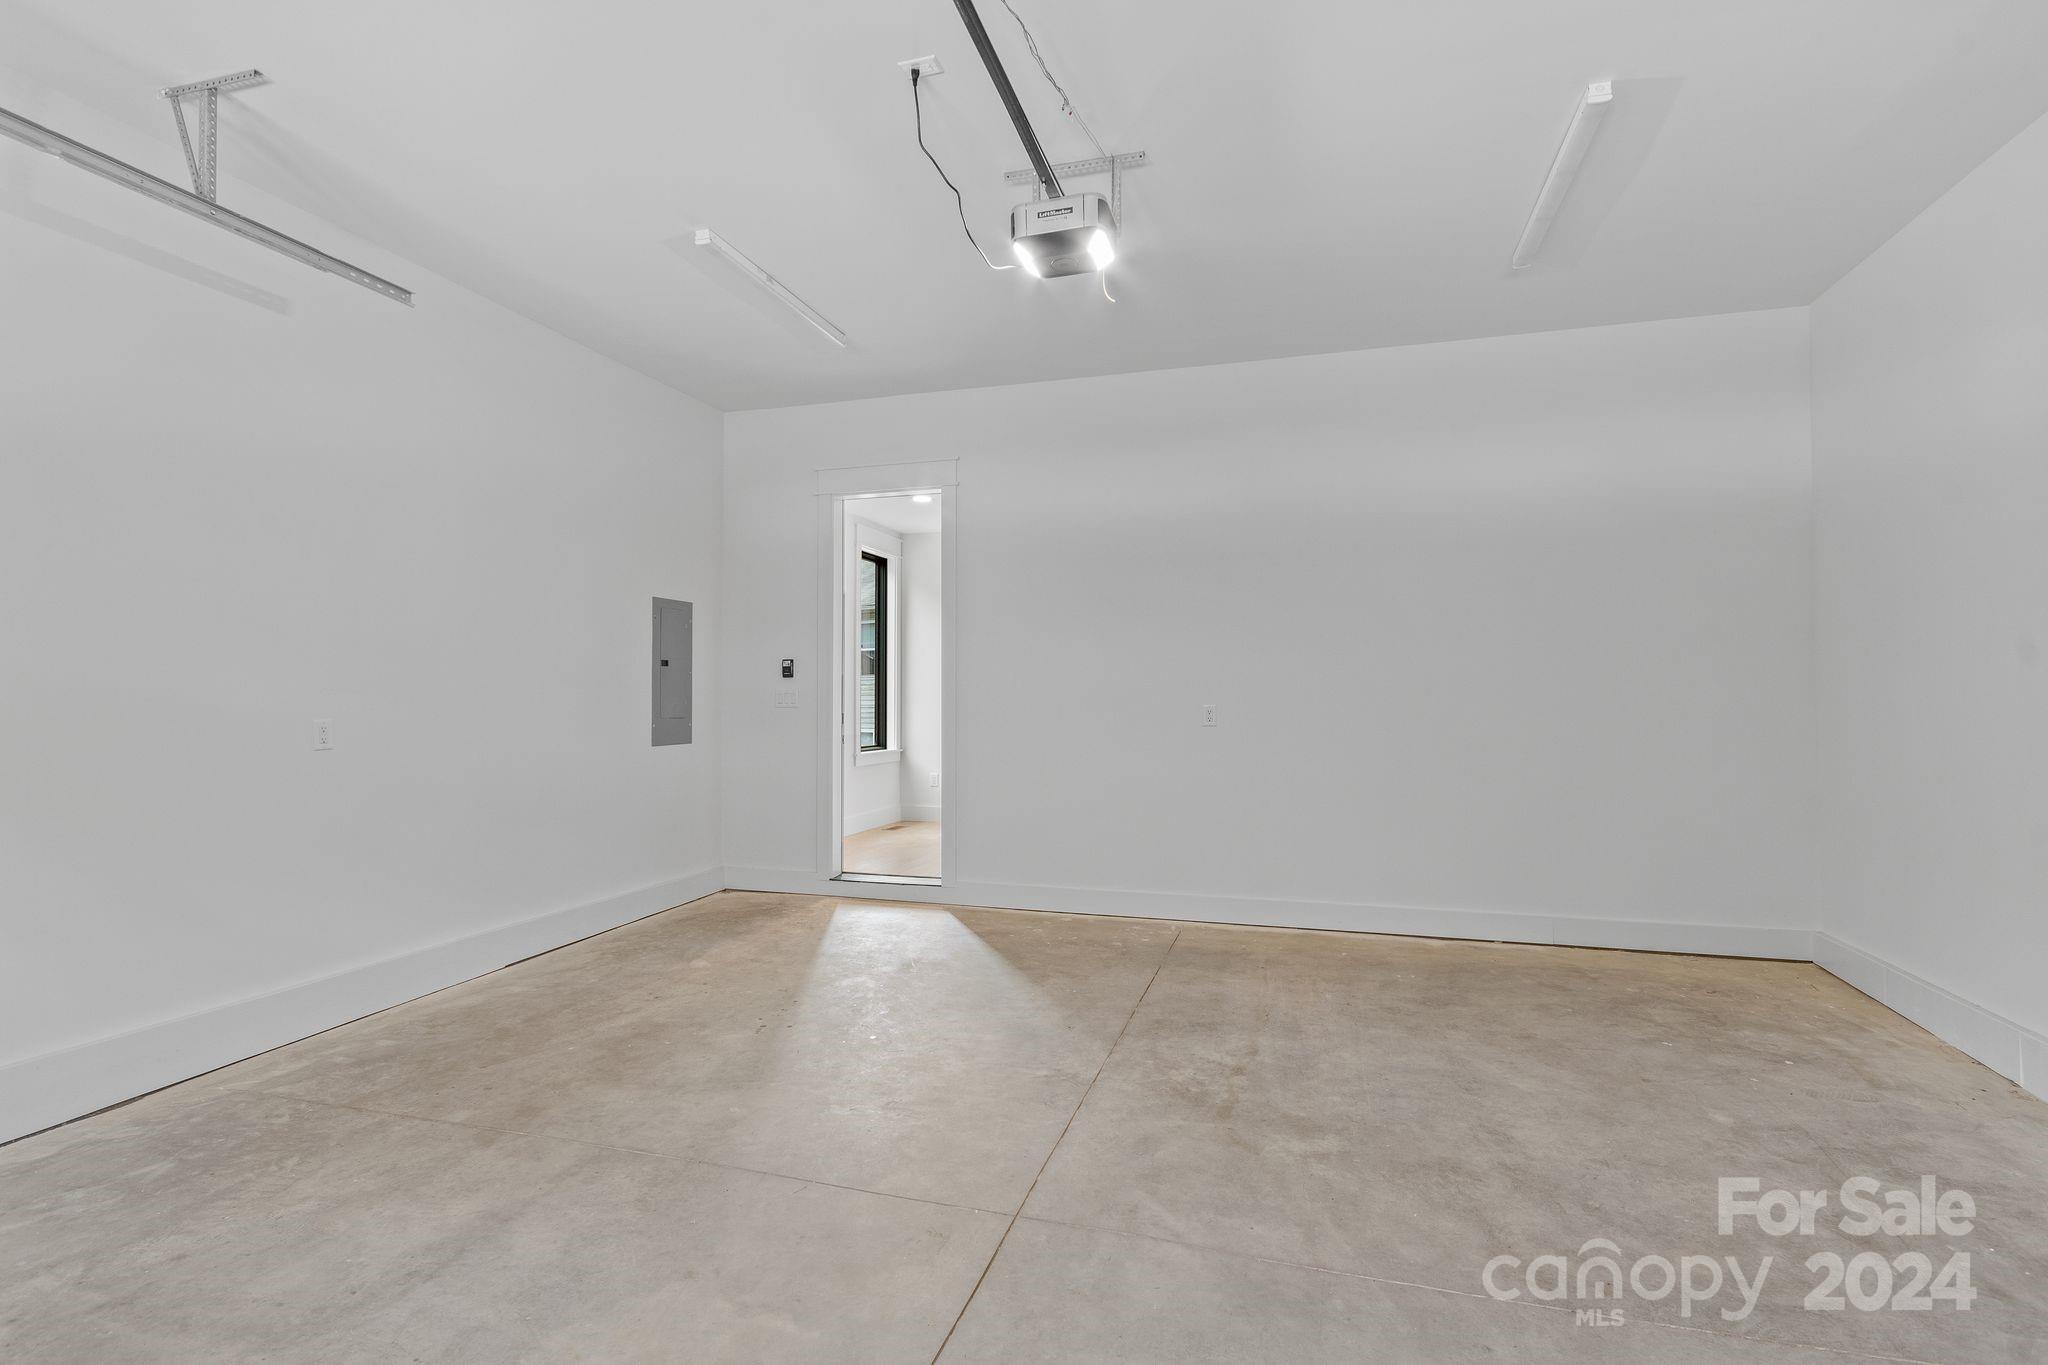
Empty garage with a concrete floor, overhead door opener, and doorway to a narrow window.
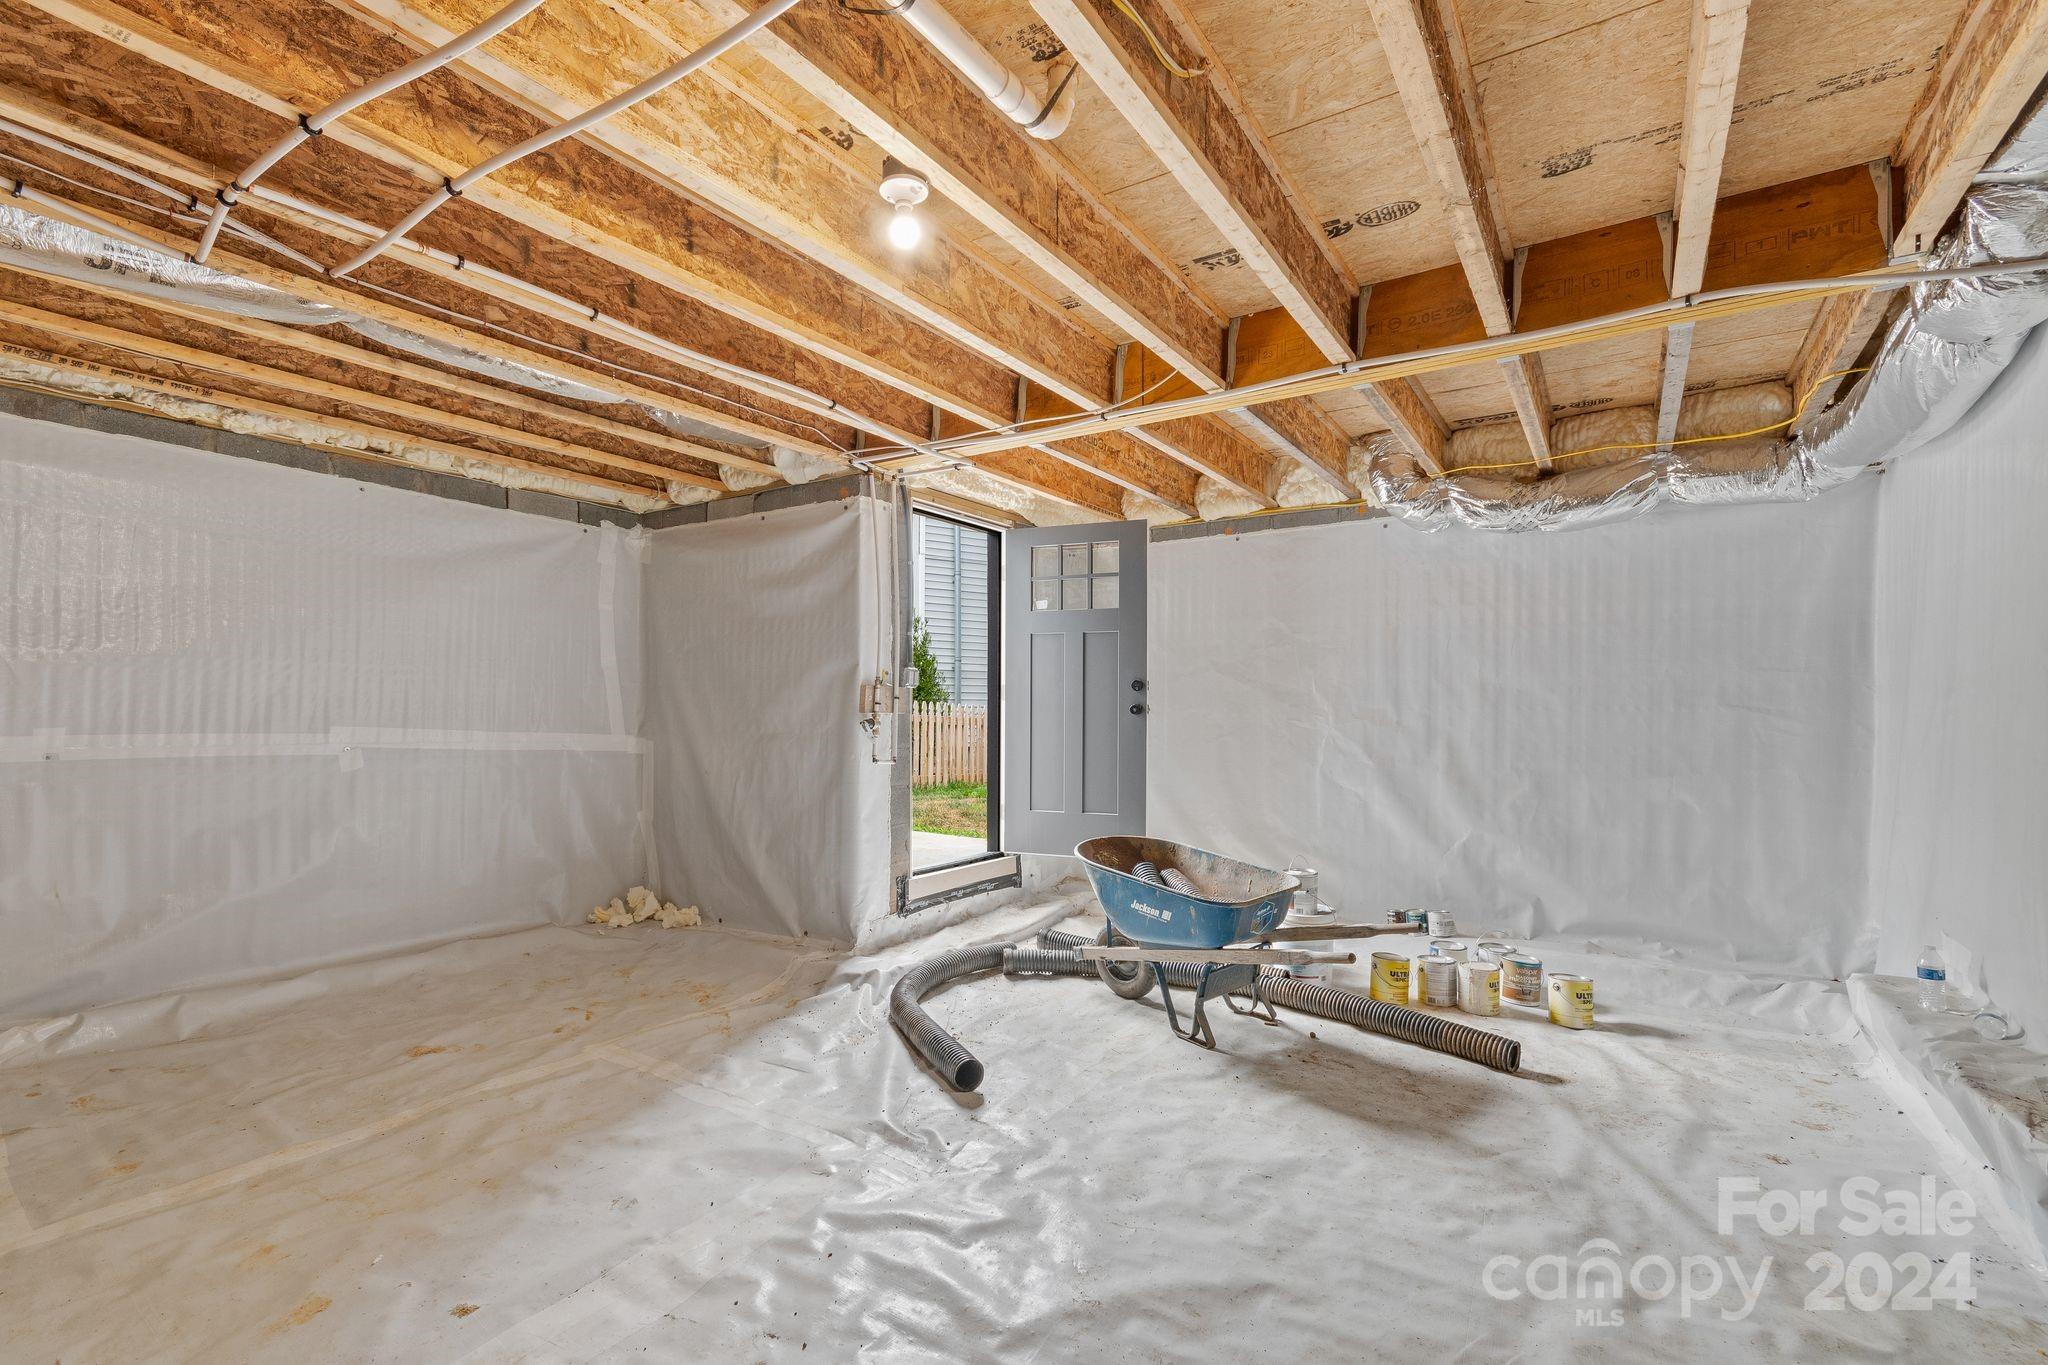
Unfinished basement with exposed ceiling joists, vapor barrier, and an open exterior door.
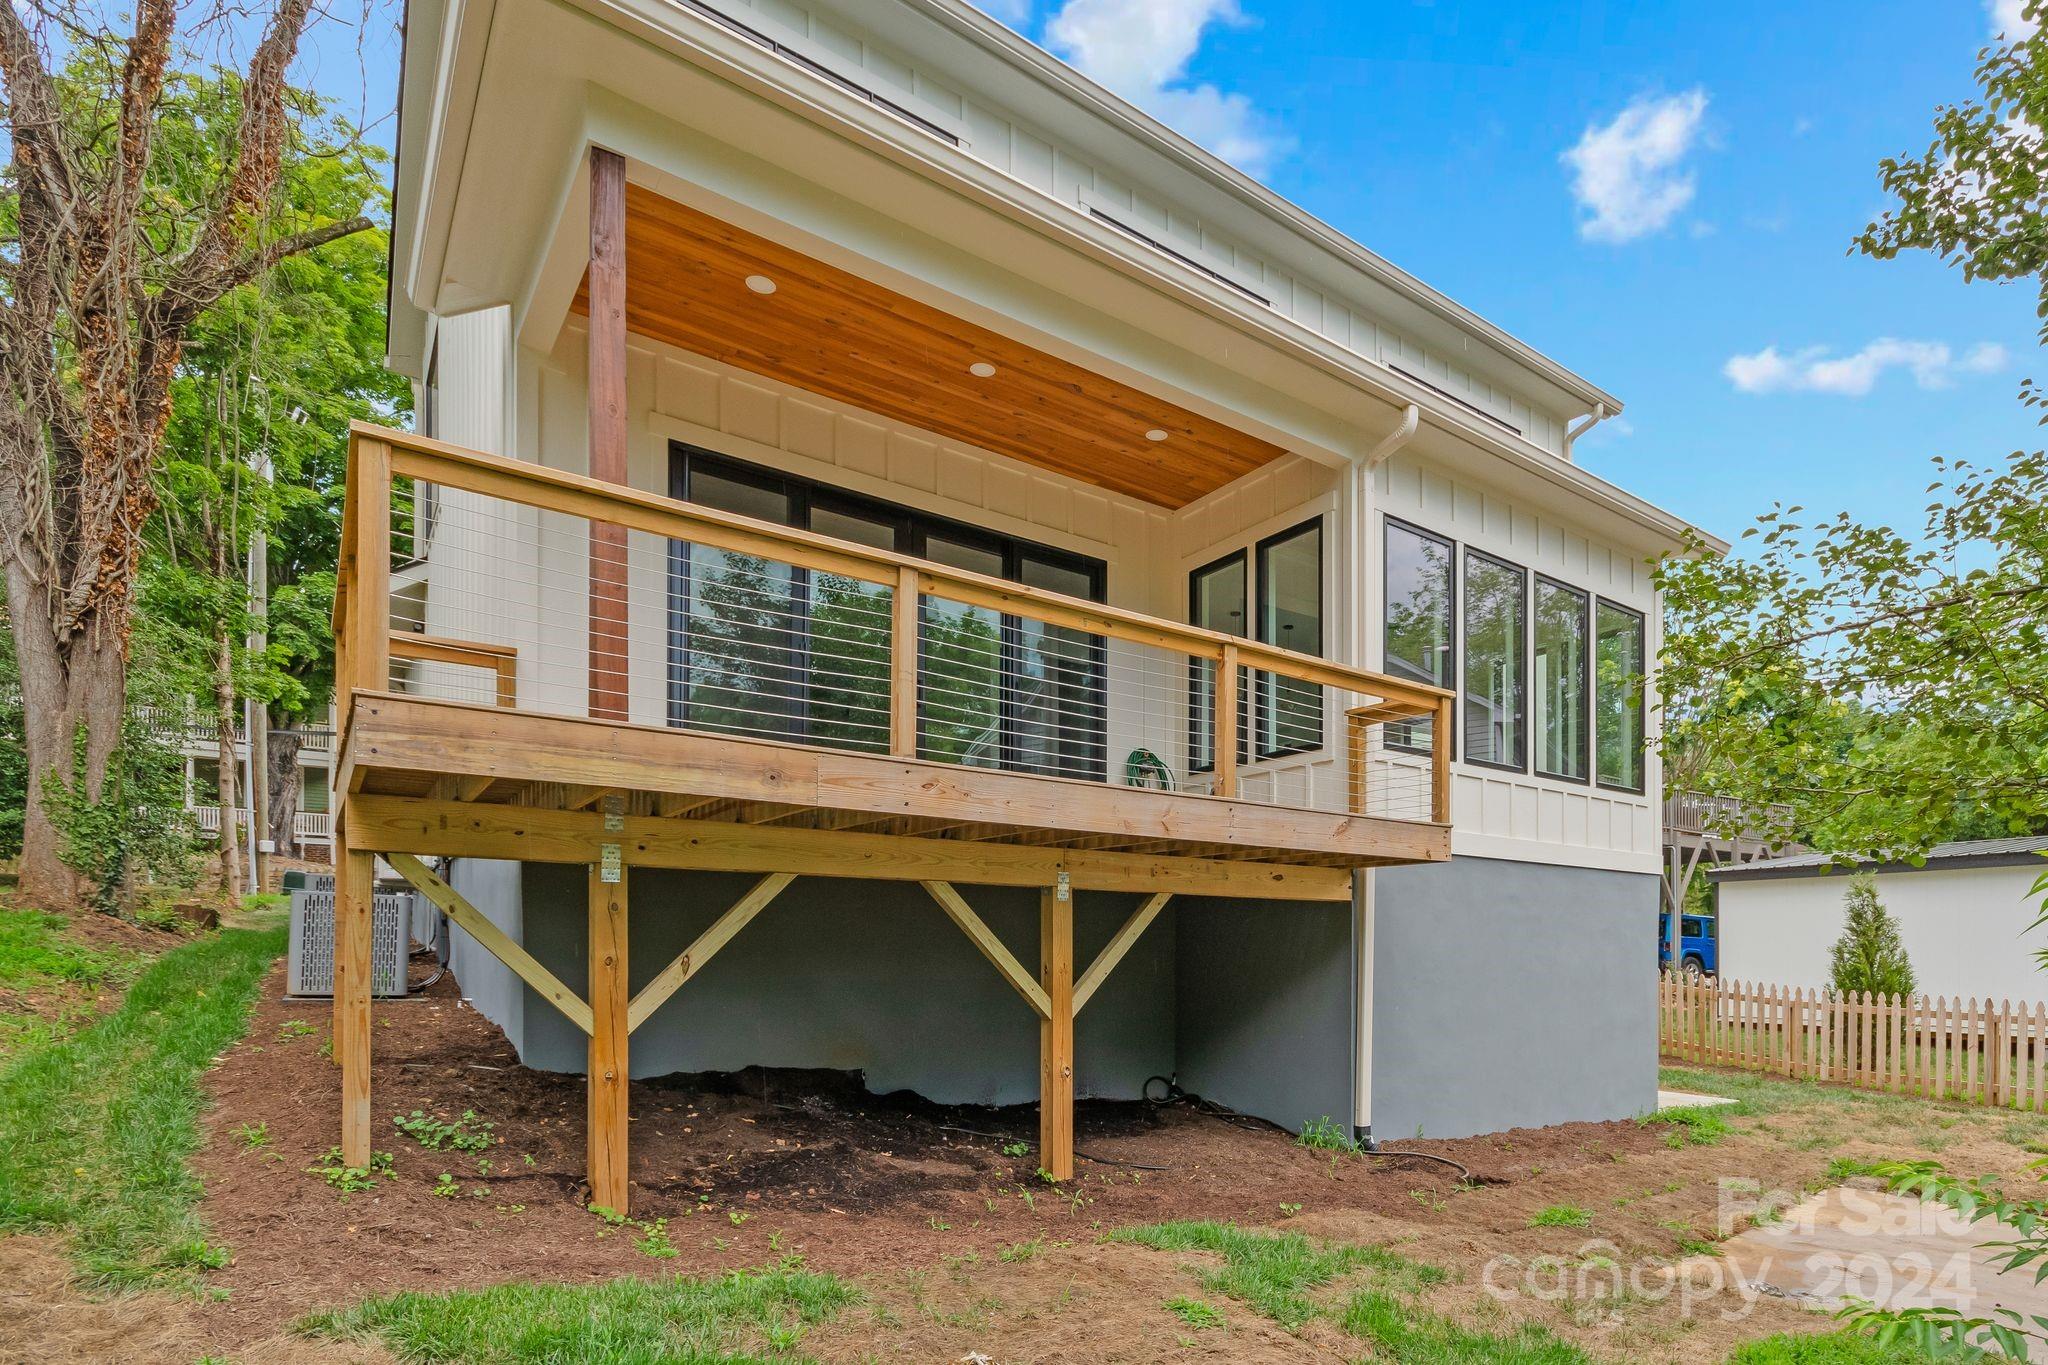
House rear exterior with a raised wooden deck and covered wood ceiling among leafy trees.
SEE ALL PHOTOS
White two-story home with steep gables, dark garage door, and covered entry at dusk.
White two-story gabled home with a dark double garage and covered front porch.
White two-story farmhouse with steep gables, a dark garage door, and a covered front porch.
Covered front porch with a wood ceiling, dark timber posts, and stone tile flooring.
Covered front porch and landscaped yard overlooking a tree-lined street.
Open living area with light wood floors, cable-railing staircase, and sliding glass doors overlooking trees.
Entry foyer with a dark front door, light wood floors, and an open staircase with cable railing.
Open living room with wood floors, black-framed deck doors, and a modern linear fireplace.
Vacant living room with a linear fireplace, illuminated shelves, and sliding glass doors to a wooded deck.
Open-plan interior with hardwood floors, a fireplace, stairs, and a modern dark-cabinet kitchen.
Vacant living room with a linear fireplace, built-in shelves, and sliding doors to a tree-lined deck.
Staged living room with a built-in fireplace and wooded views through glass doors.
Living room with a light sectional and armchair beside black-framed glass doors to a tree-lined deck.
Modern kitchen with dark cabinetry, brass hardware, a large island, and tall windows overlooking trees.
Modern kitchen with a large white island, brass fixtures, patterned backsplash, and built-in window-seat bench.
Modern kitchen with a herringbone tile backsplash, brass accents, and a large window overlooking trees.
Kitchen range with brass hardware, blue-gray herringbone tile backsplash, and floating wood shelves.
Bright room with a long built-in window seat and a view of a raised deck.
Modern kitchen with a large island, dark cabinetry, expansive windows, and a linear fireplace.
Modern kitchen with a large white island, dark cabinetry, and blue-gray herringbone tile backsplash.
Kitchen sink with a gold-toned faucet, white counters, and wraparound windows overlooking trees.
Covered wood deck with cable railing overlooking a leafy fenced yard.
Wooden deck with cable railing overlooking a leafy, fenced yard.
Covered wood deck with a plank ceiling, black-framed glass doors, and cable railing overlooking leafy trees.
Empty room with wood flooring, a large window, and open gray doors leading toward a tiled shower.
Empty room with light wood floors and a large black-framed window.
Bathroom with a glass shower, white subway tile, and a wood vanity with an arched mirror.
Laundry room with stainless front-loading washer and dryer beneath white cabinets with gold hardware.
Interior staircase with wood treads and cable railing beside illuminated built-in shelves.
Staged bedroom with a gray upholstered bed, plaid throw, wall-mounted television, and open tiled bathroom doorway.
Empty room with light wood flooring, vaulted ceiling, dark ceiling fan, and wide black-framed window.
Empty bedroom with light hardwood floors, ceiling fan, and a wide window overlooking leafy homes.
Modern bathroom with a wood double vanity, gold faucets, rounded mirrors, and globe sconces.
Modern tiled bathroom with a freestanding tub beneath a window and a glass-enclosed shower.
Walk-in closet with white built-in shelves, wooden hanging rods, light wood floors, and a full-length mirror.
Walk-in closet with built-in shelving and wooden hanging rods, opening into a bright room with wood floors.
Vacant upstairs room with sloped ceiling, light wood floors, ceiling fan, and a window overlooking trees.
Empty bedroom with sloped ceilings, light wood floors, a ceiling fan, and an open closet doorway.
Vacant room with light oak floors, dark paneled doors, and a large window overlooking trees.
Bathroom with a white subway-tile tub surround, wood niche, and light wood vanity.
Empty room with pale hardwood floors, a leafy view through a three-panel window, and a ceiling fan.
Unfurnished bedroom with gray closet doors, light wood floors, and a ceiling fan.
Empty room with light wood floors, a ceiling fan, and a wide window overlooking trees.
Vacant bedroom with hardwood floors, a dark ceiling fan, and charcoal-gray closet doors.
Empty garage with a concrete floor, overhead door opener, and doorway to a narrow window.
Unfinished basement with exposed ceiling joists, vapor barrier, and an open exterior door.
House rear exterior with a raised wooden deck and covered wood ceiling among leafy trees.
Courtesy of Elevate Asheville Realty Group, Carter Sowers Listing Contact: [email protected] 
Sold

49 Woodrow Avenue

49 Woodrow Avenue, Asheville, NC 28801

$1,060,000
Experience thoughtful design and unparalleled quality in this BRAND NEW custom home. A covered front porch invites socializing or relaxing. Step inside, enjoy built-ins, high ceilings, and wide plank wood floors. Entertain with an open floor plan connecting living, dining, kitchen, and a covered deck. Glass sliding doors invite sunlight and extend outdoor living for coffee or alfresco dining. The chic kitchen features open shelves, quartz countertops, and high-end appliances. Main level offers versatile living spaces with gas fireplace, flex room/den, and full bath. Laundry/mud room is off the attached 2-car garage. Upstairs, find 4 beds and 2 full baths. The primary suite has vaulted ceilings, a spa-like bath with 3 shower heads, freestanding tub, and a hidden room in the walk-in closet. Low-maintenance yard leads to an unfinished lower level space. Located in a walkable neighborhood north of downtown, stroll to restaurants, venues, shops, and iconic Asheville landmarks. Welcome home!

4
beds

3
baths

2,505 Sq.Ft. LIVING AREA

5,227.2 Sq.Ft. lot

Carter Sowers

Carter Sowers

Features & Amenities

Interior

  • total bedrooms4
  • Total bathrooms3
  • full bathrooms3
  • Laundry room Electric Dryer Hookup, Gas Dryer Hookup, Inside, Laundry Room, Main Level, Washer Hookup
  • Flooring Wood
  • Fireplace Gas Unvented, Living Room
  • APPLIANCES Dishwasher, Disposal, Dryer, Electric Oven, Exhaust Hood, Gas Cooktop, Gas Water Heater, Microwave, Refrigerator, Tankless Water Heater, Washer/Dryer
  • other interior Features Built-in Features, Entrance Foyer, Kitchen Island, Open Floorplan, Walk-In Closet(s)

Area & Lot

  • Status Sold
  • Date Sold September 19, 2024
  • Living Area2,505 Sq.Ft.
  • Lot Area5,227.2 Sq.Ft.
  • MLS® ID4160073
  • TypeResidential
  • YEAR BUILT2024
  • NeighborhoodNorth Asheville
  • Elementary SchoolUnspecified
  • Middle SchoolAsheville
  • High SchoolAsheville

Exterior

  • STORIES2
  • Garage Space2.0
  • water SourceCity
  • utilitiesCable Available, Cable Connected, Electricity Connected, Fiber Optics, Gas
  • roofShingle, Metal
  • lot featuresInfill Lot, Level
  • parkingDriveway, Attached Garage
  • HEAT TYPECentral, Ductless, Heat Pump
  • AIR CONDITIONINGCentral Air, Ductless, Heat Pump
  • sewerPublic Sewer
  • SubstructureCrawl Space

Financial

  • Sales Price$1,060,000
  • Zoning RS8

North Asheville

Explore

Work With Us

Looking for trusted real estate professionals in Asheville, NC? Elevate Asheville Realty Group delivers 5-star service, unmatched integrity, and exceptional results for every client.

Follow Us on Instagram