
Leave a Message

Thank you for your message. We will be in touch with you shortly.

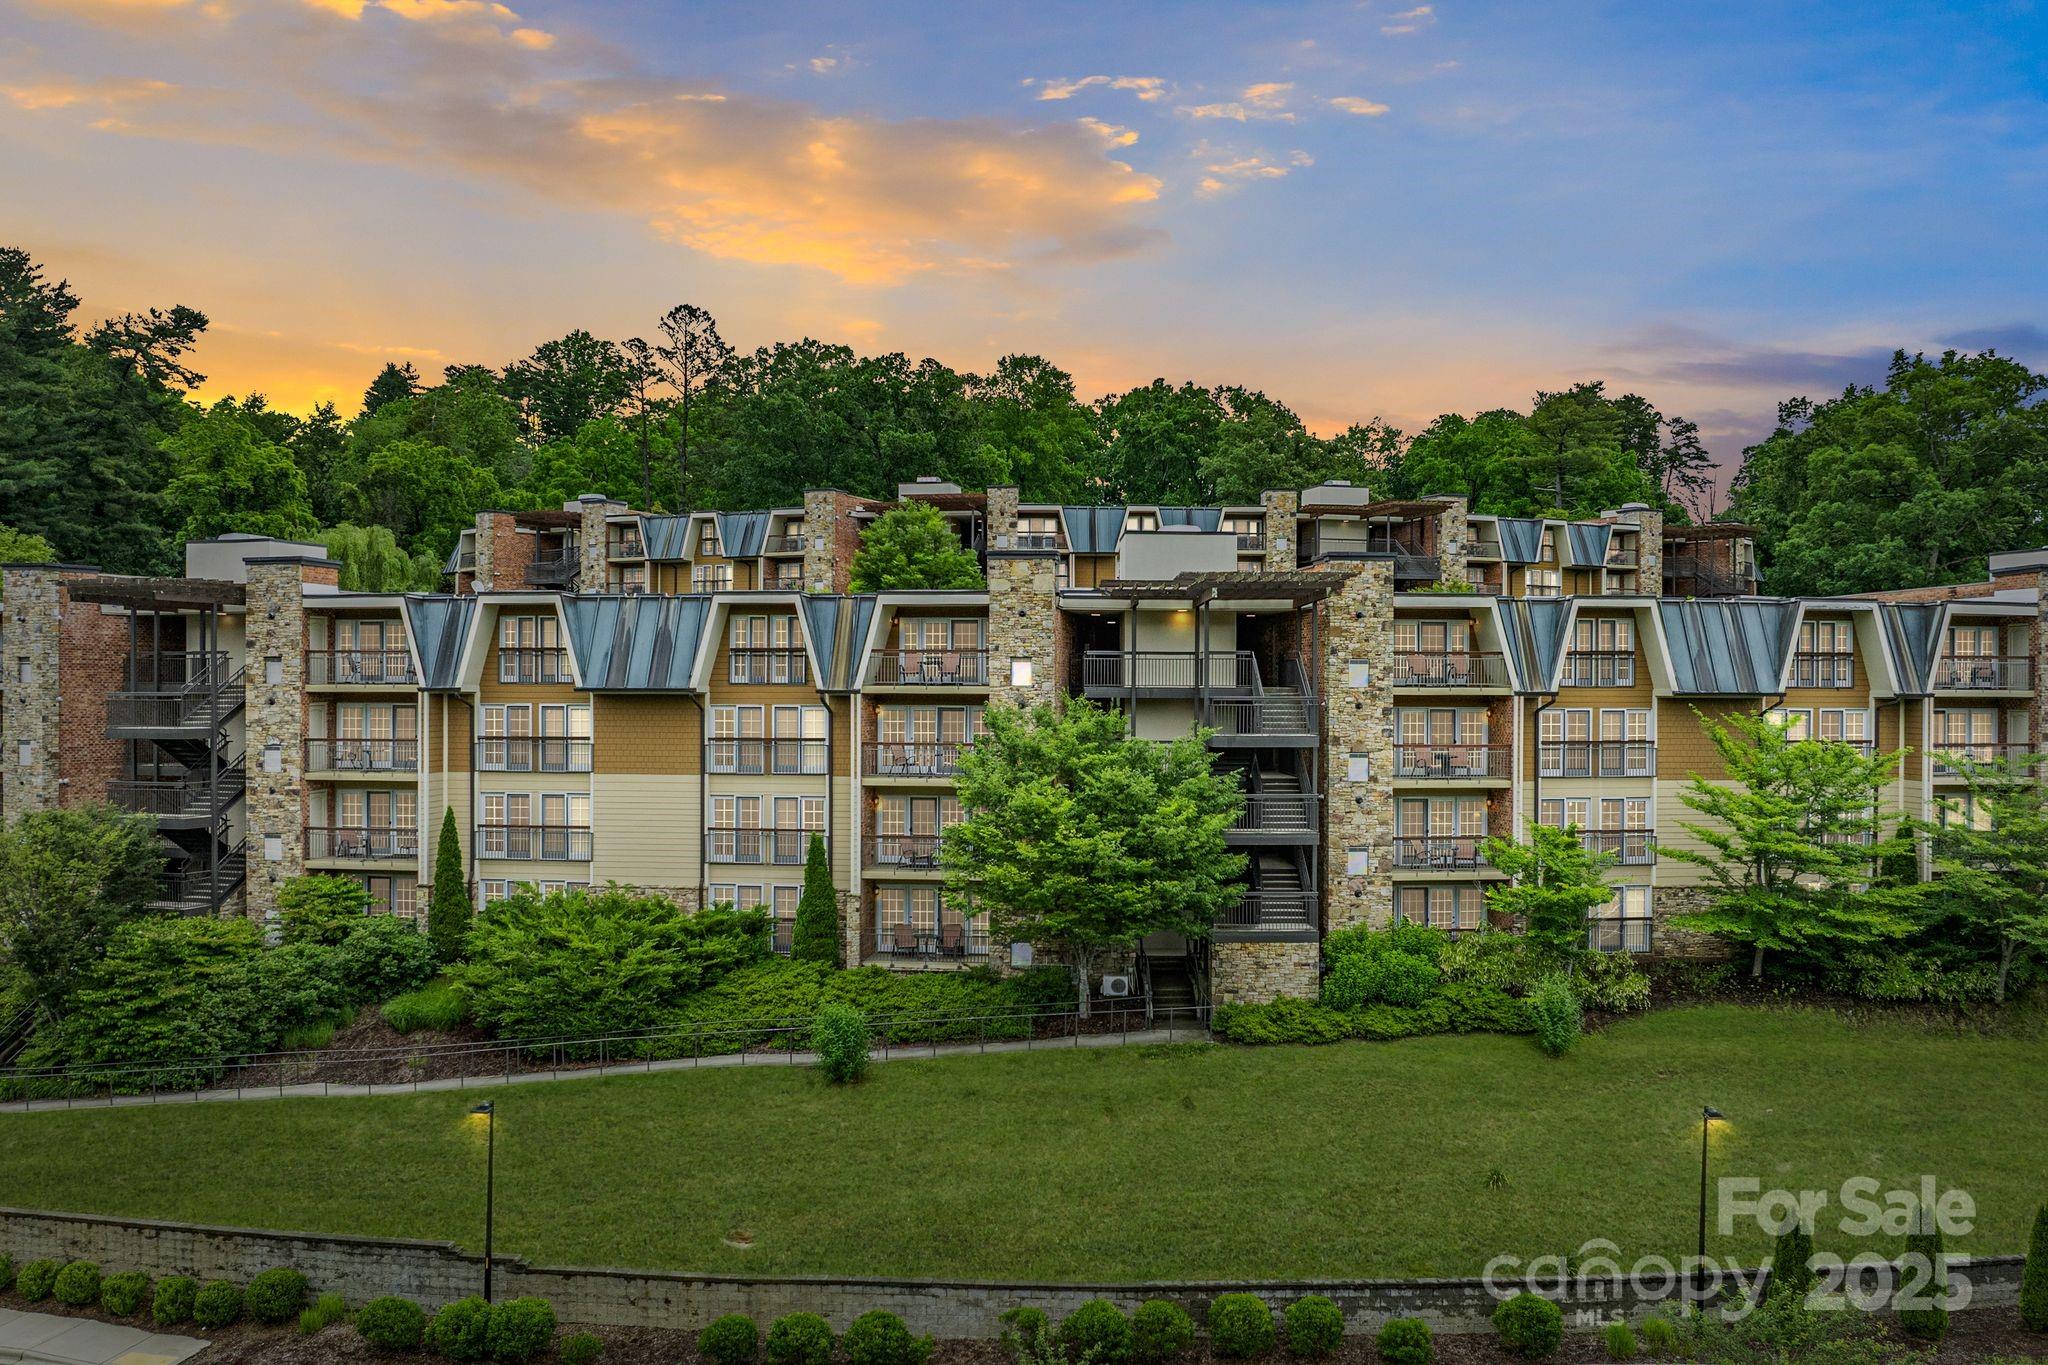
Multi-story condominium building with stone accents and balconies at sunset, surrounded by trees and landscaped grounds.
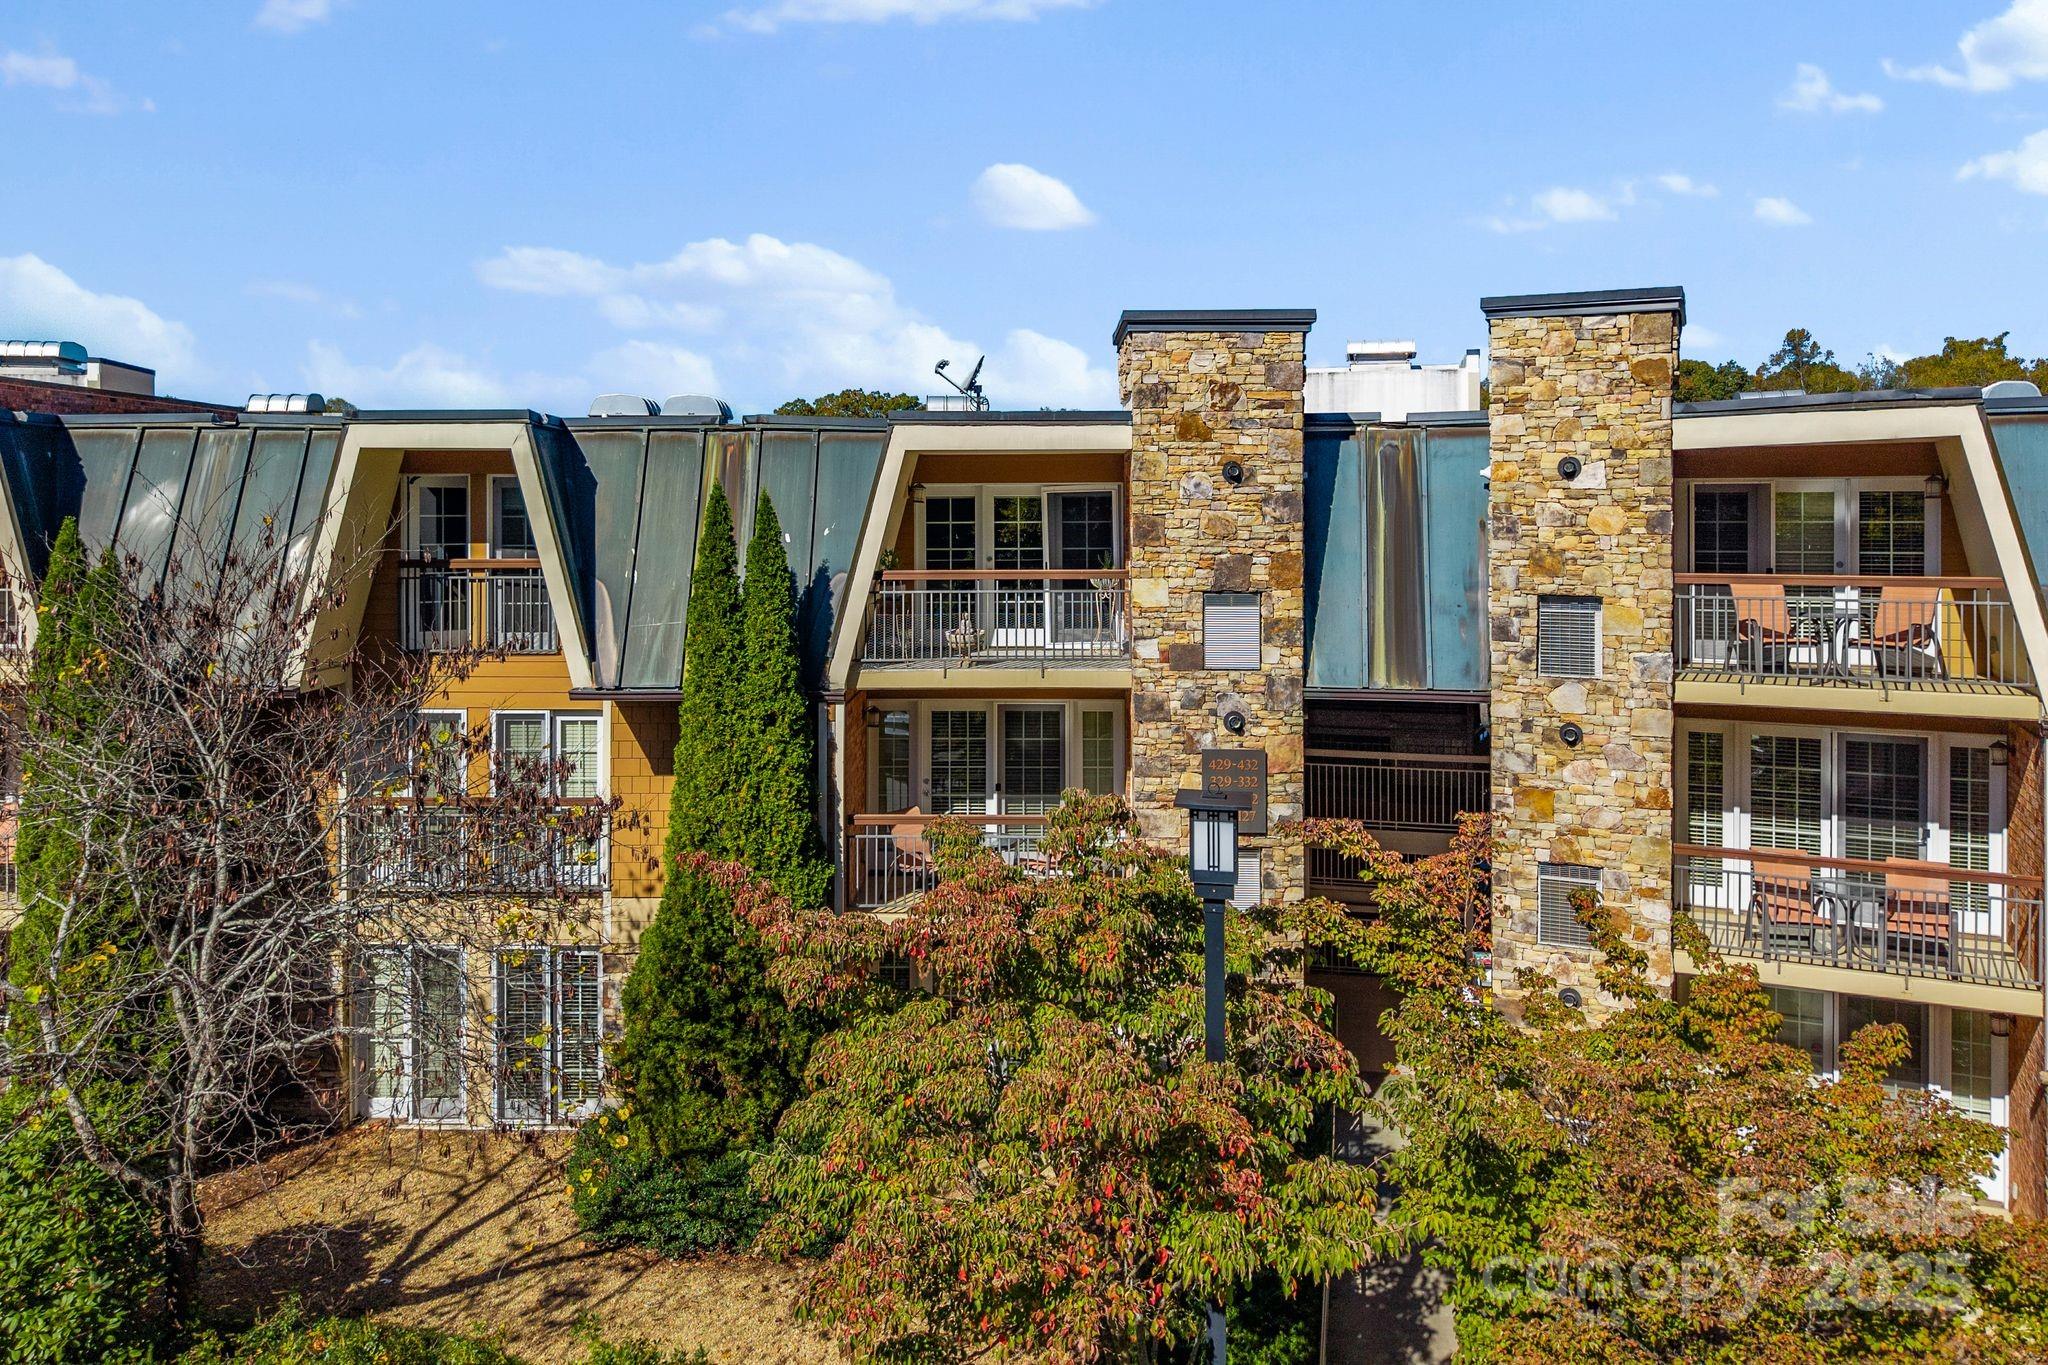
Condominium building with stone chimneys, balcony railings, and autumn trees.
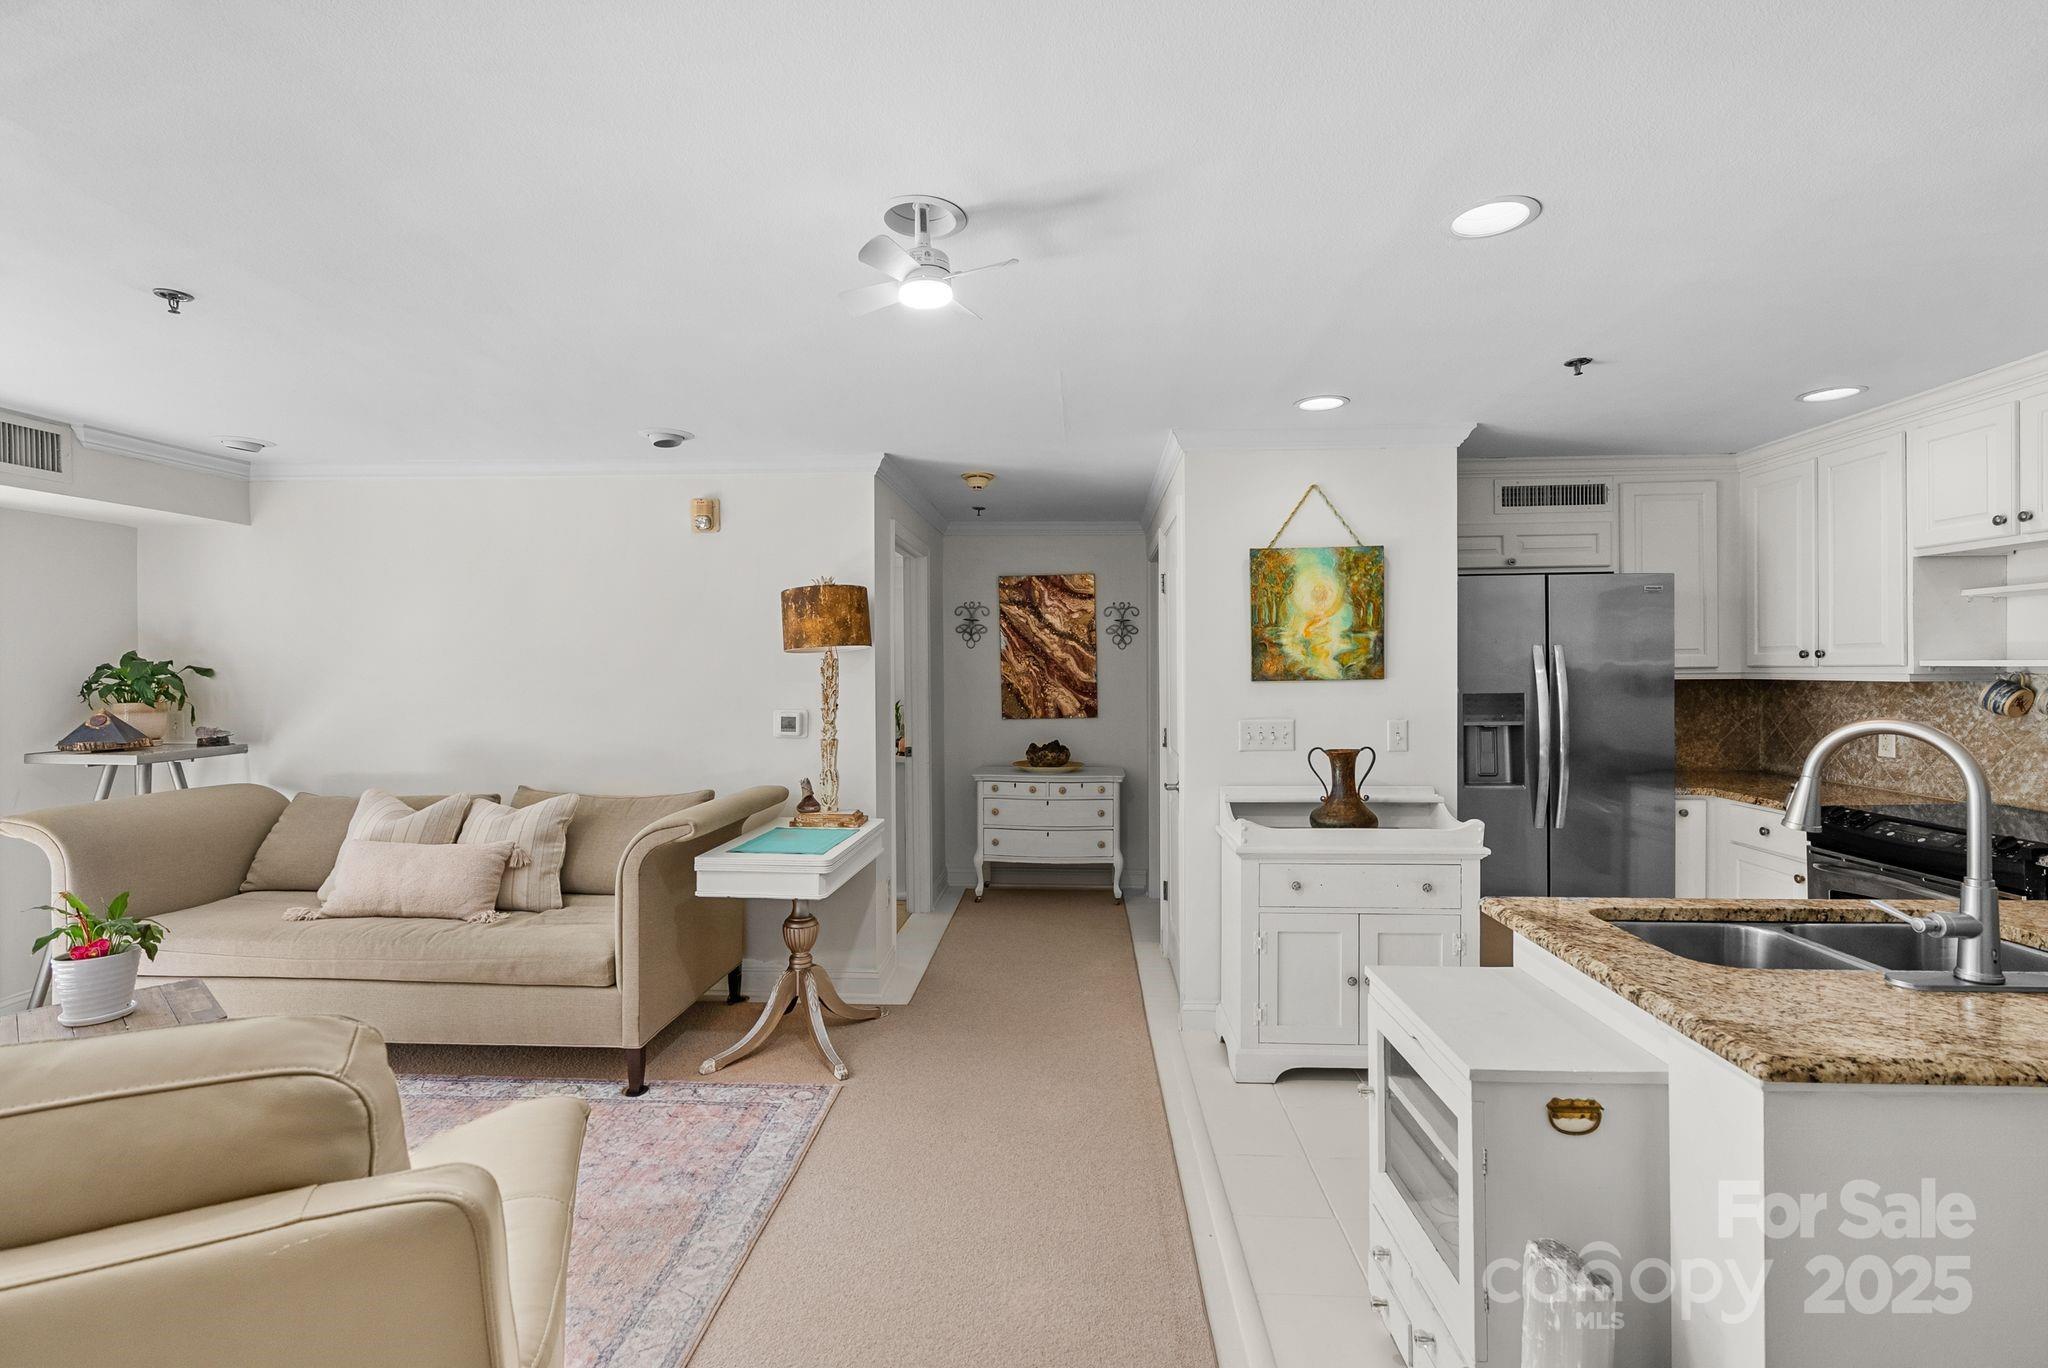
Open-plan living room and kitchen with beige sofas, white cabinets, and granite countertops.
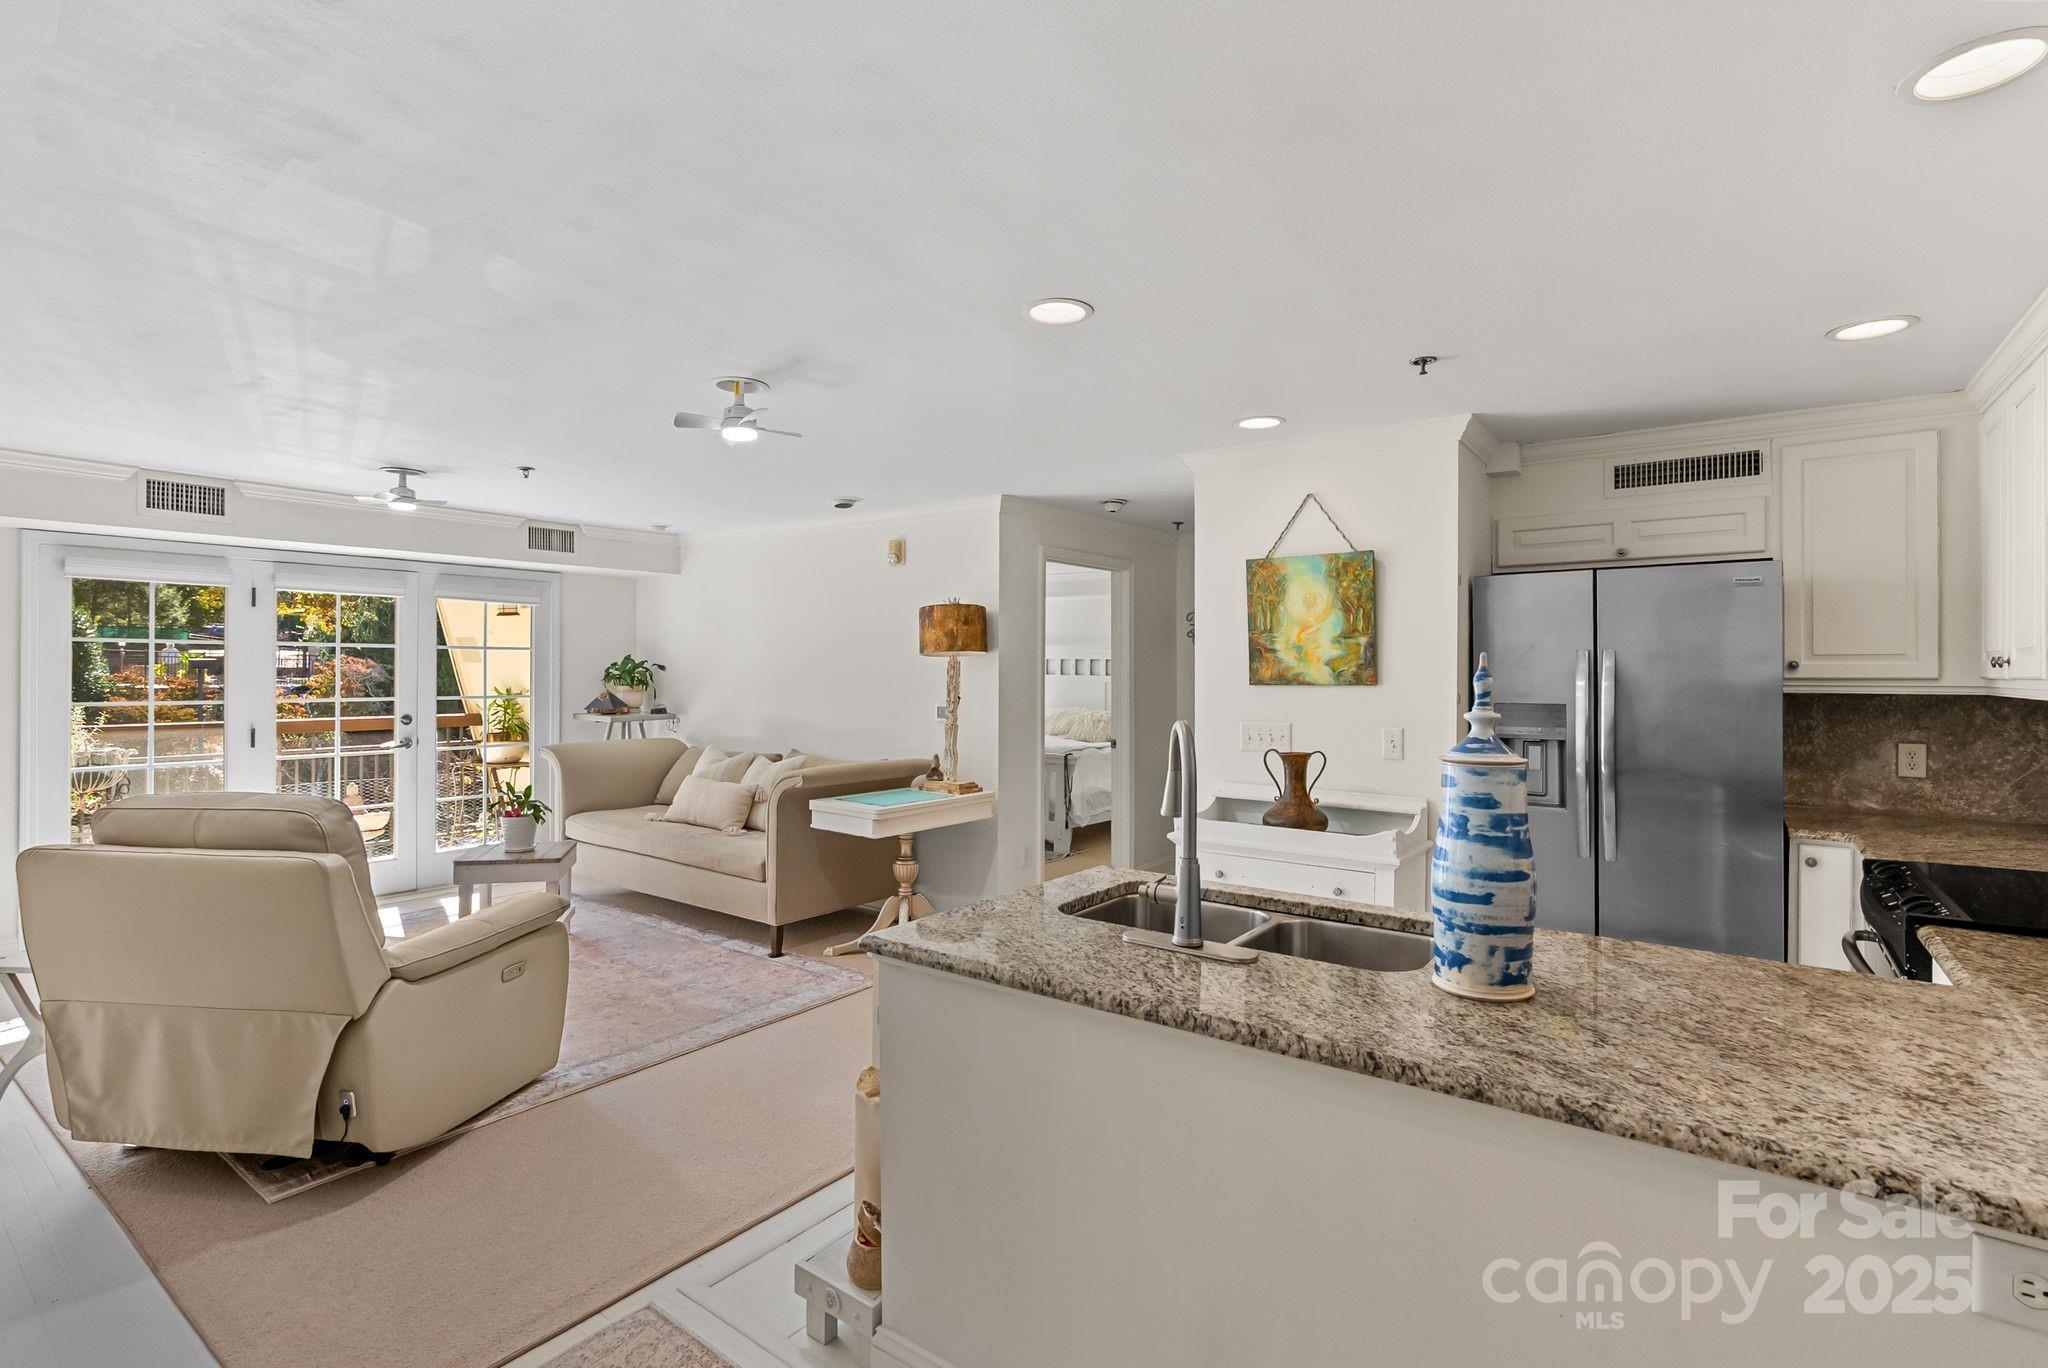
Open-plan living room and kitchen with granite island, stainless steel refrigerator, and French doors to a patio.
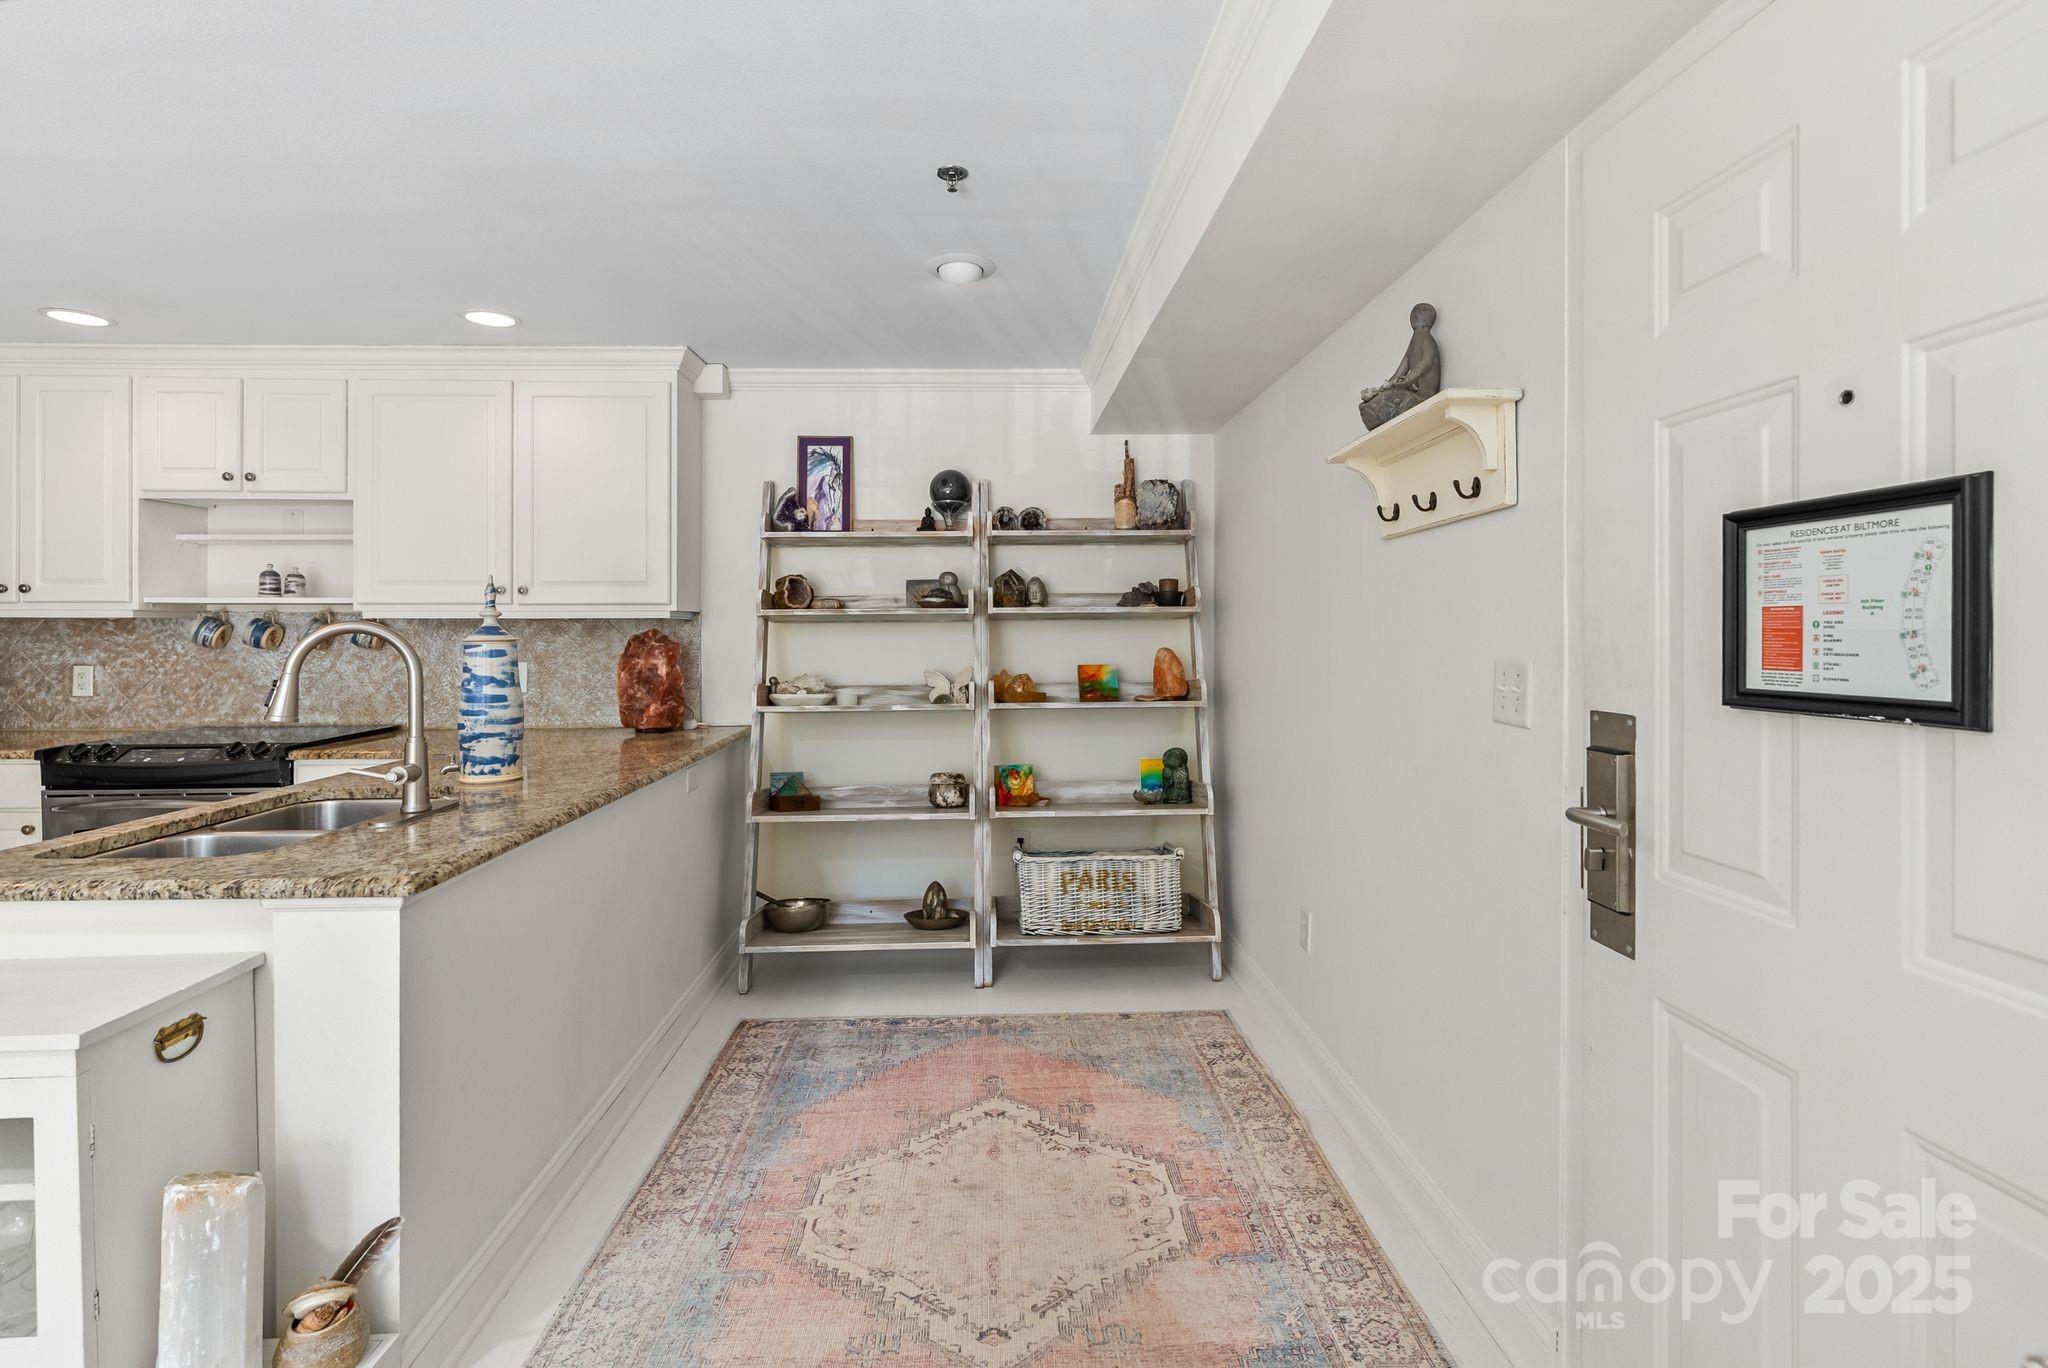
Kitchen and entry with granite counters, white cabinetry, display shelves, and a patterned rug.
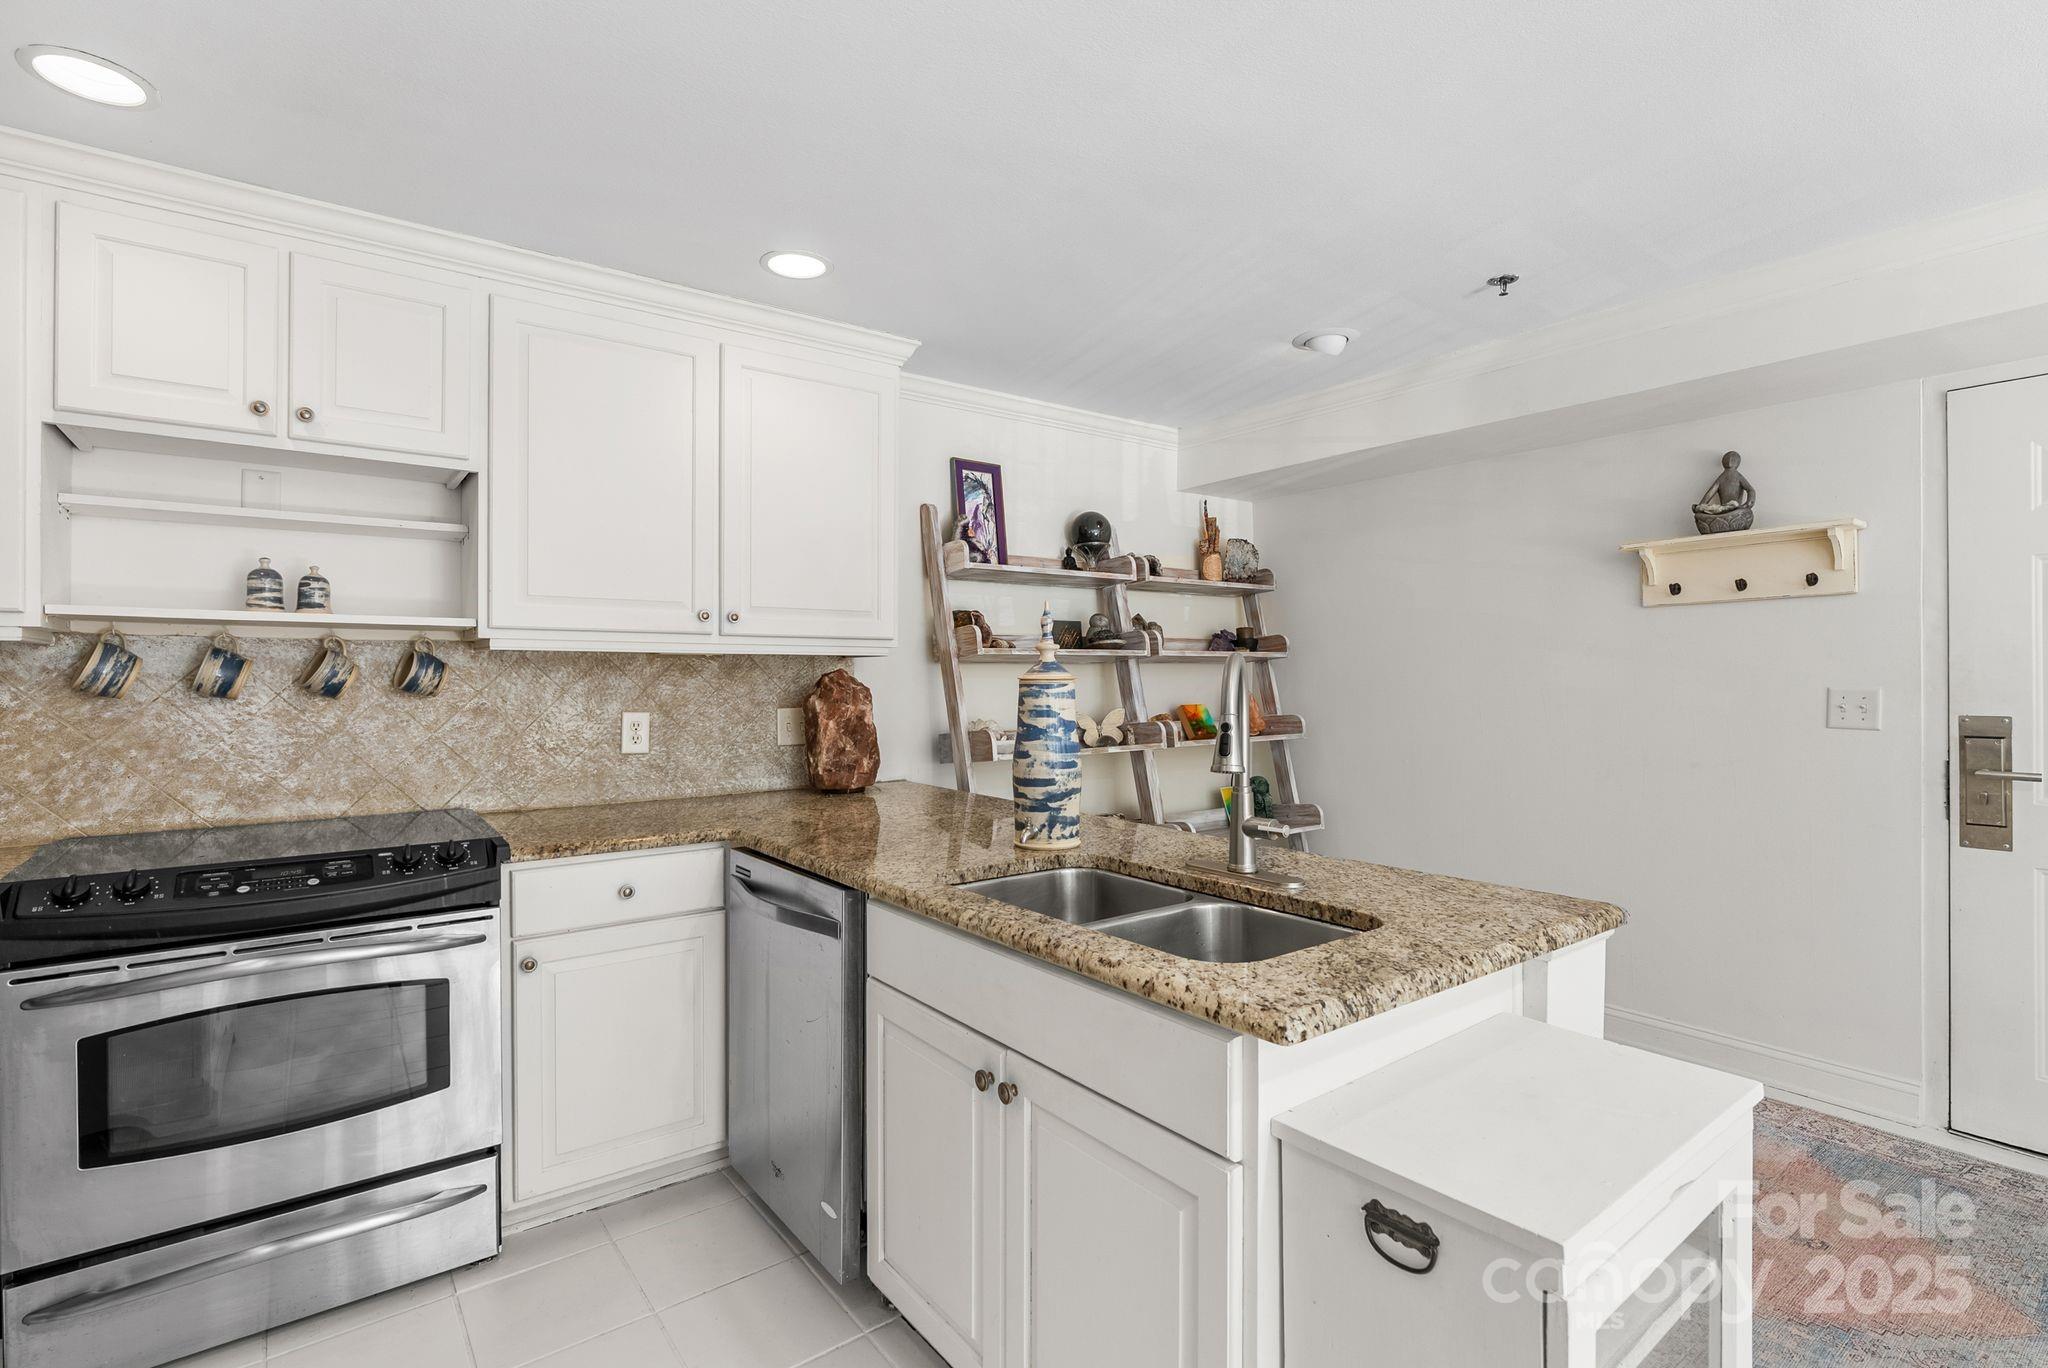
Kitchen with white cabinets, granite counters, stainless appliances, and a double-basin sink.
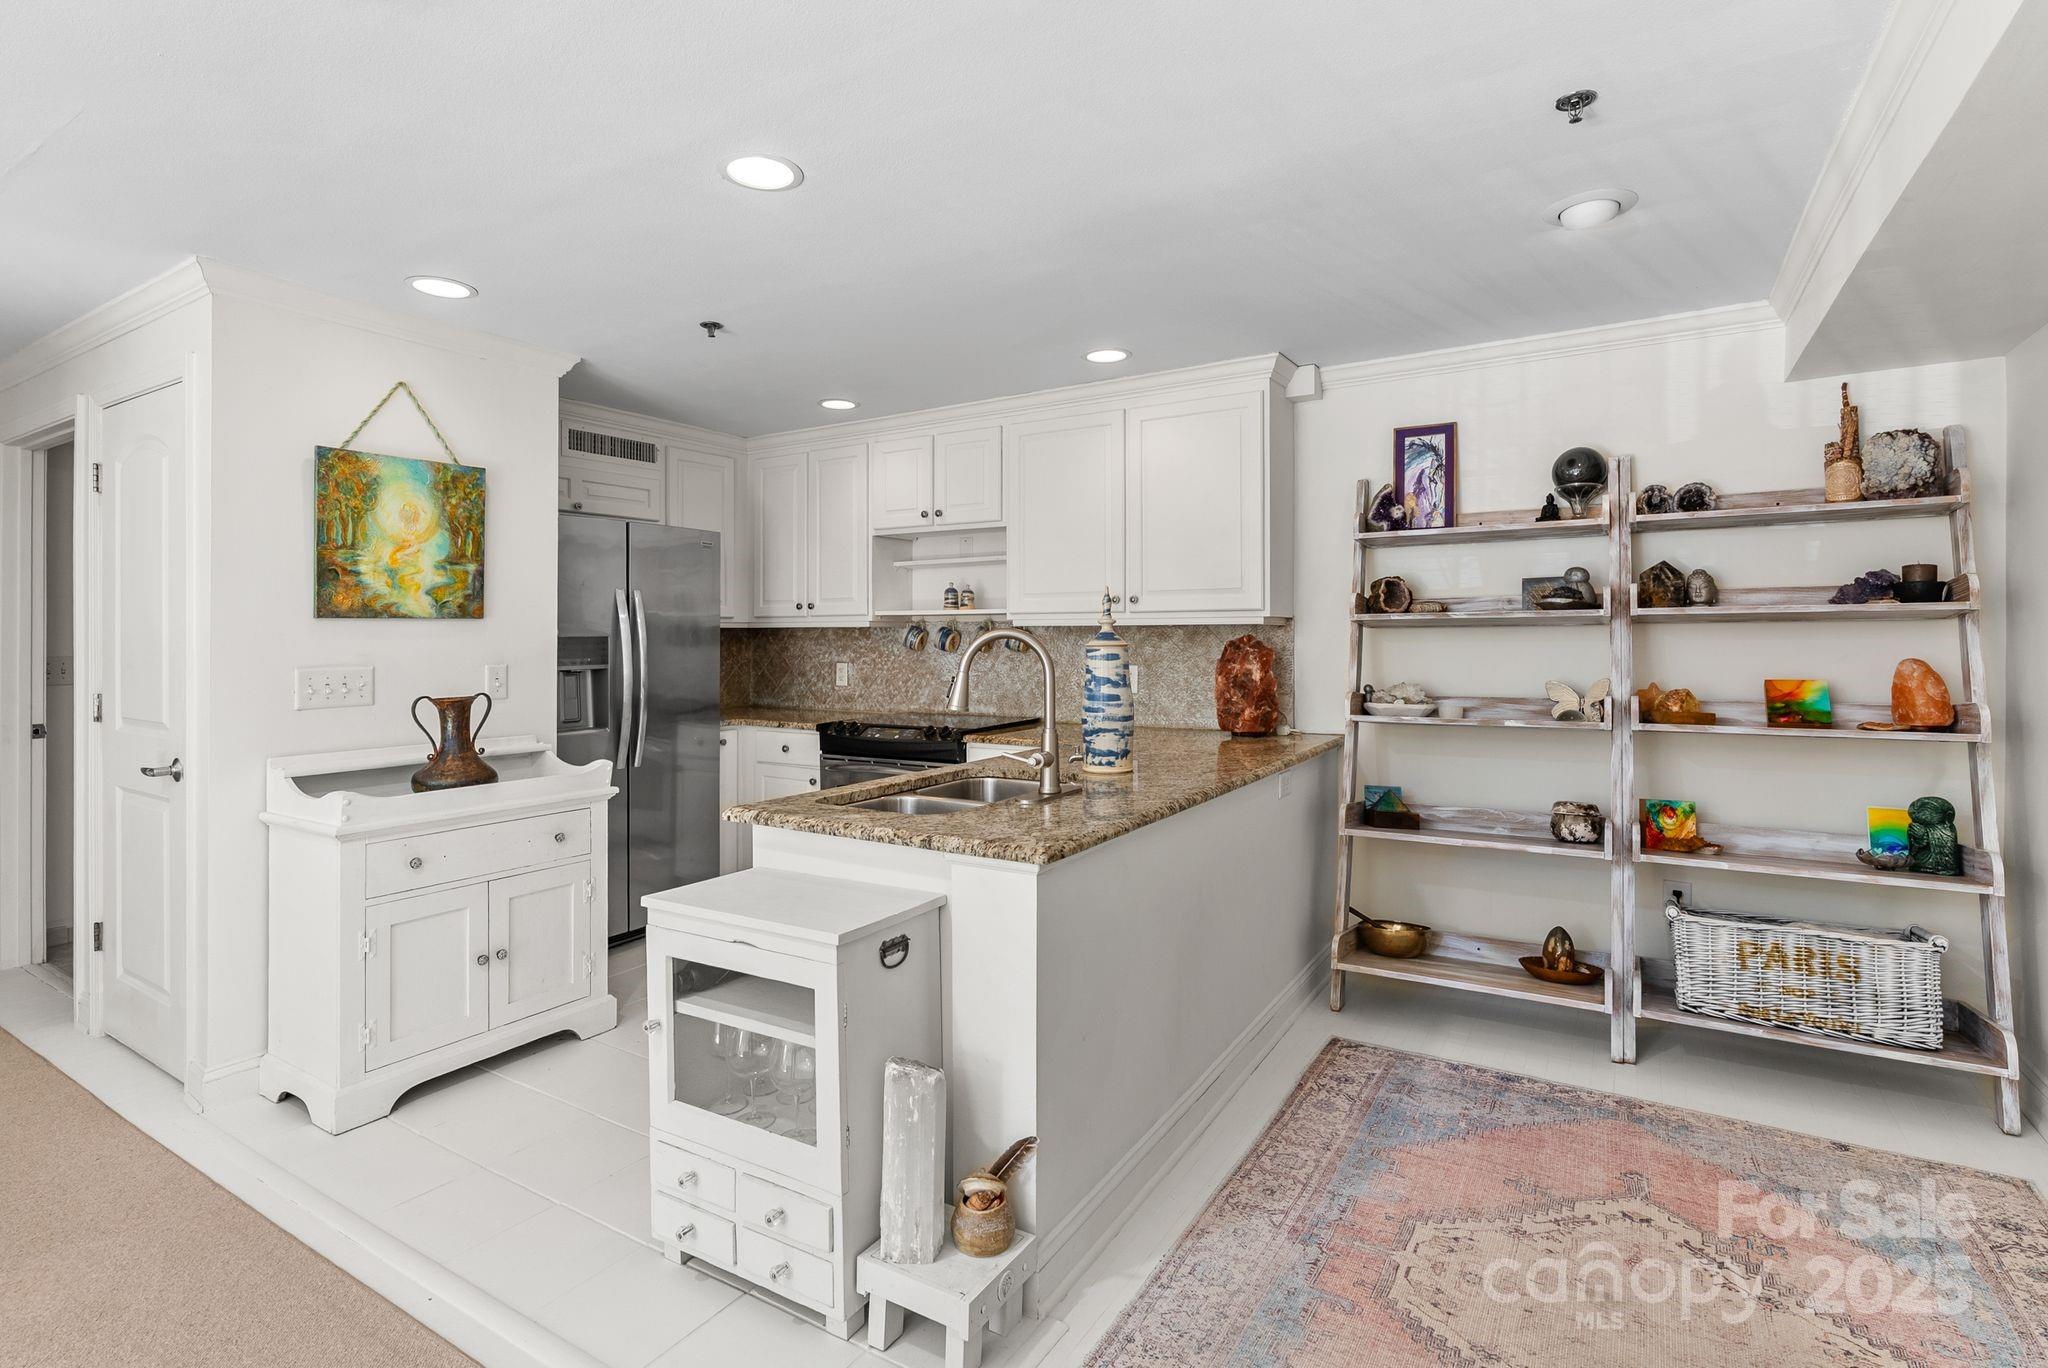
Kitchen with white cabinets, a granite island, stainless steel refrigerator, and open shelves displaying decorative objects.
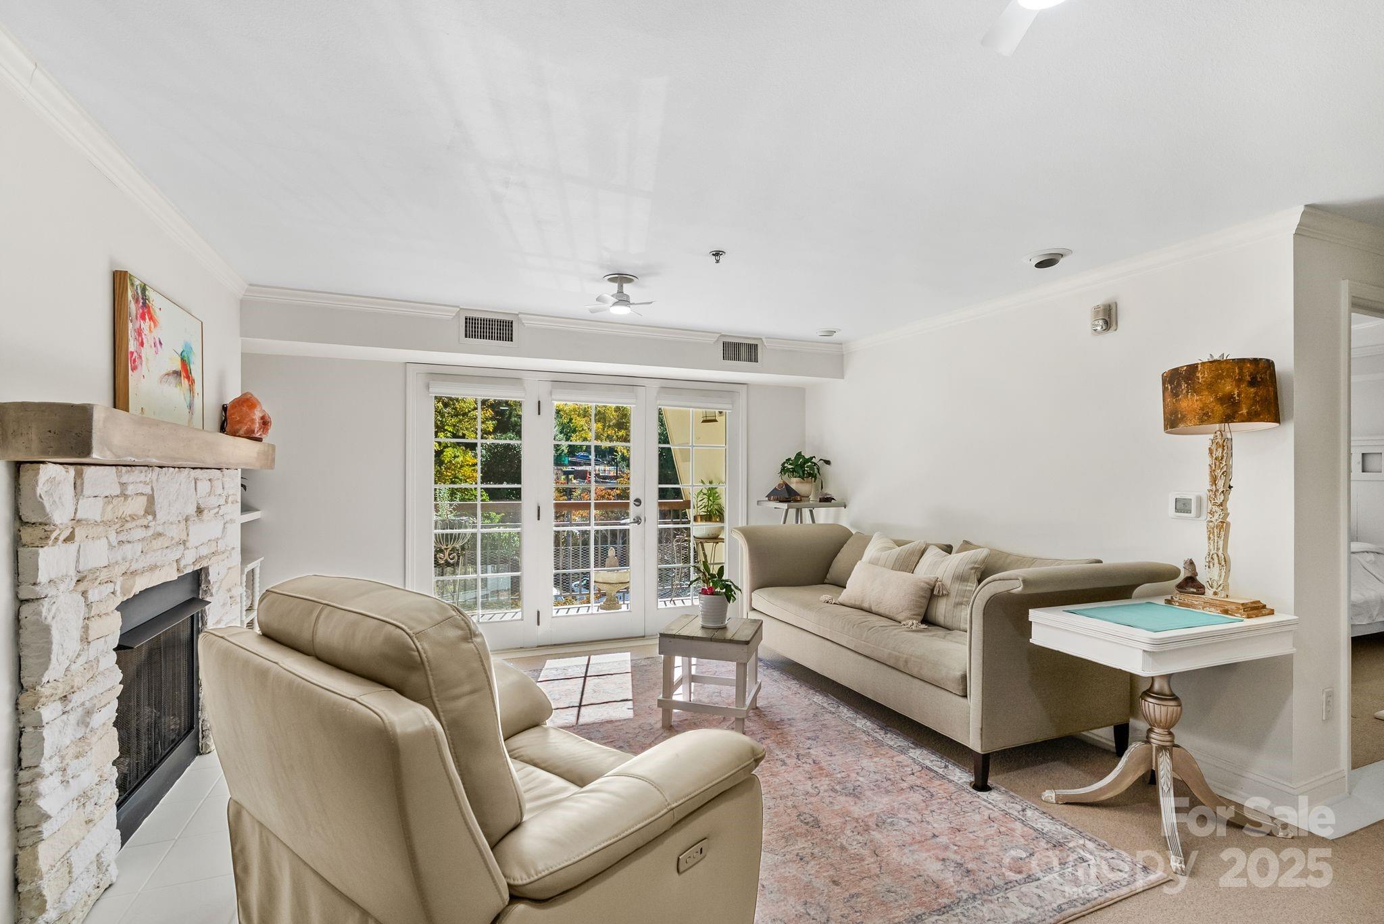
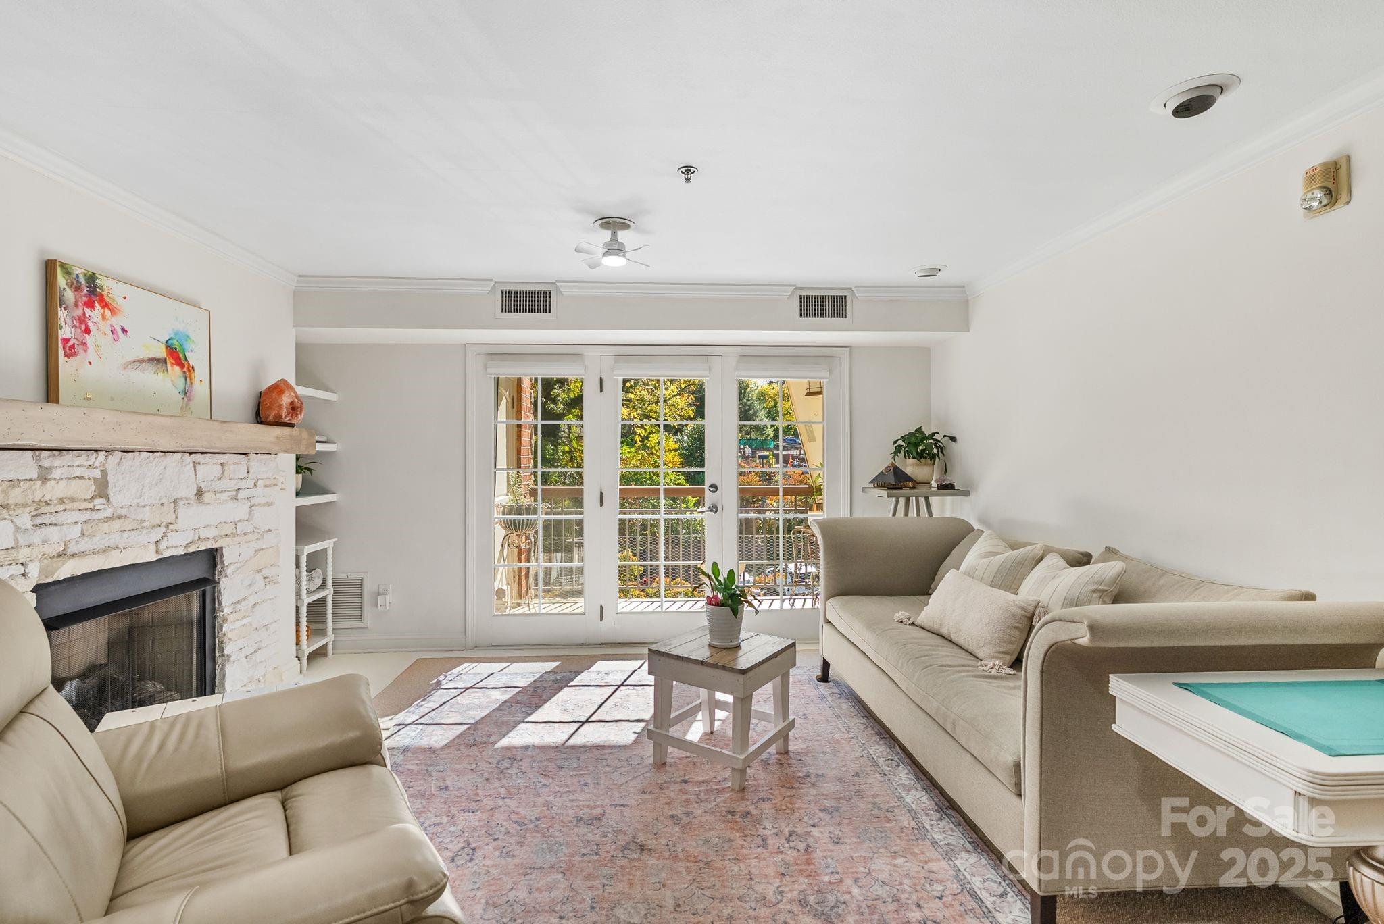
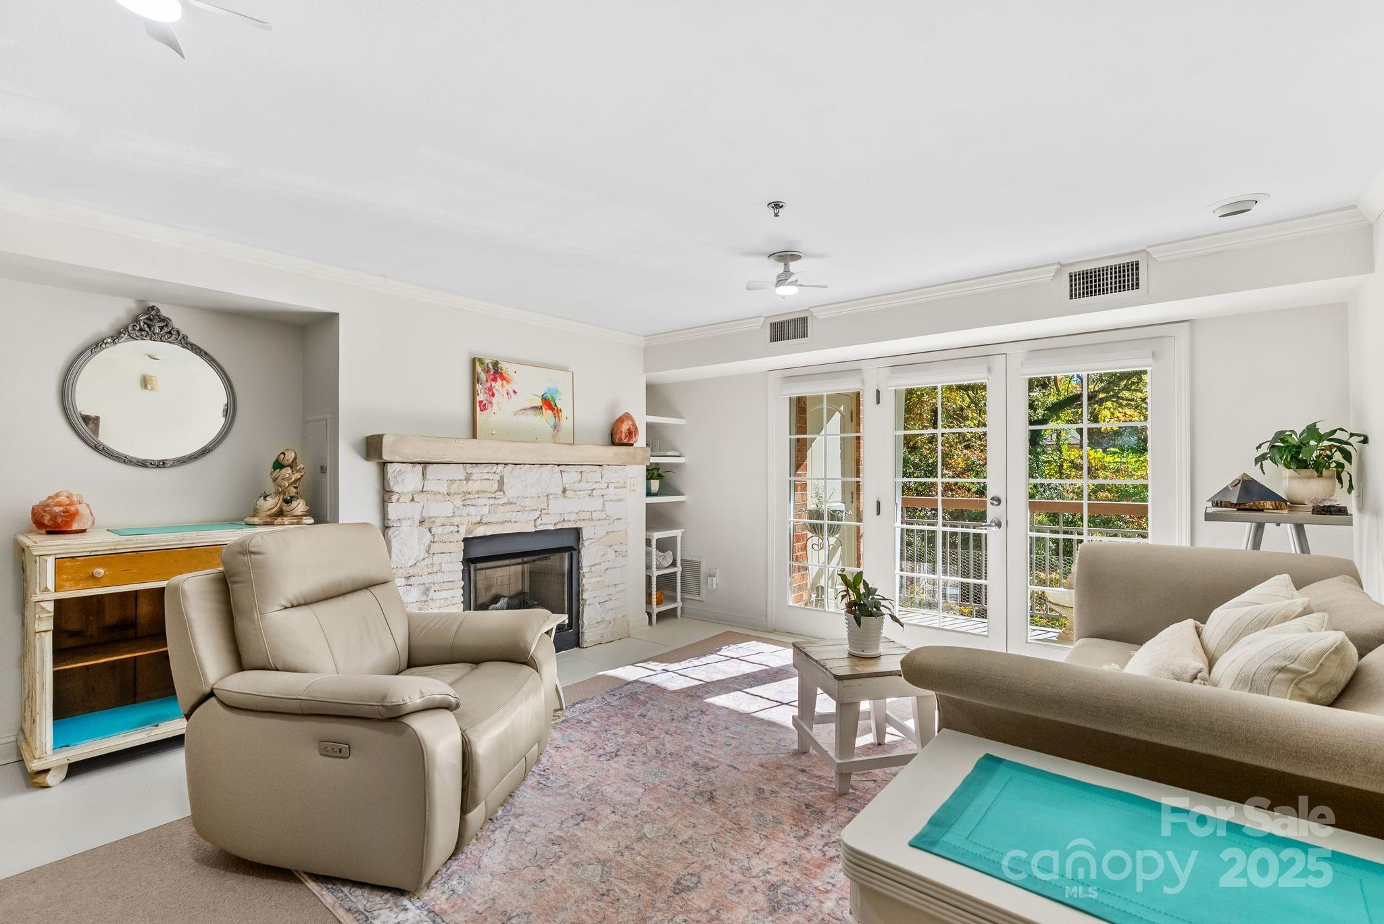
Living room with a white stone fireplace, neutral sofas, and French doors to a balcony.
Living room with a white stone fireplace, cream sofas, and French doors opening to a balcony.
Living room with a white stone fireplace, beige seating, and French doors opening to a balcony.
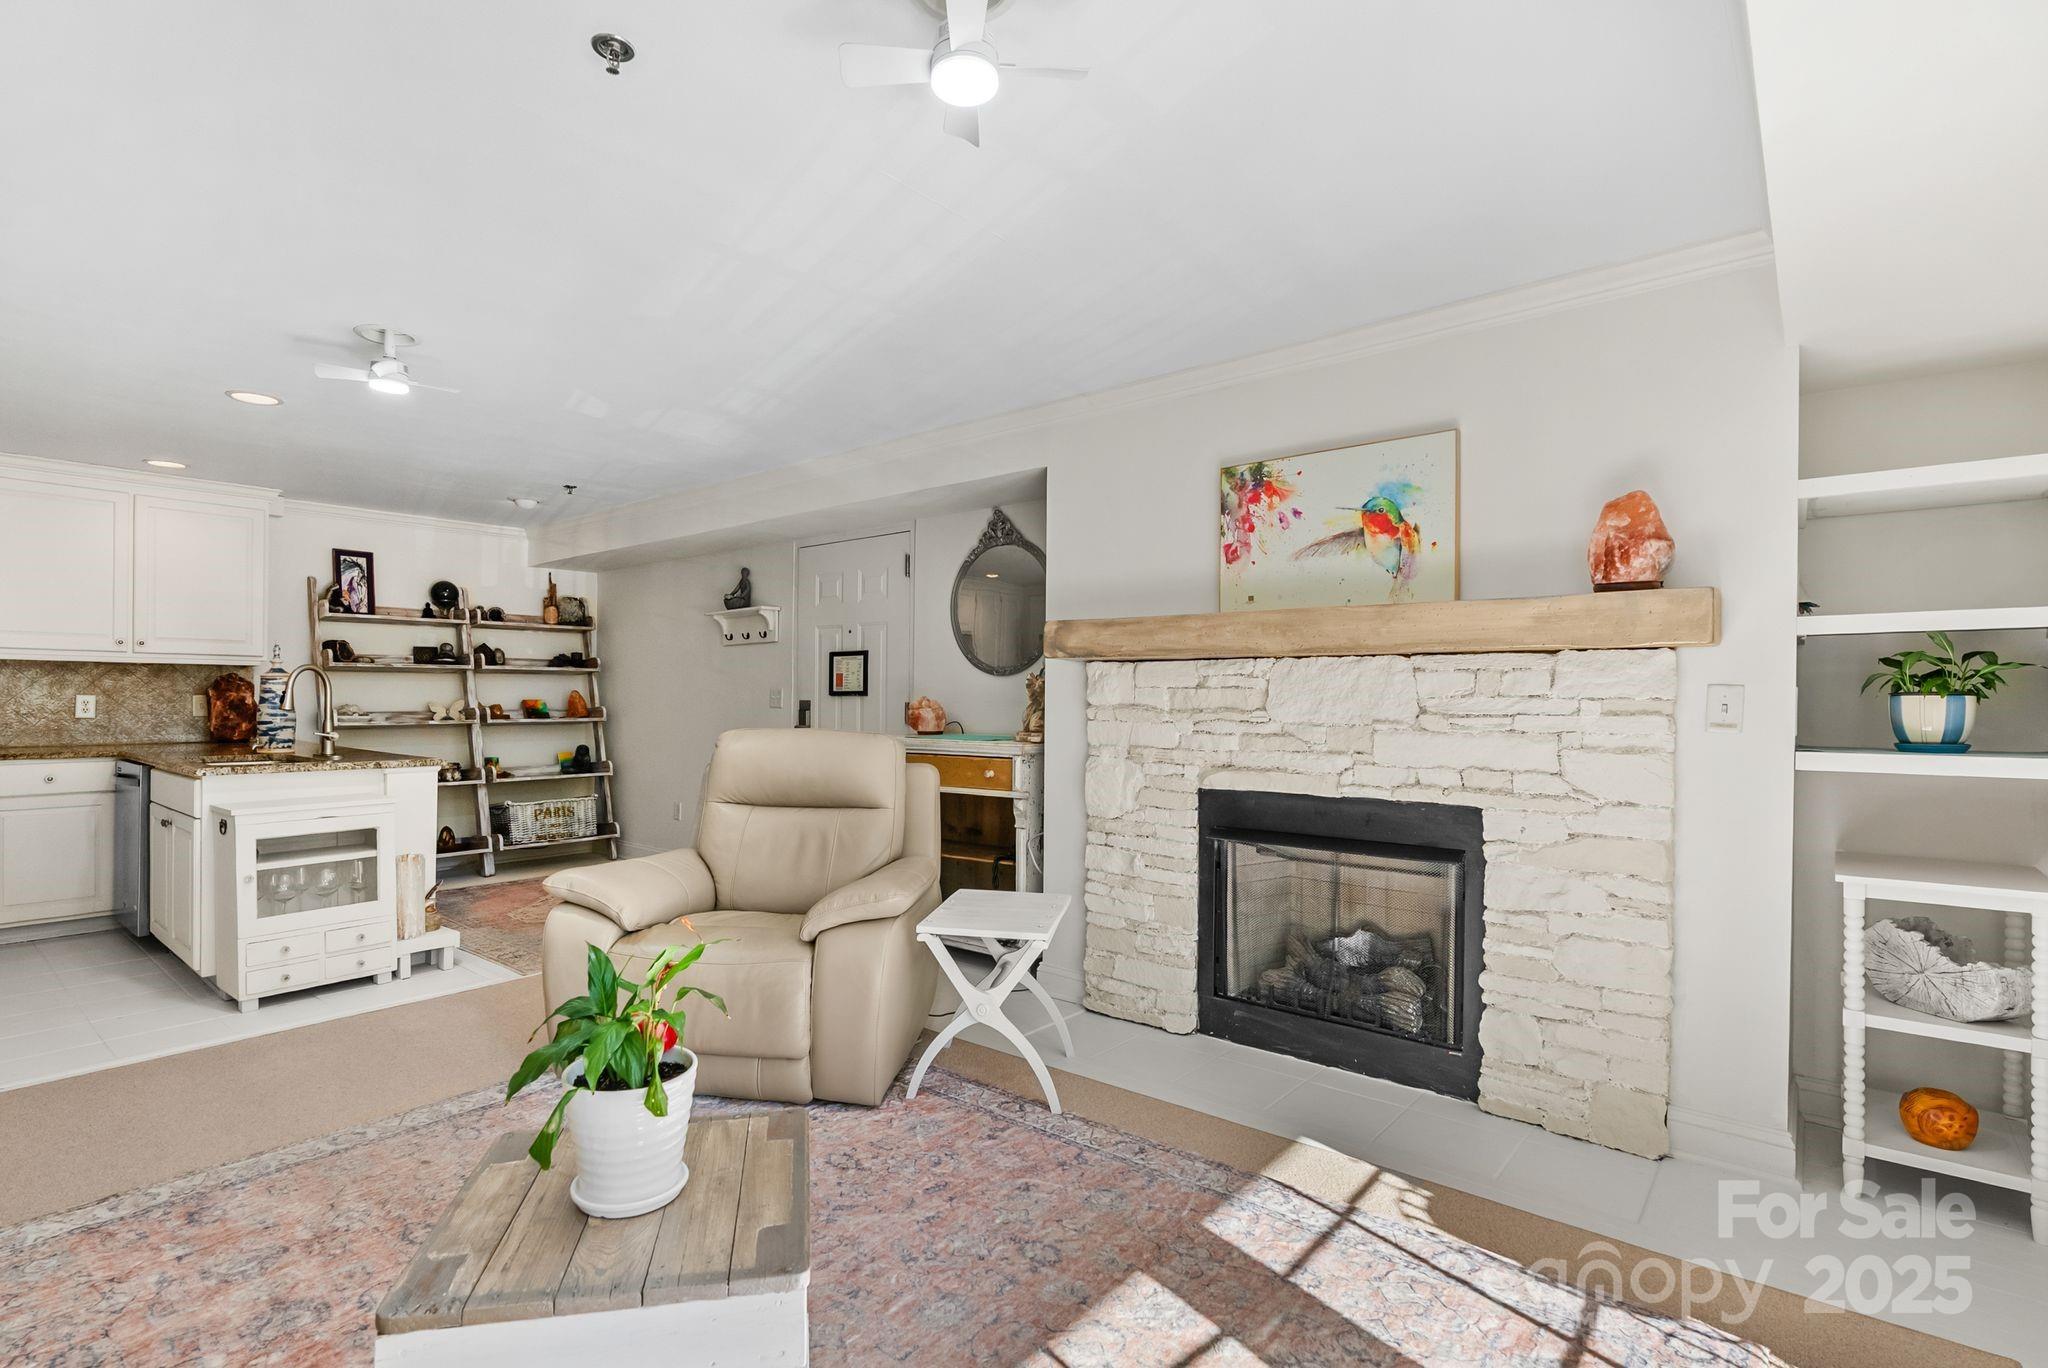
Living room with a white brick fireplace, beige recliner, and adjoining kitchen.
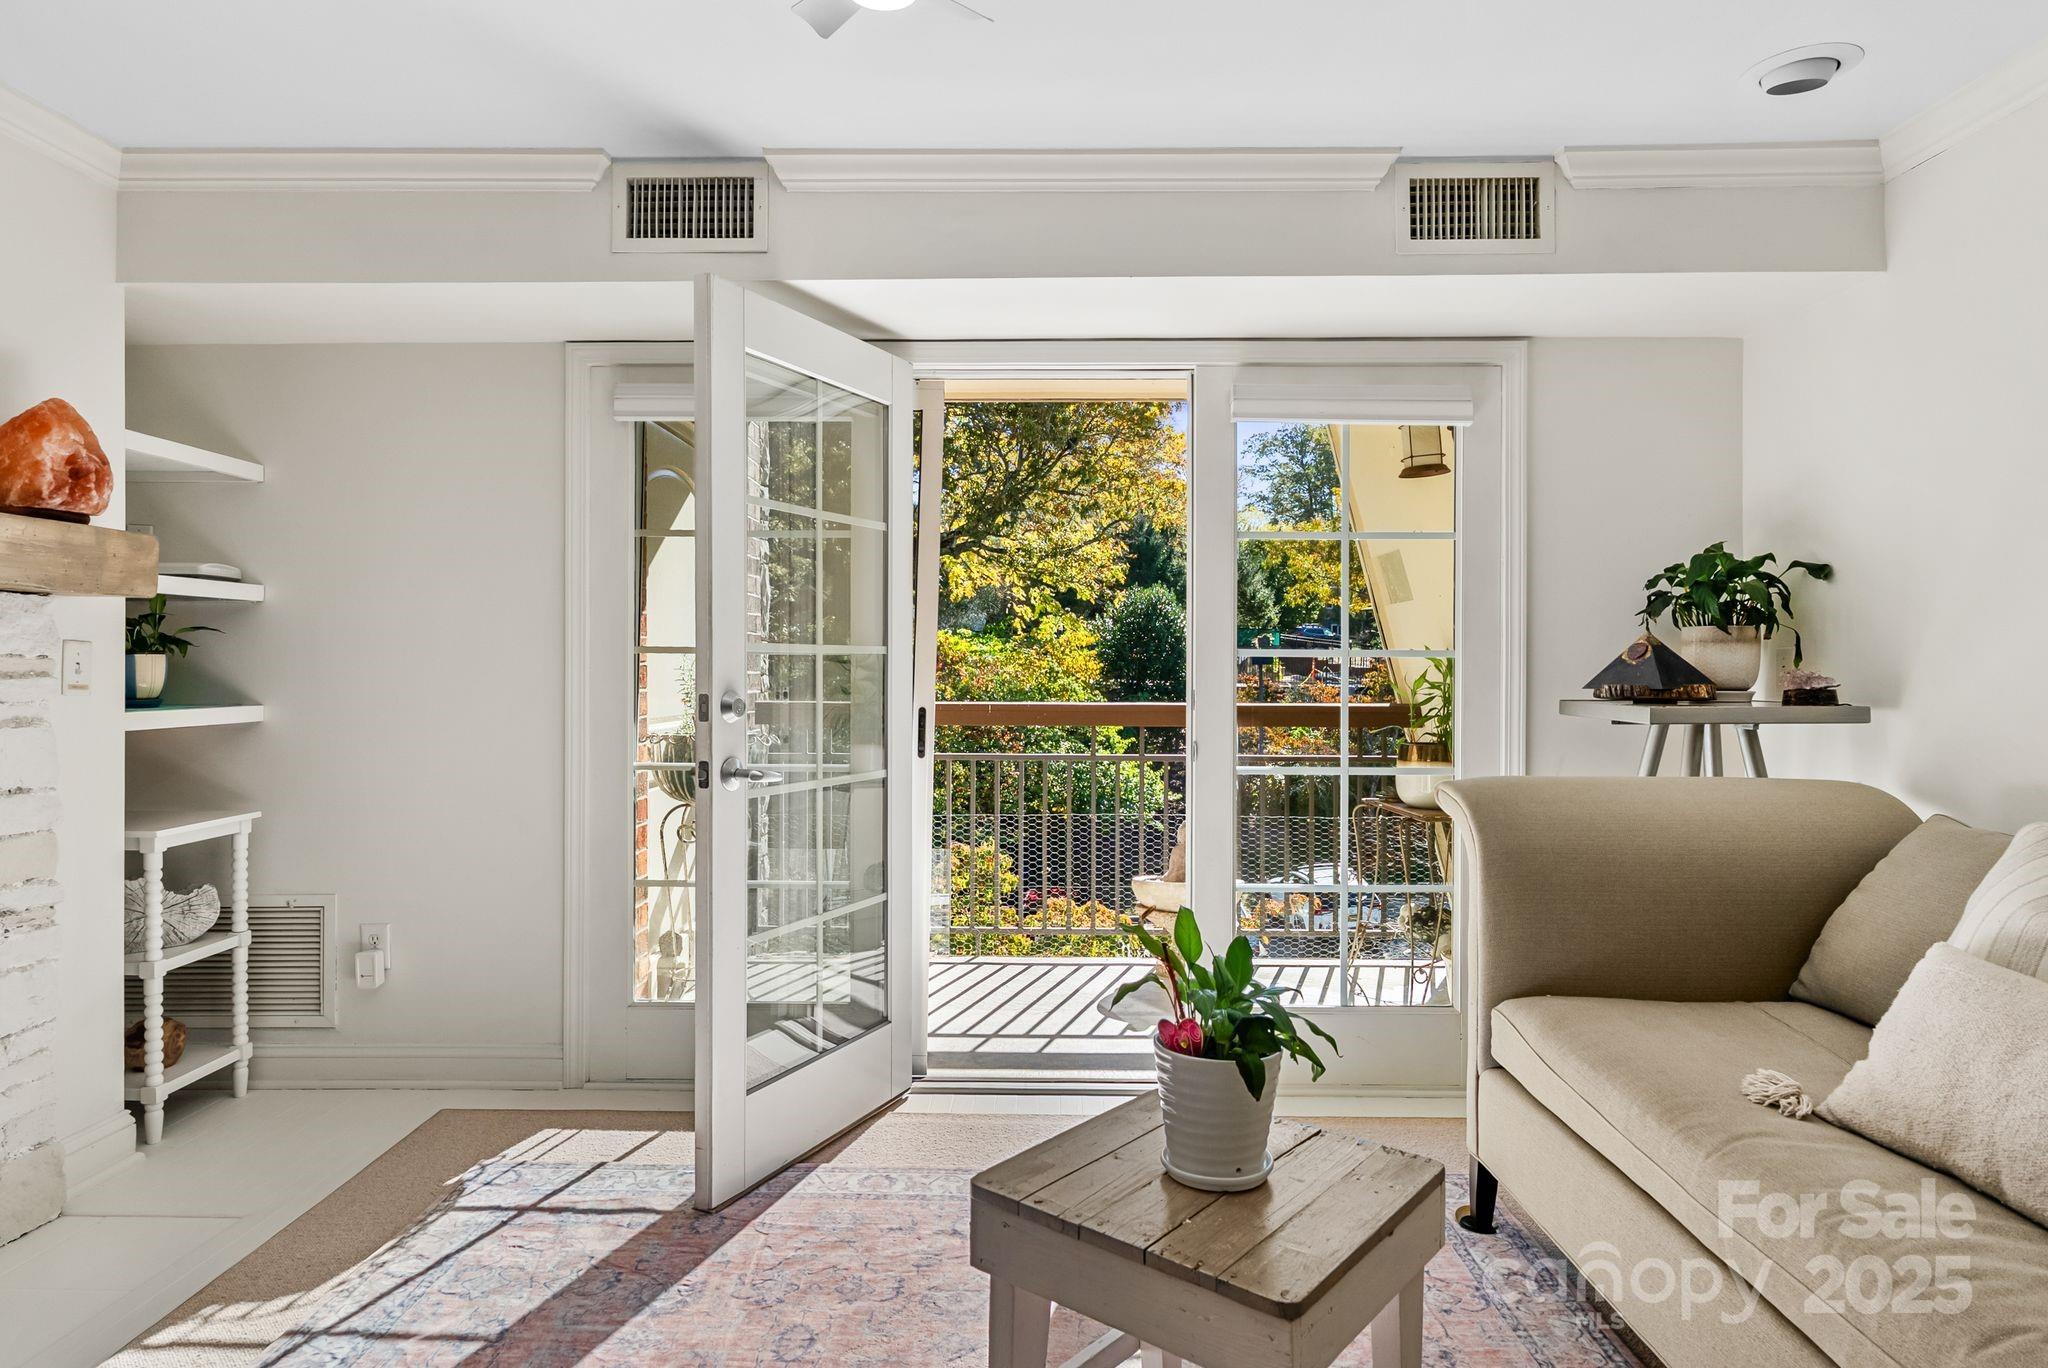
Living room with beige sofa and open glass door to a sunny, tree-lined balcony.
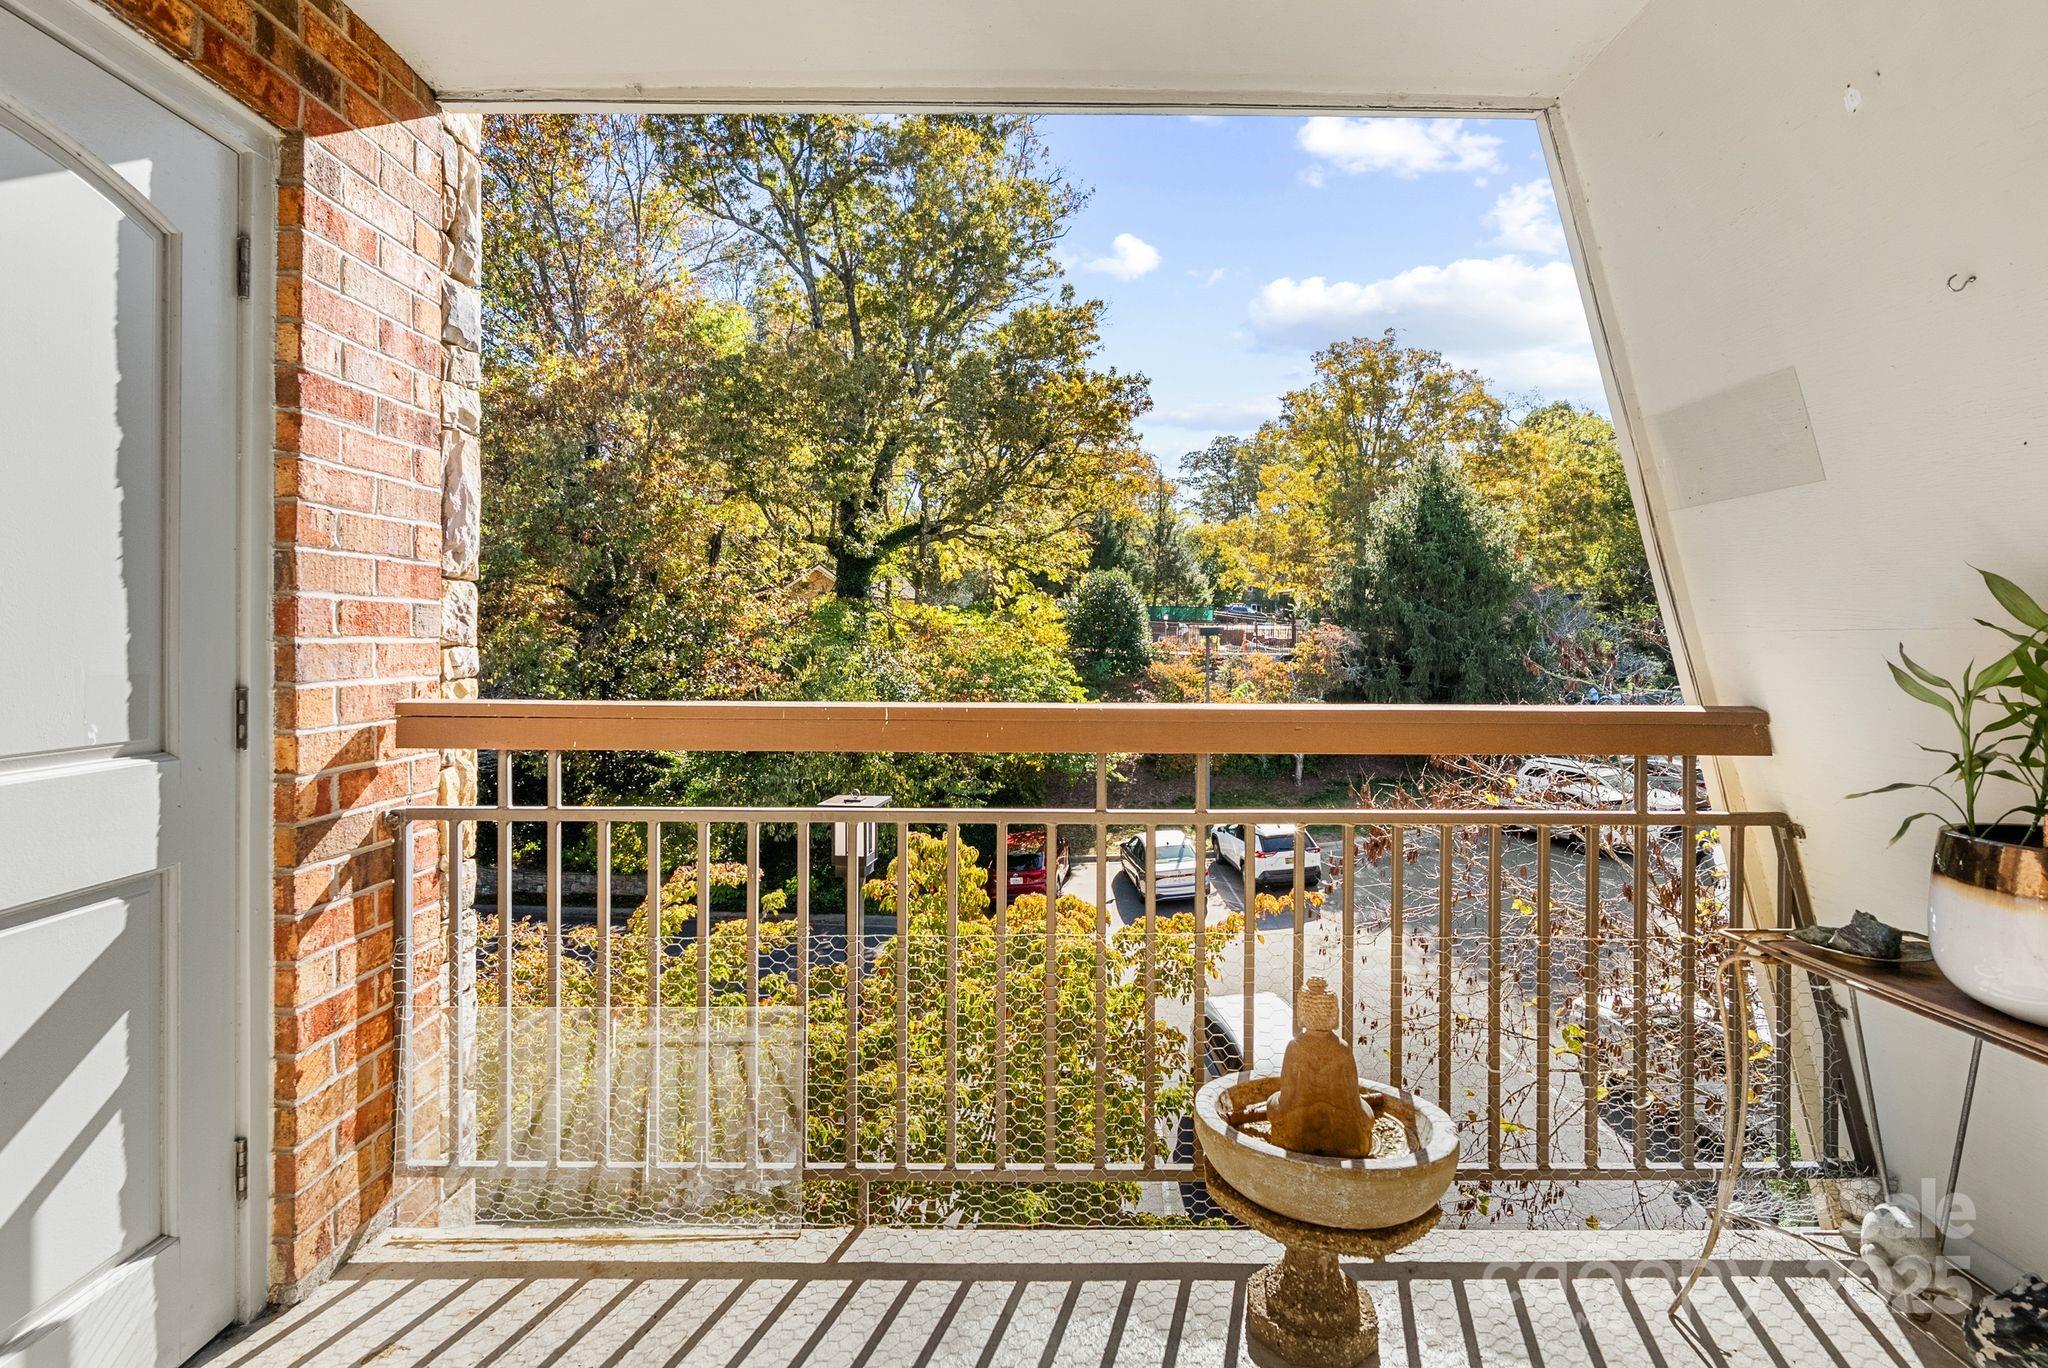
Covered balcony with brick wall, metal railing, stone fountain, and autumn trees beyond.
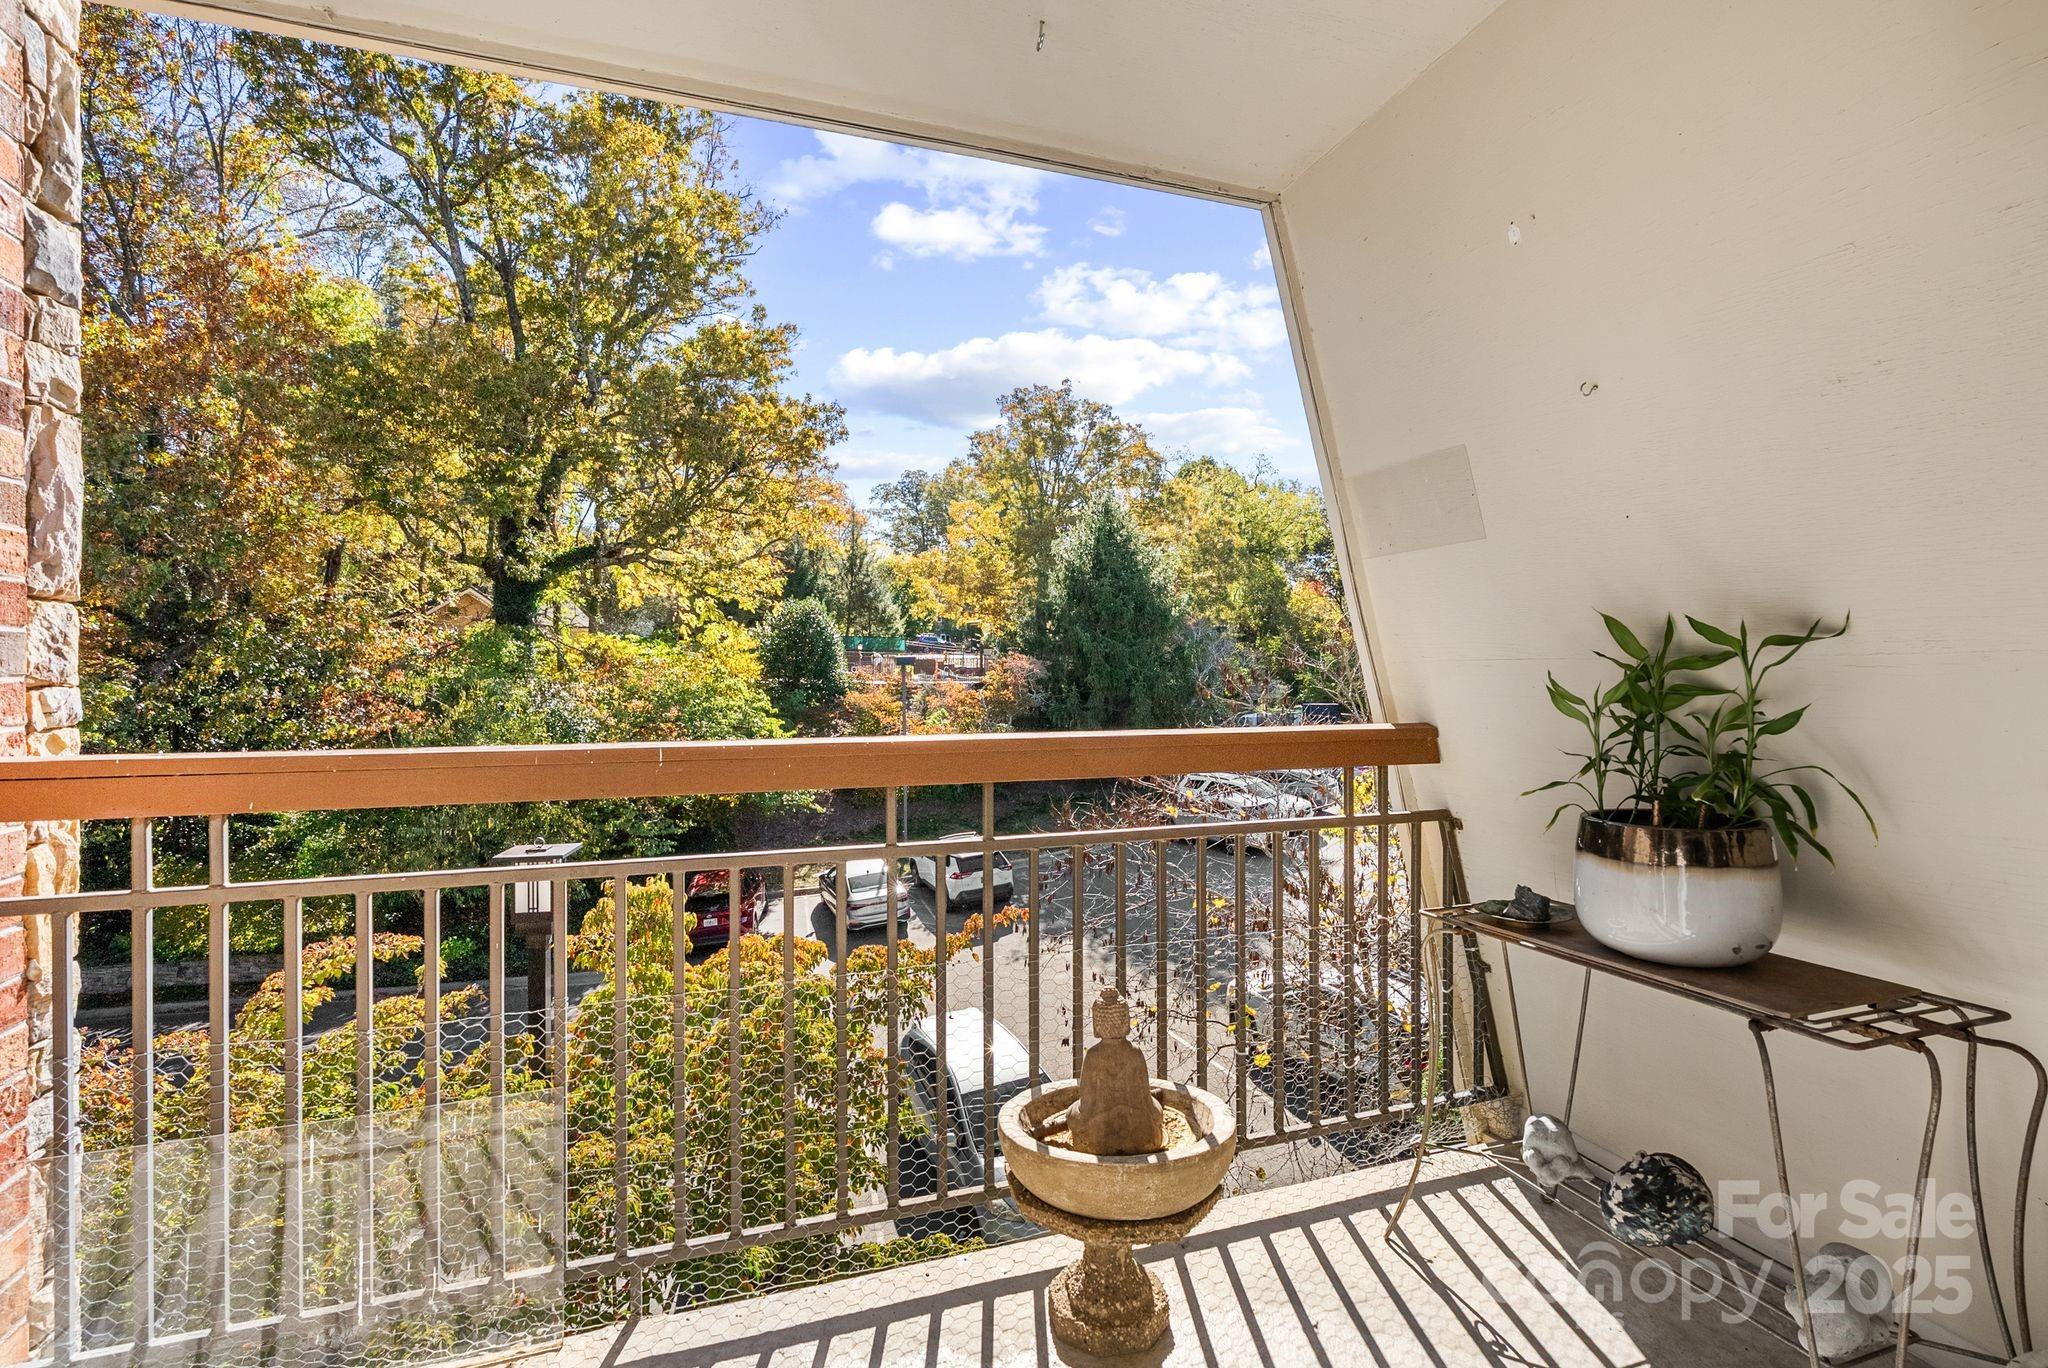
Covered balcony overlooking autumn trees and a parking area, with a potted plant and stone fountain.
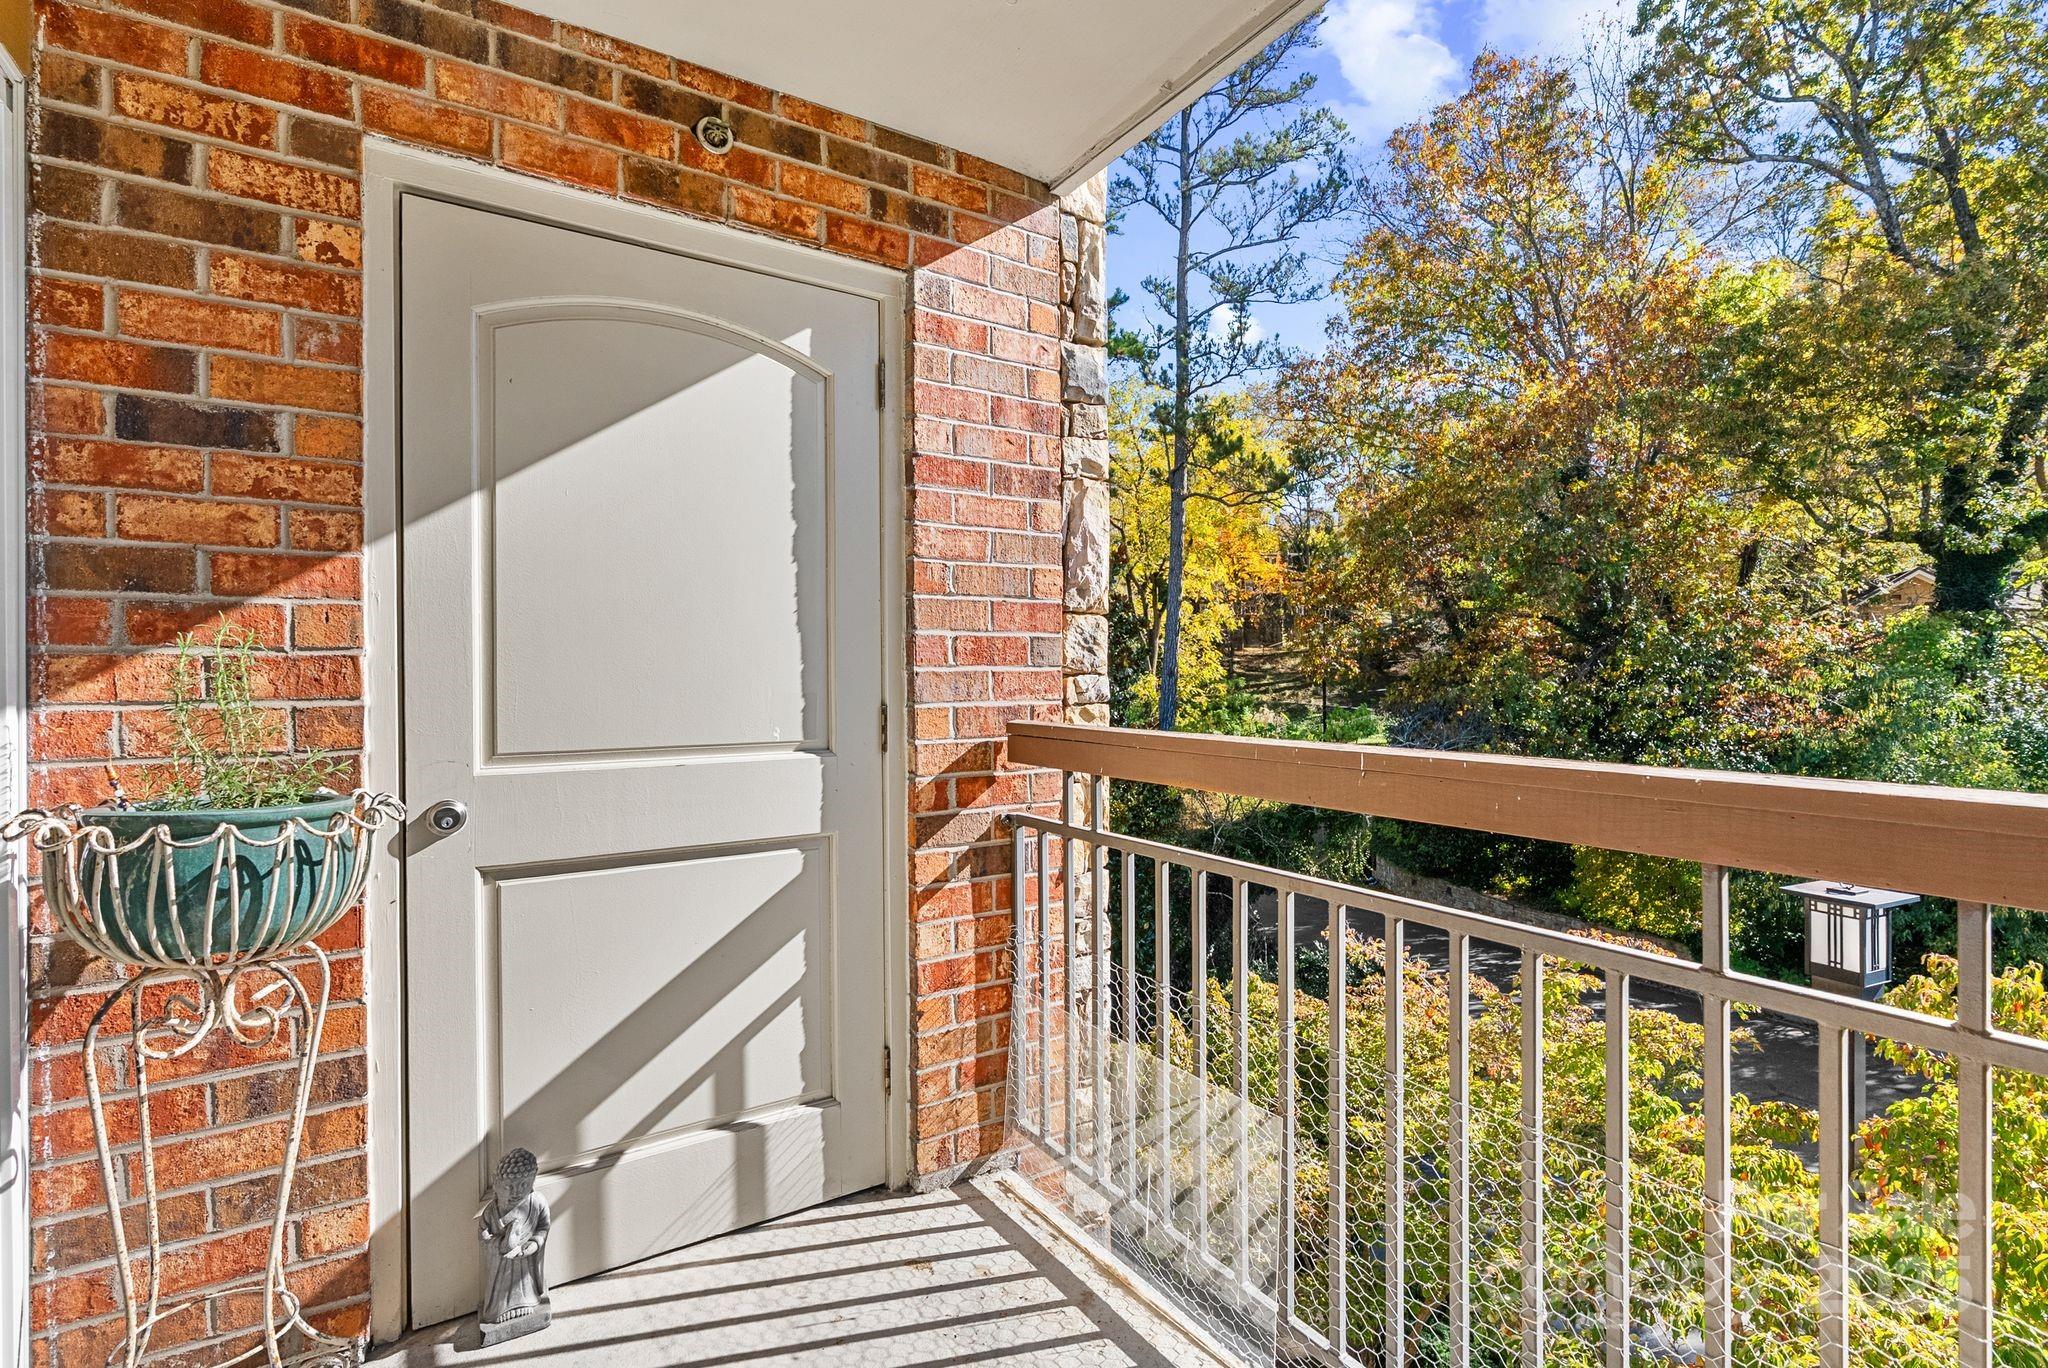
Brick balcony with a white door and railing overlooking autumn trees.
White bedroom with a paneled bed, colorful artwork, and a glass-paned door.
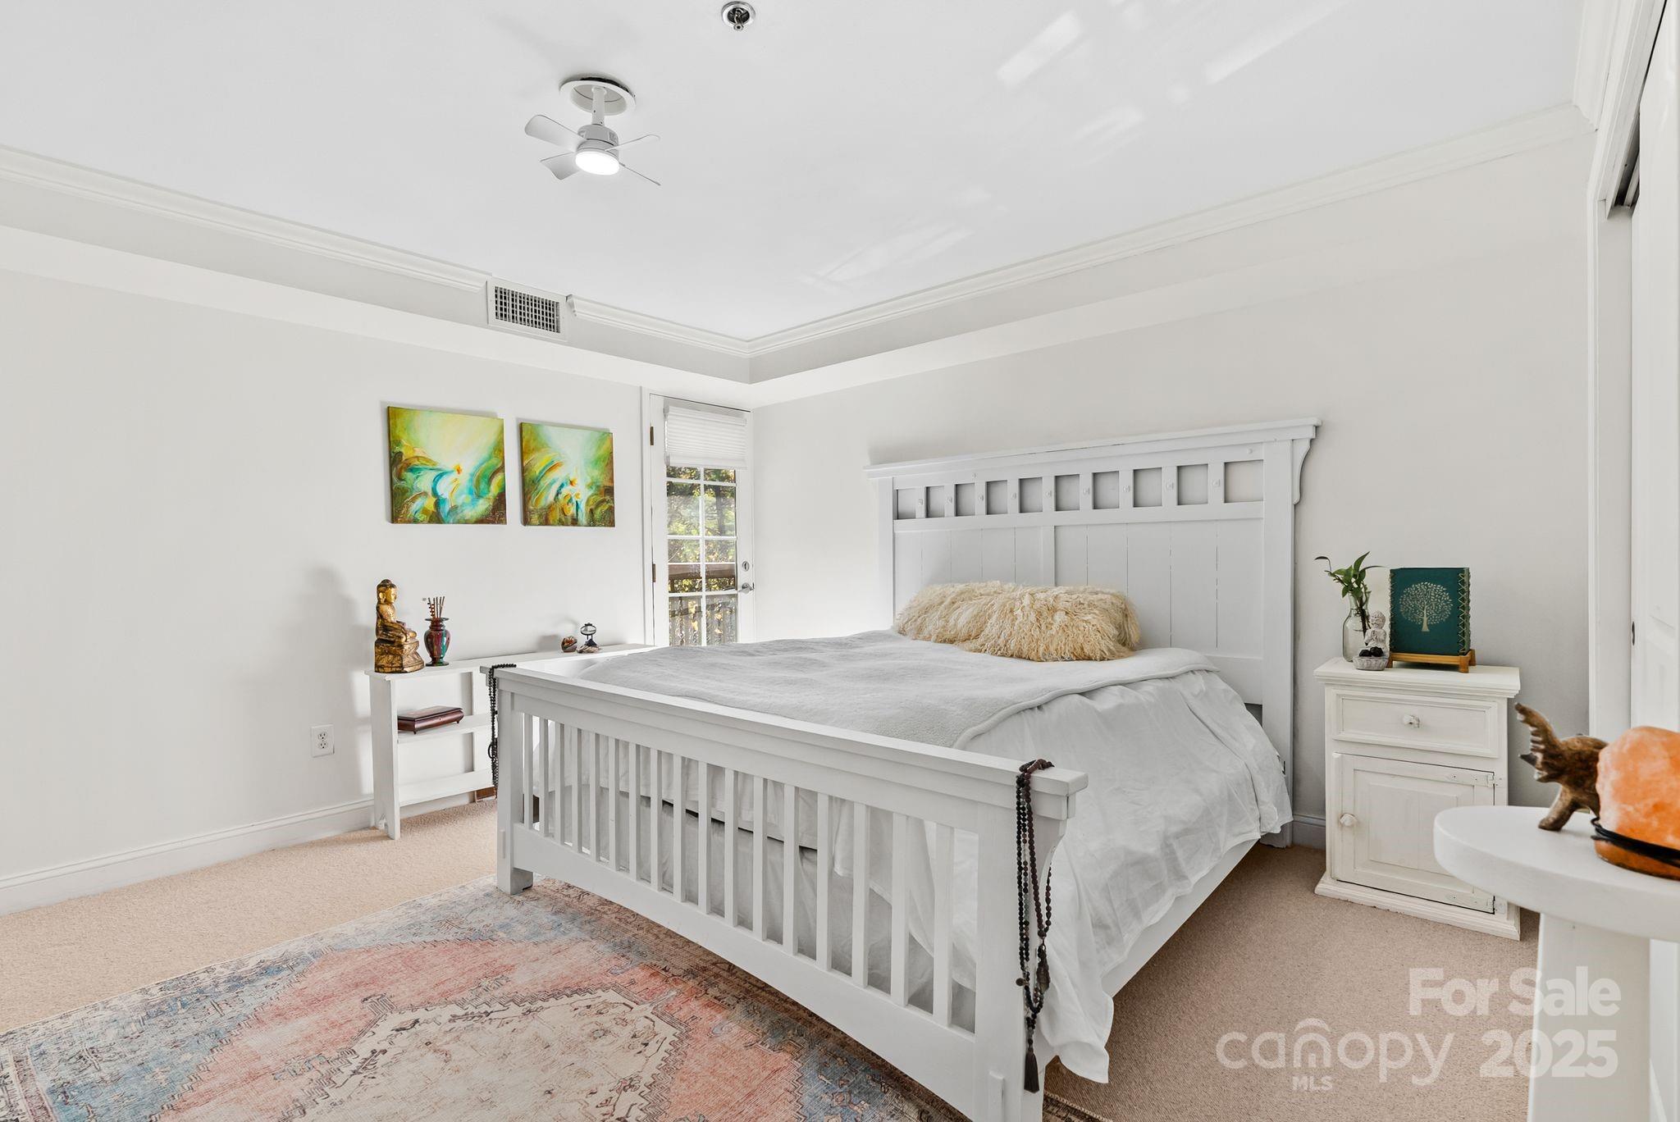
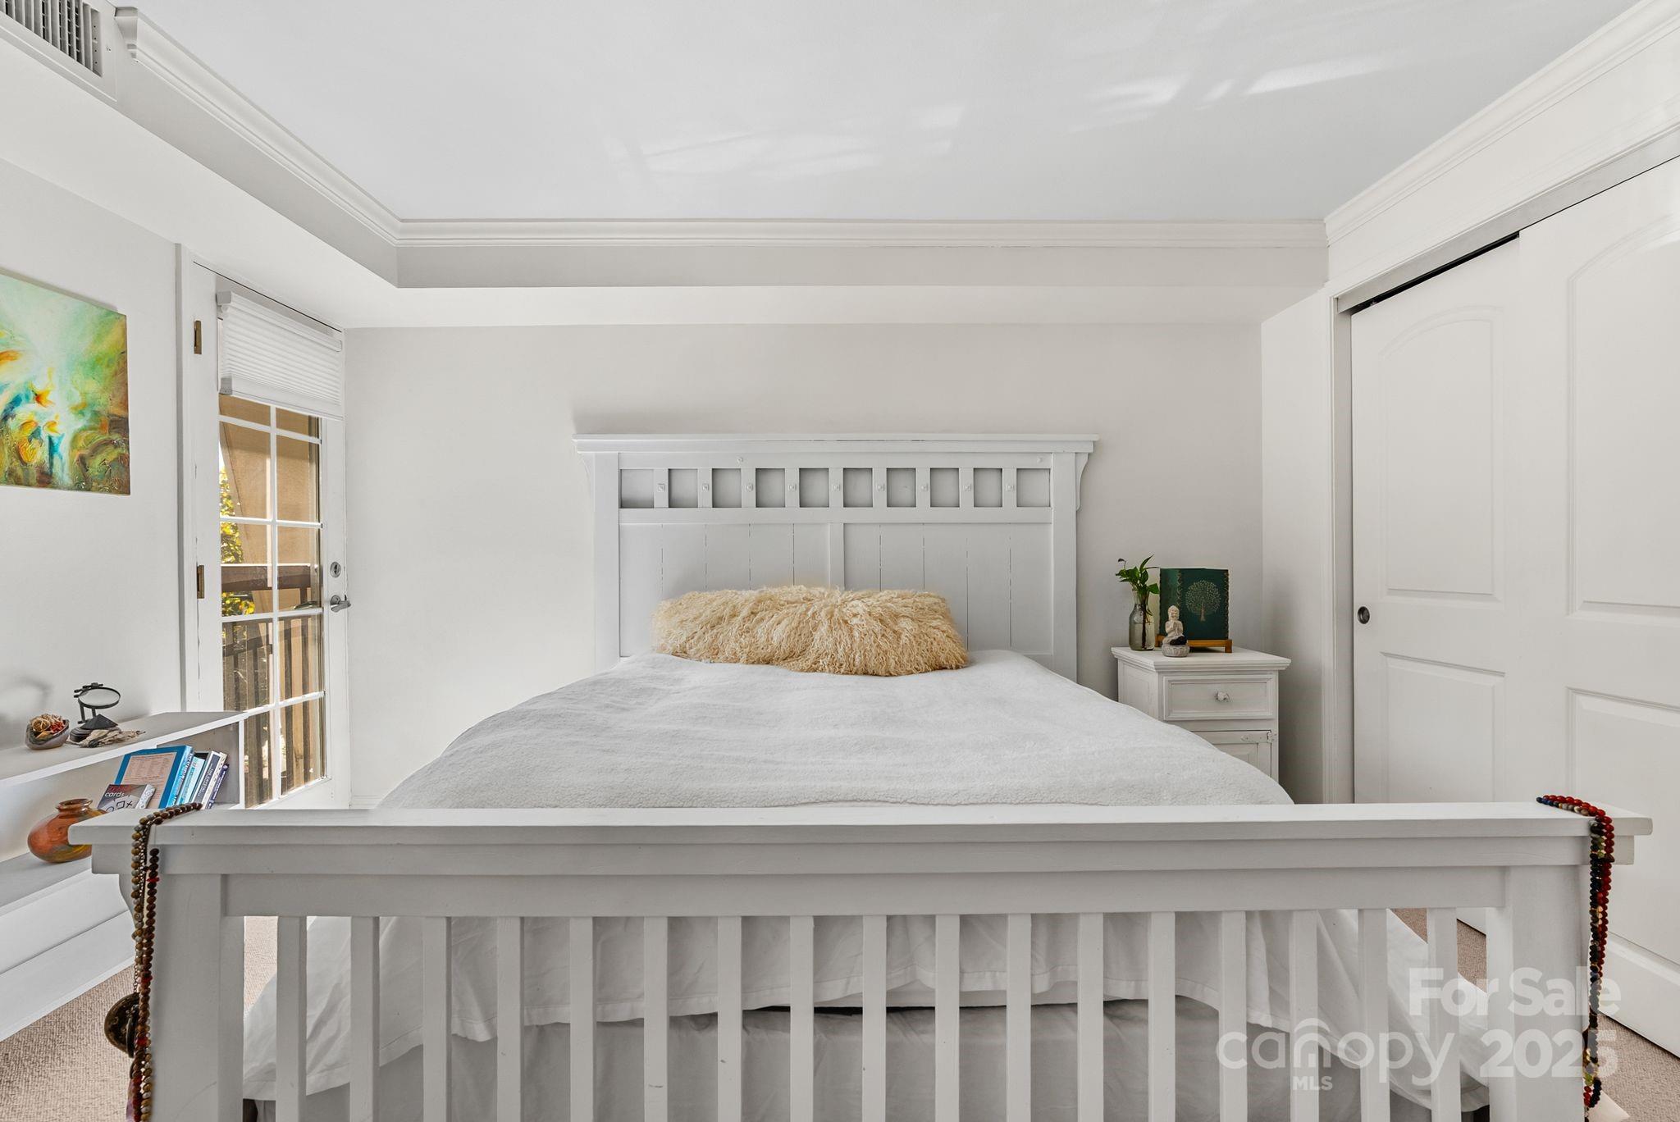
Bright bedroom with a white bed, paneled headboard, fluffy cream pillow, and glass-paned door.
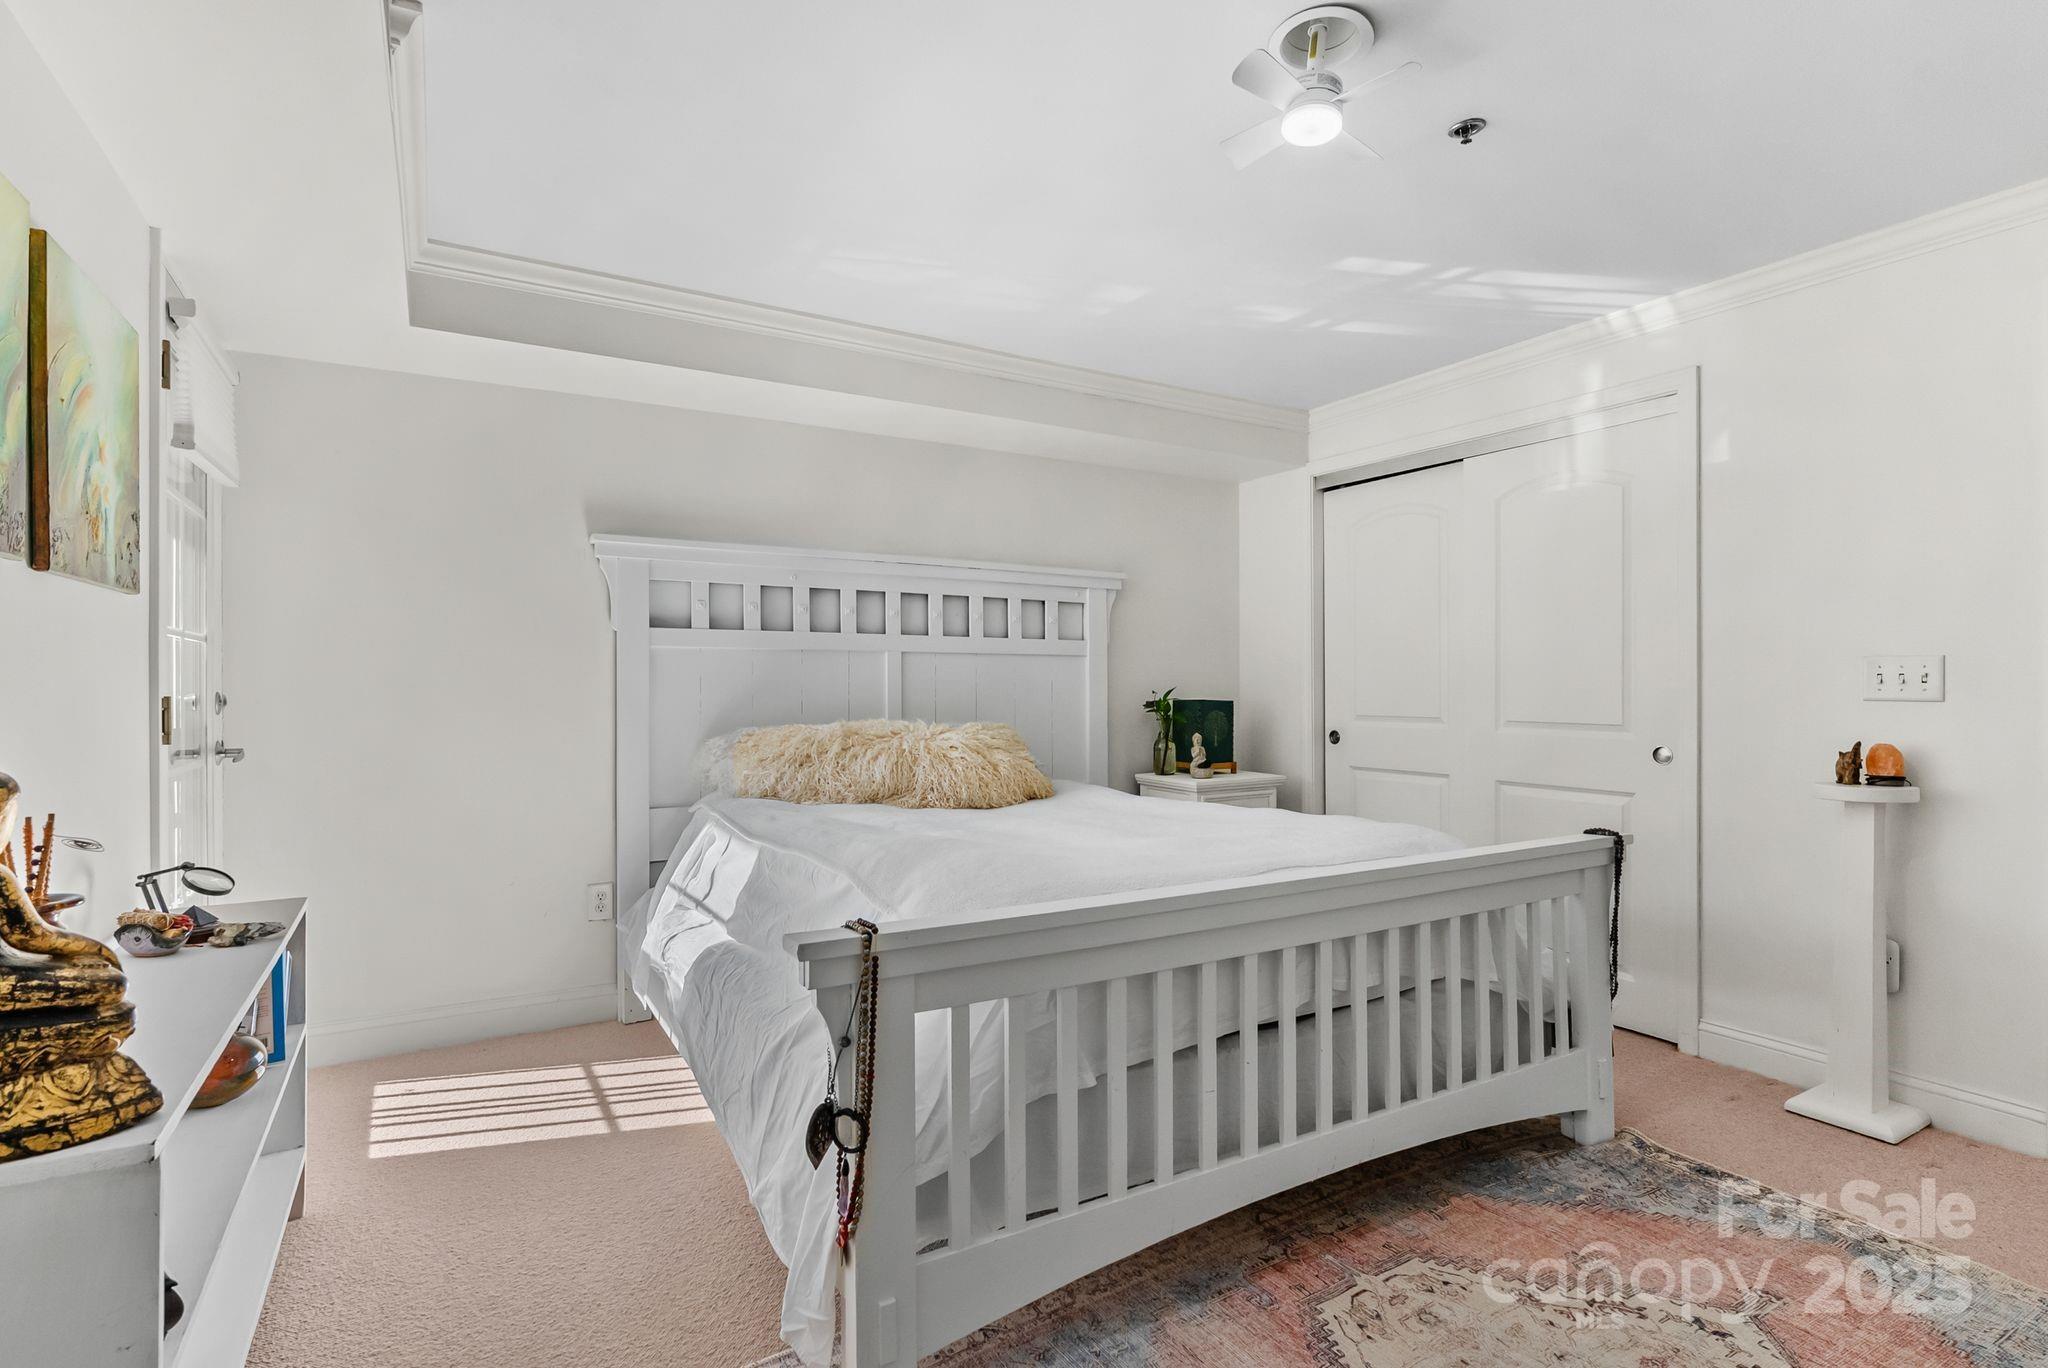
Bright bedroom with a white bed, paneled headboard, sliding closet doors, and patterned rug.
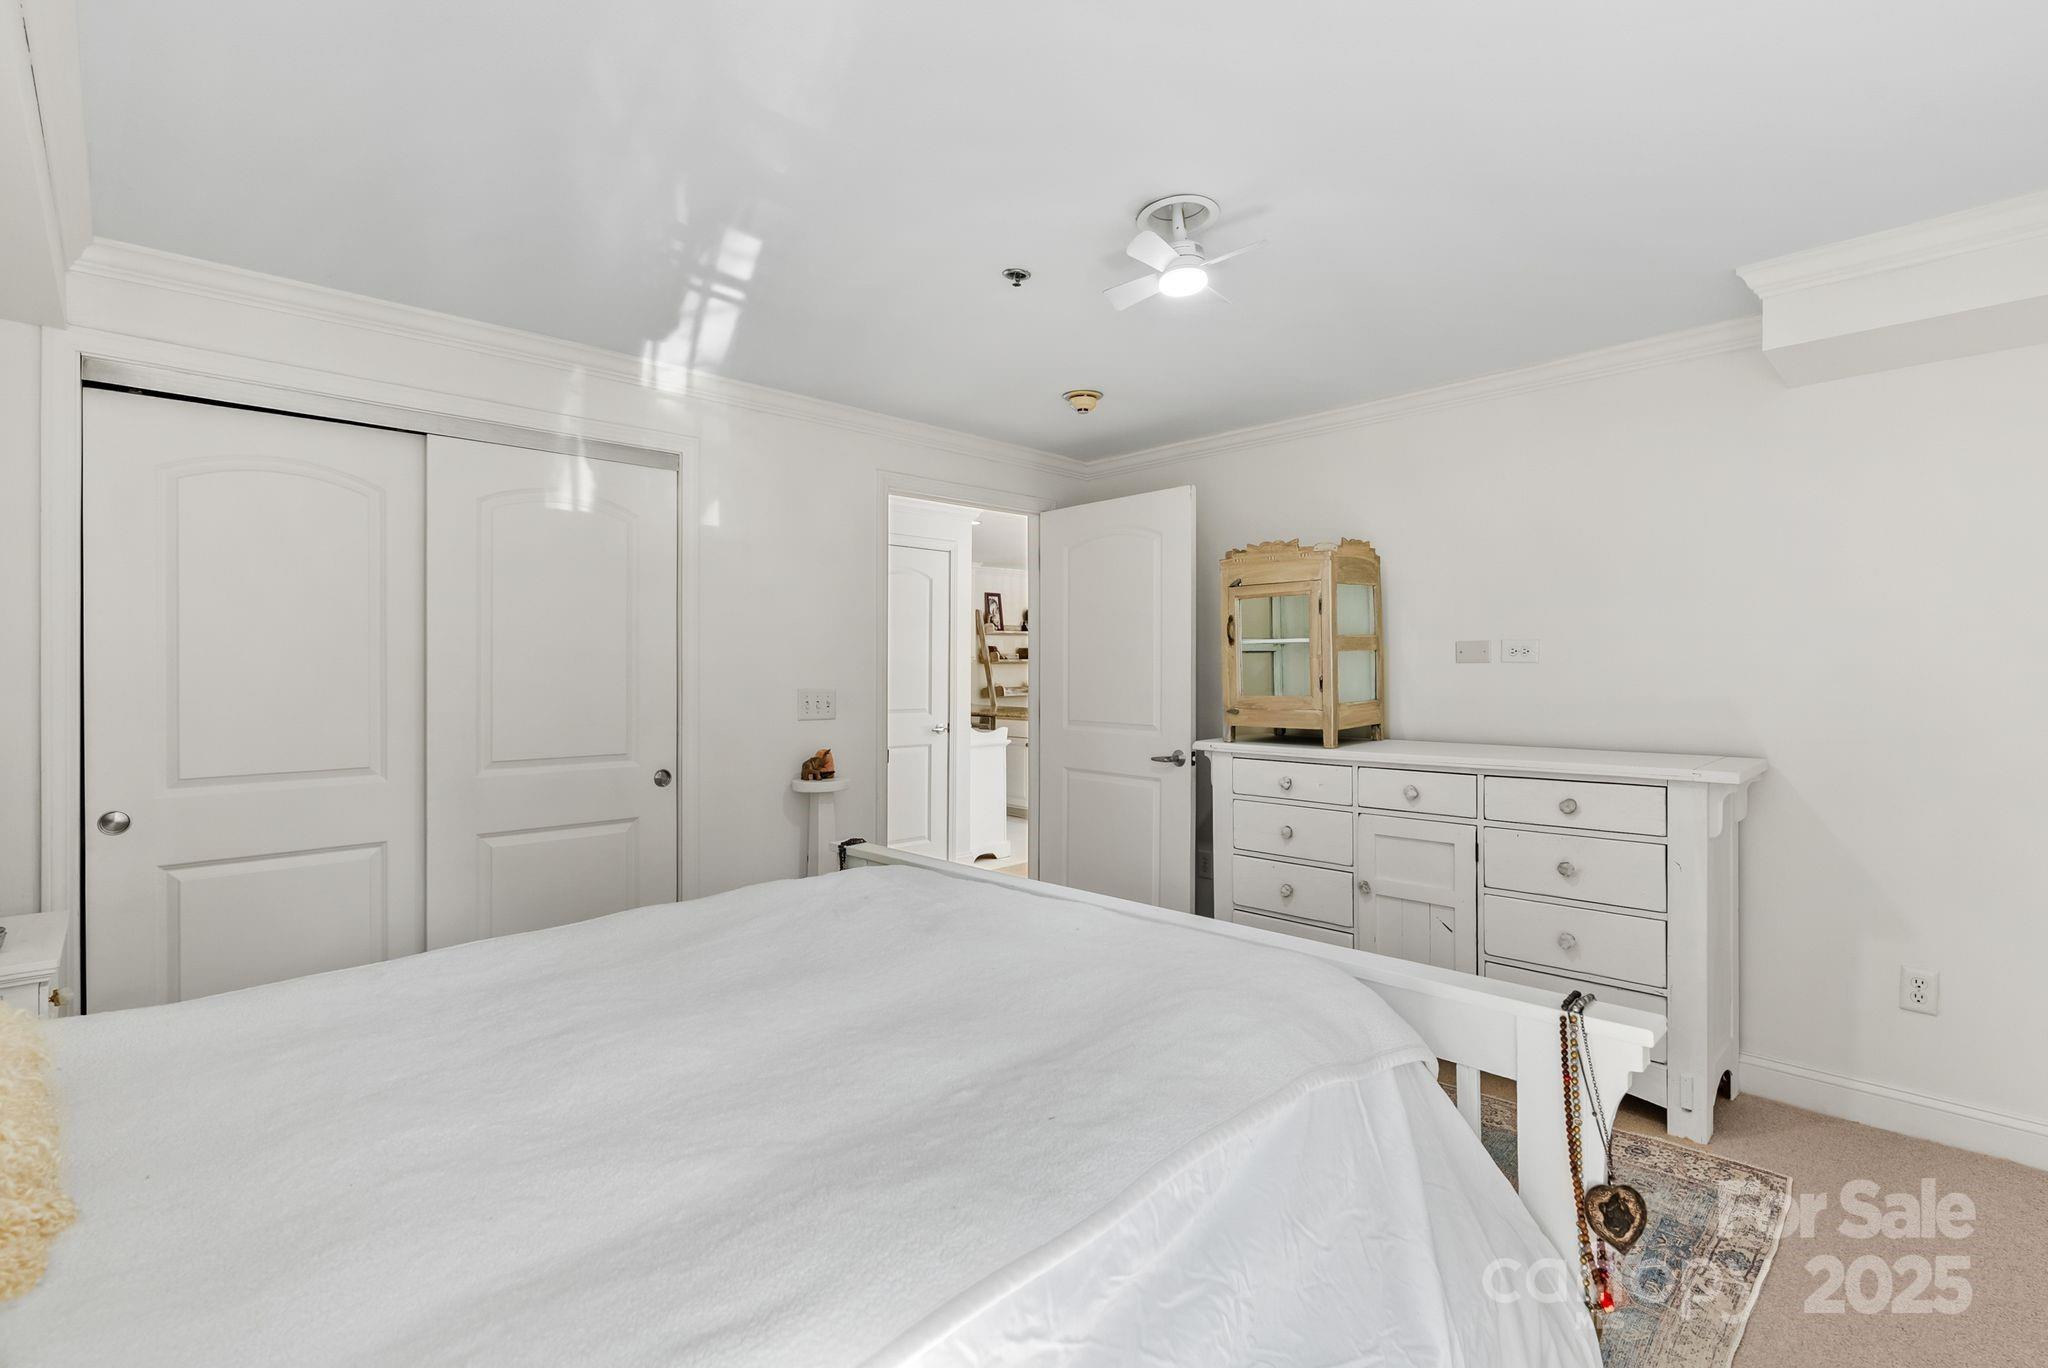
White bedroom with a large bed, paneled closet doors, and a dresser topped by a wooden cabinet.
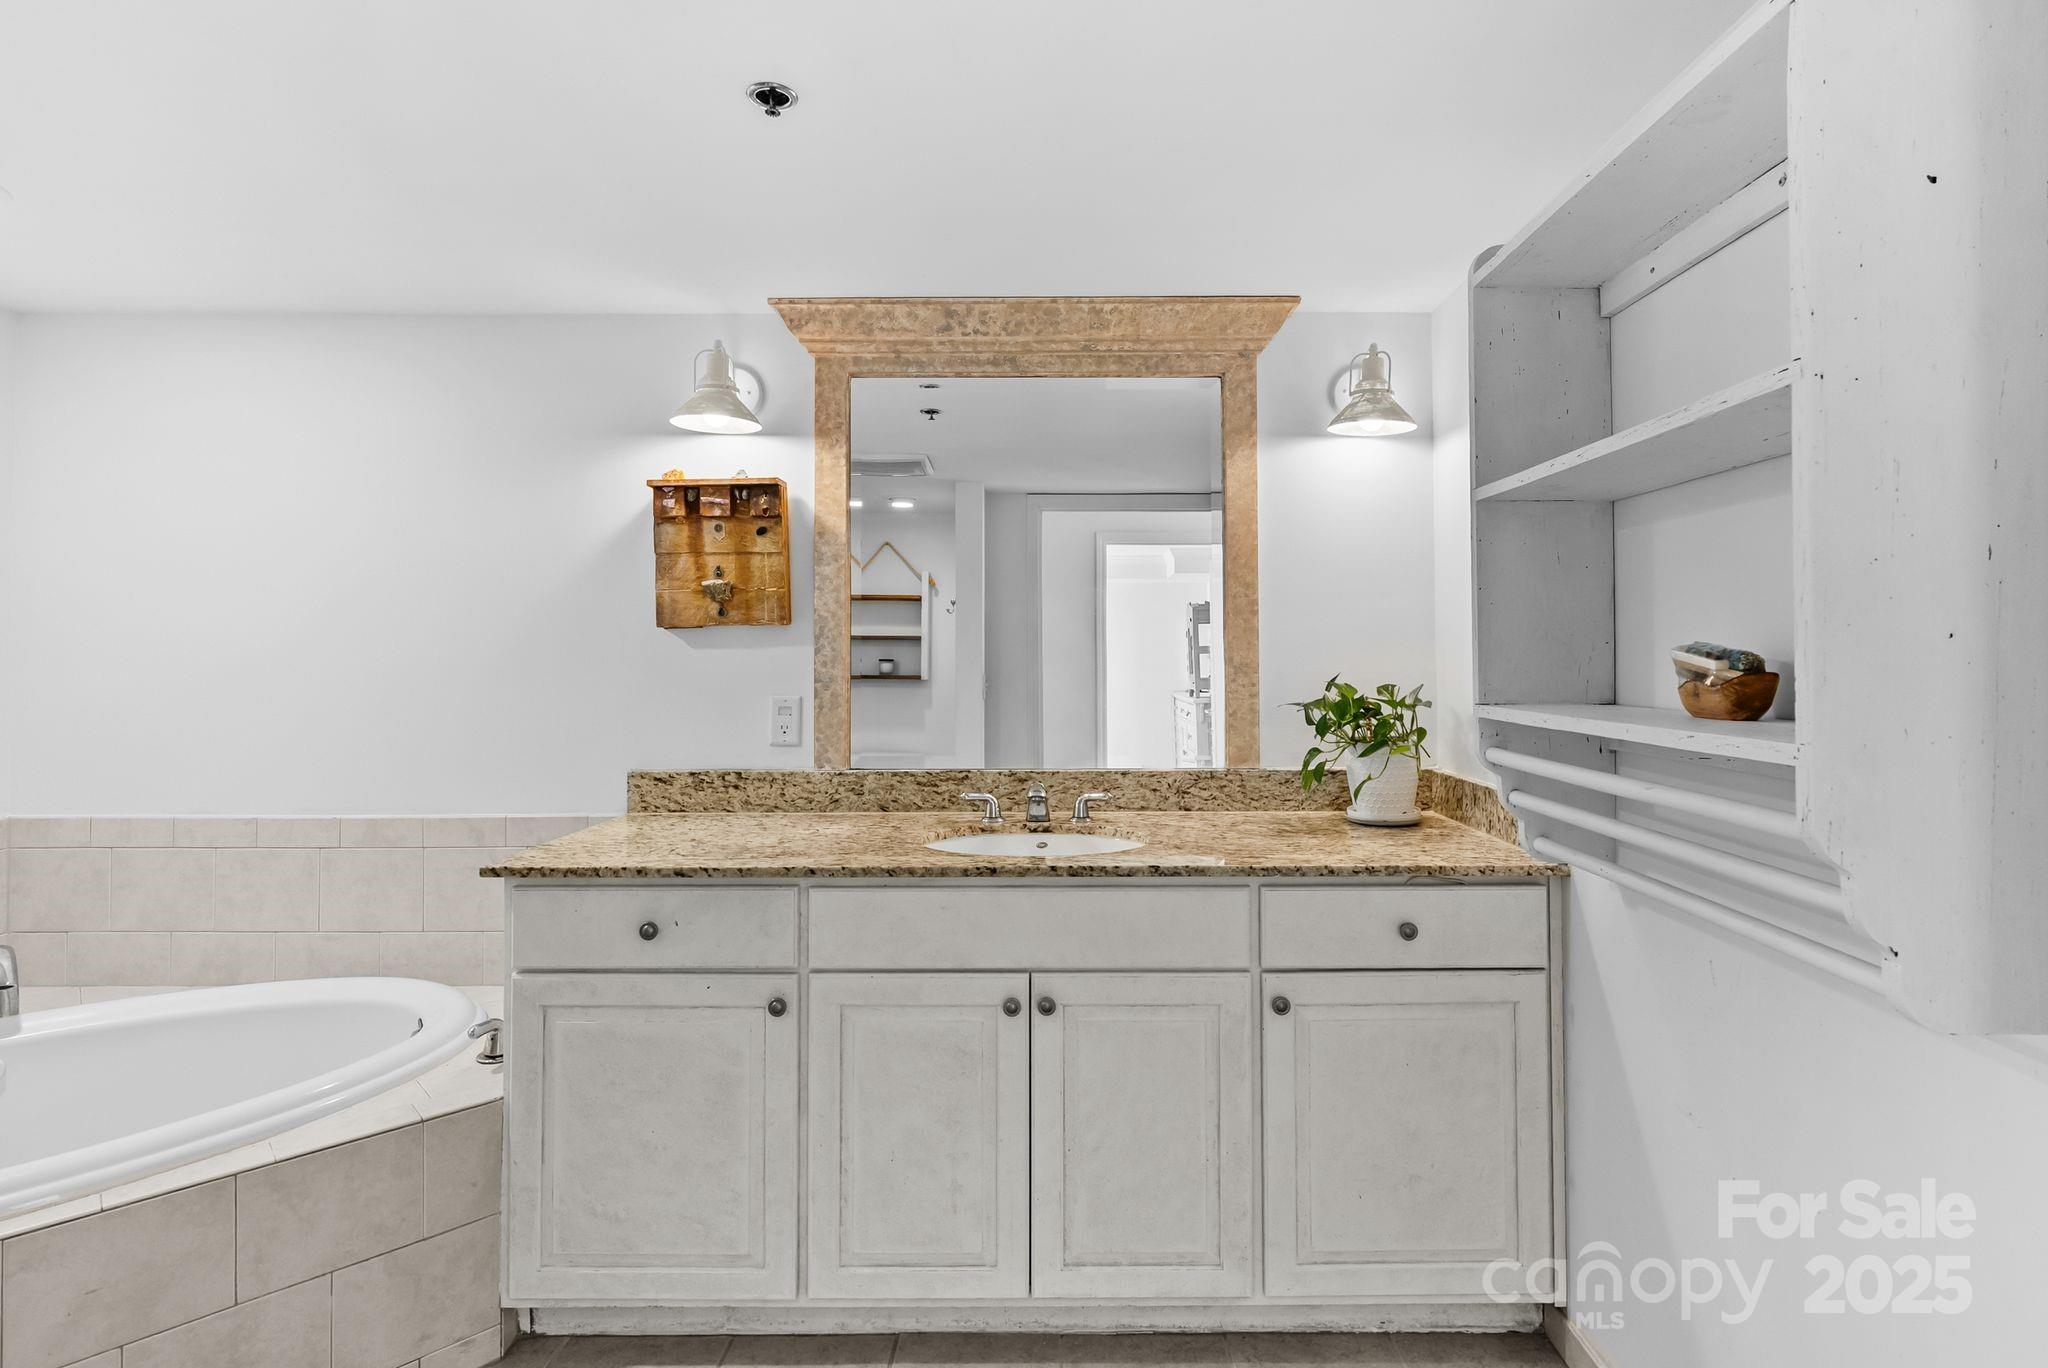
Bathroom vanity with tan stone counter and framed mirror beside a corner bathtub.
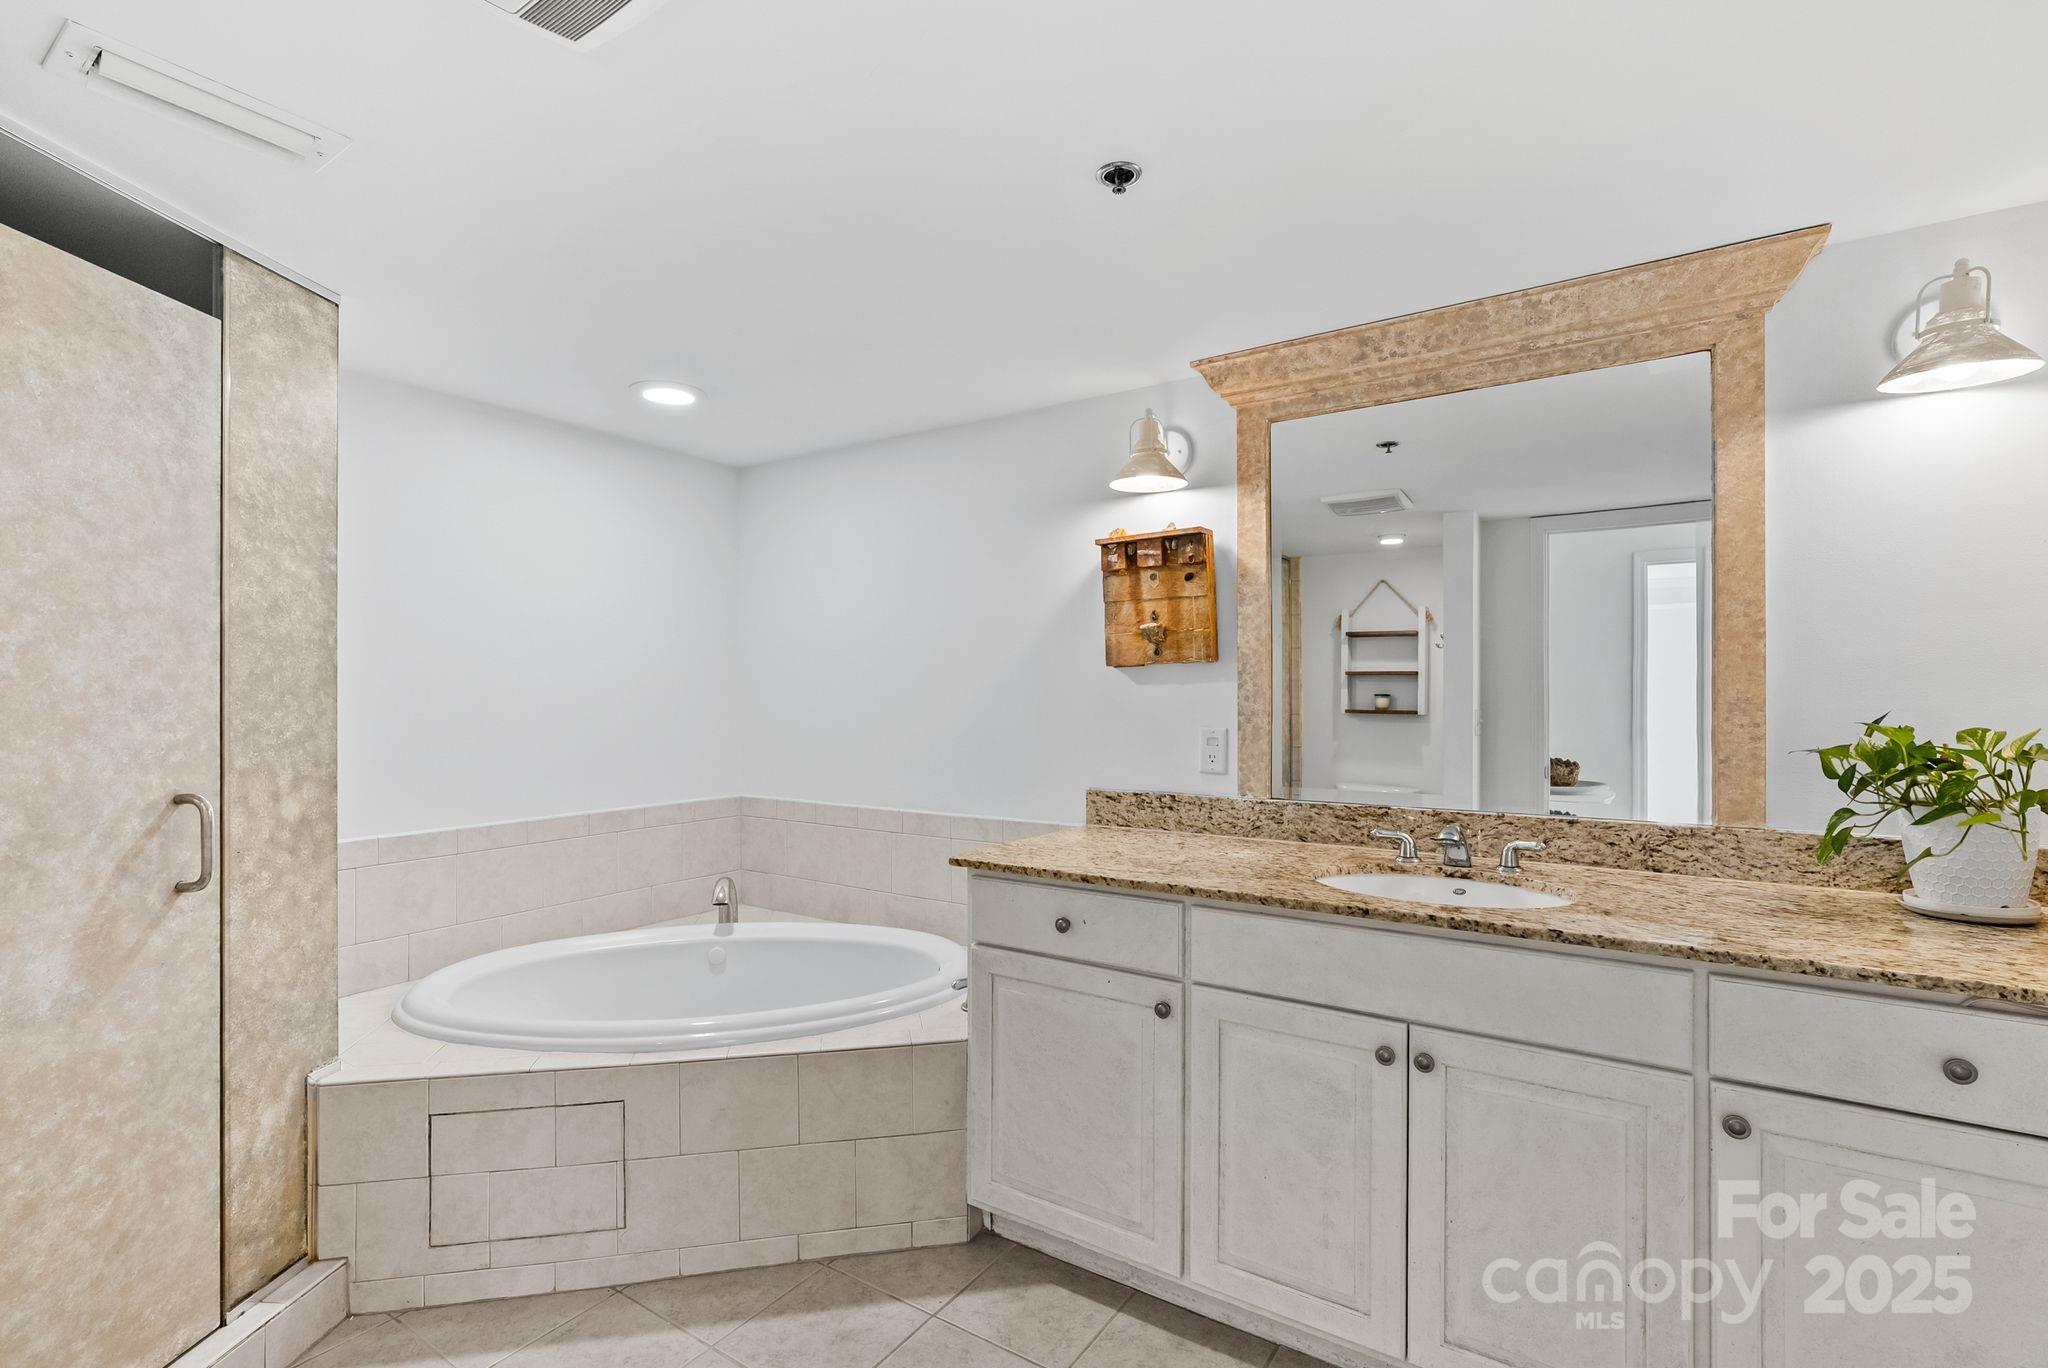
Bathroom with a built-in soaking tub, tiled shower, and long vanity beneath a large mirror.
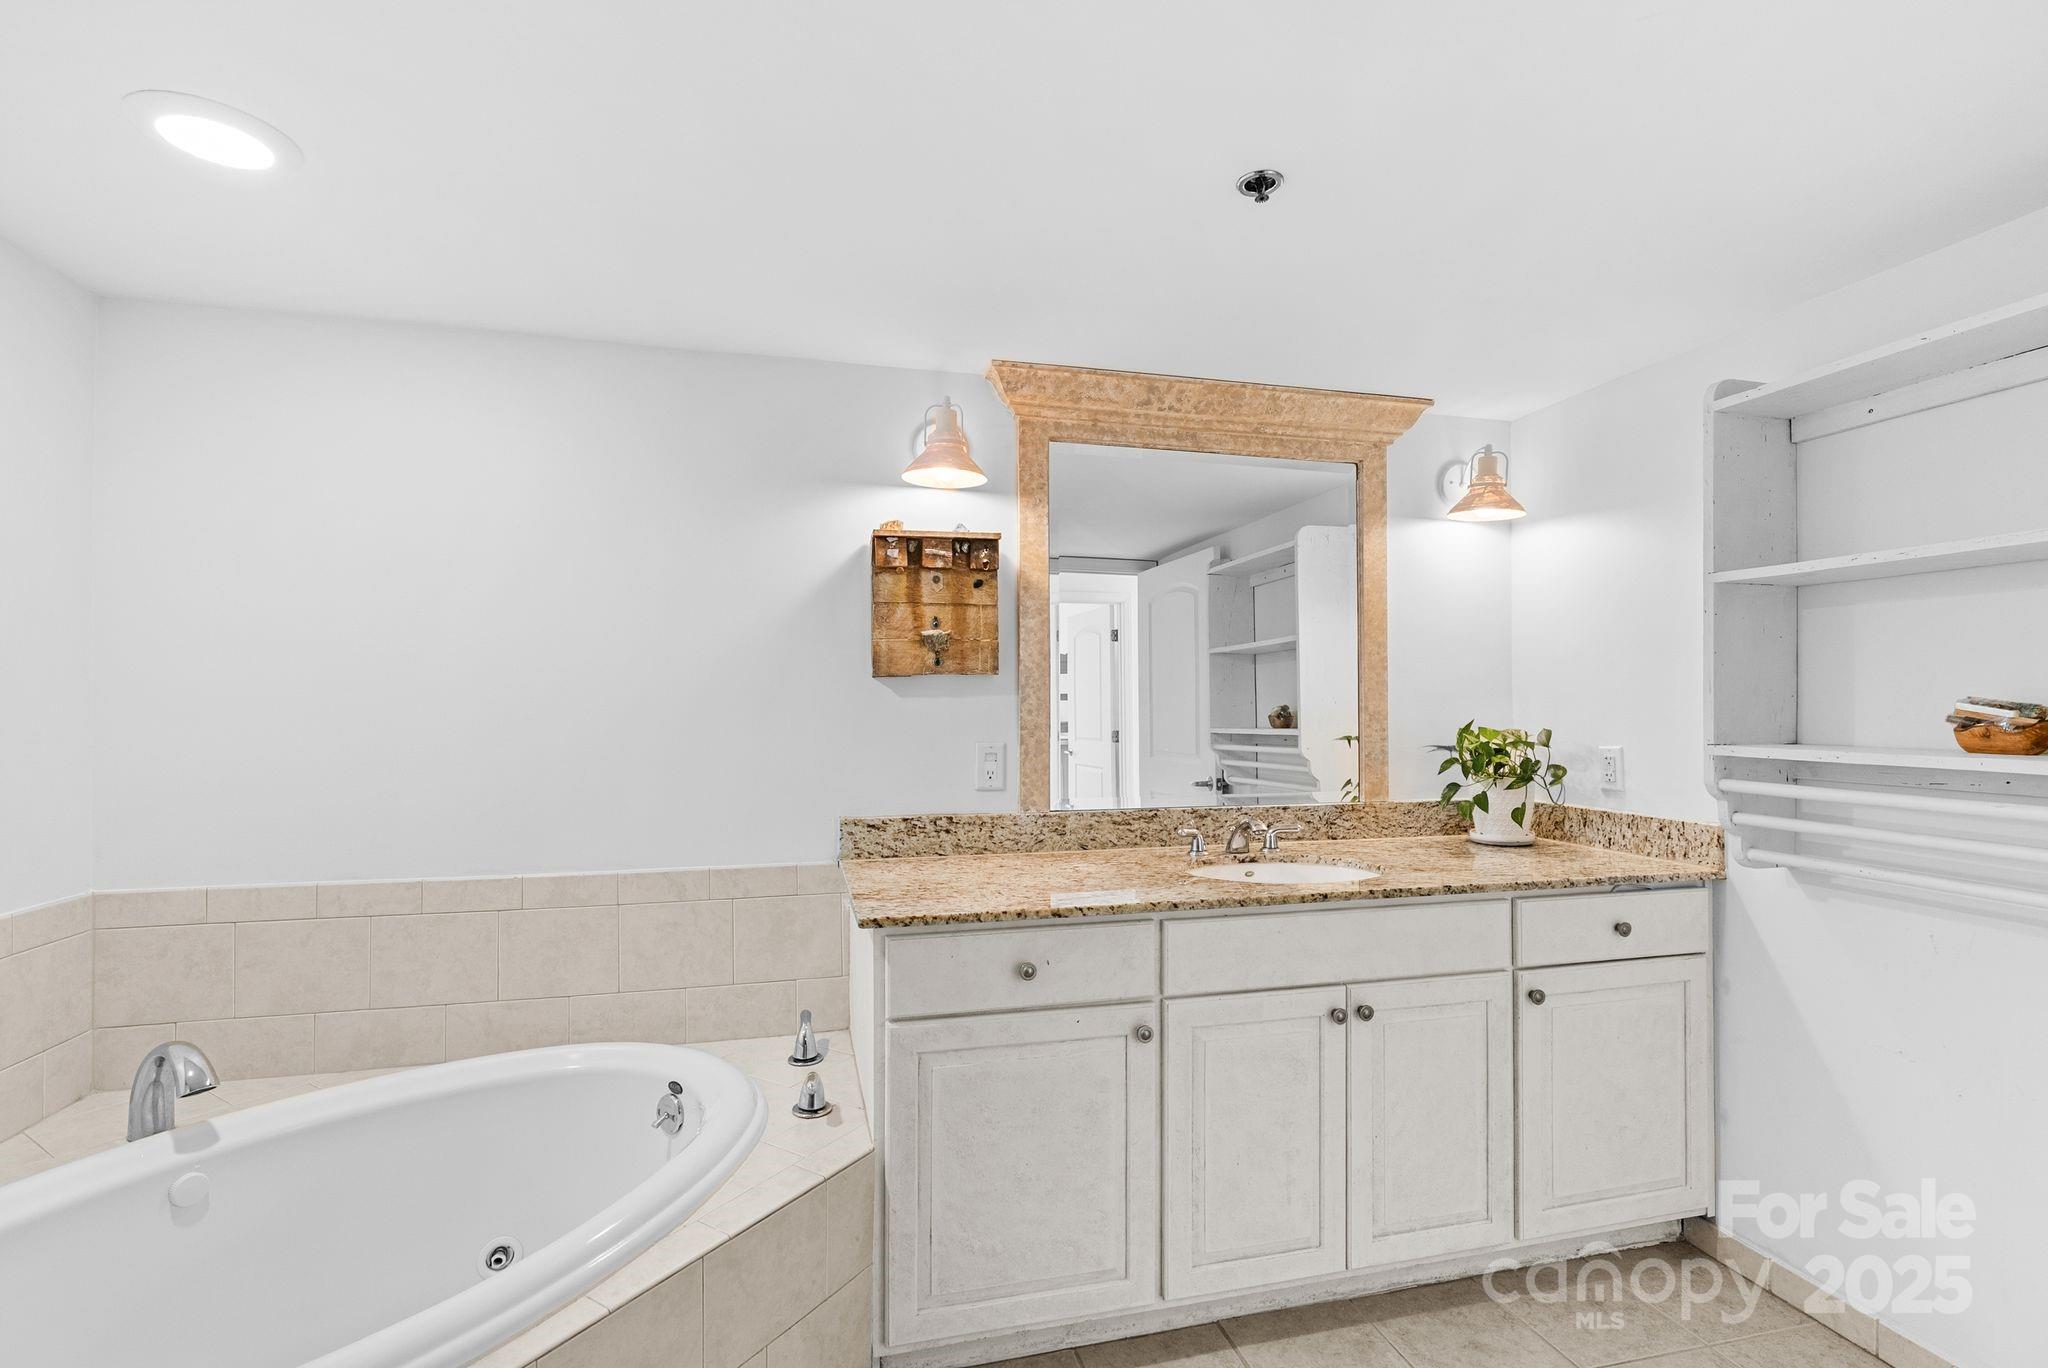
Bathroom with a soaking tub beside a granite vanity and large wood-trimmed mirror.
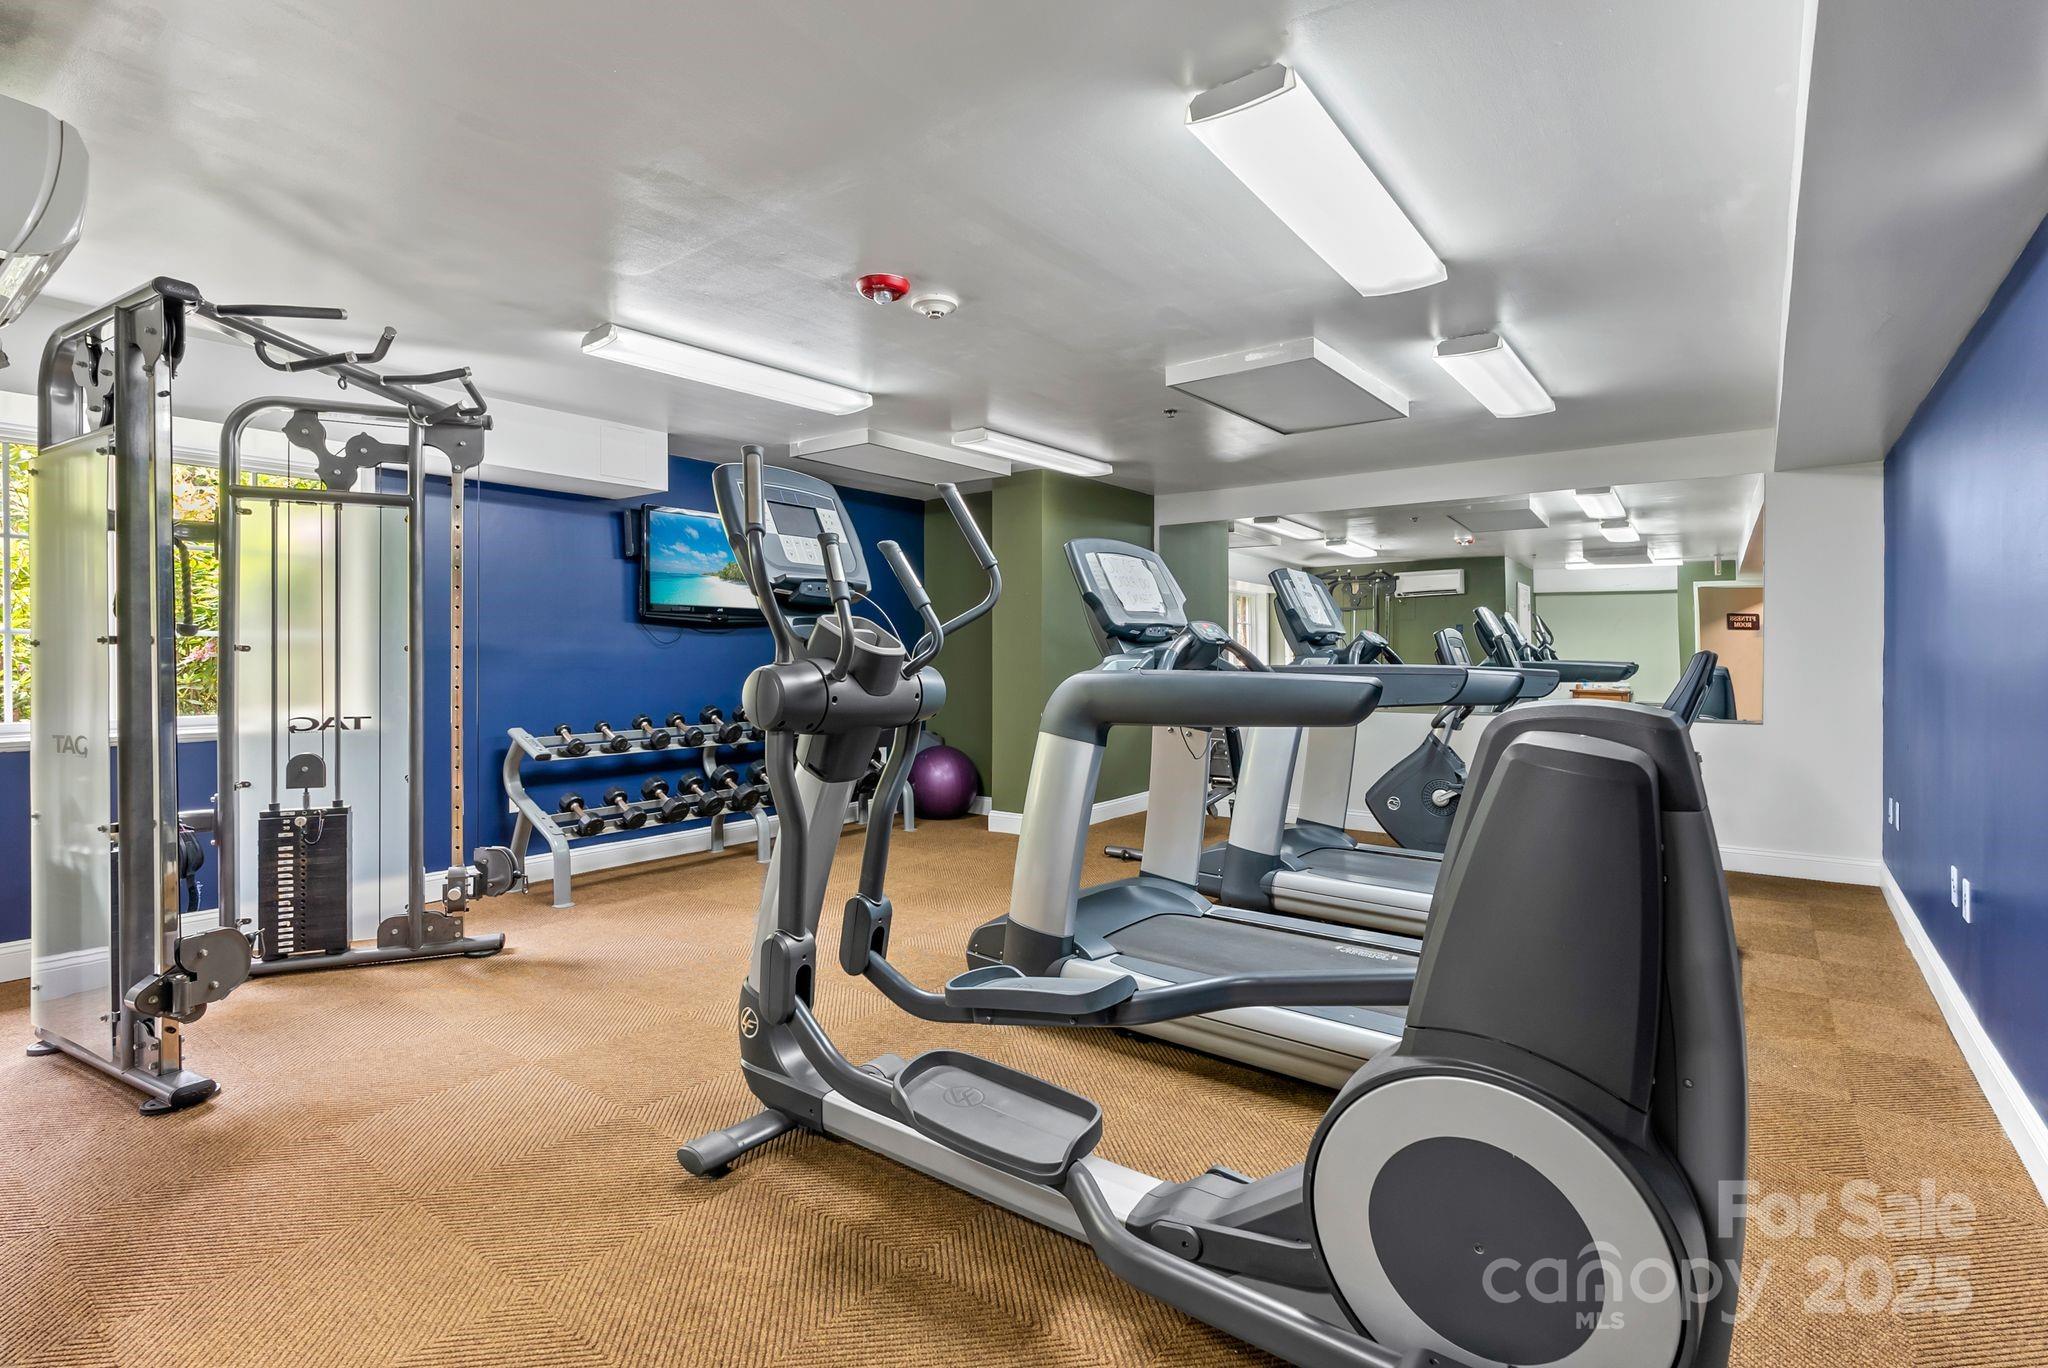
Fitness room with treadmills, elliptical trainers, a cable machine, and a dumbbell rack.
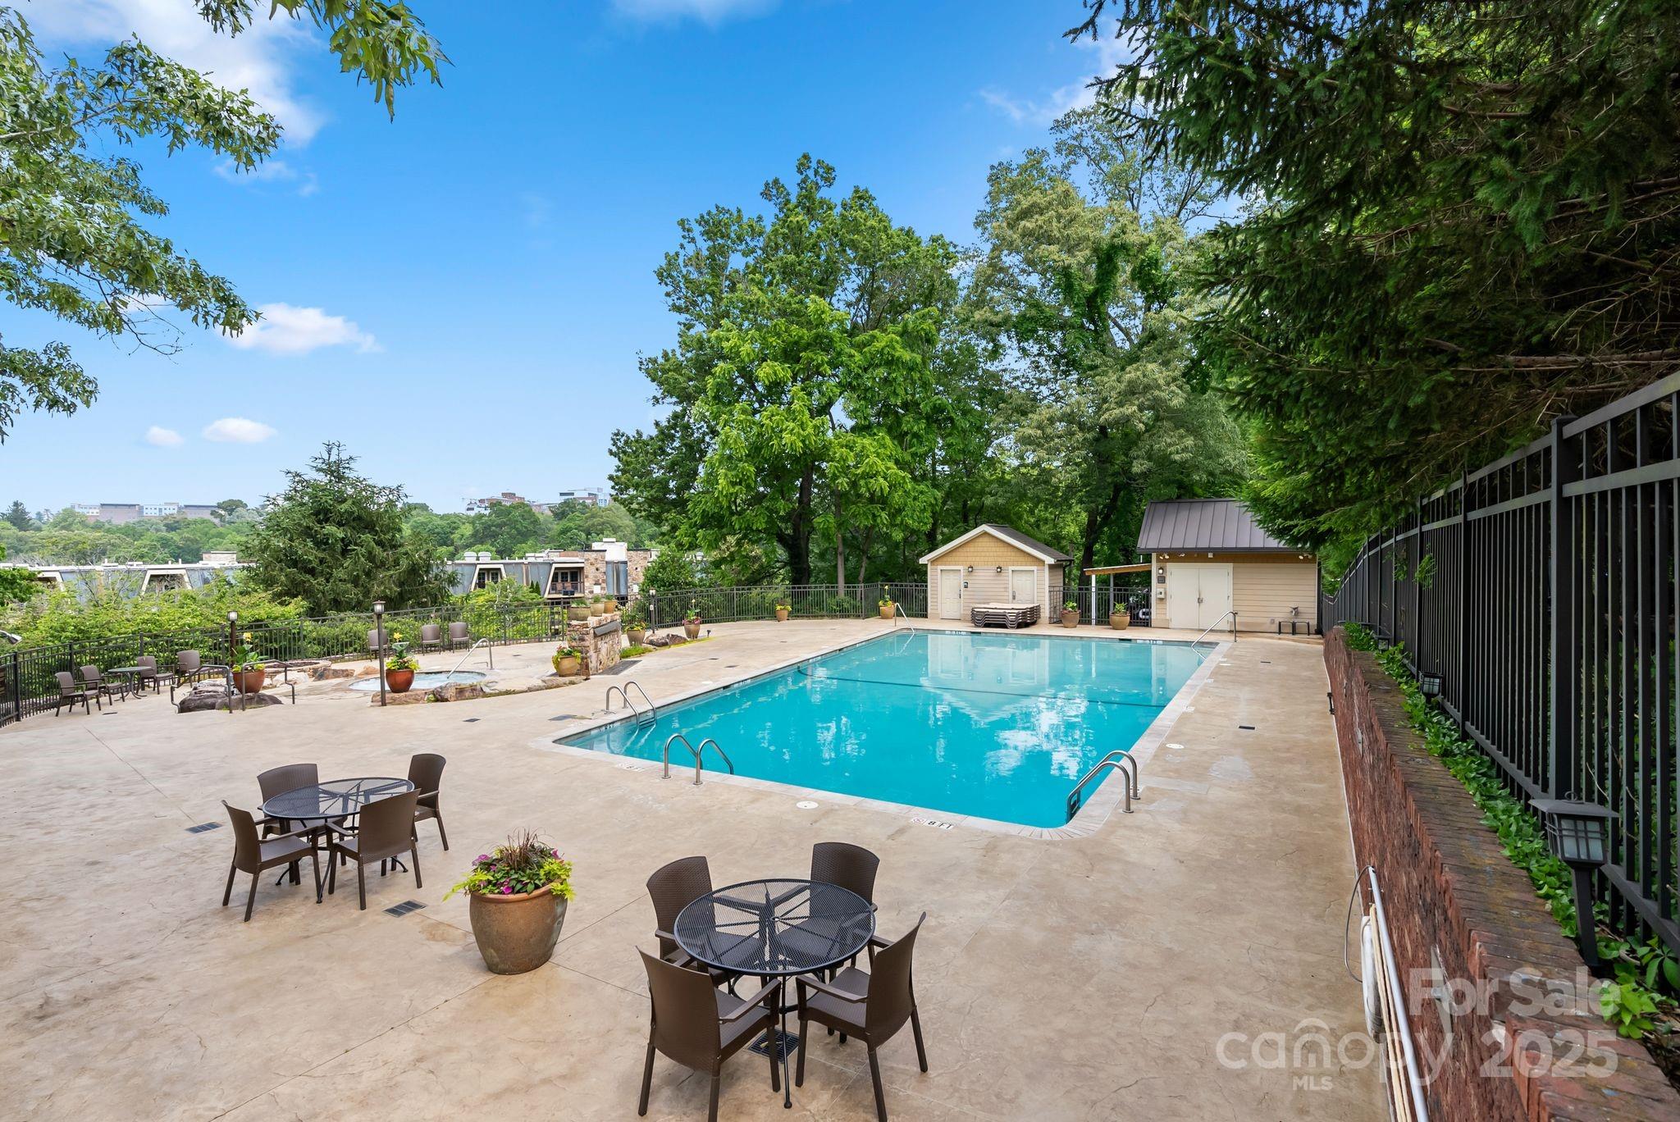
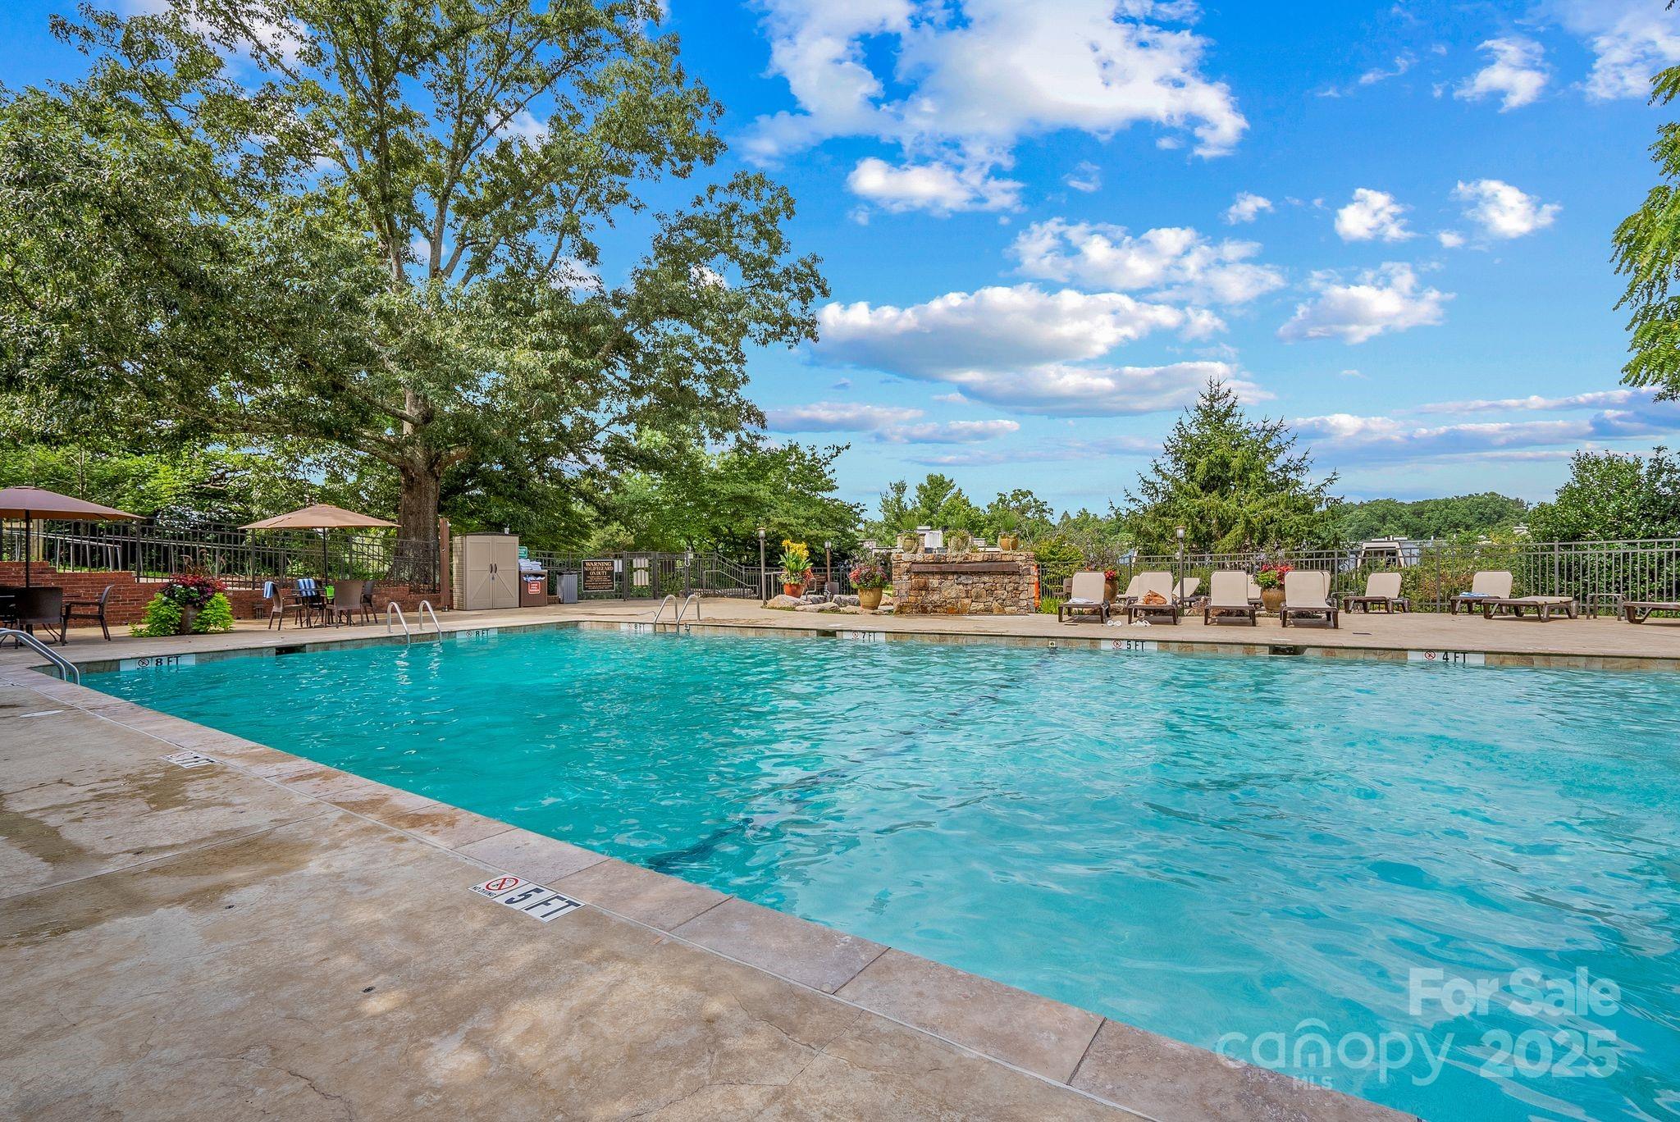
Outdoor swimming pool surrounded by a paved terrace with café seating and mature trees.
Outdoor swimming pool with turquoise water, stone deck, lounge chairs, and a landscaped stone feature.
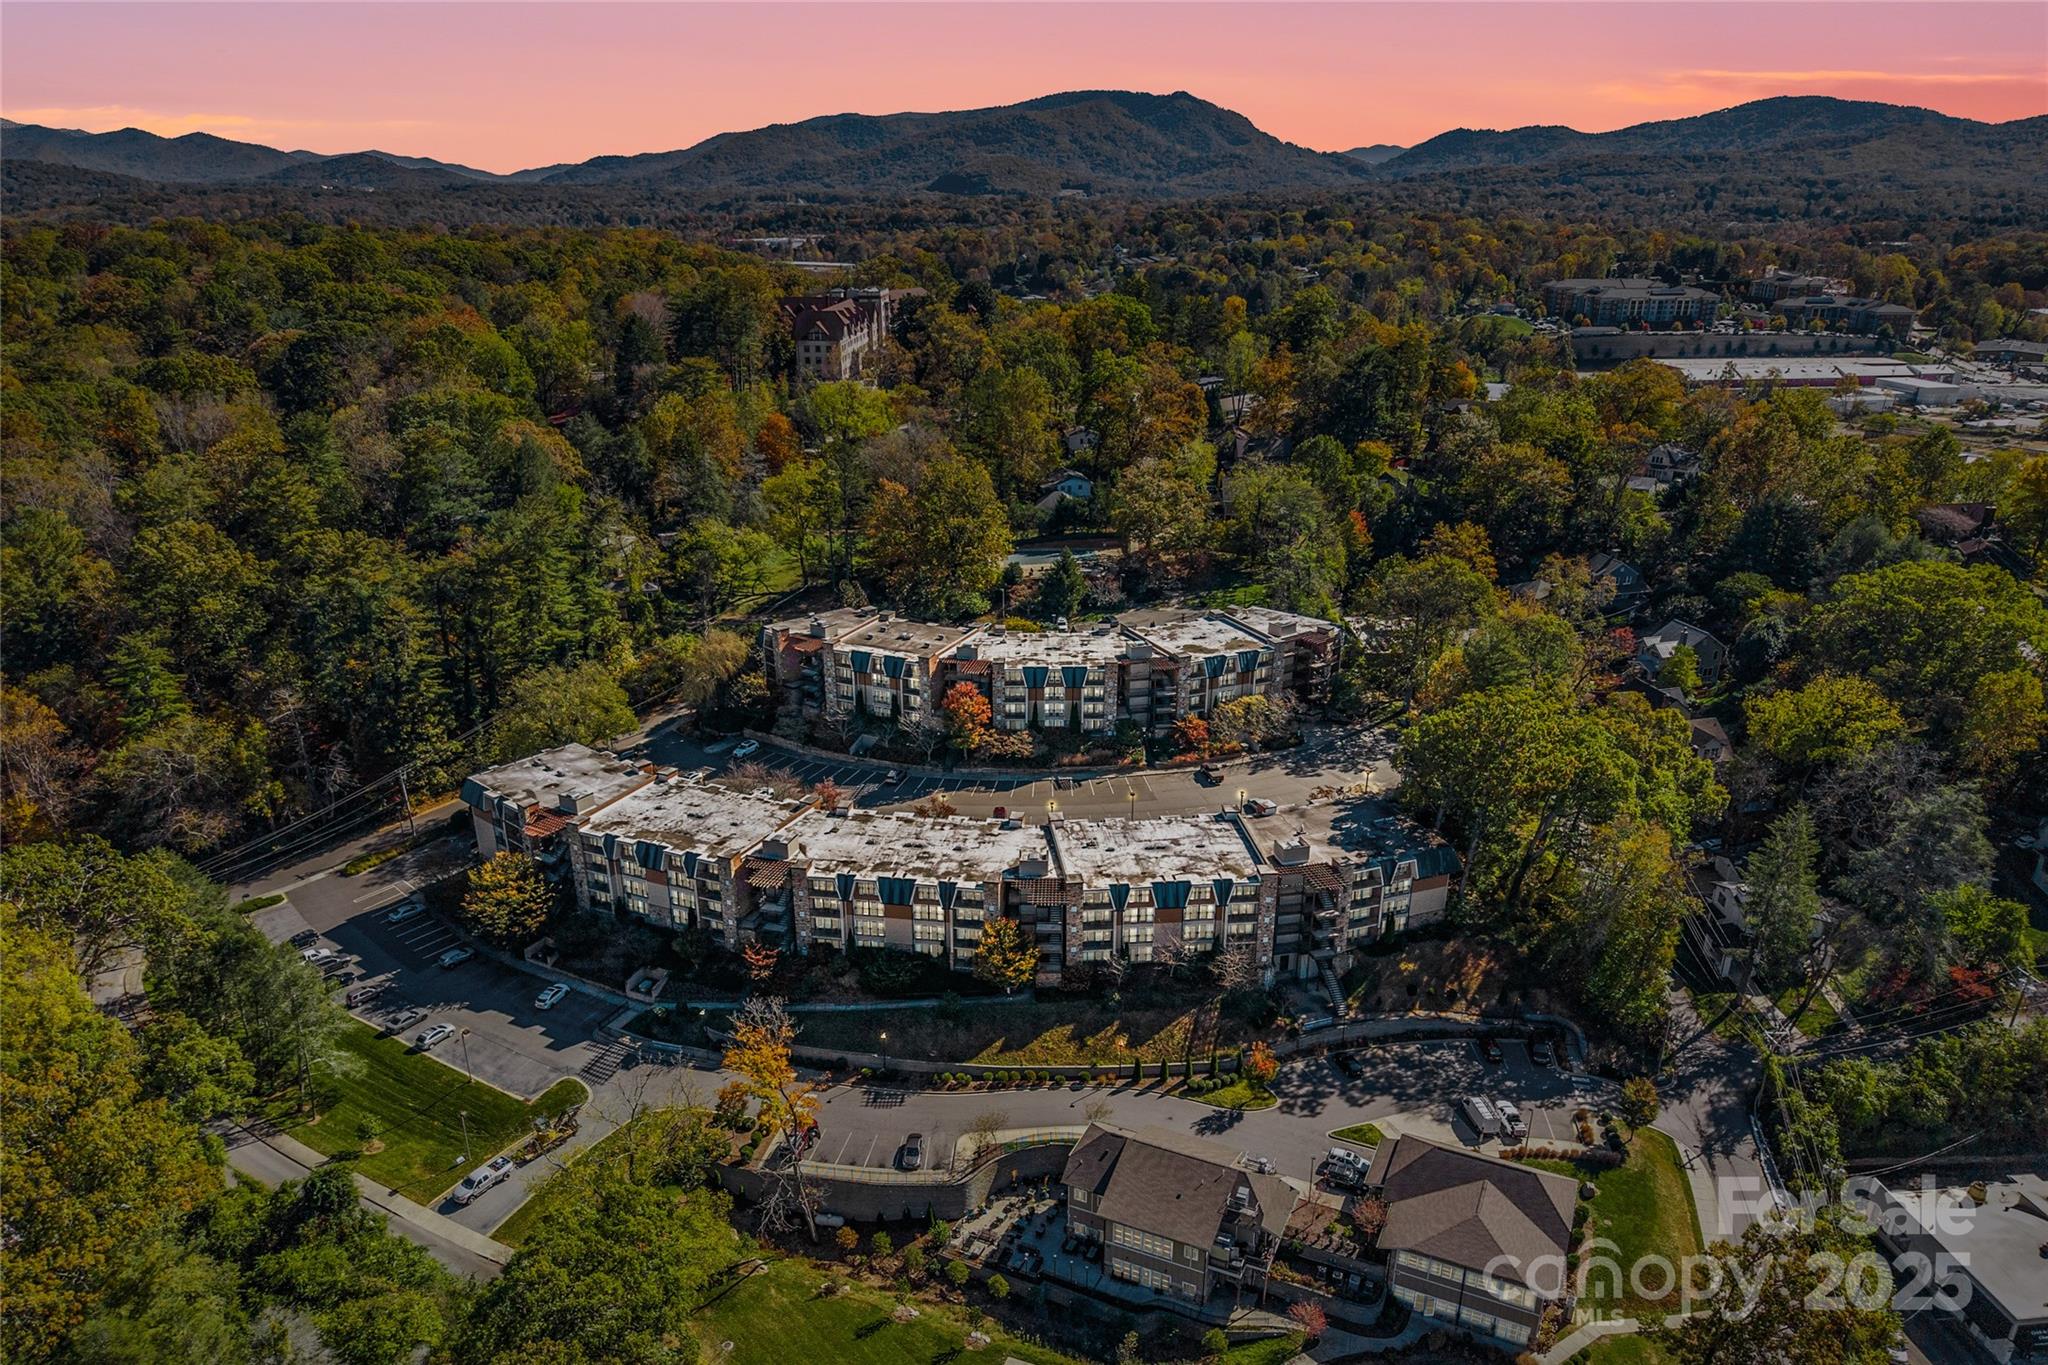
Aerial view of wooded residential buildings with parking and mountain ridges under a pink dusk sky.
Azalea Bar & Kitchen sign on beige siding above a stone facade.
Dining table set with breakfast and drinks, surrounded by rust-colored chairs in a dark blue room.
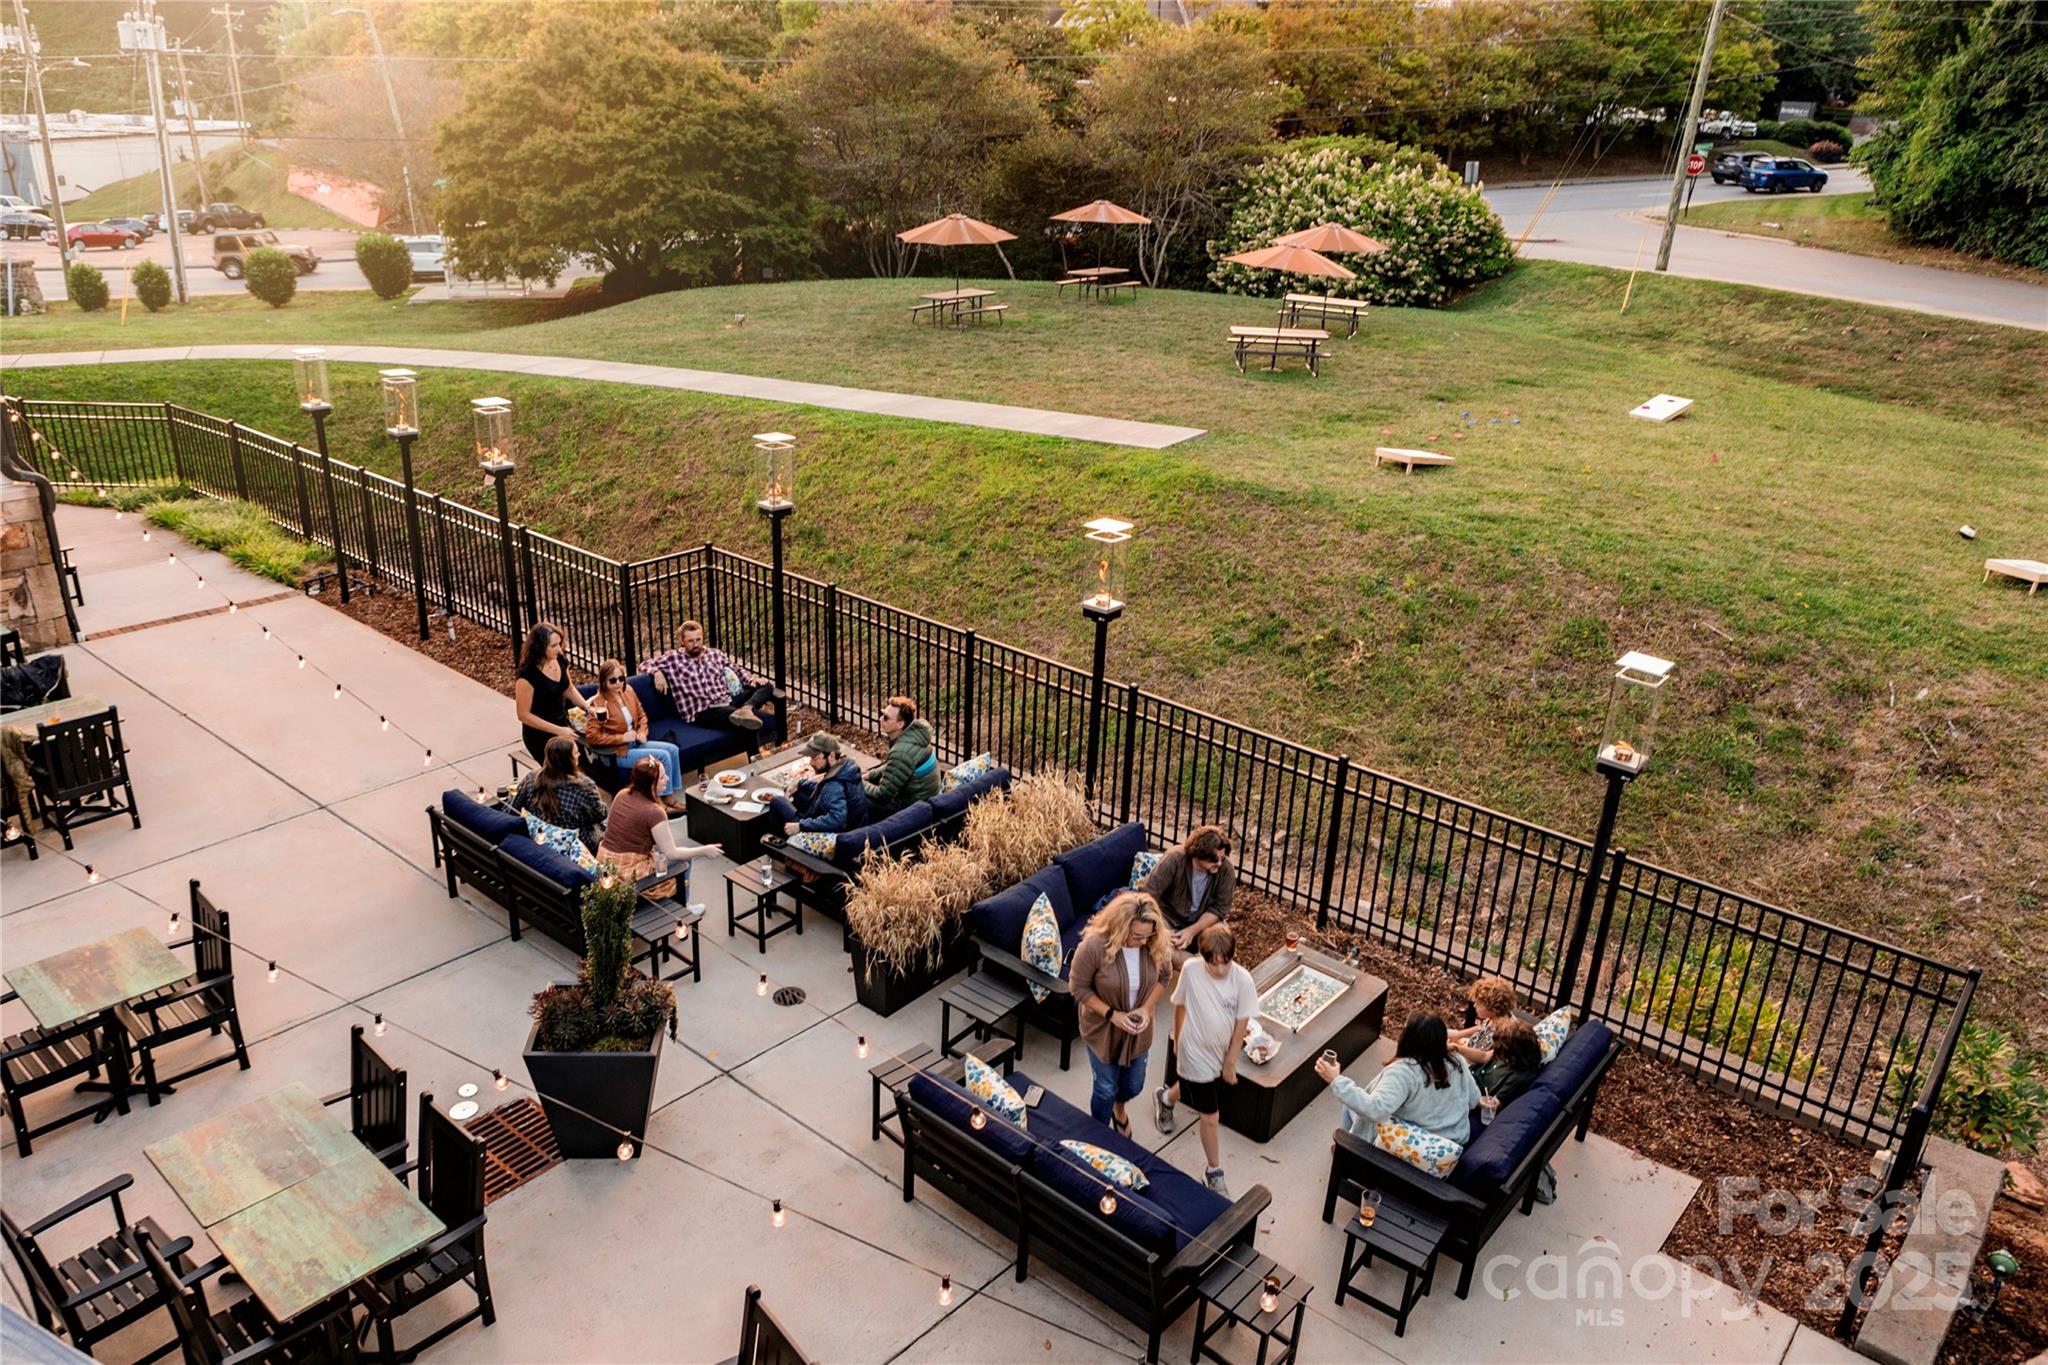
Furnished outdoor patio with lounge seating, string lights, and a fenced grassy area with picnic tables.
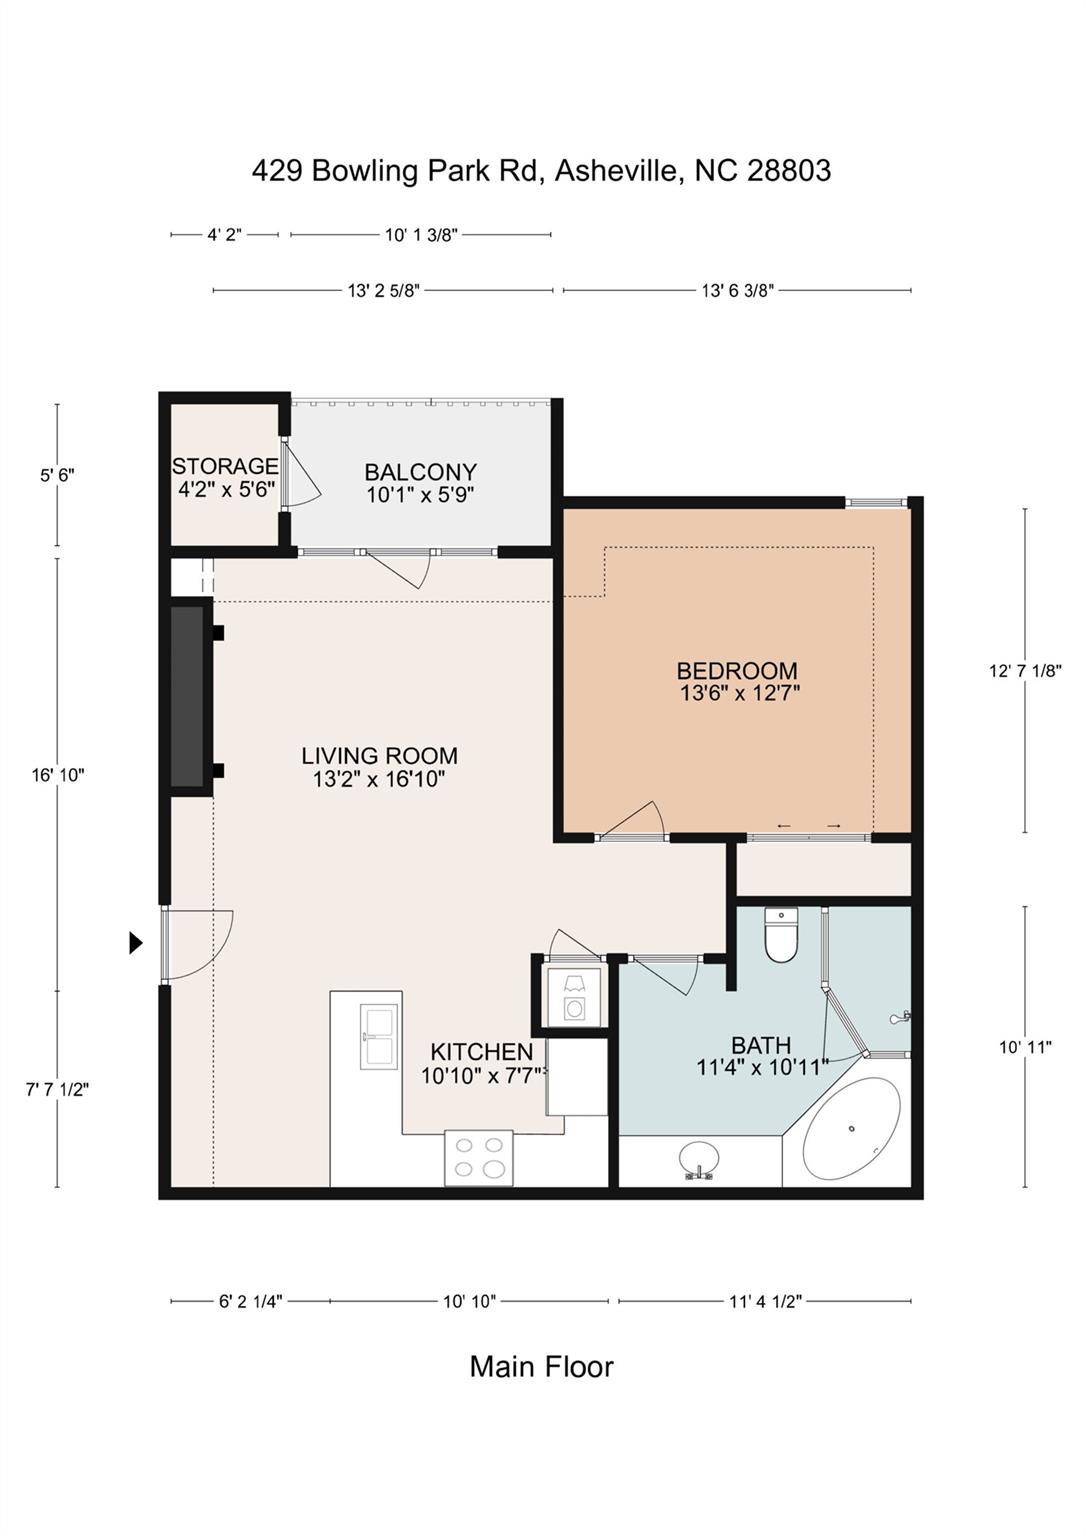
Main-floor plan showing a bedroom, living room, kitchen, bath, balcony, and storage.
SEE ALL PHOTOS
Multi-story condominium building with stone accents and balconies at sunset, surrounded by trees and landscaped grounds.
Condominium building with stone chimneys, balcony railings, and autumn trees.
Open-plan living room and kitchen with beige sofas, white cabinets, and granite countertops.
Open-plan living room and kitchen with granite island, stainless steel refrigerator, and French doors to a patio.
Kitchen and entry with granite counters, white cabinetry, display shelves, and a patterned rug.
Kitchen with white cabinets, granite counters, stainless appliances, and a double-basin sink.
Kitchen with white cabinets, a granite island, stainless steel refrigerator, and open shelves displaying decorative objects.
Living room with a white stone fireplace, neutral sofas, and French doors to a balcony.
Living room with a white stone fireplace, cream sofas, and French doors opening to a balcony.
Living room with a white stone fireplace, beige seating, and French doors opening to a balcony.
Living room with a white brick fireplace, beige recliner, and adjoining kitchen.
Living room with beige sofa and open glass door to a sunny, tree-lined balcony.
Covered balcony with brick wall, metal railing, stone fountain, and autumn trees beyond.
Covered balcony overlooking autumn trees and a parking area, with a potted plant and stone fountain.
Brick balcony with a white door and railing overlooking autumn trees.
White bedroom with a paneled bed, colorful artwork, and a glass-paned door.
Bright bedroom with a white bed, paneled headboard, fluffy cream pillow, and glass-paned door.
Bright bedroom with a white bed, paneled headboard, sliding closet doors, and patterned rug.
White bedroom with a large bed, paneled closet doors, and a dresser topped by a wooden cabinet.
Bathroom vanity with tan stone counter and framed mirror beside a corner bathtub.
Bathroom with a built-in soaking tub, tiled shower, and long vanity beneath a large mirror.
Bathroom with a soaking tub beside a granite vanity and large wood-trimmed mirror.
Fitness room with treadmills, elliptical trainers, a cable machine, and a dumbbell rack.
Outdoor swimming pool surrounded by a paved terrace with café seating and mature trees.
Outdoor swimming pool with turquoise water, stone deck, lounge chairs, and a landscaped stone feature.
Aerial view of wooded residential buildings with parking and mountain ridges under a pink dusk sky.
Azalea Bar & Kitchen sign on beige siding above a stone facade.
Dining table set with breakfast and drinks, surrounded by rust-colored chairs in a dark blue room.
Furnished outdoor patio with lounge seating, string lights, and a fenced grassy area with picnic tables.
Main-floor plan showing a bedroom, living room, kitchen, bath, balcony, and storage.
Courtesy of Elevate Asheville Realty Group, Jared Rubens Listing Contact: [email protected] 
For Sale

429 Bowling Park Road

429 Bowling Park Road, Asheville, NC 28803

$292,500
Live in the Heart of Asheville!

Welcome to this charming 1-bedroom, top-floor condo just steps from everything that makes Asheville special! You'll love being only seconds from Biltmore Village, great restaurants, breweries, and all the downtown energy.
Inside, the condo features granite countertops, hardwood floors, and a spacious covered balcony--a great spot to enjoy your morning coffee or an evening drink.
The building offers full-service concierge and front desk support, plus an on-site restaurant for added convenience. You'll also have access to fantastic amenities, including a pool, hot tub, fitness center, elevators, and event space.
Outdoor lovers will appreciate how close you are to the River Arts District, South Slope, McCormick Field, and miles of hiking trails, rivers, and bike paths.
Looking for flexibility? This unit can be easily converted into a Short-Term Vacation Rental (STVR) with the help of the in-house management company--just ask for details!

1
bed

1
bath

731 Sq.Ft. LIVING AREA

Jared Rubens

Jared Rubens

Features & Amenities

Interior

  • total bedrooms1
  • Total bathroom1
  • full bathroom1
  • Laundry room Laundry Closet
  • Flooring Carpet, Tile, Wood
  • Fireplace Gas, Gas Log
  • APPLIANCES Dishwasher, Dryer, Electric Oven, Electric Range, Electric Water Heater, Exhaust Fan, Microwave, Refrigerator with Ice Maker, Washer, Washer/Dryer

Area & Lot

  • Status For Sale
  • Living Area731 Sq.Ft.
  • MLS® ID4314459
  • TypeCondo
  • YEAR BUILT2006
  • NeighborhoodKenilworth
  • Elementary SchoolUnspecified
  • Middle SchoolUnspecified
  • High SchoolUnspecified

Exterior

  • STORIES1
  • water SourceCity
  • parkingParking Lot
  • HEAT TYPECentral, Electric, Heat Pump
  • AIR CONDITIONINGCentral Air, Electric, Heat Pump
  • sewerPublic Sewer
  • SubstructureNone
  • security FeaturesFire Sprinkler System, Smoke Detector(s)

Financial

  • Sales Price$292,500
  • HOA $599/mo
Condominium building with stone chimneys, balcony railings, and autumn trees.

Schedule a Showing

We would love to show you our beautiful property. Please select your preferred date and time below. An agent will be in touch shortly to confirm your appointment.

Schedule a Showing

We would love to show you our beautiful property. Please select your preferred date and time below. An agent will be in touch shortly to confirm your appointment.

Thank you for your interest in 429 Bowling Park Road, Asheville, NC 28803. We are reviewing your request and will be in touch shortly!

Mortgage Calculator

Estimate your monthly mortgage payment, including the principal and interest, property taxes, and HOA. Adjust the values to generate a more accurate rate.
All estimates are provided for informational purposes only. Actual amounts may vary.
$0,000 Your Payment 20 15 65
$0,000 Your Payment

Kenilworth

Explore

Work With Us

Looking for trusted real estate professionals in Asheville, NC? Elevate Asheville Realty Group delivers 5-star service, unmatched integrity, and exceptional results for every client.

Follow Us on Instagram