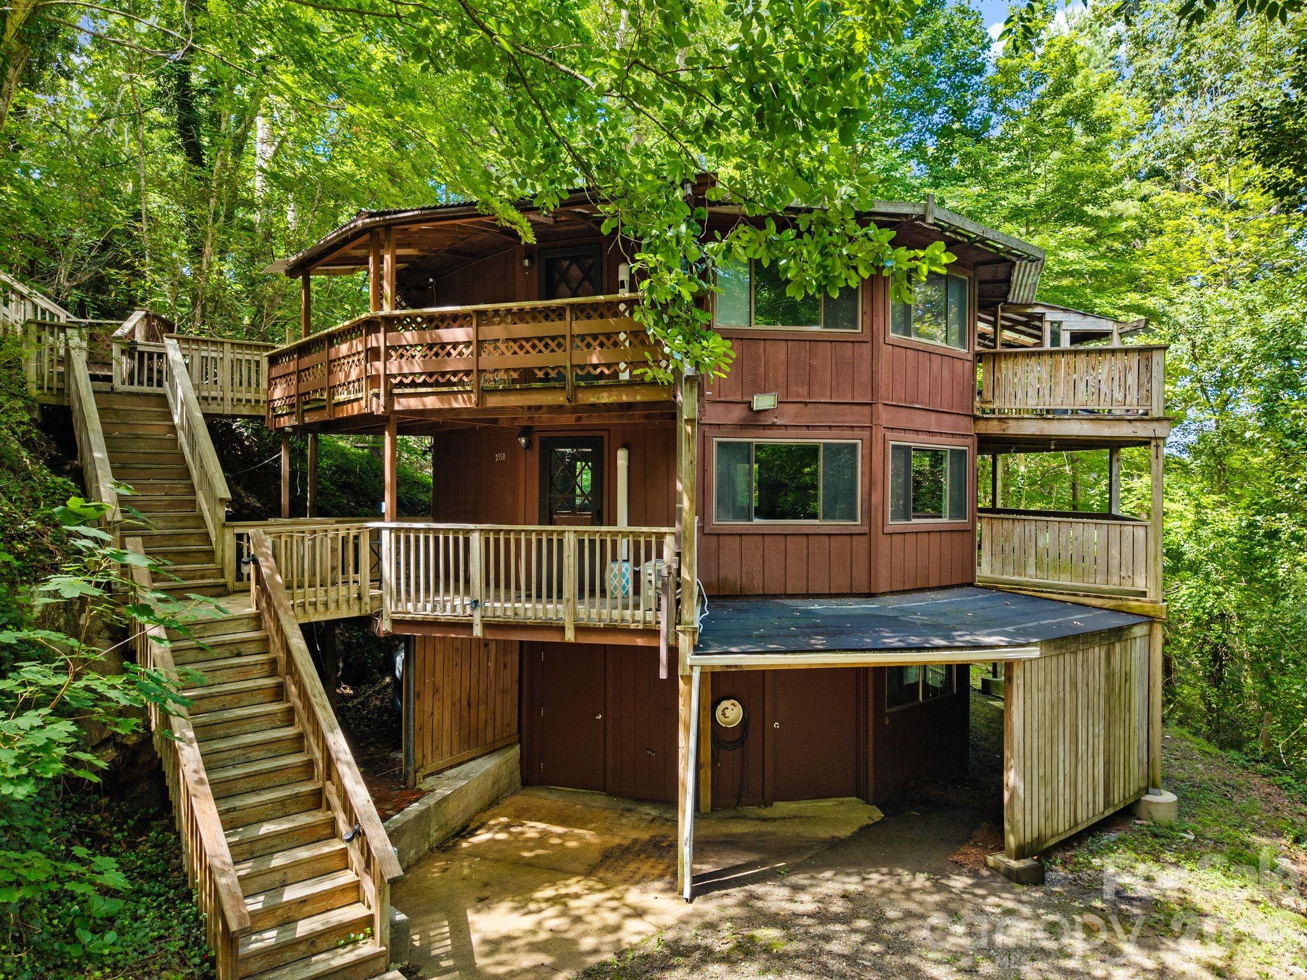
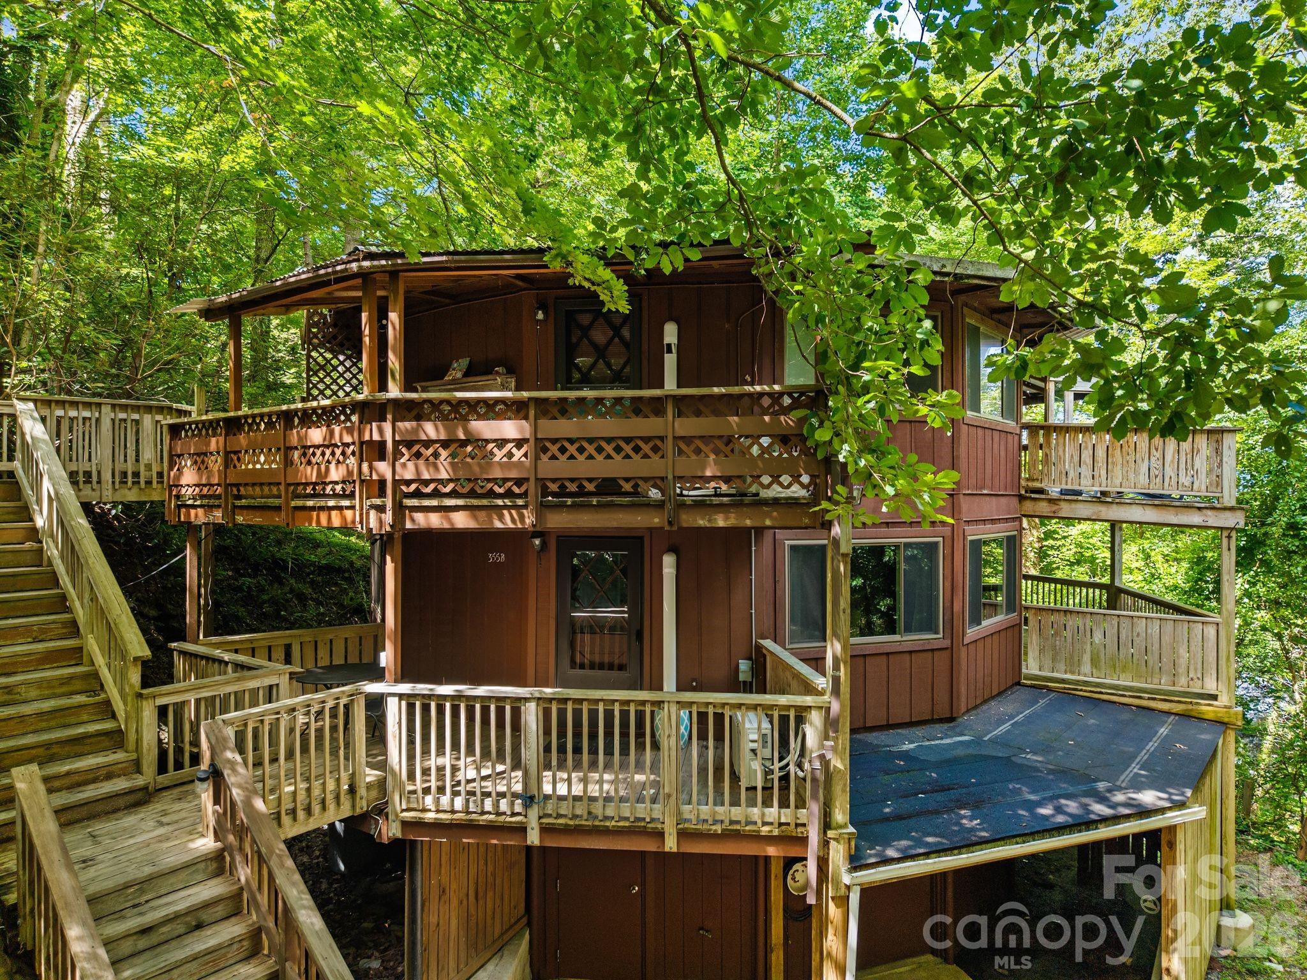
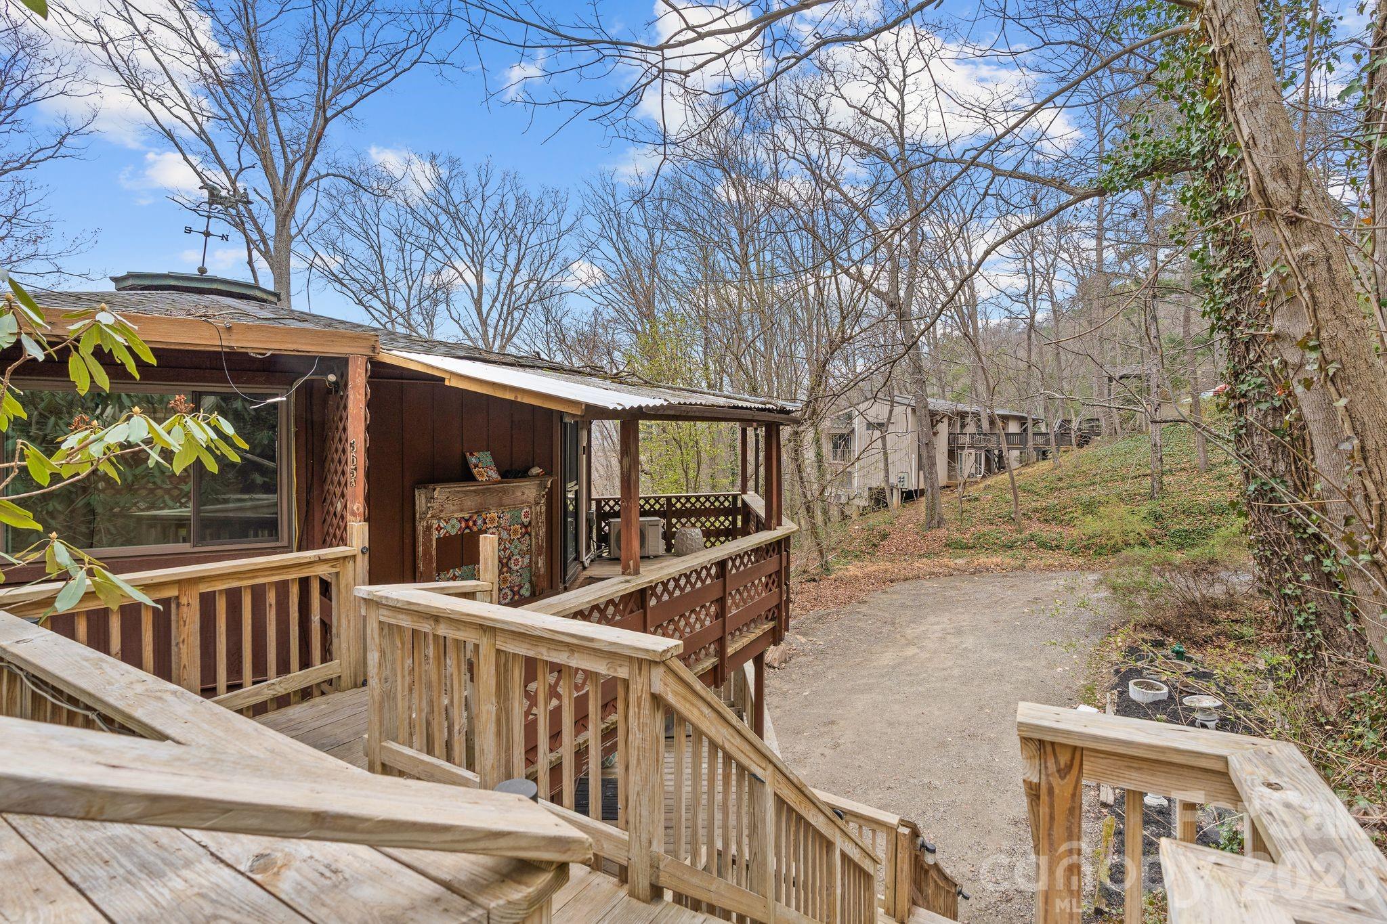
Brown multi-level house surrounded by trees, with wraparound wooden decks and long exterior stairways.
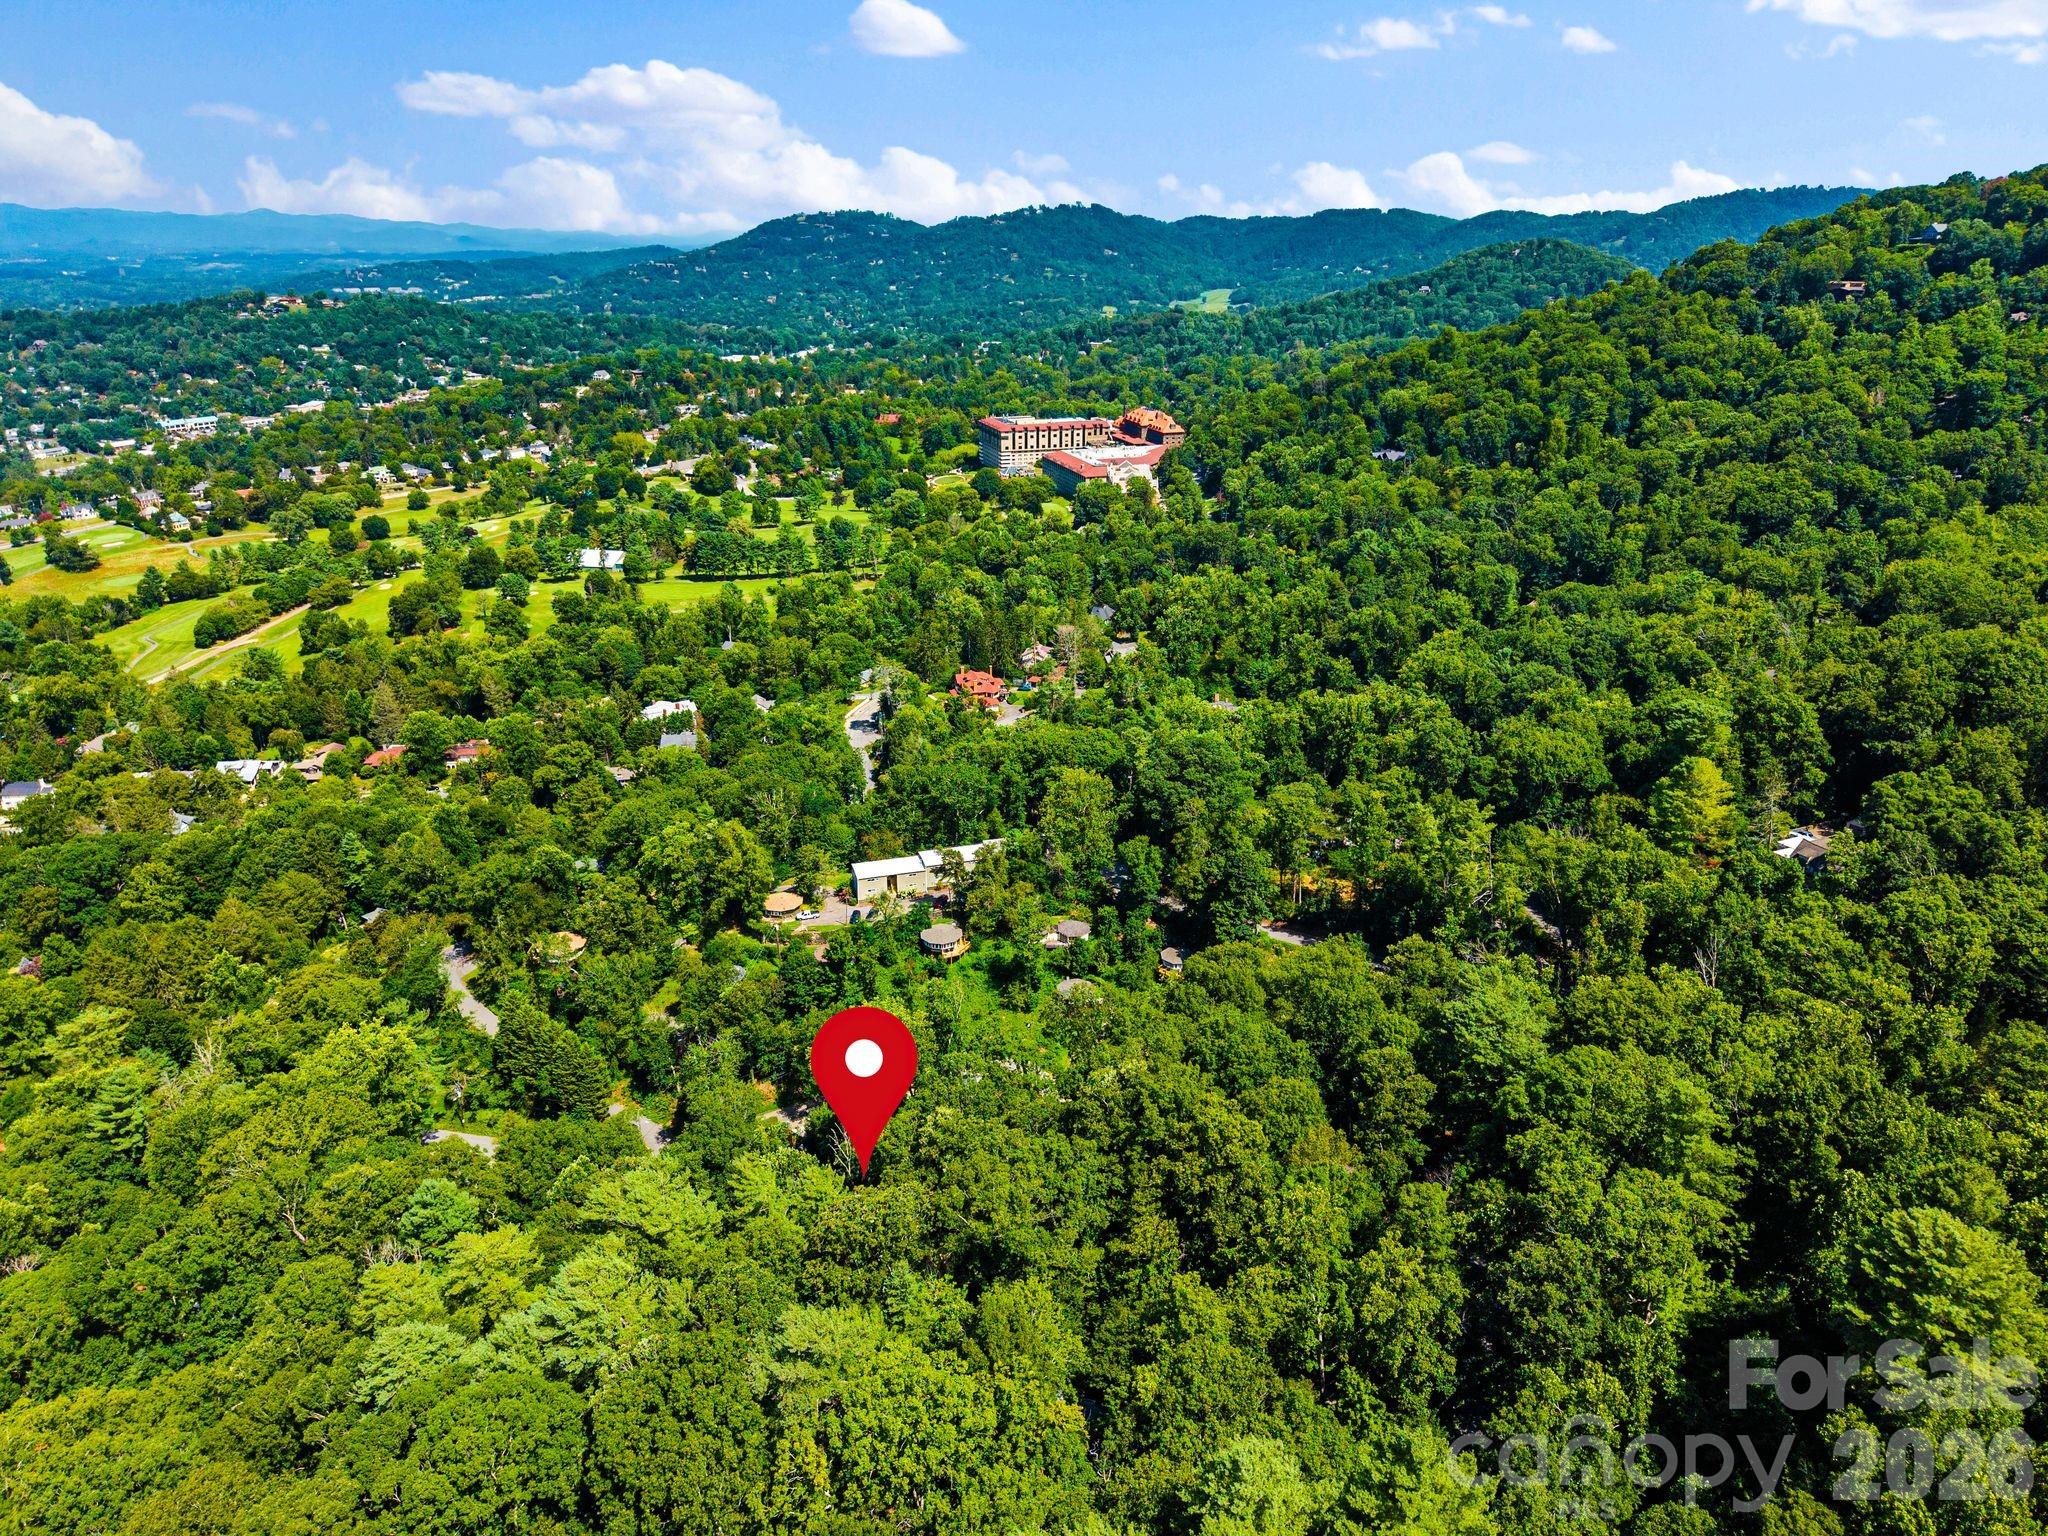
Aerial view of a wooded property marked by a red pin, with homes and forested mountains beyond.
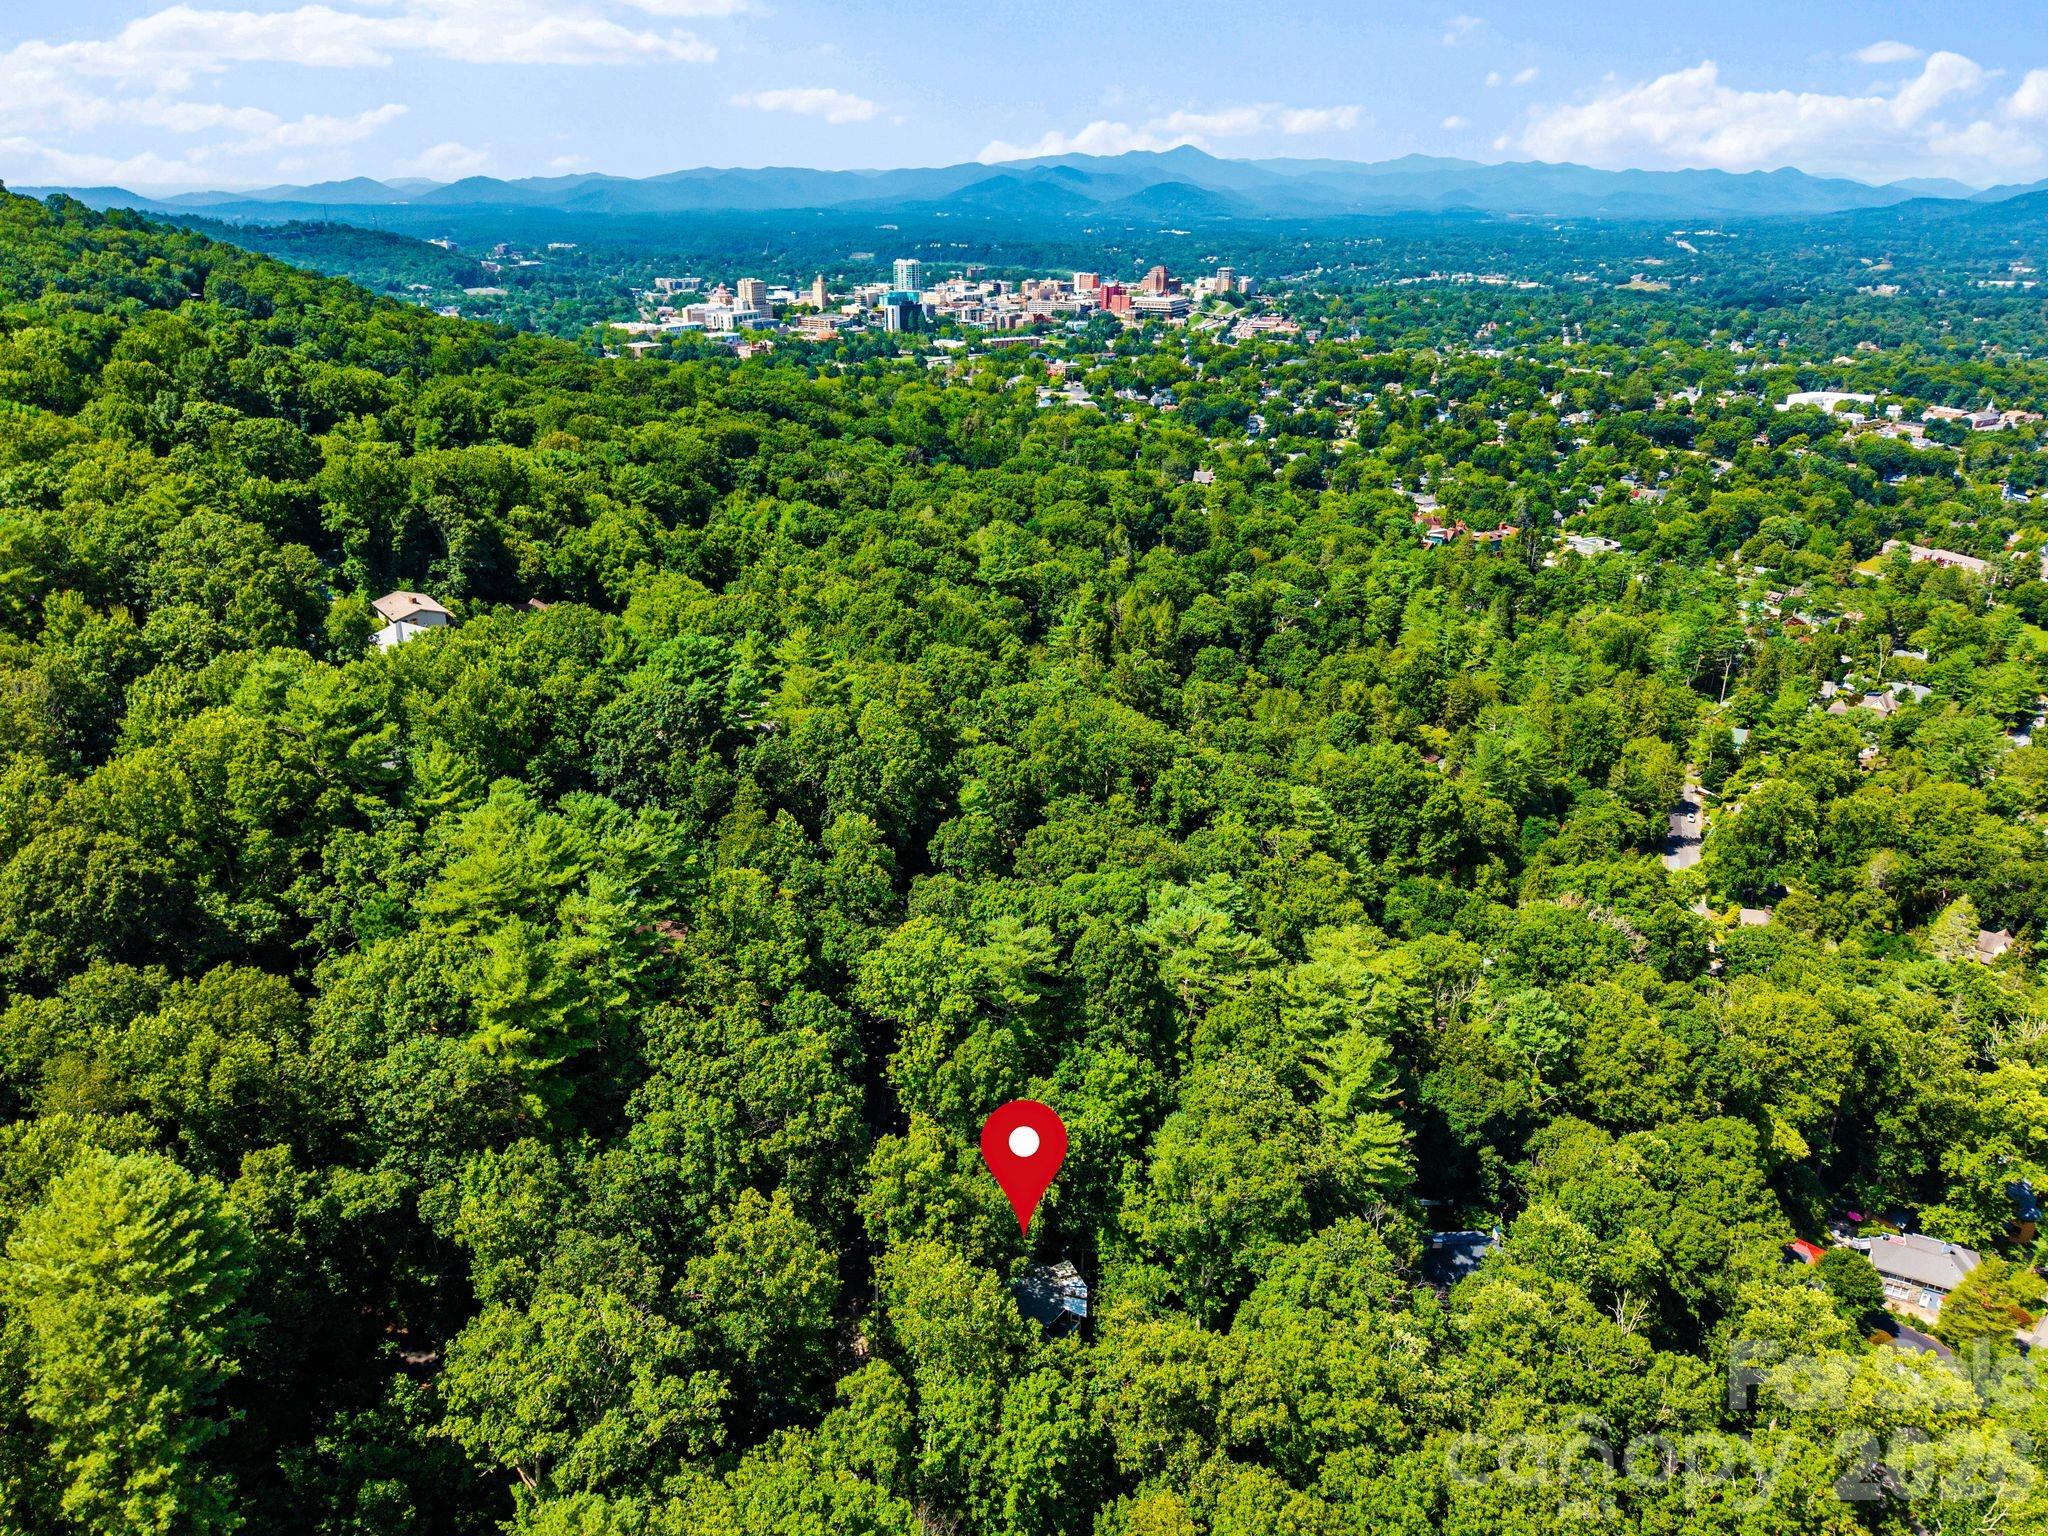
Aerial view of a wooded property marked by a red pin, with Asheville and the Blue Ridge Mountains beyond.
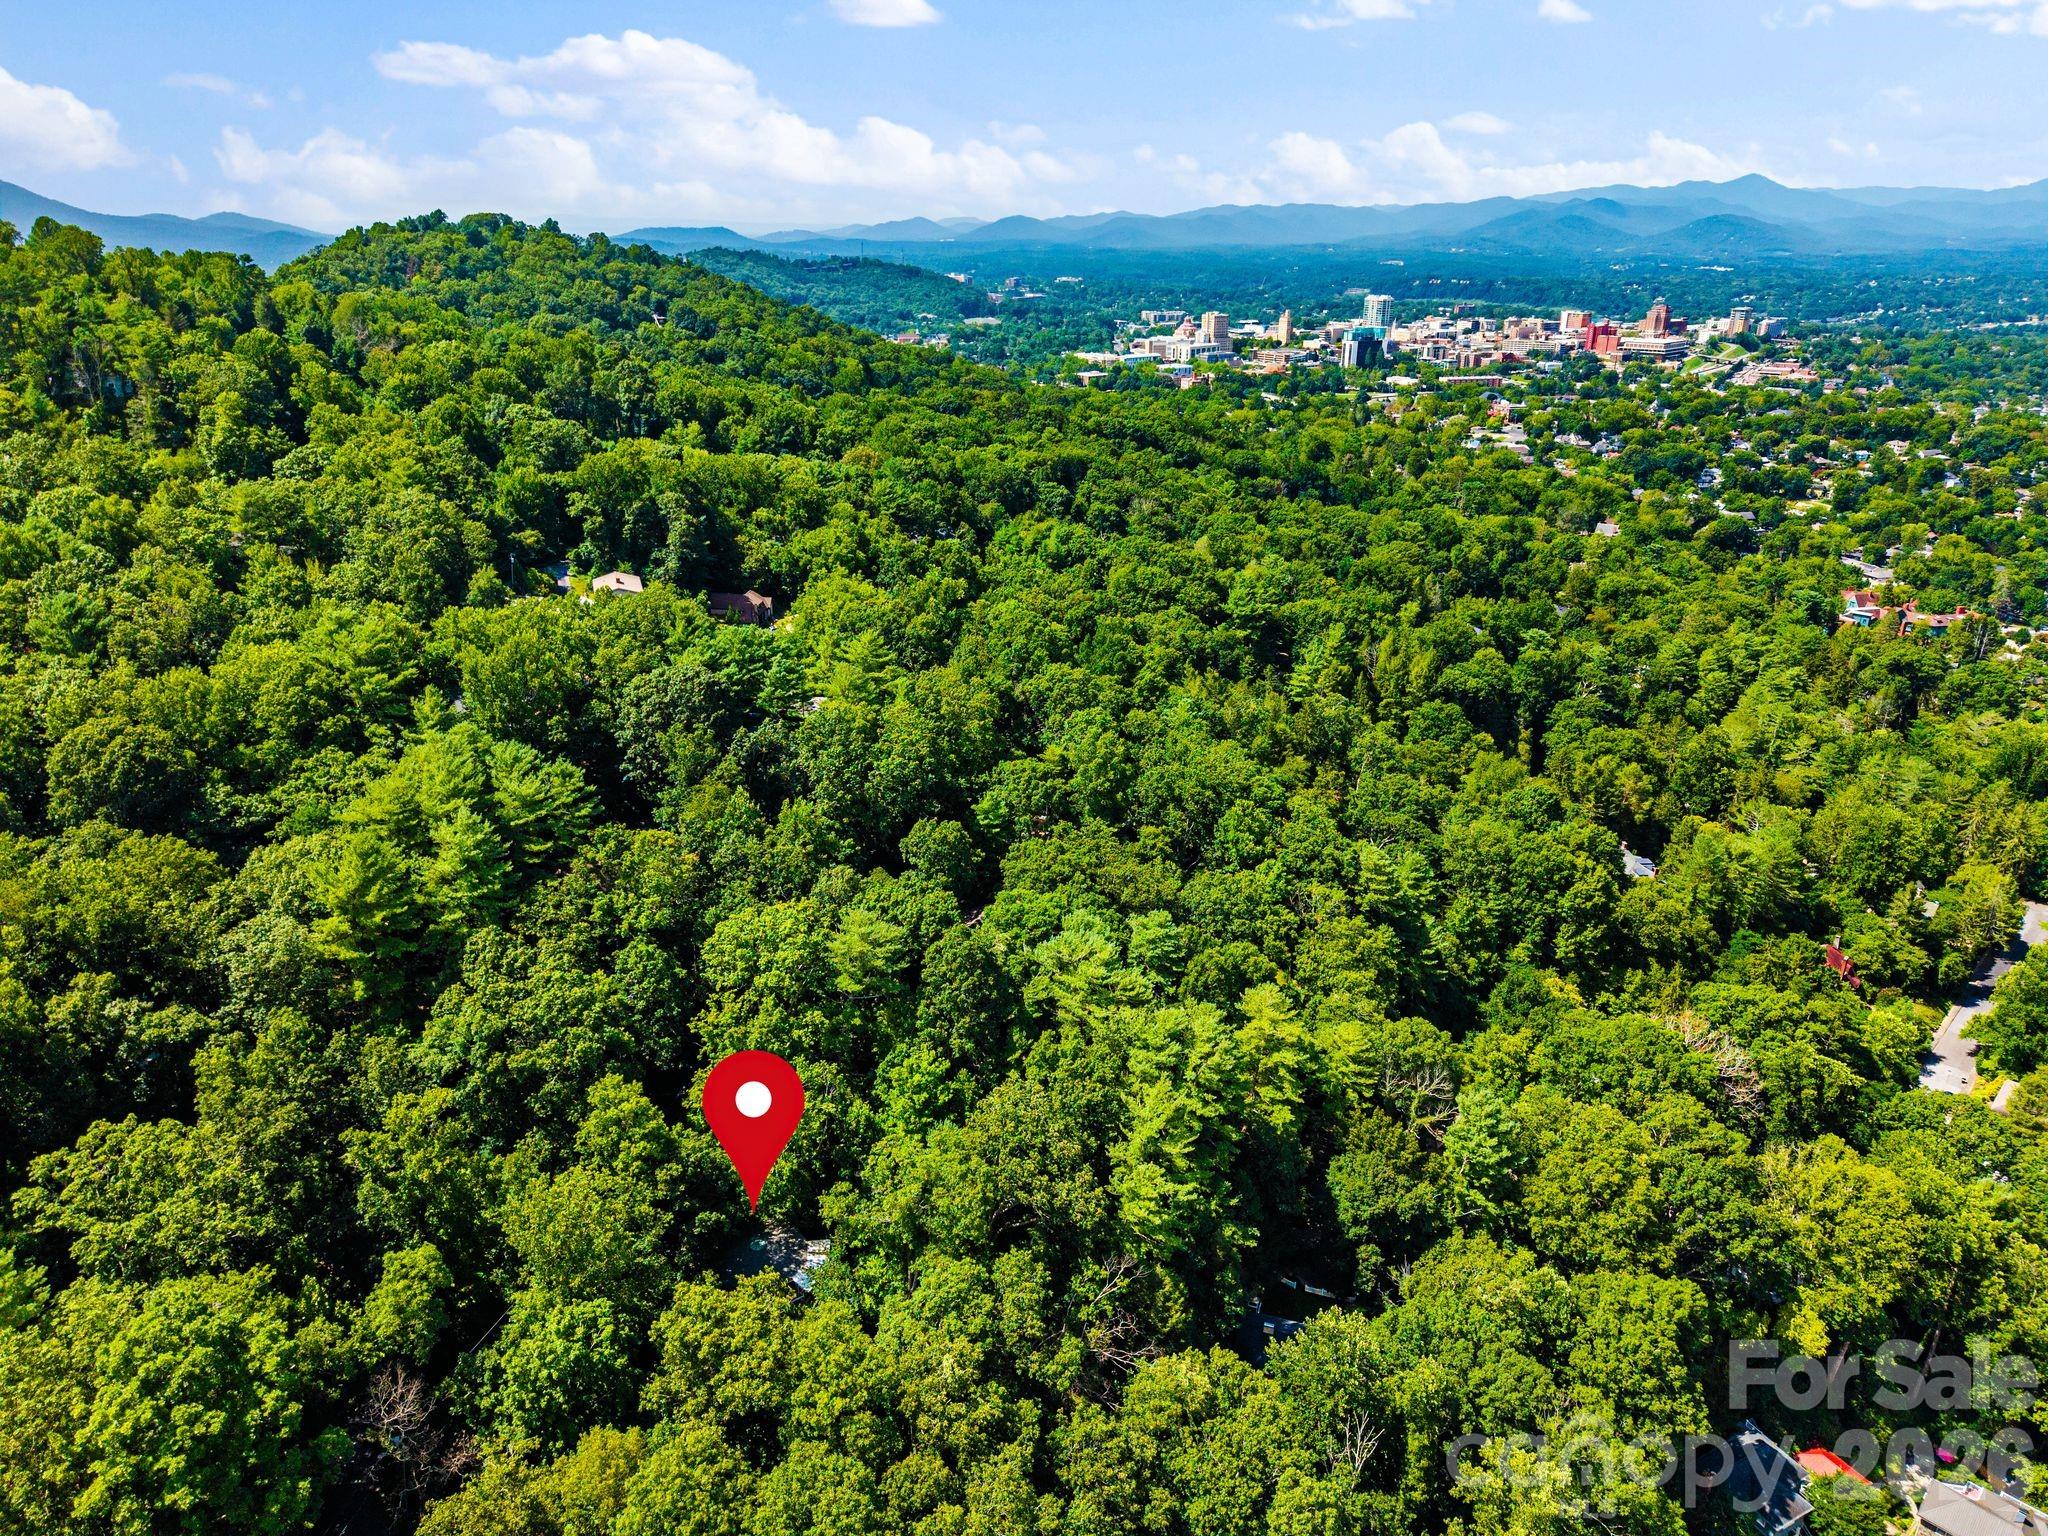
Aerial view of a wooded property marked by a red pin, with Asheville and mountain ridges in the distance.
Brown multi-level home surrounded by trees, with wraparound wooden decks and stairs.
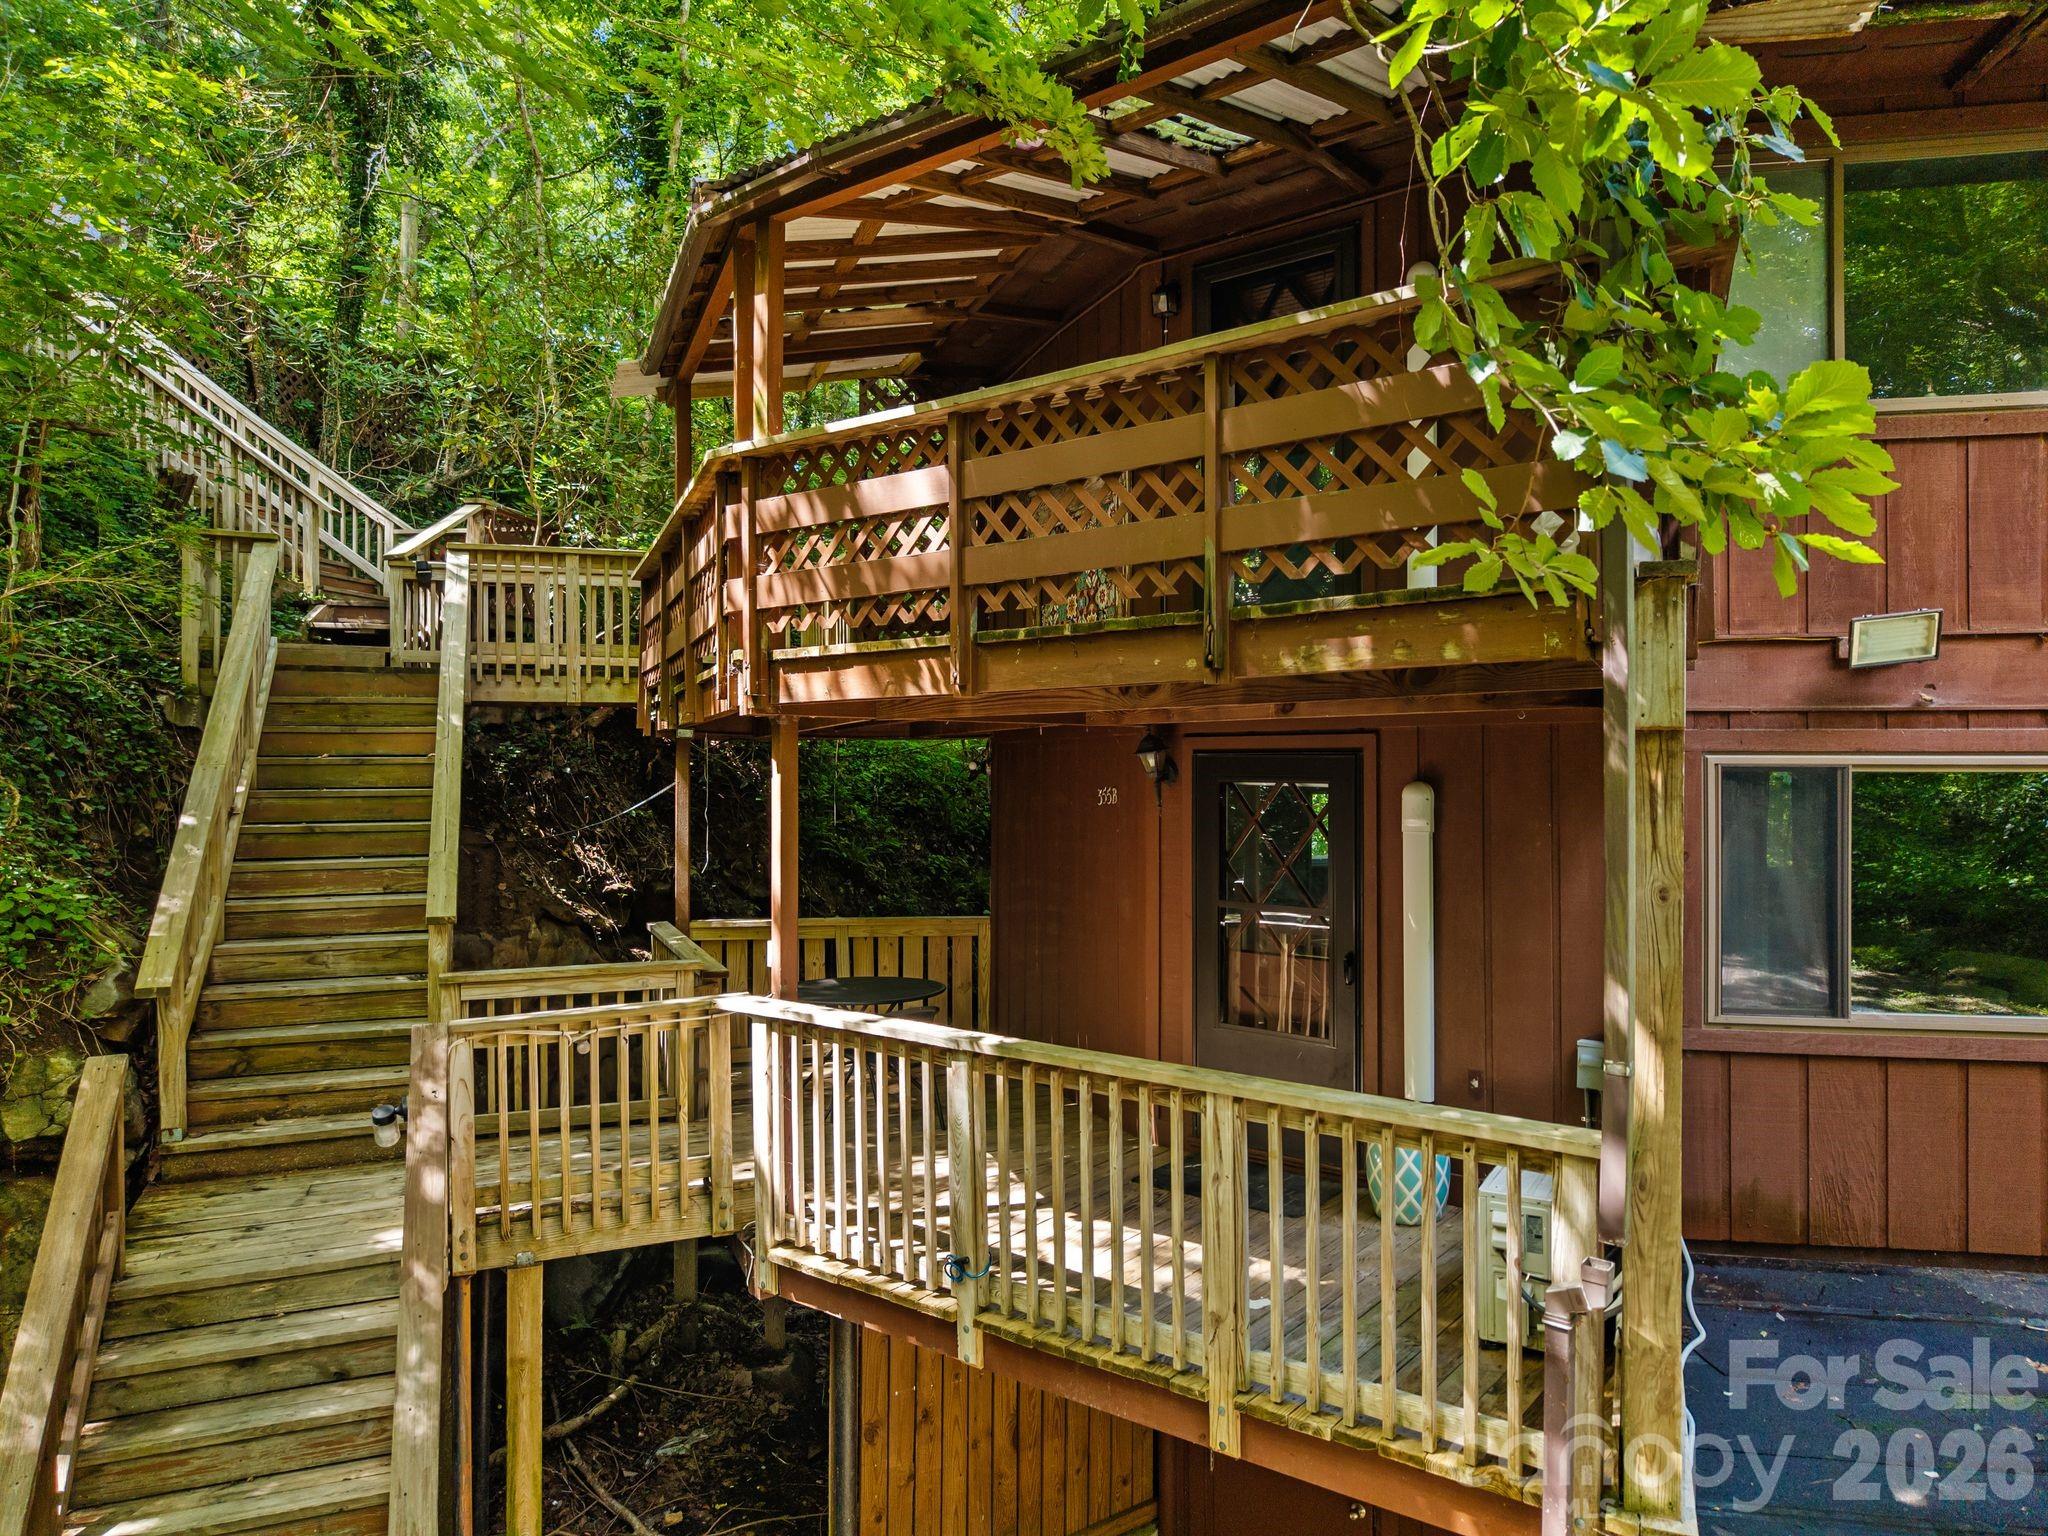
Brown wooded home with elevated wooden decks and stairs winding through lush trees.
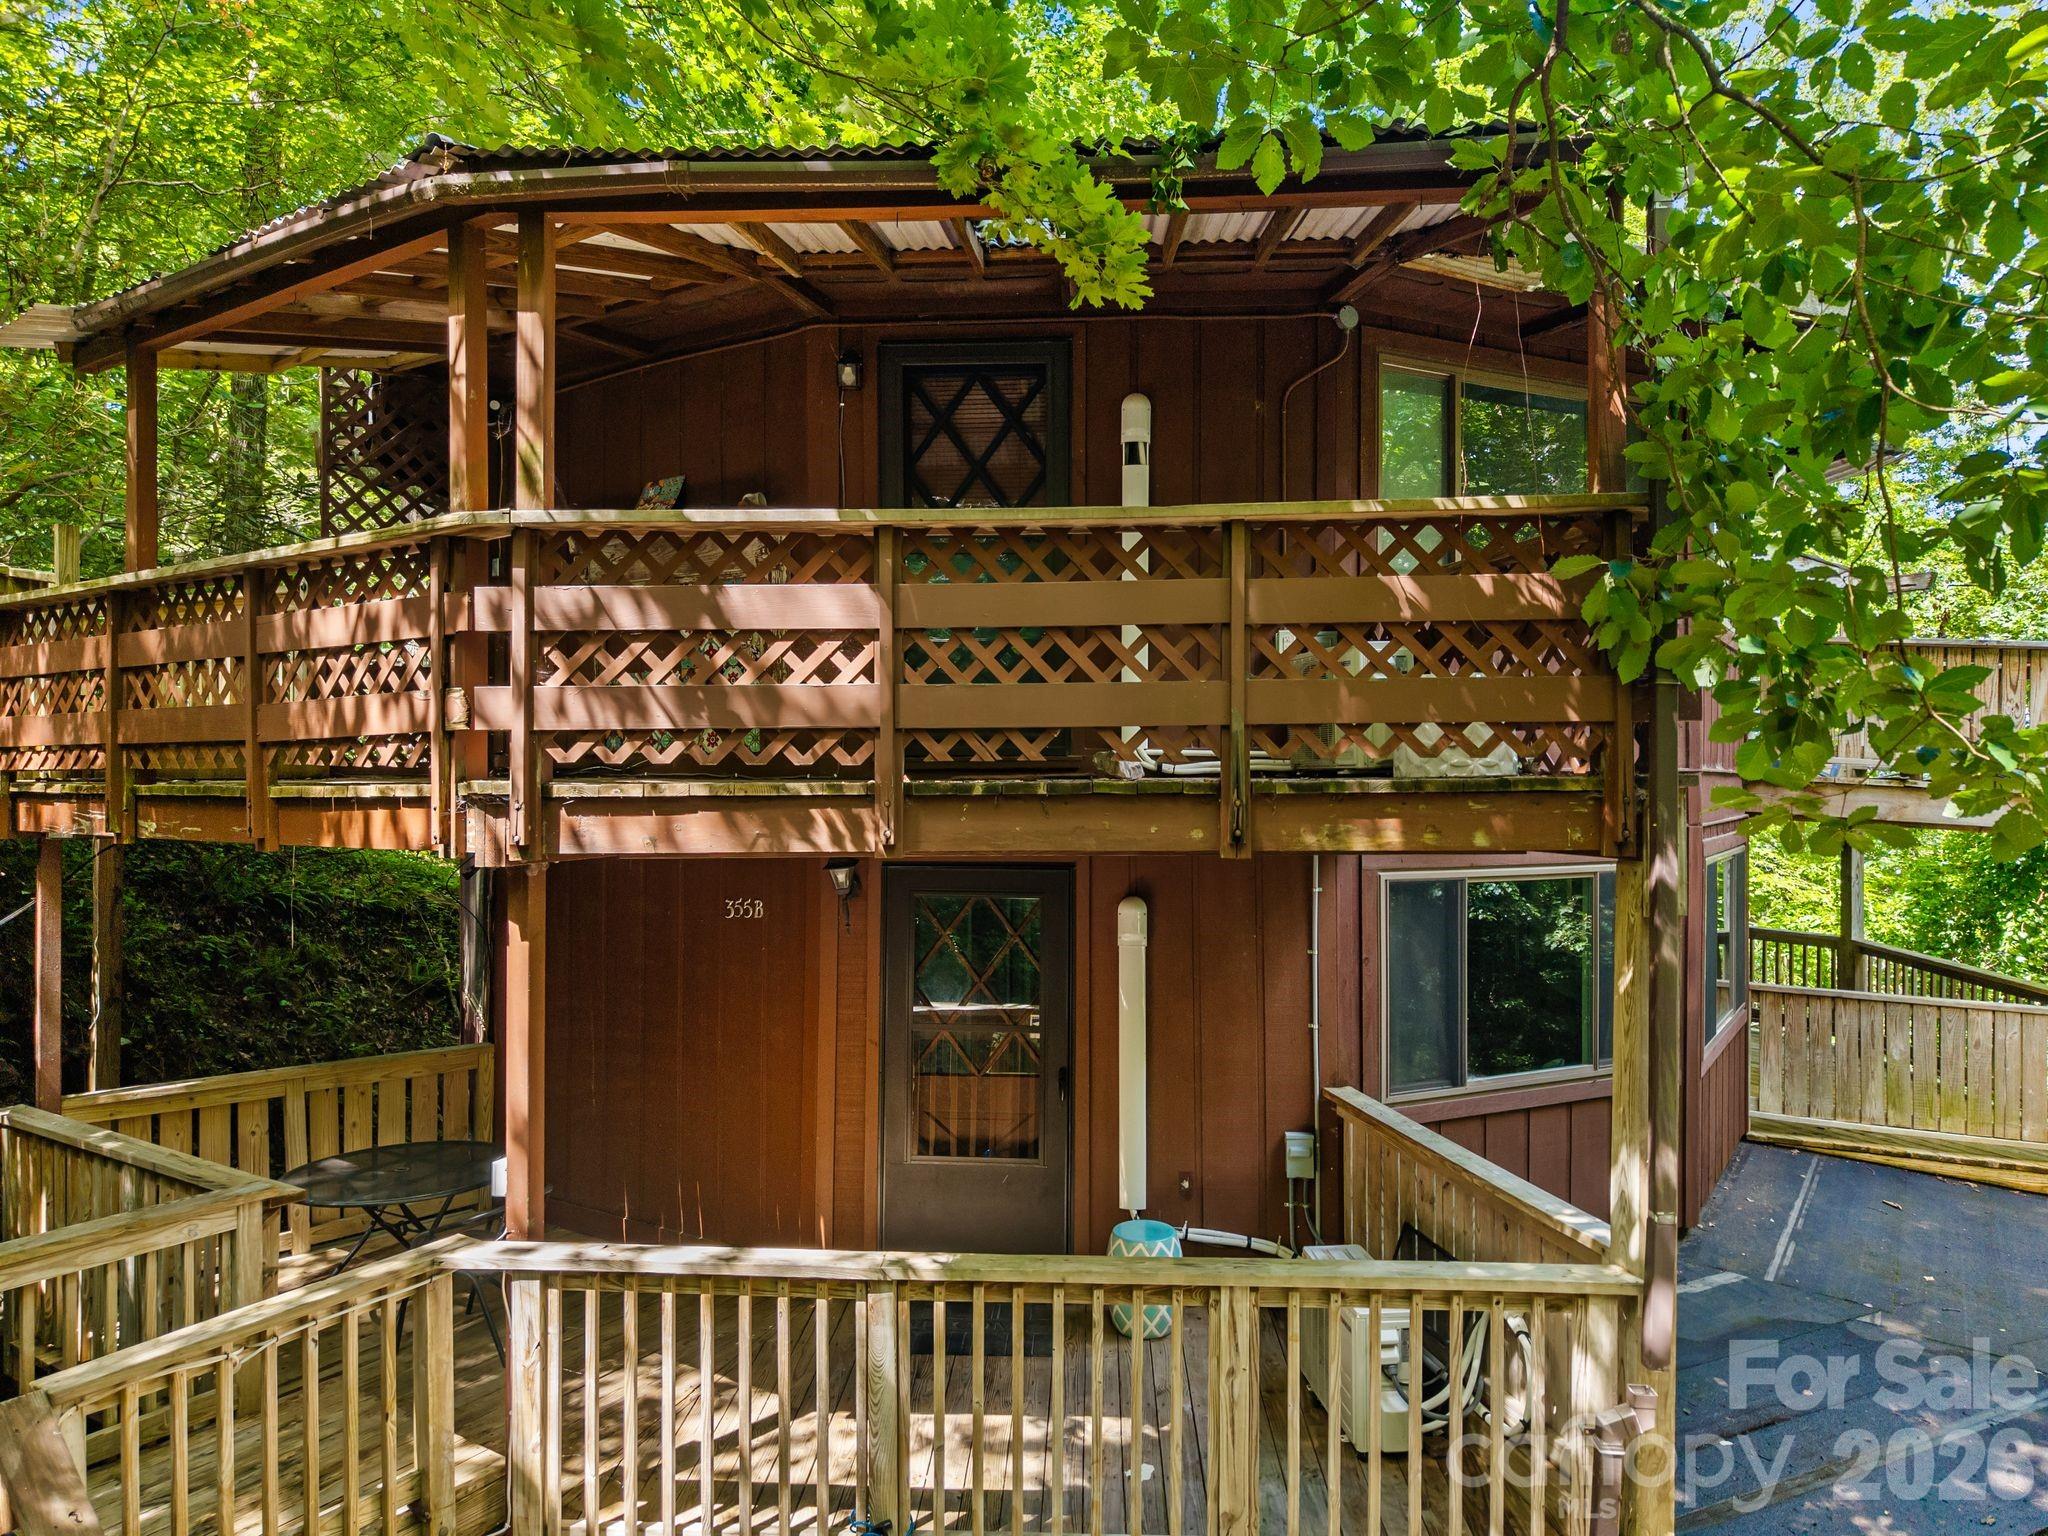
Brown two-story home with expansive raised decks and lattice railings beneath leafy trees.
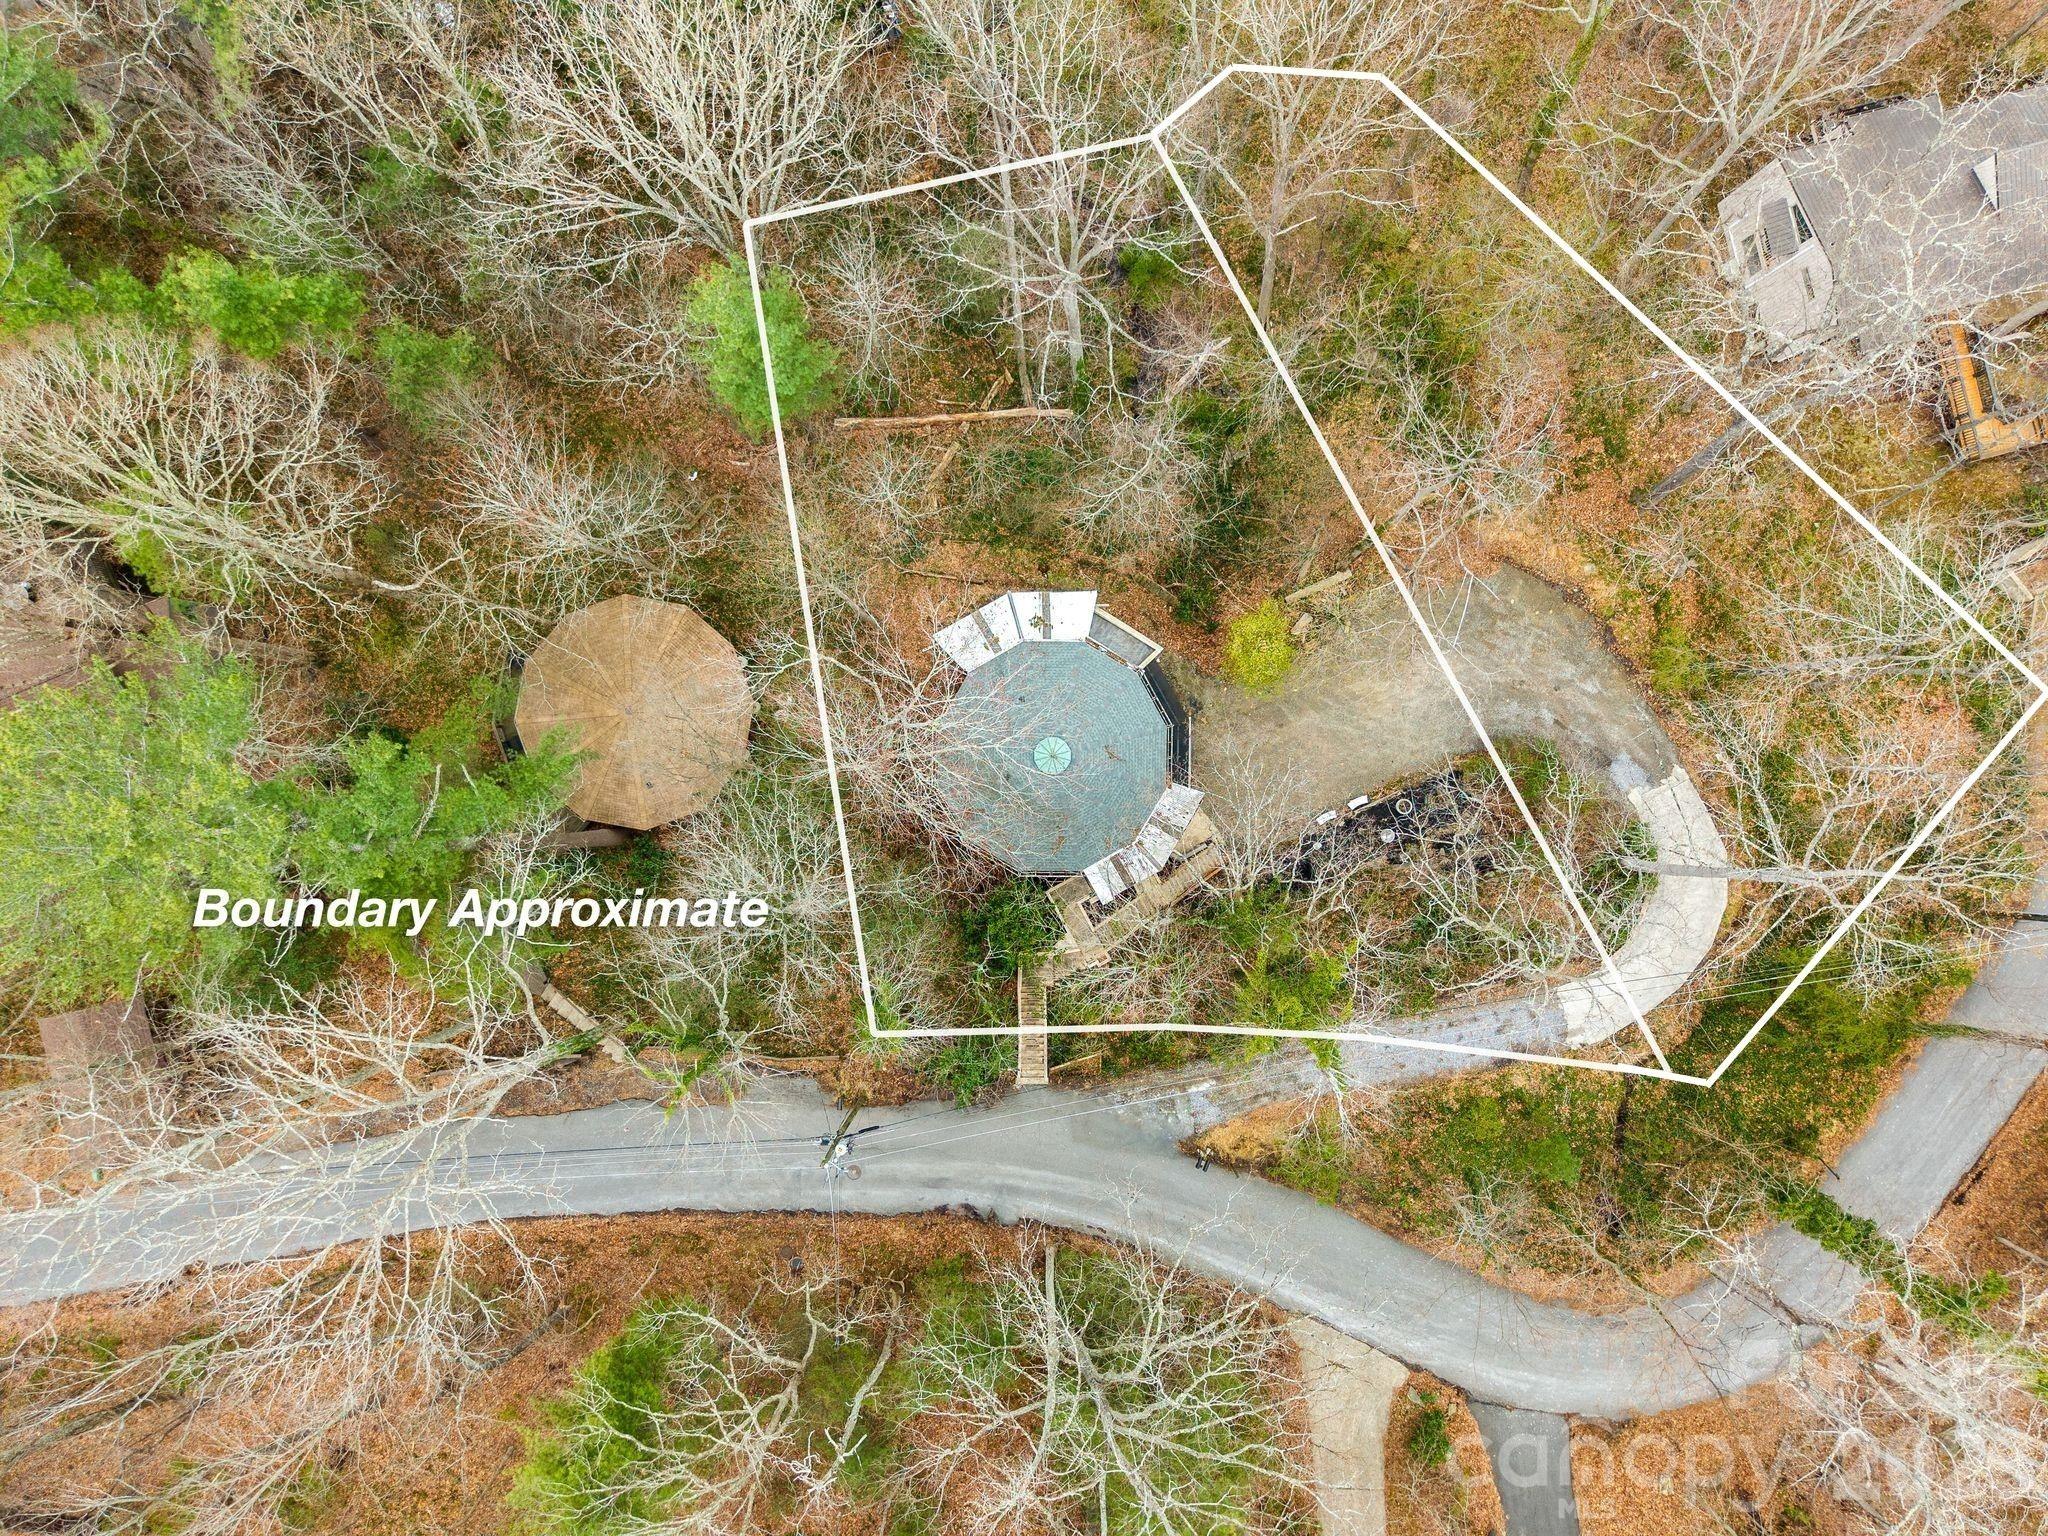
Aerial view of wooded property outlined with approximate boundaries, showing a home, round deck, curved driveway, and road.
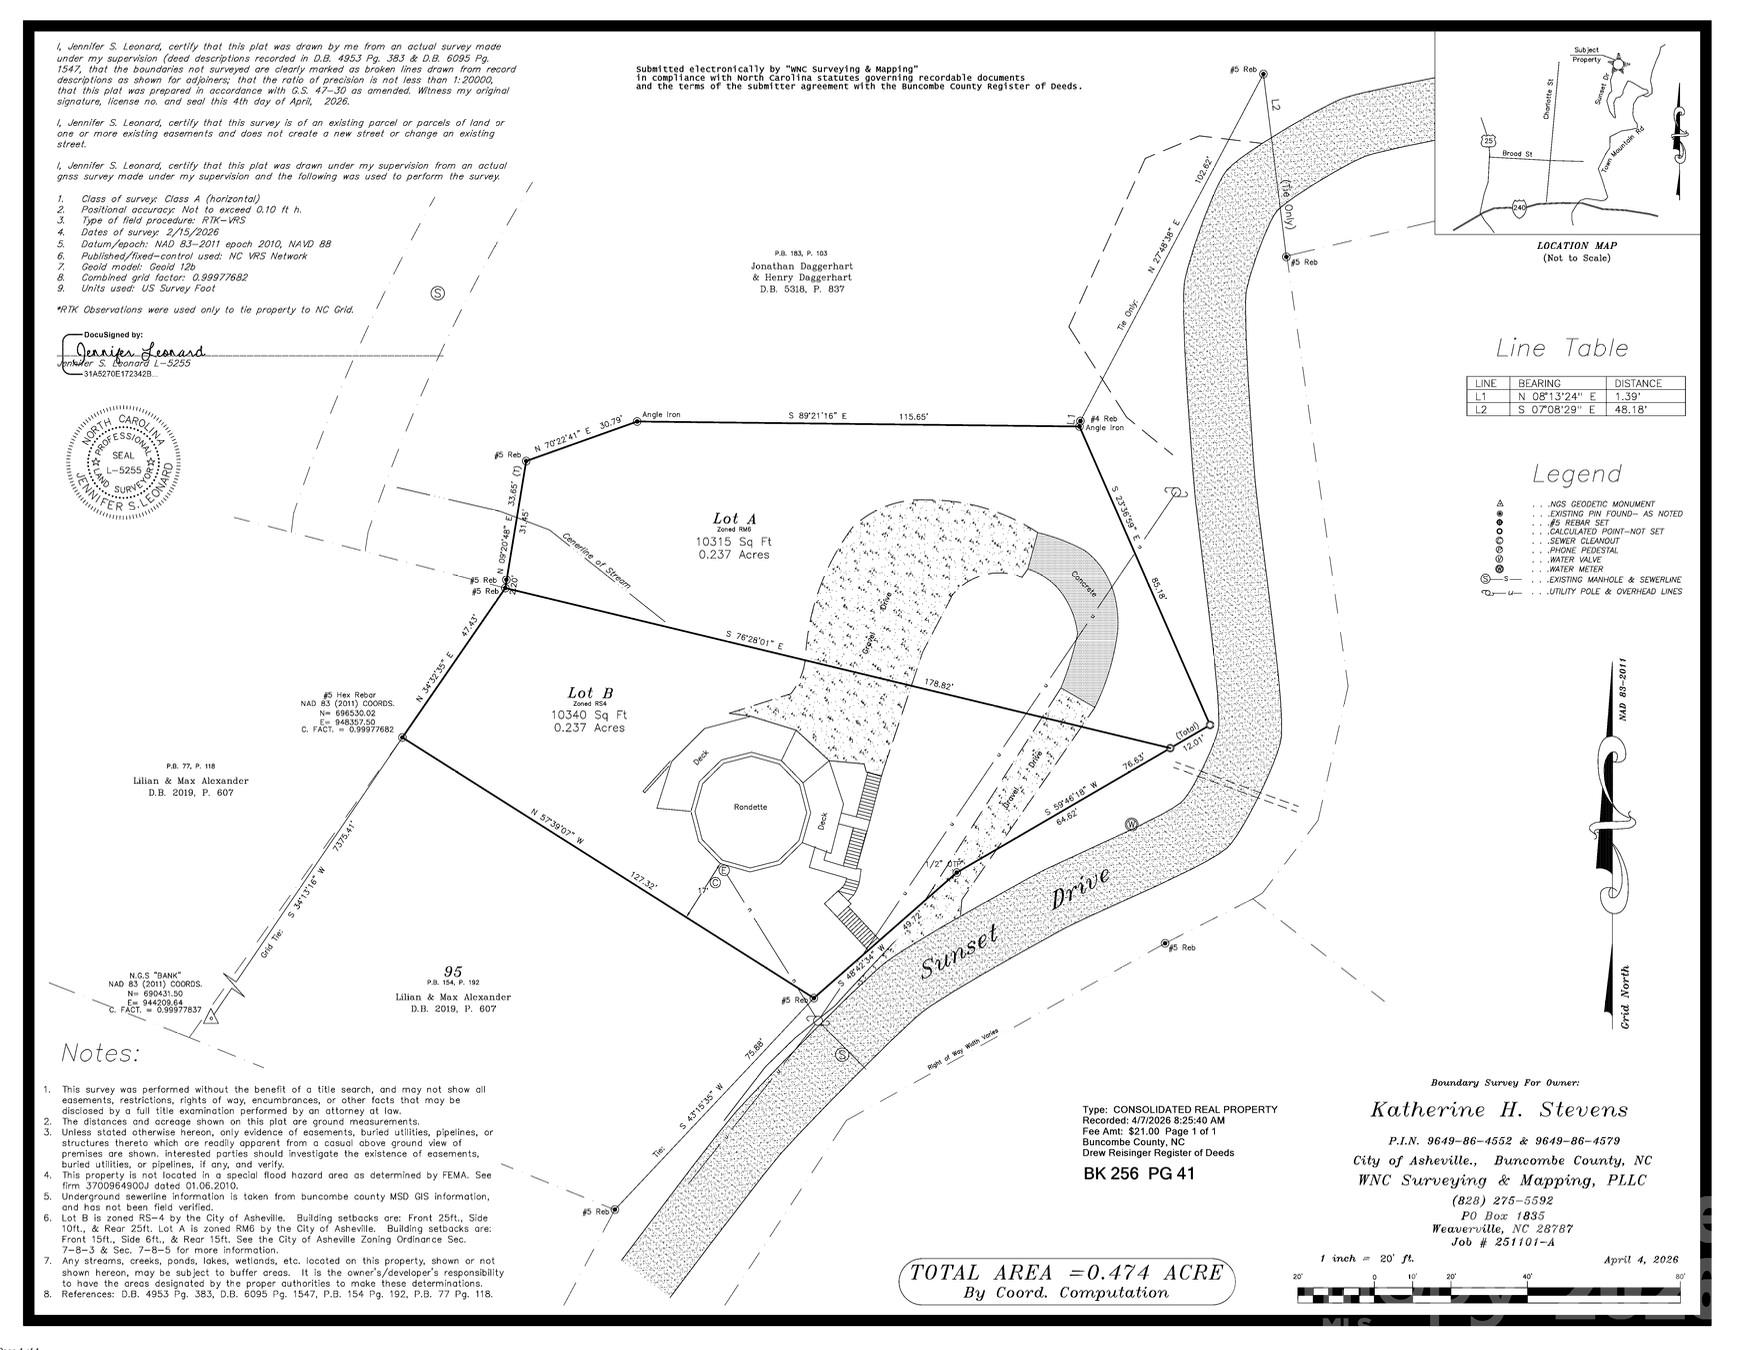
Boundary survey plat showing two lots, a house and decks, and curved frontage along Sunset Drive.
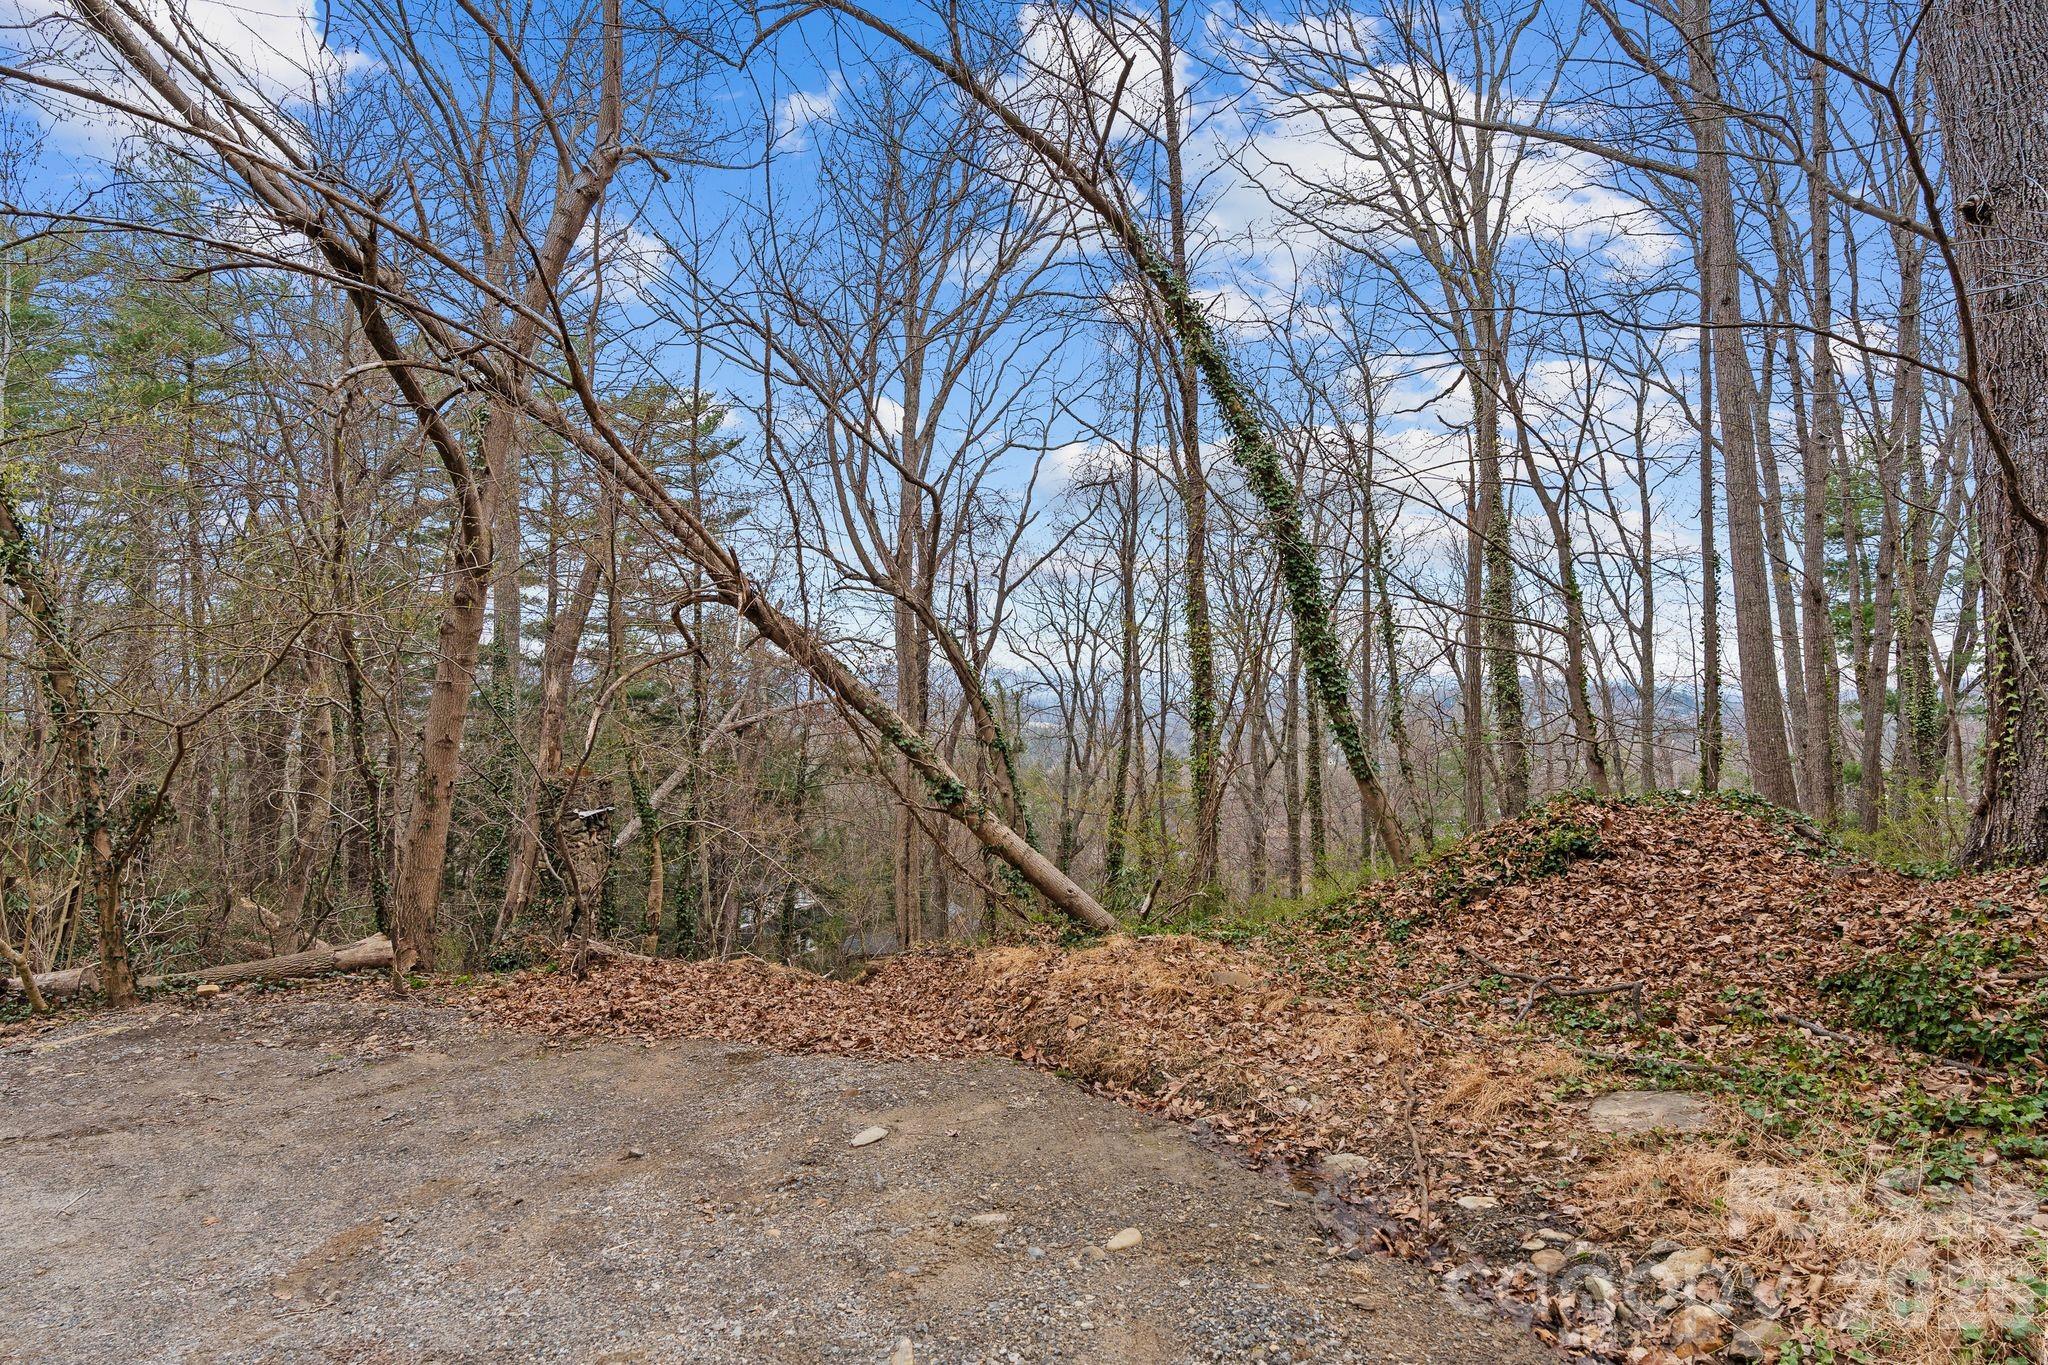
Wooded hillside lot with a gravel drive and distant mountain ridges visible through bare trees.
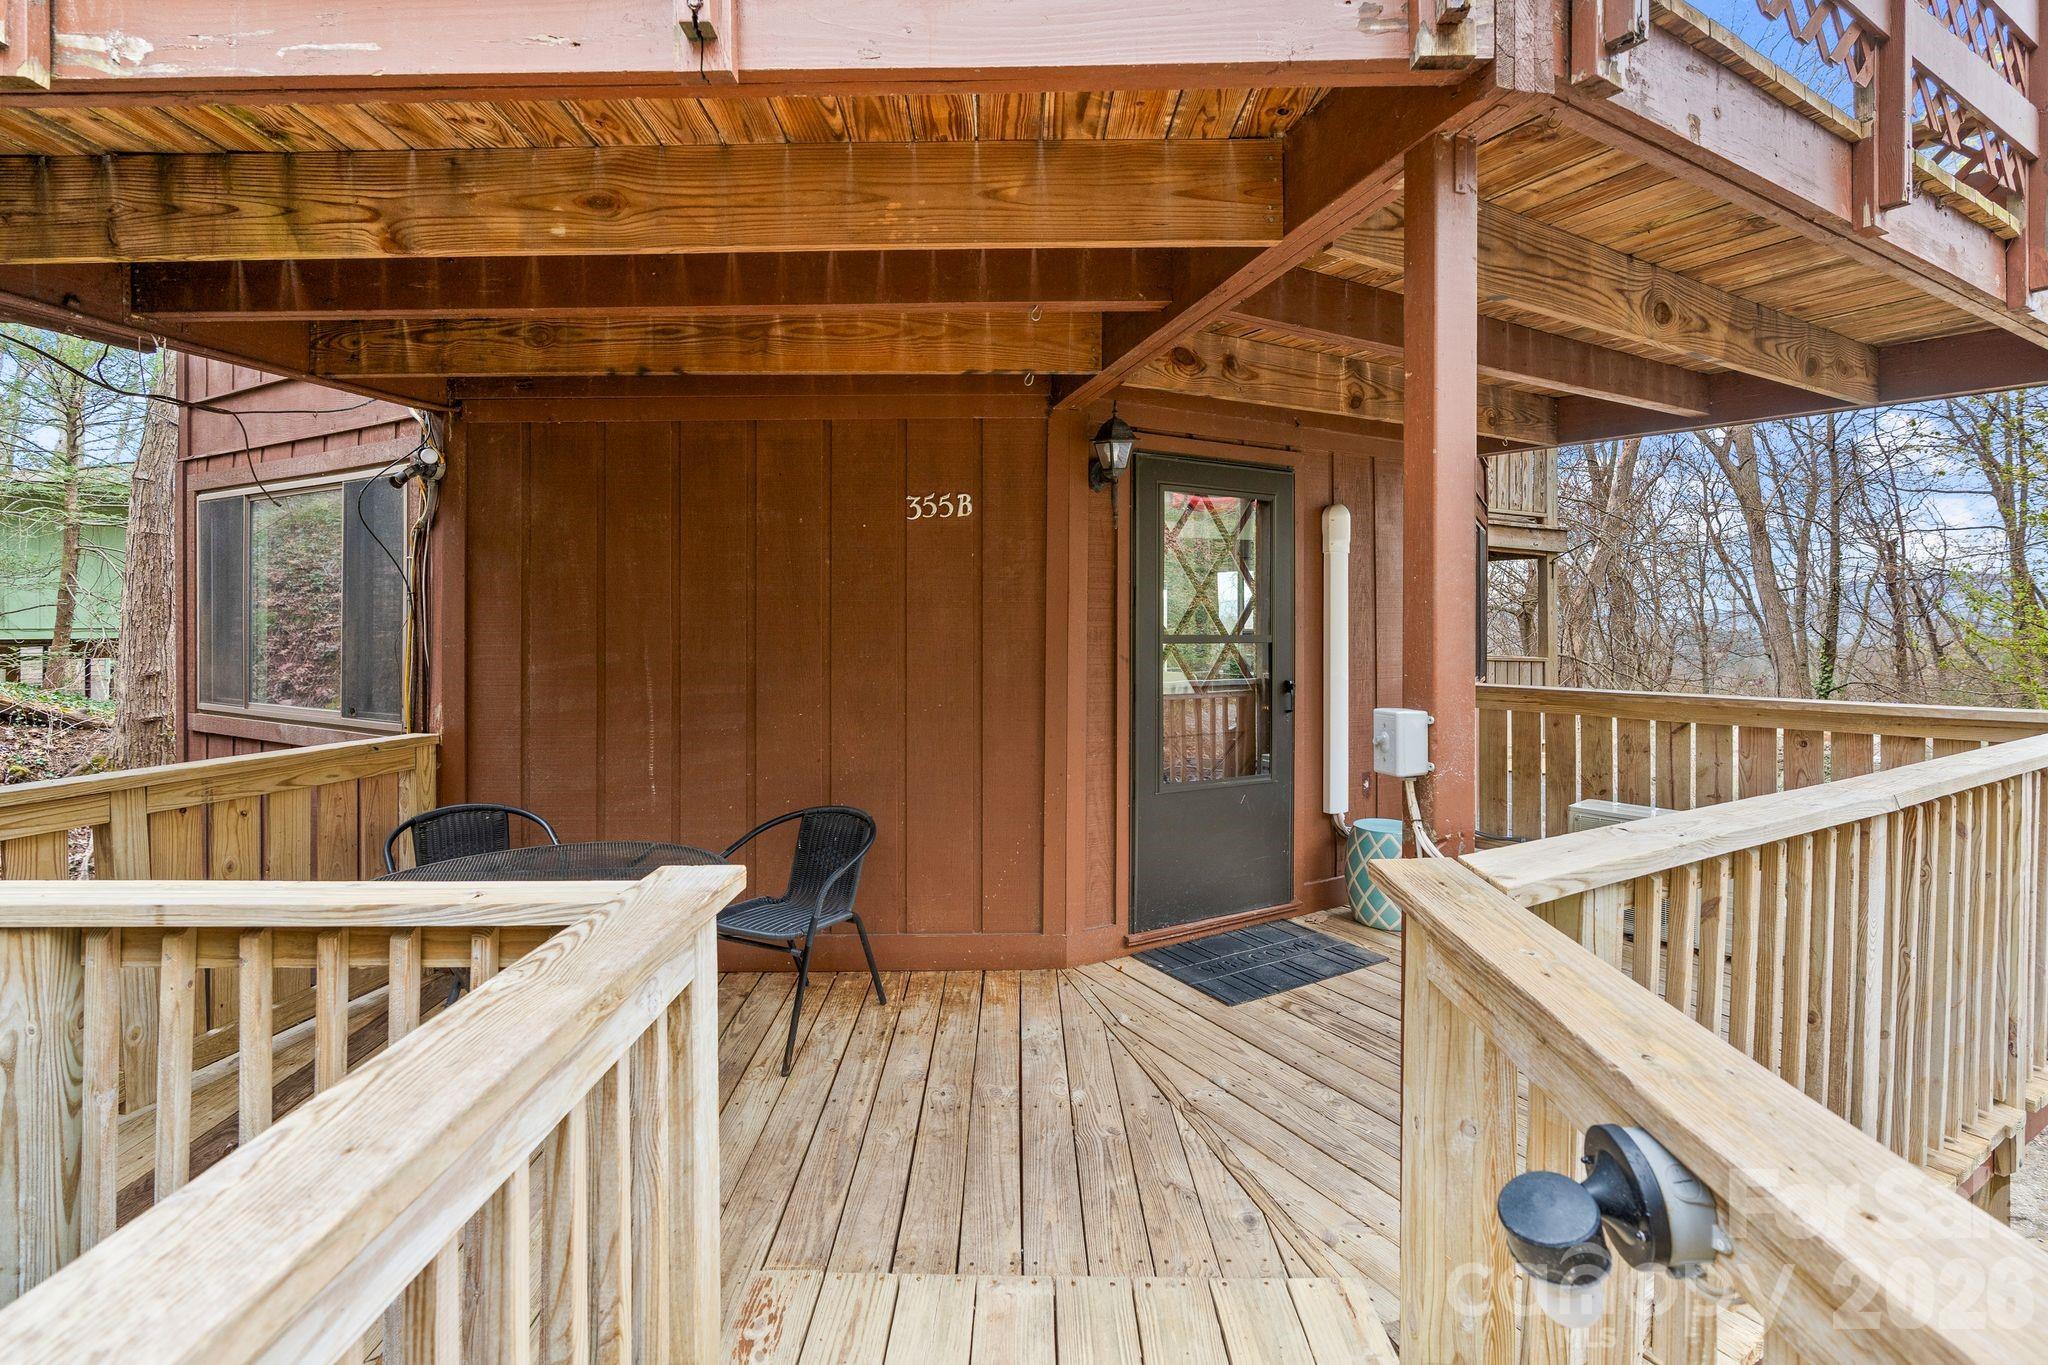
Covered wooden porch with light railings, two black chairs, and a dark screen door.
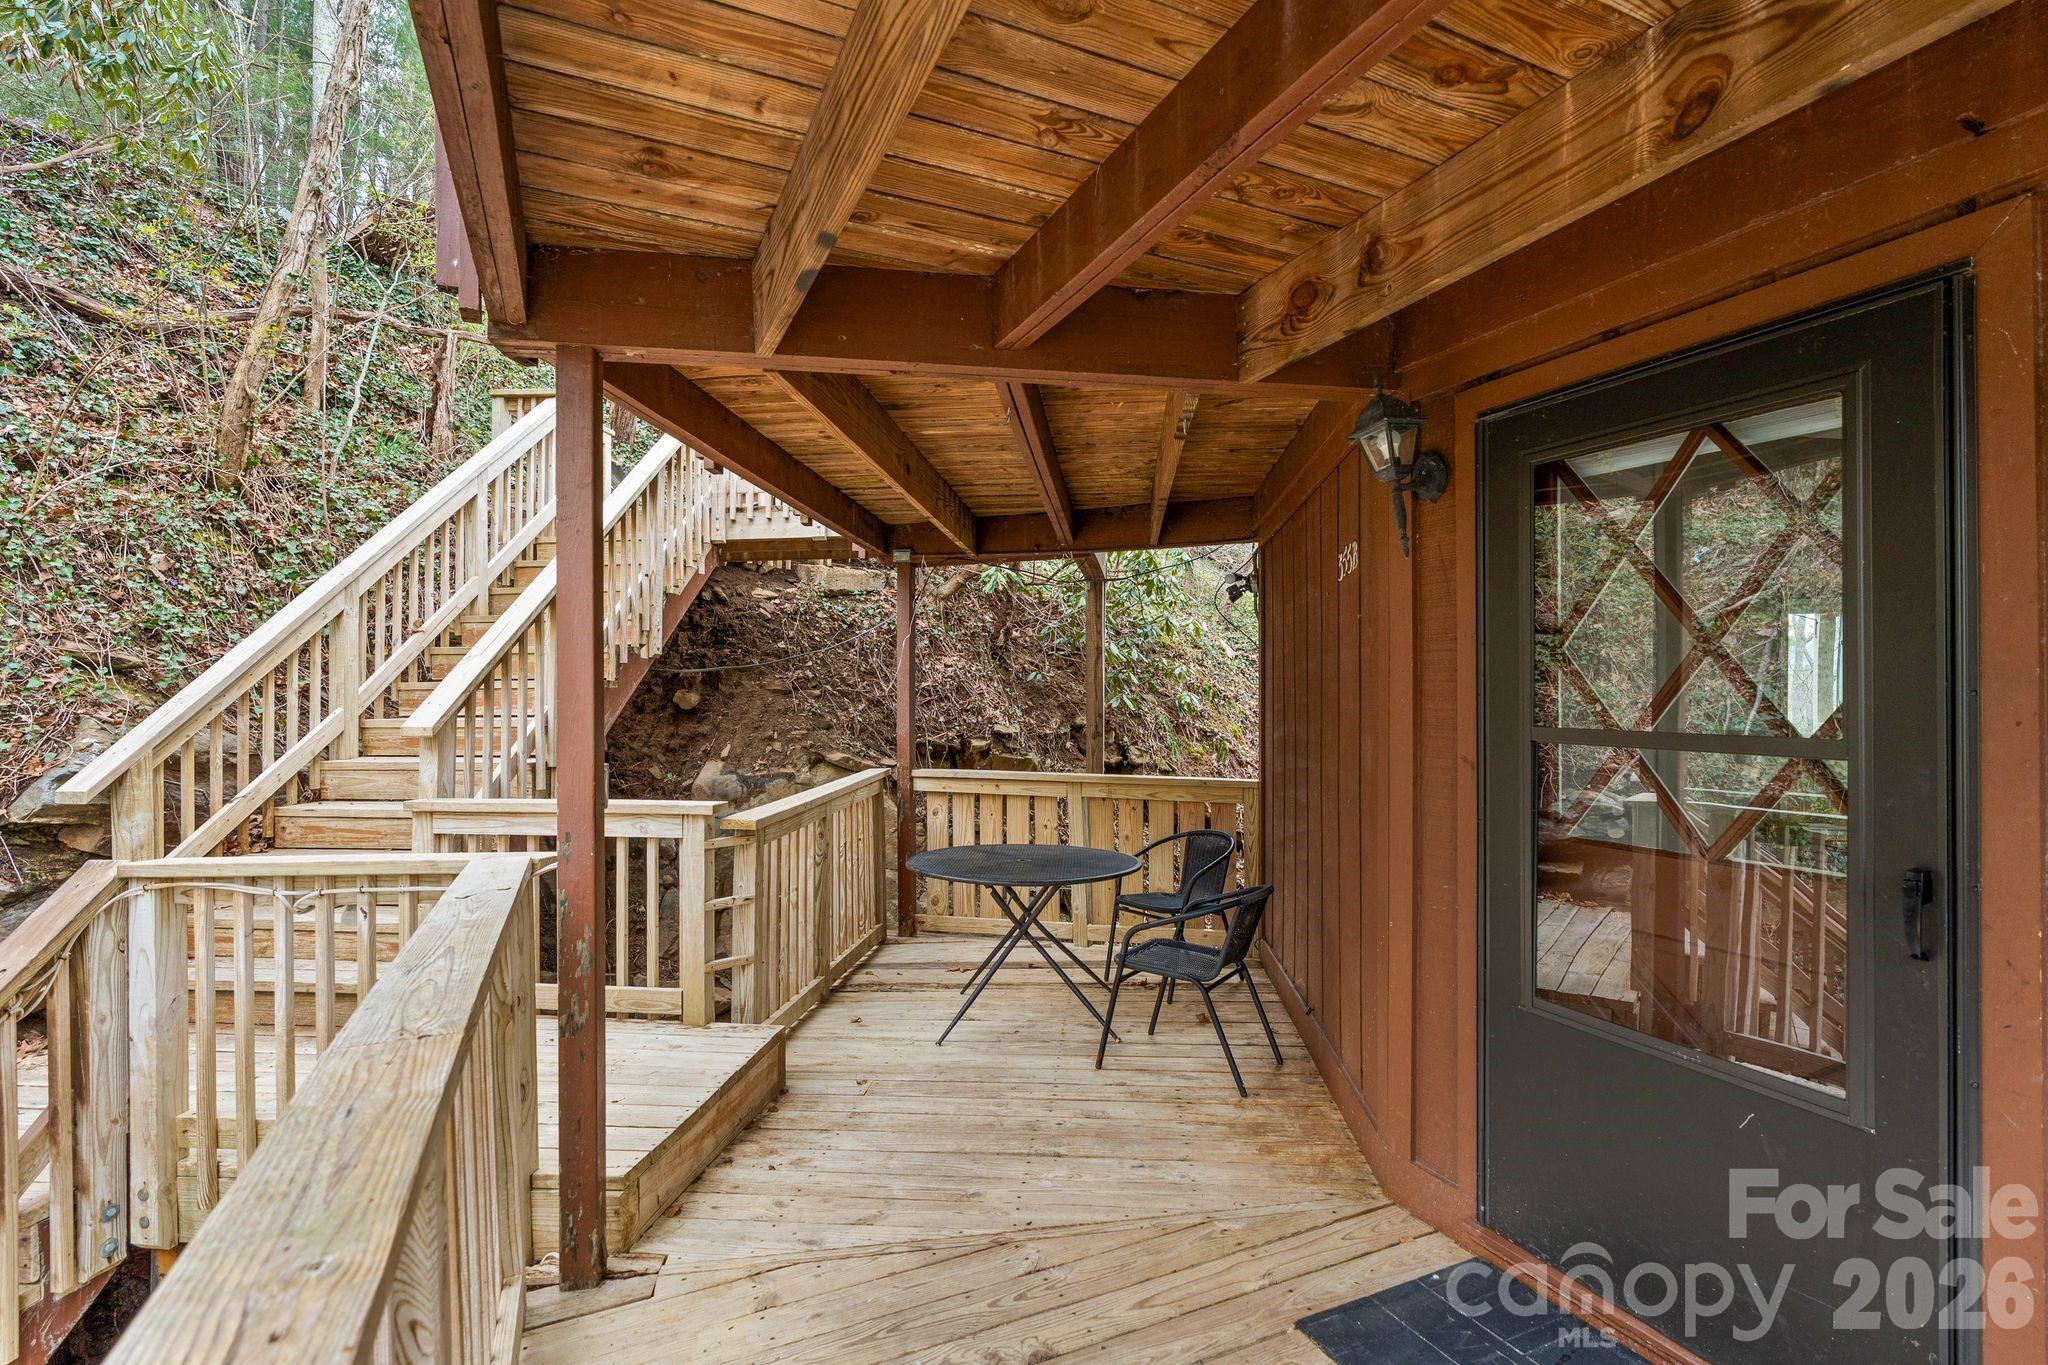
Covered wooden porch with black patio furniture and stairs climbing beside a wooded hillside.
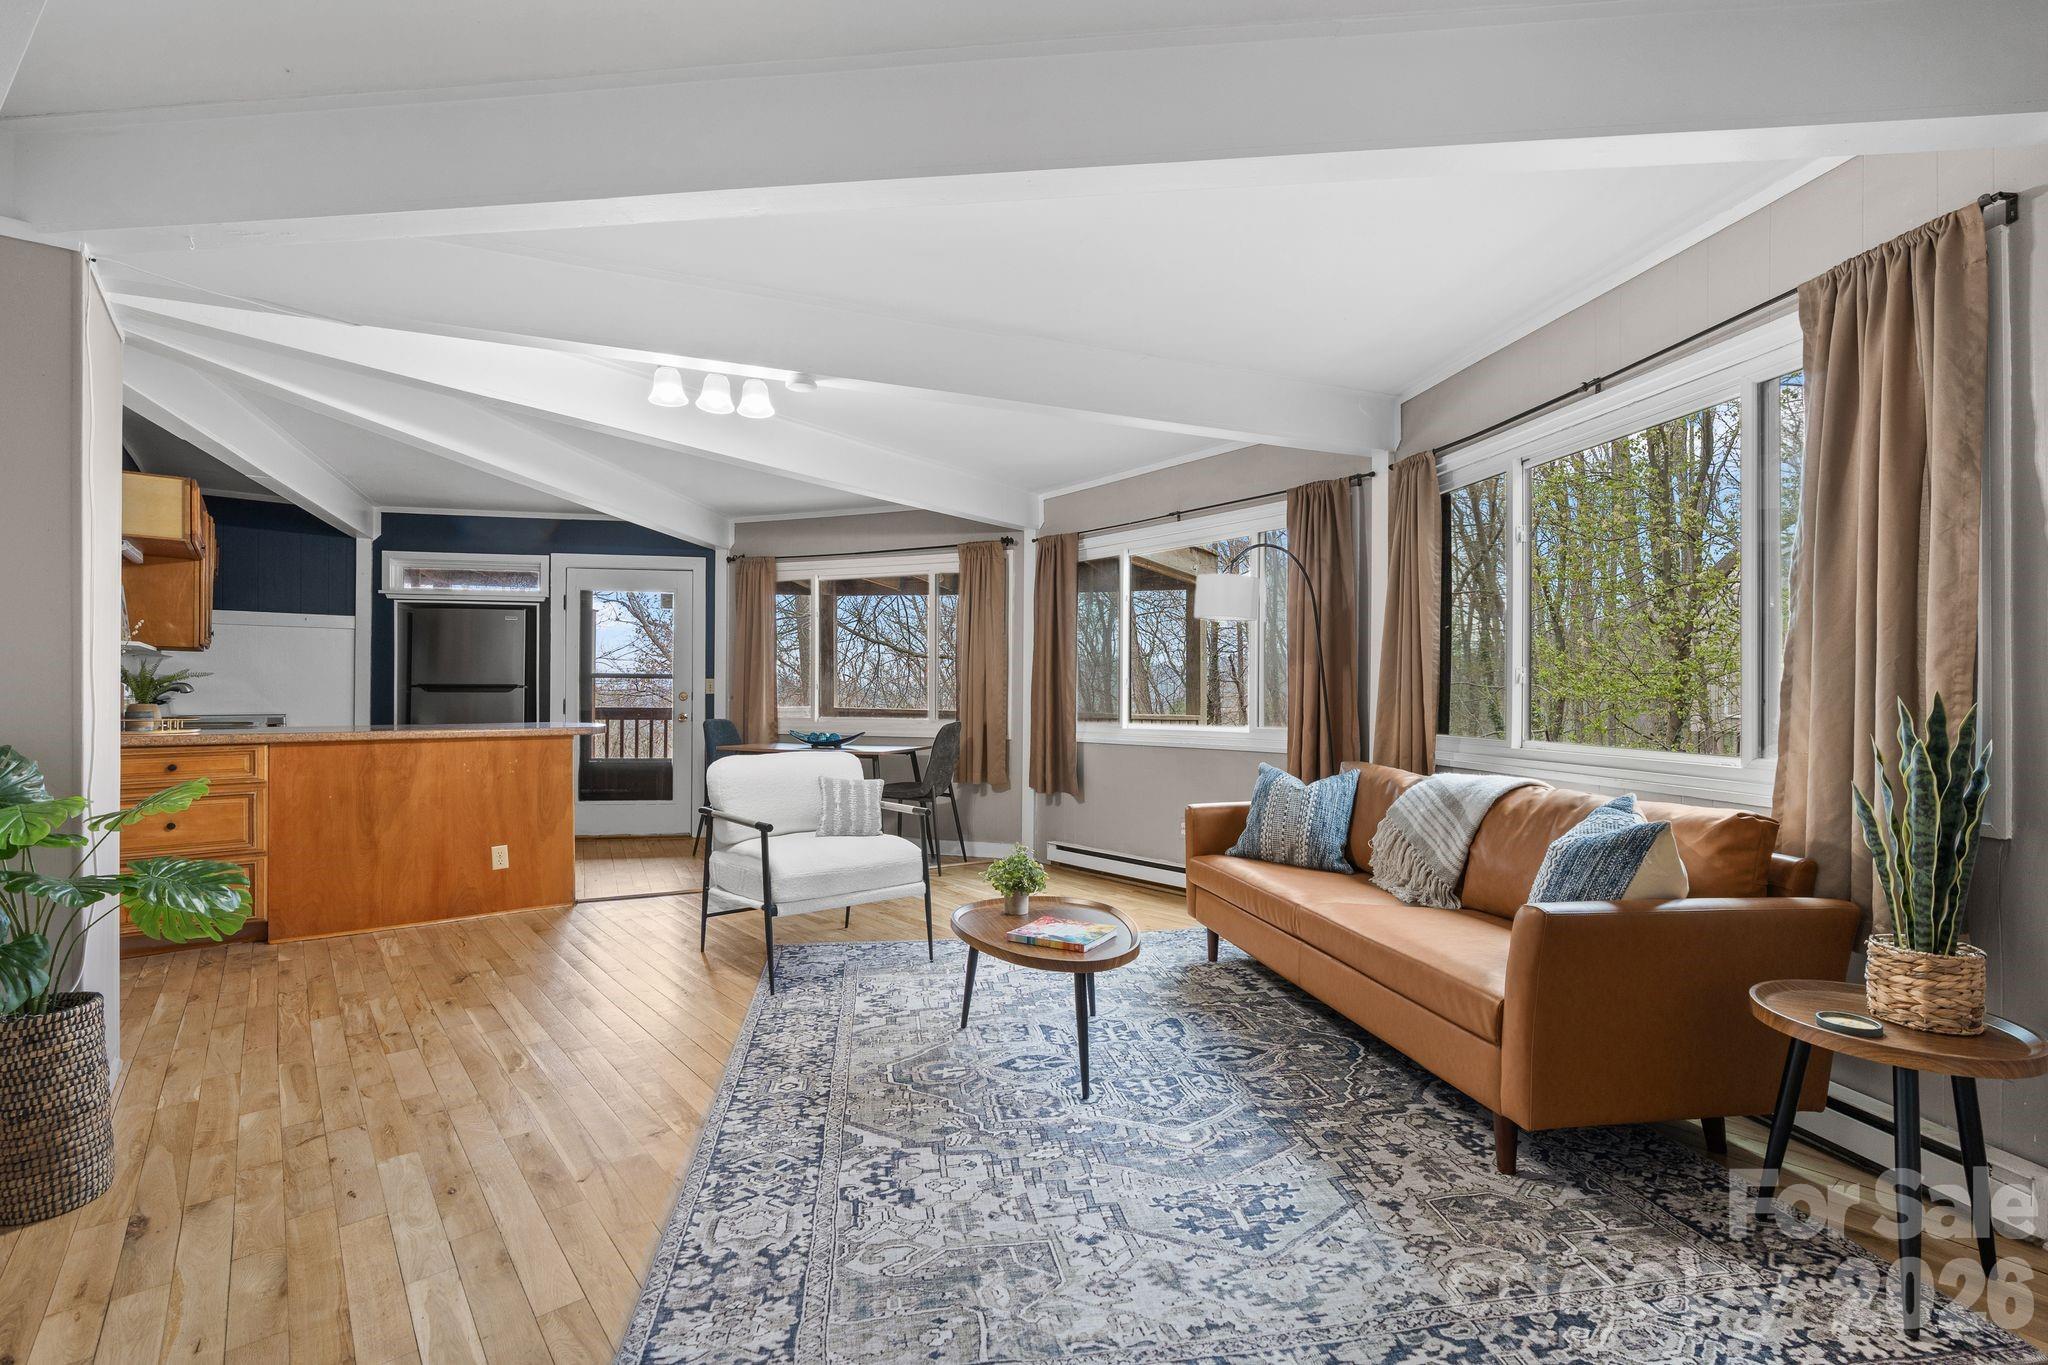
Living room with vaulted ceiling, large windows, and a brown leather sofa beside an open kitchen.
Living room with vaulted ceiling, large windows, tan leather sofa, hardwood floors, and patterned rug.
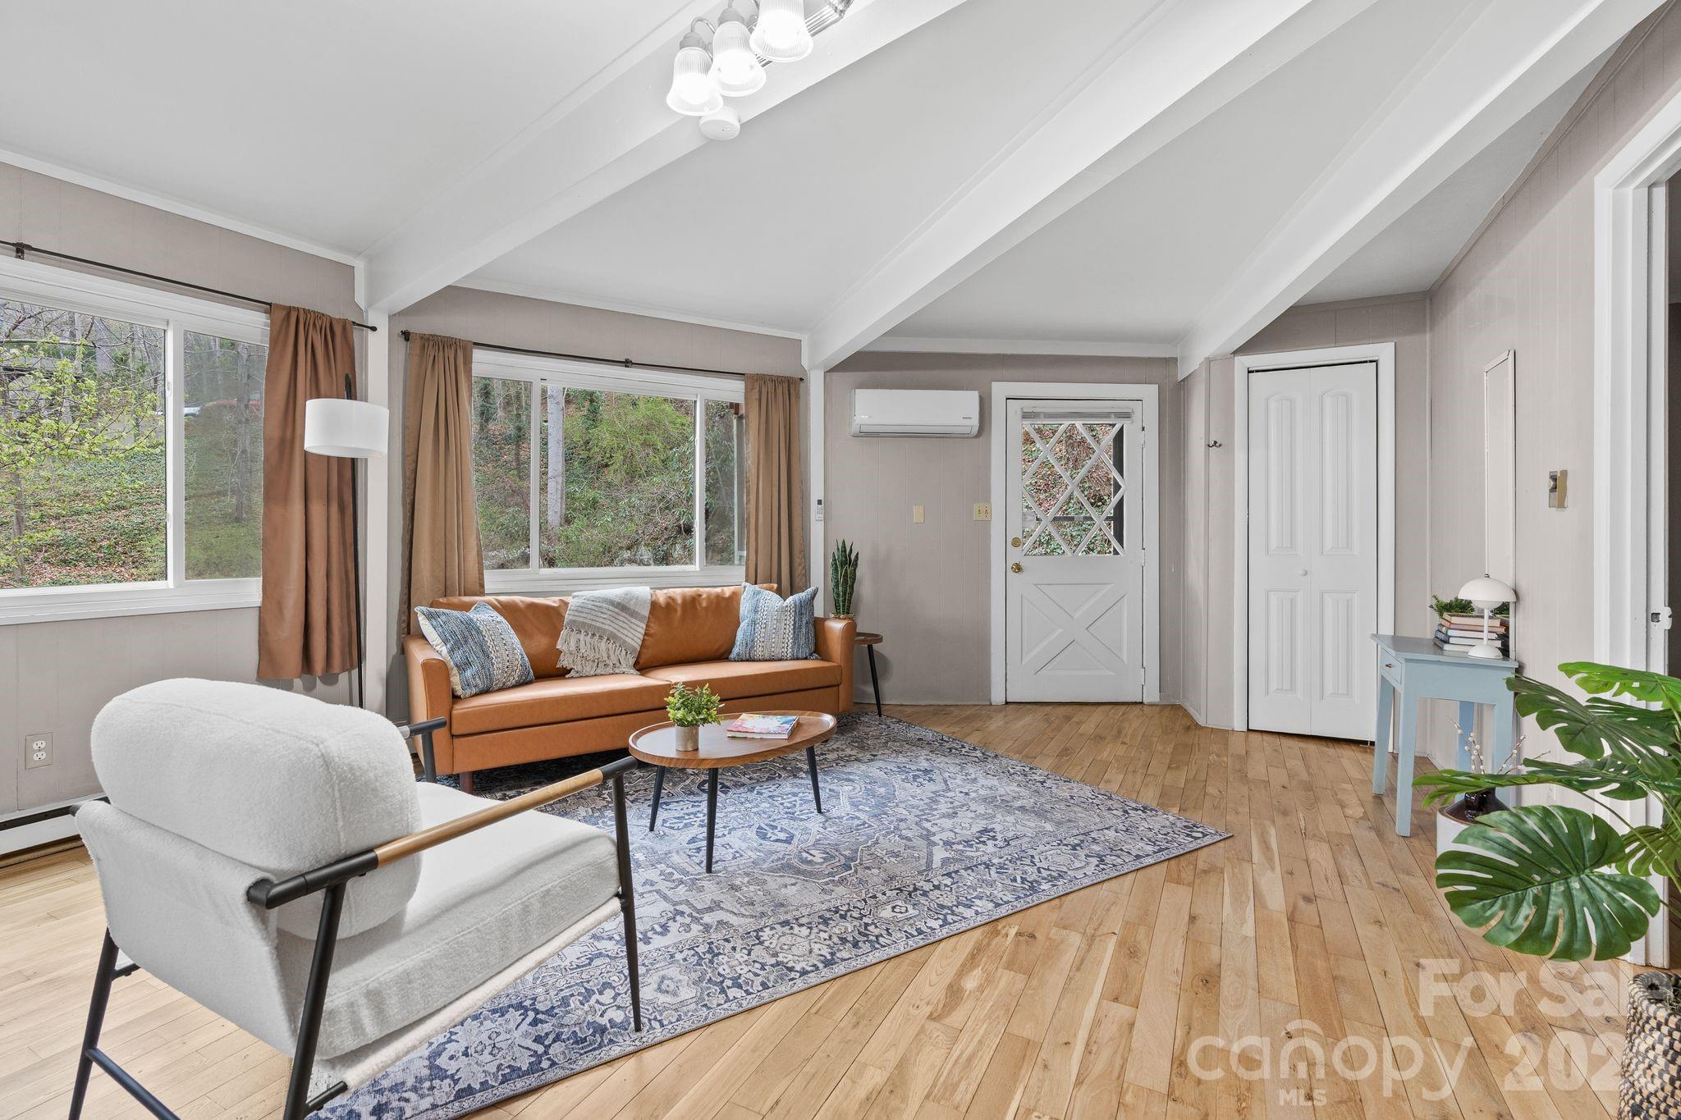
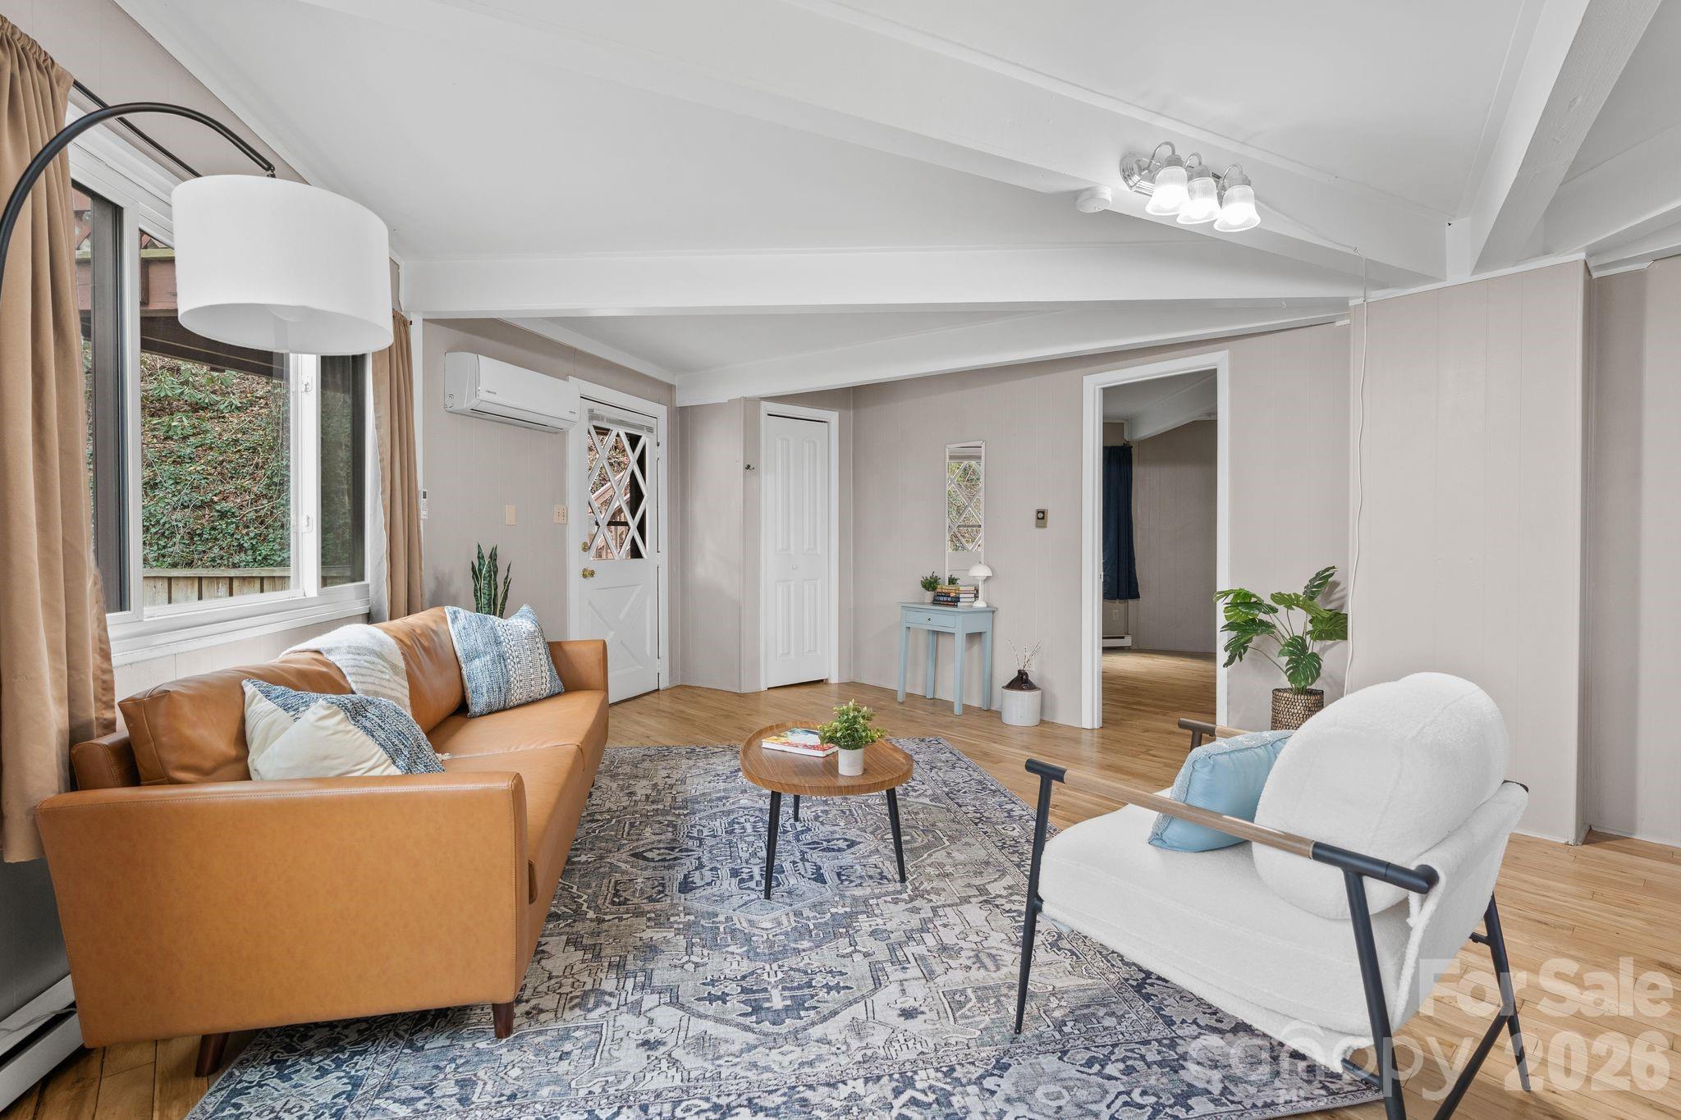
Living room with a tan leather sofa, white armchair, patterned rug, and exposed white ceiling beams.
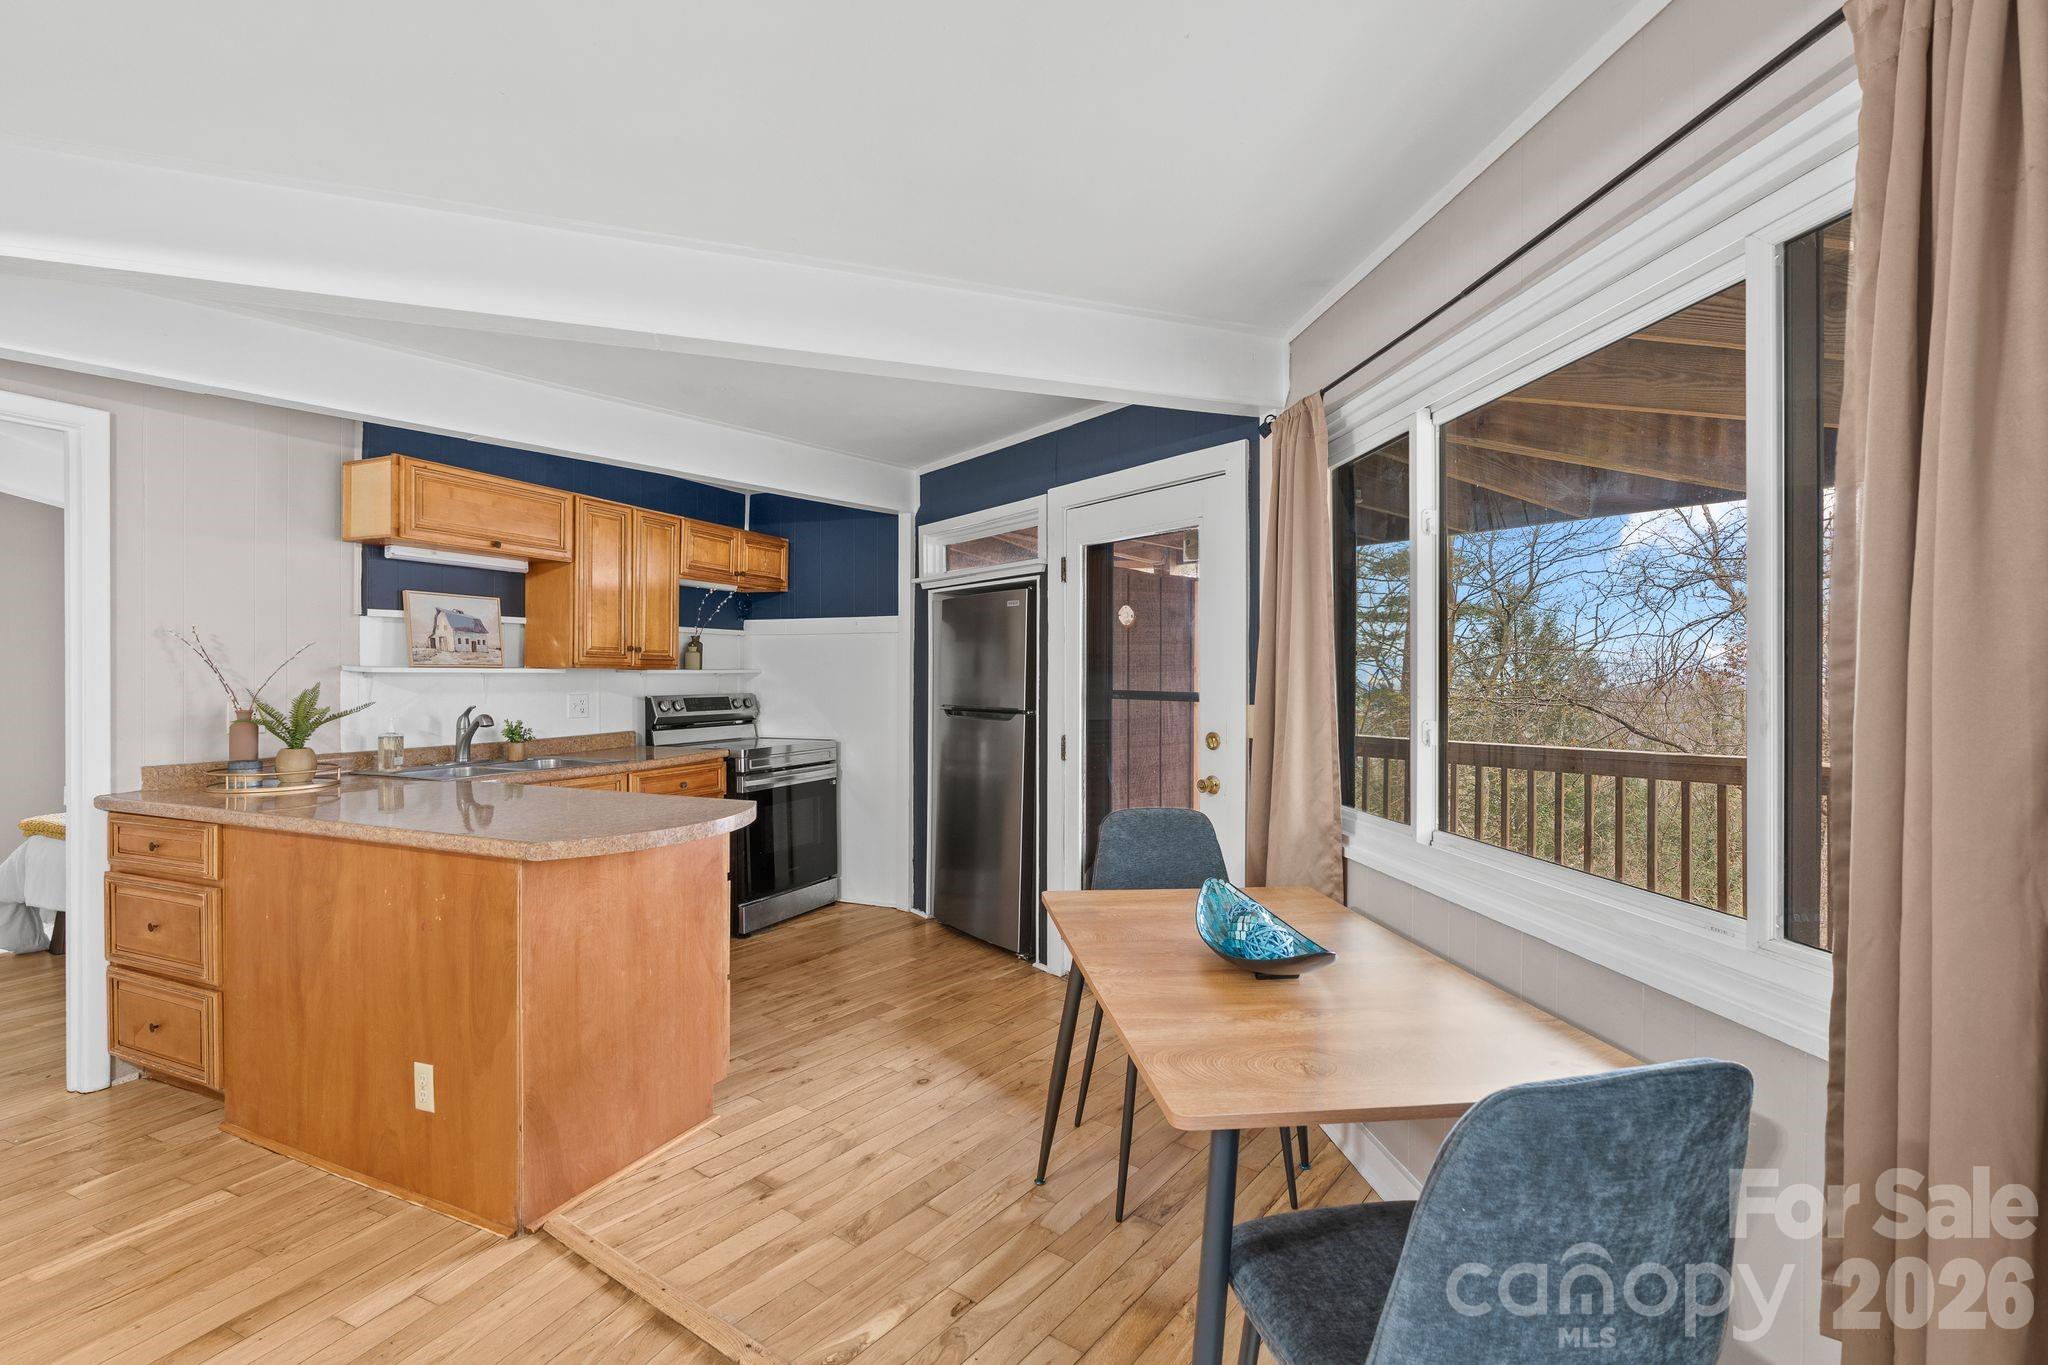
Kitchen and dining area with a wood island and cabinetry beside a large window overlooking a deck.
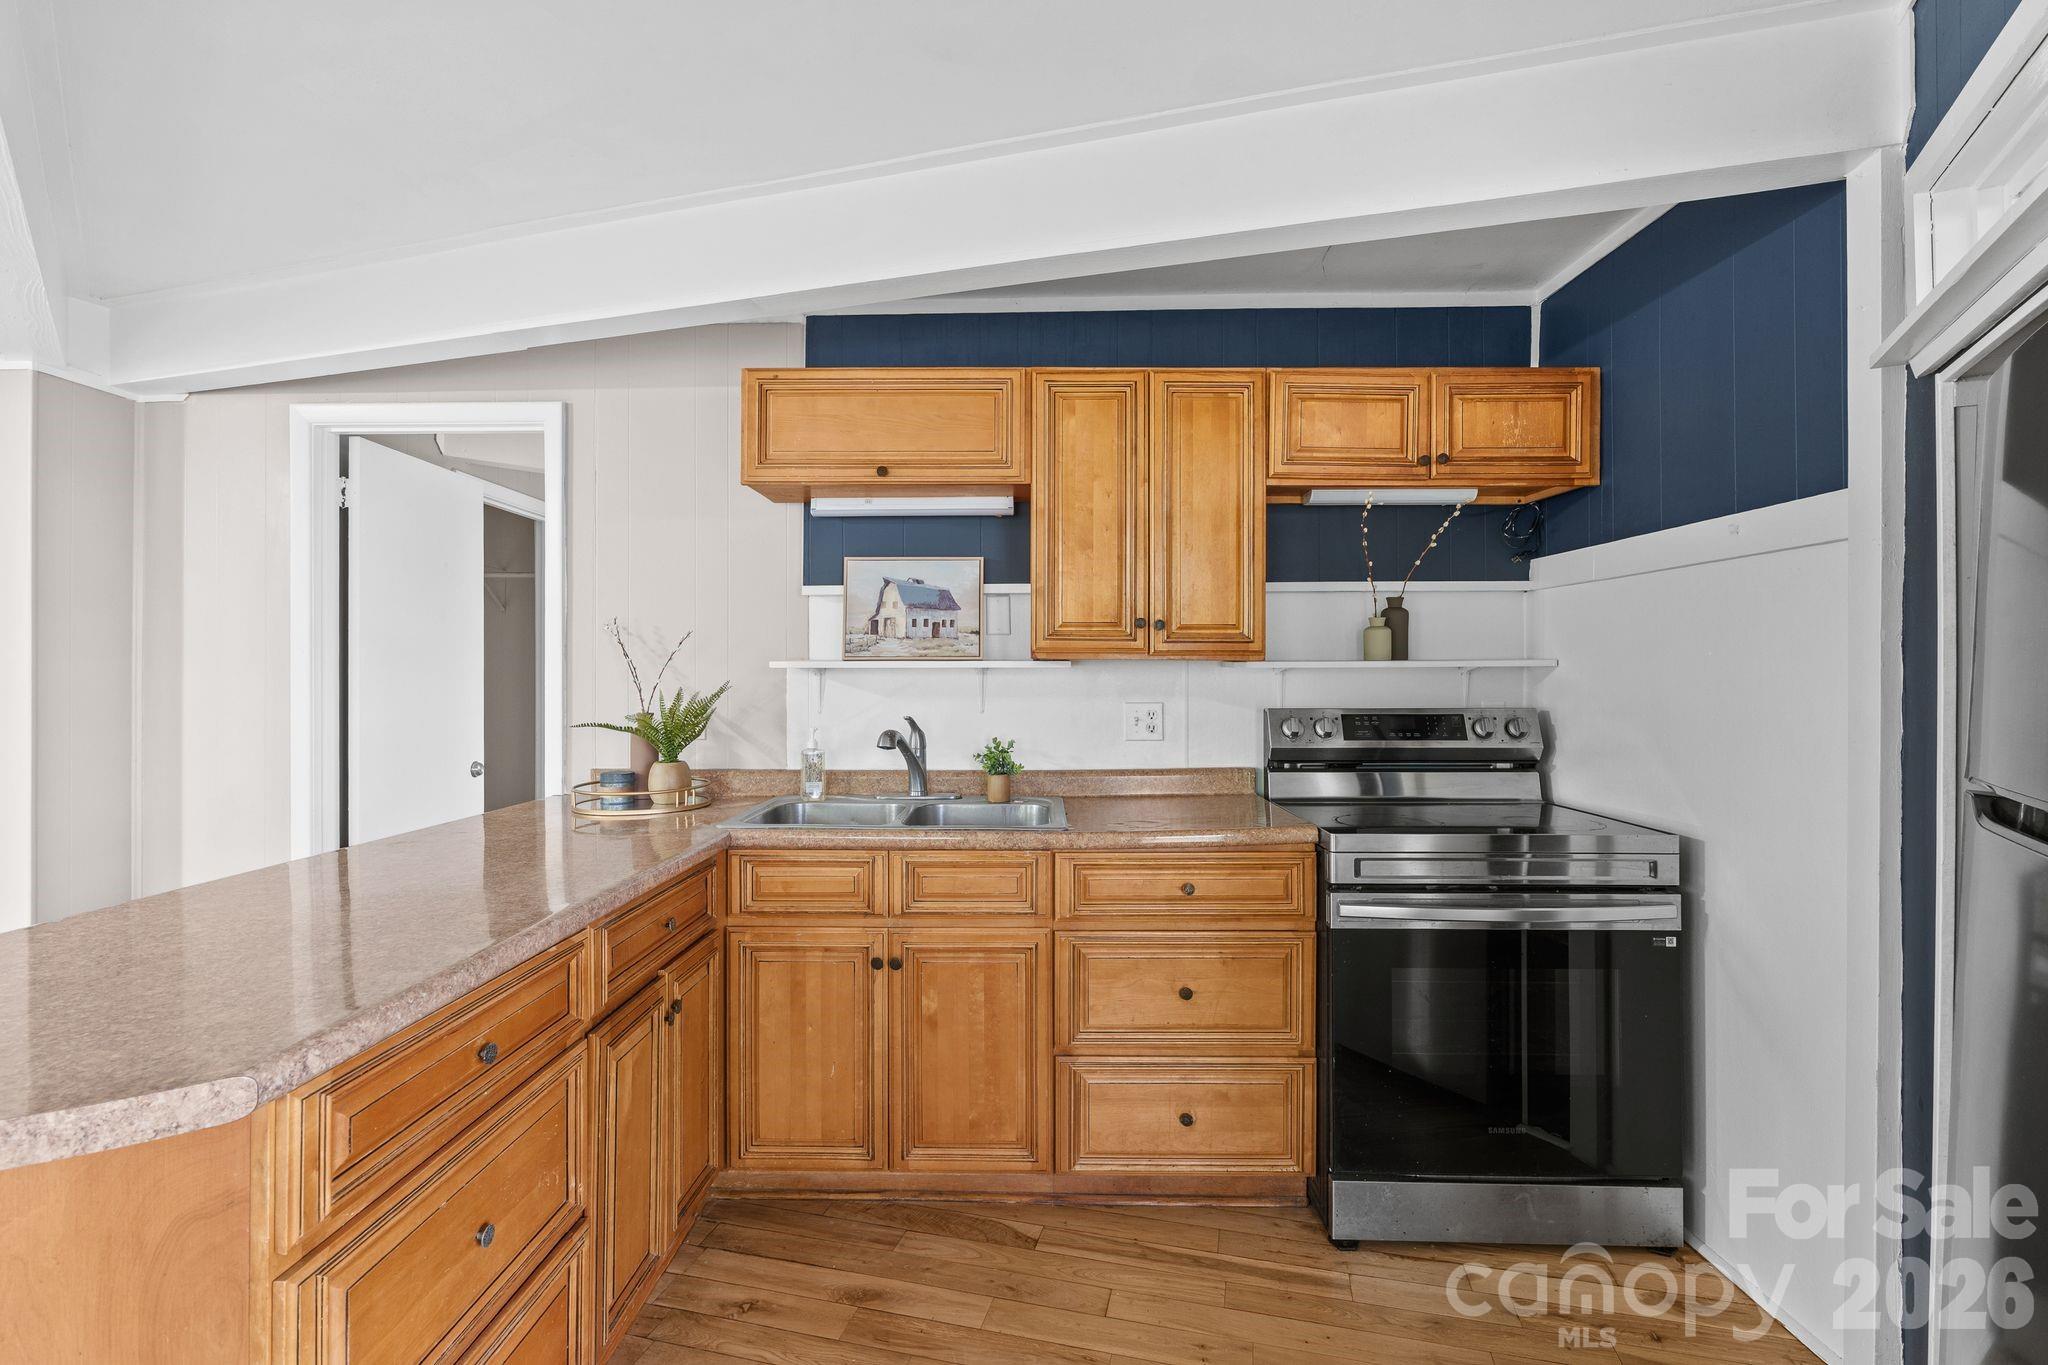
Kitchen with honey-colored wood cabinets, pink-toned counters, stainless steel range, and a dark blue accent wall.
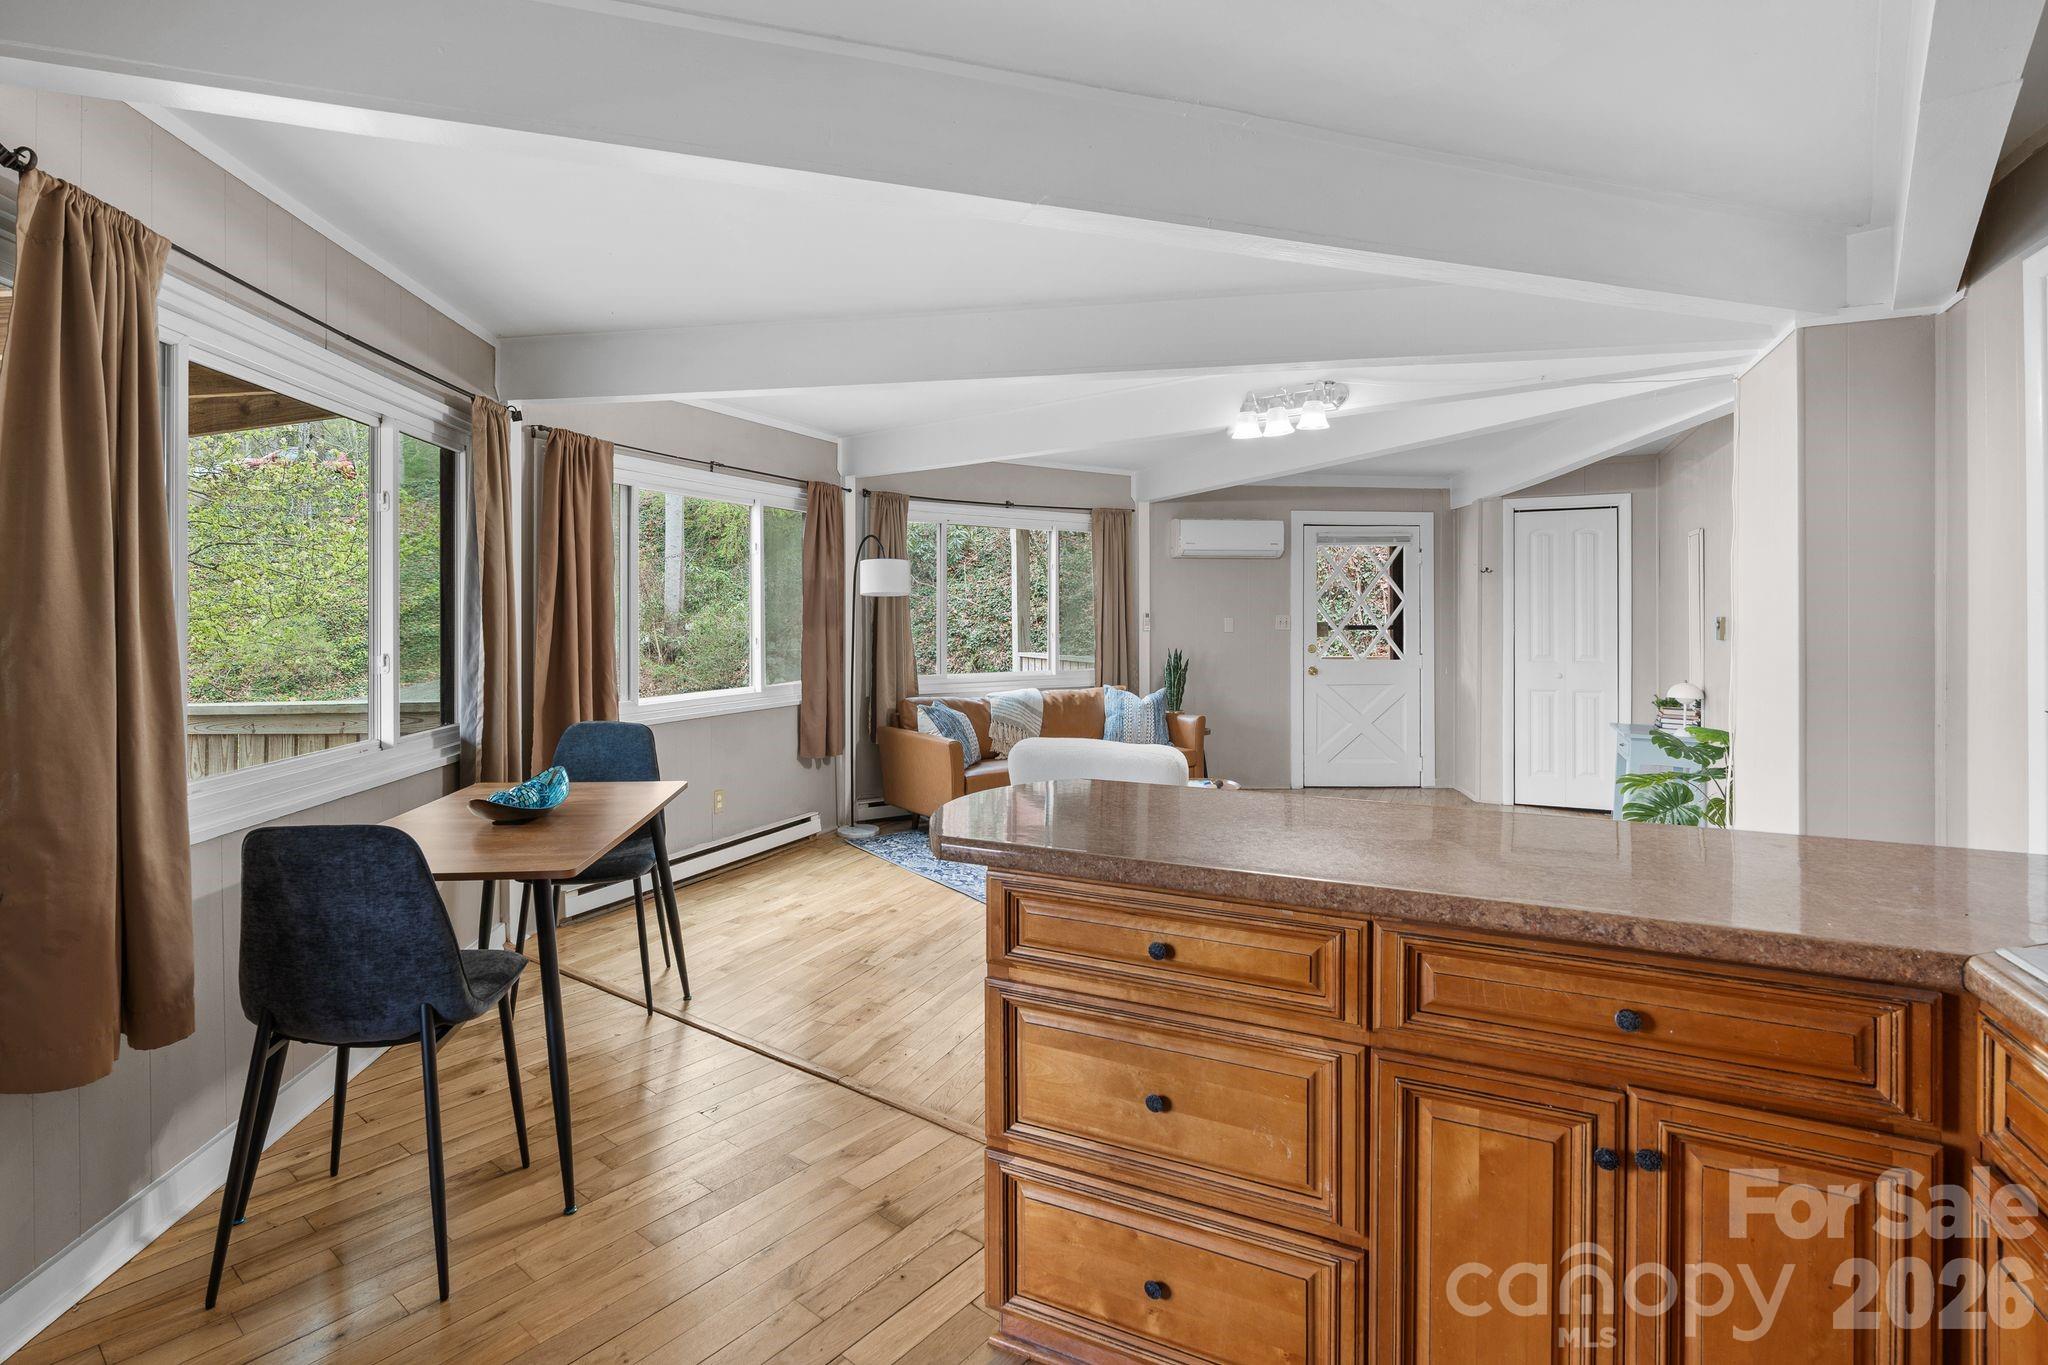
Open kitchen and dining area with a wood island, hardwood floors, broad windows, and a small sitting area.
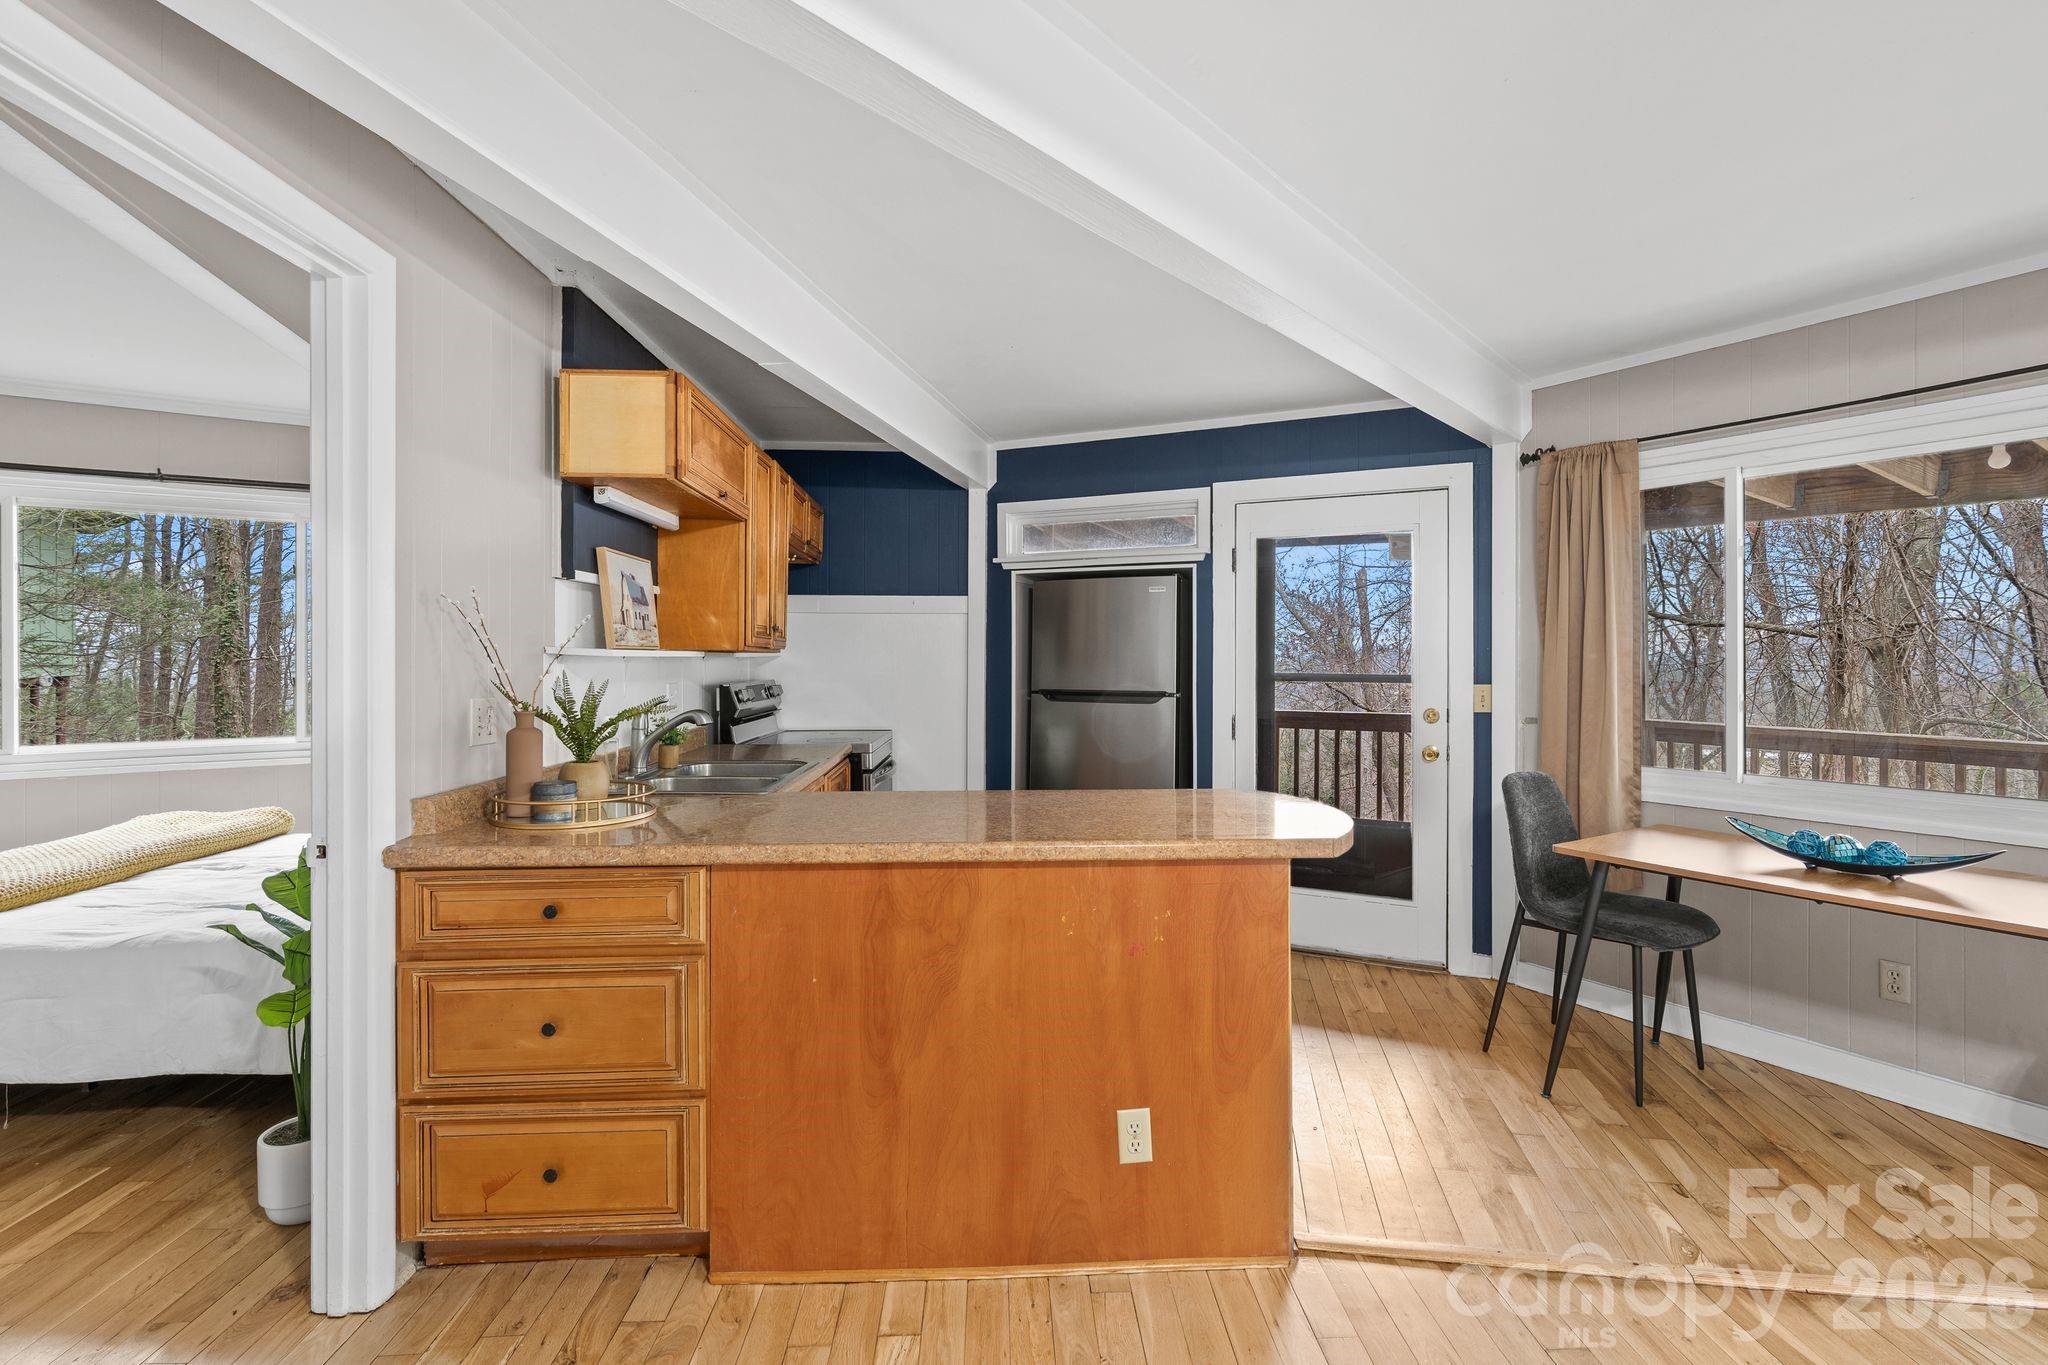
Kitchen with a wood peninsula, angled white ceiling beams, and windows overlooking leafless trees.
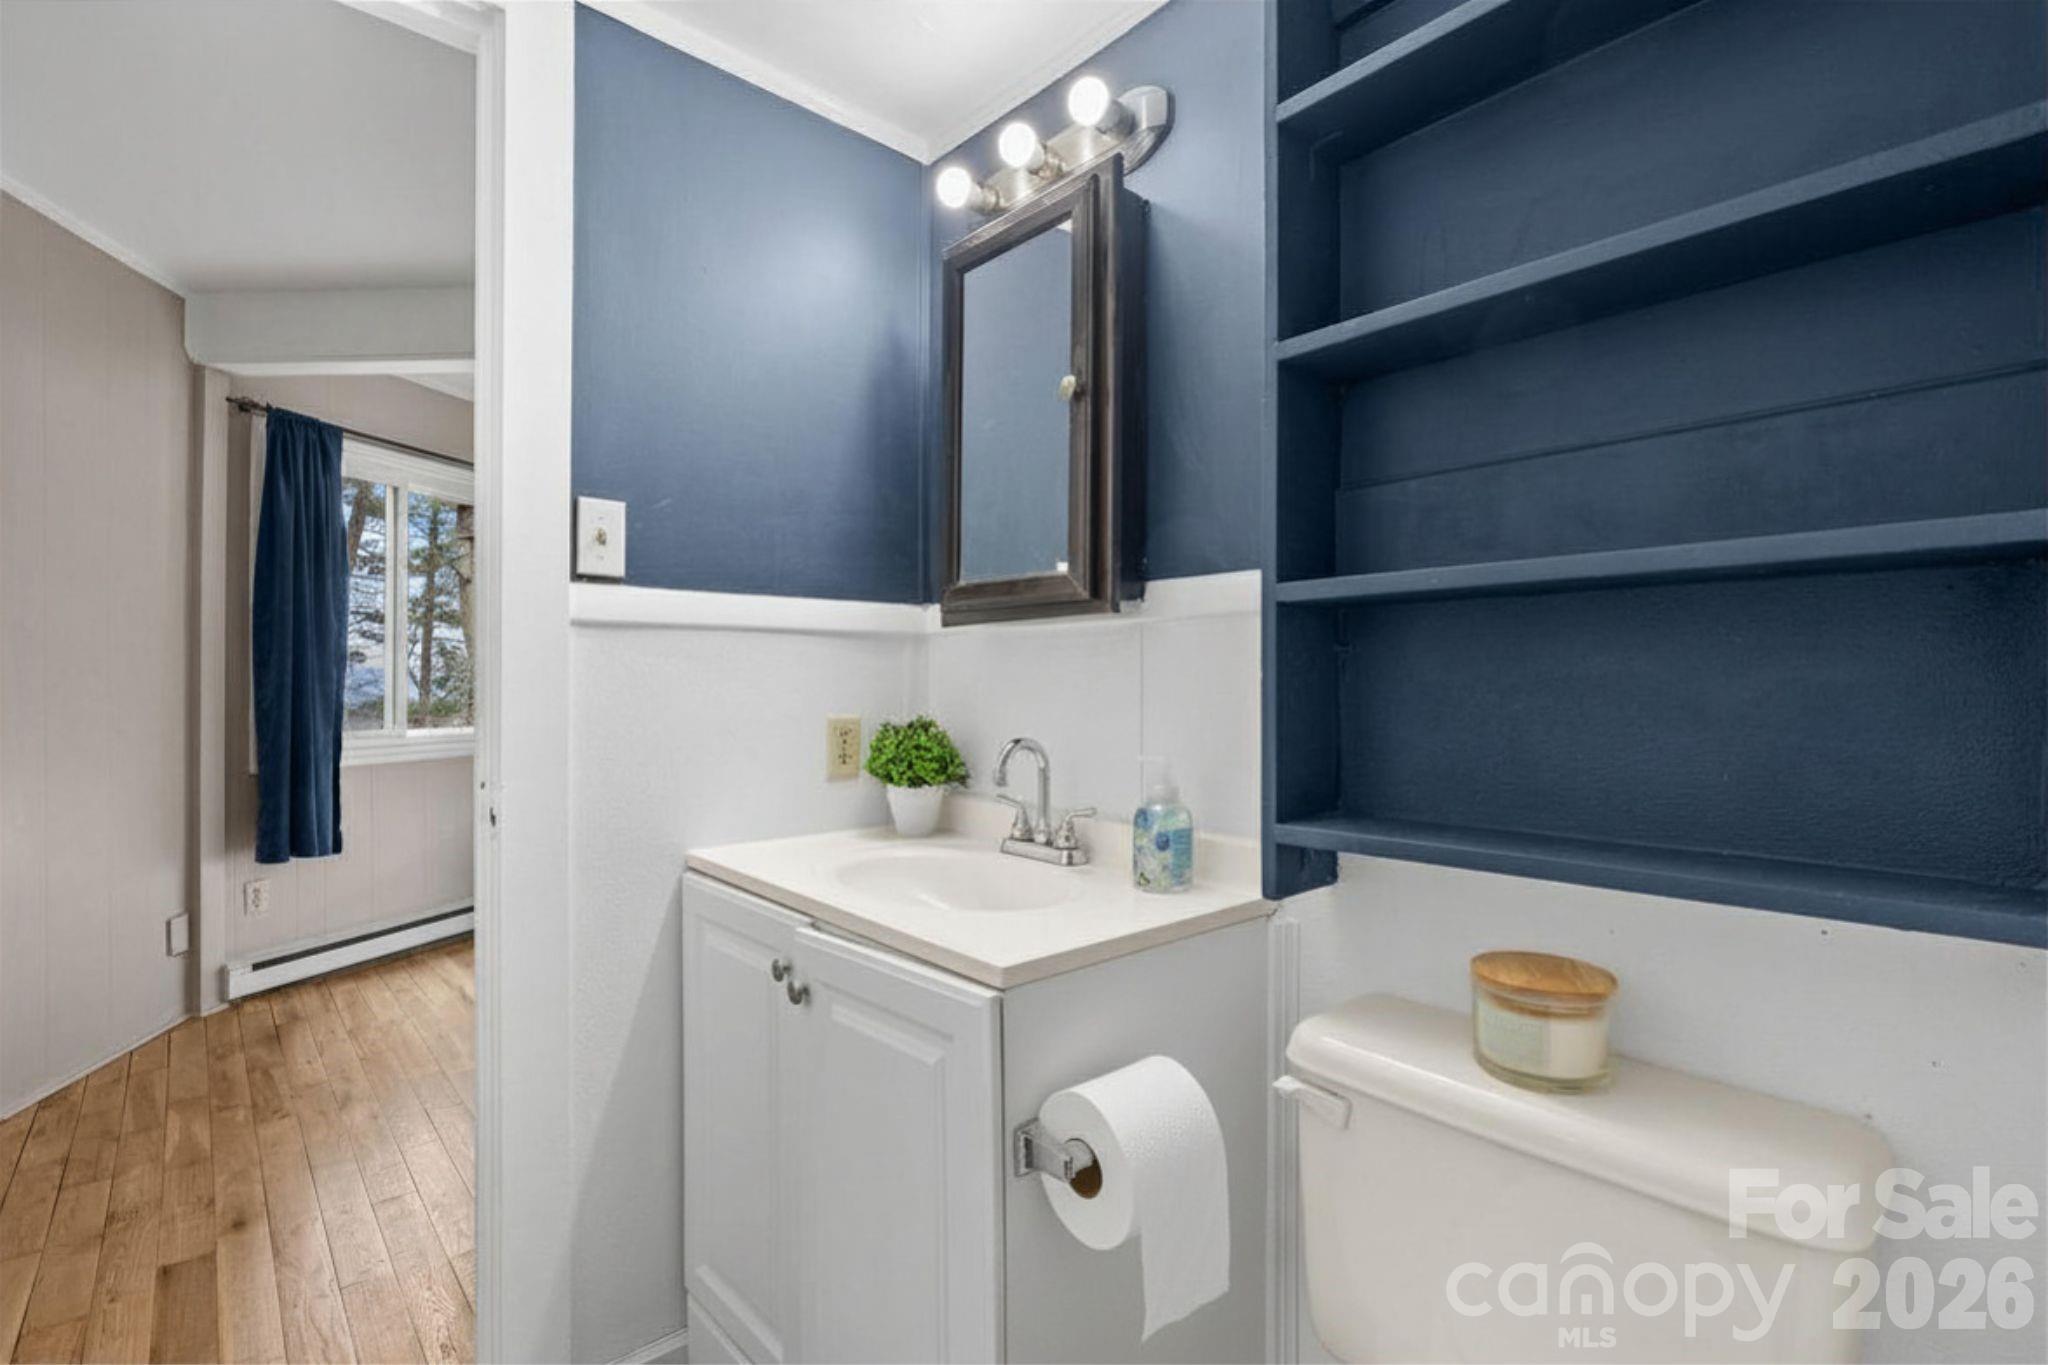
Bathroom with a white vanity, dark blue walls, and built-in shelving beside the toilet.
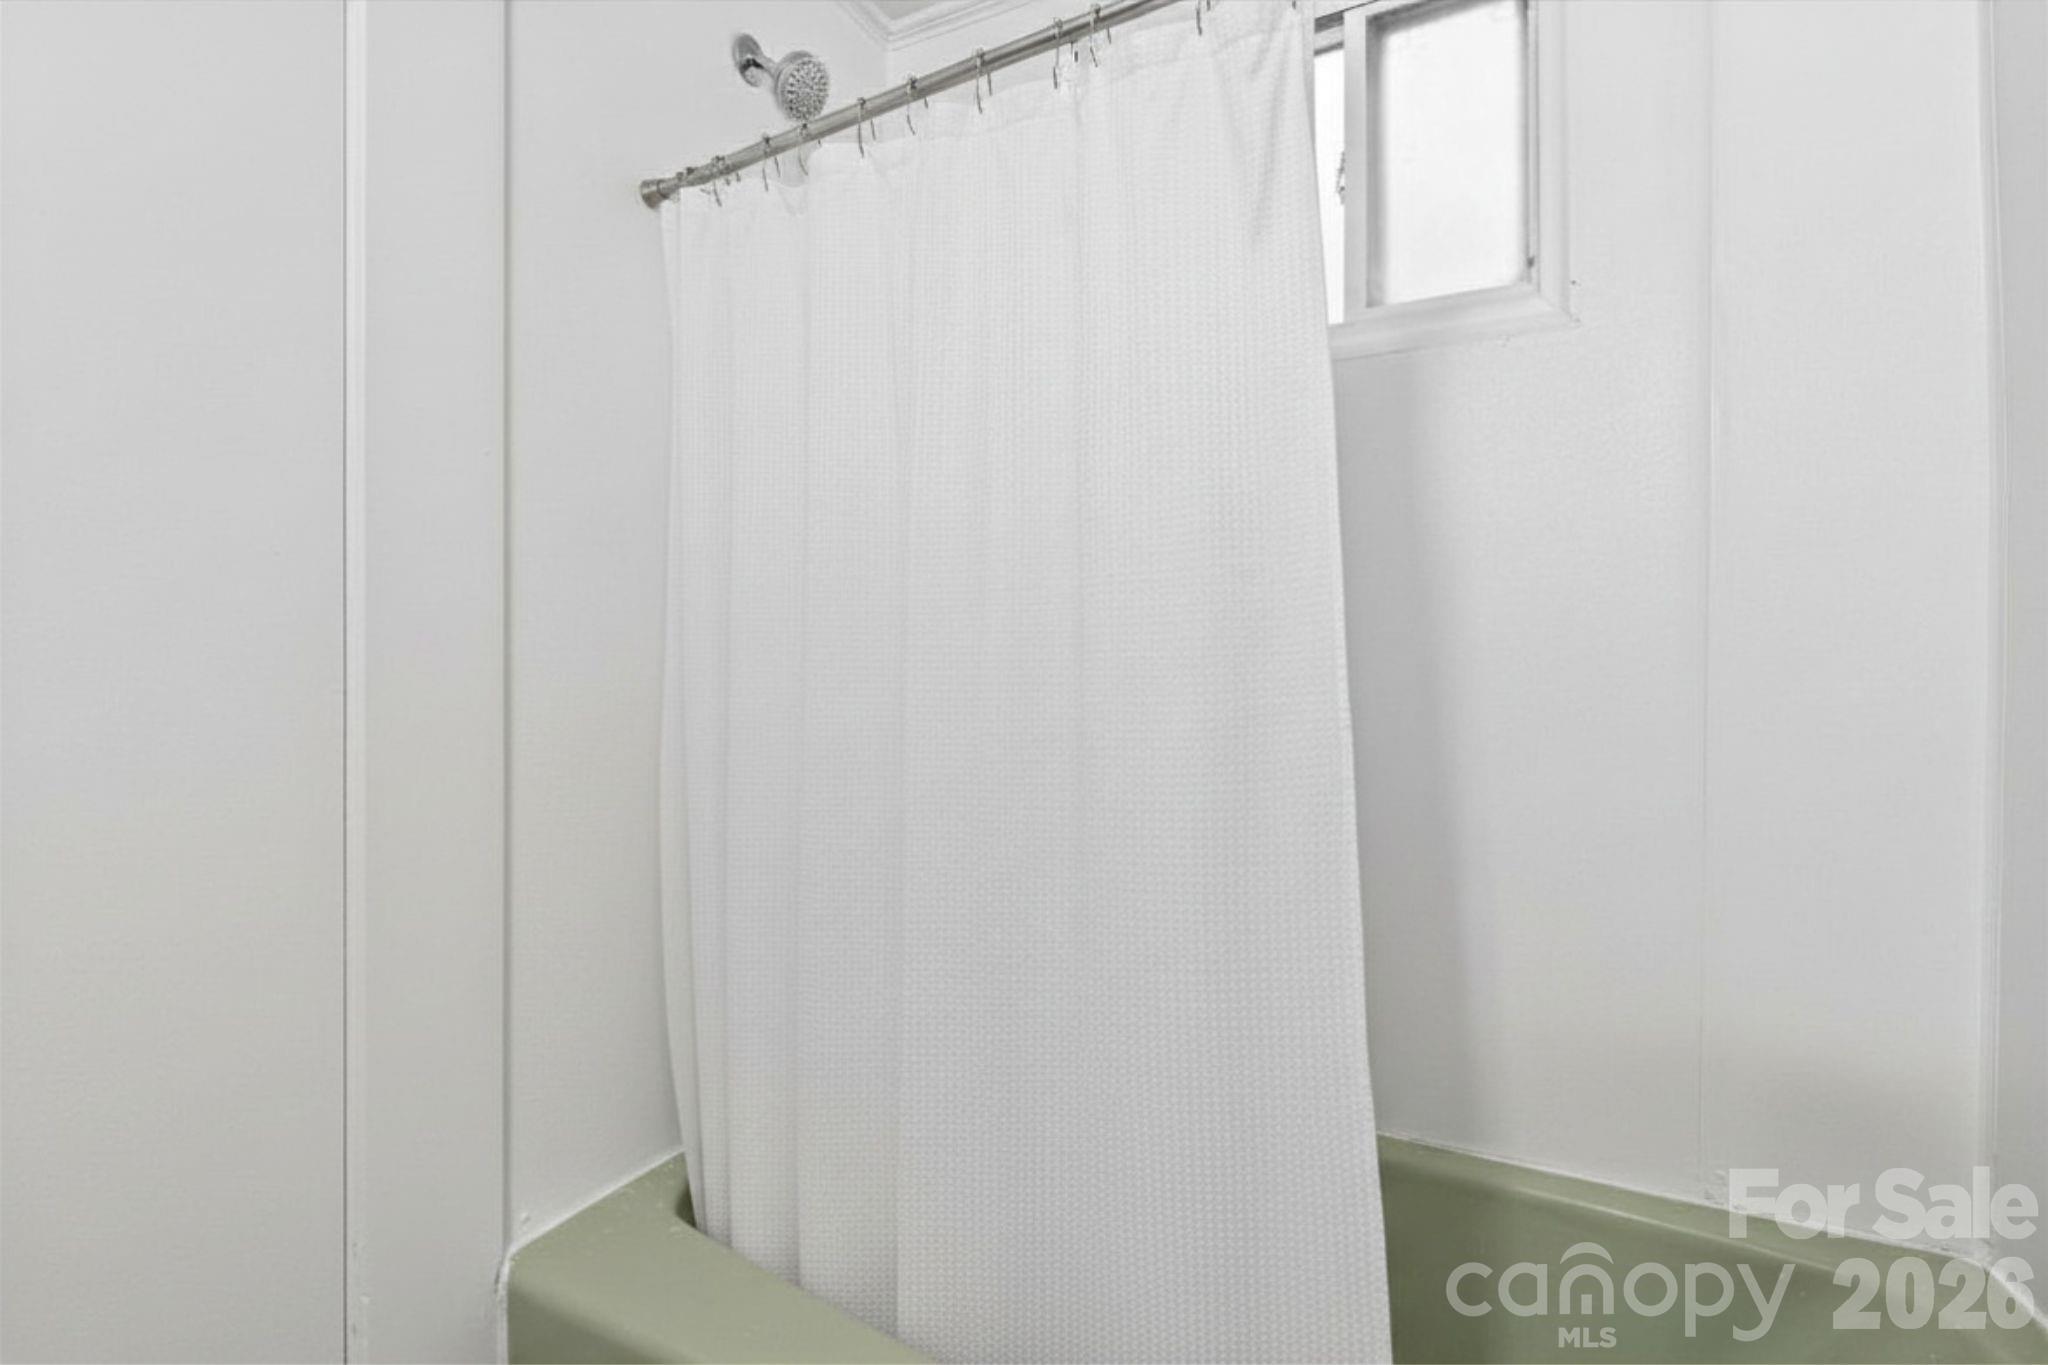
Bathroom with a white shower curtain, small window, and pale green bathtub.
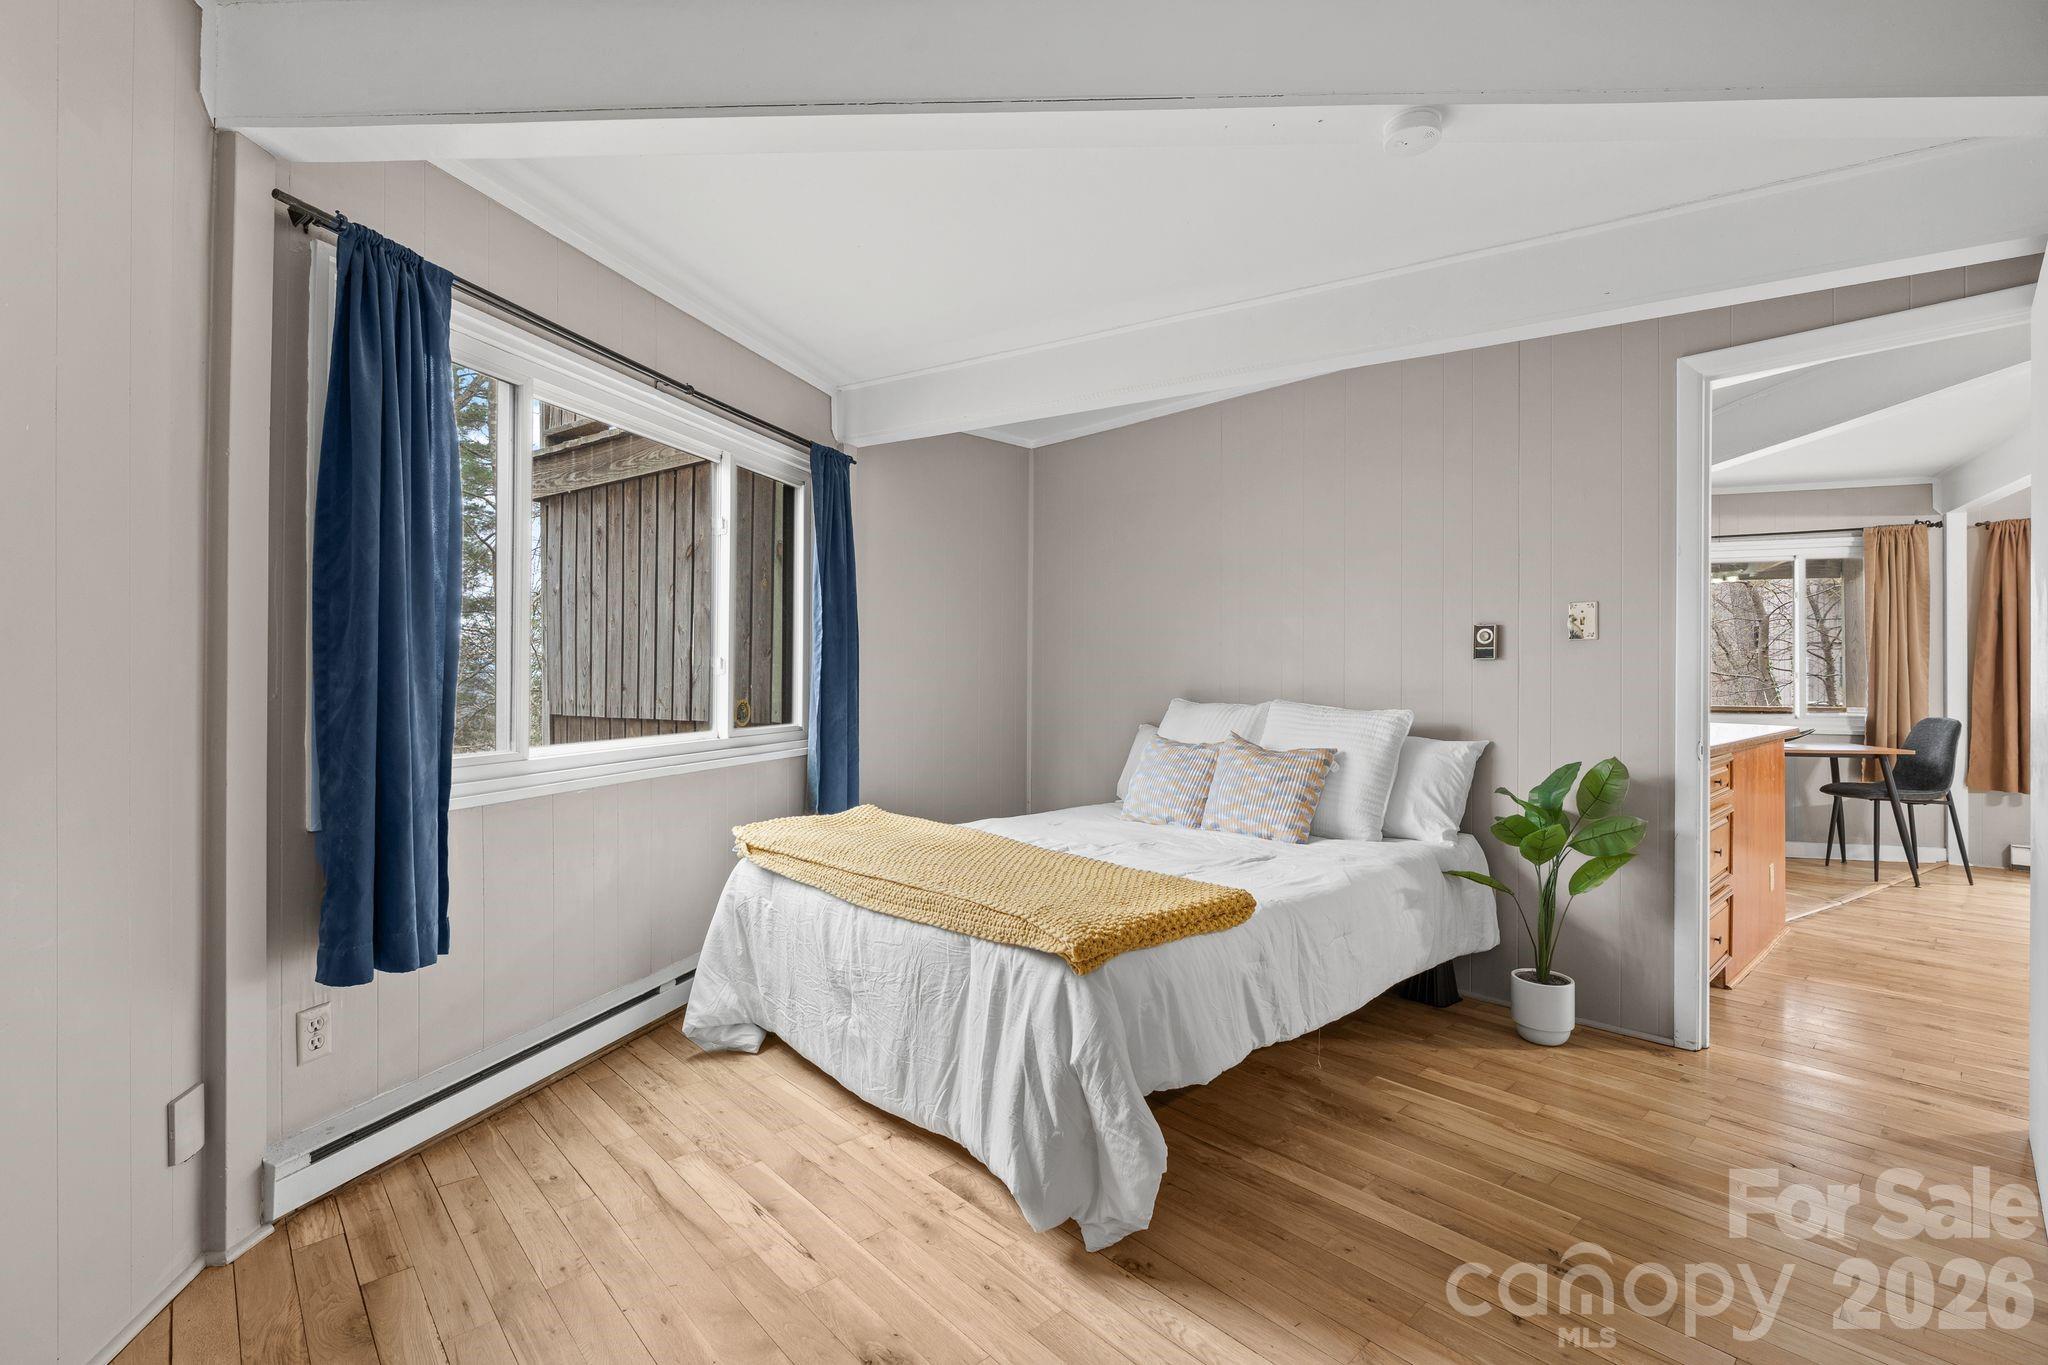
Bedroom with a white bed, mustard throw, navy curtains, and a doorway to an adjoining room.
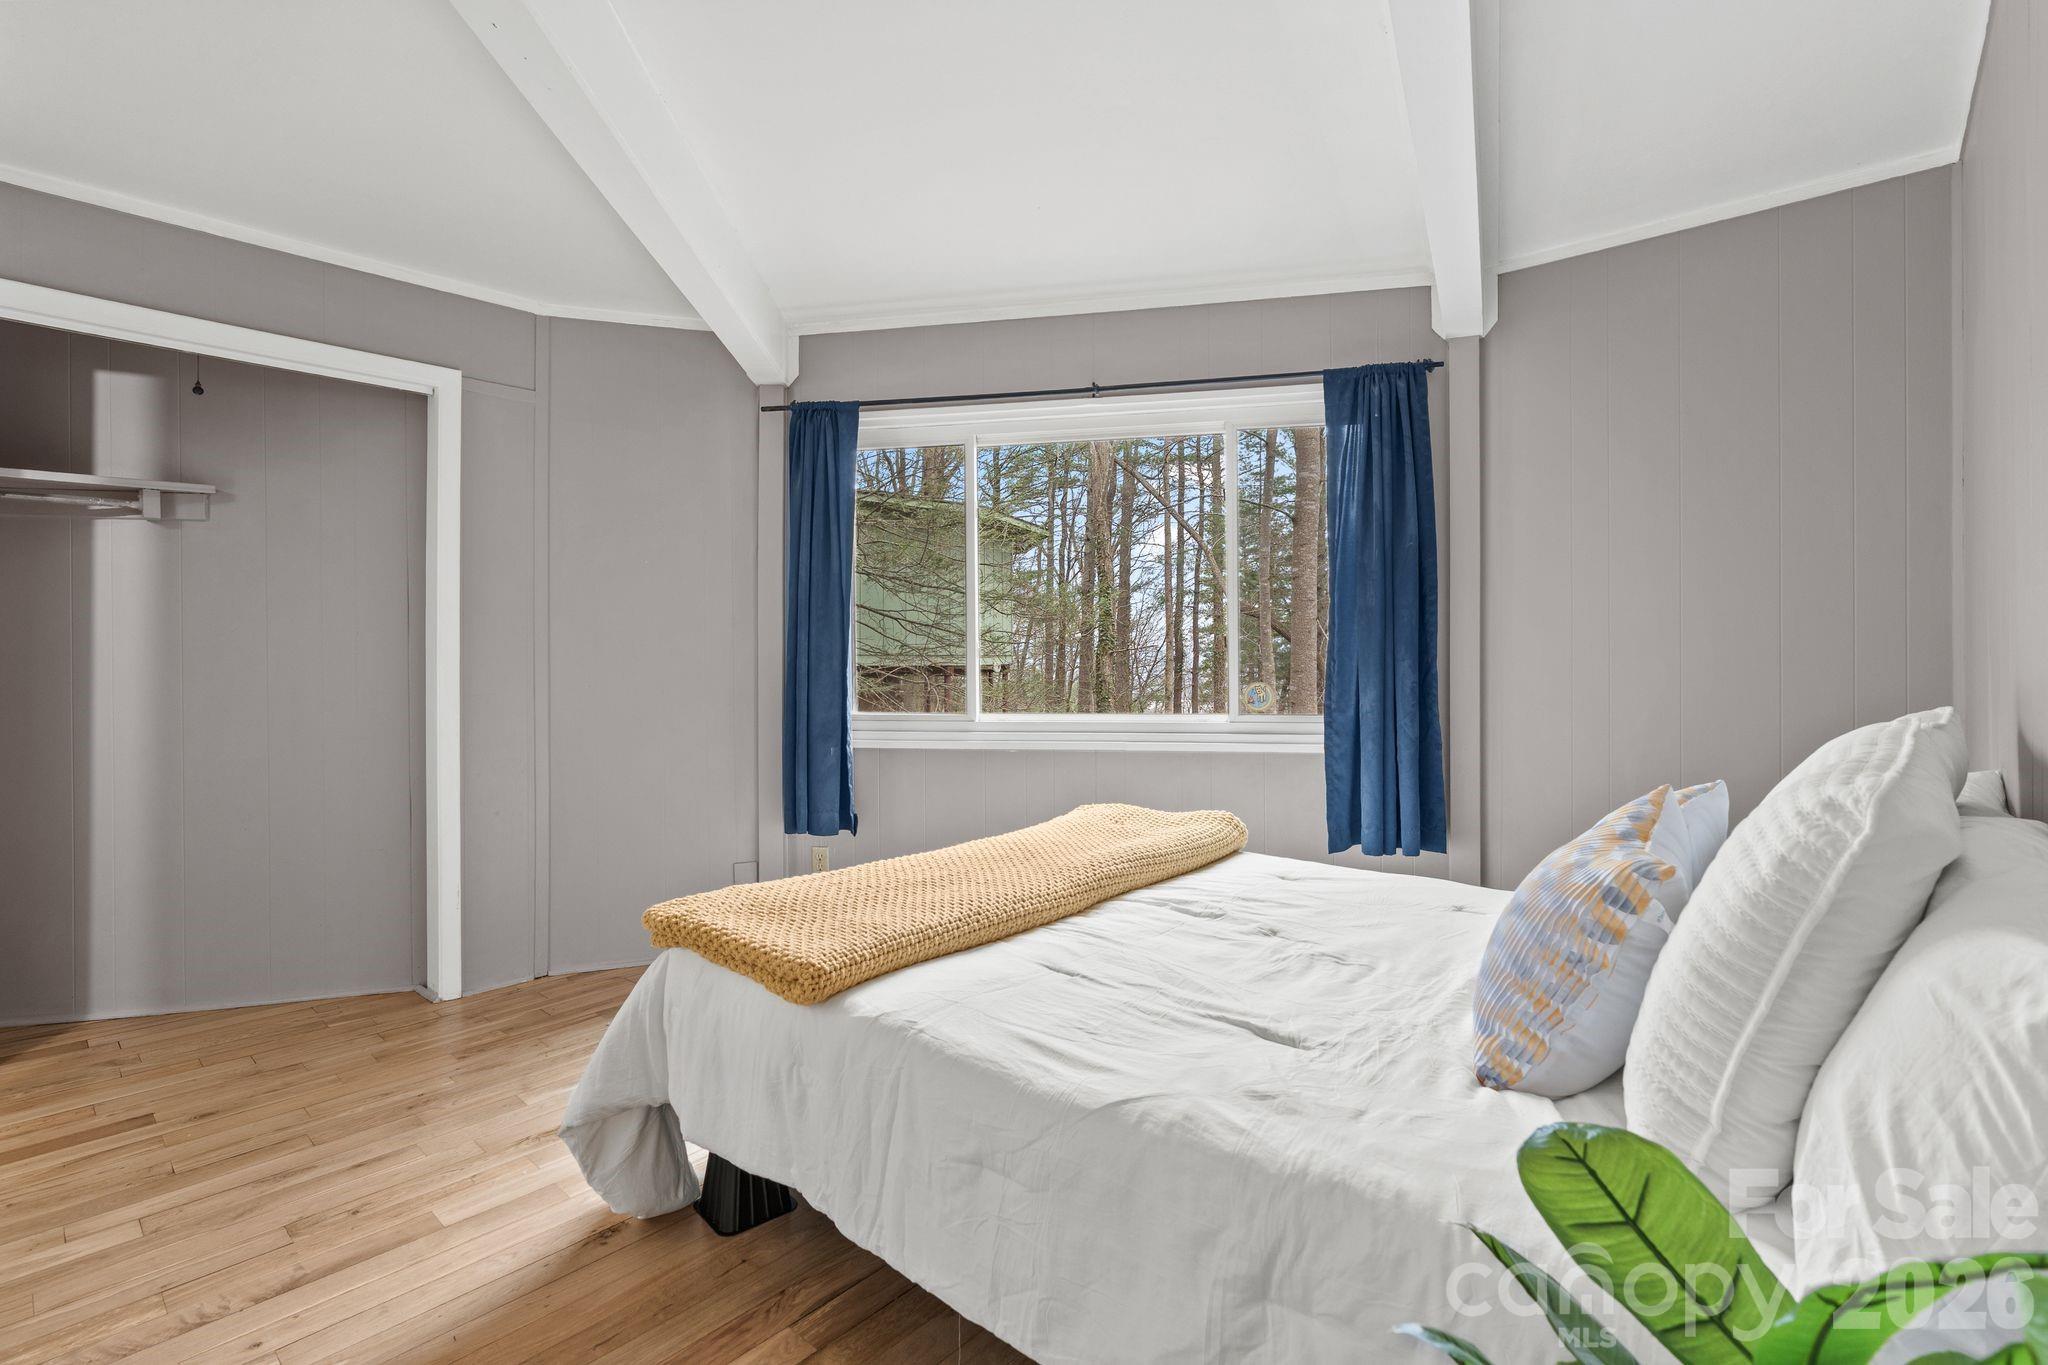
Bedroom with a white bed, blue curtains, gray walls, and a window overlooking trees.
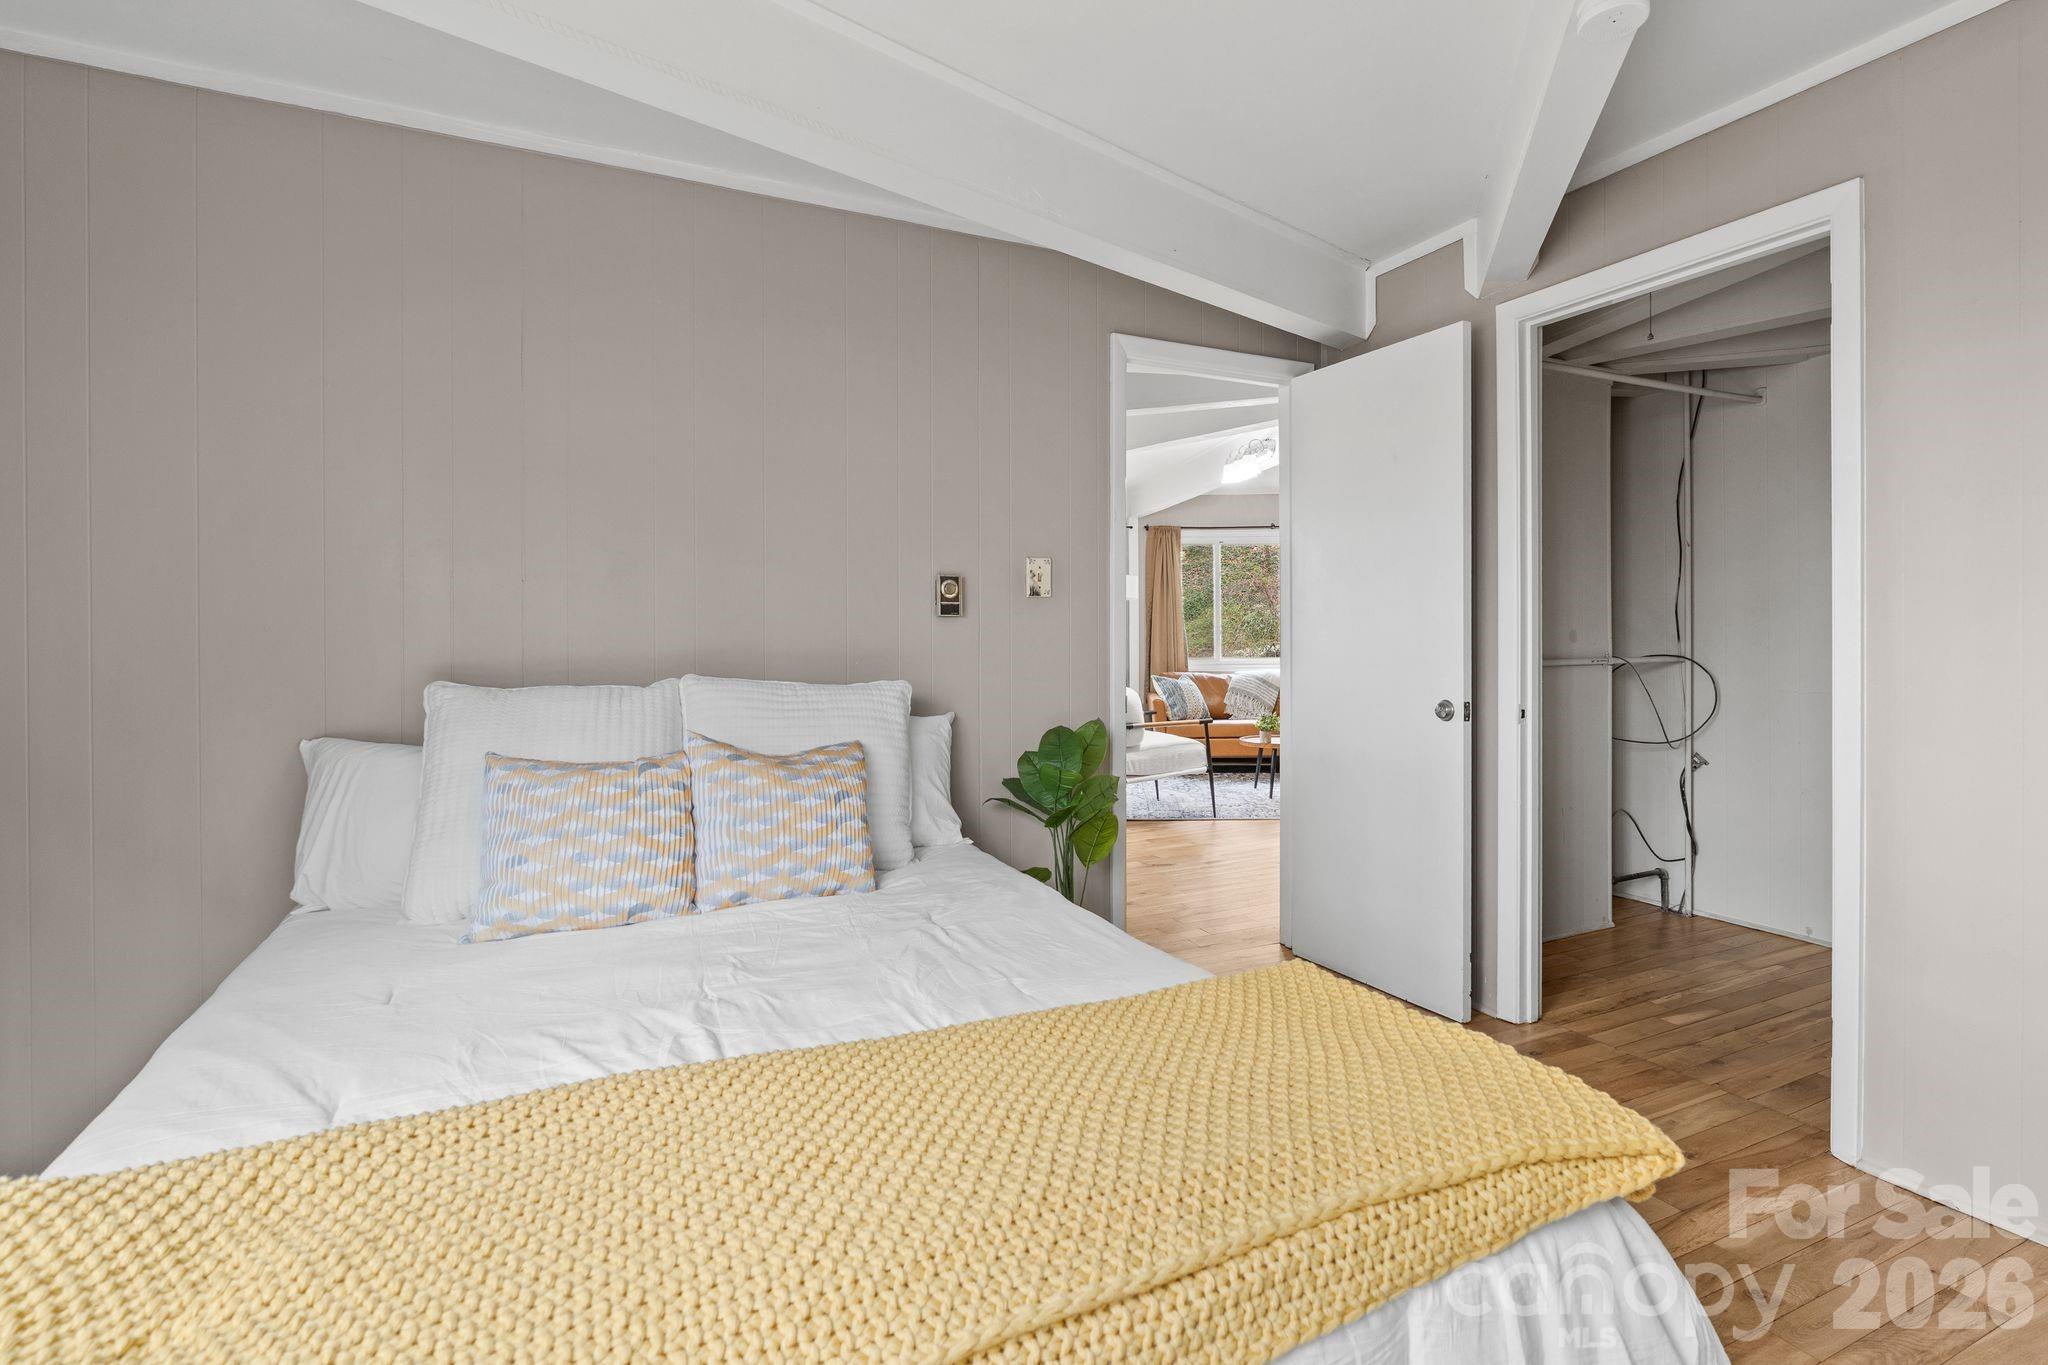
Furnished bedroom with a chunky yellow blanket and an open closet beside the doorway.
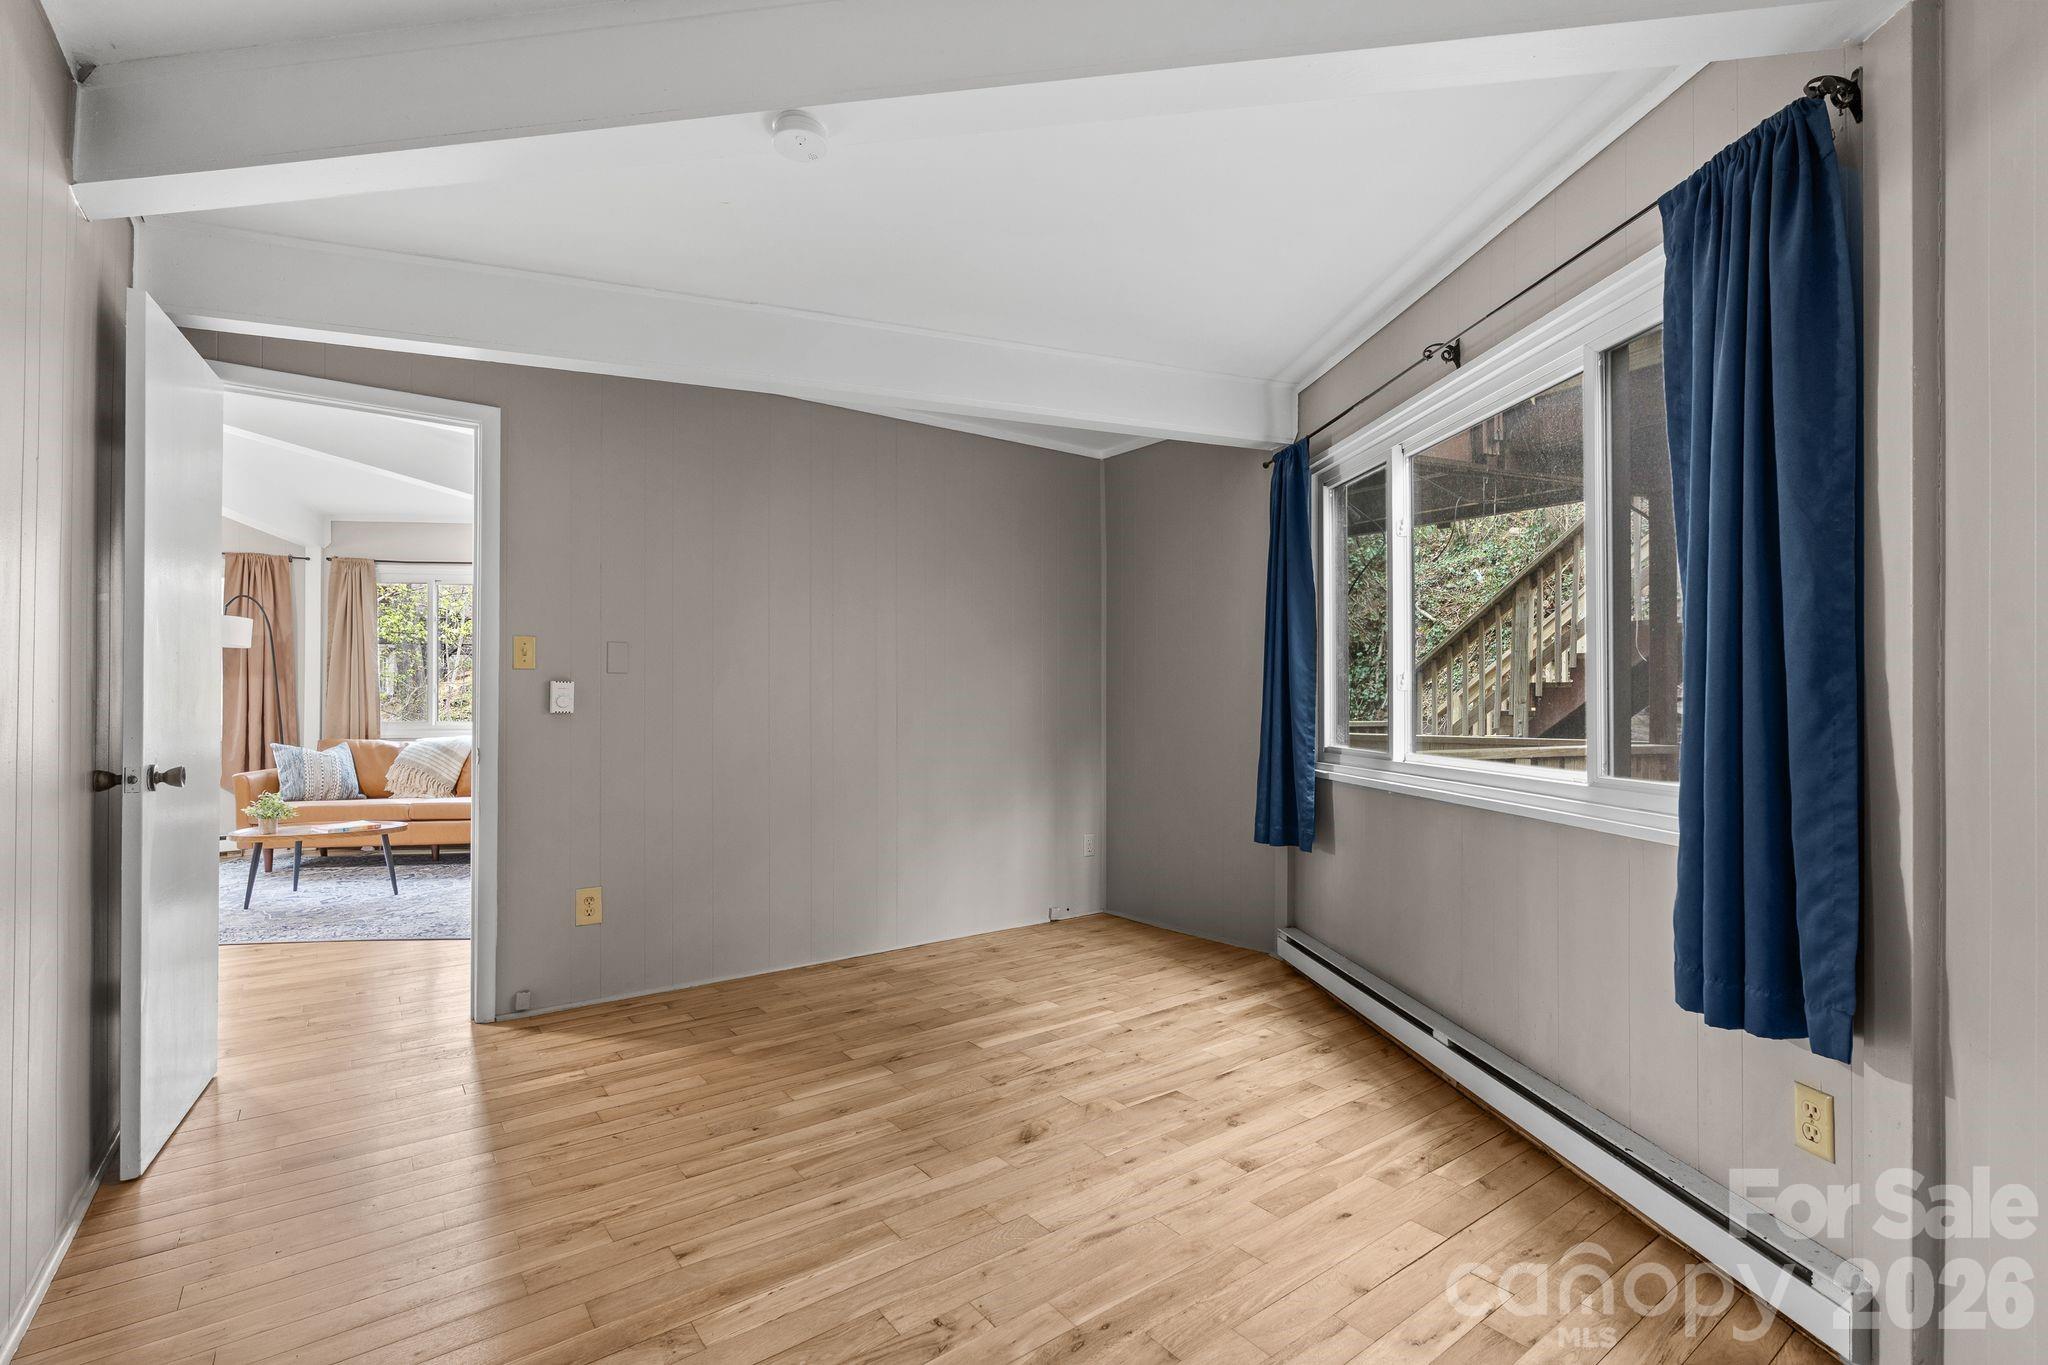
Empty room with hardwood floors and navy curtains, opening to a furnished sitting room.
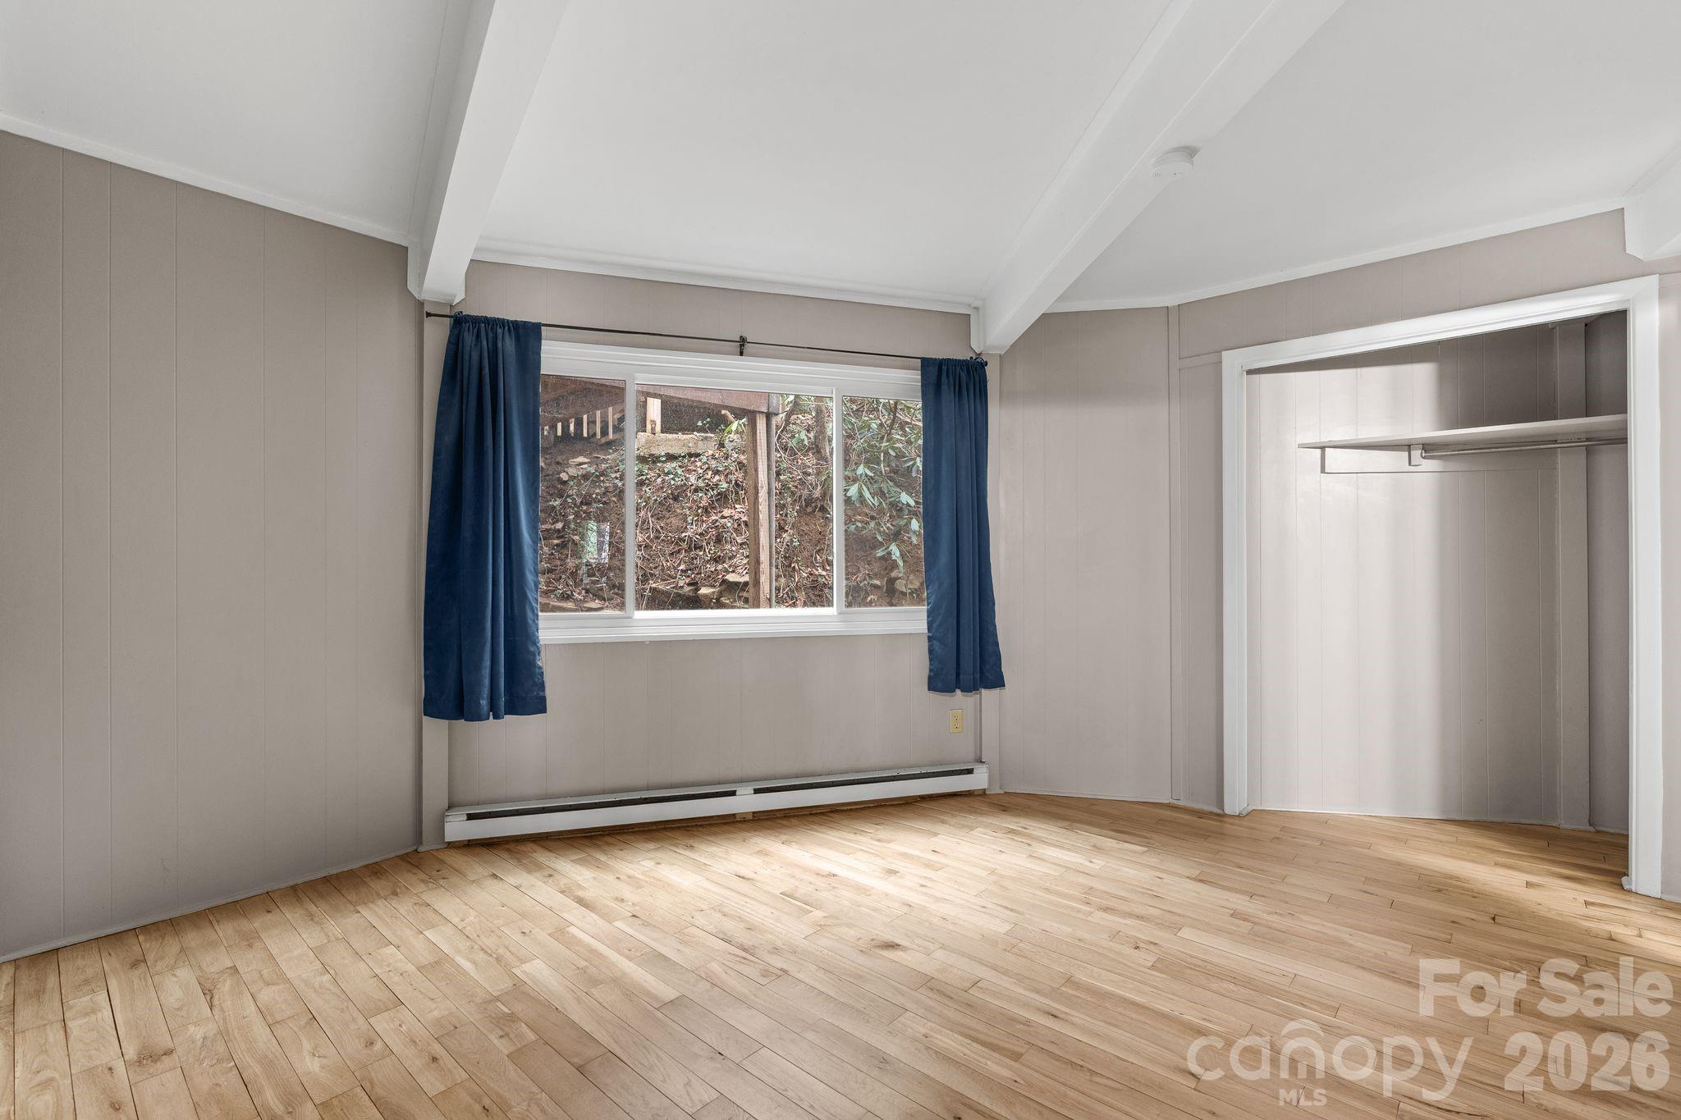
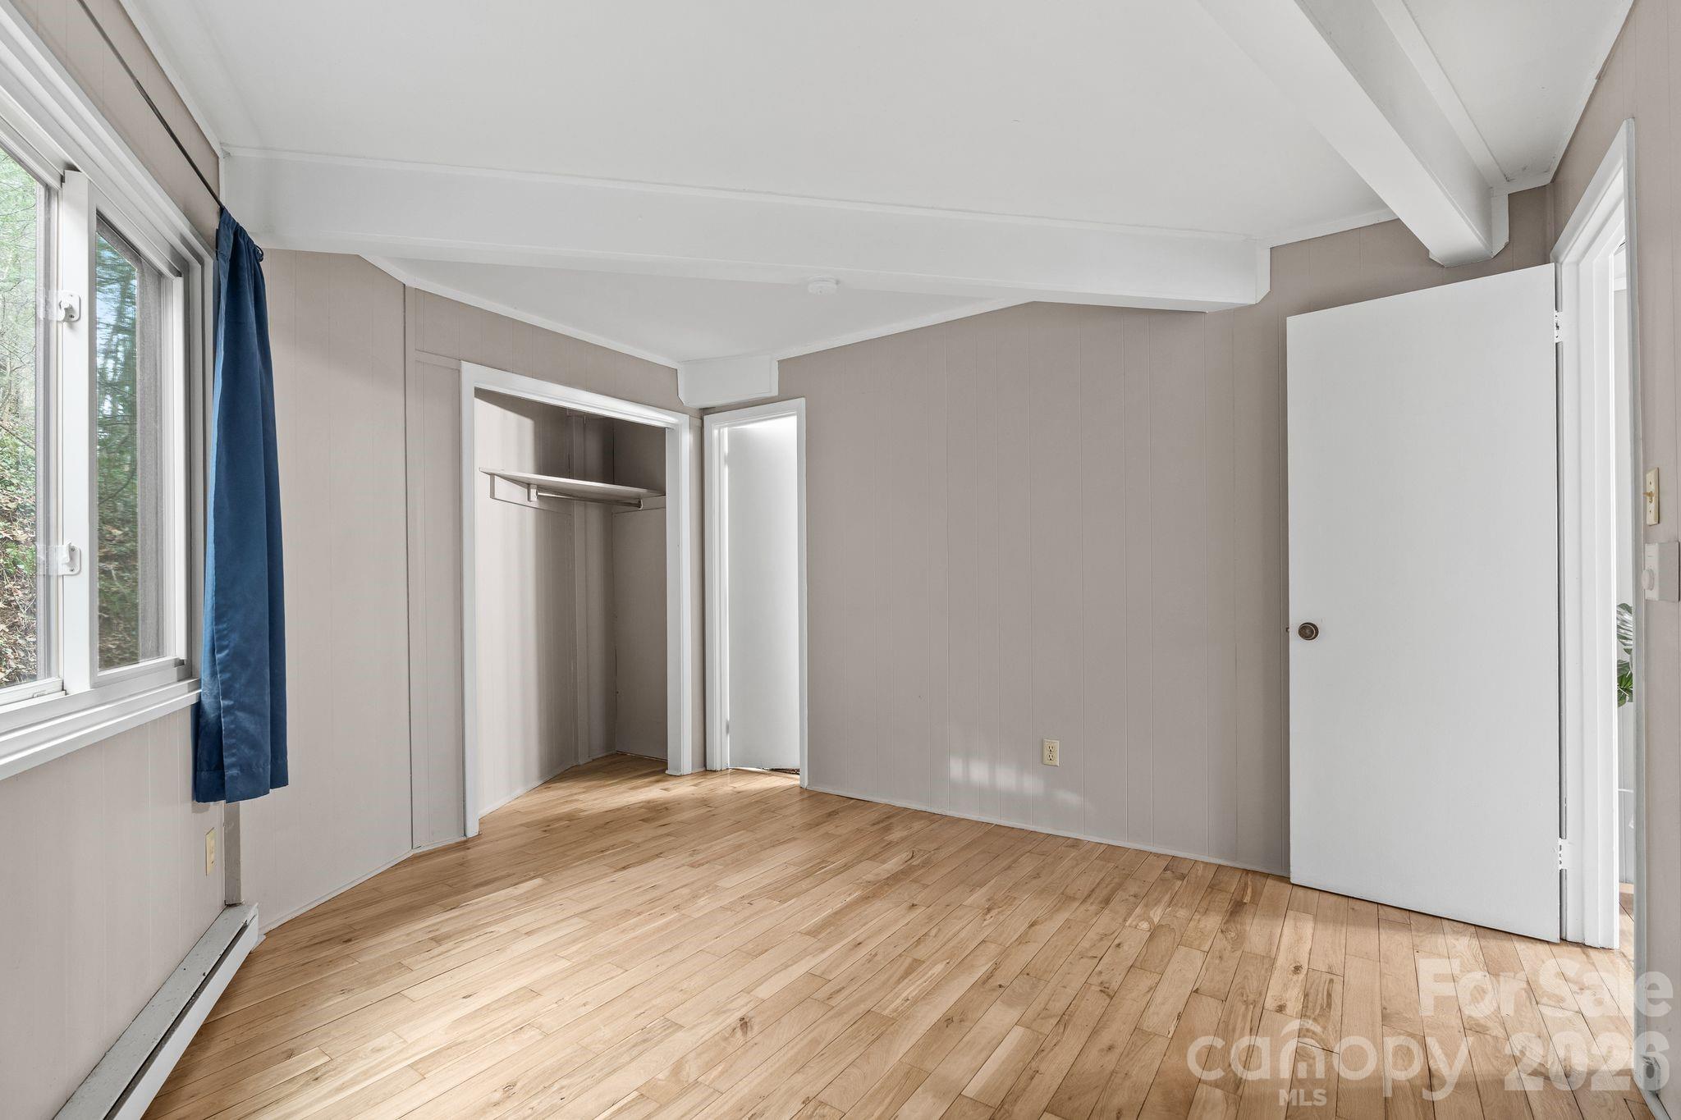
Empty bedroom with light wood floors, navy window curtains, and an open closet.
Vacant bedroom with wood floors, an open closet, and a large window with a blue curtain.
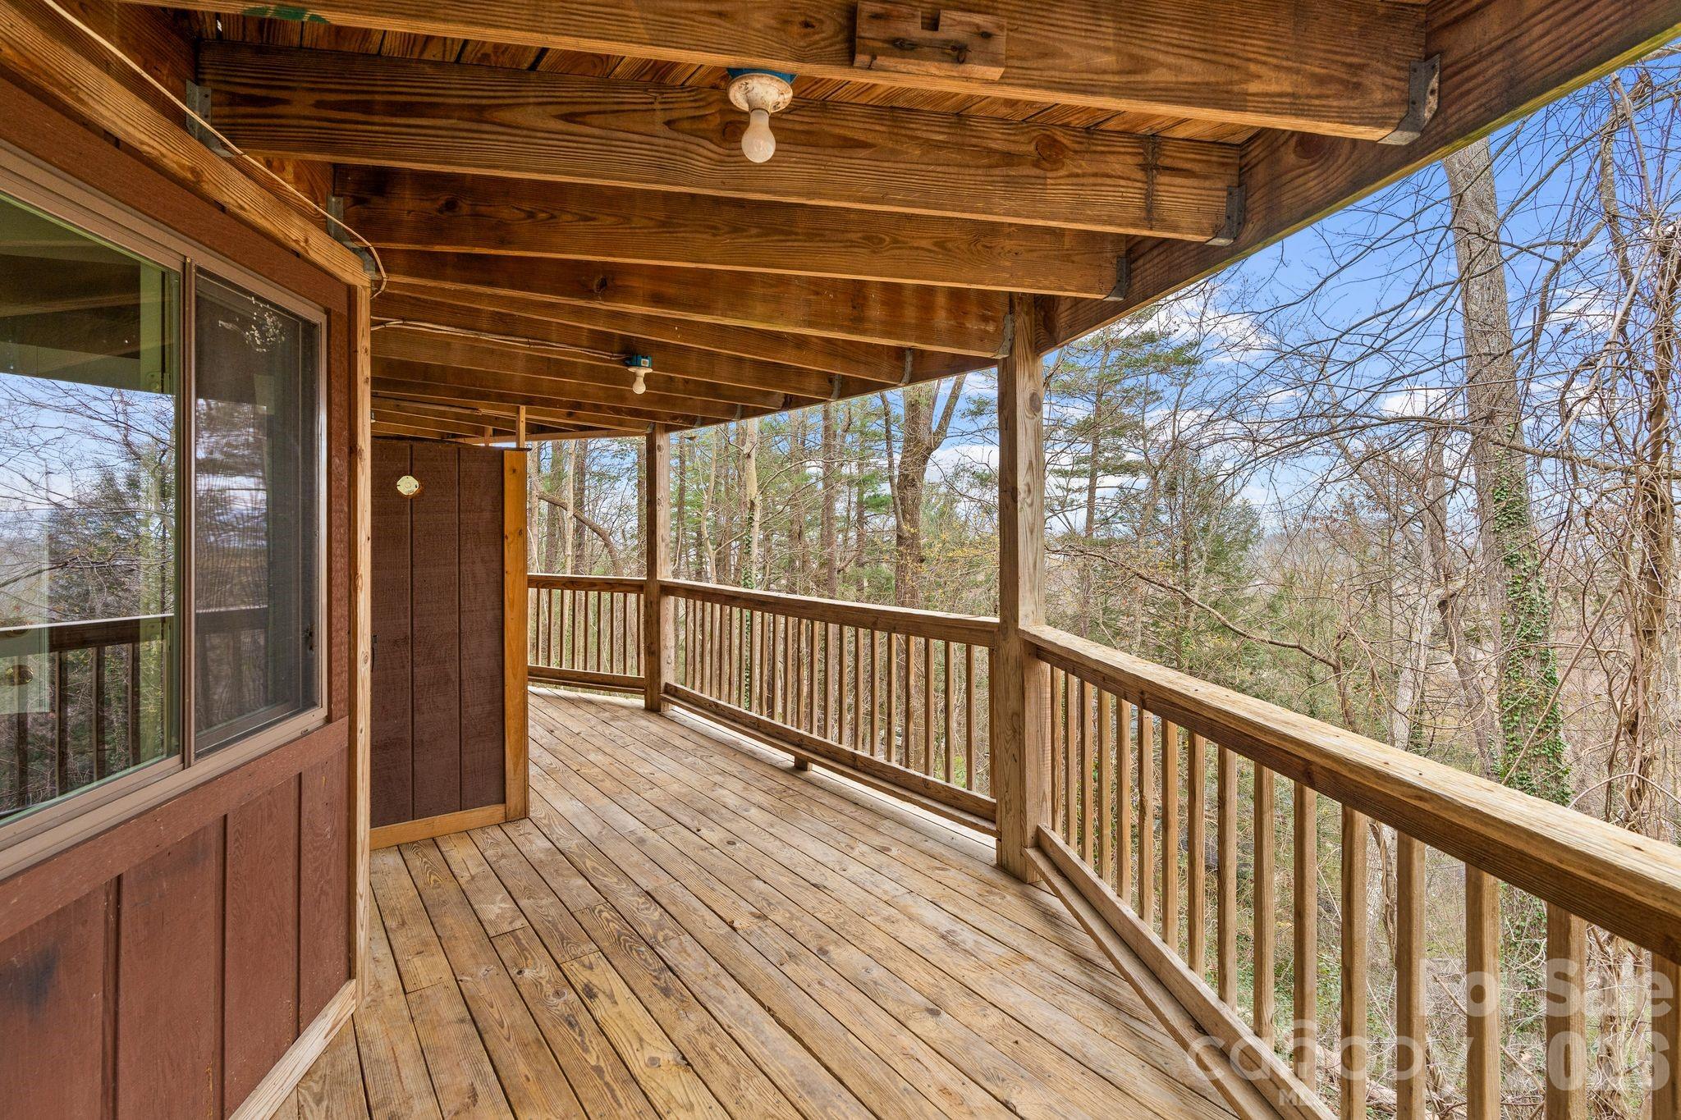
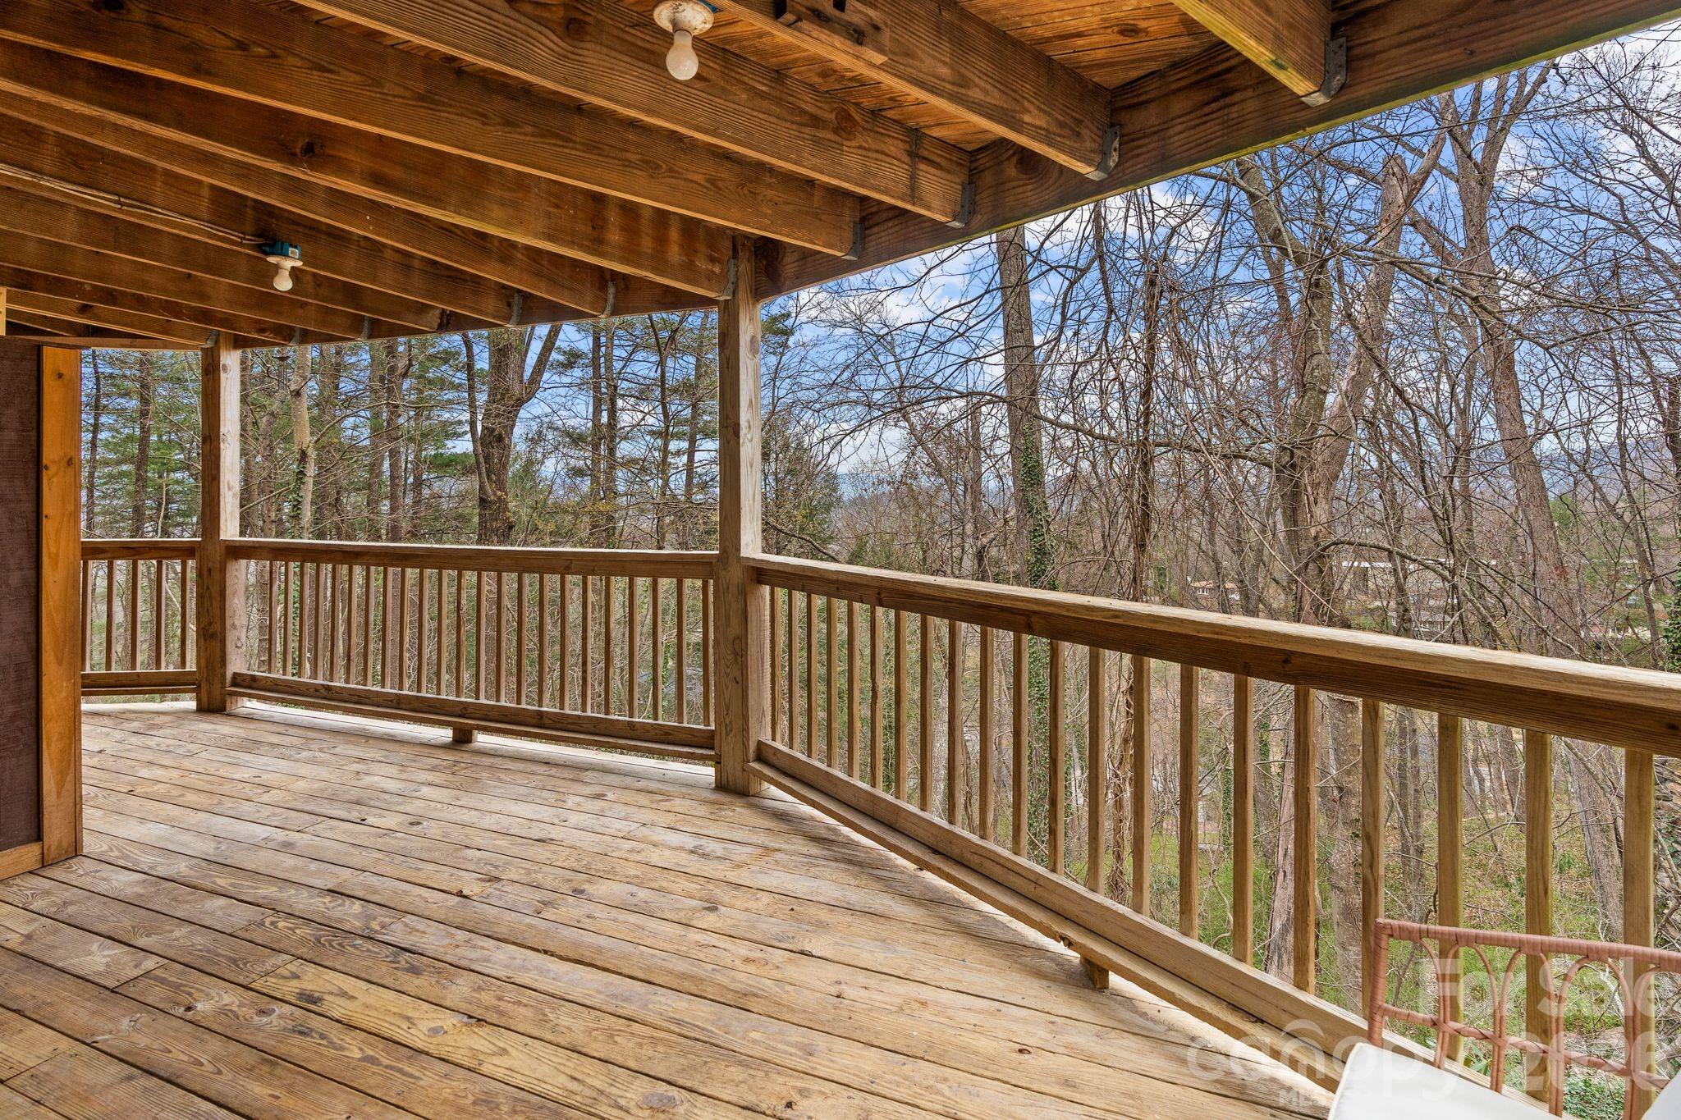
Covered wooden deck with exposed ceiling beams and a railing overlooking leafless trees.
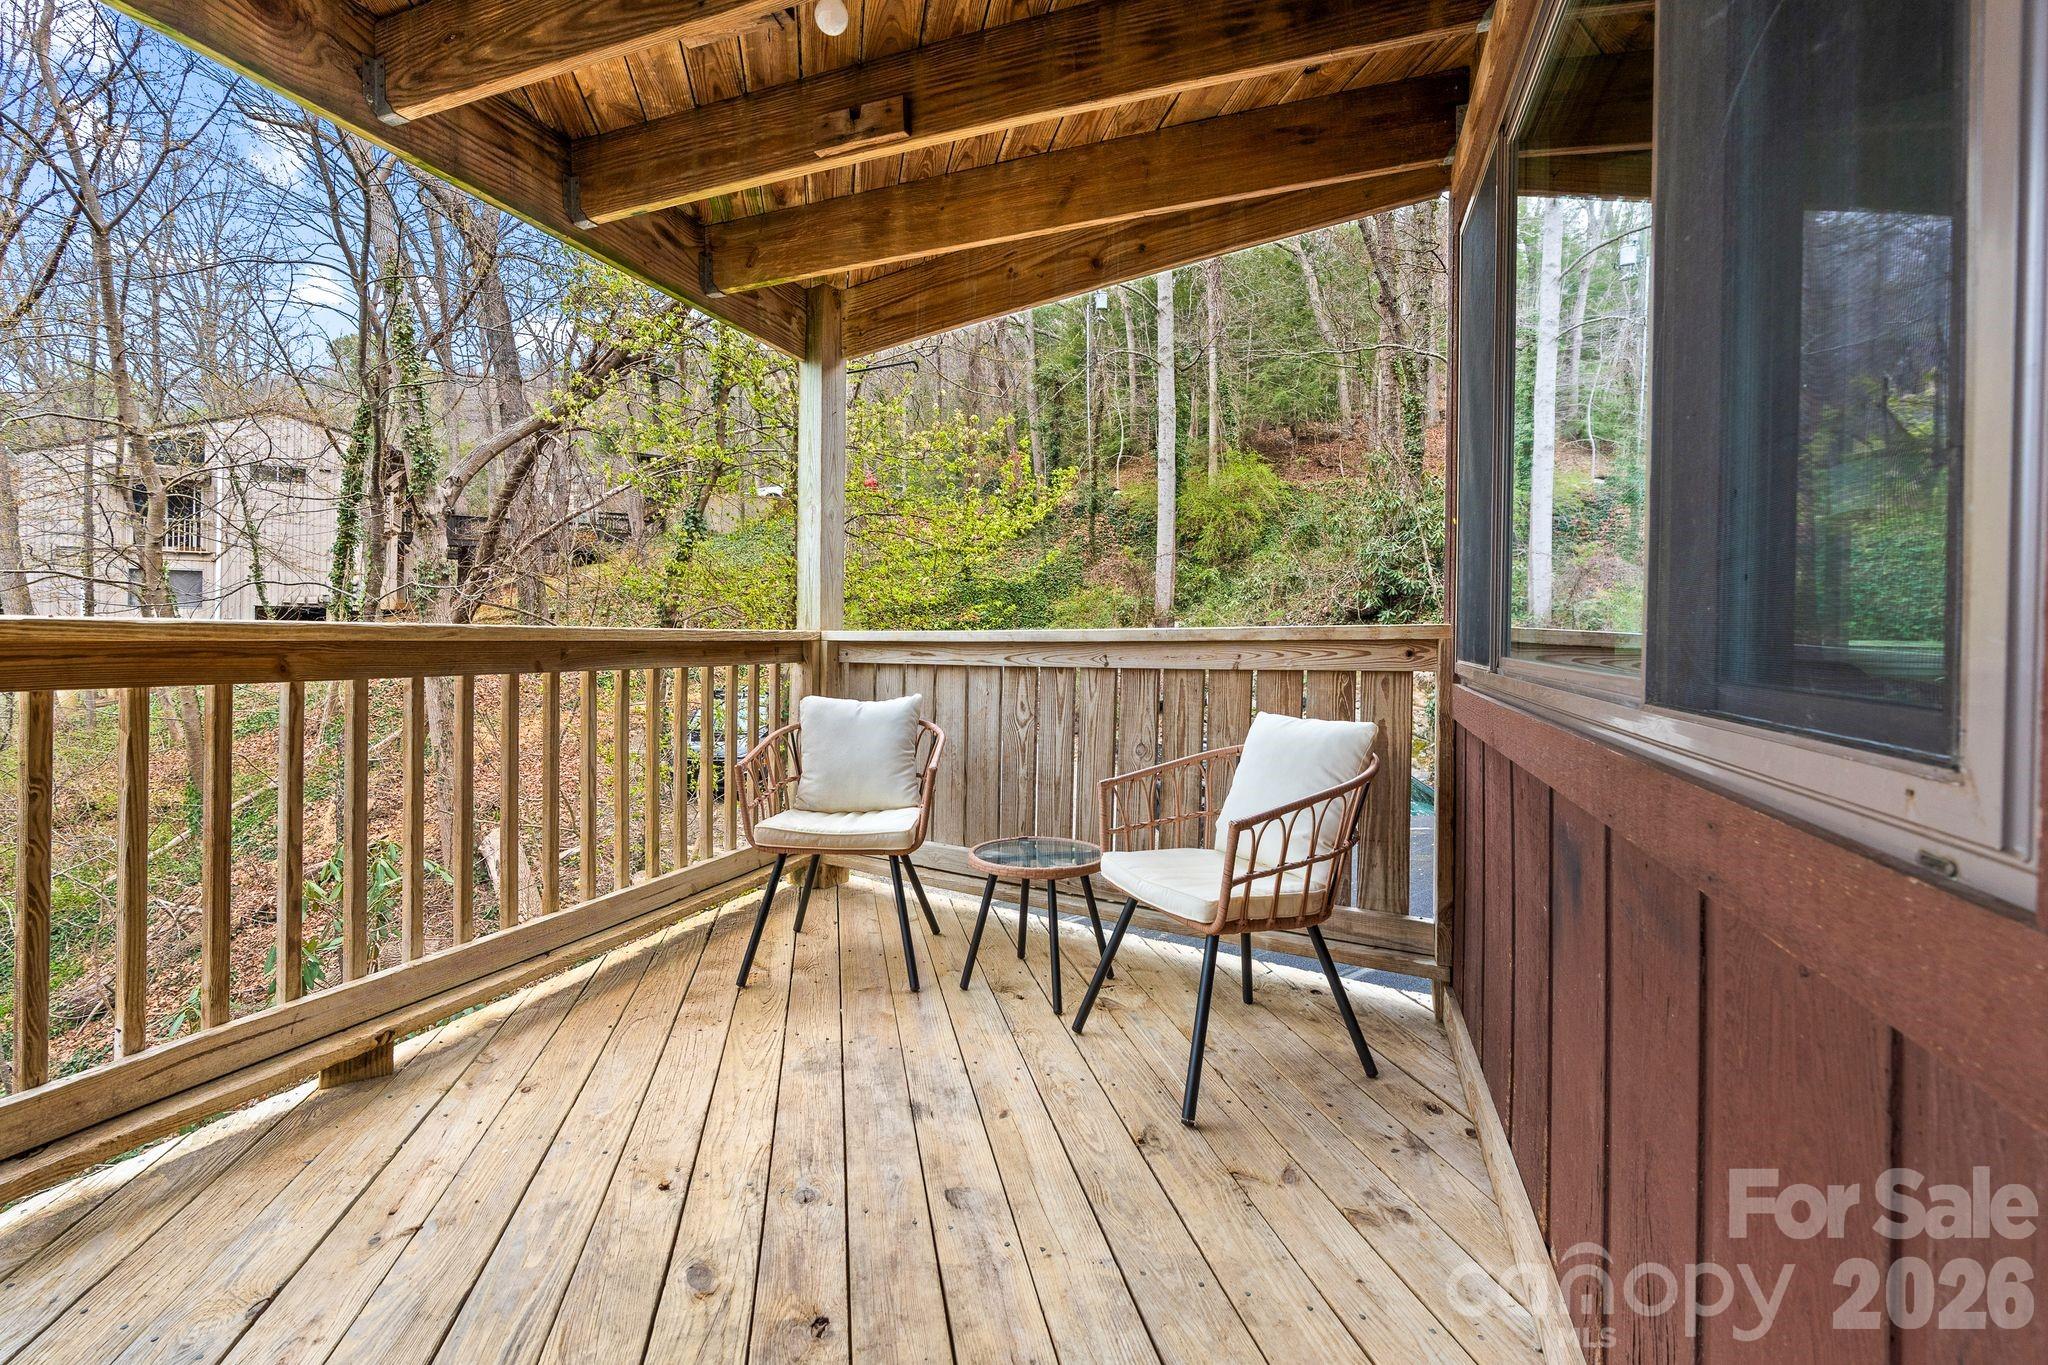
Covered wooden deck with two cushioned chairs and a small table overlooking a wooded hillside.
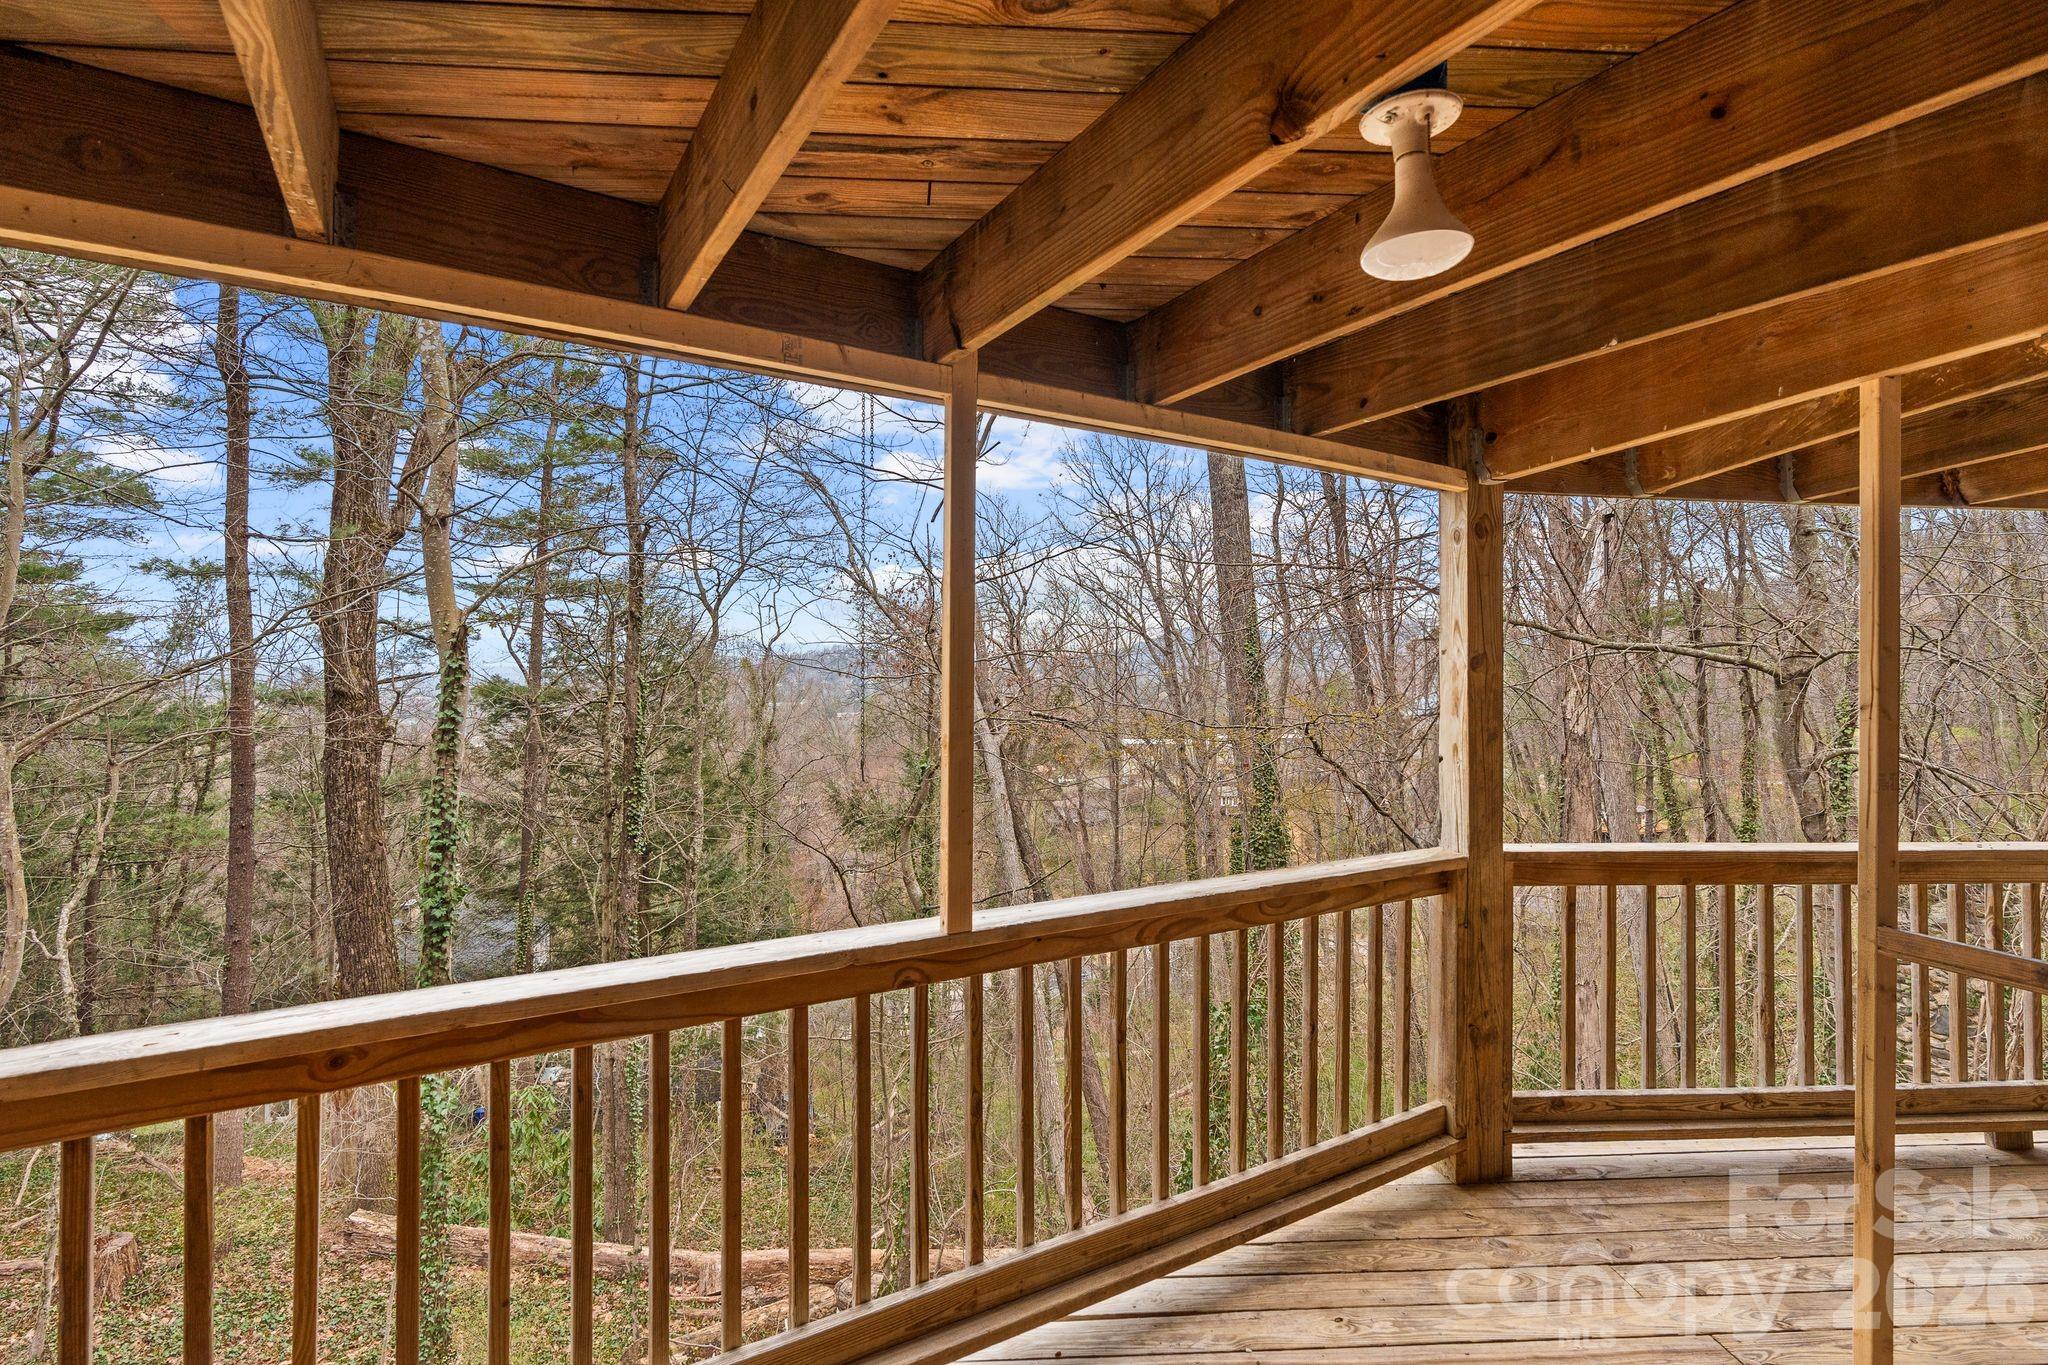
Covered wooden deck overlooking leafless trees, with exposed timber ceiling and wraparound railing.
Covered wooden deck overlooking a wooded hillside, with exposed beams and plank railings.
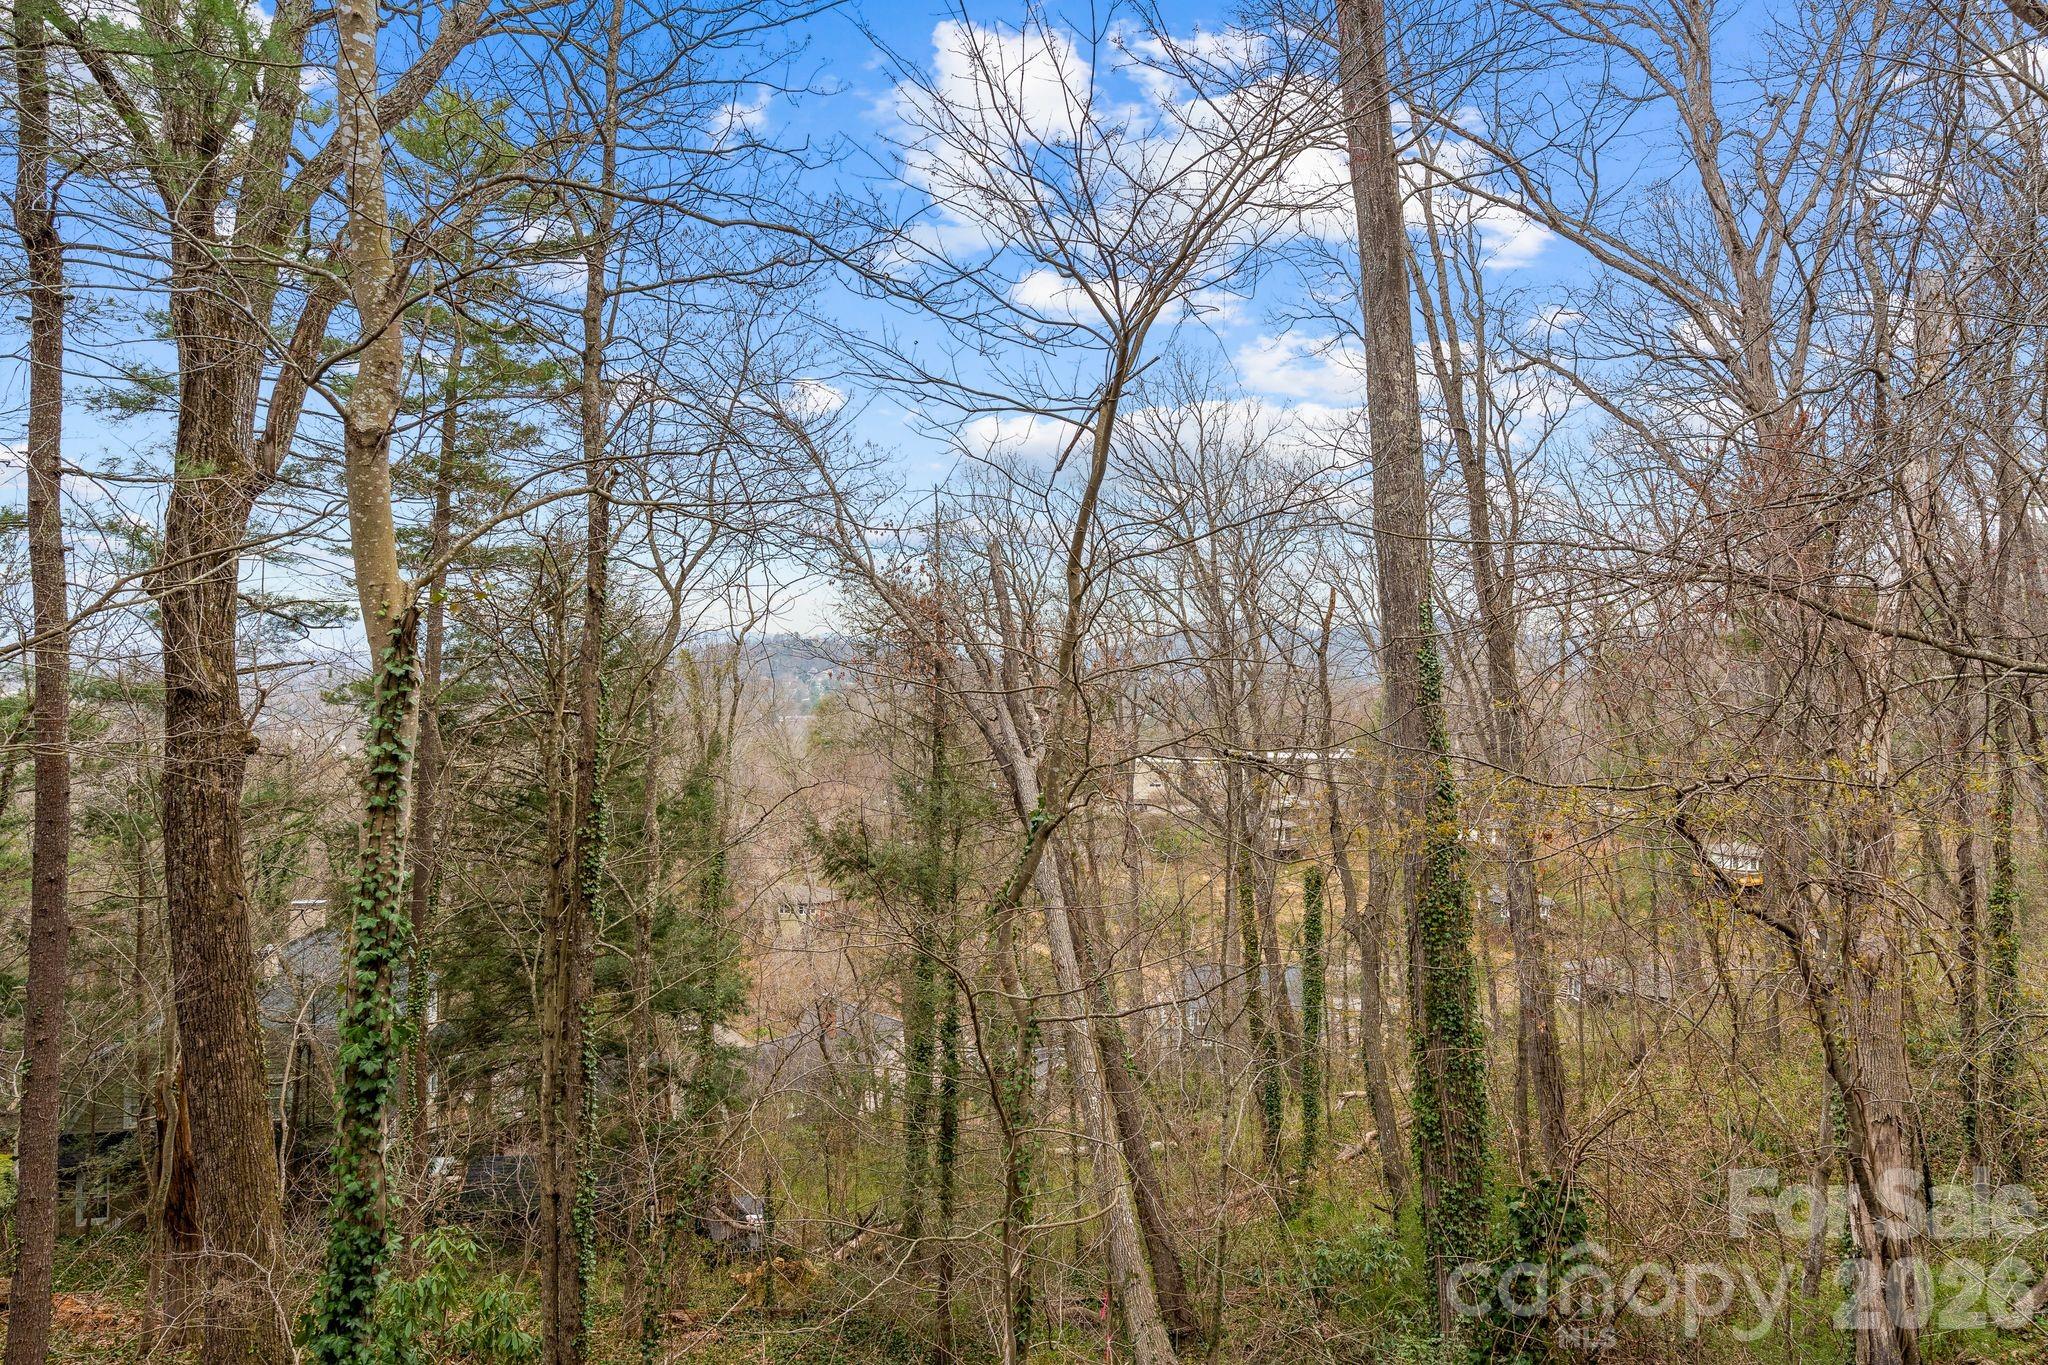
Wooded hillside with a distant mountain view visible through bare trees.
Covered garage with exposed timber roof framing and open doors to an empty interior.
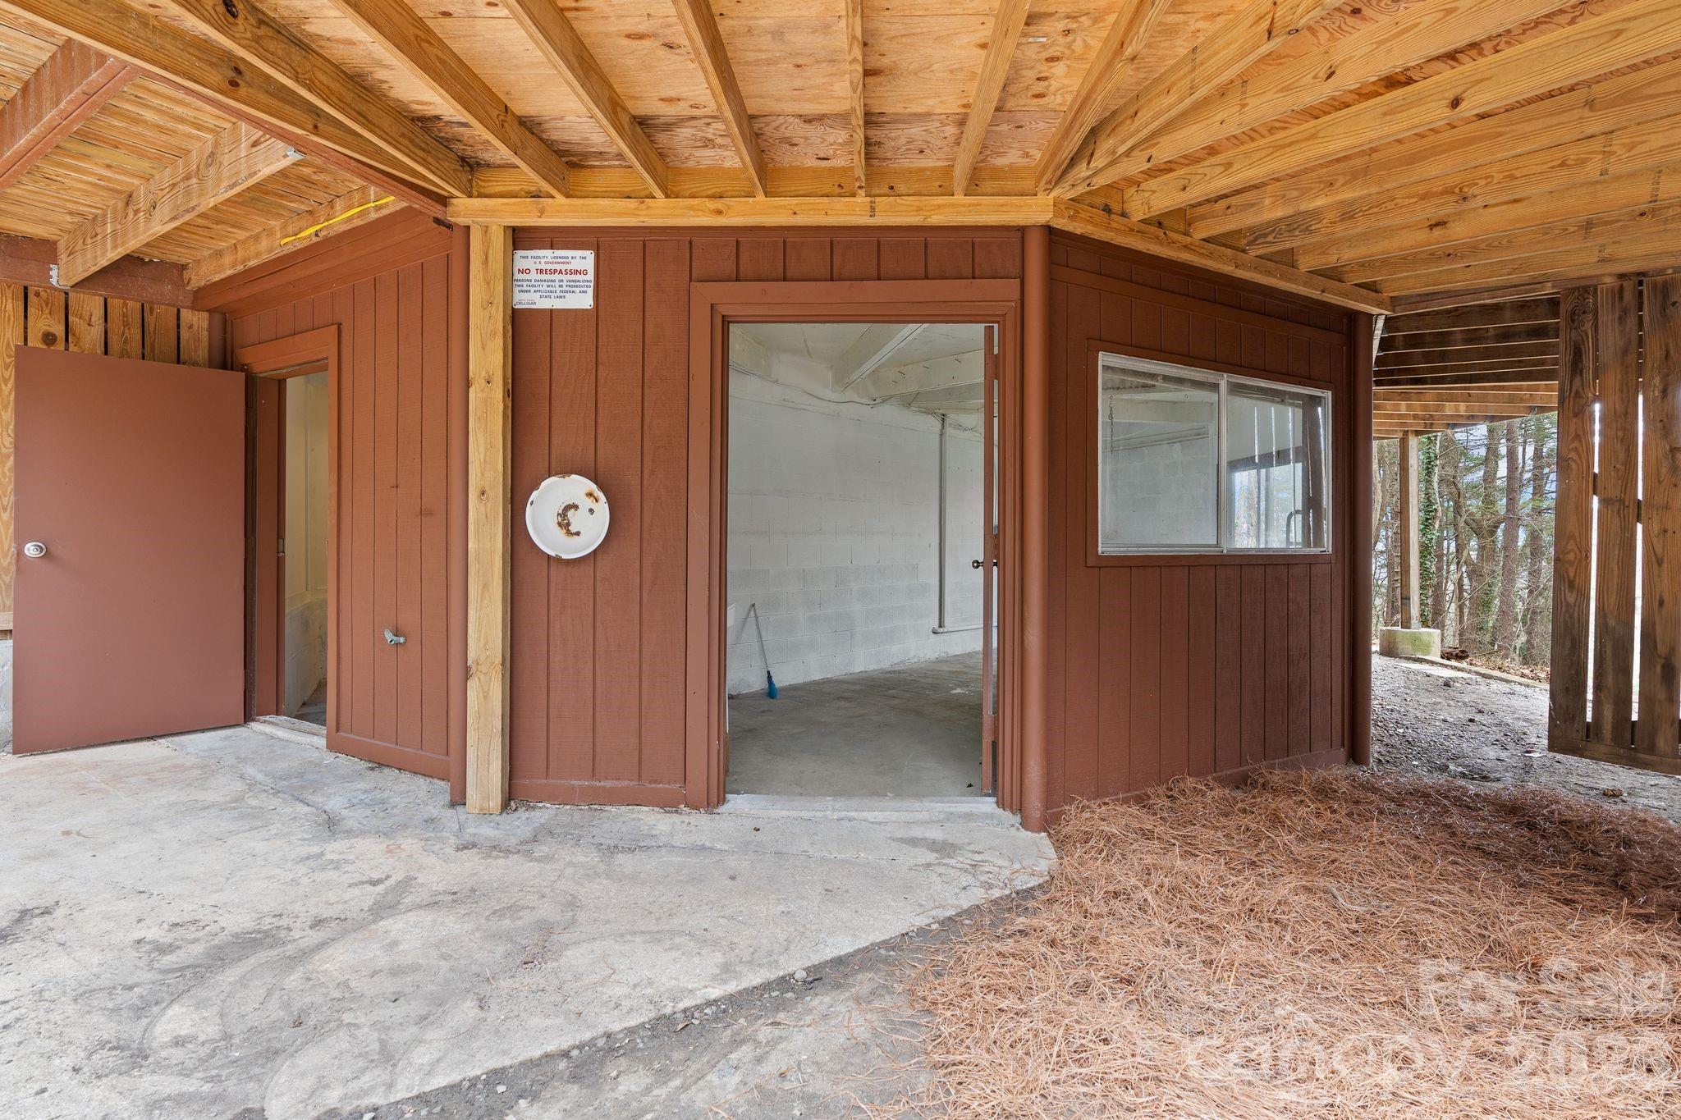
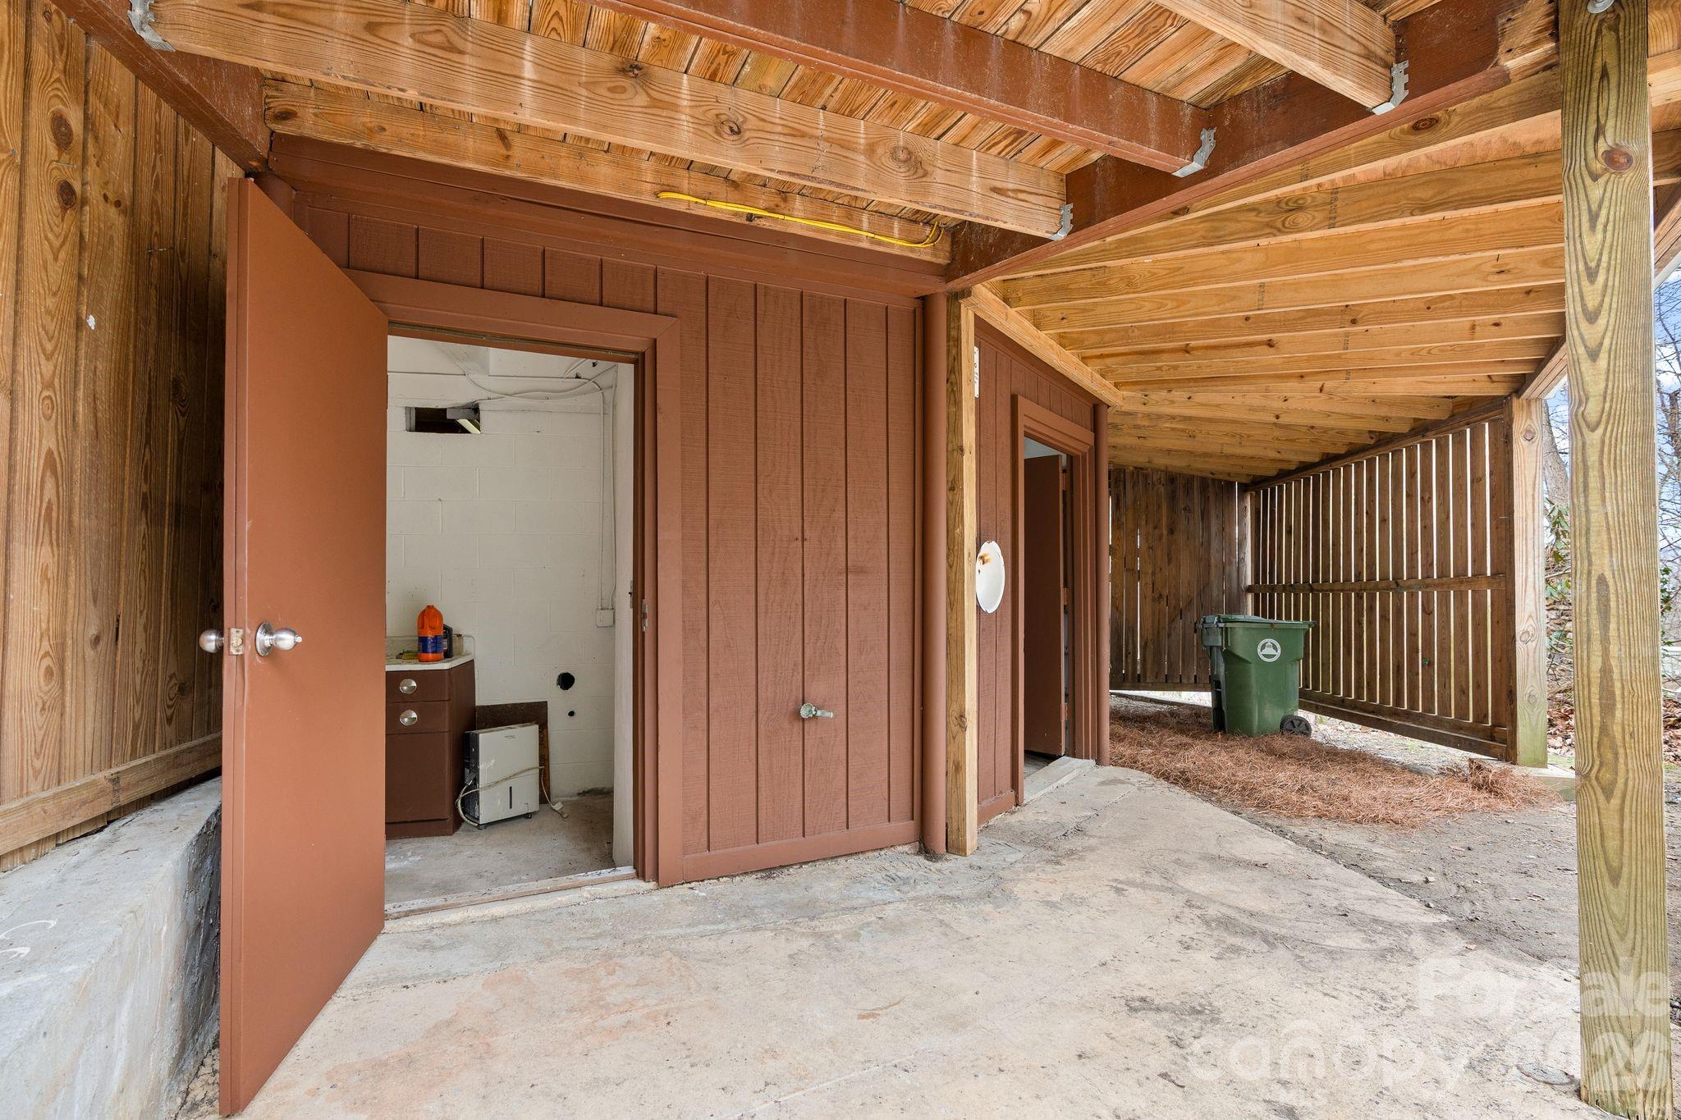
Covered outdoor utility area with exposed timber framing, concrete floor, and open storage-room doors.
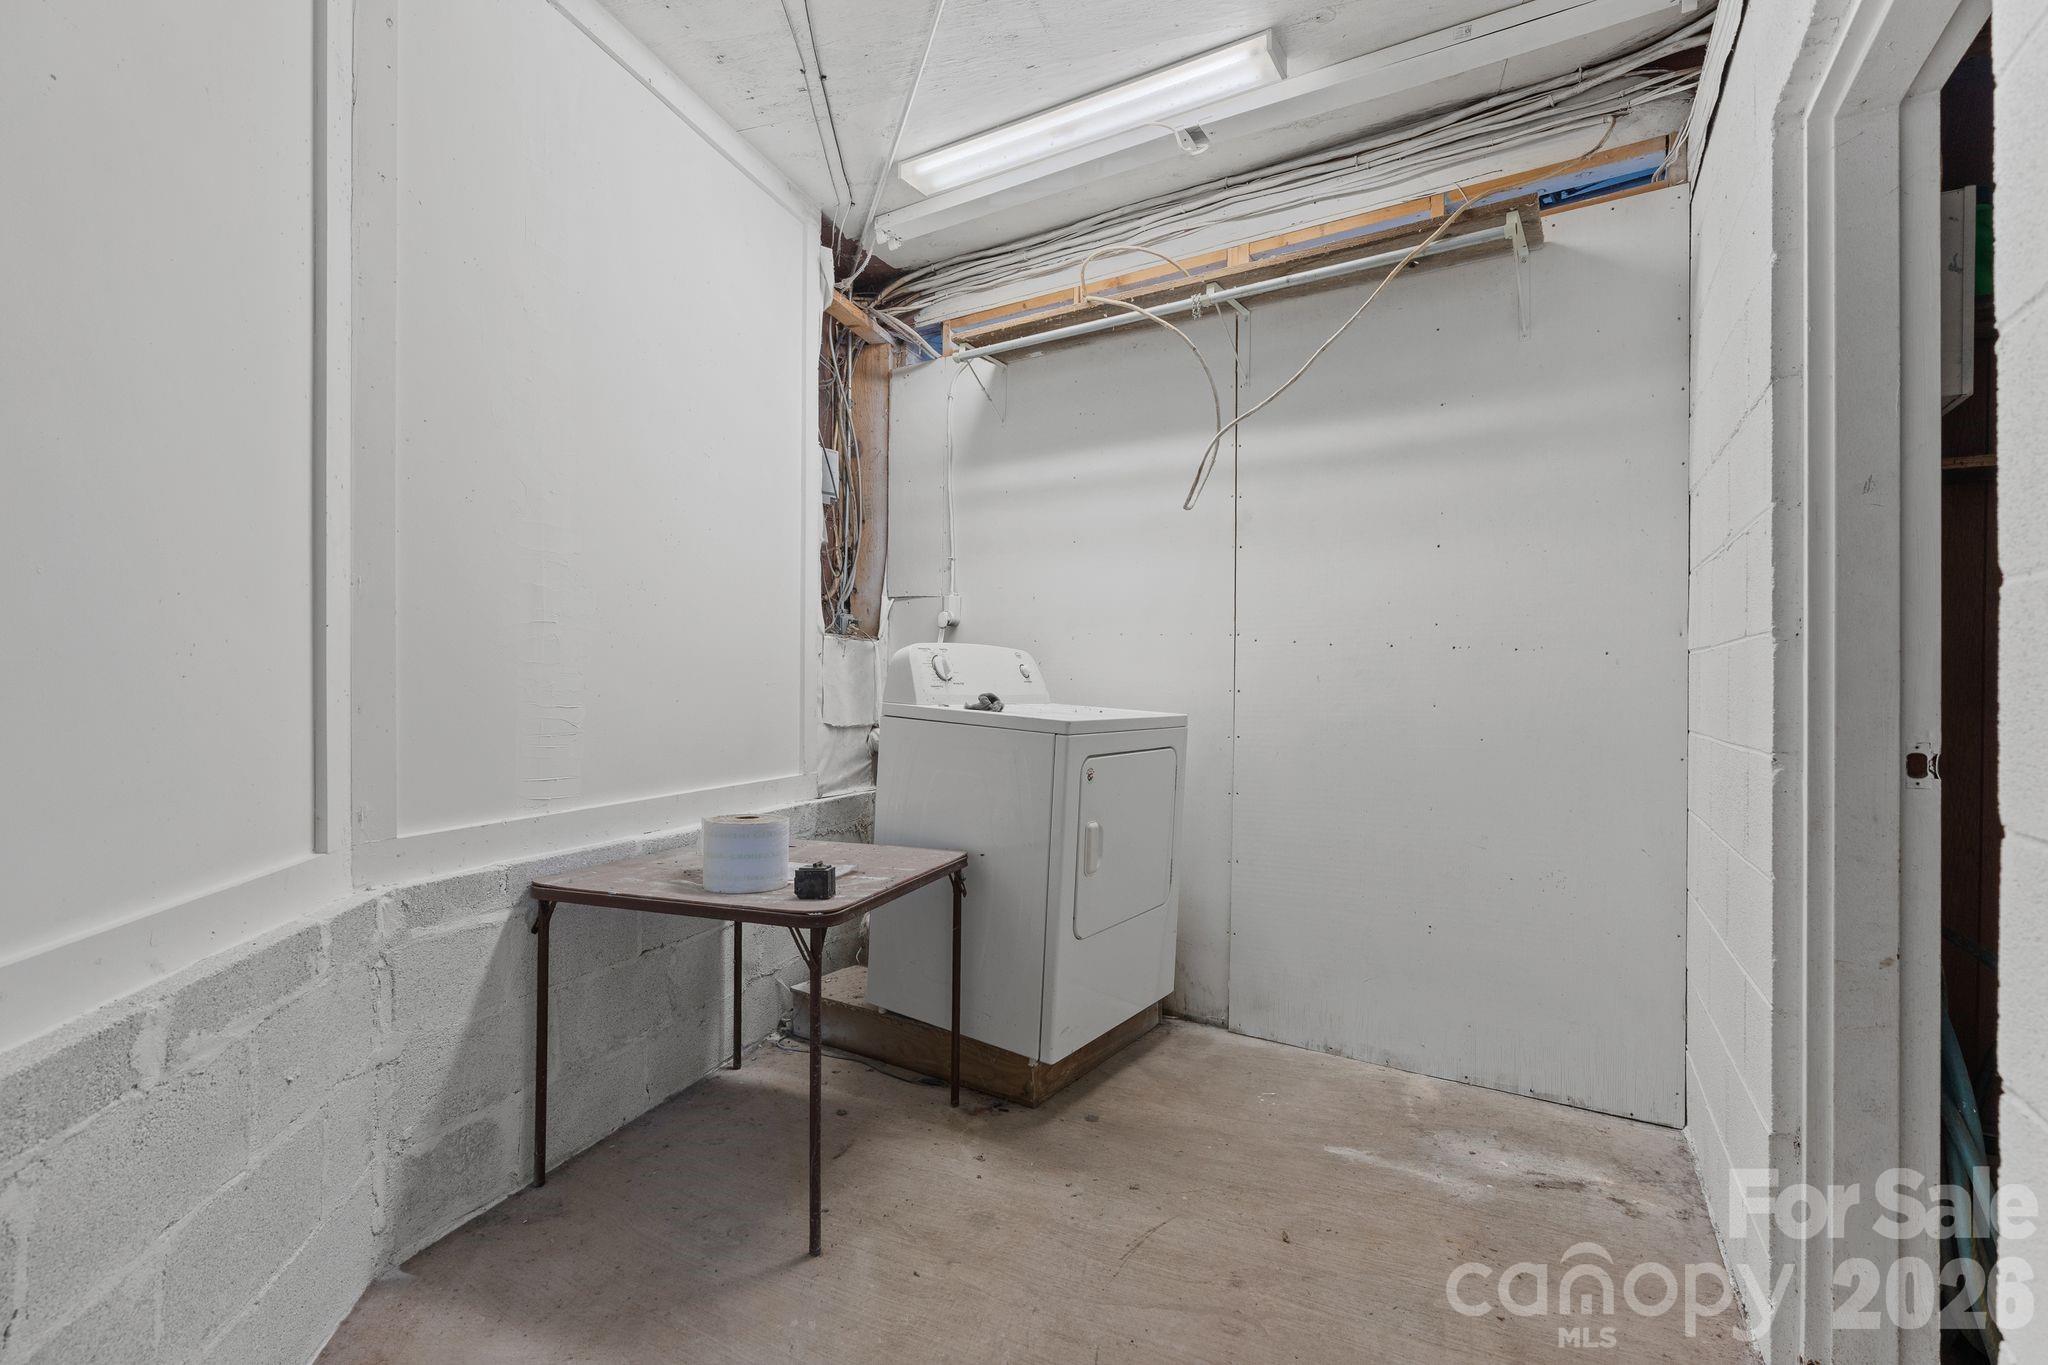
Utility room with a clothes dryer, small table, and exposed wiring and framing near the ceiling.
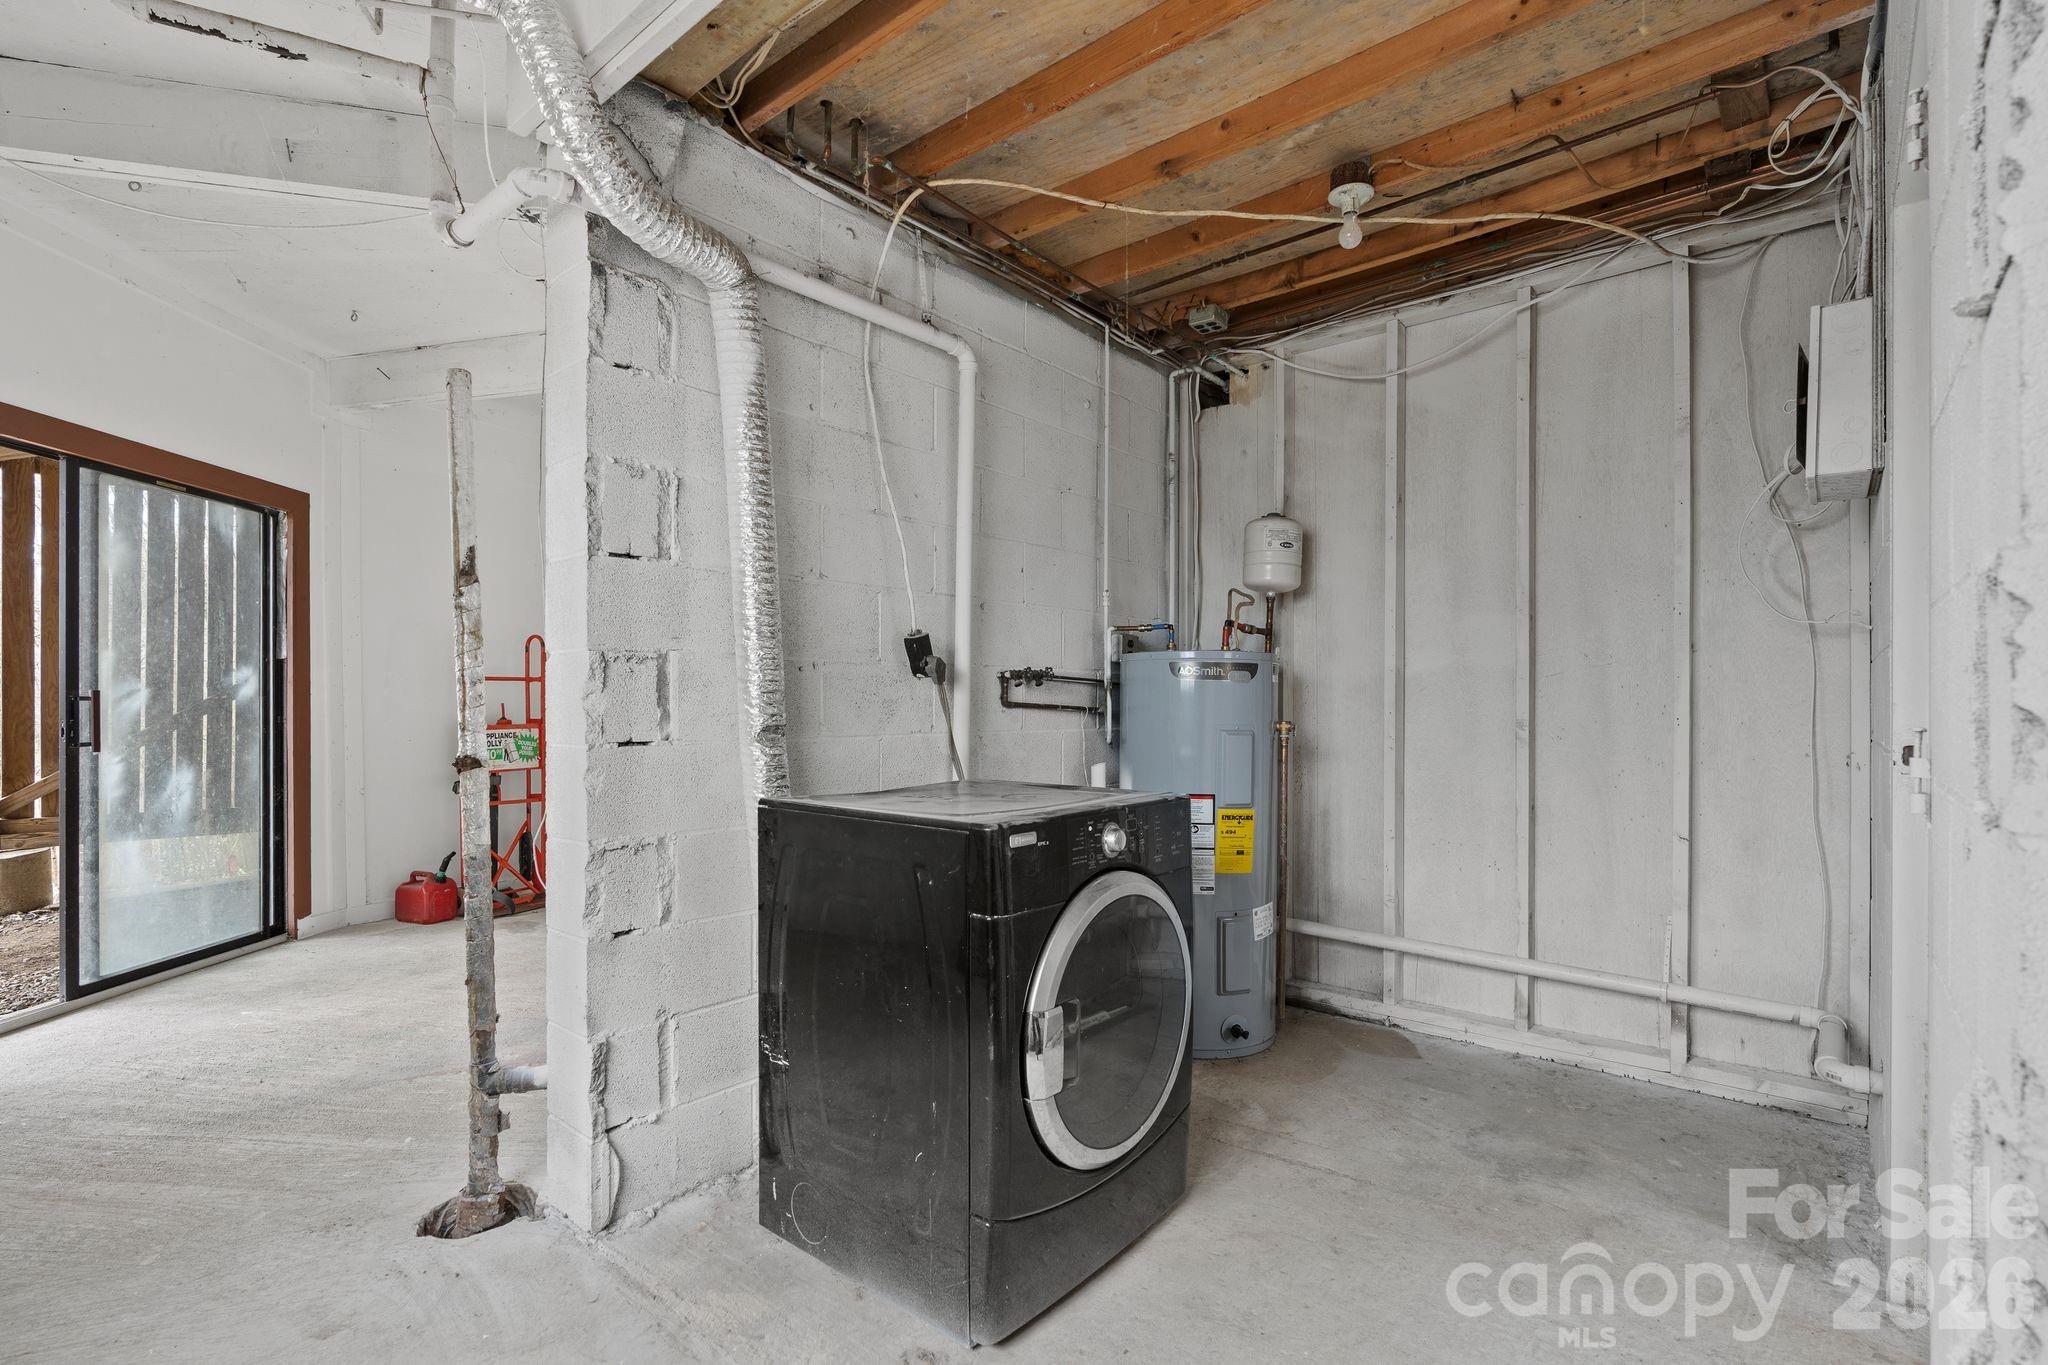
Basement laundry area with a black washer and dryer, water heater, and exposed ceiling joists.
Rustic brown home with a covered wooden porch and deck stairs on a wooded hillside.
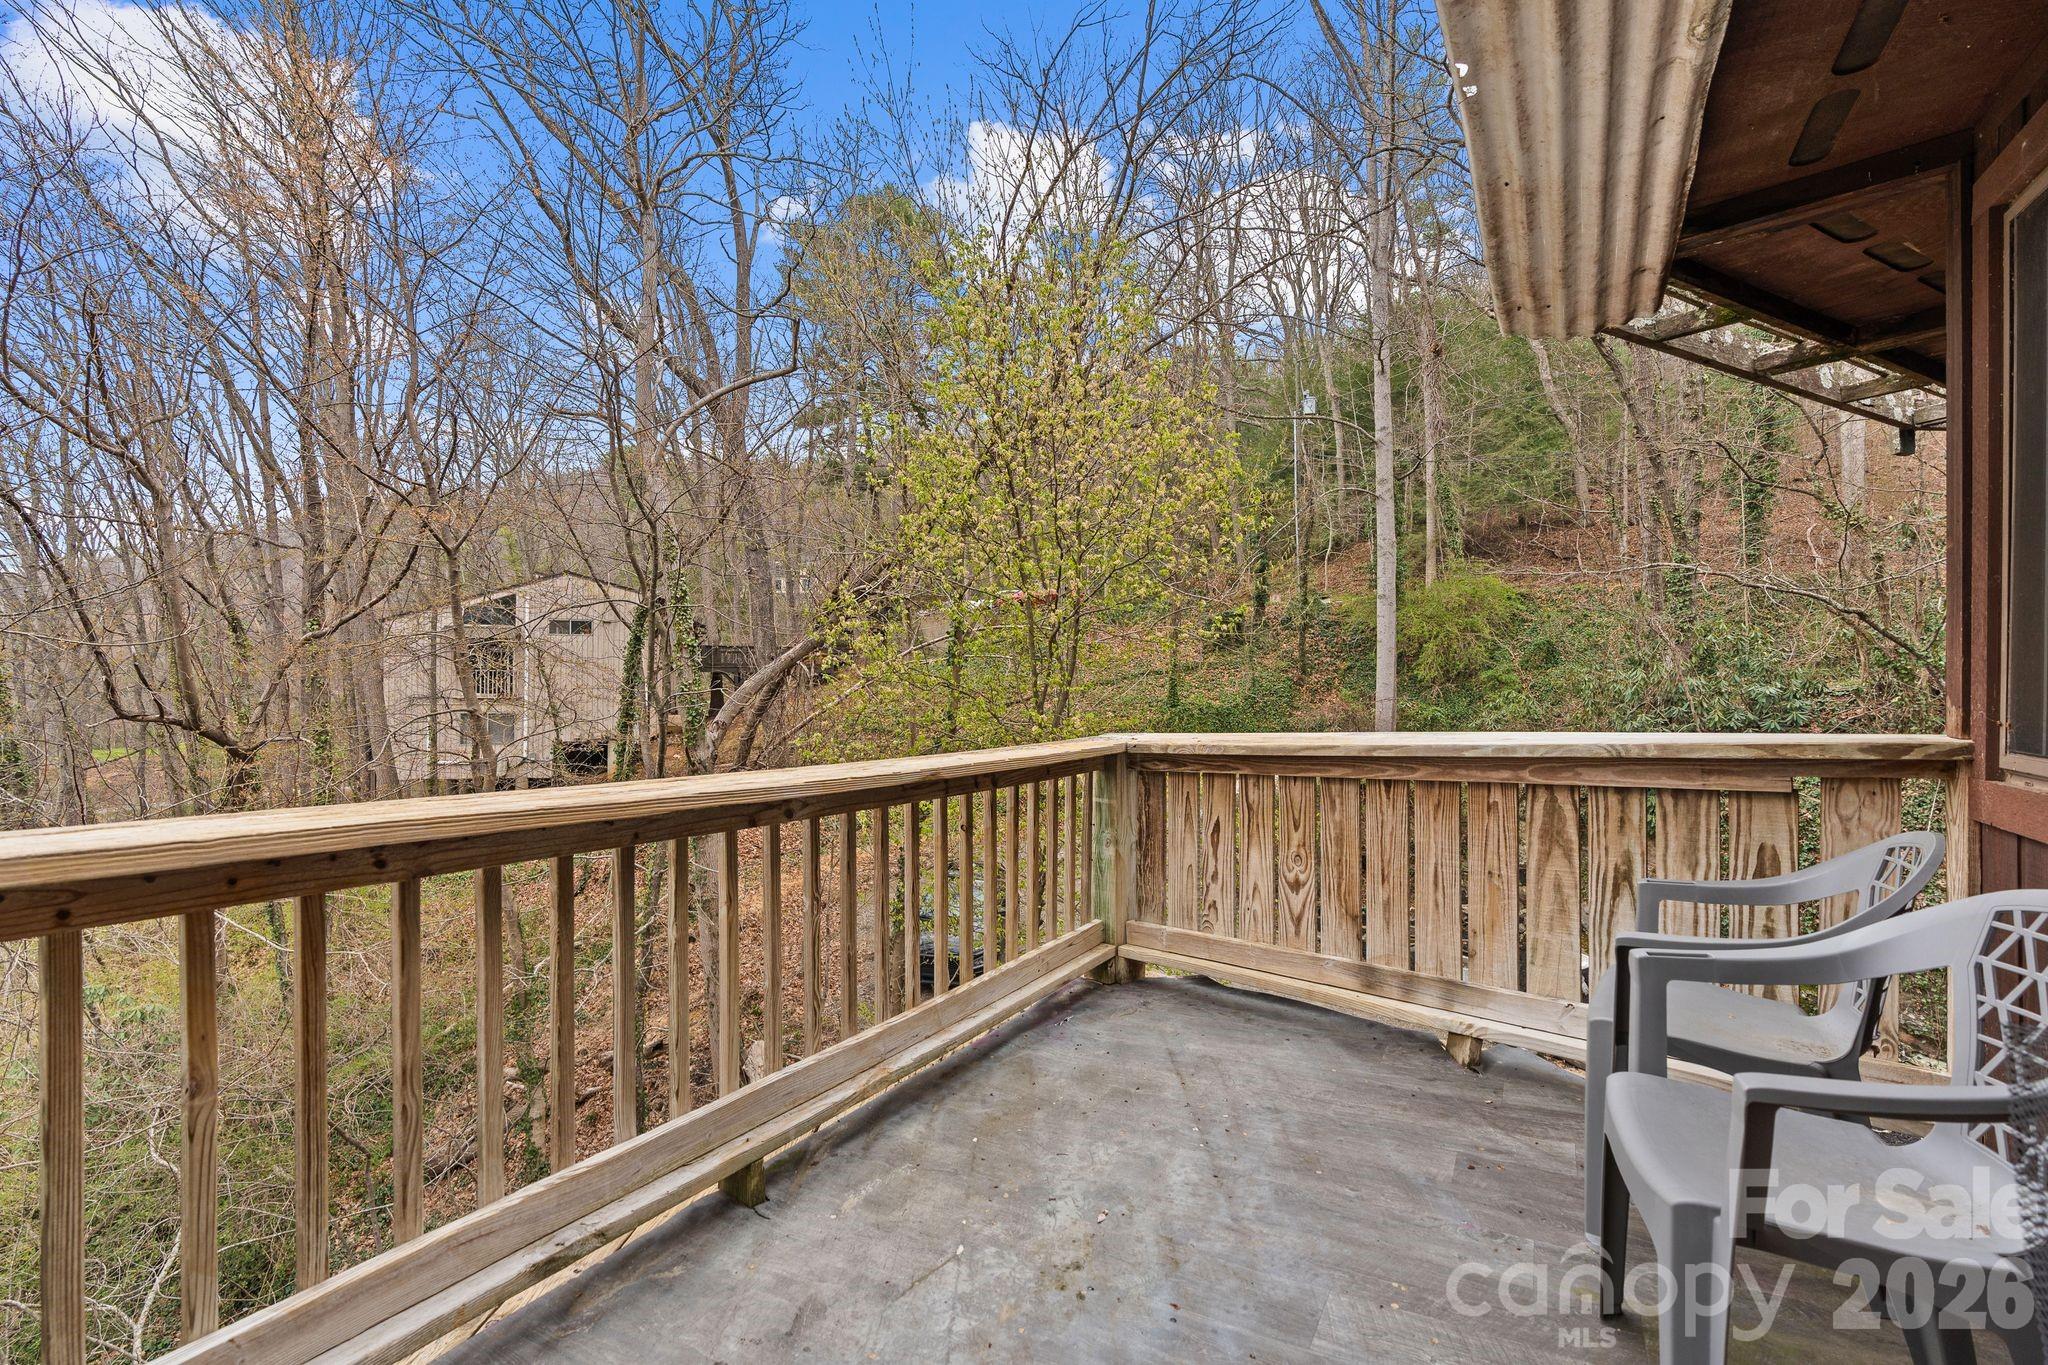
Covered wooden deck overlooking a wooded hillside, with gray chairs and a neighboring home in view.
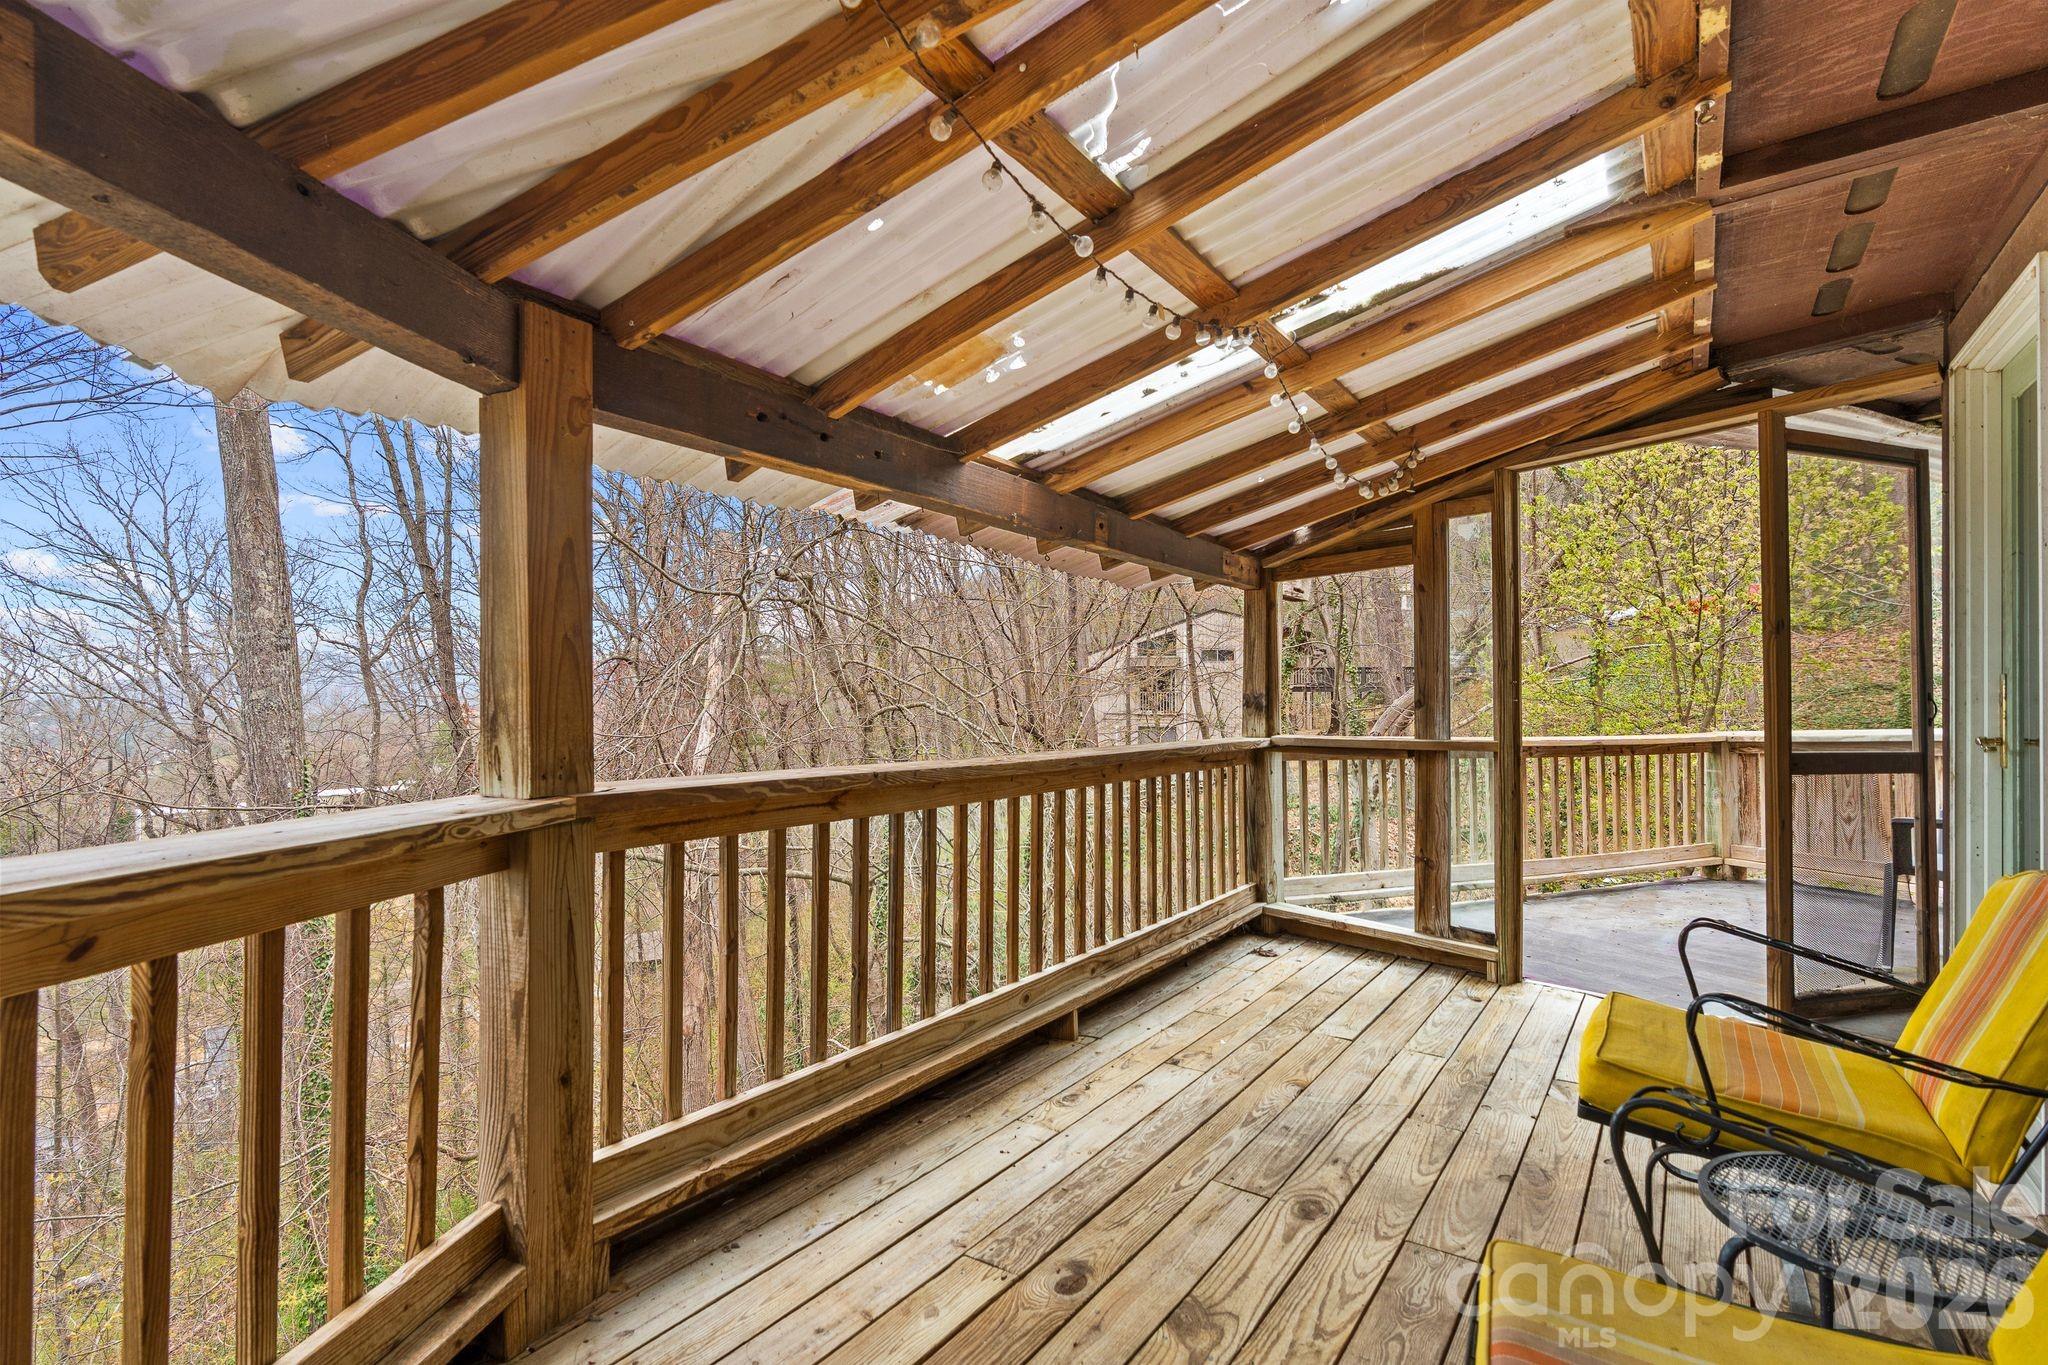
Covered wooden deck with string lights and yellow chairs overlooking a wooded hillside.
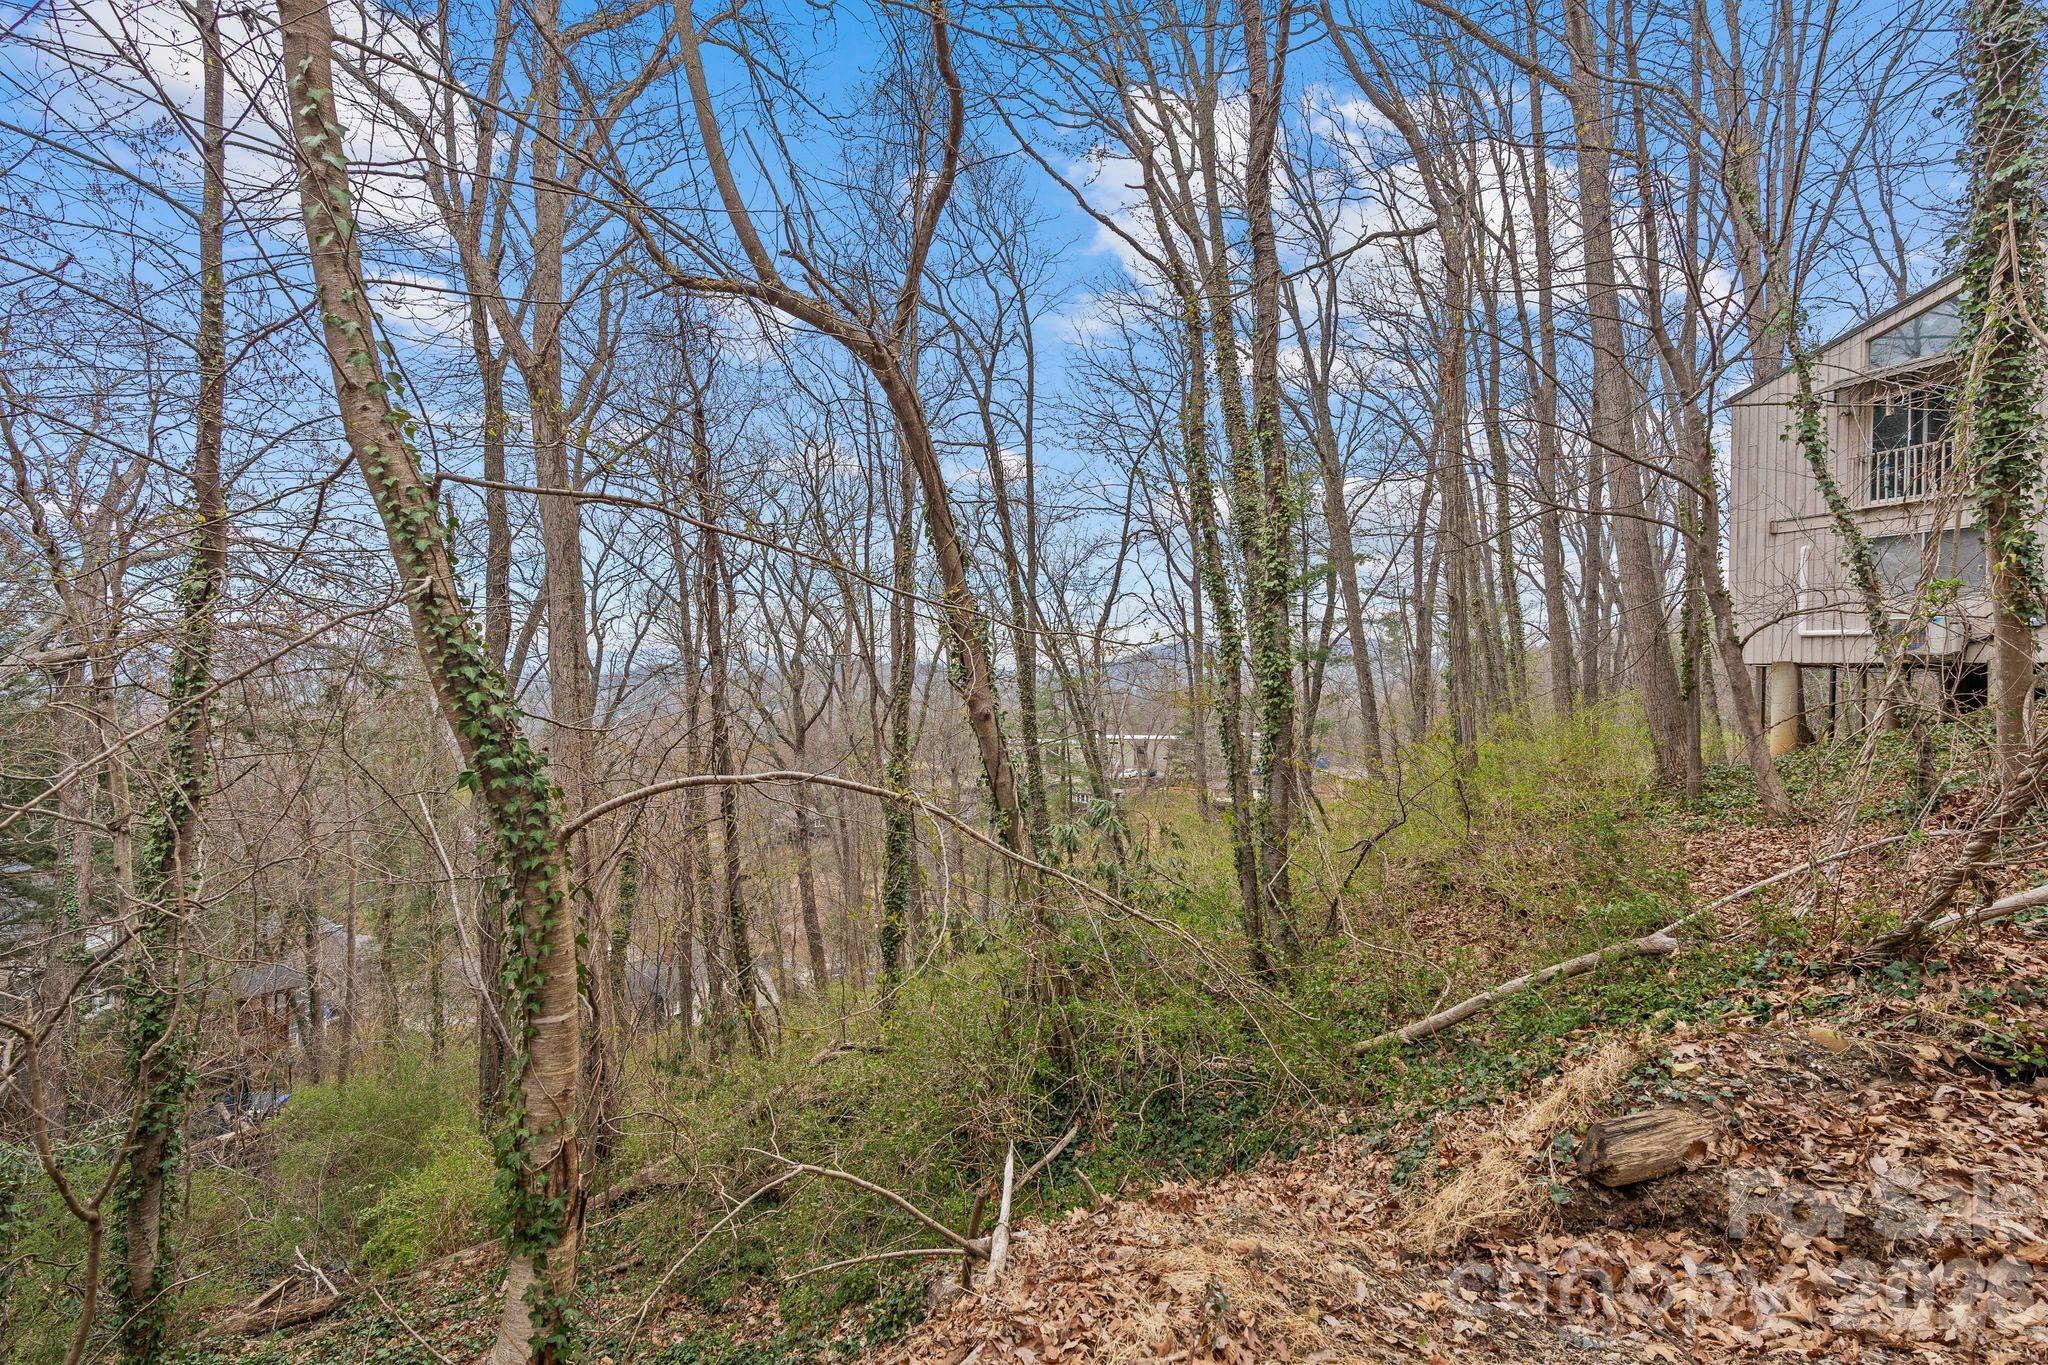
Wooded hillside lot with bare trees and part of the house visible at the right.
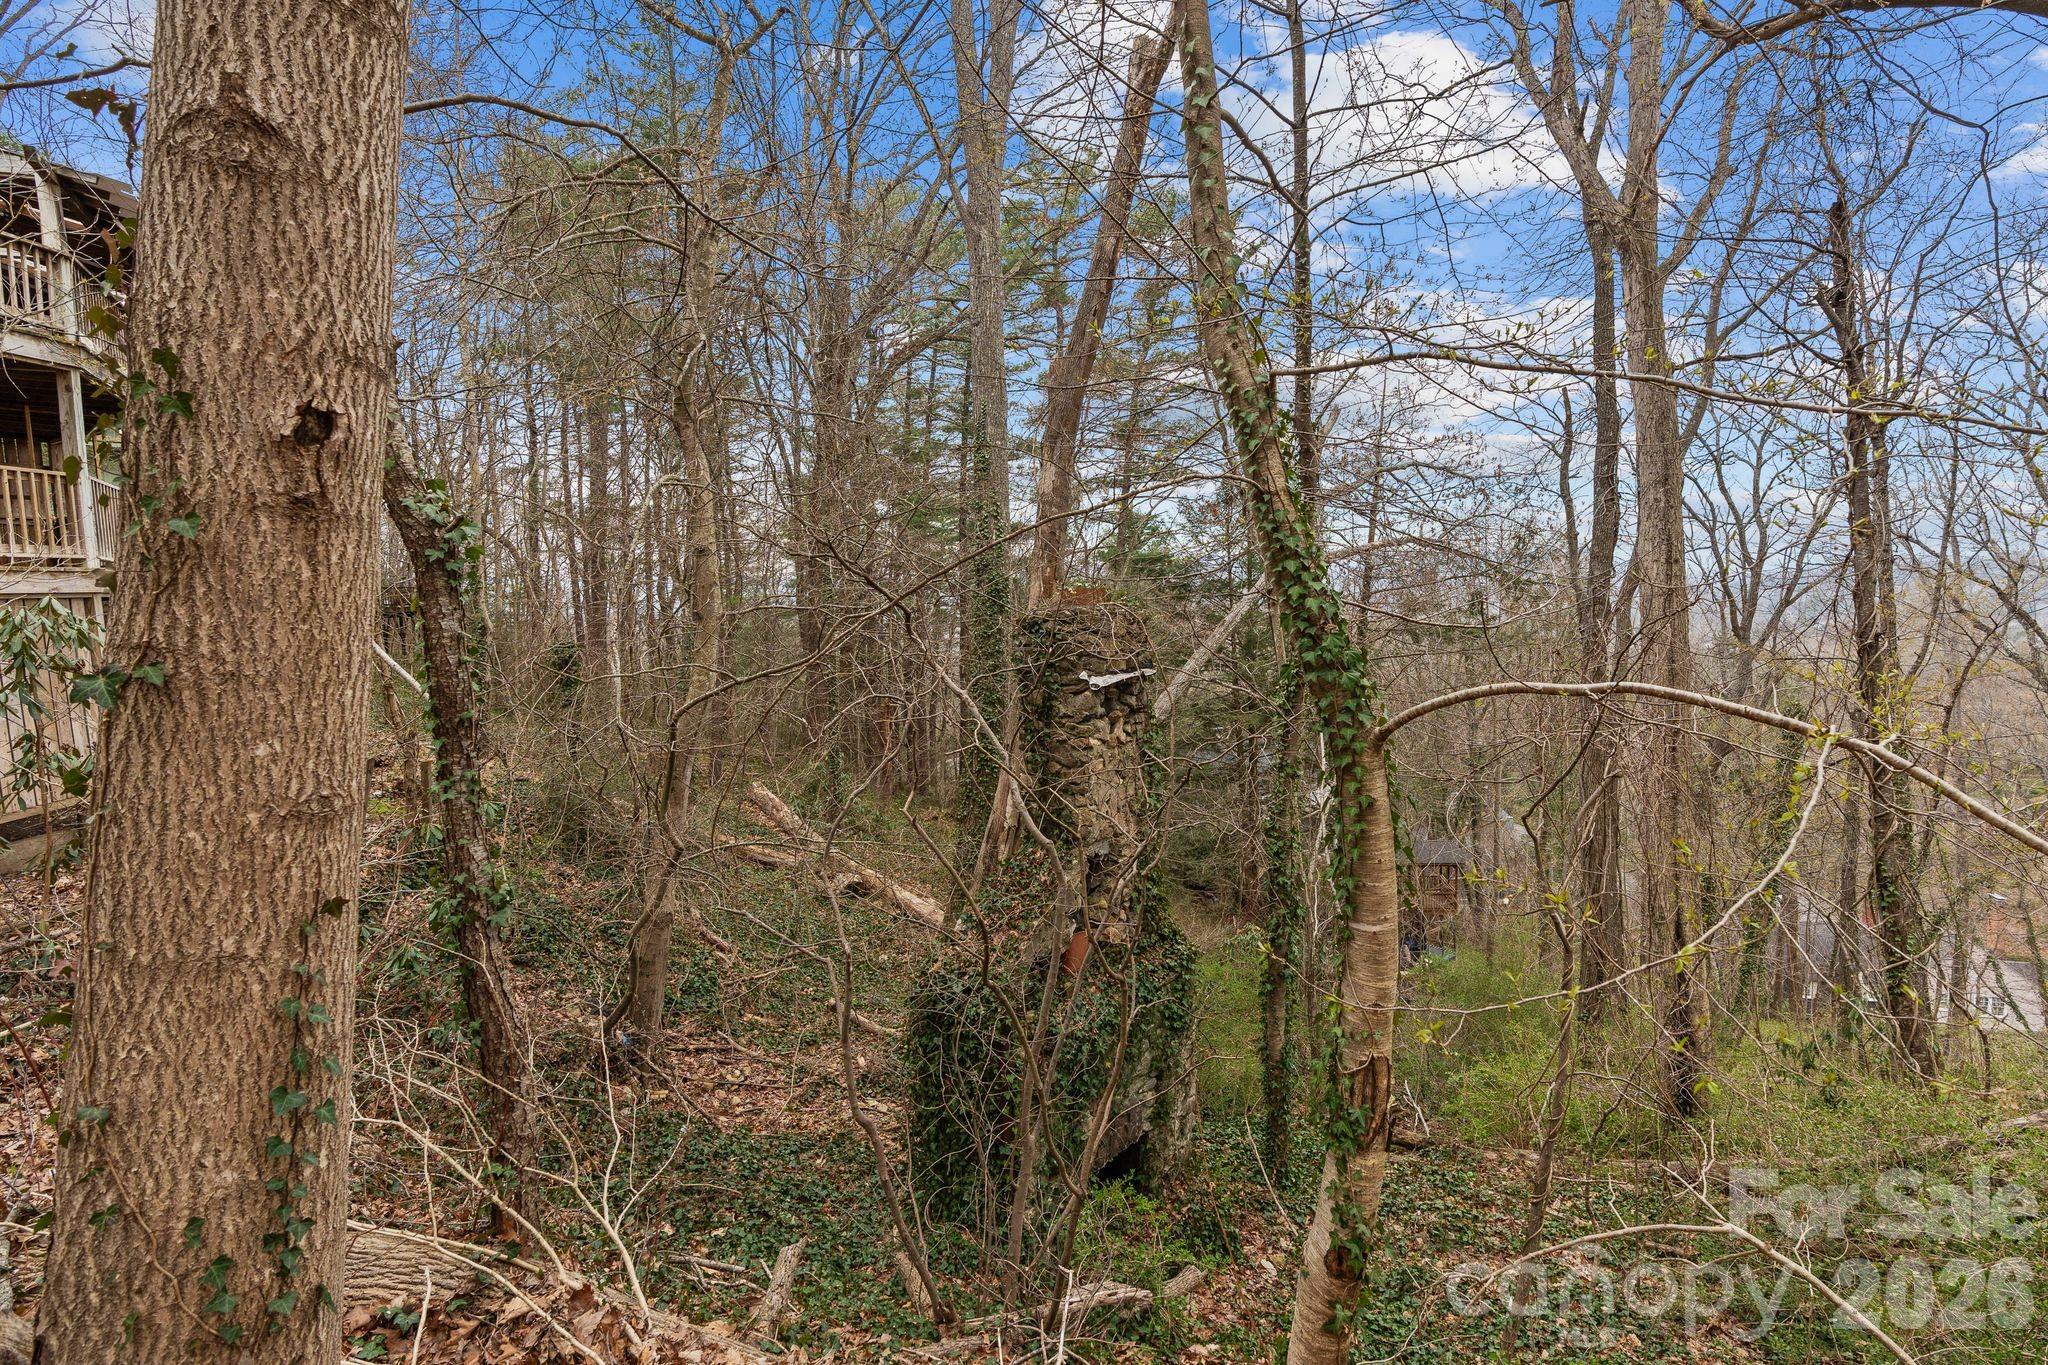
Wooded hillside with a stone chimney among leafless trees and part of a wooden deck.
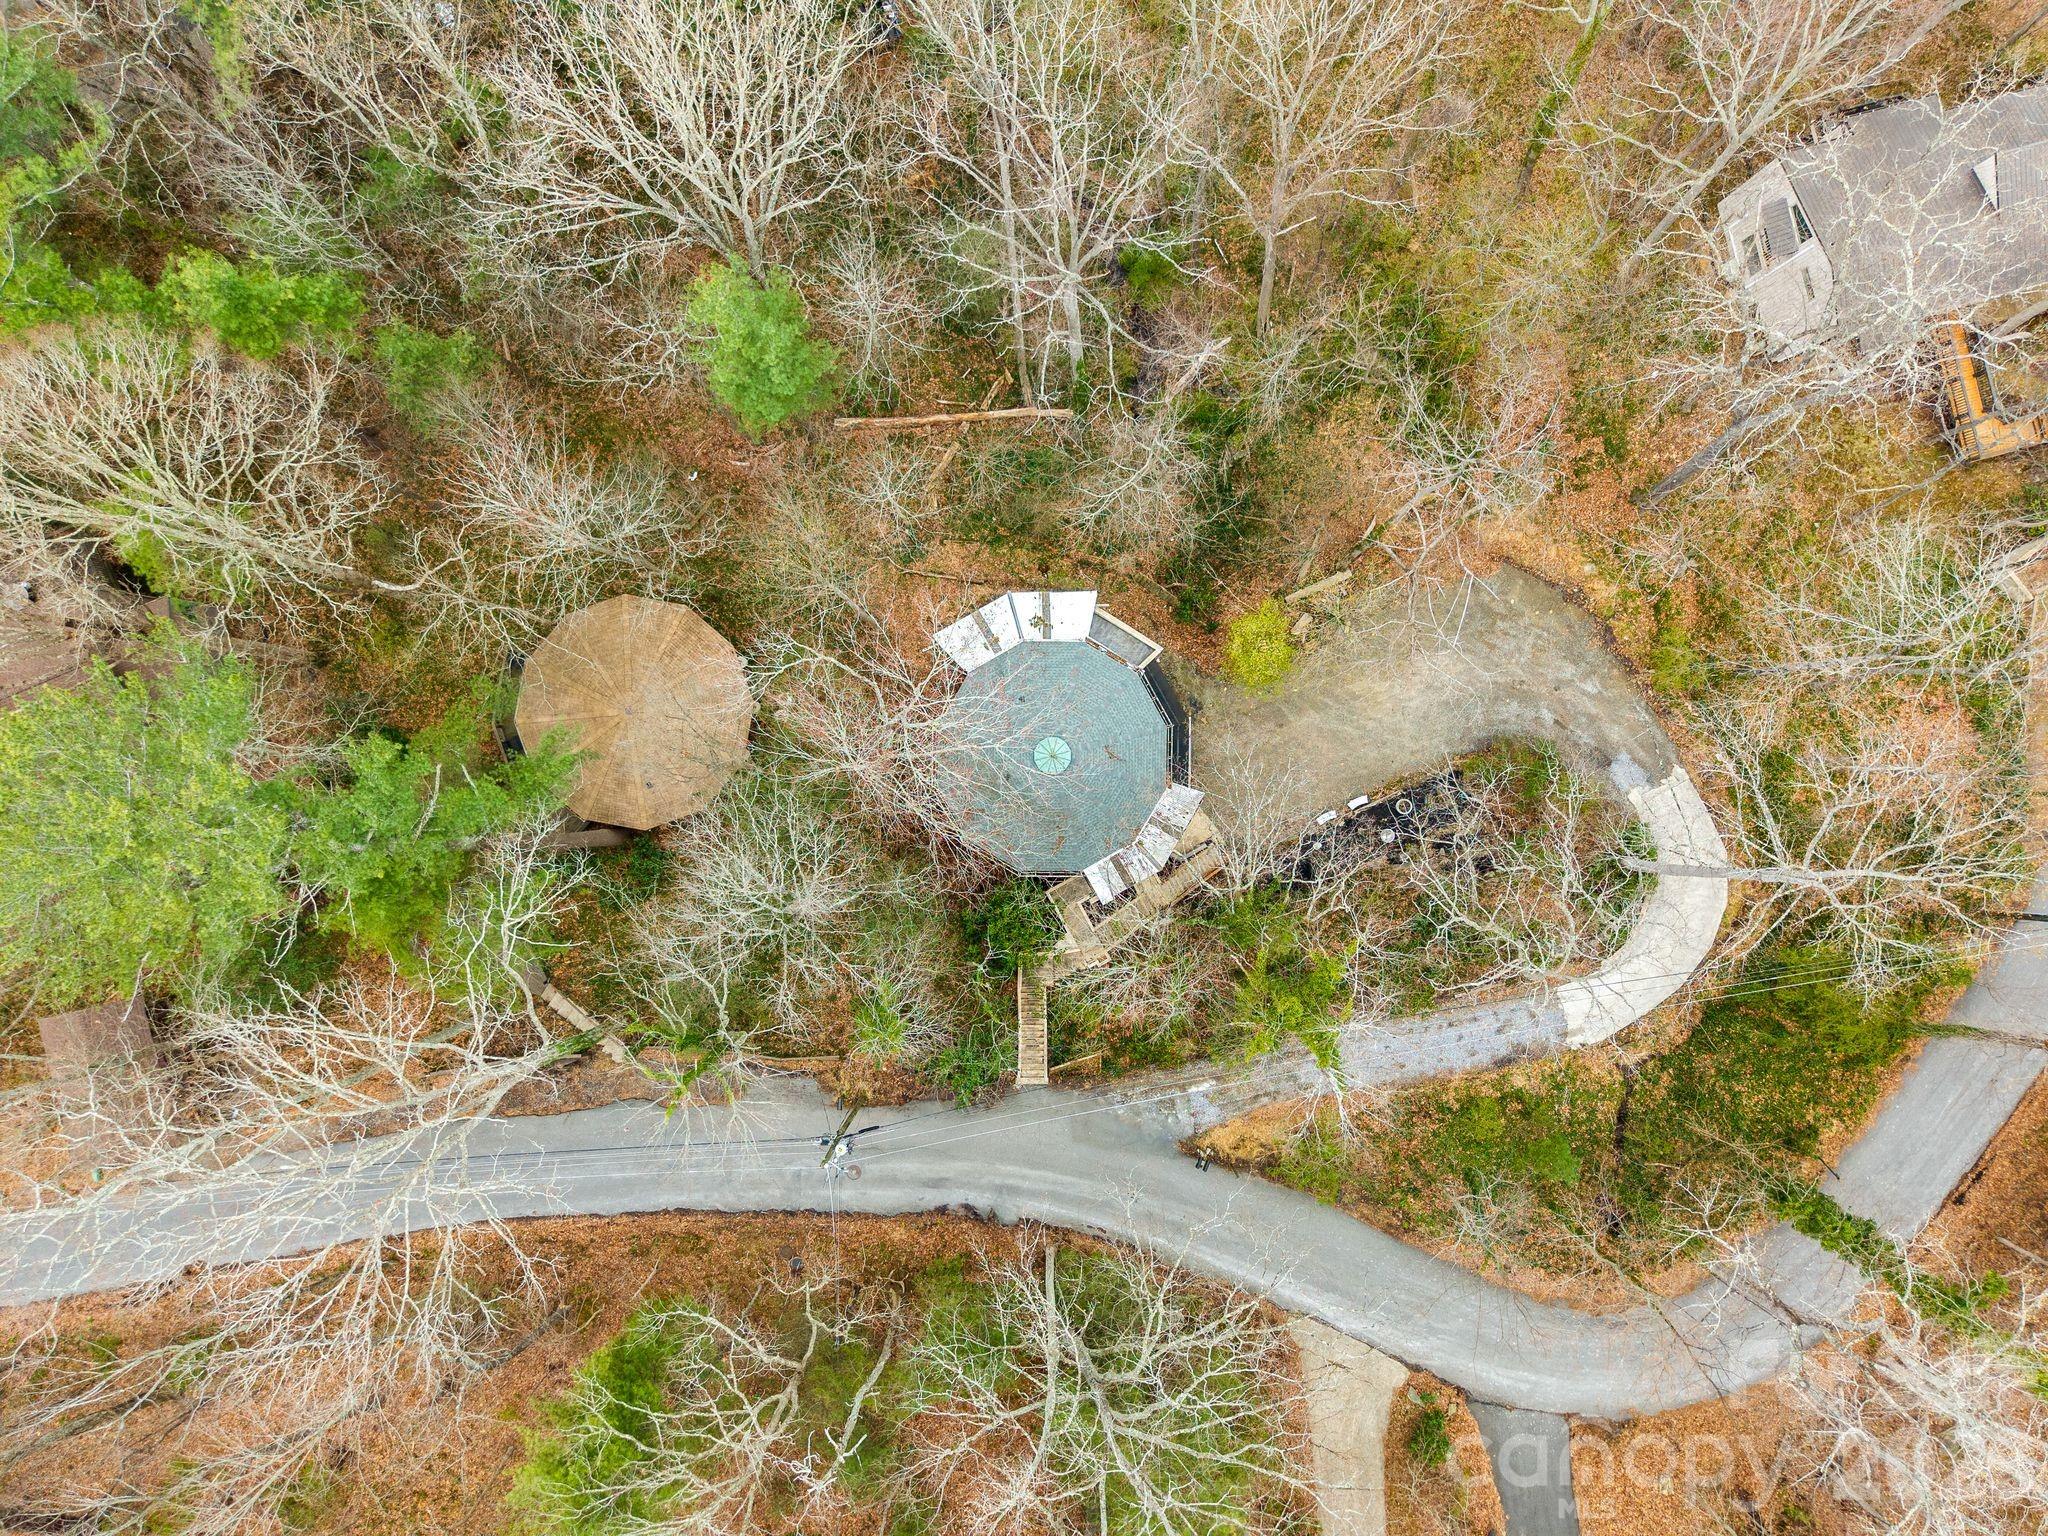
Aerial view of a wooded property with a polygonal-roofed home, round-roofed outbuilding, and curved driveway.
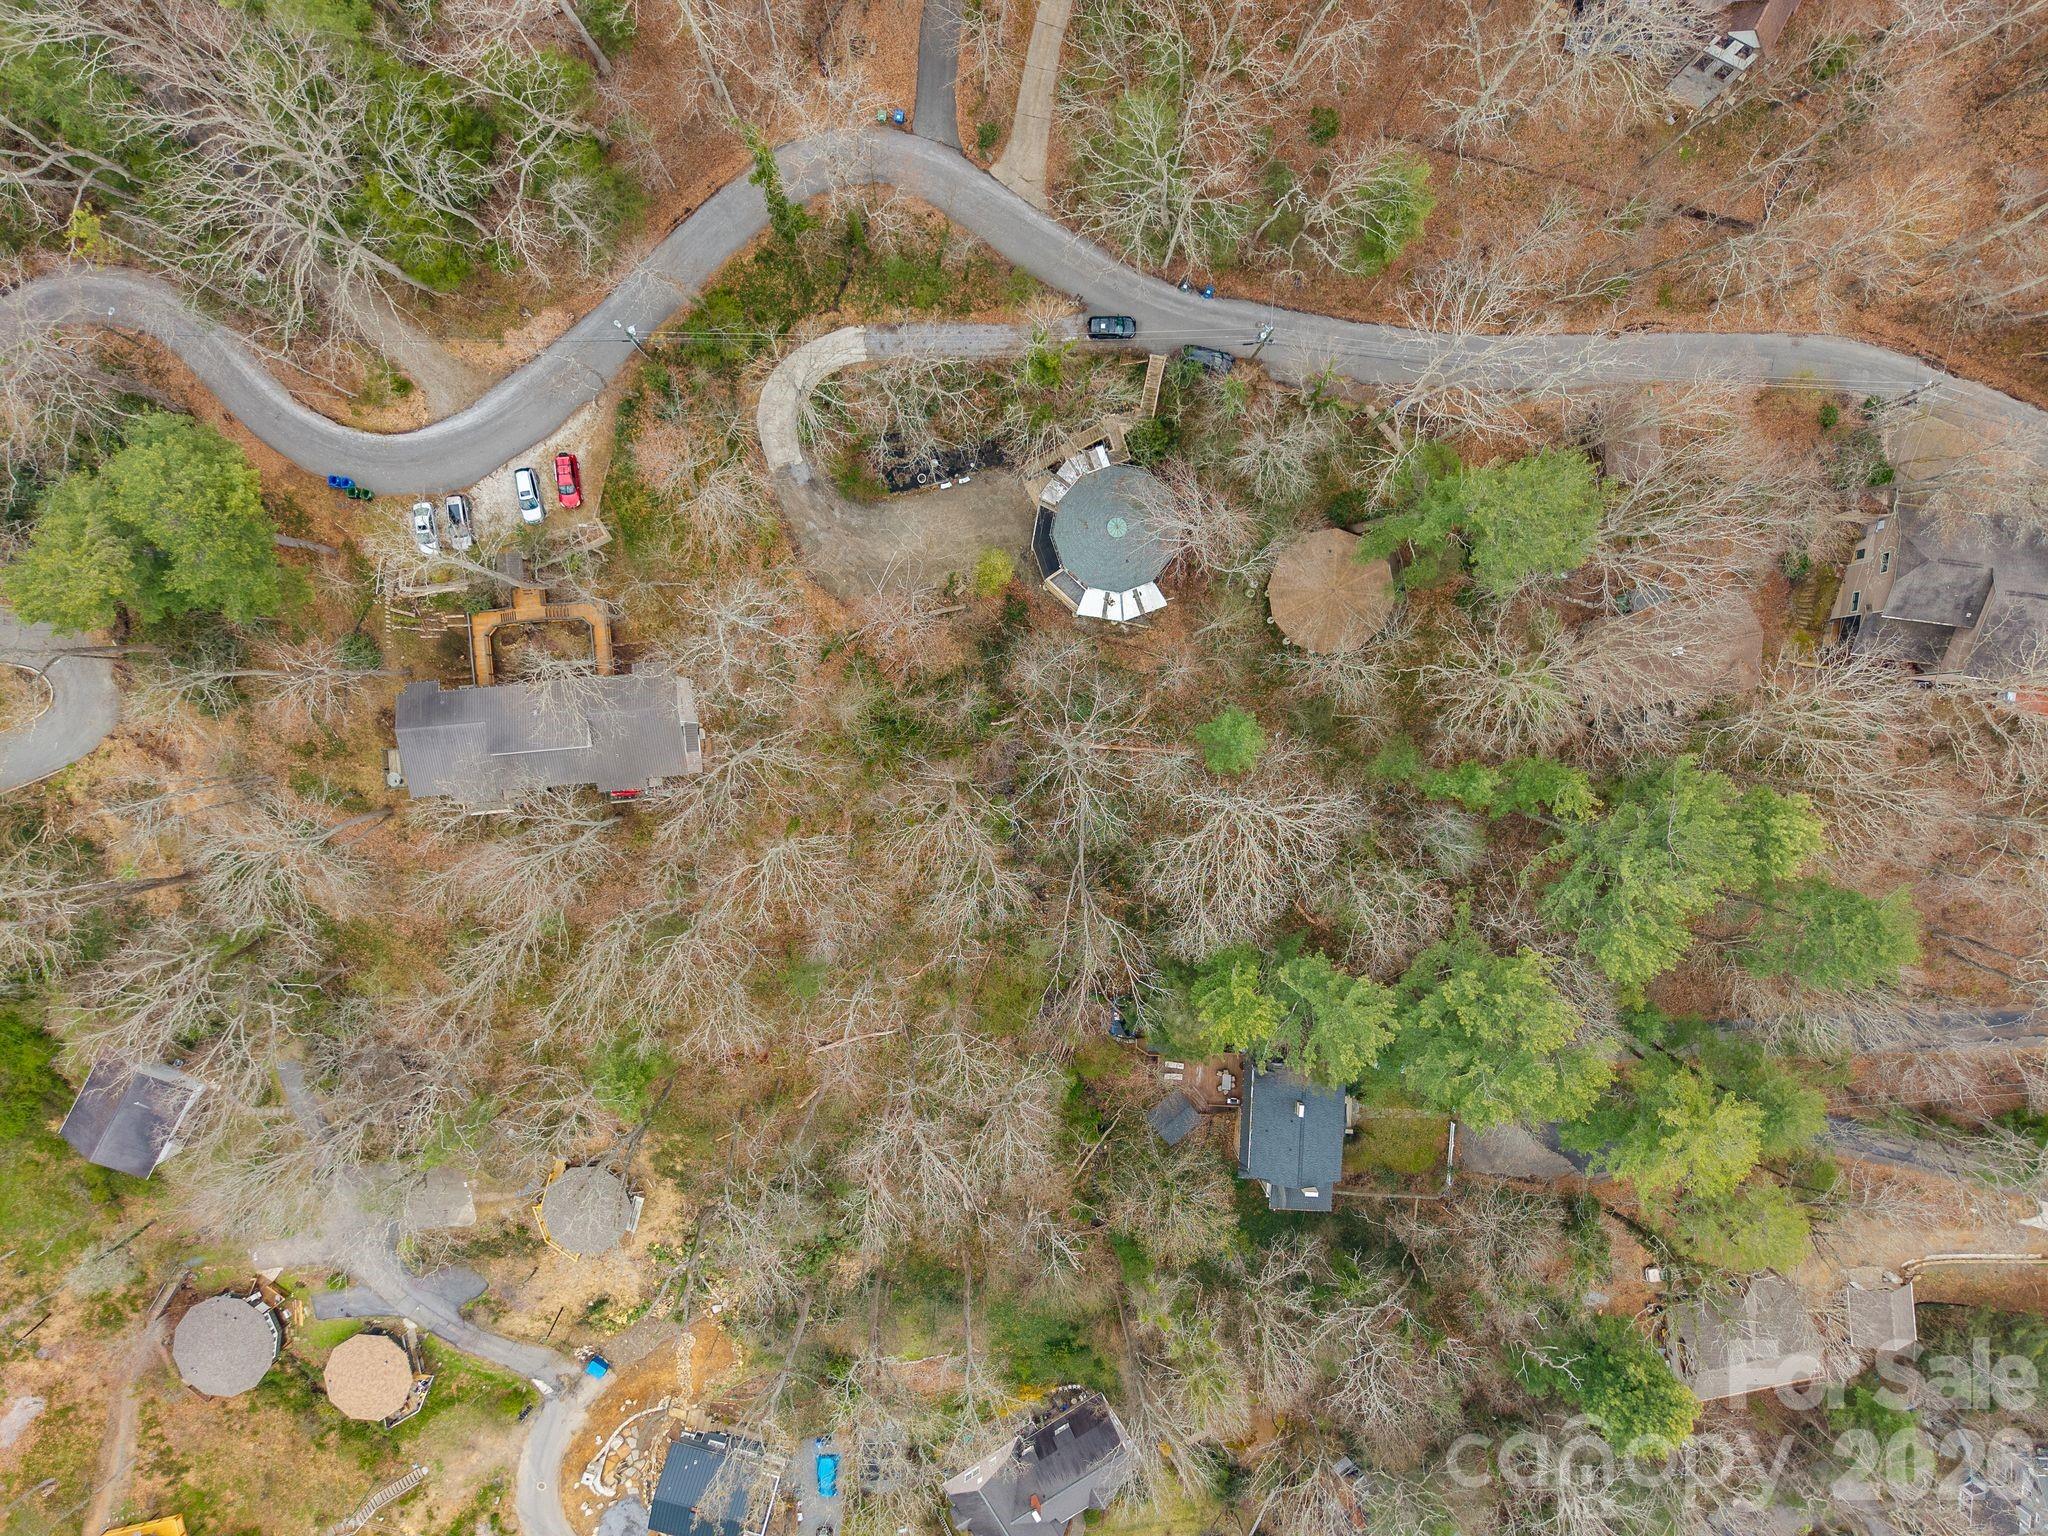
Aerial view of wooded homes and winding roads, with several round outdoor structures among leafless trees.
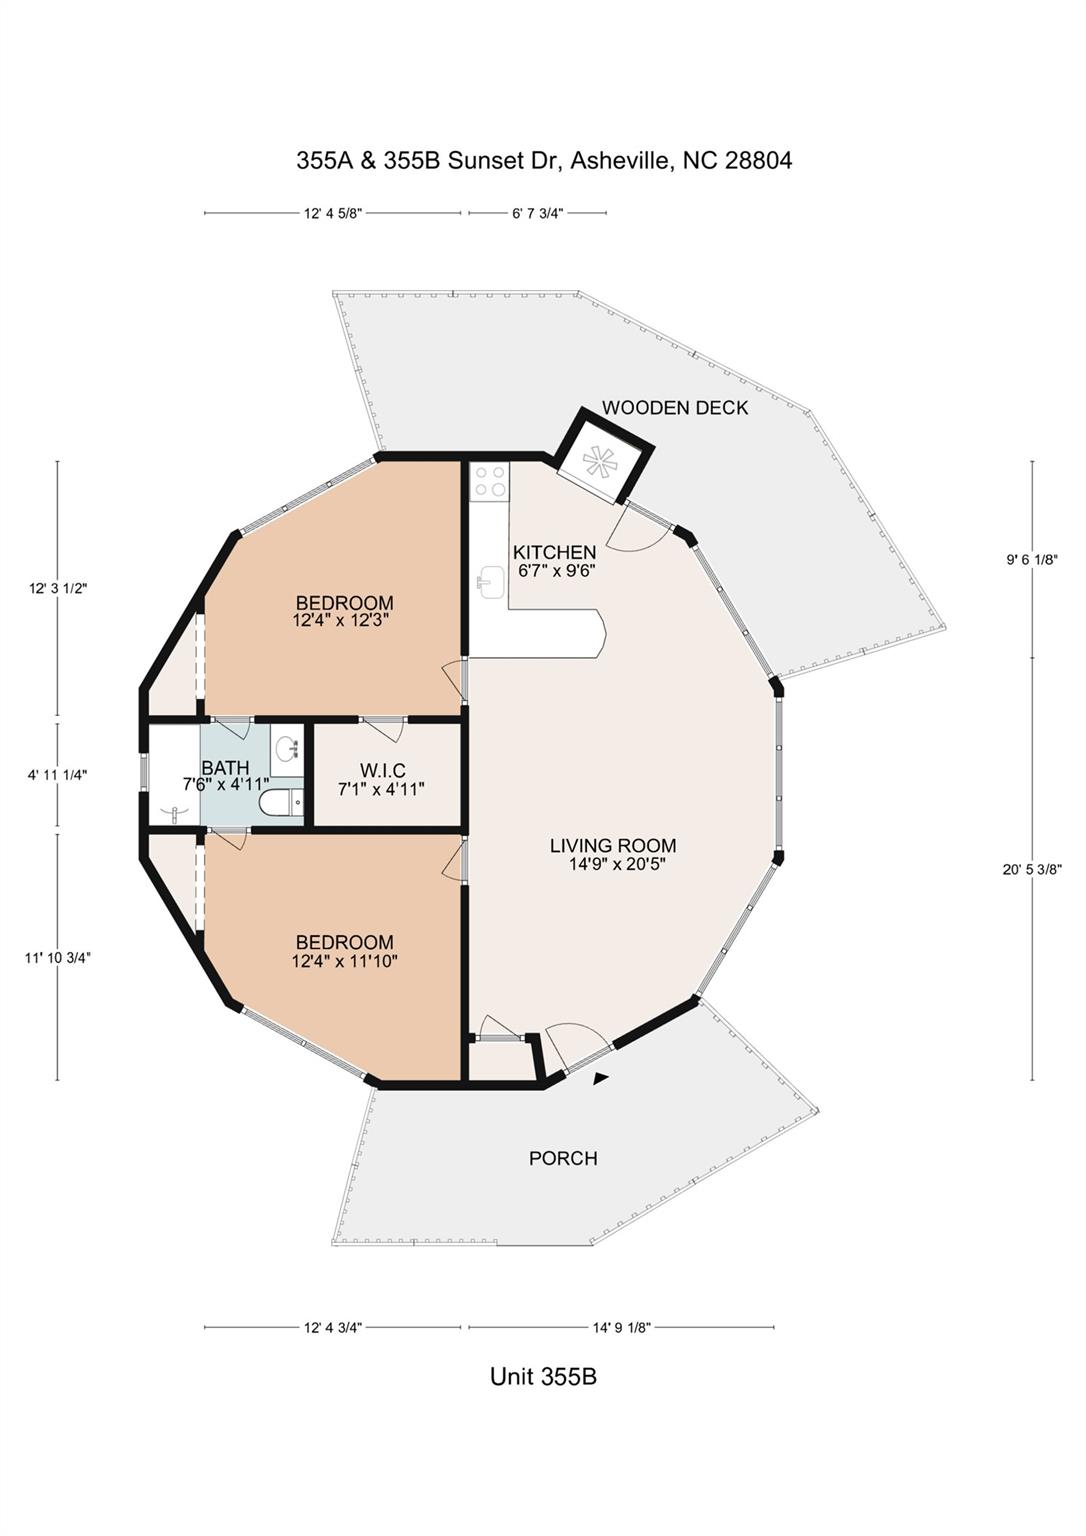
Floor plan of Unit 355B showing two bedrooms, living room, kitchen, bathroom, deck, and porch.
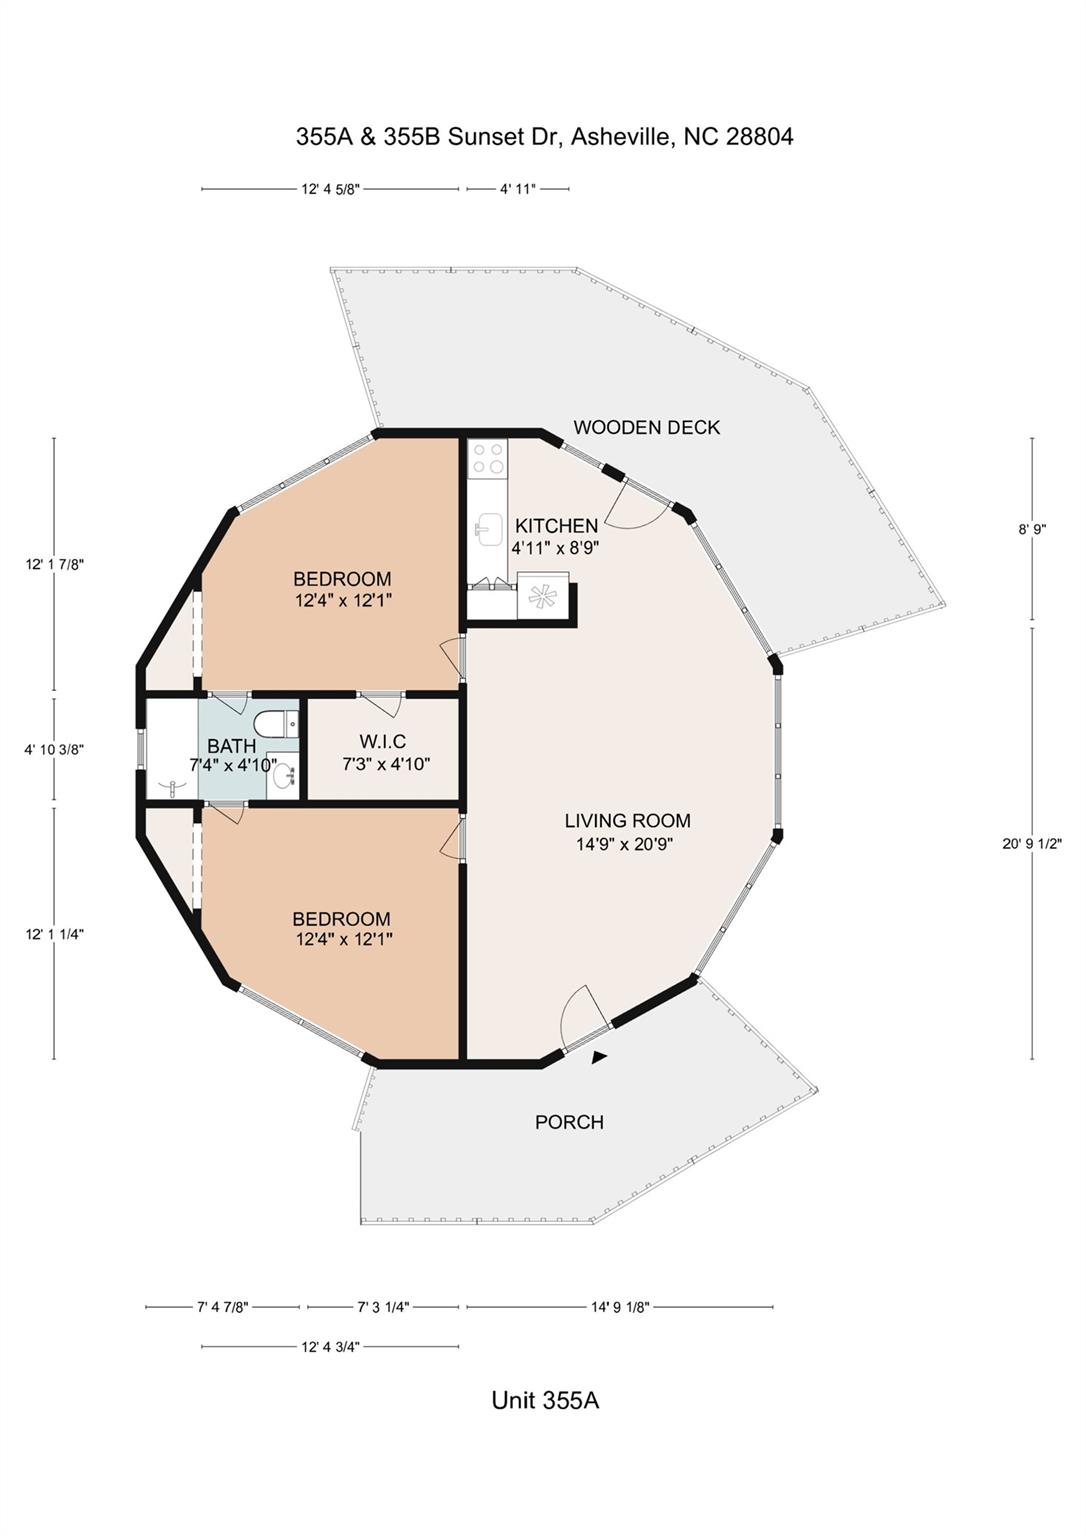
Floor plan of Unit 355A with two bedrooms, living room, kitchen, bath, deck, and porch.
SEE ALL PHOTOS
Brown multi-level house surrounded by trees, with wraparound wooden decks and long exterior stairways.
Aerial view of a wooded property marked by a red pin, with homes and forested mountains beyond.
Aerial view of a wooded property marked by a red pin, with Asheville and the Blue Ridge Mountains beyond.
Aerial view of a wooded property marked by a red pin, with Asheville and mountain ridges in the distance.
Brown multi-level home surrounded by trees, with wraparound wooden decks and stairs.
Brown wooded home with elevated wooden decks and stairs winding through lush trees.
Brown two-story home with expansive raised decks and lattice railings beneath leafy trees.
Aerial view of wooded property outlined with approximate boundaries, showing a home, round deck, curved driveway, and road.
Boundary survey plat showing two lots, a house and decks, and curved frontage along Sunset Drive.
Wooded hillside lot with a gravel drive and distant mountain ridges visible through bare trees.
Covered wooden porch with light railings, two black chairs, and a dark screen door.
Covered wooden porch with black patio furniture and stairs climbing beside a wooded hillside.
Living room with vaulted ceiling, large windows, and a brown leather sofa beside an open kitchen.
Living room with vaulted ceiling, large windows, tan leather sofa, hardwood floors, and patterned rug.
Living room with a tan leather sofa, white armchair, patterned rug, and exposed white ceiling beams.
Kitchen and dining area with a wood island and cabinetry beside a large window overlooking a deck.
Kitchen with honey-colored wood cabinets, pink-toned counters, stainless steel range, and a dark blue accent wall.
Open kitchen and dining area with a wood island, hardwood floors, broad windows, and a small sitting area.
Kitchen with a wood peninsula, angled white ceiling beams, and windows overlooking leafless trees.
Bathroom with a white vanity, dark blue walls, and built-in shelving beside the toilet.
Bathroom with a white shower curtain, small window, and pale green bathtub.
Bedroom with a white bed, mustard throw, navy curtains, and a doorway to an adjoining room.
Bedroom with a white bed, blue curtains, gray walls, and a window overlooking trees.
Furnished bedroom with a chunky yellow blanket and an open closet beside the doorway.
Empty room with hardwood floors and navy curtains, opening to a furnished sitting room.
Empty bedroom with light wood floors, navy window curtains, and an open closet.
Vacant bedroom with wood floors, an open closet, and a large window with a blue curtain.
Covered wooden deck with exposed ceiling beams and a railing overlooking leafless trees.
Covered wooden deck with two cushioned chairs and a small table overlooking a wooded hillside.
Covered wooden deck overlooking leafless trees, with exposed timber ceiling and wraparound railing.
Covered wooden deck overlooking a wooded hillside, with exposed beams and plank railings.
Wooded hillside with a distant mountain view visible through bare trees.
Covered garage with exposed timber roof framing and open doors to an empty interior.
Covered outdoor utility area with exposed timber framing, concrete floor, and open storage-room doors.
Utility room with a clothes dryer, small table, and exposed wiring and framing near the ceiling.
Basement laundry area with a black washer and dryer, water heater, and exposed ceiling joists.
Rustic brown home with a covered wooden porch and deck stairs on a wooded hillside.
Covered wooden deck overlooking a wooded hillside, with gray chairs and a neighboring home in view.
Covered wooden deck with string lights and yellow chairs overlooking a wooded hillside.
Wooded hillside lot with bare trees and part of the house visible at the right.
Wooded hillside with a stone chimney among leafless trees and part of a wooden deck.
Aerial view of a wooded property with a polygonal-roofed home, round-roofed outbuilding, and curved driveway.
Aerial view of wooded homes and winding roads, with several round outdoor structures among leafless trees.
Floor plan of Unit 355B showing two bedrooms, living room, kitchen, bathroom, deck, and porch.
Floor plan of Unit 355A with two bedrooms, living room, kitchen, bath, deck, and porch.
Courtesy of Elevate Asheville Realty Group, Carter Sowers Listing Contact: [email protected] 
For Sale

355 Sunset Drive

355 Sunset Drive, Asheville, NC 28804

$625,000
Come and experience a peaceful mountainside retreat perched on Sunset Drive in the storied Grove Park neighborhood. It's rare to find this level of tranquility, at this price point, so close to everything Asheville has to offer.

This unique duplex roundhouse on 0.24 acres has a long history as a monthly rental. Two fully independent living spaces with separate entrances, separate kitchens, and separate electric meters -- 776 sqft upper and 787 sqft lower, with no interior connection. Water and sewer are shared. The unfinished walkout basement includes two separate laundry areas. Recent upgrades include ductless mini-split heating and cooling, interior paint, and refinished hardwood floors throughout.

The adjacent 0.24-acre vacant lot is also available for purchase and driveway access is already established. Zoning supports multifamily development.

A short drive to the Omni Grove Park Inn, Charlotte Street cafes and restaurants, and downtown Asheville. This is one of the city's most established in-town neighborhoods -- the kind of location that has drawn people to Asheville for over a century.

Whether you're looking to develop, hold for income, or live/rent -- this is a flexible asset in a peaceful mountainside setting.

4
beds

2
baths

776 Sq.Ft. LIVING AREA

10,454.4 Sq.Ft. lot

Carter Sowers

Carter Sowers

Features & Amenities

Interior

  • total bedrooms4
  • Total bathrooms2
  • full bathrooms2
  • Laundry room In Basement, Multiple Locations
  • Flooring Wood
  • APPLIANCES Dryer, Electric Range, Electric Water Heater, Refrigerator, Washer, Washer/Dryer

Area & Lot

  • Status For Sale
  • Living Area776 Sq.Ft.
  • Lot Area10,454.4 Sq.Ft.
  • MLS® ID4361101
  • TypeResidential
  • YEAR BUILT1972
  • Architecture StylesCircular
  • View DescriptionWinter
  • Elementary SchoolAsheville City
  • Middle SchoolAsheville
  • High SchoolAsheville

Exterior

  • STORIES2
  • water SourceCity
  • utilitiesCable Connected, Electricity Connected, Wired Internet Available
  • parkingDriveway, Parking Space(s)
  • HEAT TYPEDuctless
  • AIR CONDITIONINGDuctless
  • sewerPublic Sewer
  • SubstructureBasement

Financial

  • Sales Price$625,000
  • Zoning RS4
Aerial view of a wooded property marked by a red pin, with homes and forested mountains beyond.

Schedule a Showing

We would love to show you our beautiful property. Please select your preferred date and time below. An agent will be in touch shortly to confirm your appointment.

Schedule a Showing

We would love to show you our beautiful property. Please select your preferred date and time below. An agent will be in touch shortly to confirm your appointment.

Thank you for your interest in 355 Sunset Drive, Asheville, NC 28804. We are reviewing your request and will be in touch shortly!

Mortgage Calculator

Estimate your monthly mortgage payment, including the principal and interest, property taxes, and HOA. Adjust the values to generate a more accurate rate.
All estimates are provided for informational purposes only. Actual amounts may vary.
$0,000 Your Payment 20 15 65
$0,000 Your Payment

Work With Us

Looking for trusted real estate professionals in Asheville, NC? Elevate Asheville Realty Group delivers 5-star service, unmatched integrity, and exceptional results for every client.

Follow Us on Instagram