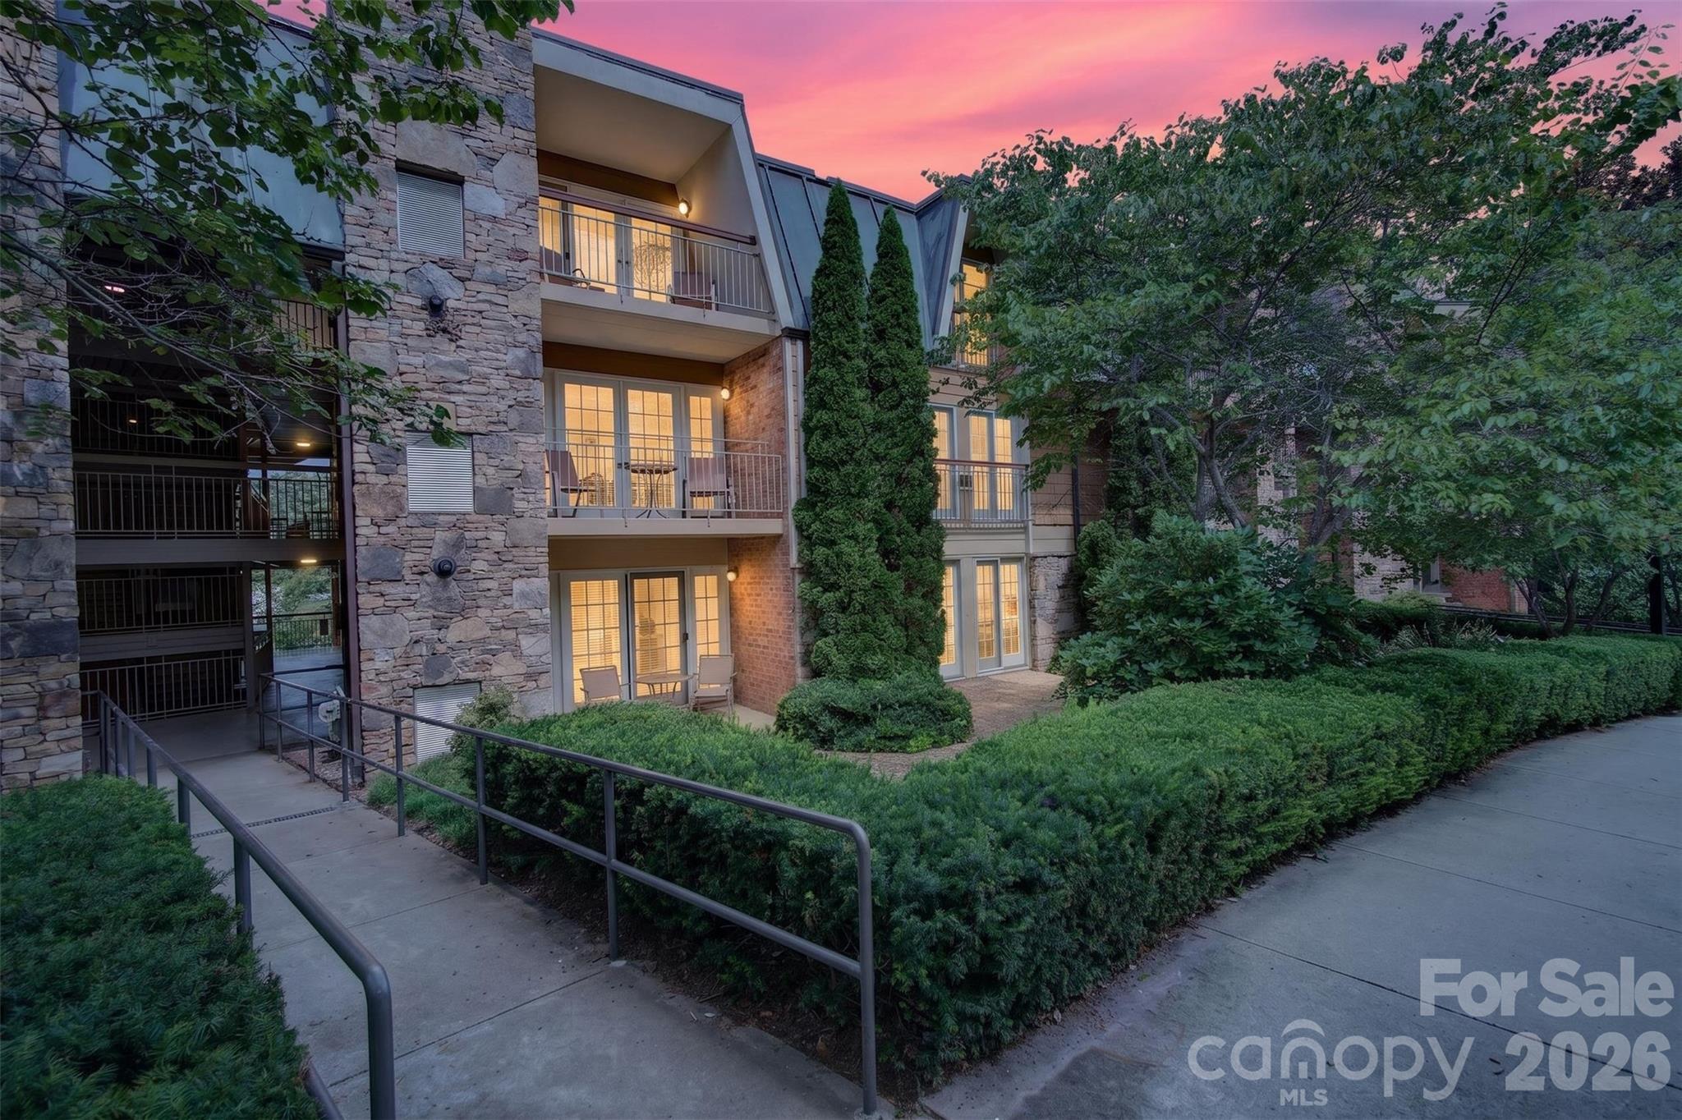


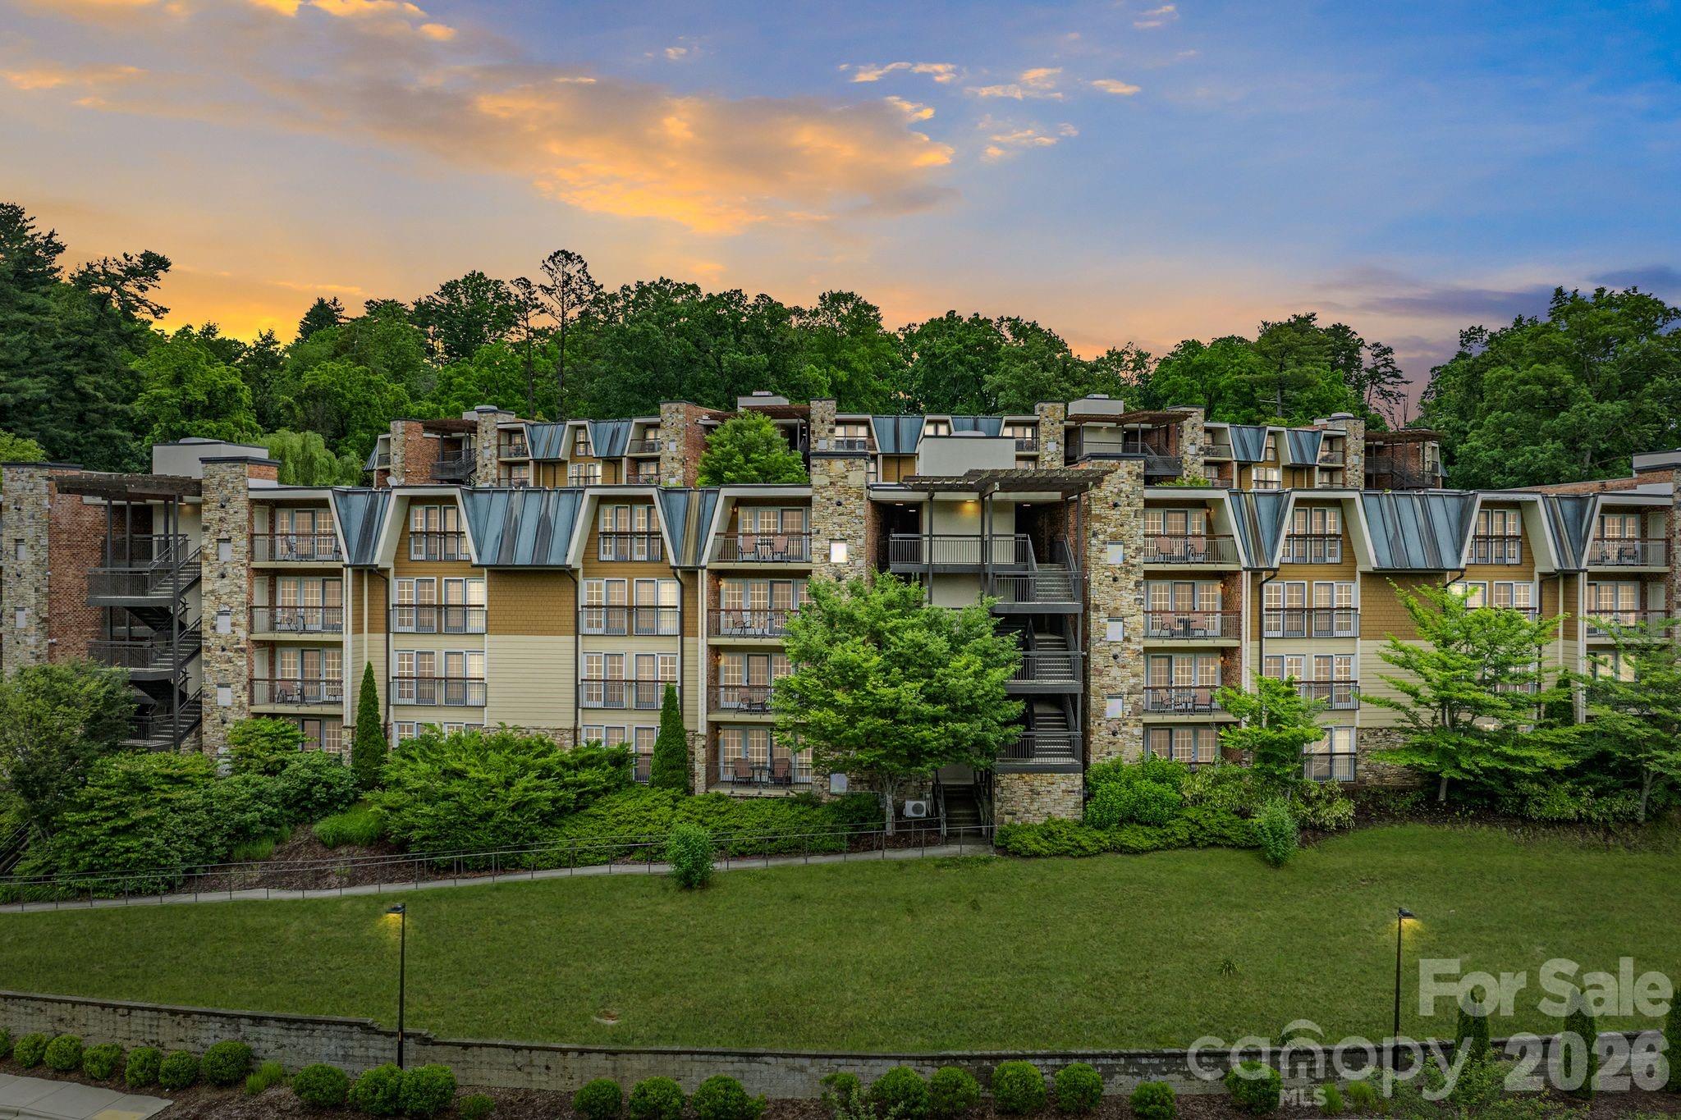
Lantern Lodge Asheville exterior with stone walls, balconies, and landscaped grounds at dusk.
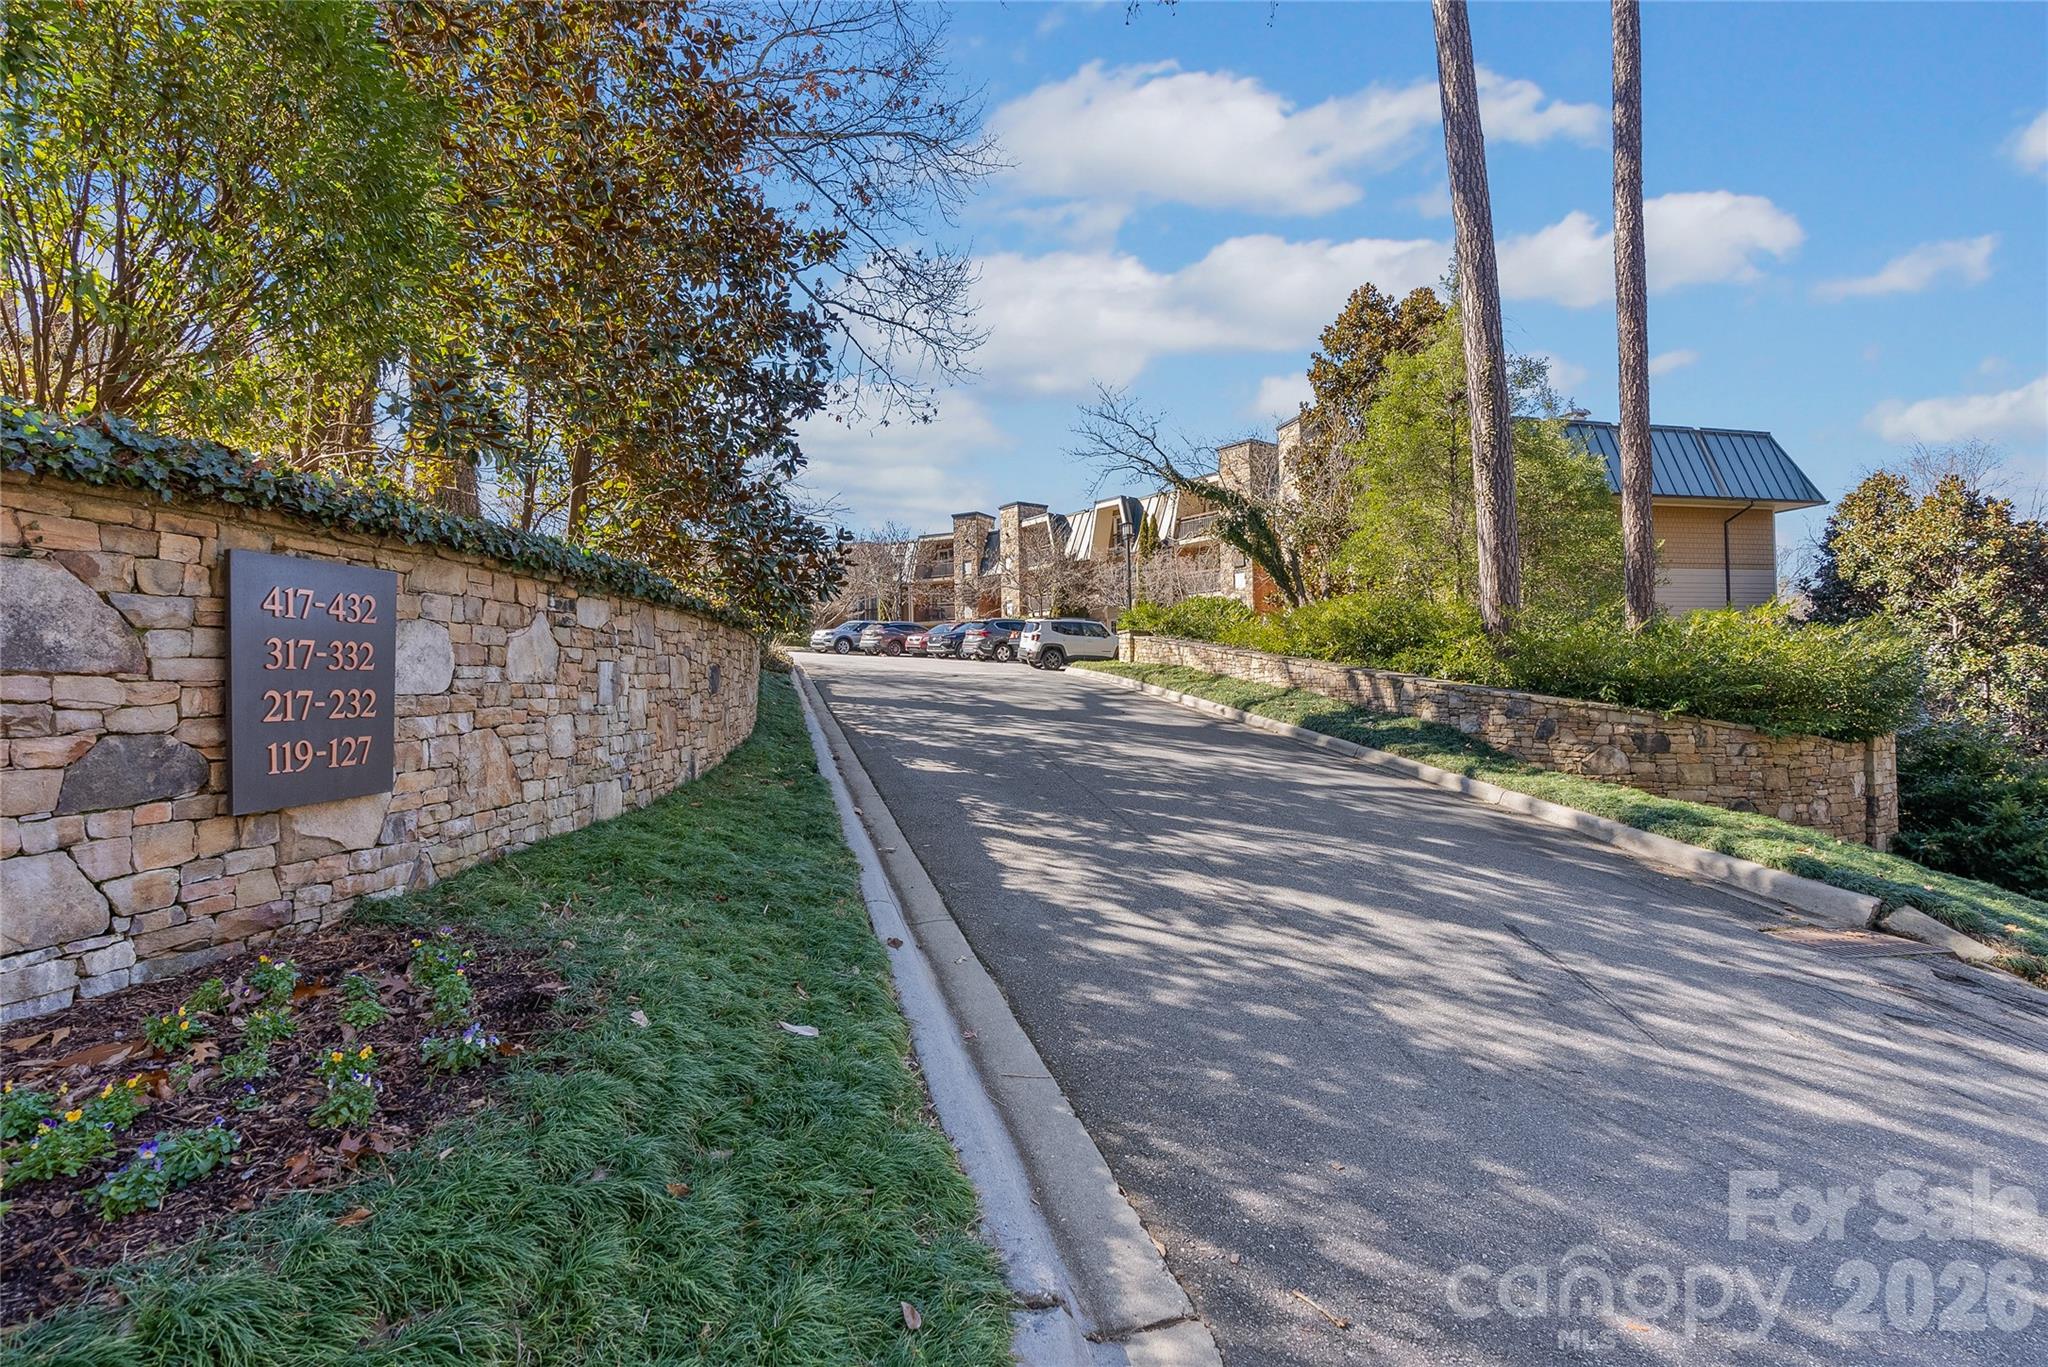
Condominium drive with stone walls, a unit directory sign, parked cars, and buildings uphill.
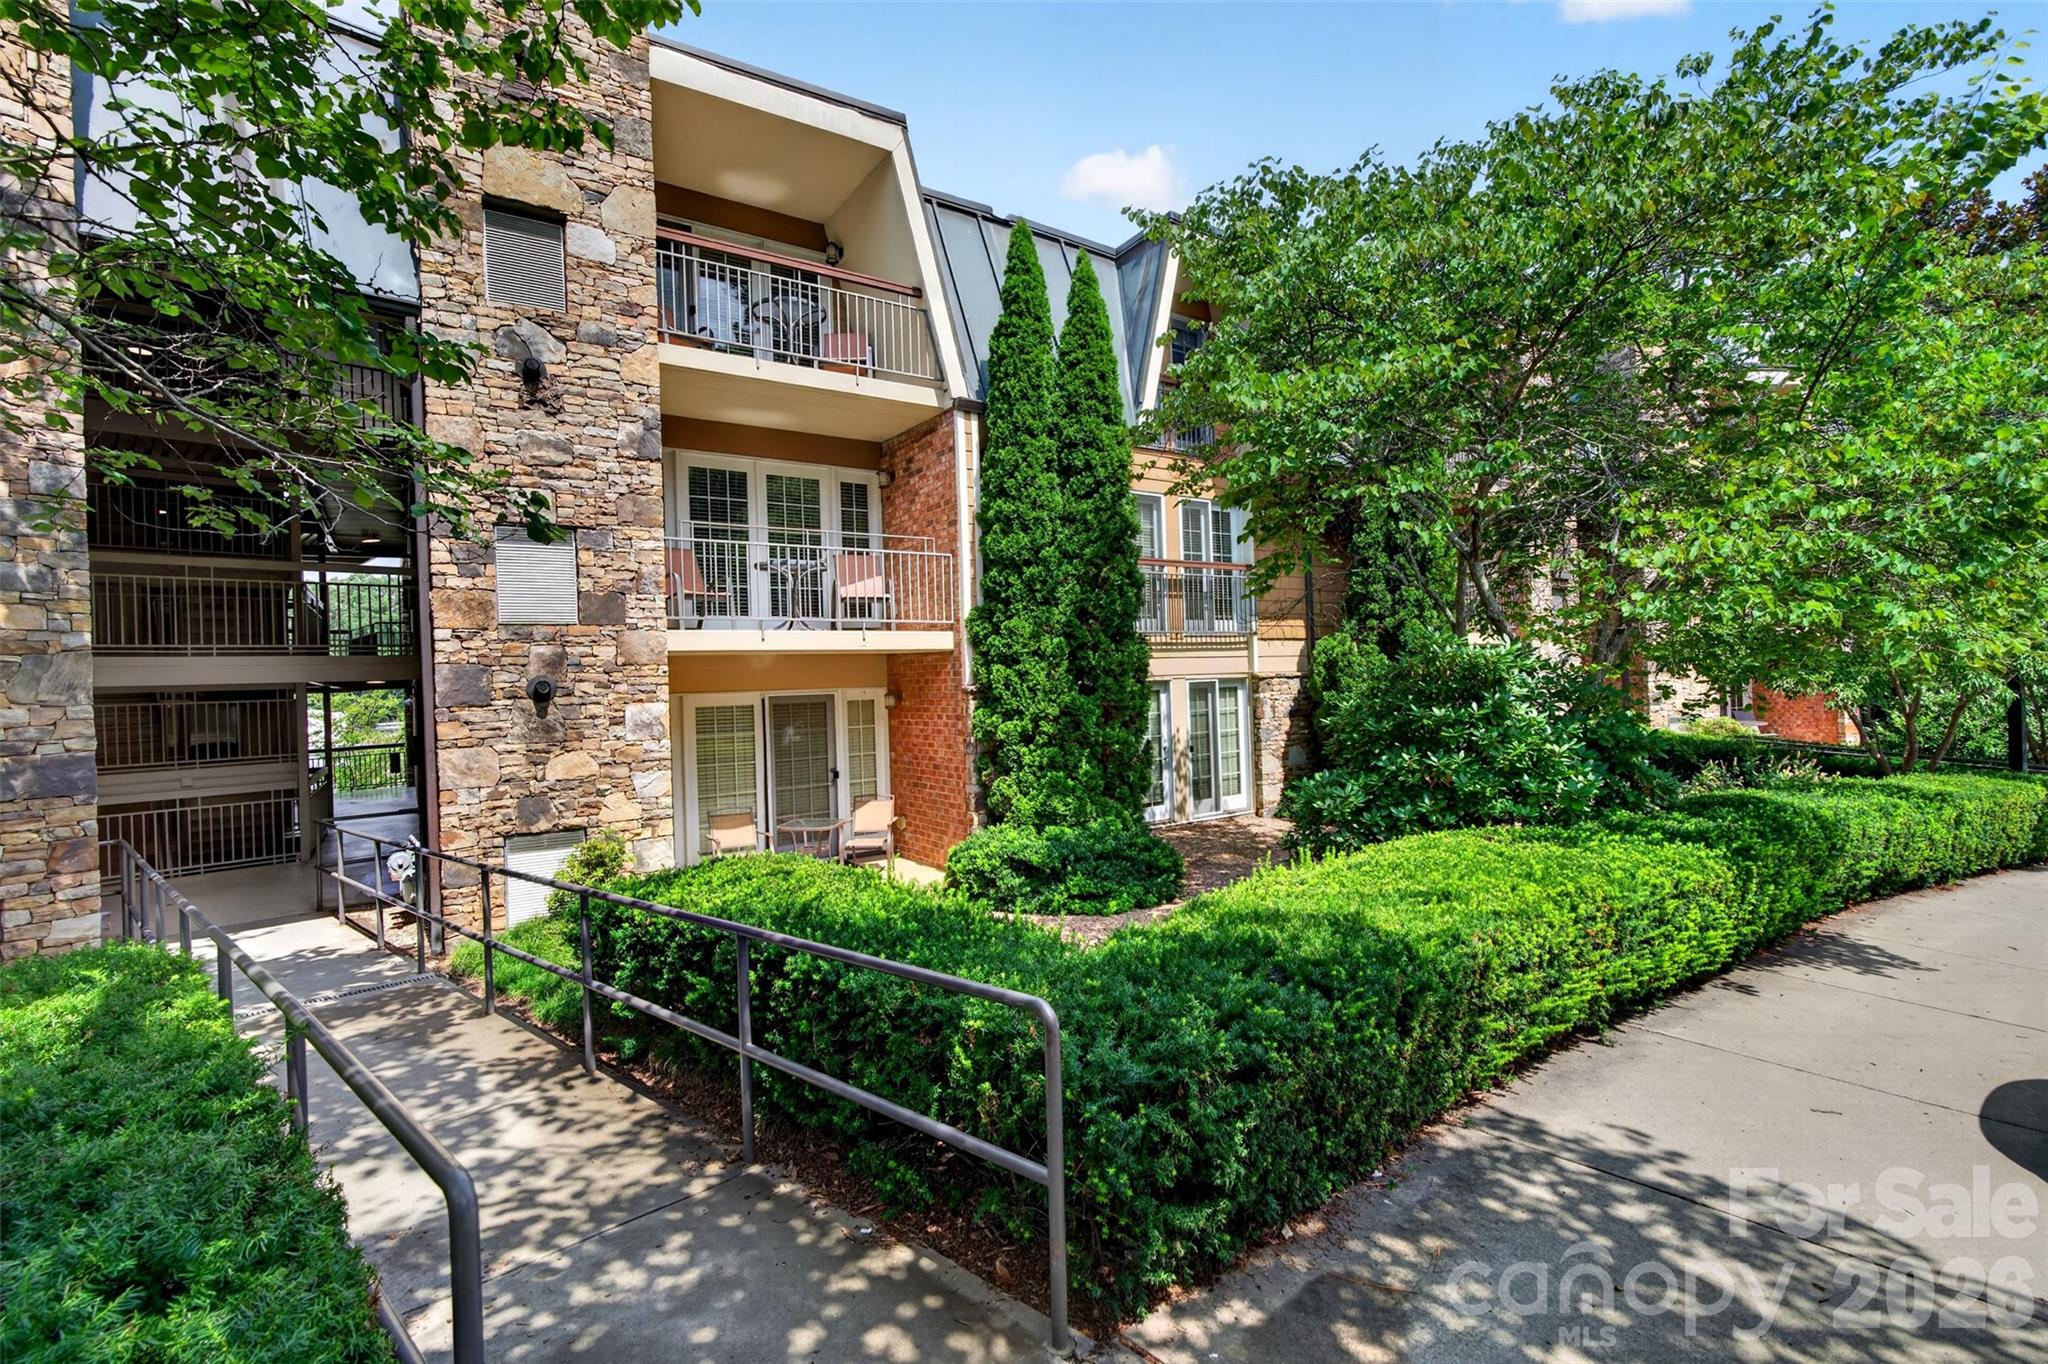
Multi-story stone and brick residence with balconies, landscaped hedges, and an accessible walkway.
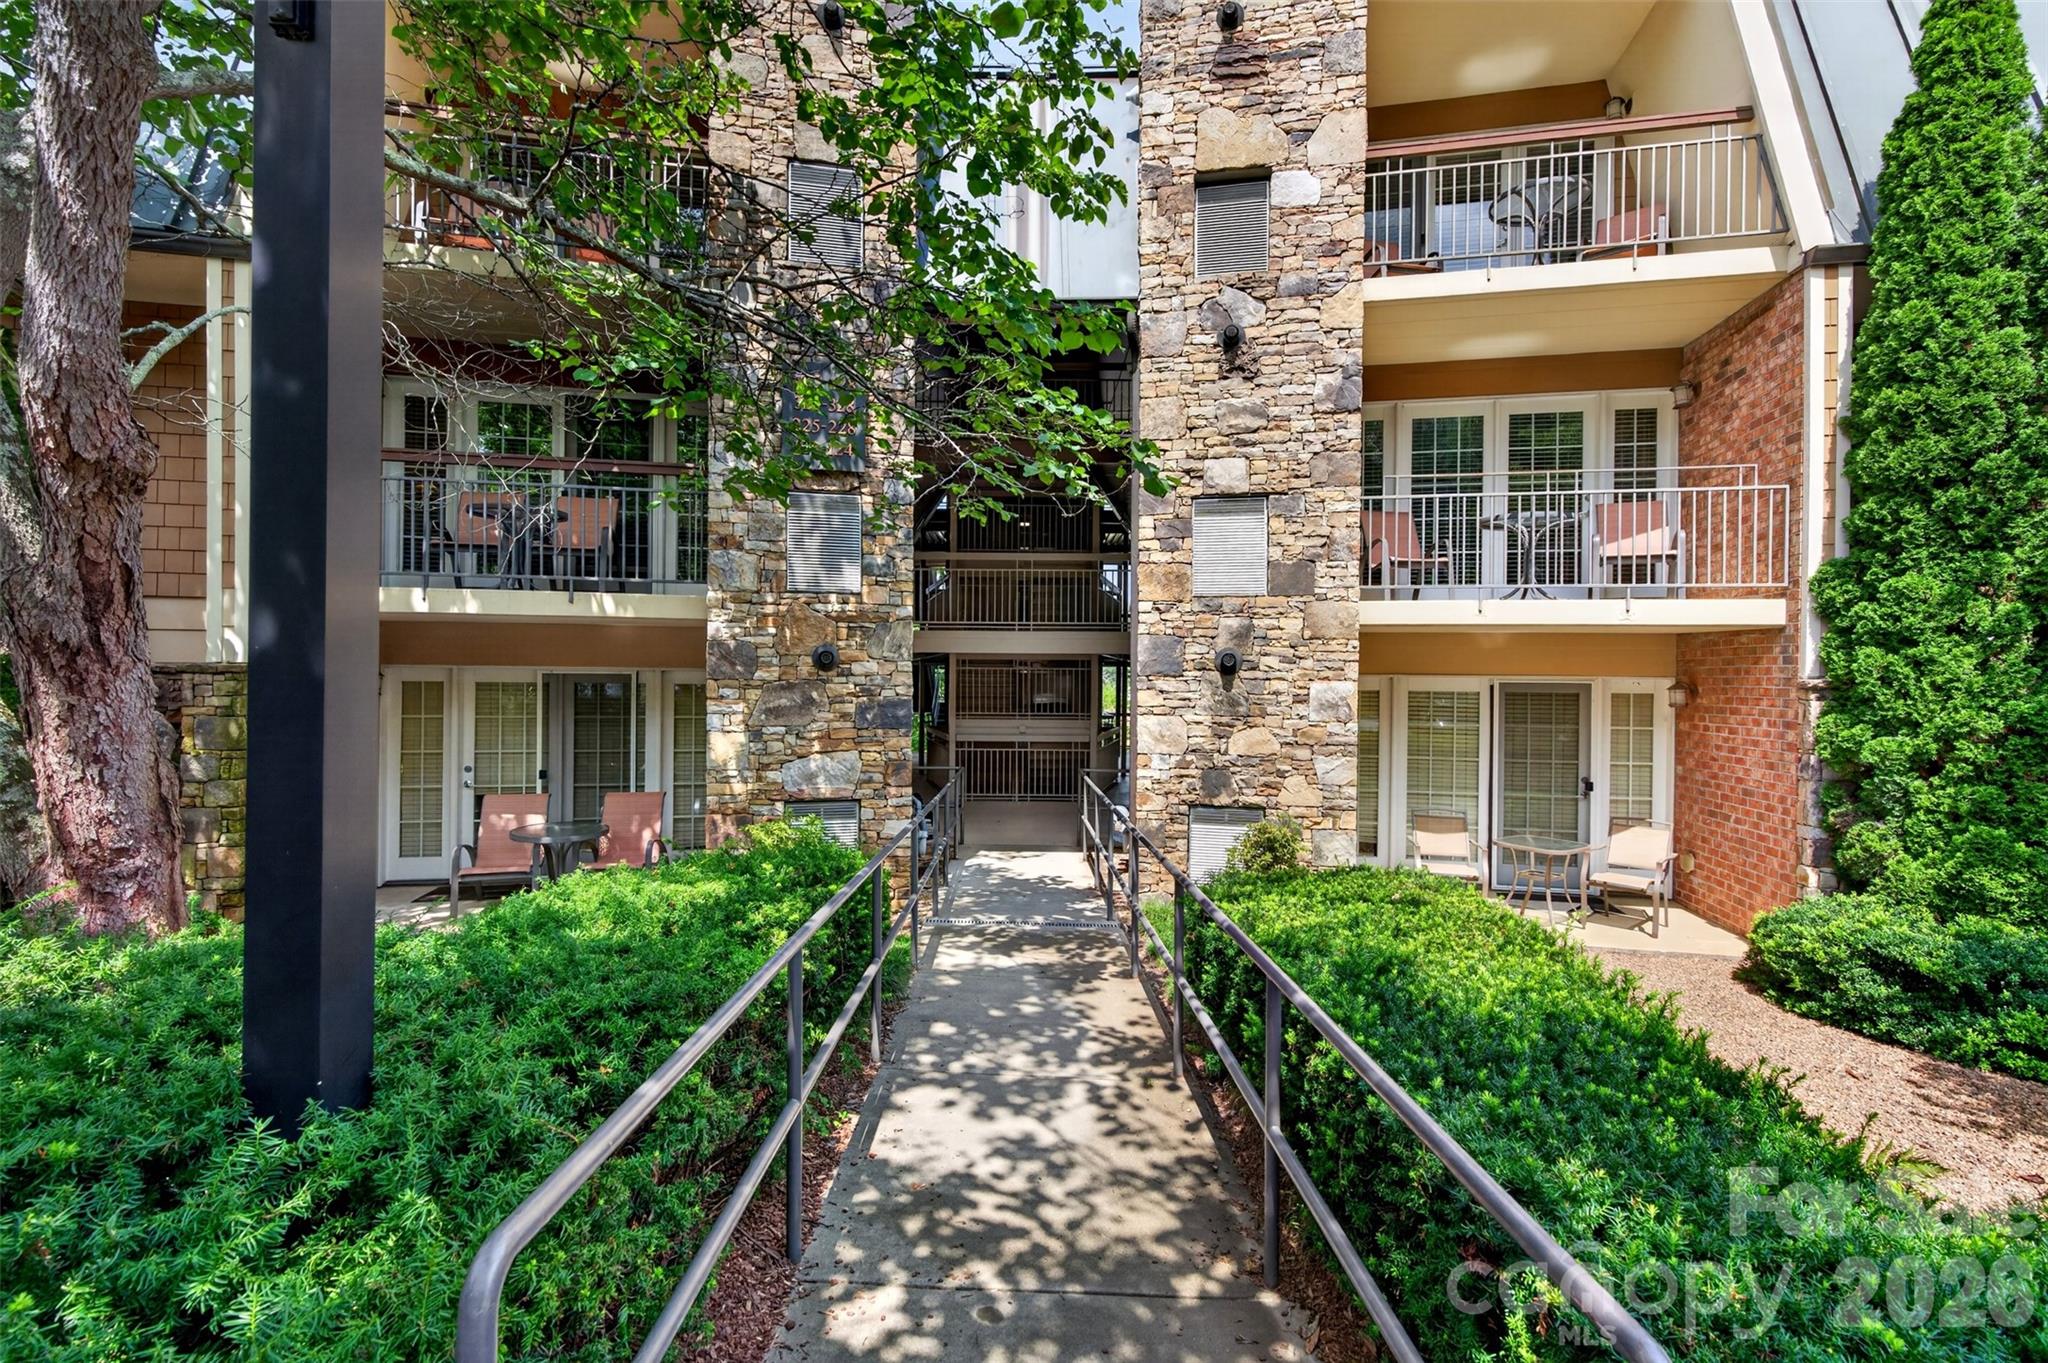
Condominium exterior with stone facade, balconies, and a walkway through landscaped grounds.
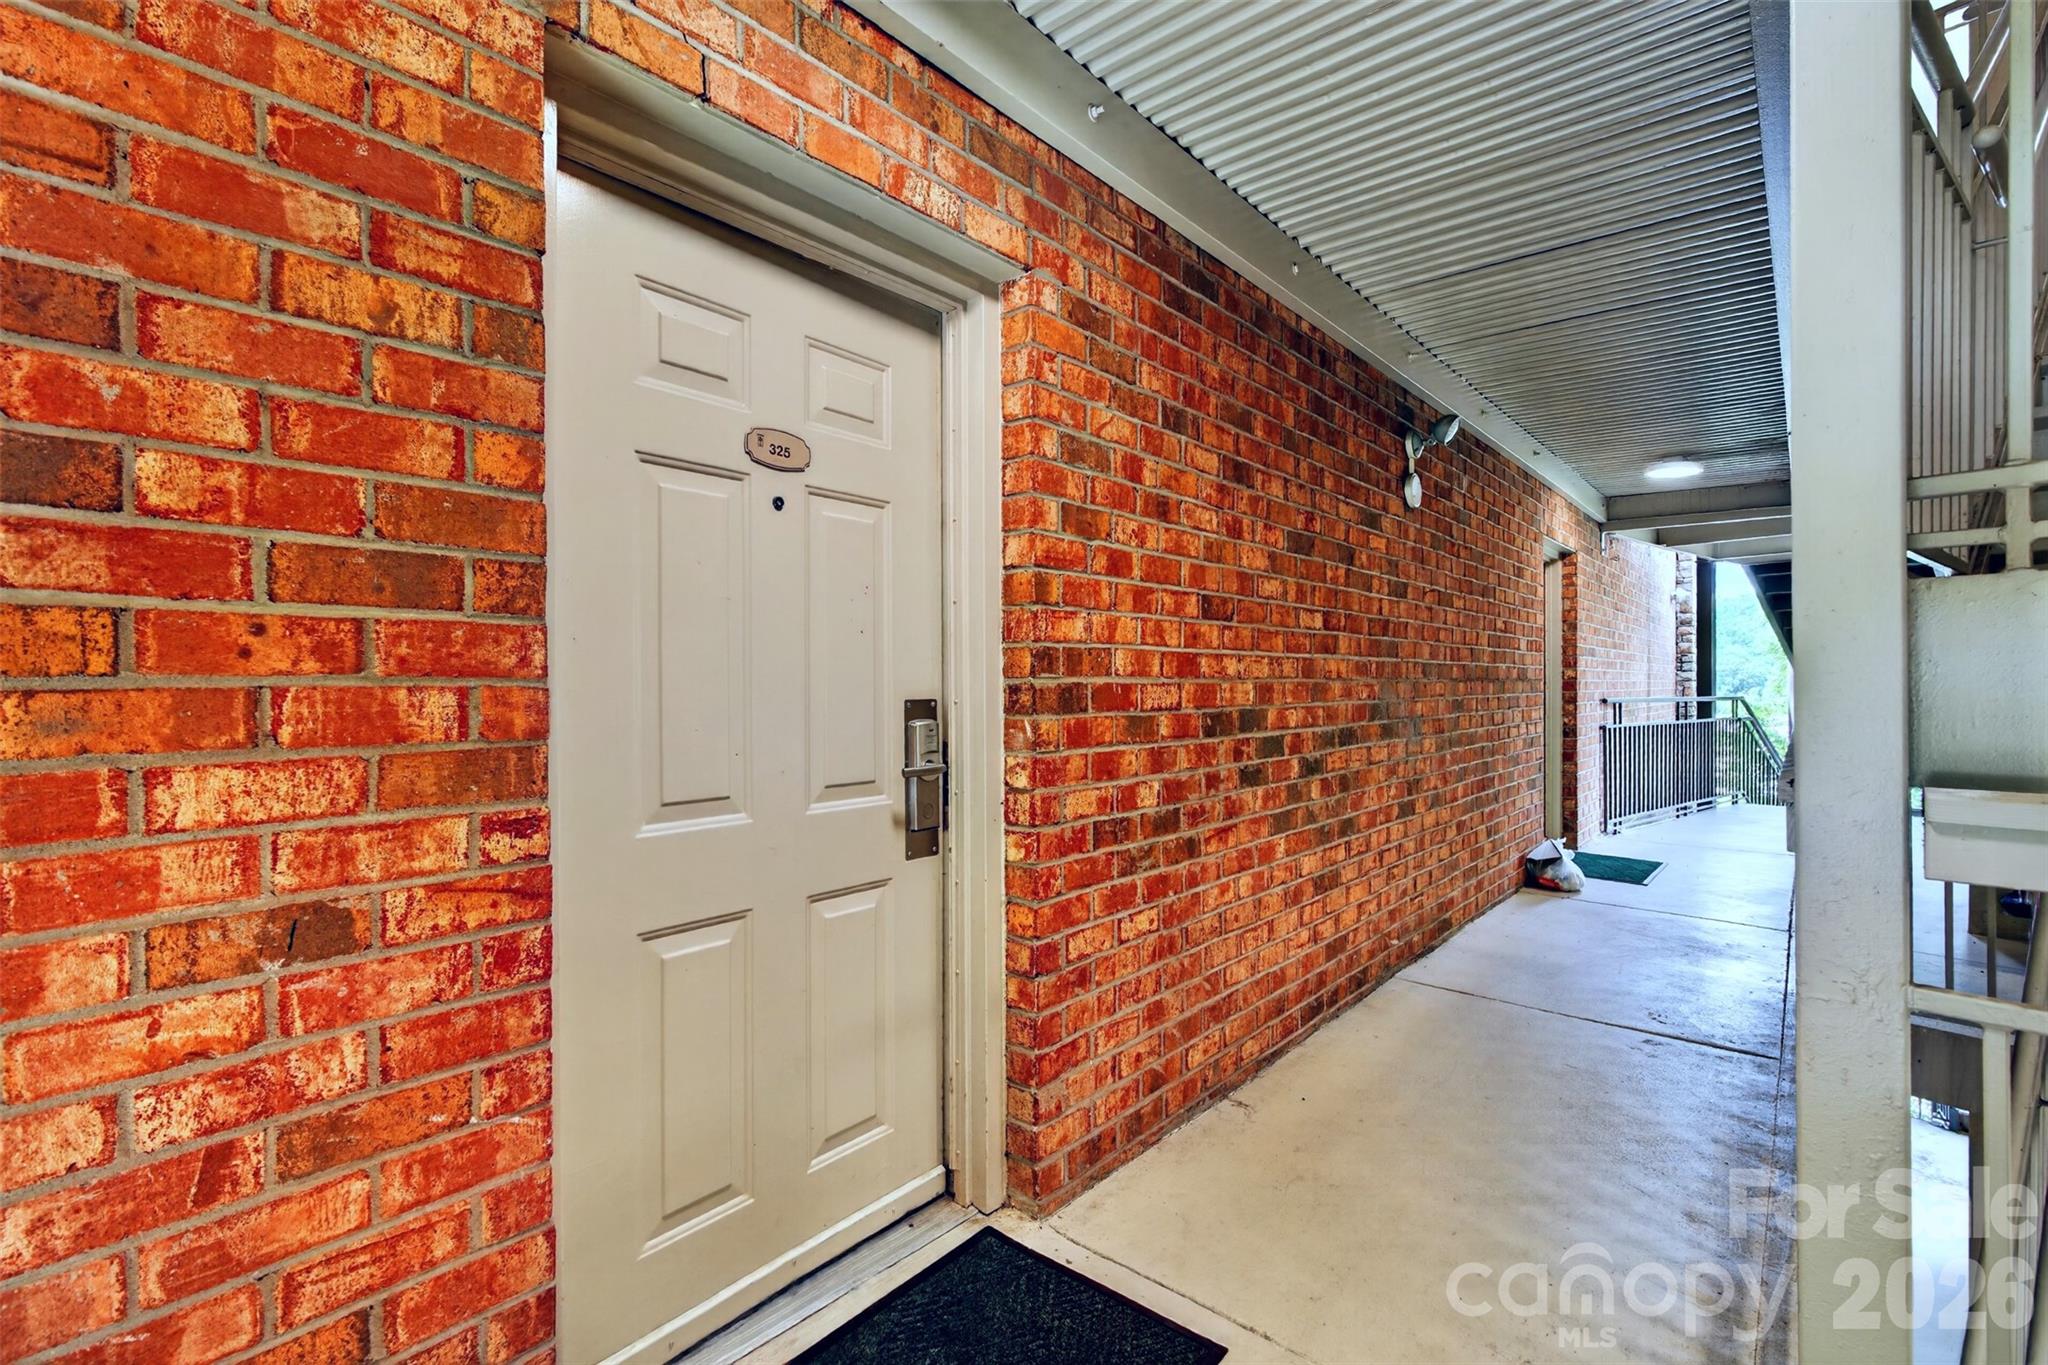
Covered brick entry corridor with a cream door marked 325 and a concrete walkway.
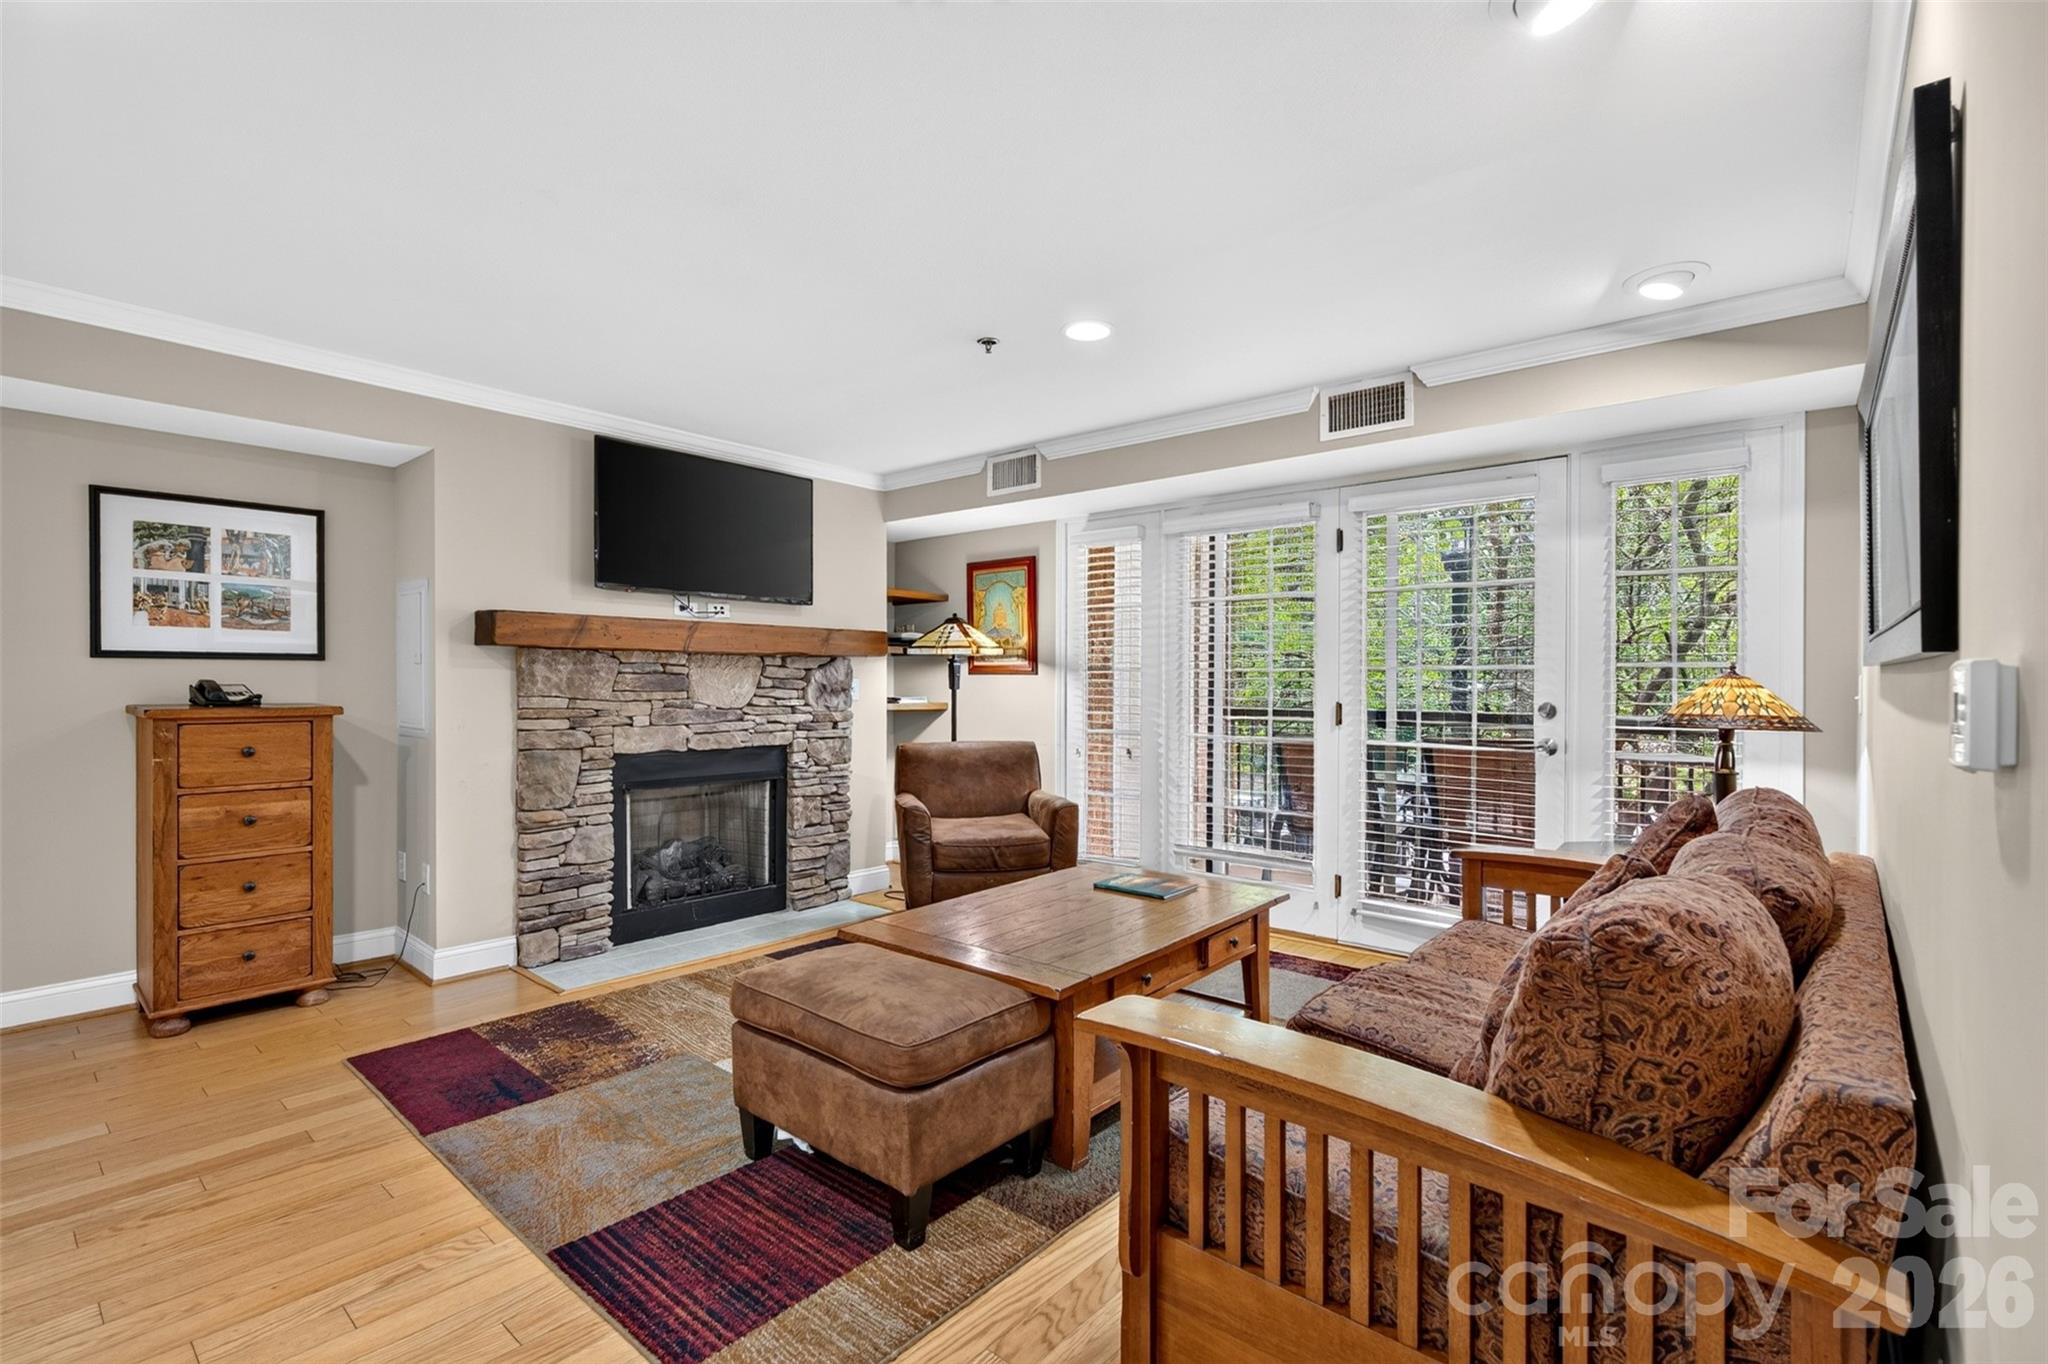
Living room with a stone fireplace, leather seating, and wide windows overlooking greenery.
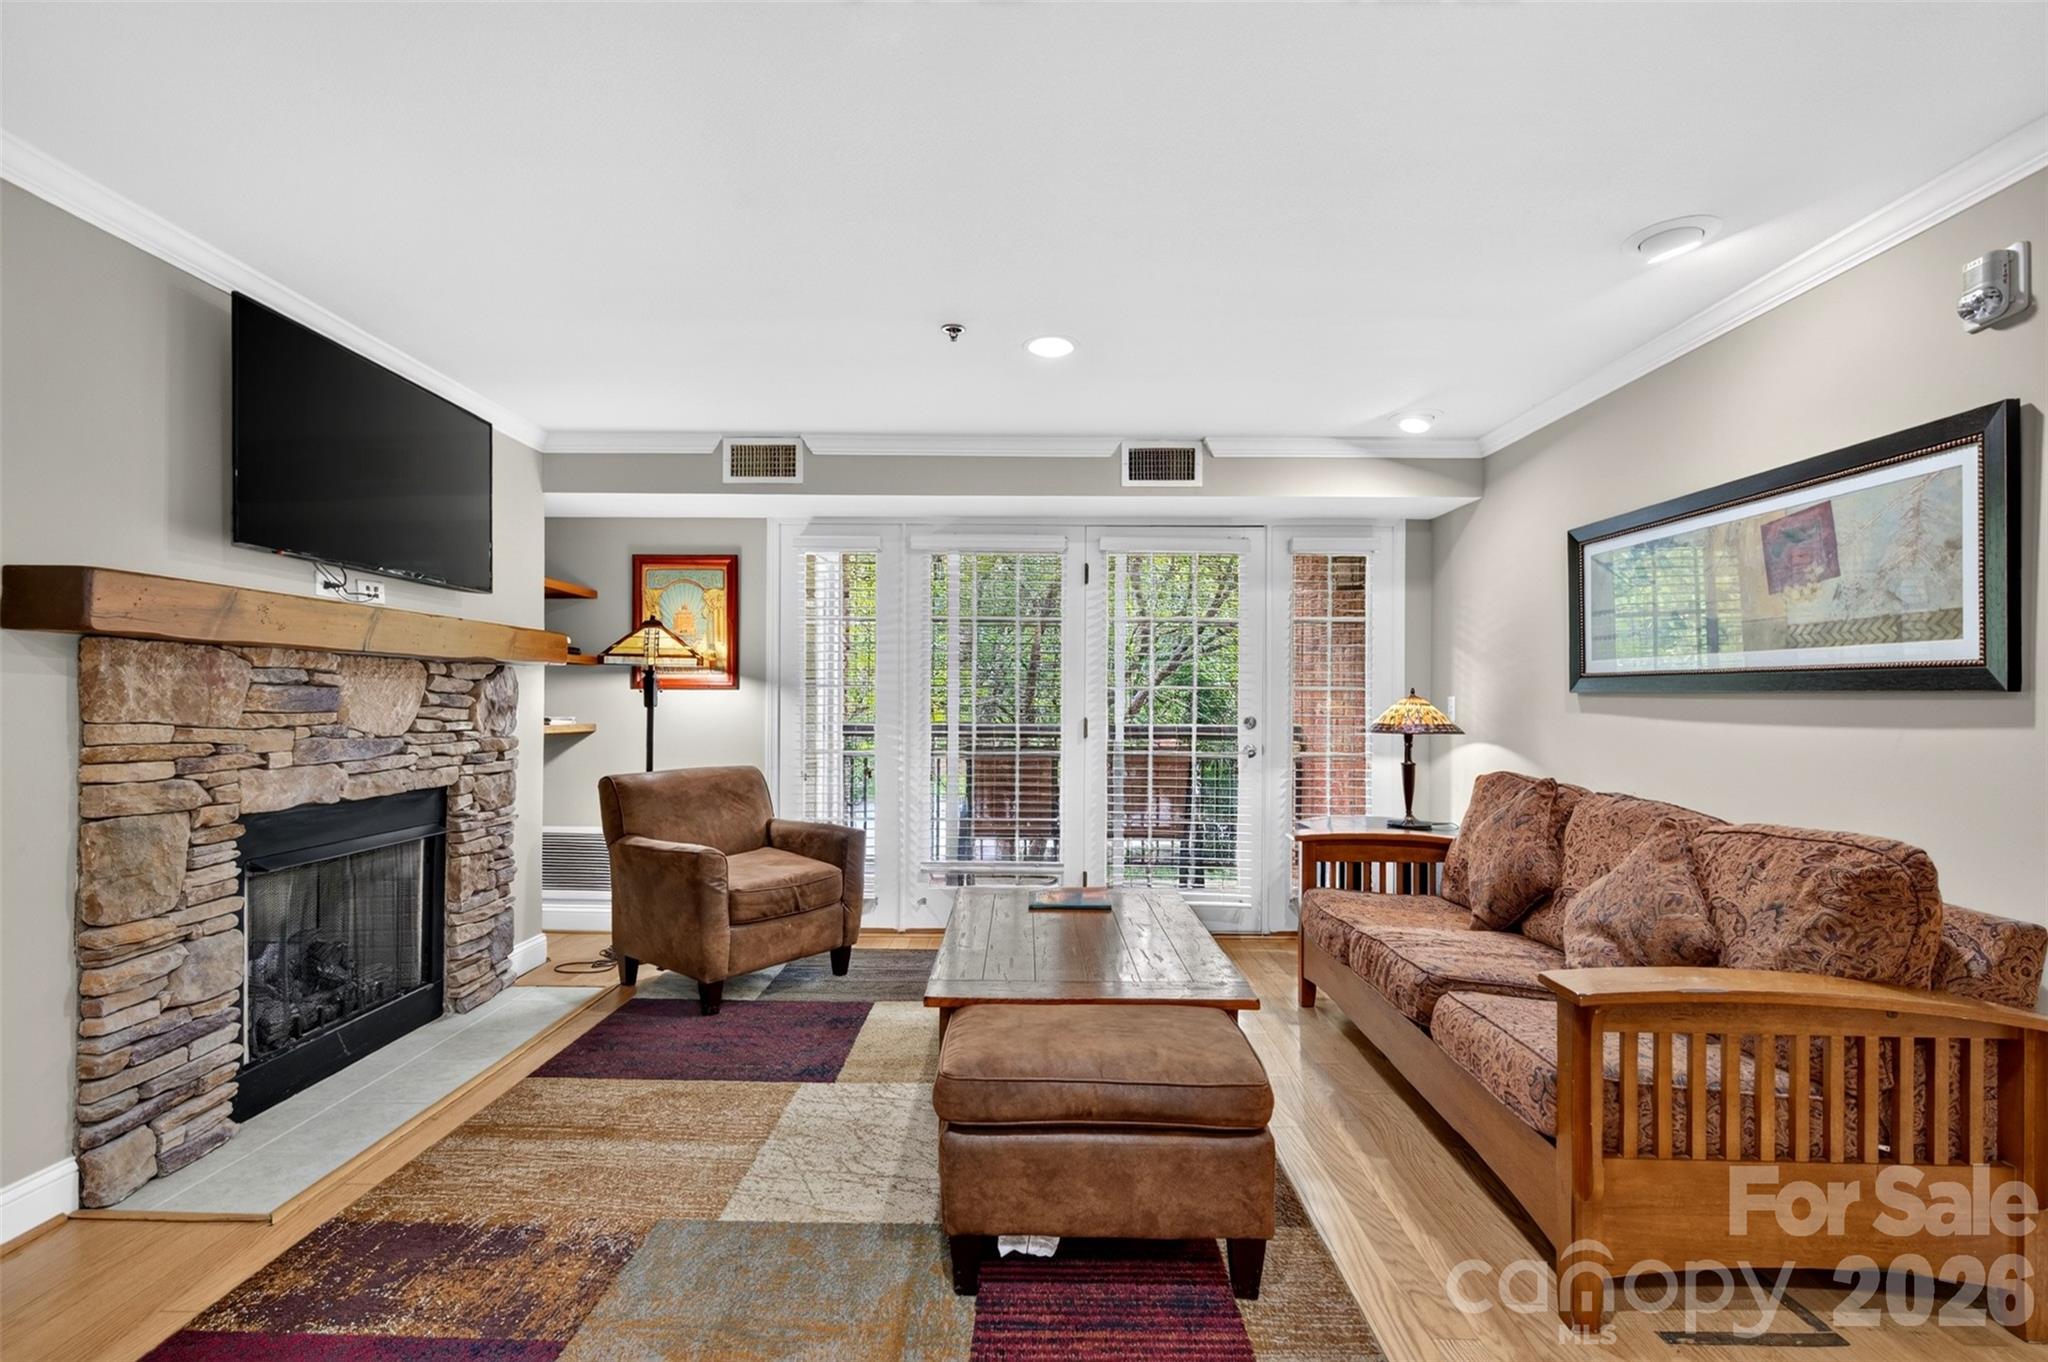
Living room with a stone fireplace, patterned sofa, and glass doors overlooking greenery.
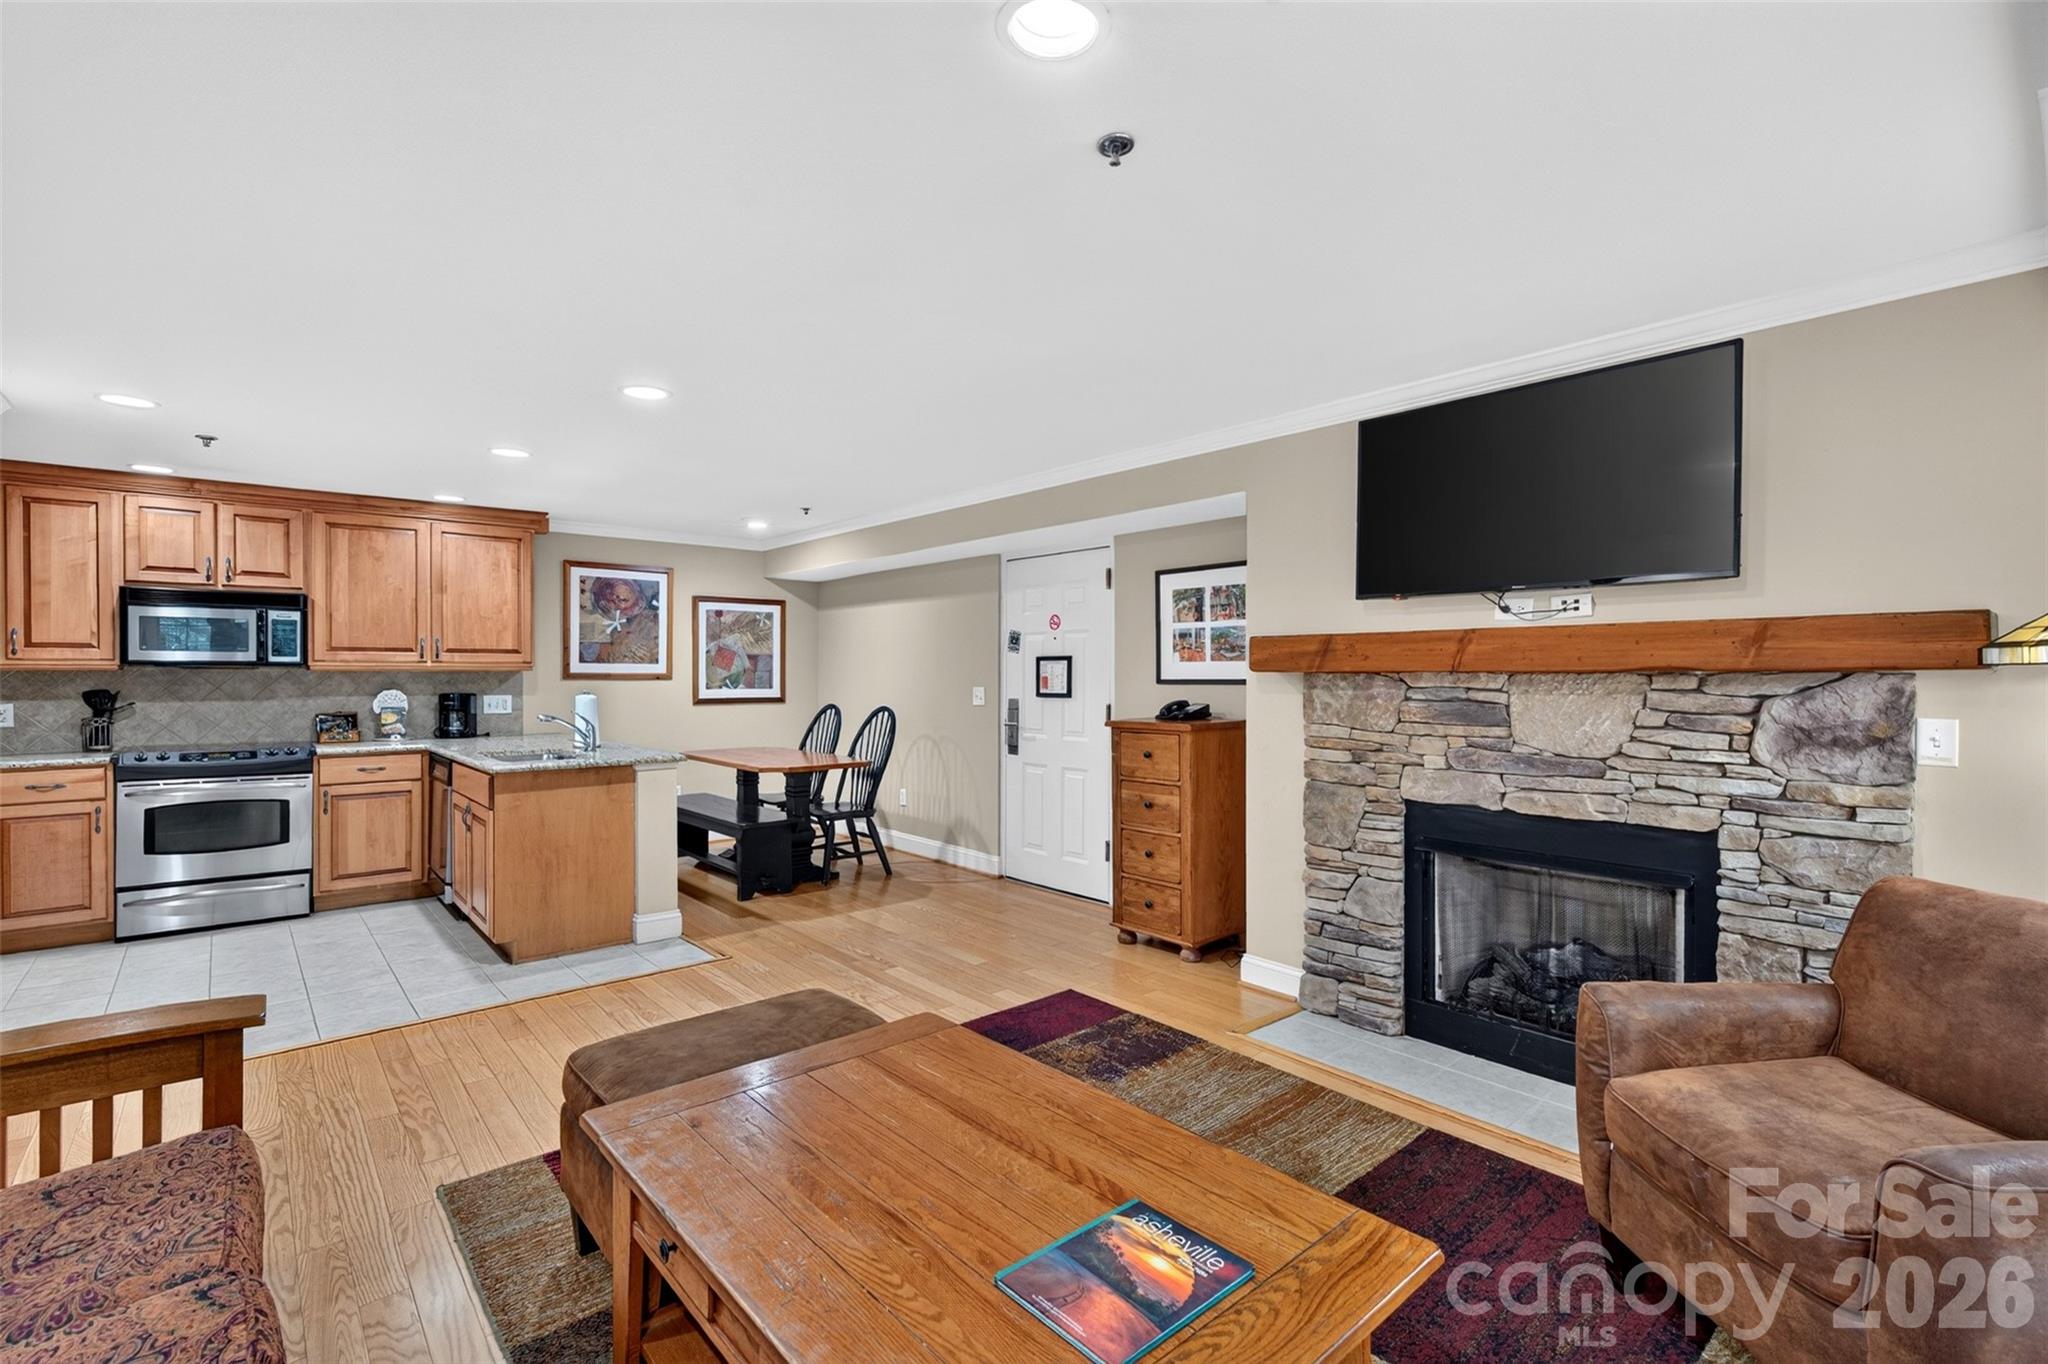
Open-plan living room and kitchen with a stone fireplace, wood cabinetry, and dining nook.
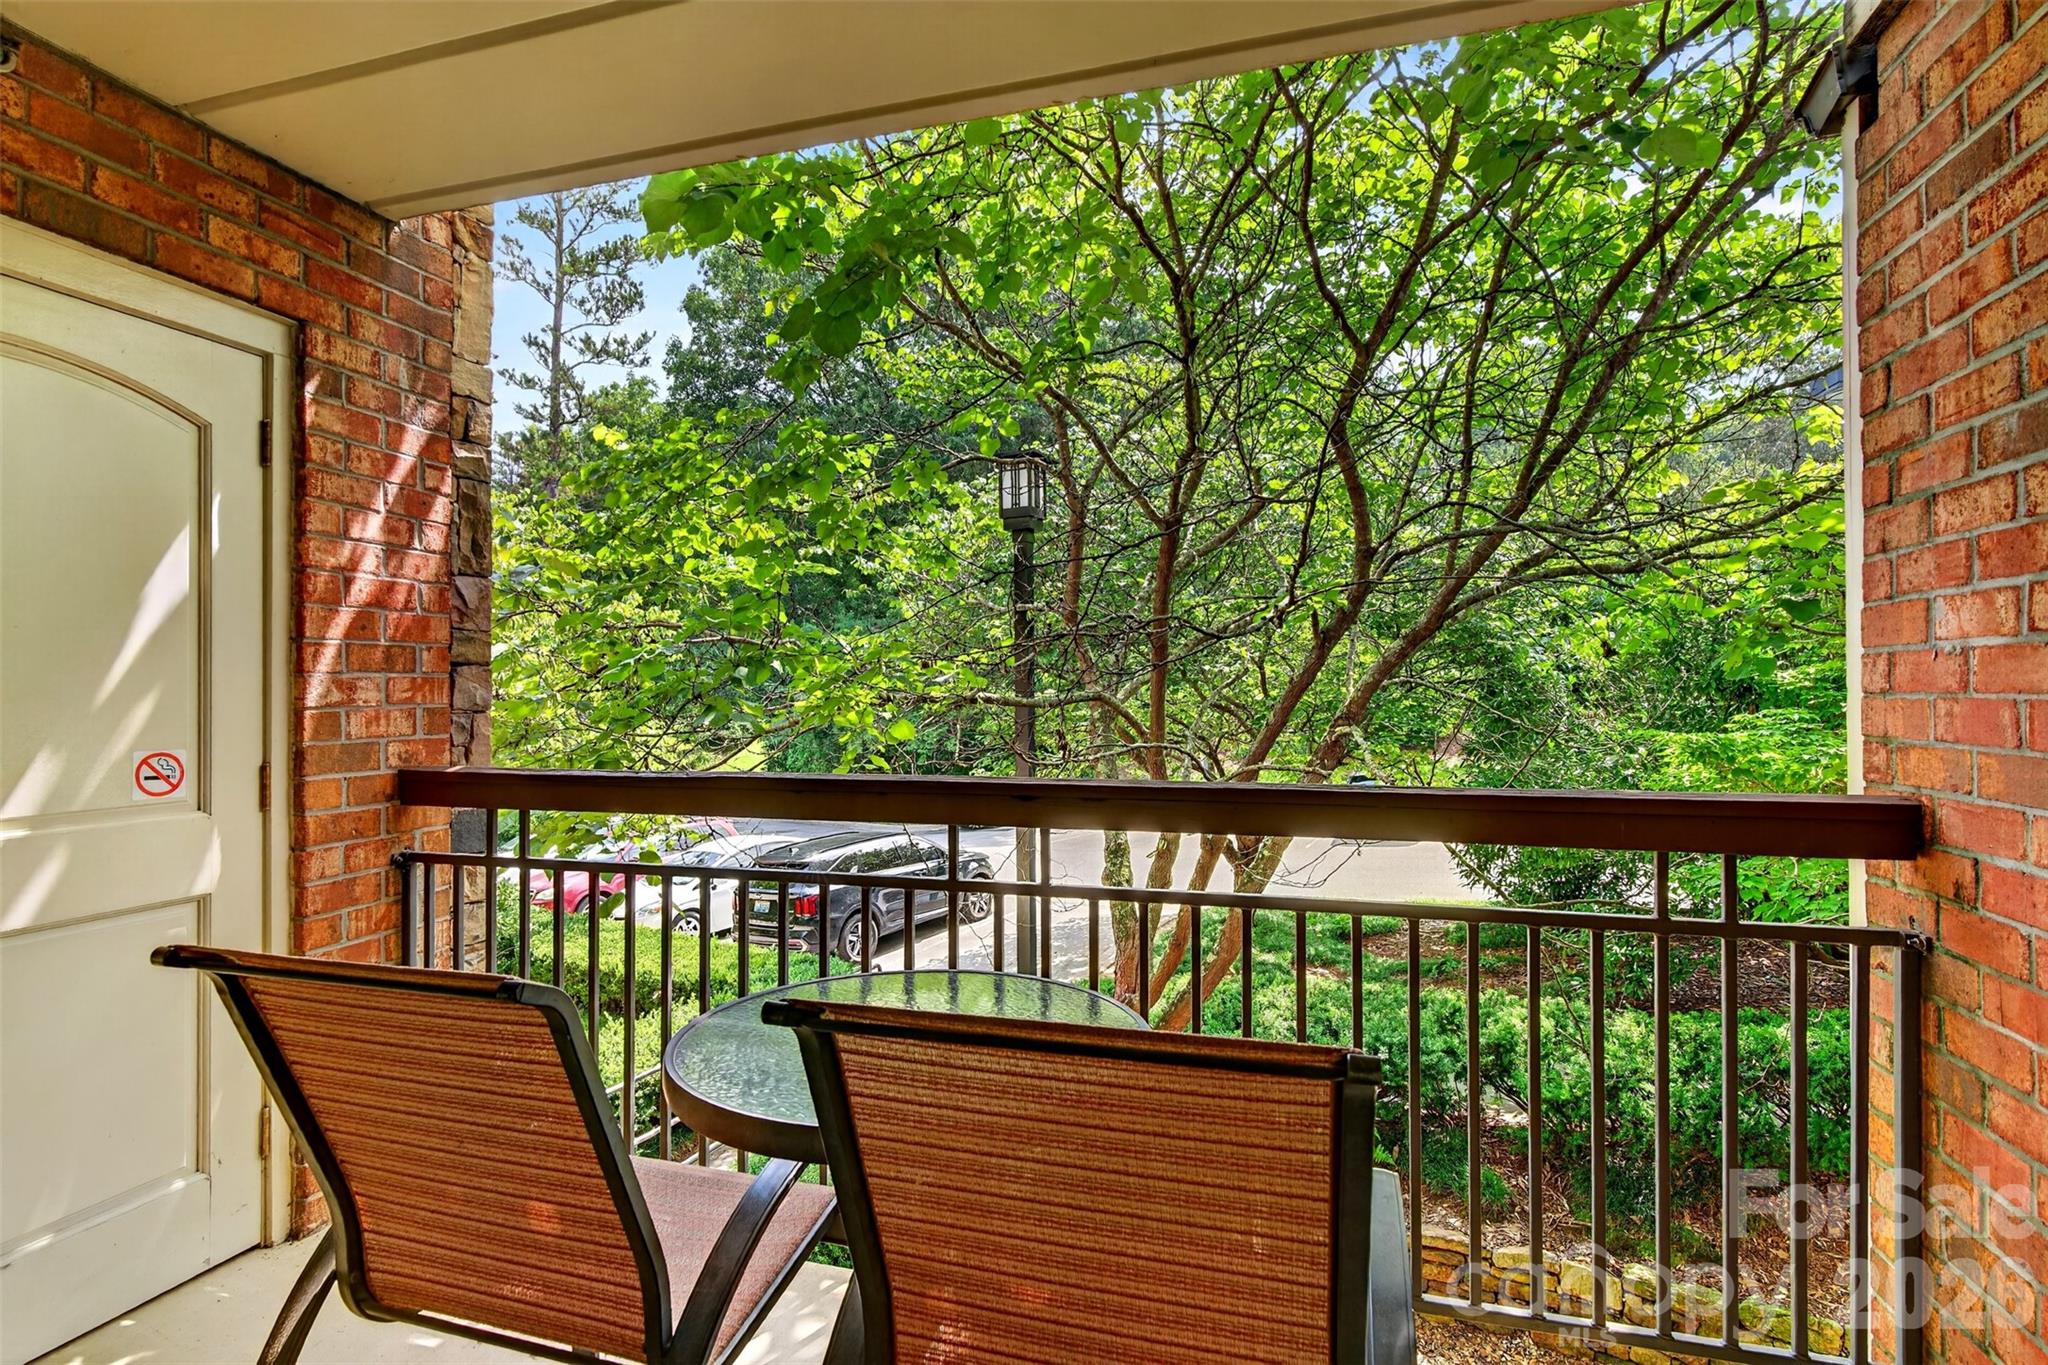
Covered brick balcony with two chairs and a glass-top table overlooking leafy trees.
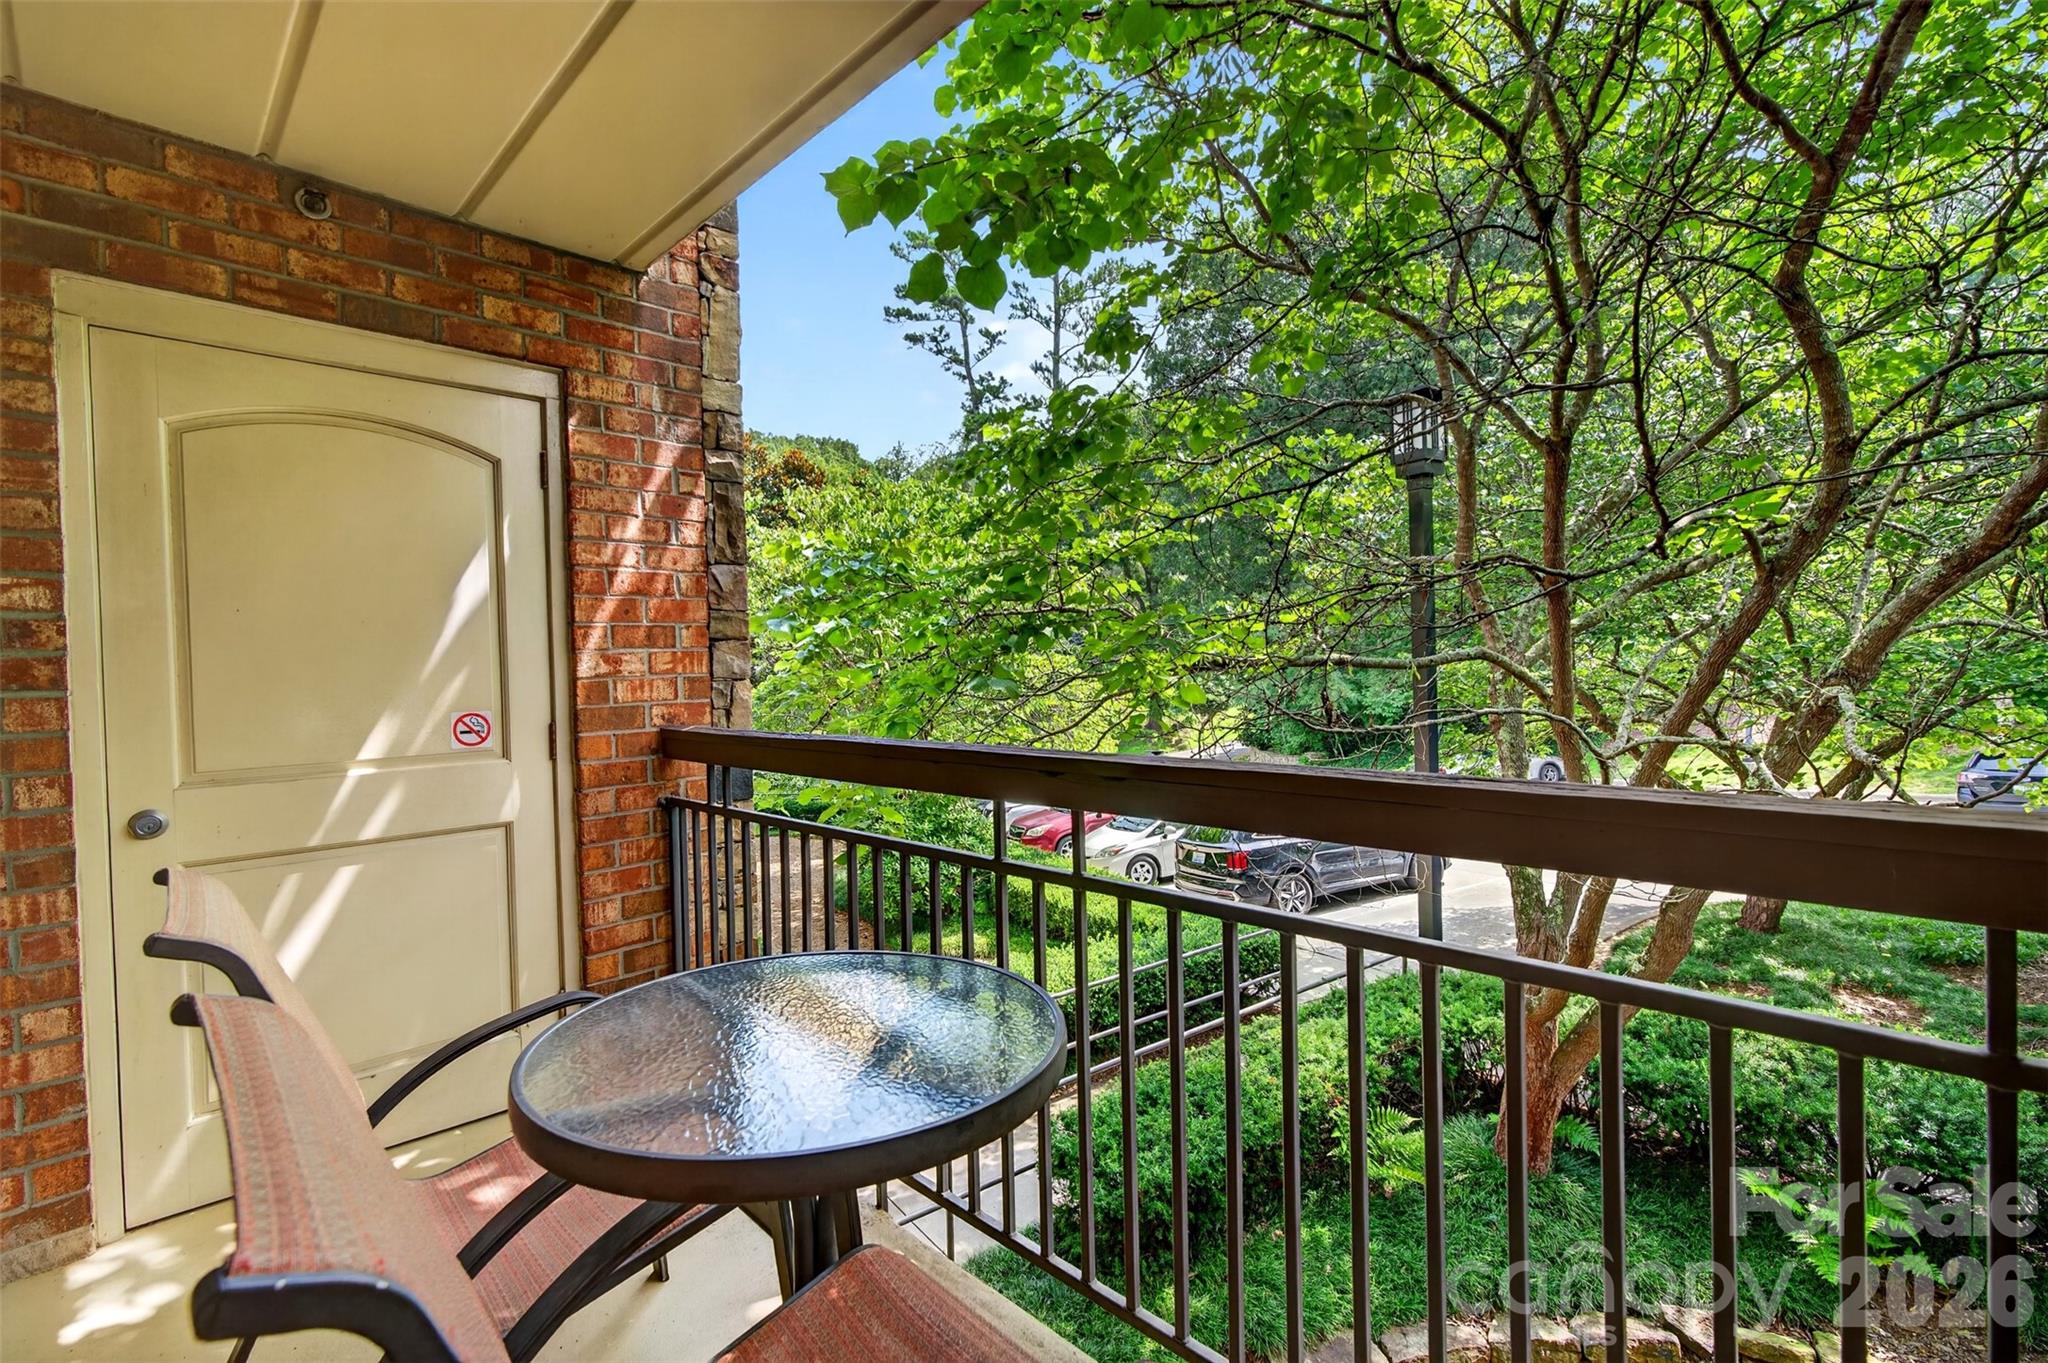
Furnished balcony with a glass-top table and chairs overlooking leafy trees and a lawn.
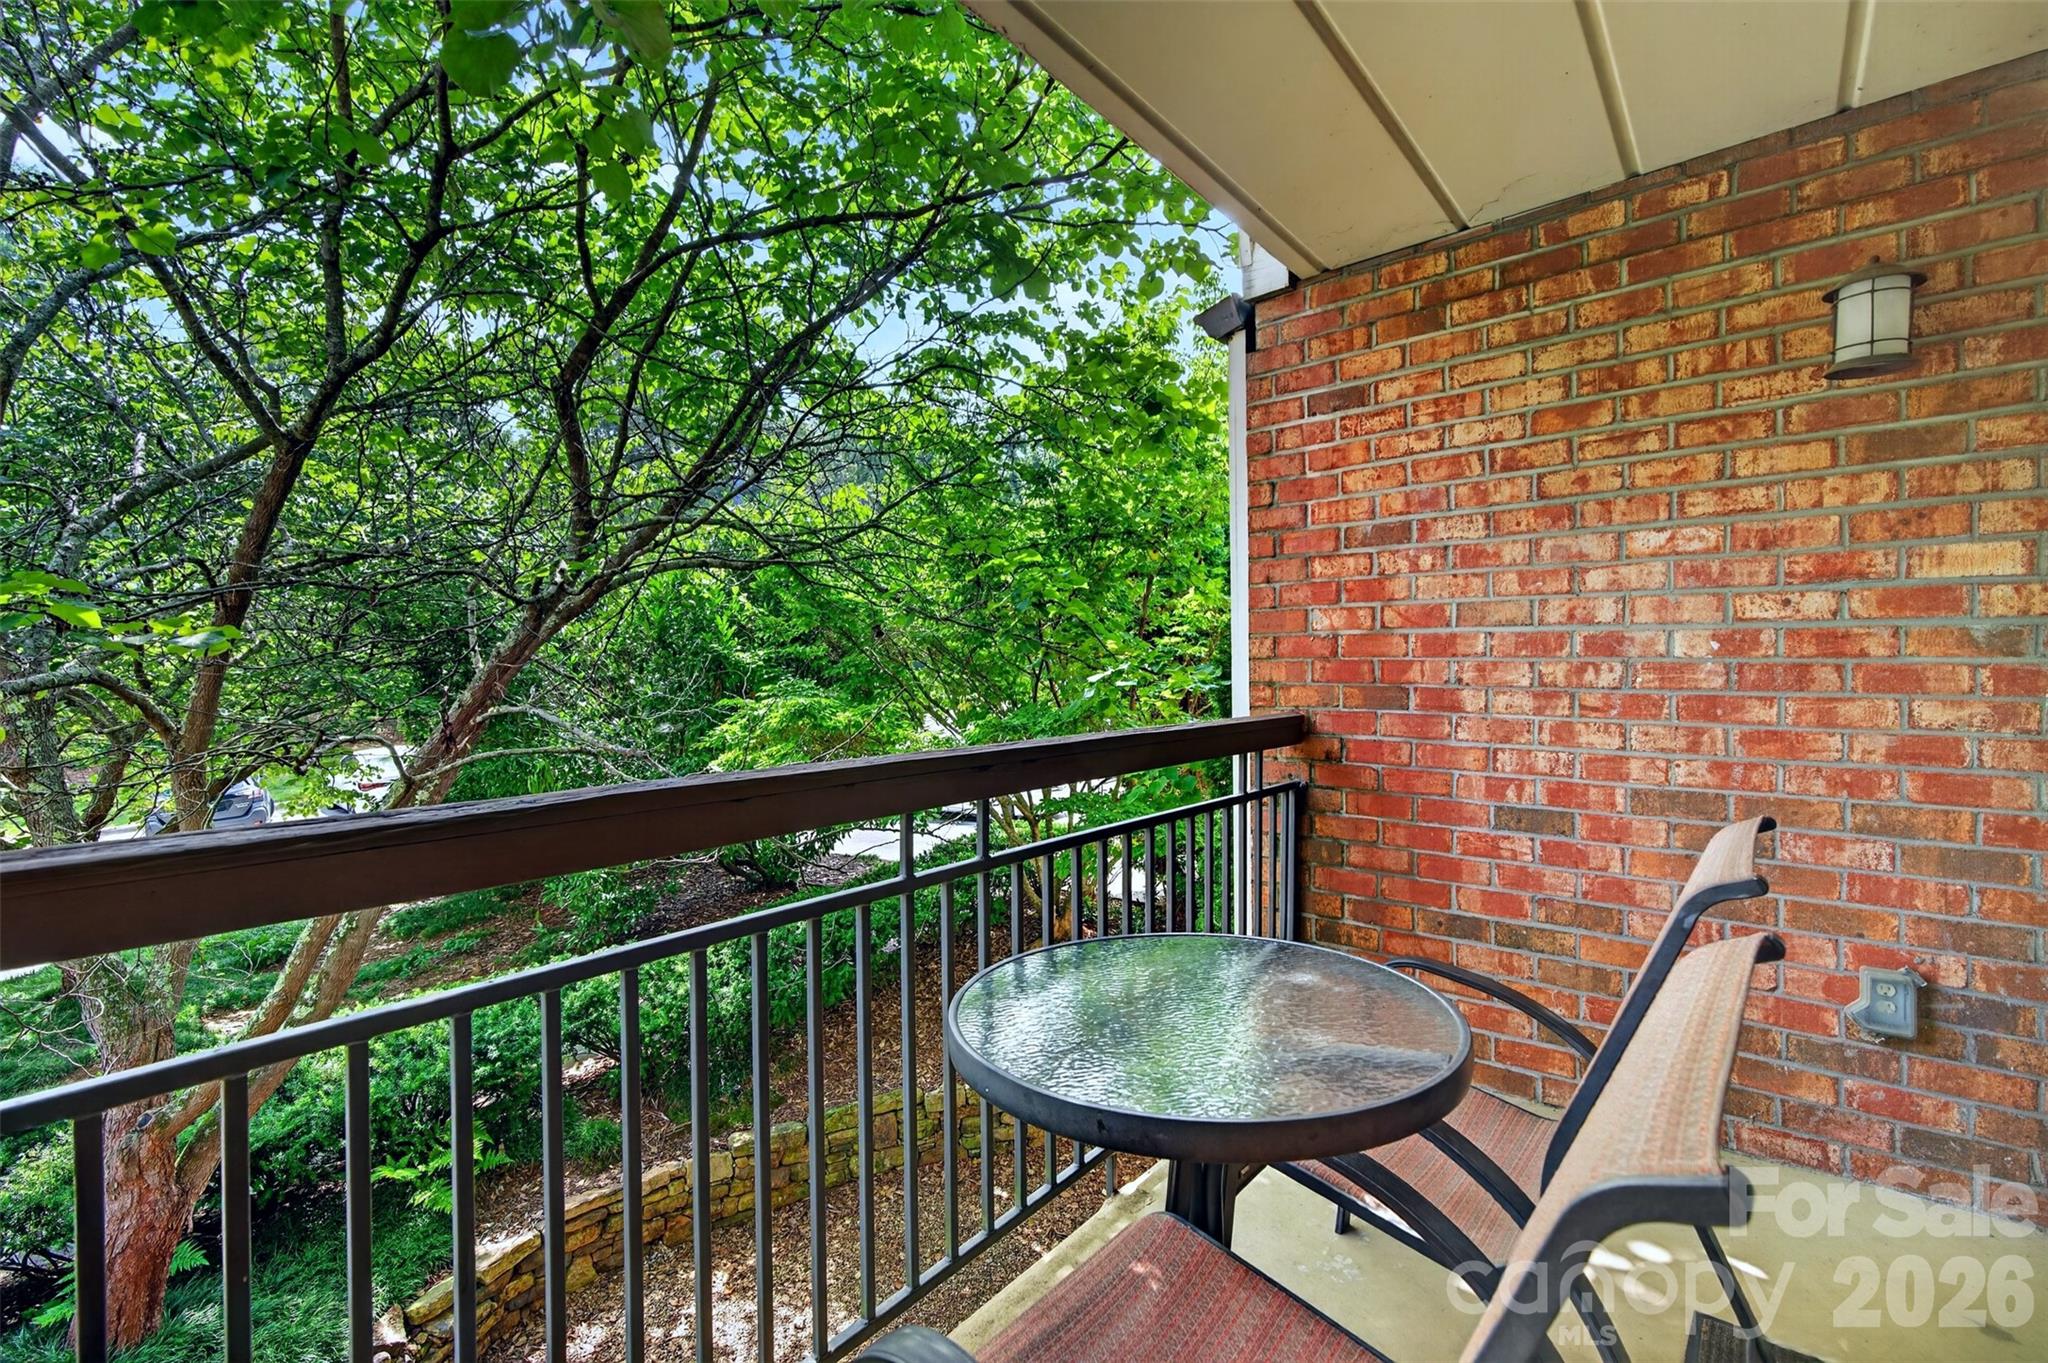
Covered balcony with a glass-top table and chairs overlooking leafy trees.
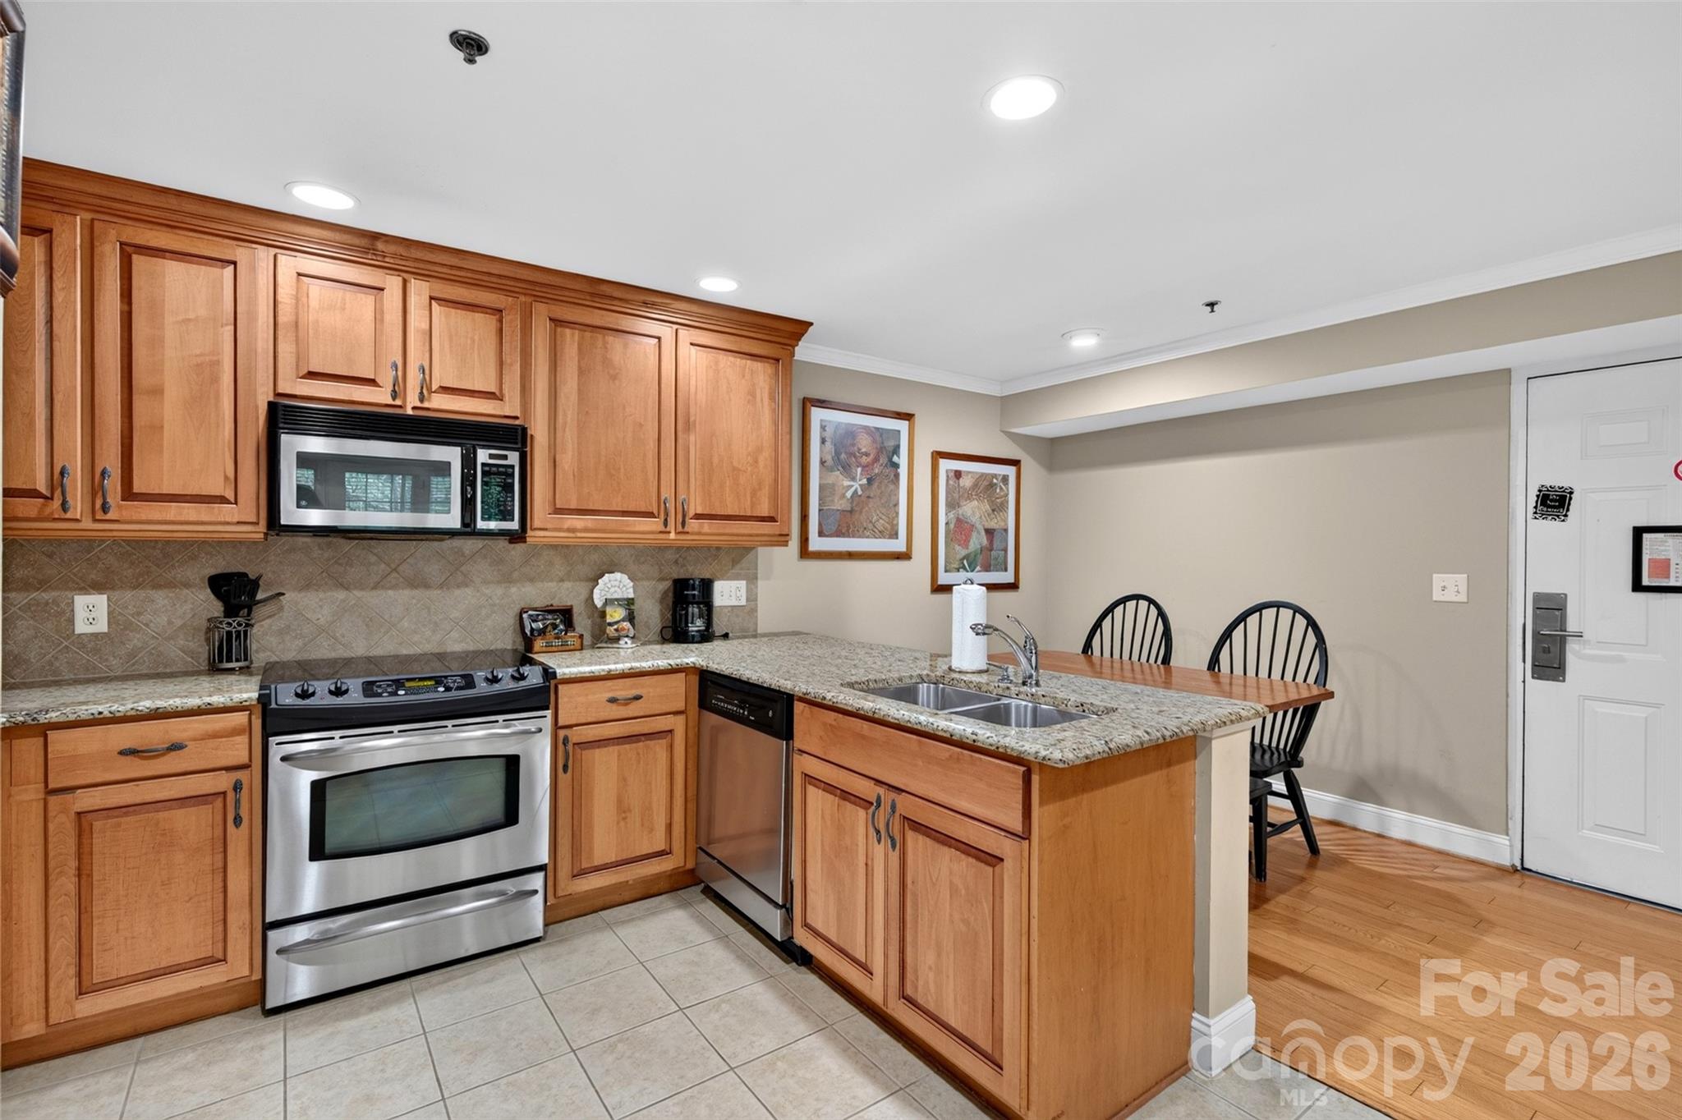
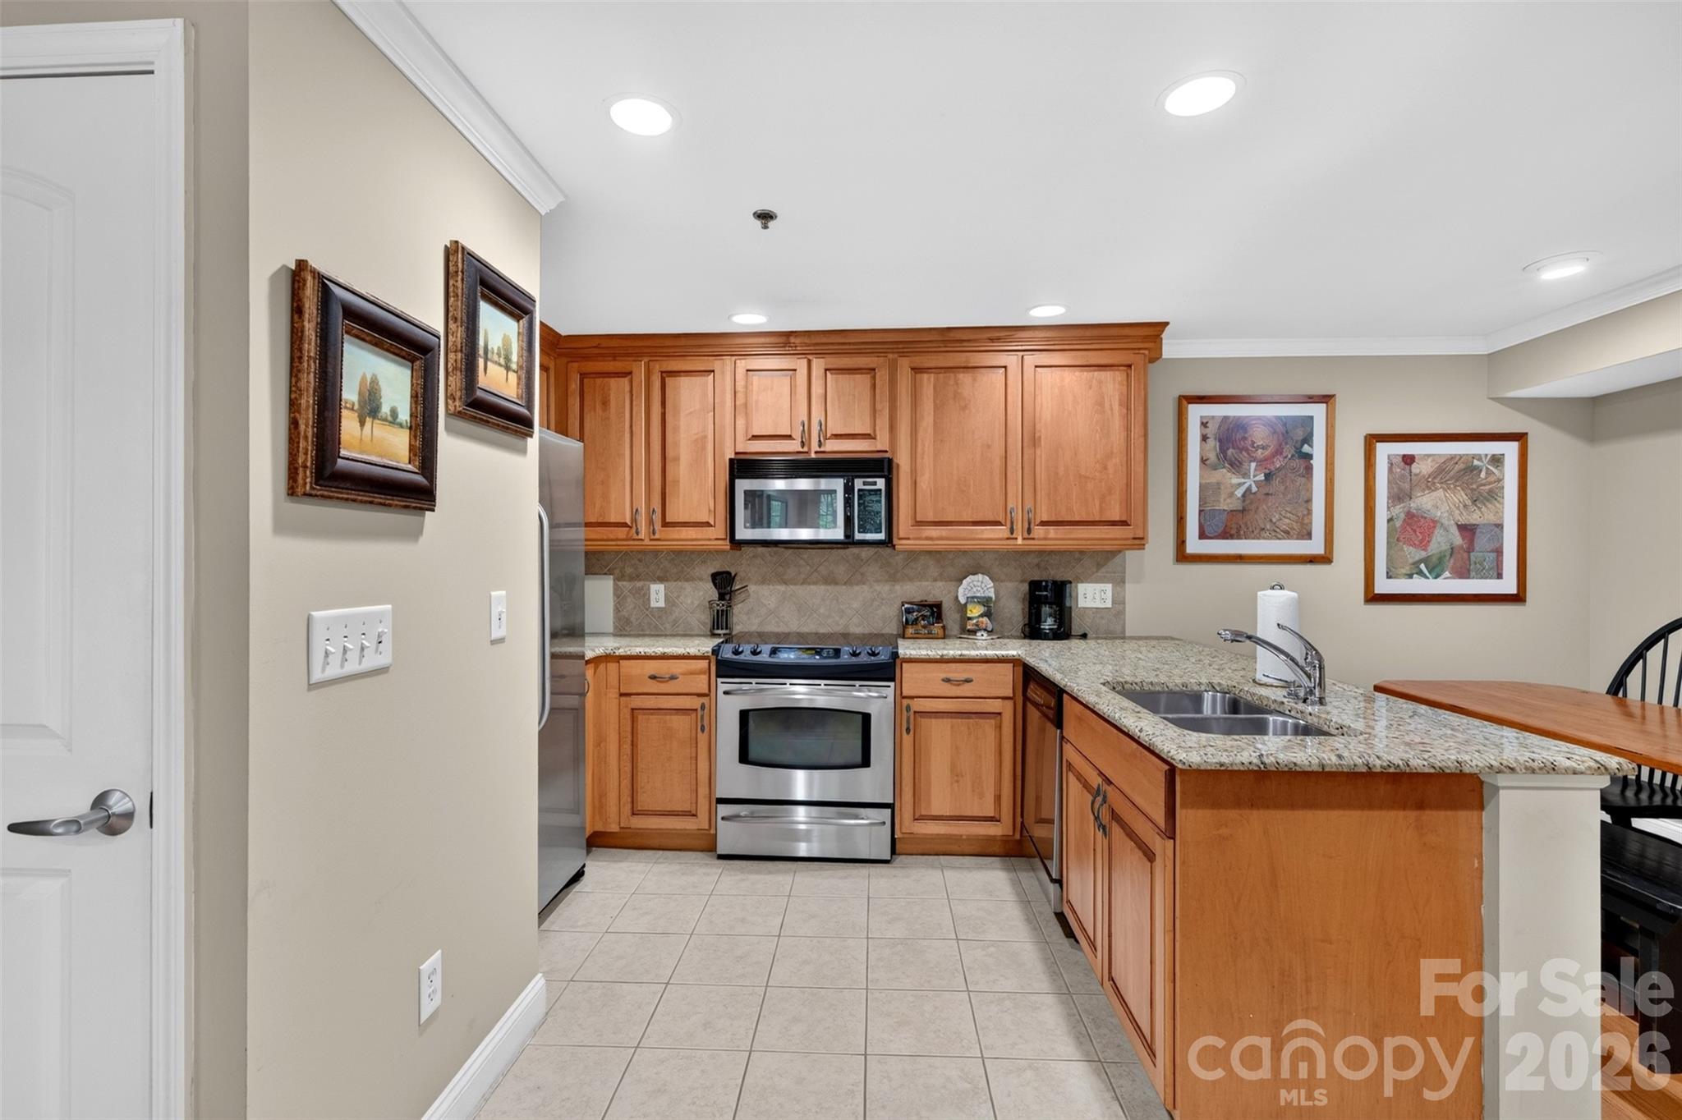
Kitchen with warm wood cabinetry, granite counters, stainless steel appliances, and a peninsula sink.
Kitchen with warm wood cabinets, granite counters, stainless steel appliances, and a breakfast bar.
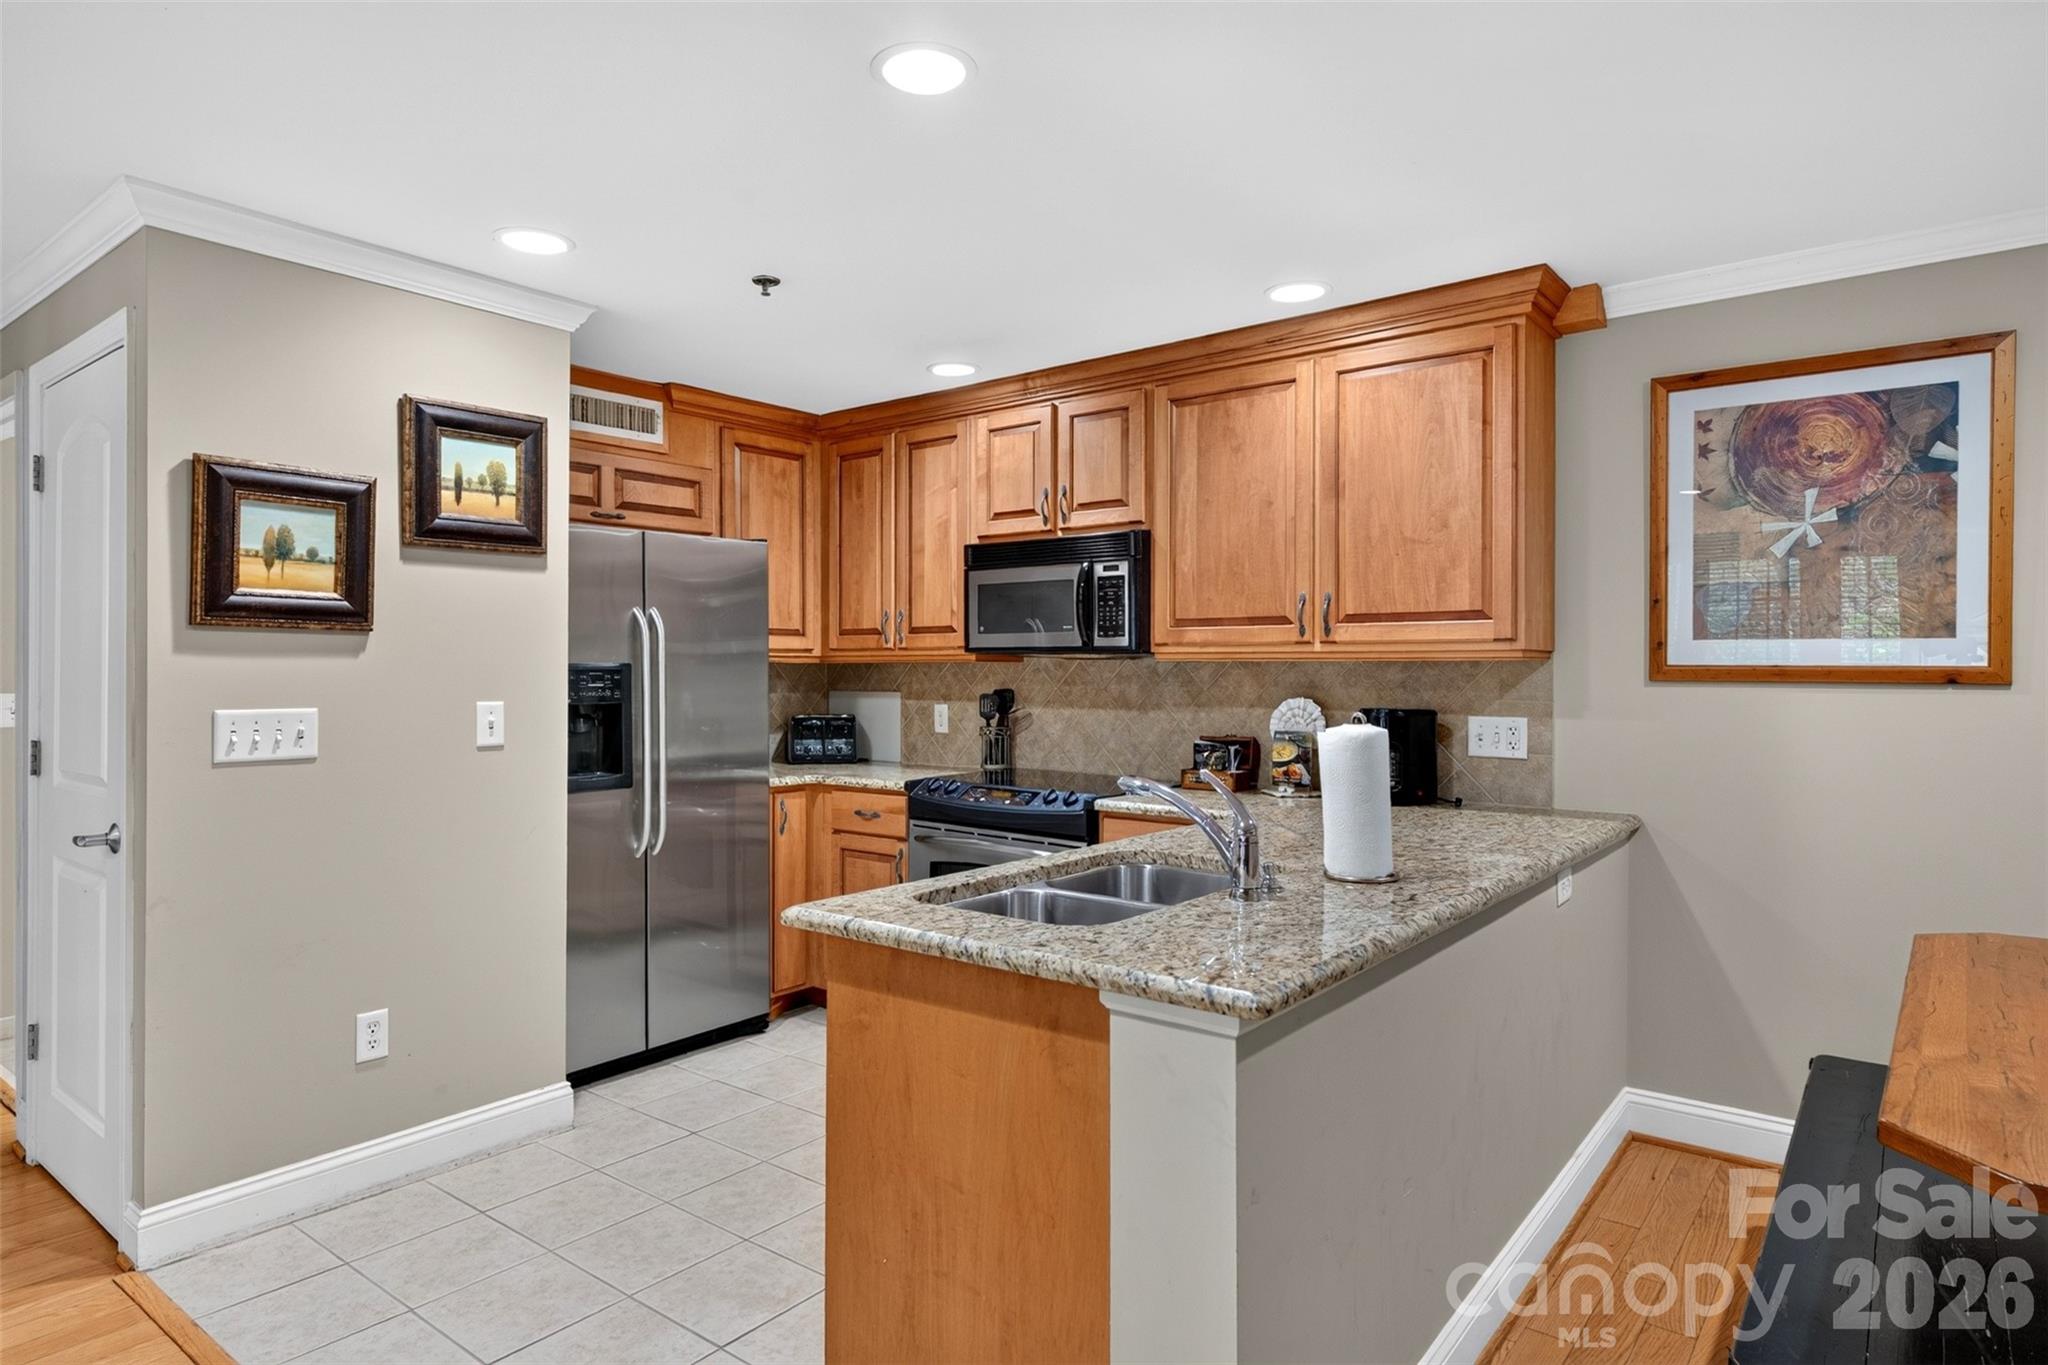
Kitchen with warm wood cabinets, stainless steel appliances, and a granite peninsula with a double sink.
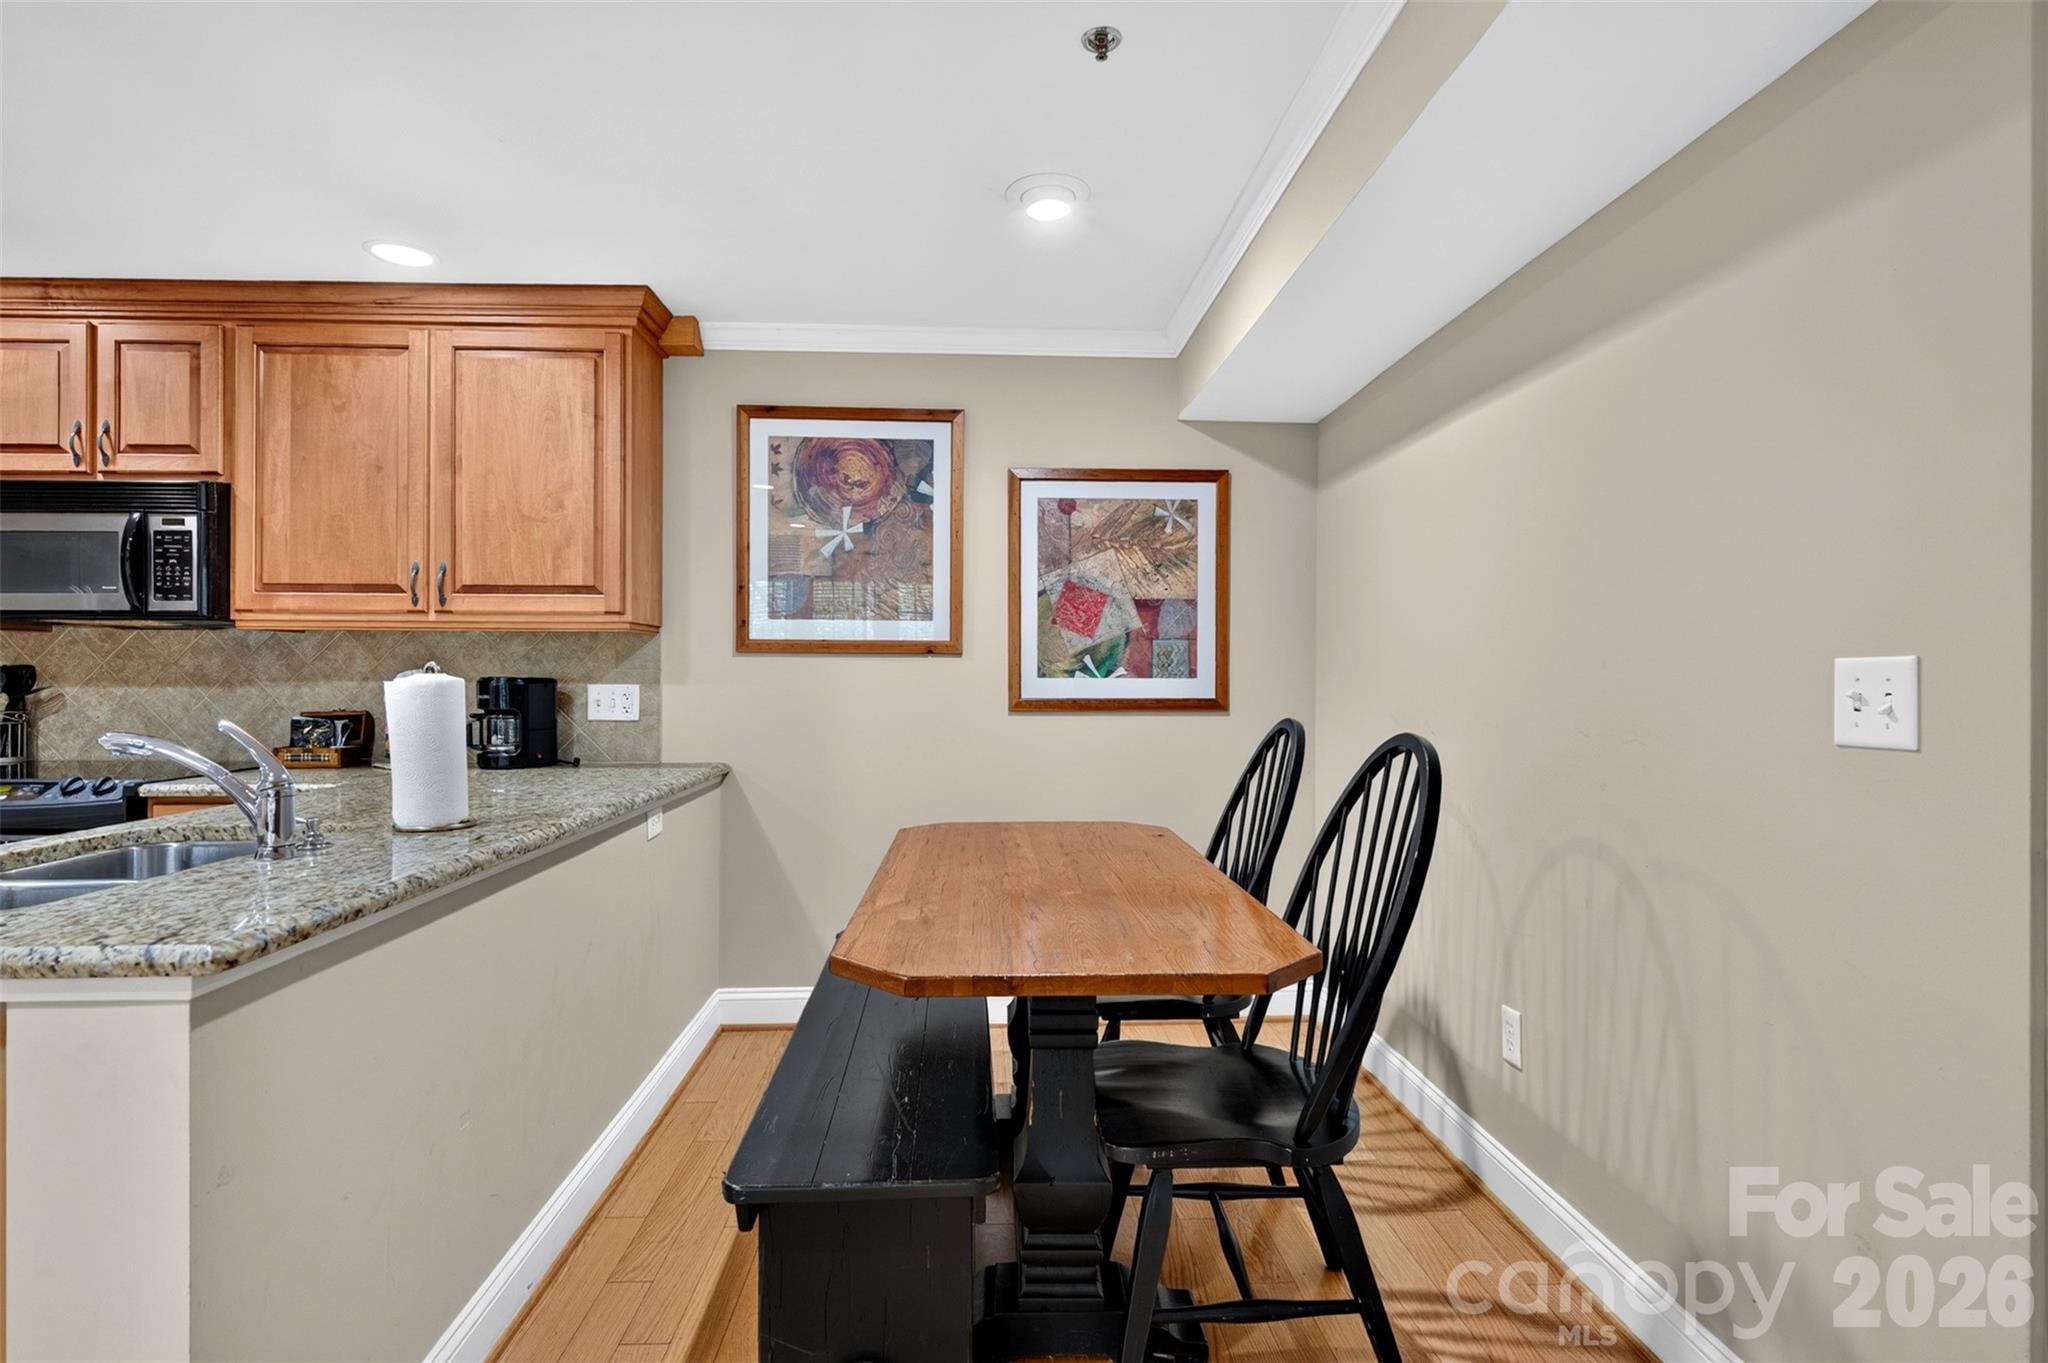
Dining nook with a wood table, black chairs and bench beside wood kitchen cabinets and a granite counter.
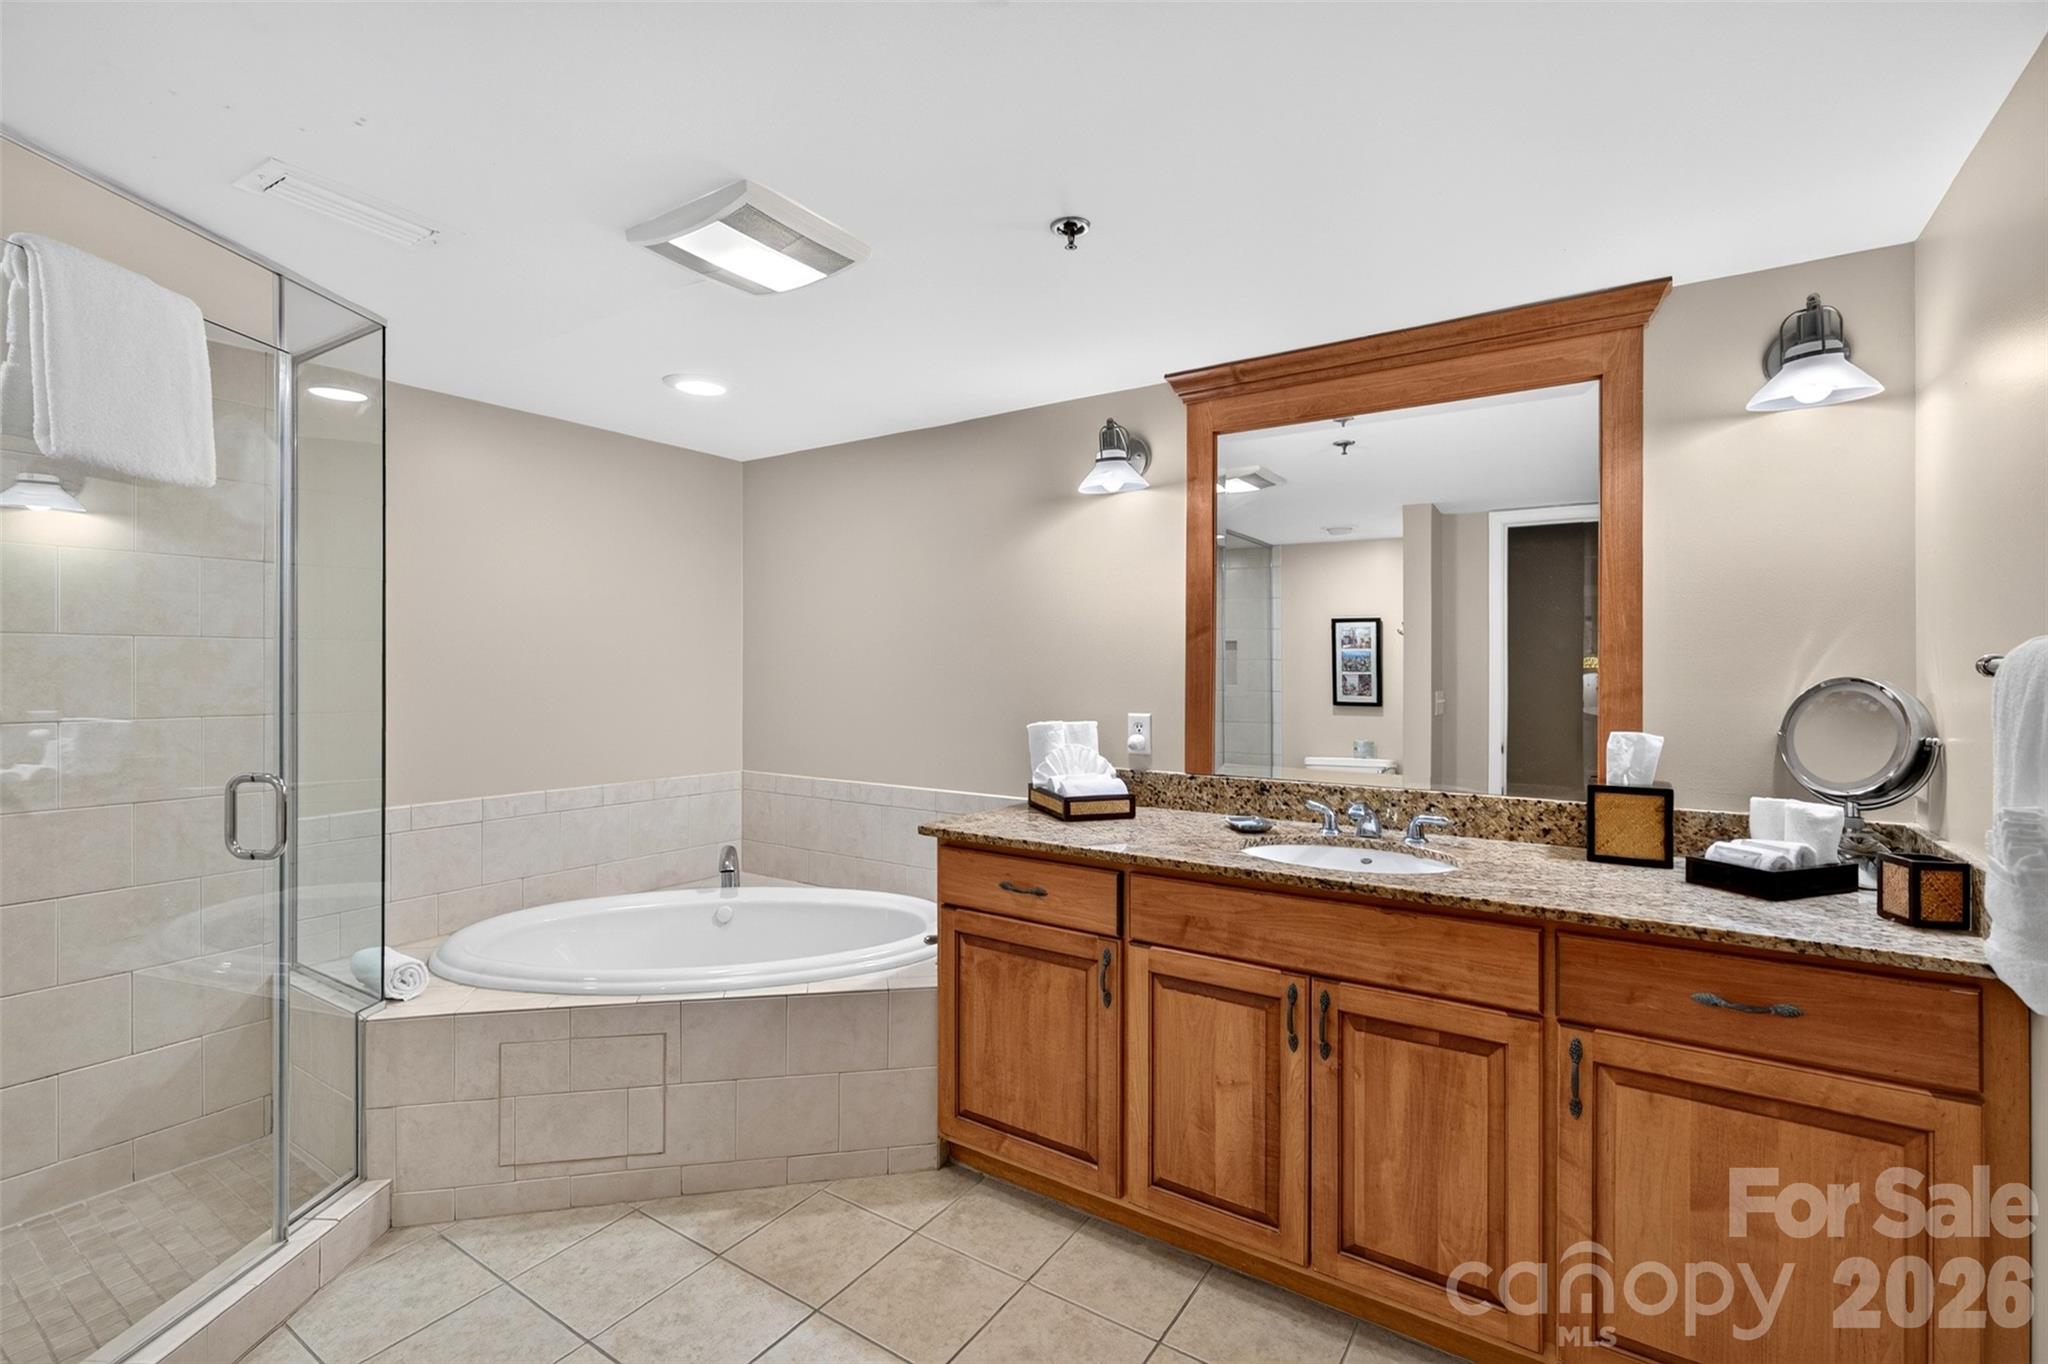
Bathroom with a glass shower, built-in soaking tub, and long wood vanity with granite countertop.
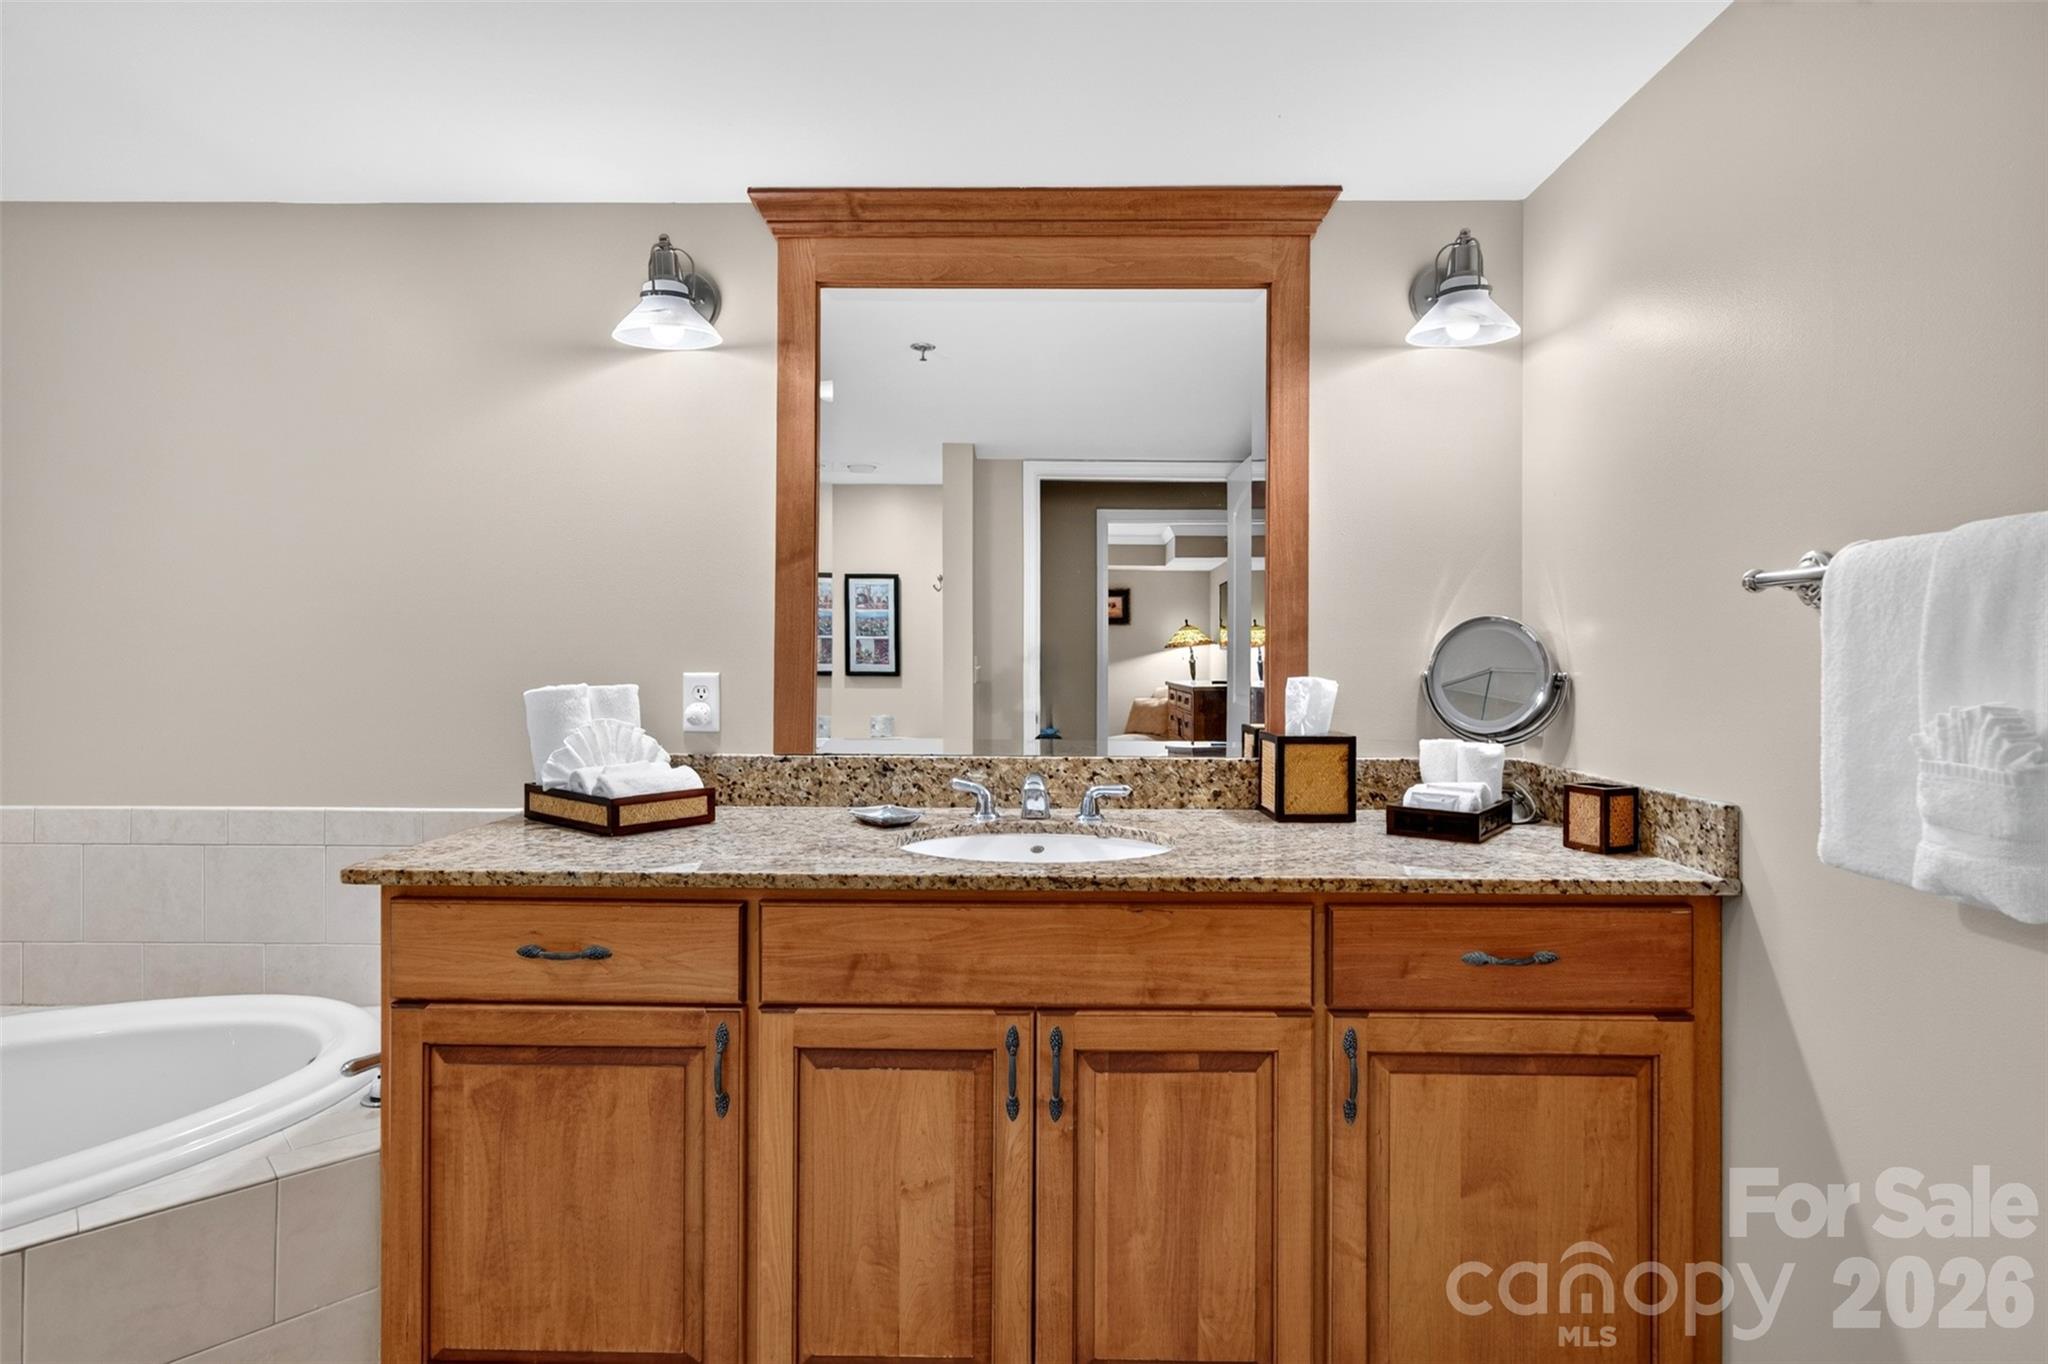
Bathroom vanity with a granite countertop, wooden cabinetry, framed mirror, and bathtub at left.
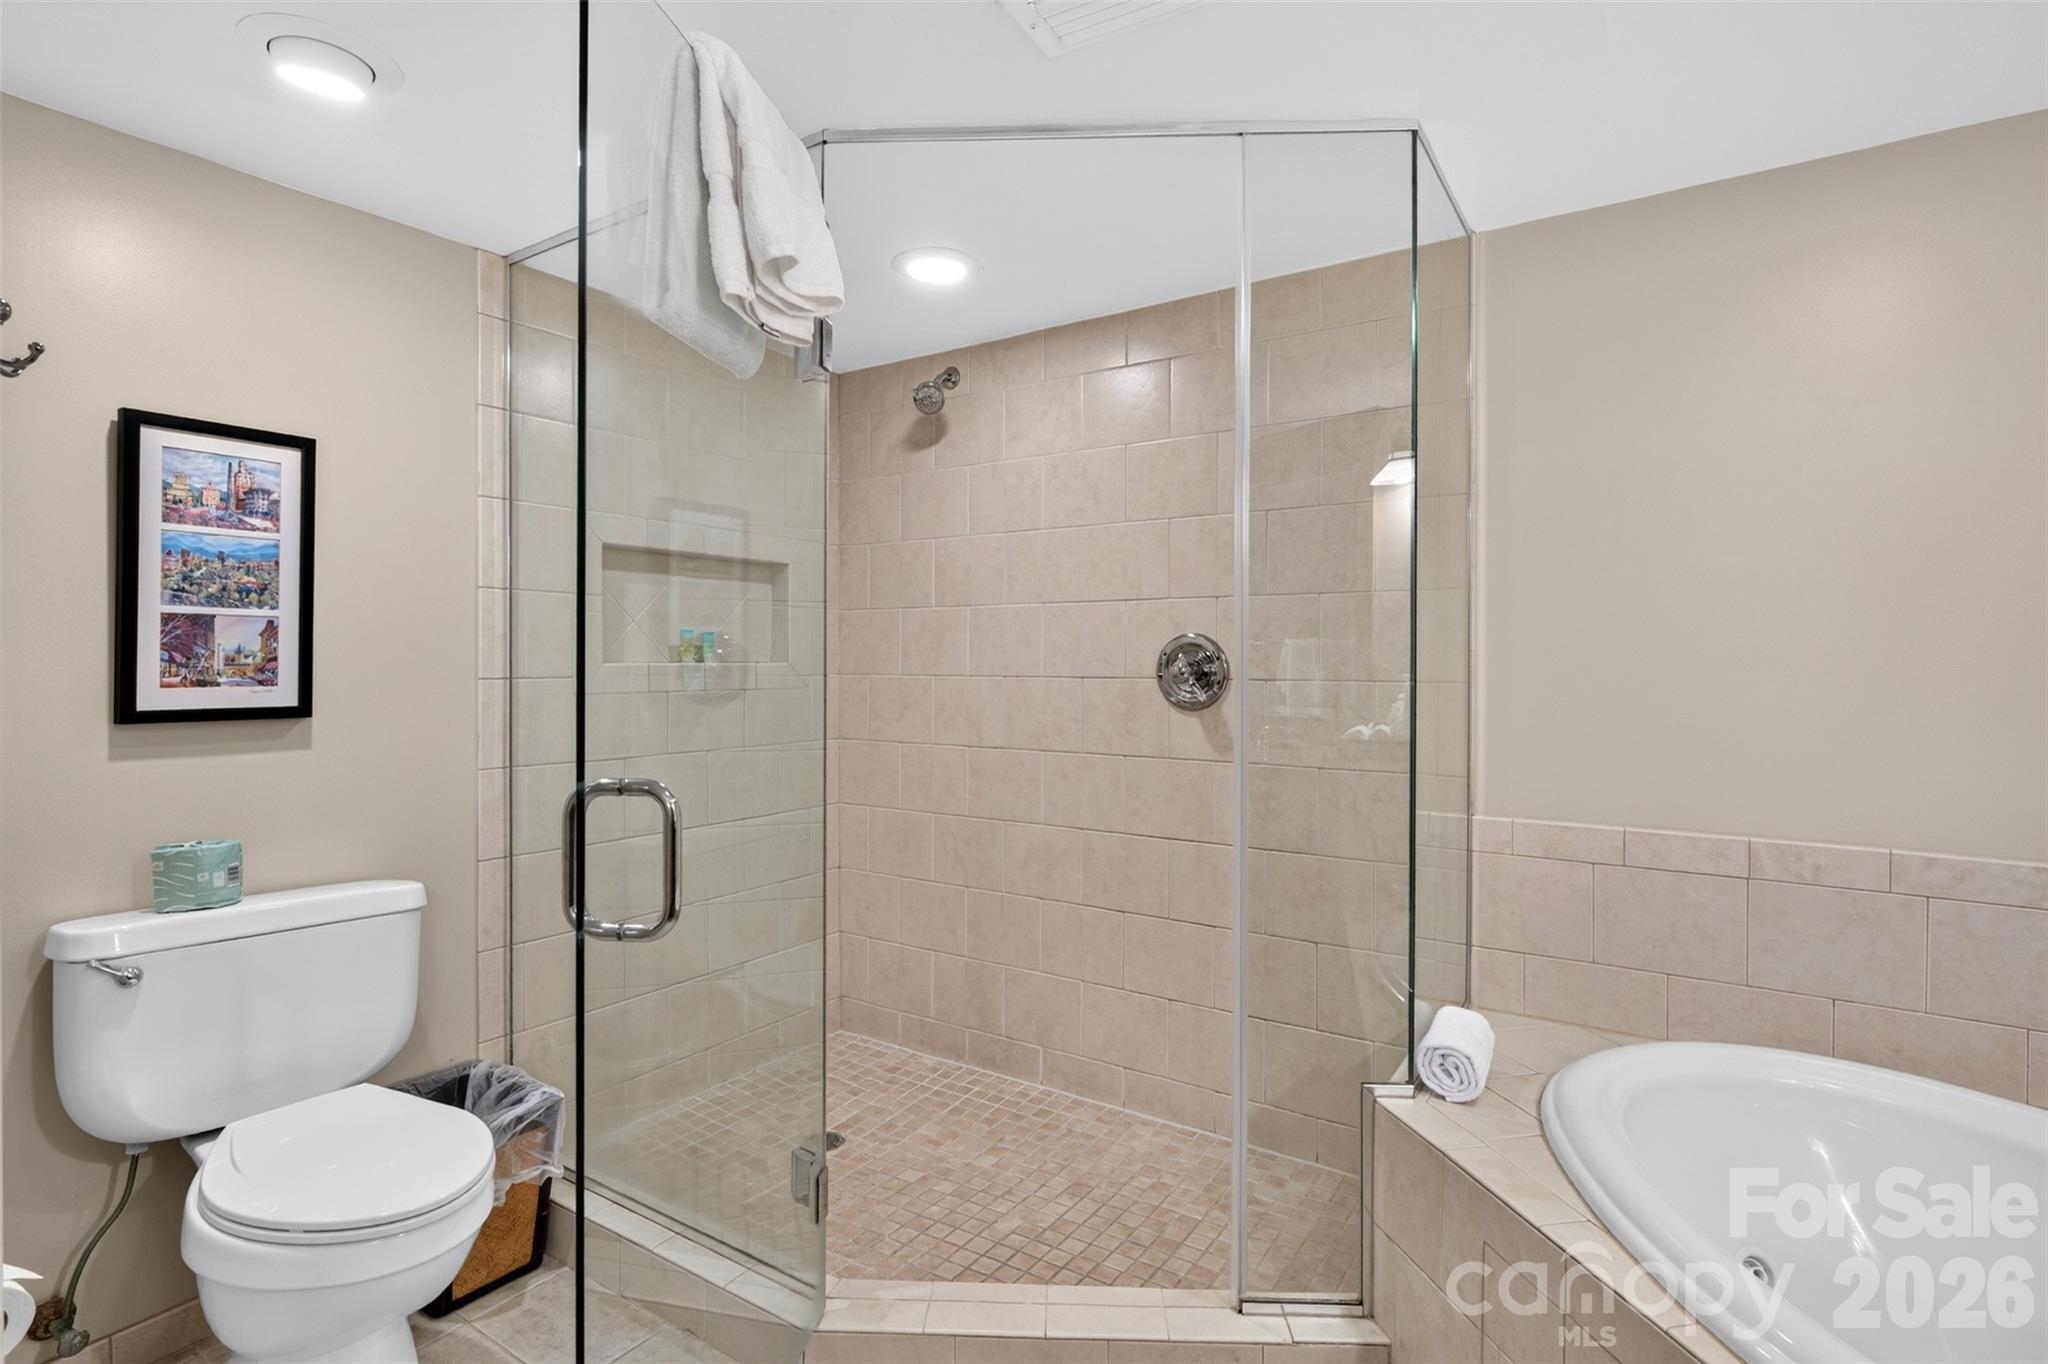
Bathroom with a glass-enclosed tiled shower and a large soaking tub.
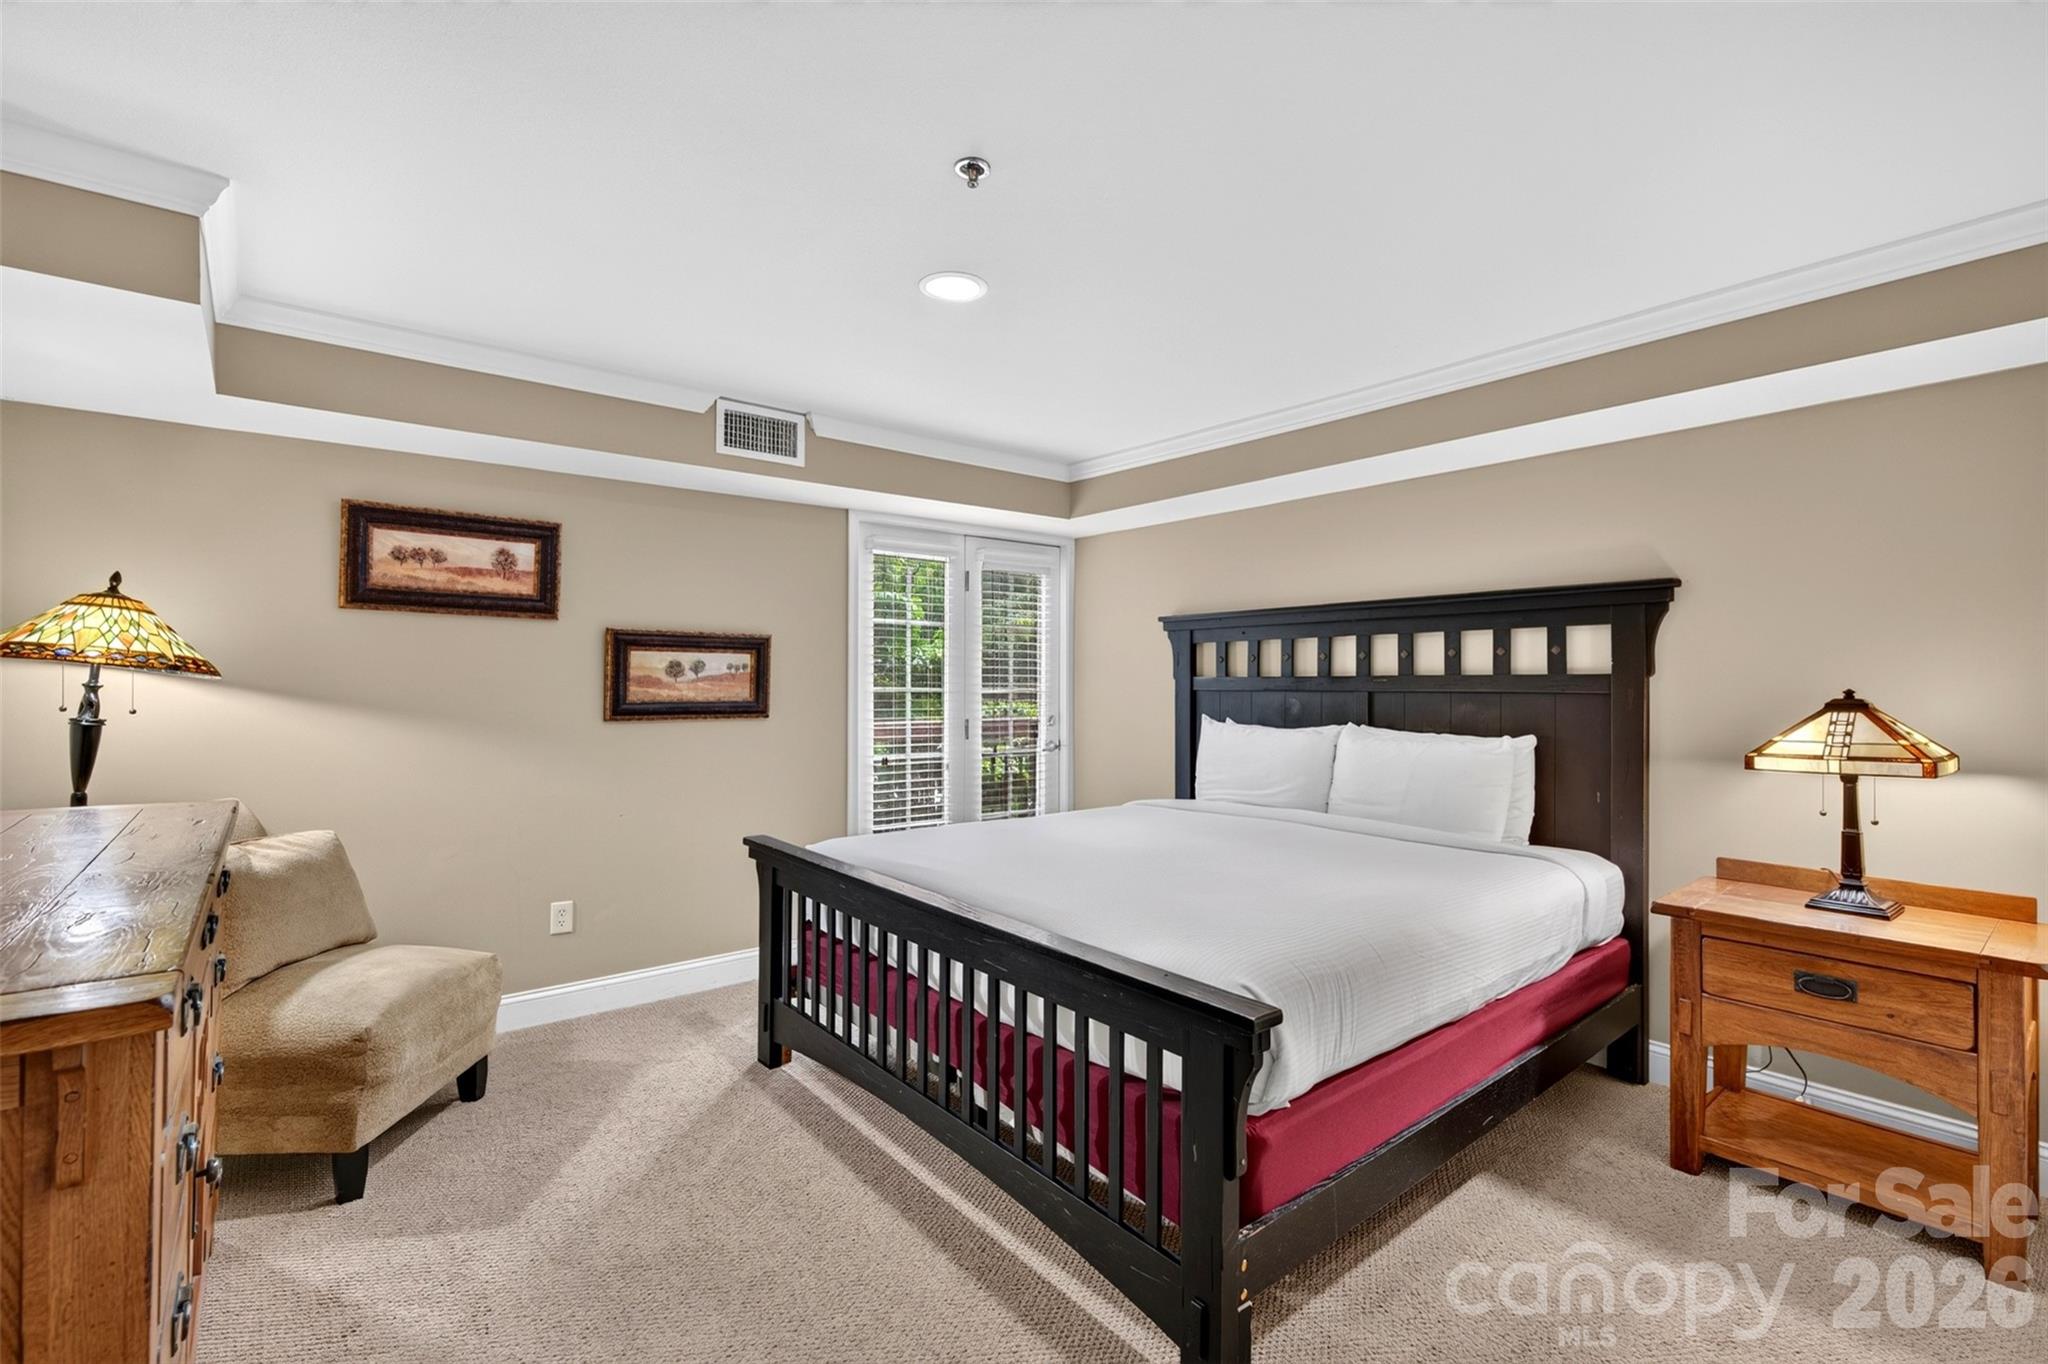
Furnished bedroom with a dark wood bed, white bedding, and shuttered glass doors.
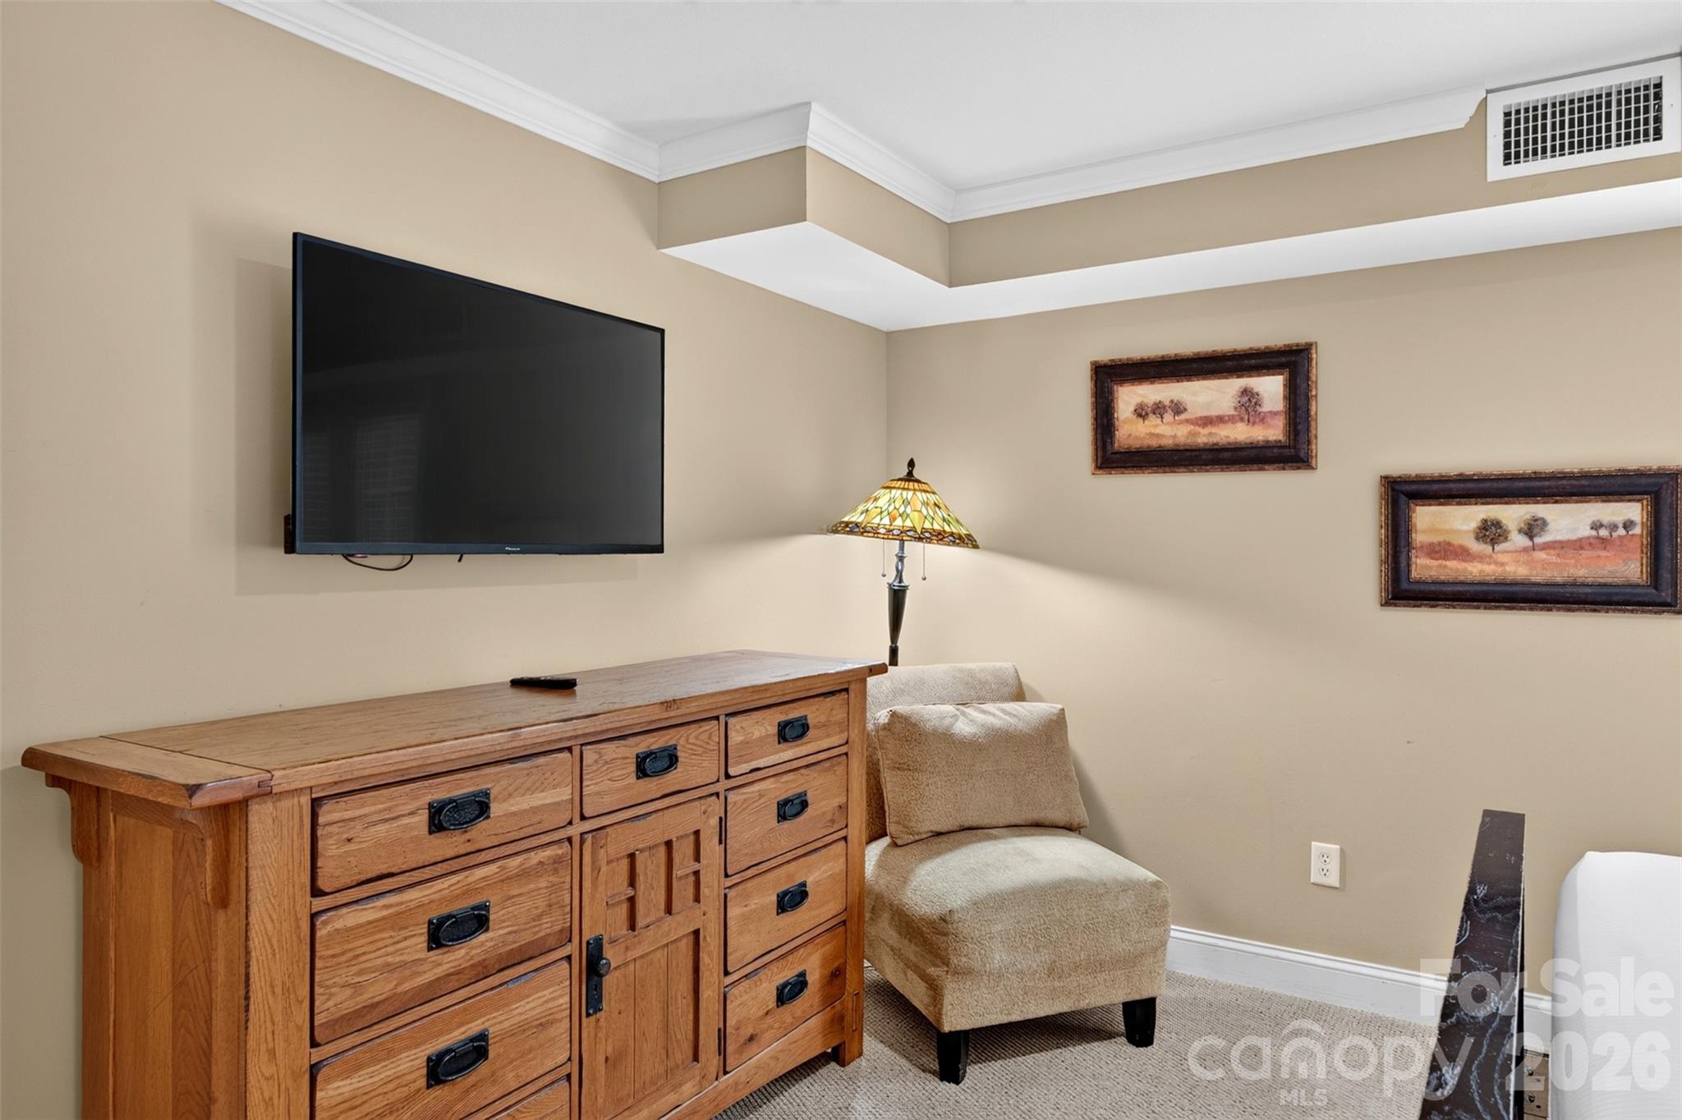
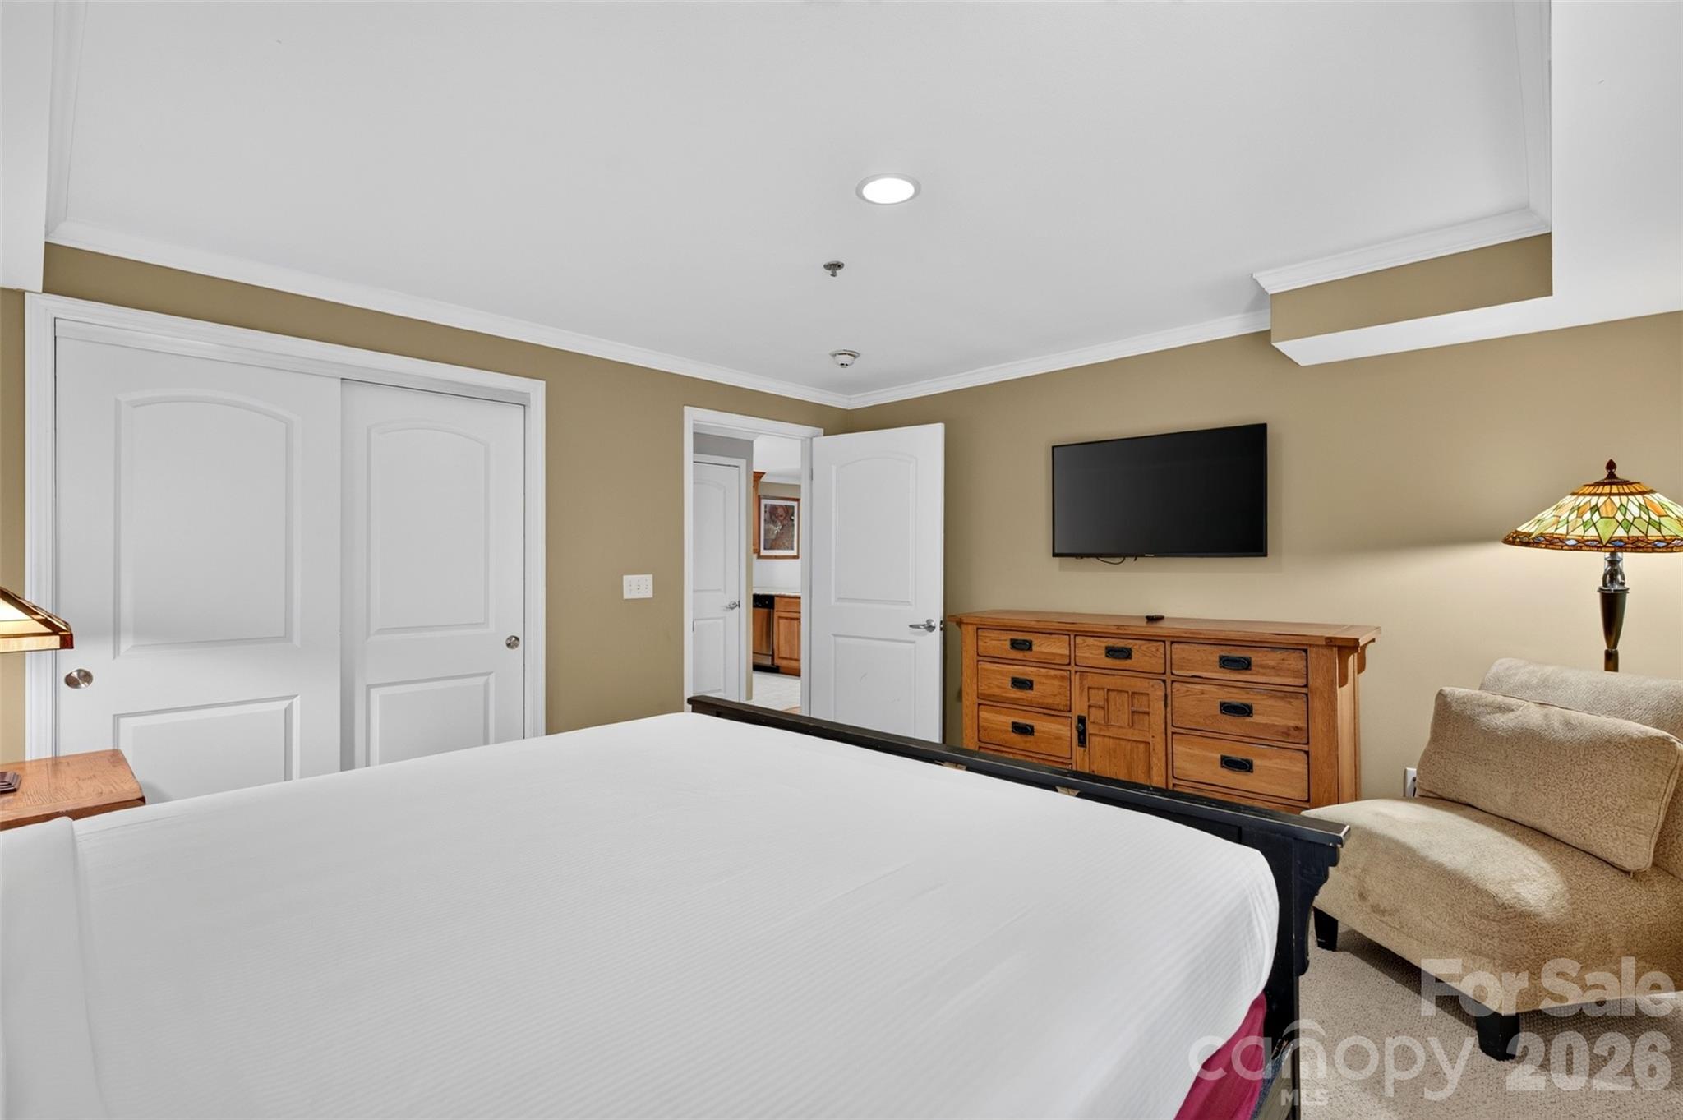
Furnished room with a wall-mounted television, large wooden dresser, and cream upholstered chair.
Bedroom with a large bed, wooden dresser, wall-mounted TV, and upholstered armchair.
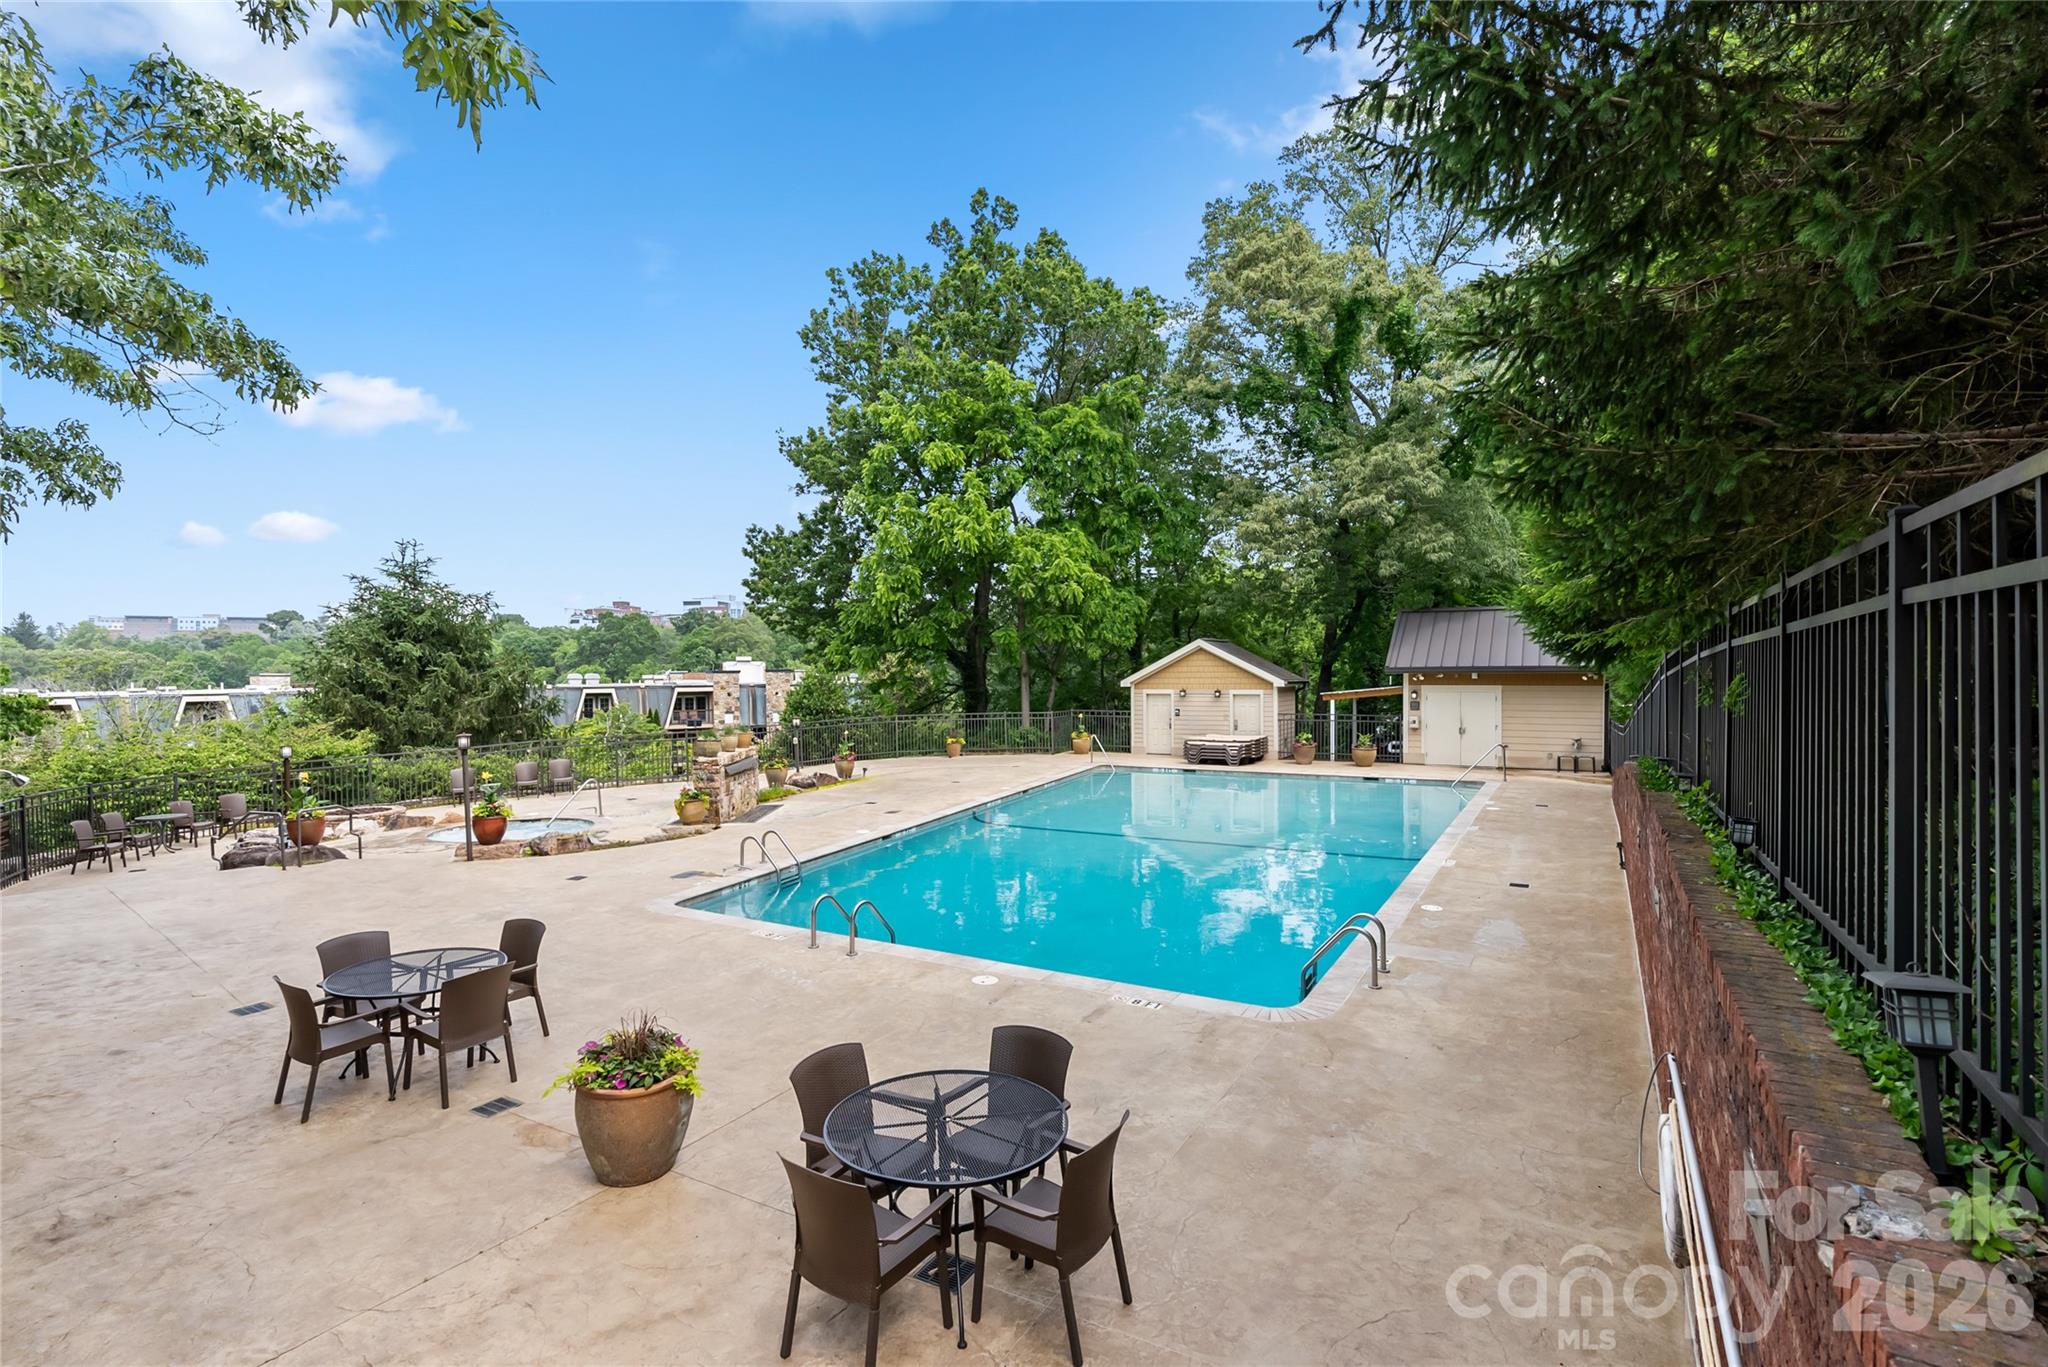
Swimming pool and paved patio with outdoor dining sets, mature trees, and two small outbuildings.
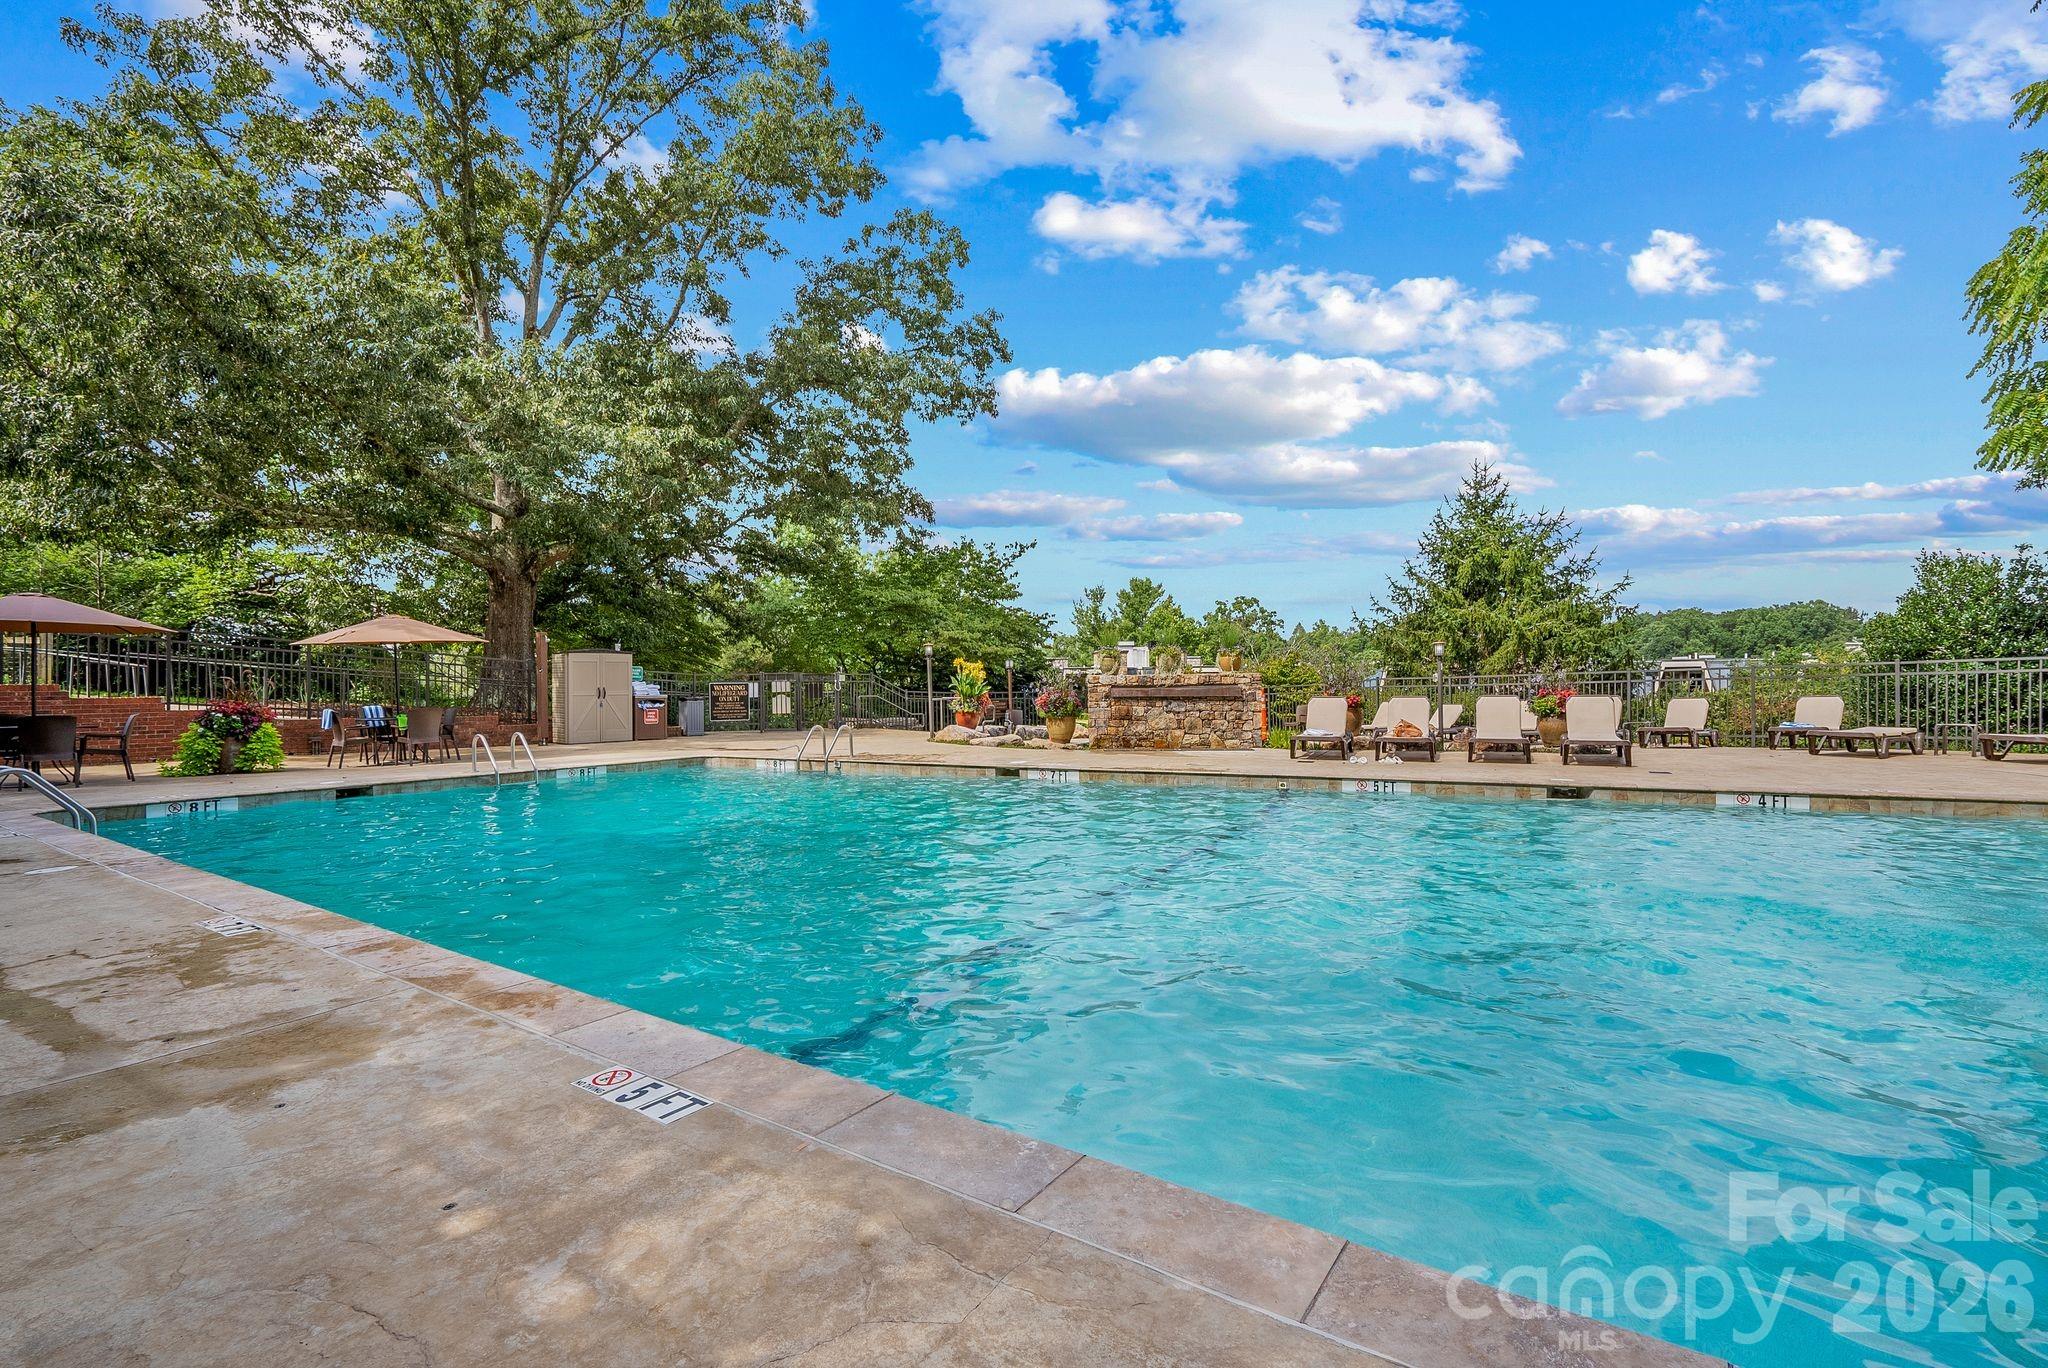
Outdoor pool with turquoise water, lounge chairs, patio umbrellas, and mature trees.
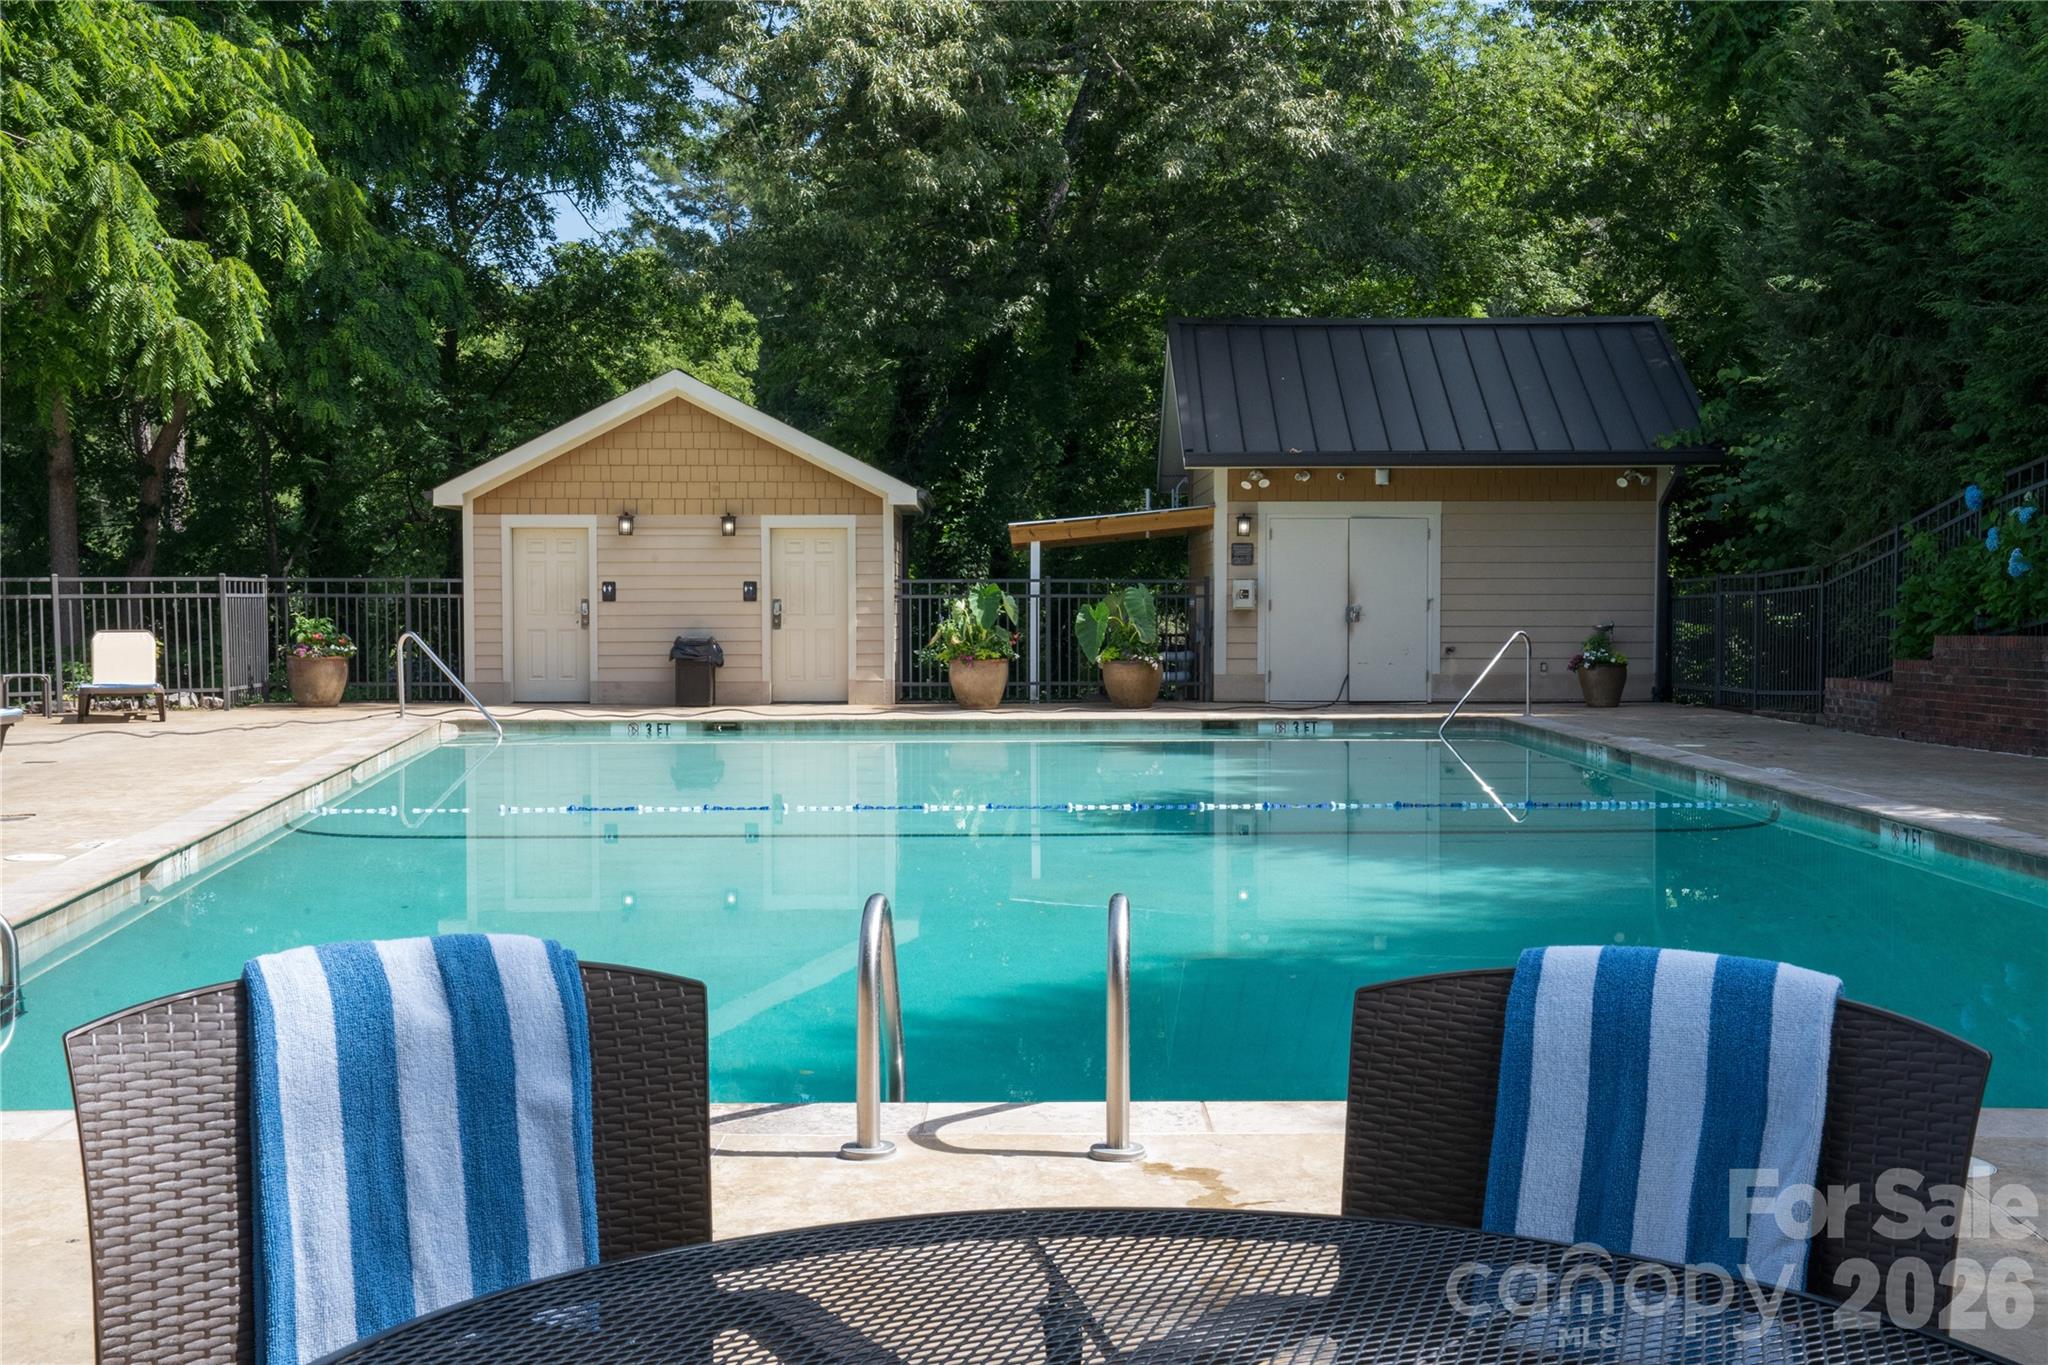
Outdoor swimming pool with wooded surroundings, poolside buildings, and chairs draped in blue-and-white towels.
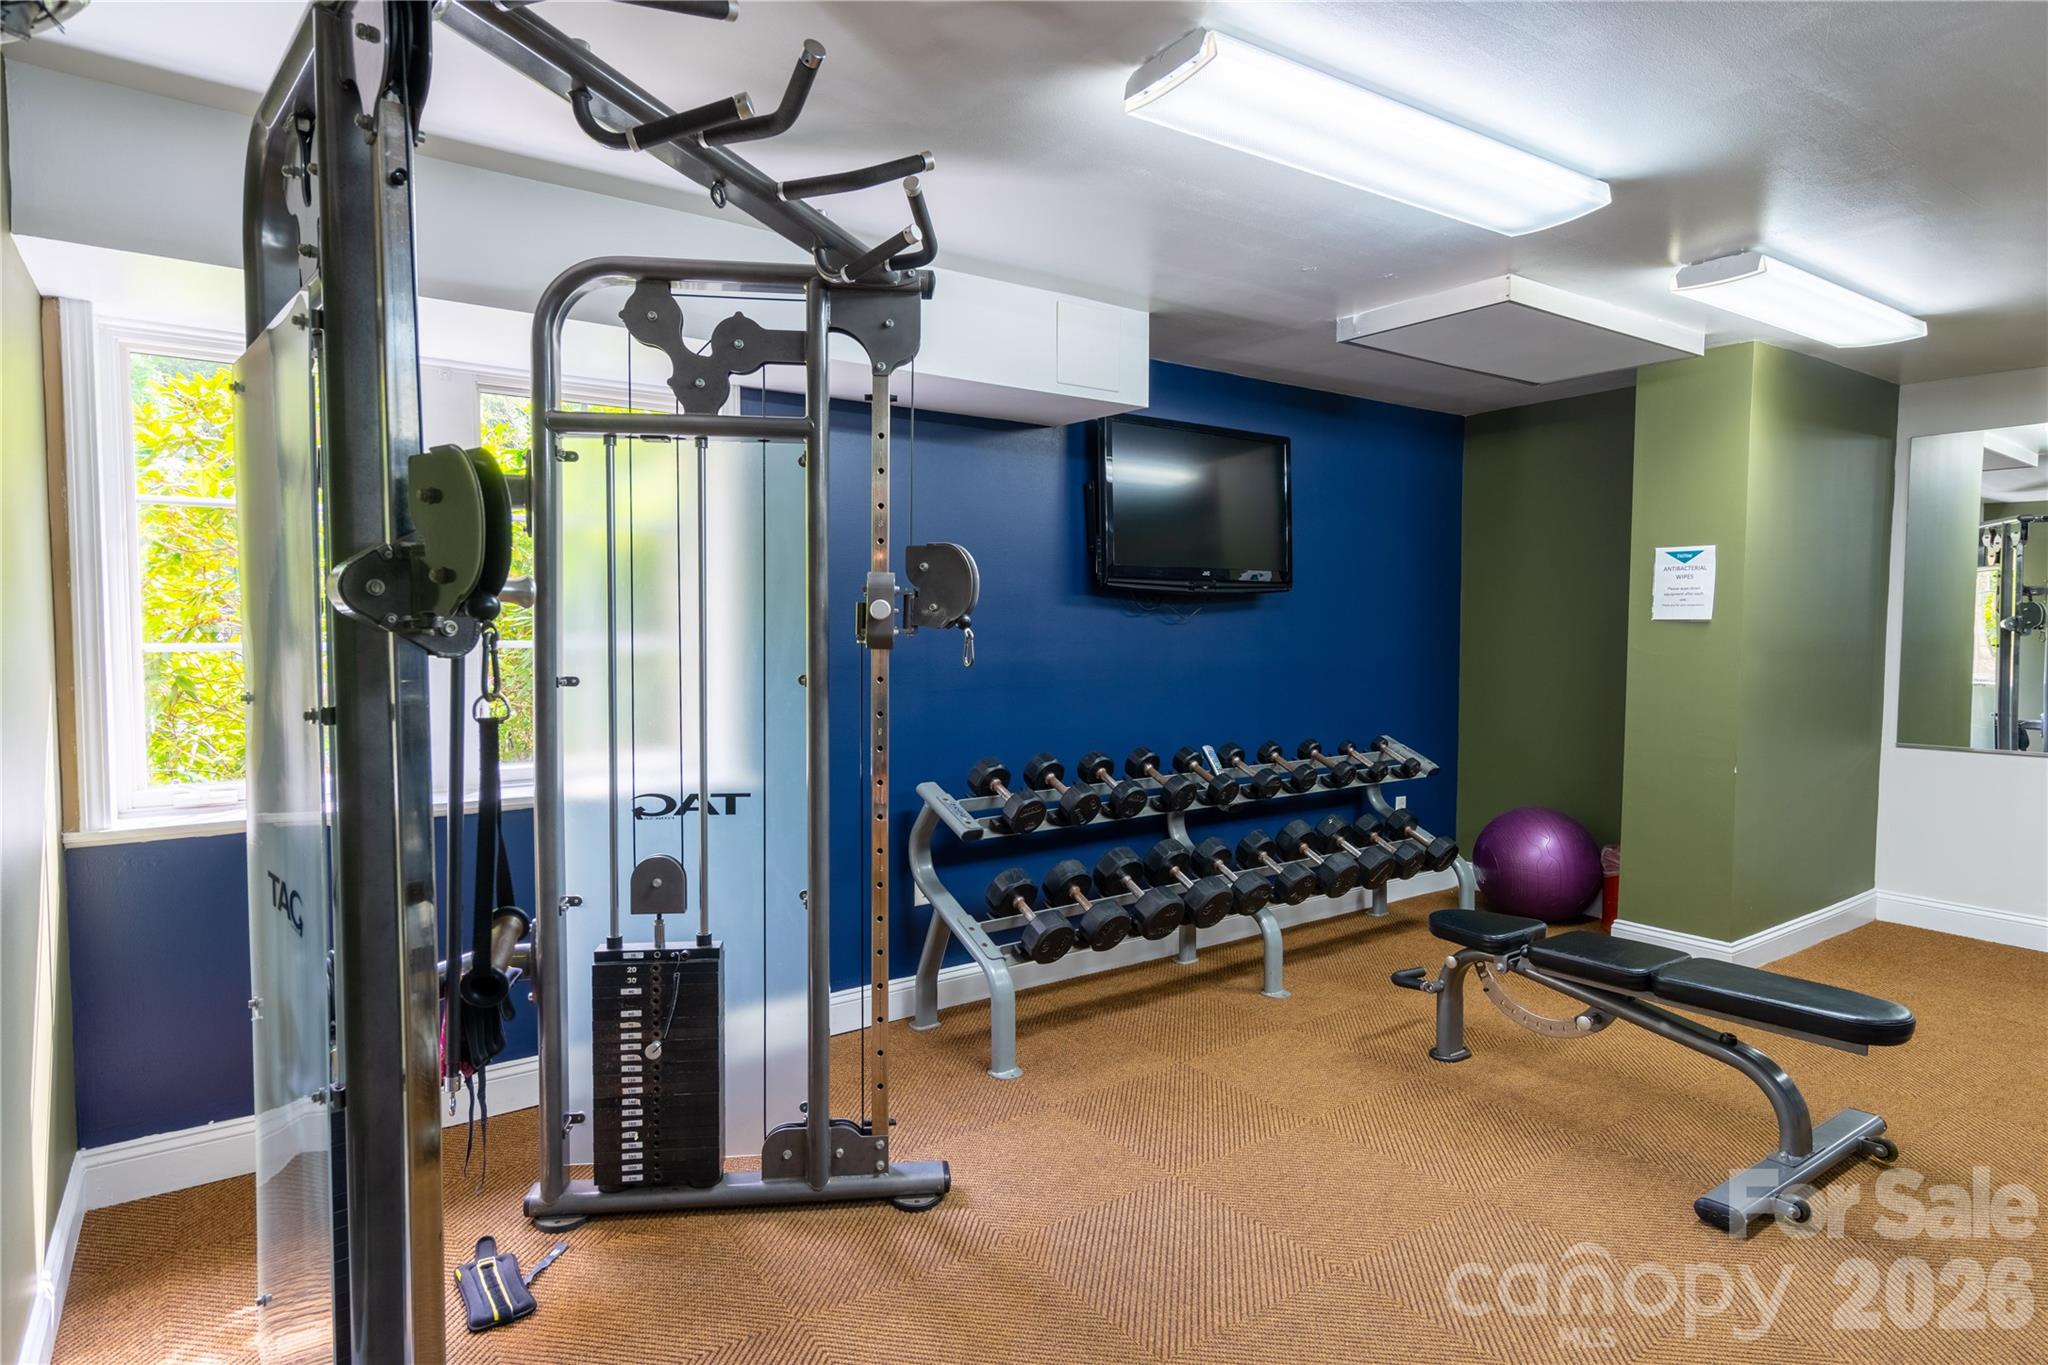
Home gym with cable machine, dumbbell rack, workout bench, and purple exercise ball.
Azalea Bar & Kitchen
Dining area with breakfast spread on a turquoise table and orange upholstered seating.
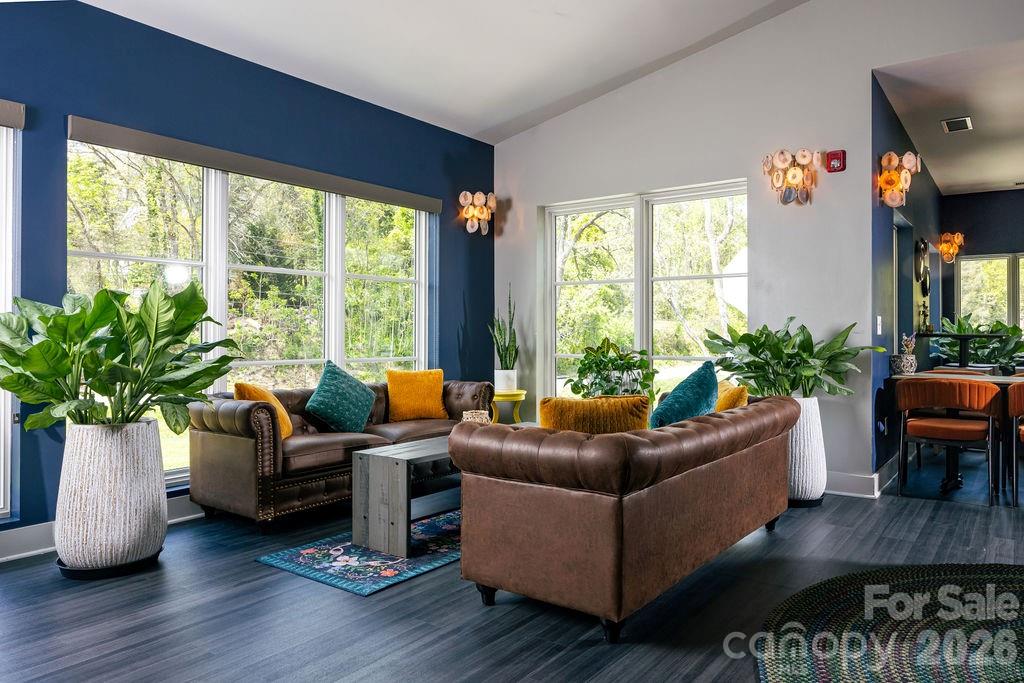
Living room with brown leather sofas, colorful pillows, large windows, and leafy plants.
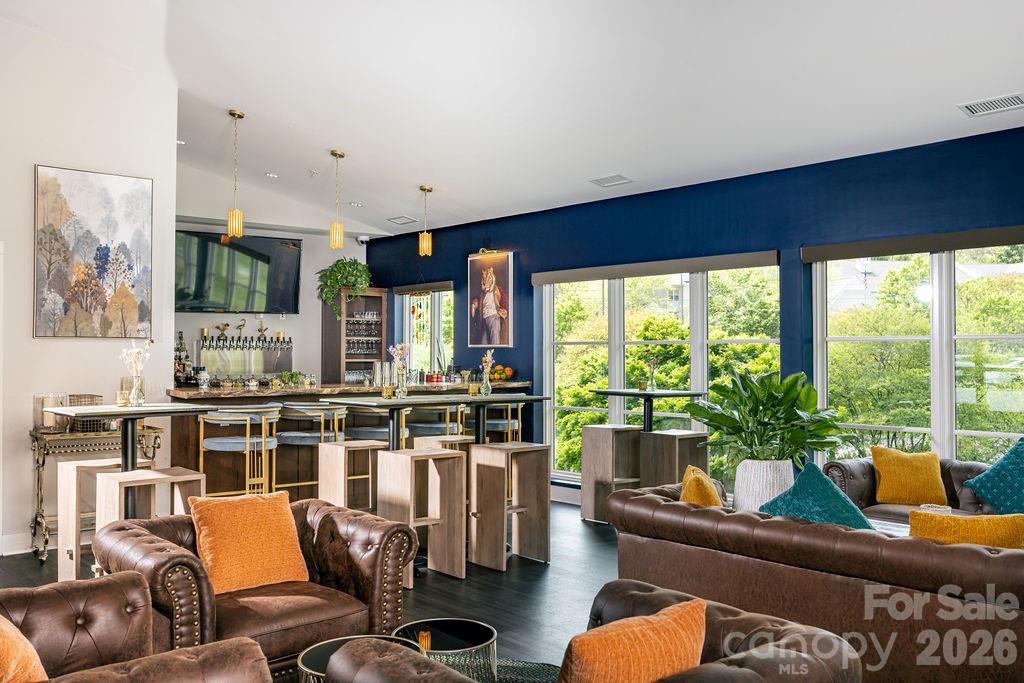
Furnished lounge with a bar, leather seating, and large windows overlooking greenery.
Plates of grilled shrimp and vegetables on a restaurant dining table.
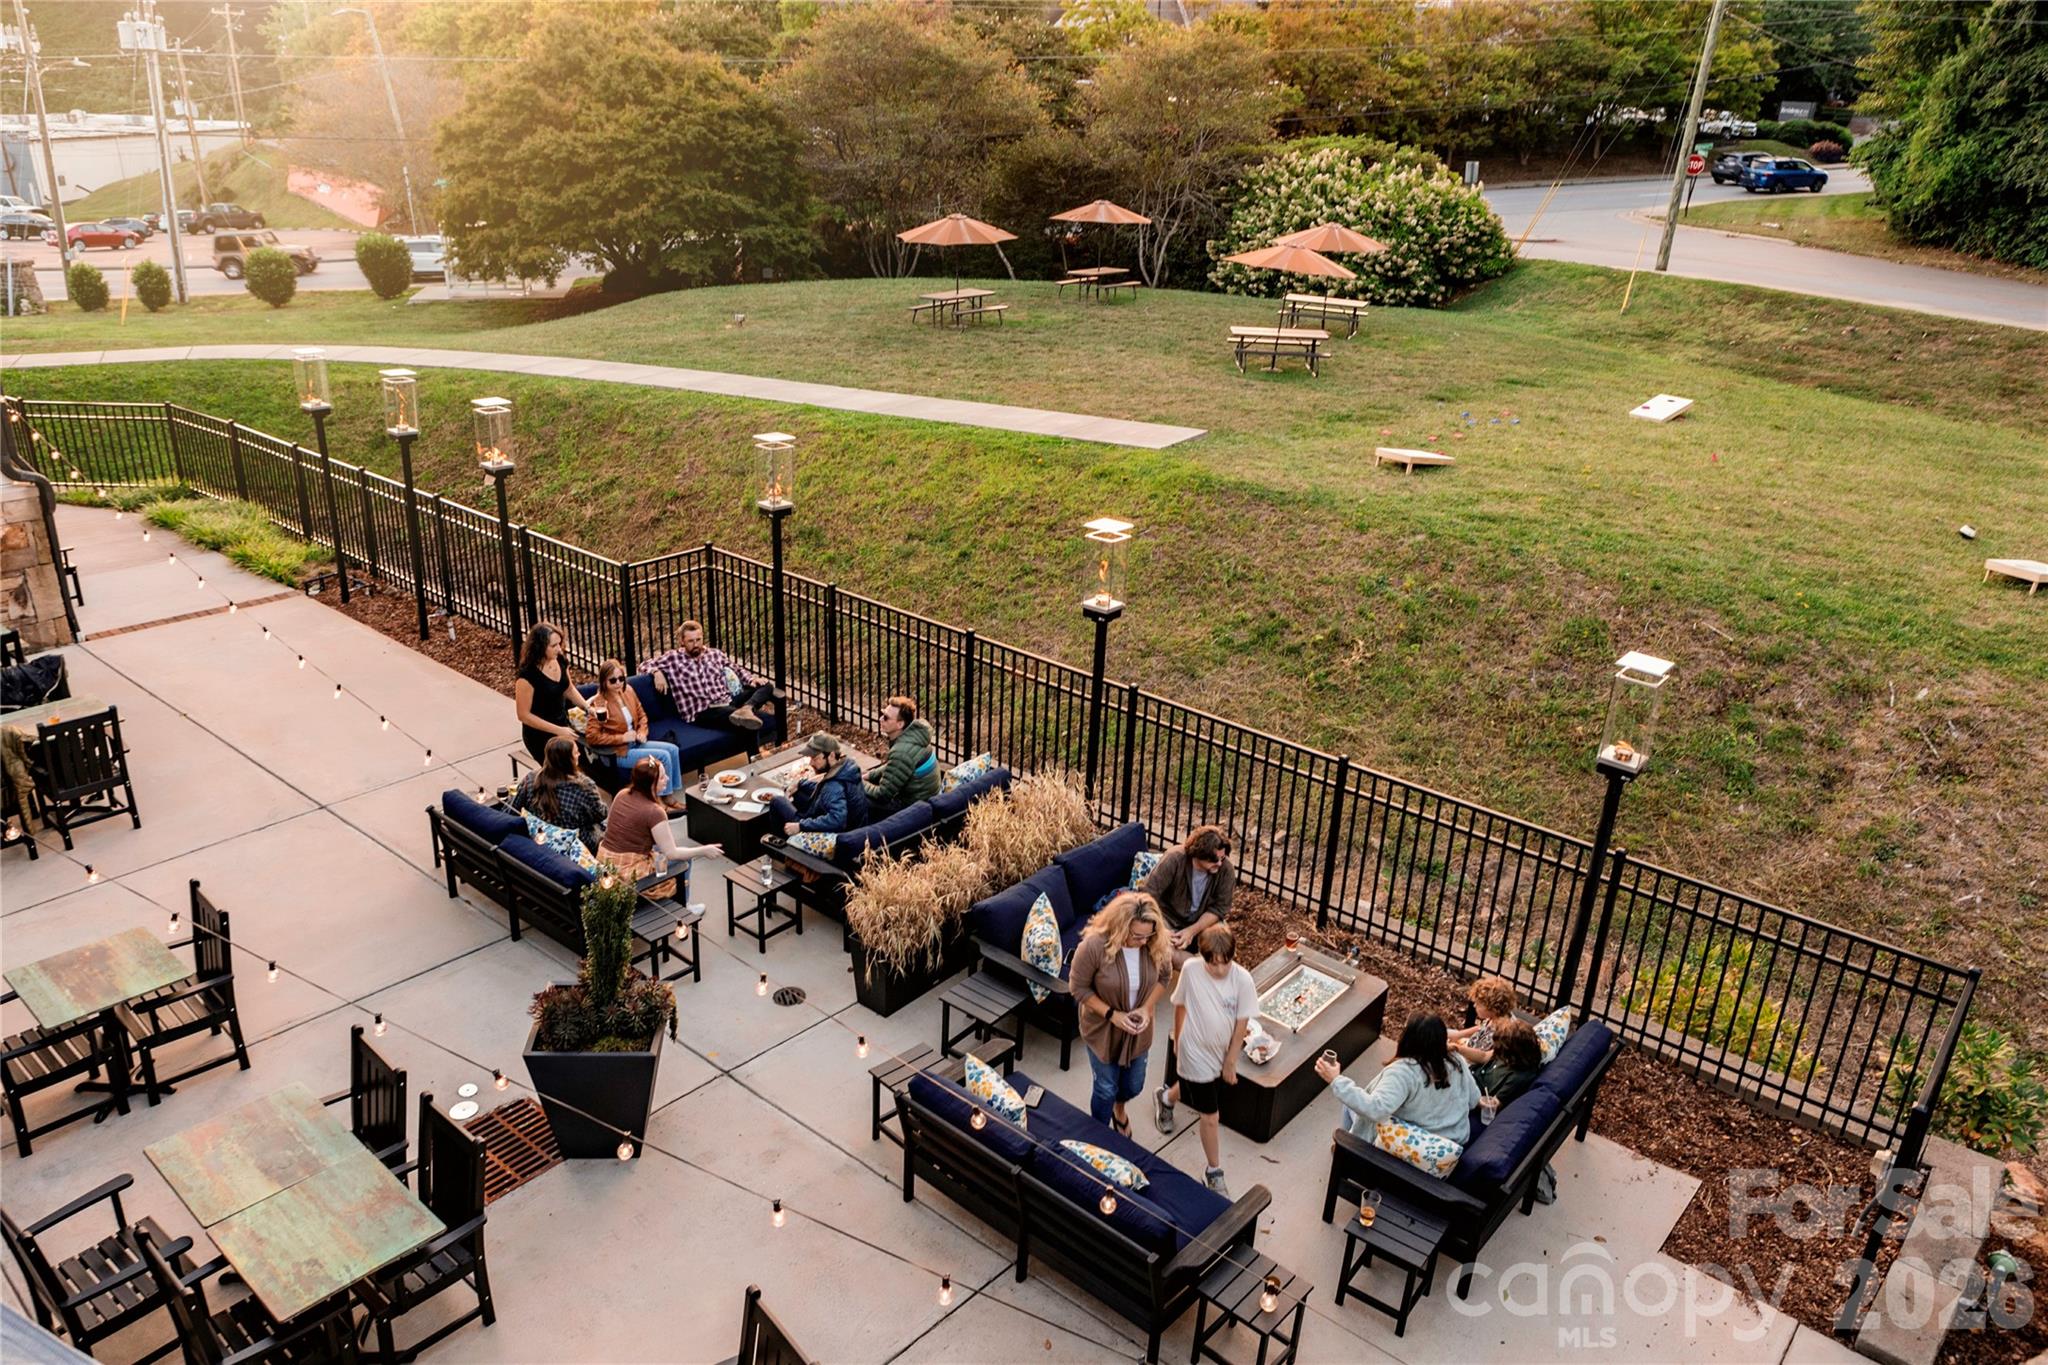
Outdoor patio with cushioned lounge seating, string lights, and guests beside a grassy lawn.
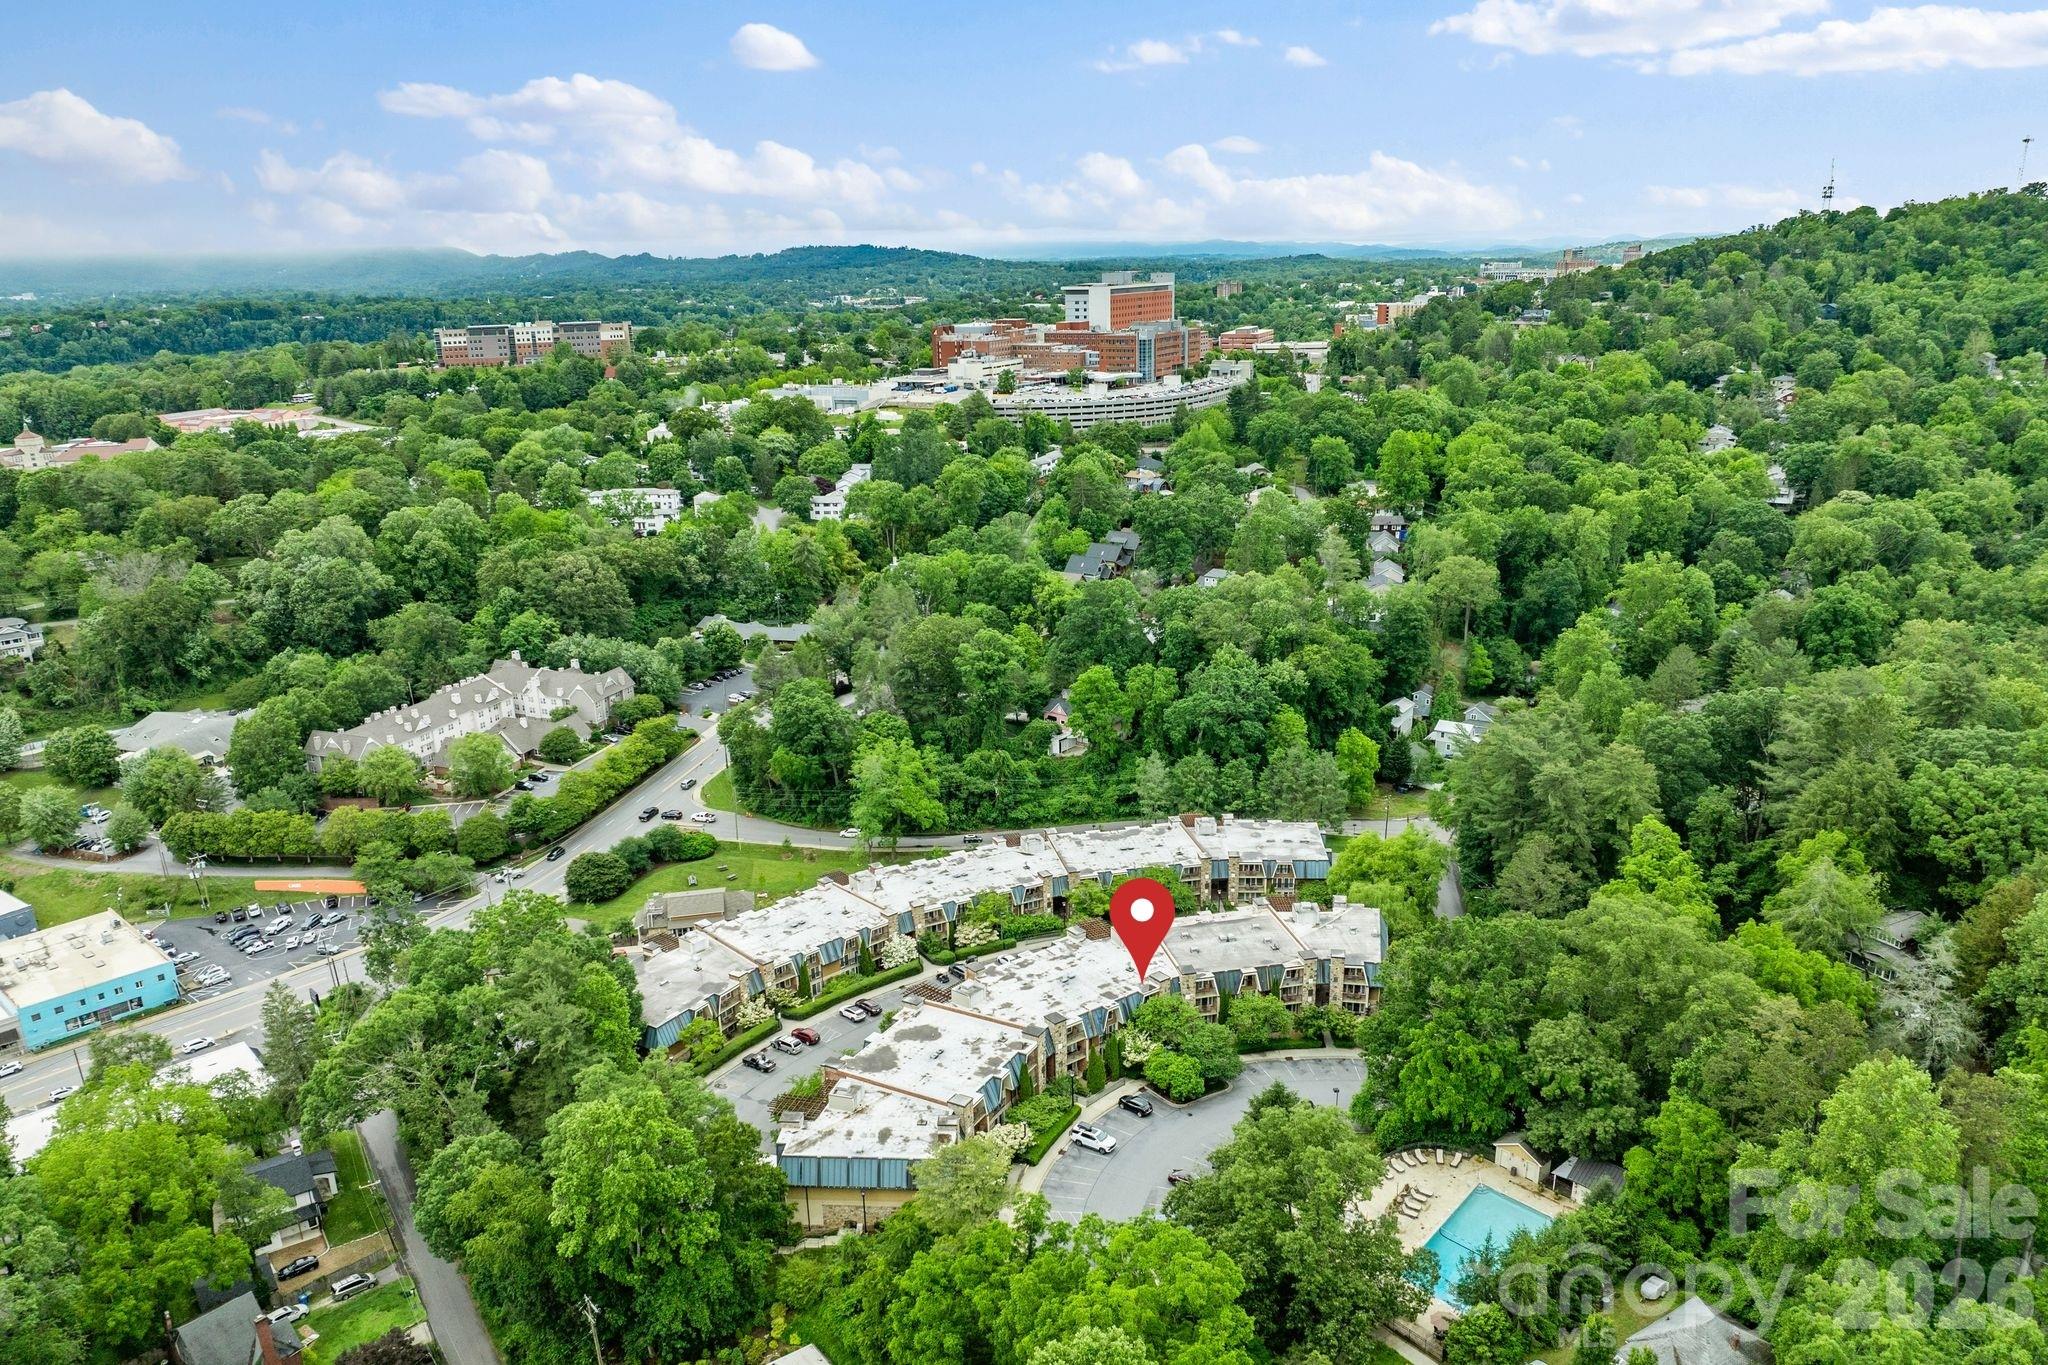
Aerial view of a wooded apartment complex with a pool, parking areas, and a red location pin.
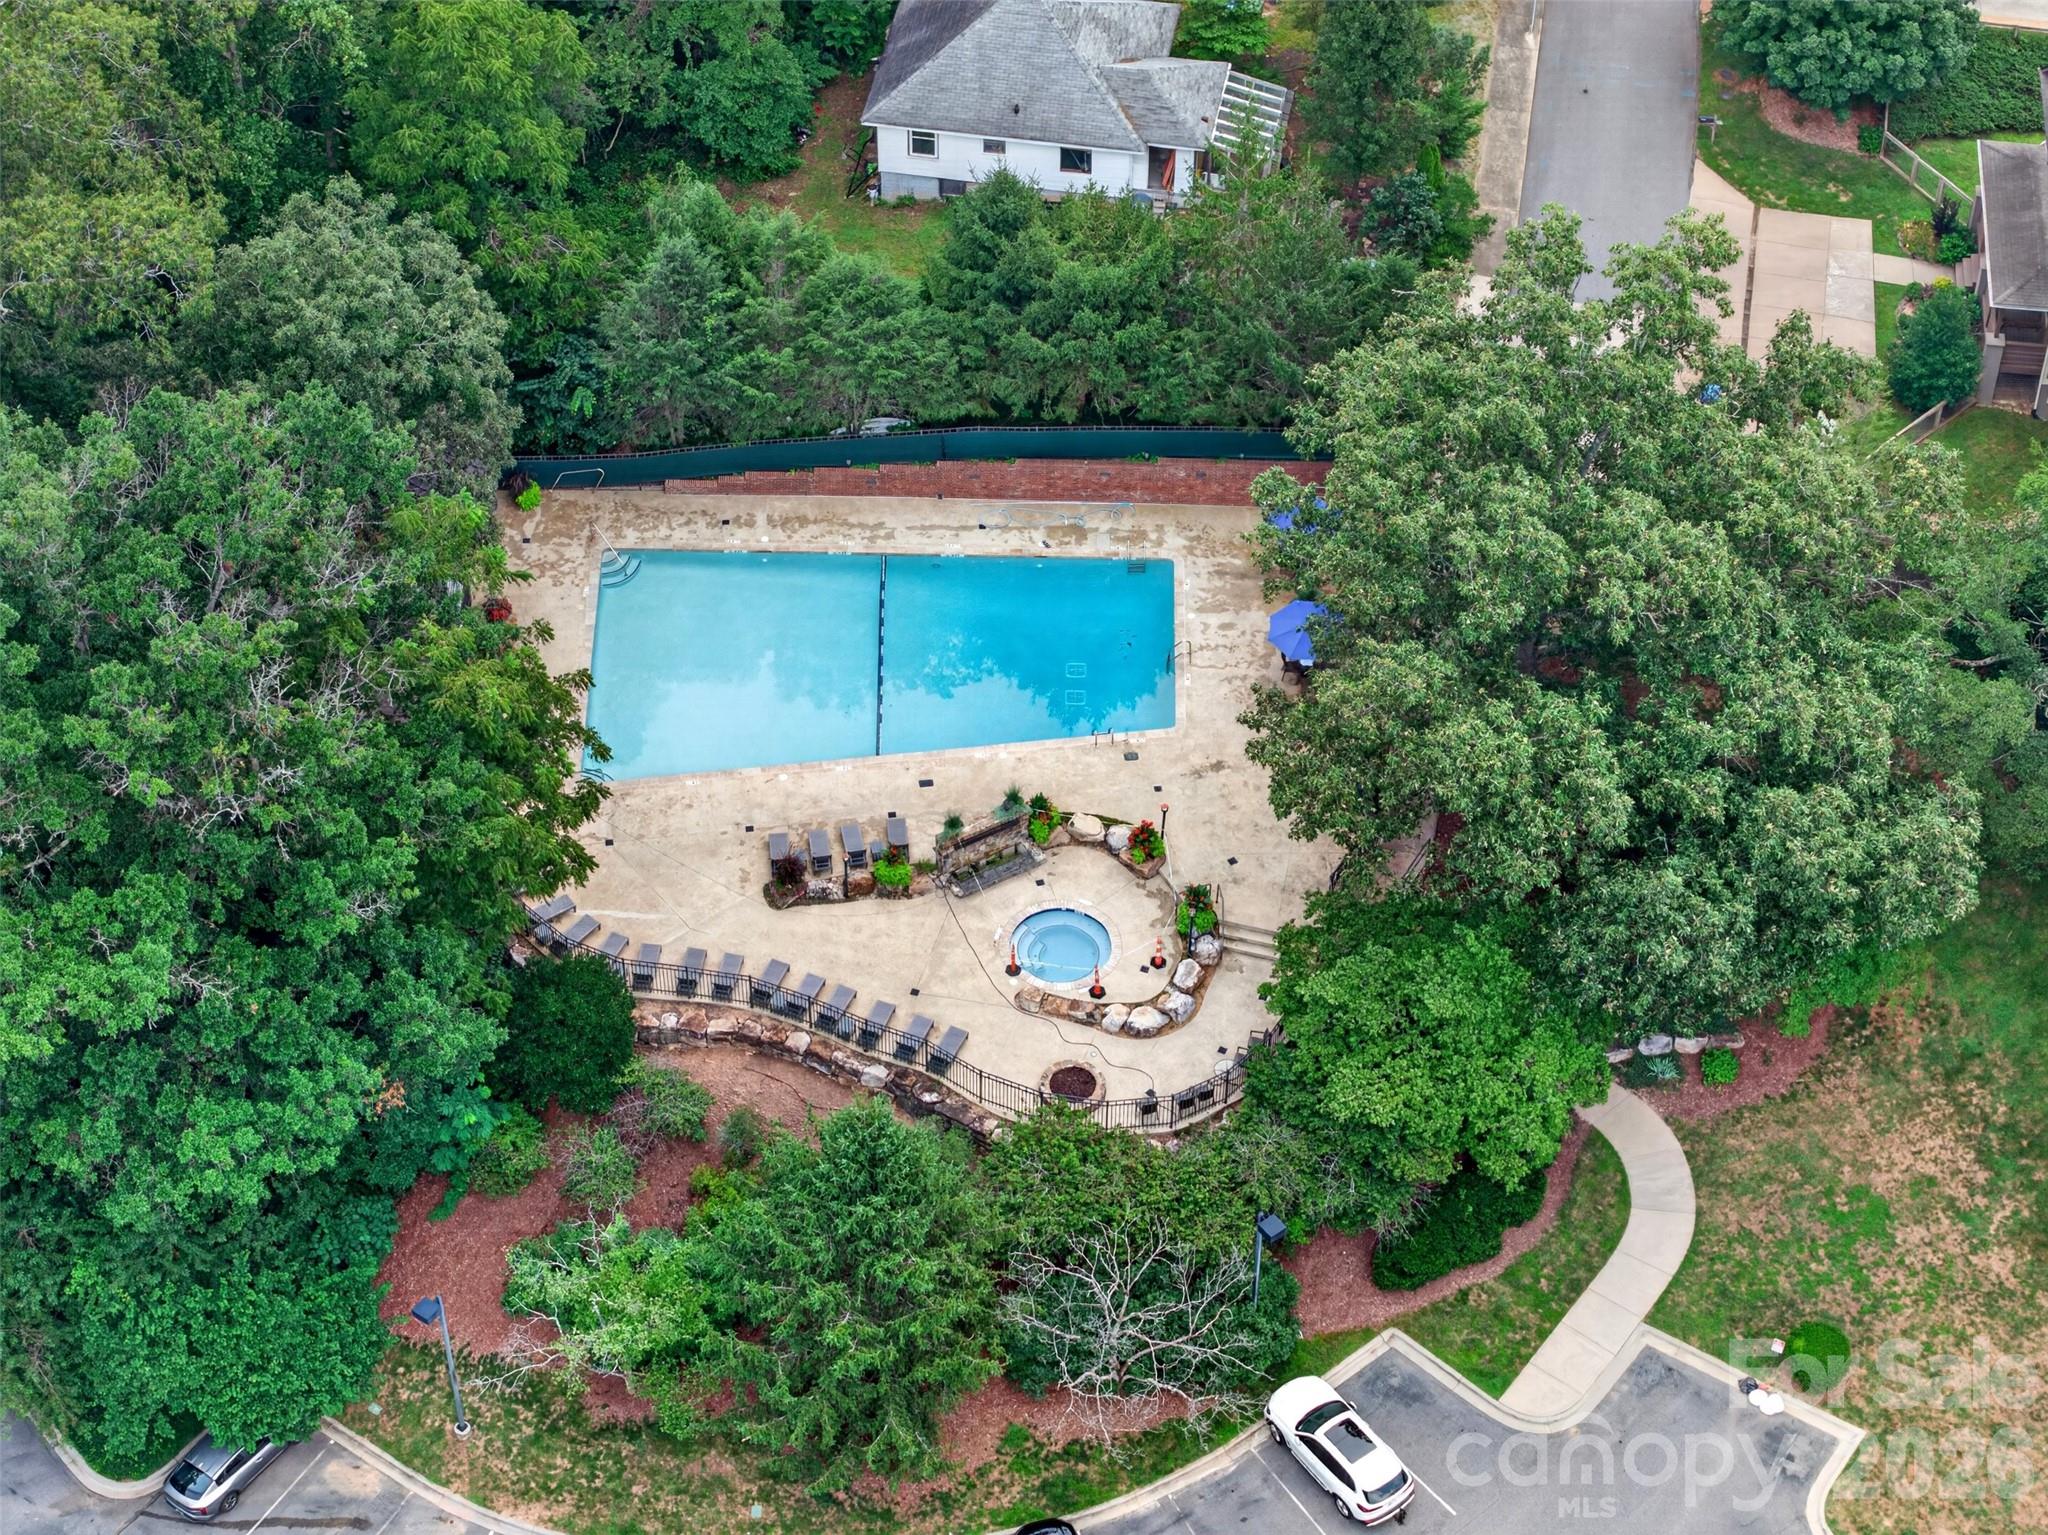
Aerial view of a tree-surrounded pool and circular spa with lounge chairs on the deck.
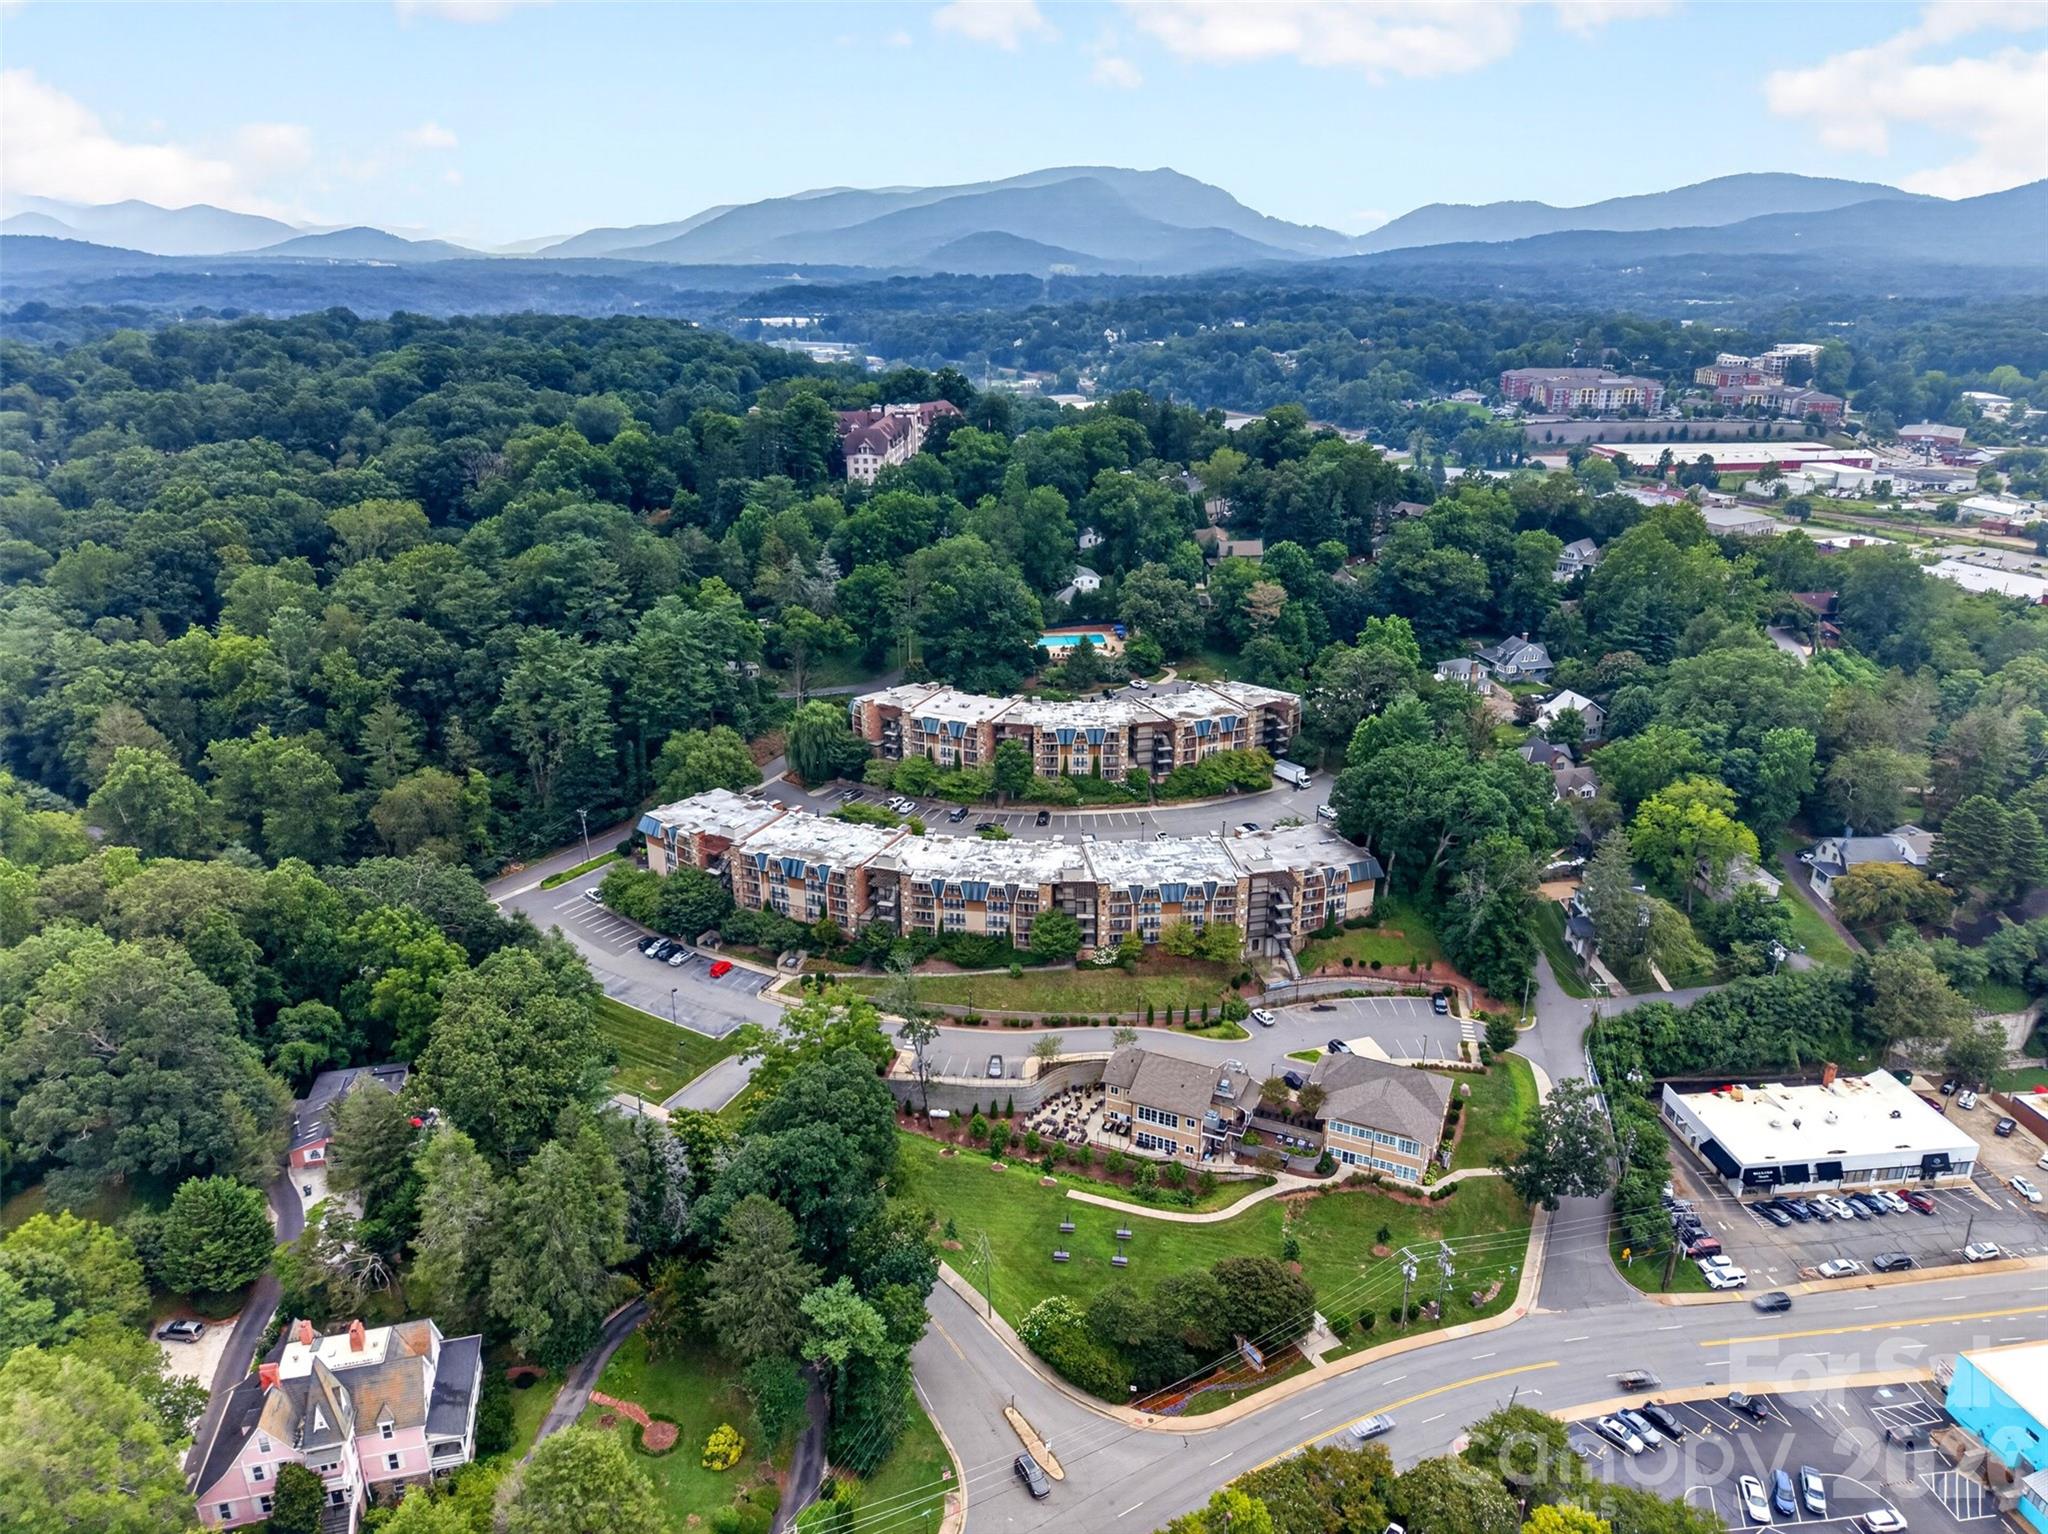
Aerial view of a wooded apartment complex with curved buildings and distant mountain ridges.
Multi-story condominium building with stone accents and balconies, backed by trees beneath a colorful sunset sky.
SEE ALL PHOTOS
Lantern Lodge Asheville exterior with stone walls, balconies, and landscaped grounds at dusk.
Condominium drive with stone walls, a unit directory sign, parked cars, and buildings uphill.
Multi-story stone and brick residence with balconies, landscaped hedges, and an accessible walkway.
Condominium exterior with stone facade, balconies, and a walkway through landscaped grounds.
Covered brick entry corridor with a cream door marked 325 and a concrete walkway.
Living room with a stone fireplace, leather seating, and wide windows overlooking greenery.
Living room with a stone fireplace, patterned sofa, and glass doors overlooking greenery.
Open-plan living room and kitchen with a stone fireplace, wood cabinetry, and dining nook.
Covered brick balcony with two chairs and a glass-top table overlooking leafy trees.
Furnished balcony with a glass-top table and chairs overlooking leafy trees and a lawn.
Covered balcony with a glass-top table and chairs overlooking leafy trees.
Kitchen with warm wood cabinetry, granite counters, stainless steel appliances, and a peninsula sink.
Kitchen with warm wood cabinets, granite counters, stainless steel appliances, and a breakfast bar.
Kitchen with warm wood cabinets, stainless steel appliances, and a granite peninsula with a double sink.
Dining nook with a wood table, black chairs and bench beside wood kitchen cabinets and a granite counter.
Bathroom with a glass shower, built-in soaking tub, and long wood vanity with granite countertop.
Bathroom vanity with a granite countertop, wooden cabinetry, framed mirror, and bathtub at left.
Bathroom with a glass-enclosed tiled shower and a large soaking tub.
Furnished bedroom with a dark wood bed, white bedding, and shuttered glass doors.
Furnished room with a wall-mounted television, large wooden dresser, and cream upholstered chair.
Bedroom with a large bed, wooden dresser, wall-mounted TV, and upholstered armchair.
Swimming pool and paved patio with outdoor dining sets, mature trees, and two small outbuildings.
Outdoor pool with turquoise water, lounge chairs, patio umbrellas, and mature trees.
Outdoor swimming pool with wooded surroundings, poolside buildings, and chairs draped in blue-and-white towels.
Home gym with cable machine, dumbbell rack, workout bench, and purple exercise ball.
Azalea Bar & Kitchen
Dining area with breakfast spread on a turquoise table and orange upholstered seating.
Living room with brown leather sofas, colorful pillows, large windows, and leafy plants.
Furnished lounge with a bar, leather seating, and large windows overlooking greenery.
Plates of grilled shrimp and vegetables on a restaurant dining table.
Outdoor patio with cushioned lounge seating, string lights, and guests beside a grassy lawn.
Aerial view of a wooded apartment complex with a pool, parking areas, and a red location pin.
Aerial view of a tree-surrounded pool and circular spa with lounge chairs on the deck.
Aerial view of a wooded apartment complex with curved buildings and distant mountain ridges.
Multi-story condominium building with stone accents and balconies, backed by trees beneath a colorful sunset sky.
Courtesy of Elevate Asheville Realty Group, Carter Sowers Listing Contact: [email protected] 
For Sale

325 Bowling Park Road

325 Bowling Park Road, Asheville, NC 28803

$219,000
This turnkey vacation condo near Biltmore Estate and Downtown Asheville is the perfect retreat! It's here for you during leaf season, the new Biltmore Championship golf tournament, or for a spontaneous getaway. Hotel services are included, so no more changing sheets, washing towels, or fixing things -- it's all done for you. When you're not enjoying your condo, you have the option to generate income through the short term rental program (a rare find within city limits).

325 Bowling Park Road comes fully furnished with a covered balcony, stacked stone gas fireplace, jacuzzi soaking tub, washer/dryer, and is conveniently situated just steps away from the outdoor pool, hot tub, and fire pit. In addition to the outdoor amenities, other amenities include the fitness center and on-site restaurant, Azalea Bar & Kitchen. HVAC replaced in 2023. Rental history and financial statements are available upon request. Additional interior photos coming soon.

1
bed

1
bath

732 Sq.Ft. LIVING AREA

Carter Sowers

Carter Sowers

Features & Amenities

Interior

  • total bedrooms1
  • Total bathroom1
  • full bathroom1
  • Laundry room In Unit, Laundry Closet
  • Flooring Tile, Wood
  • Fireplace Gas, Gas Log, Living Room
  • APPLIANCES Convection Microwave, Electric Cooktop, Electric Range, Gas Water Heater, Microwave, Refrigerator, Washer/Dryer
  • other interior Features Breakfast Bar, Open Floorplan

Area & Lot

  • Status For Sale
  • Living Area732 Sq.Ft.
  • MLS® ID4405300
  • TypeCondo
  • YEAR BUILT2006
  • NeighborhoodKenilworth
  • Elementary SchoolUnspecified
  • Middle SchoolUnspecified
  • High SchoolUnspecified

Exterior

  • STORIES1
  • water SourceCity
  • utilitiesCable Available, Cable Connected, Electricity Connected, Fiber Optics, Phone Connected
  • roofMetal, Rubber
  • parkingParking Lot, Parking Space(s)
  • HEAT TYPEFloor Furnace, Natural Gas
  • AIR CONDITIONINGElectric, Heat Pump
  • sewerPublic Sewer
  • SubstructureSlab
  • other exterior FeaturesElevator

Financial

  • Sales Price$219,000
  • HOA $665/mo
Condominium drive with stone walls, a unit directory sign, parked cars, and buildings uphill.

Schedule a Showing

We would love to show you our beautiful property. Please select your preferred date and time below. An agent will be in touch shortly to confirm your appointment.

Schedule a Showing

We would love to show you our beautiful property. Please select your preferred date and time below. An agent will be in touch shortly to confirm your appointment.

Thank you for your interest in 325 Bowling Park Road, Asheville, NC 28803. We are reviewing your request and will be in touch shortly!

Mortgage Calculator

Estimate your monthly mortgage payment, including the principal and interest, property taxes, and HOA. Adjust the values to generate a more accurate rate.
All estimates are provided for informational purposes only. Actual amounts may vary.
$0,000 Your Payment 20 15 65
$0,000 Your Payment

Kenilworth

Explore

Work With Us

Looking for trusted real estate professionals in Asheville, NC? Elevate Asheville Realty Group delivers 5-star service, unmatched integrity, and exceptional results for every client.

Follow Us on Instagram