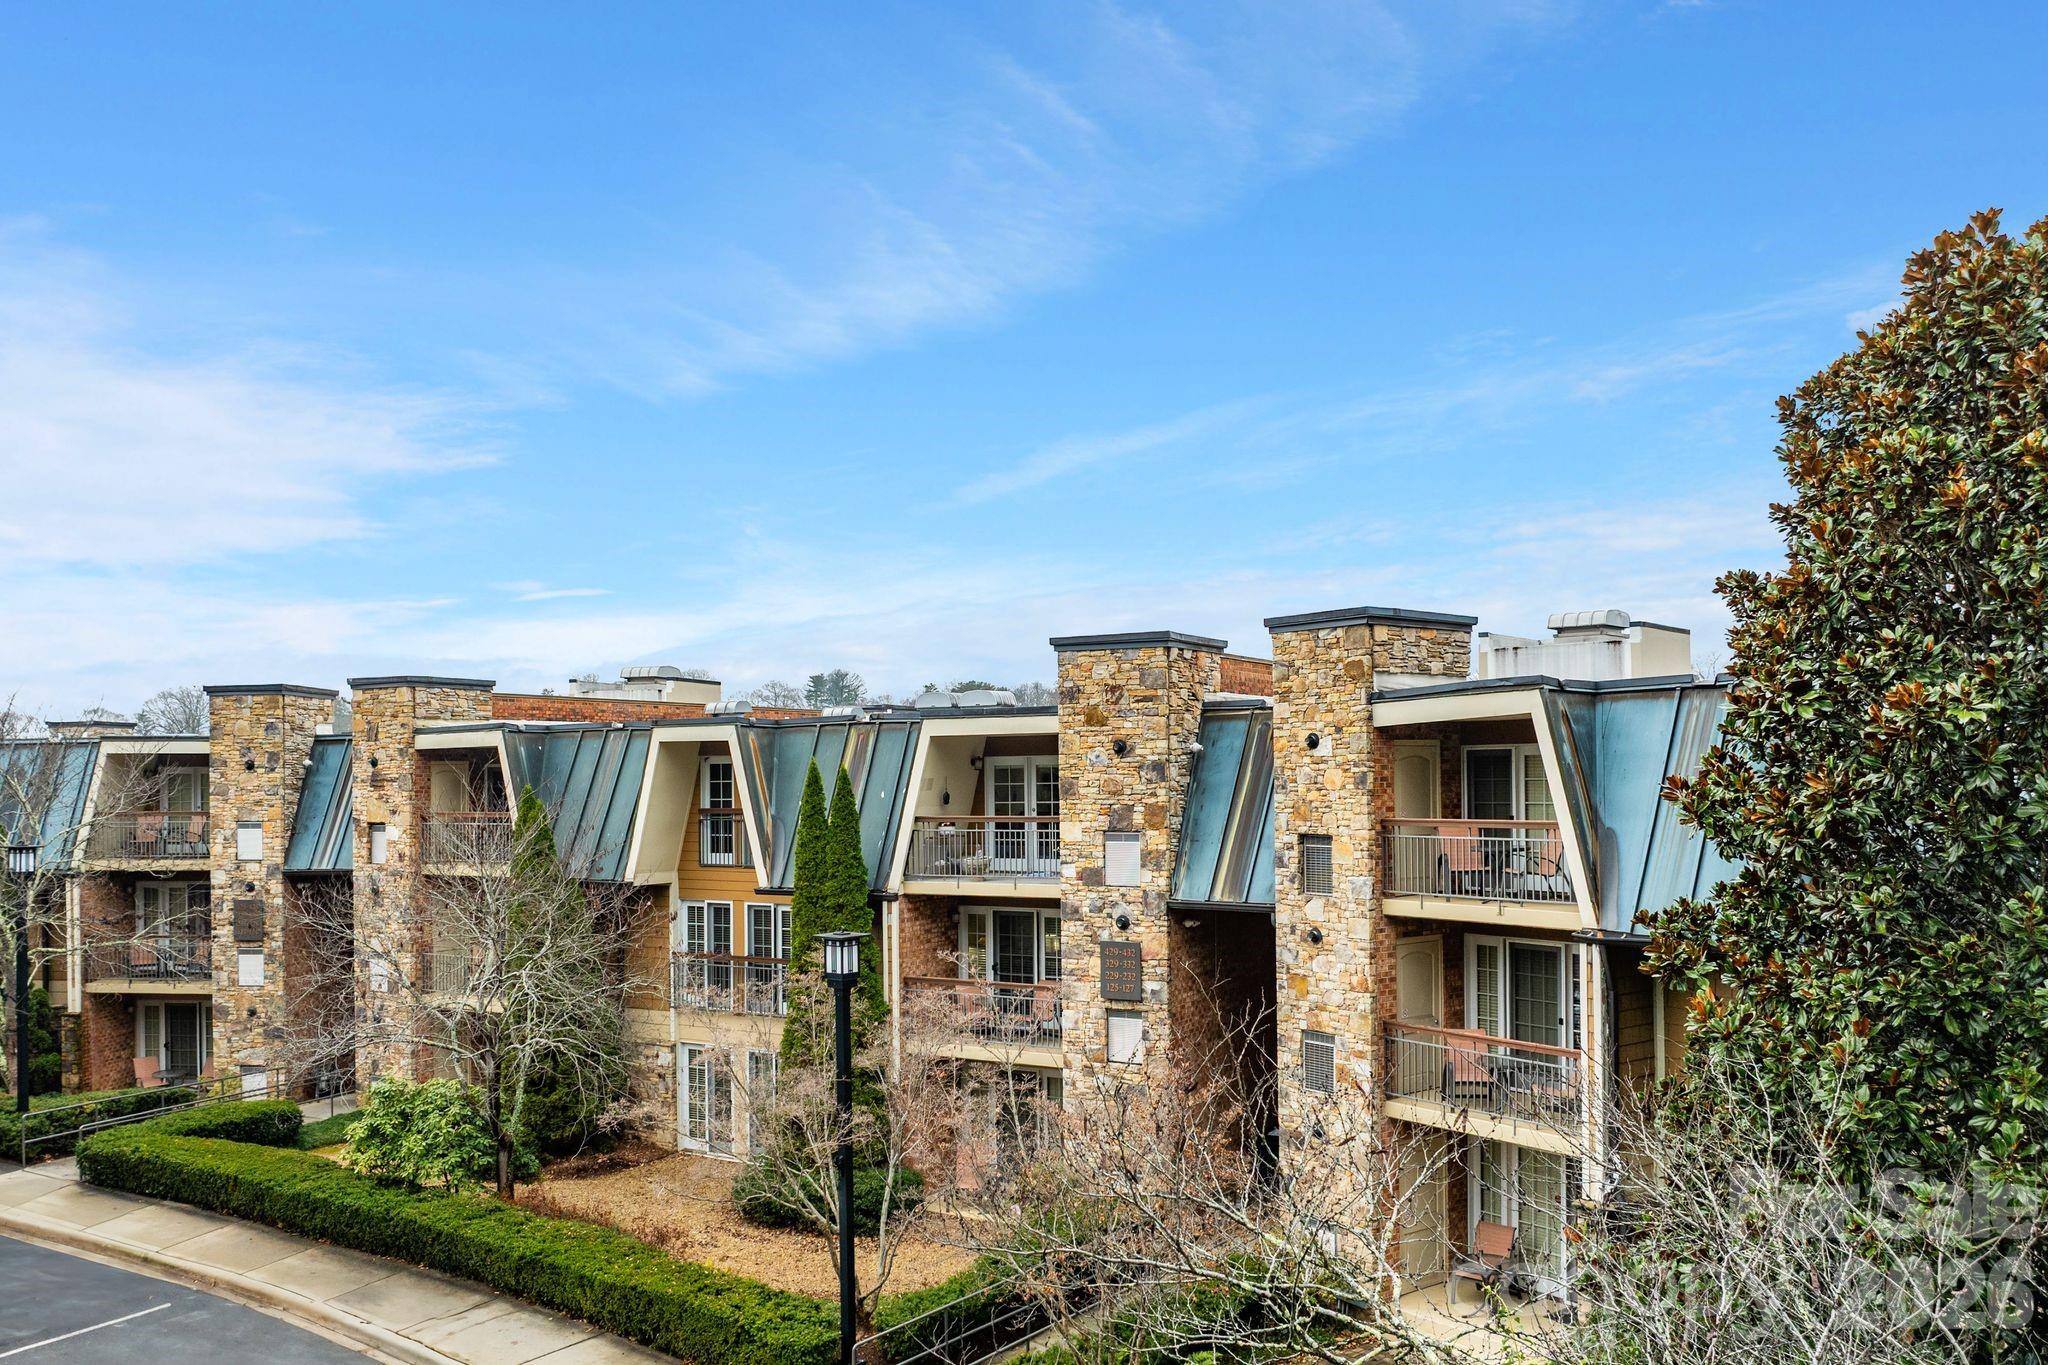
Multi-unit building with stone towers, angular roof sections, and balconies.
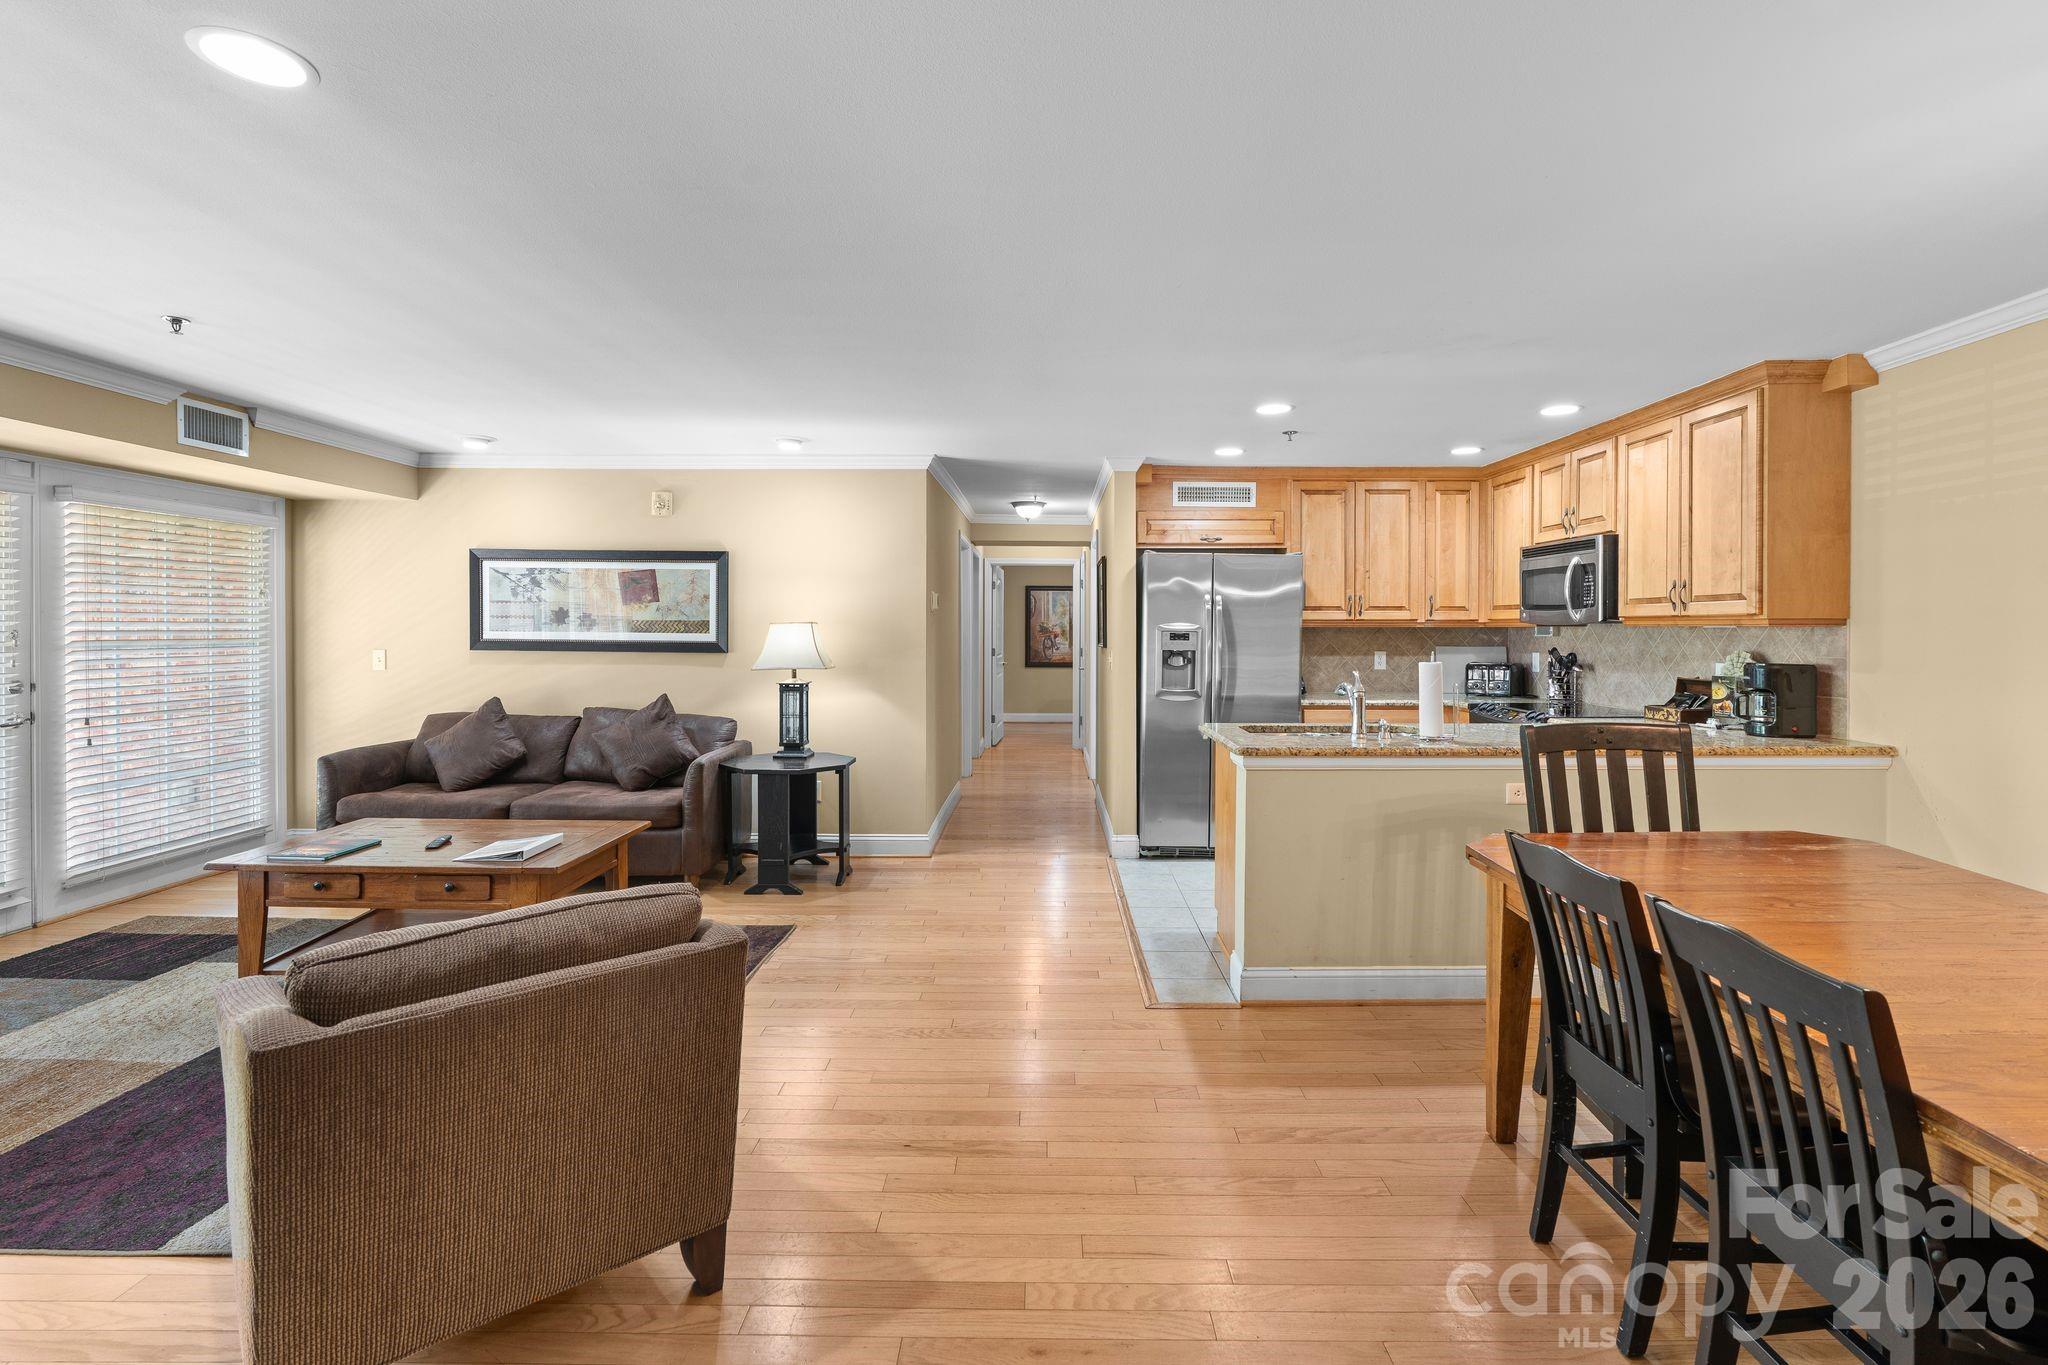
Open-plan living, dining, and kitchen area with wood floors and honey-colored cabinets.
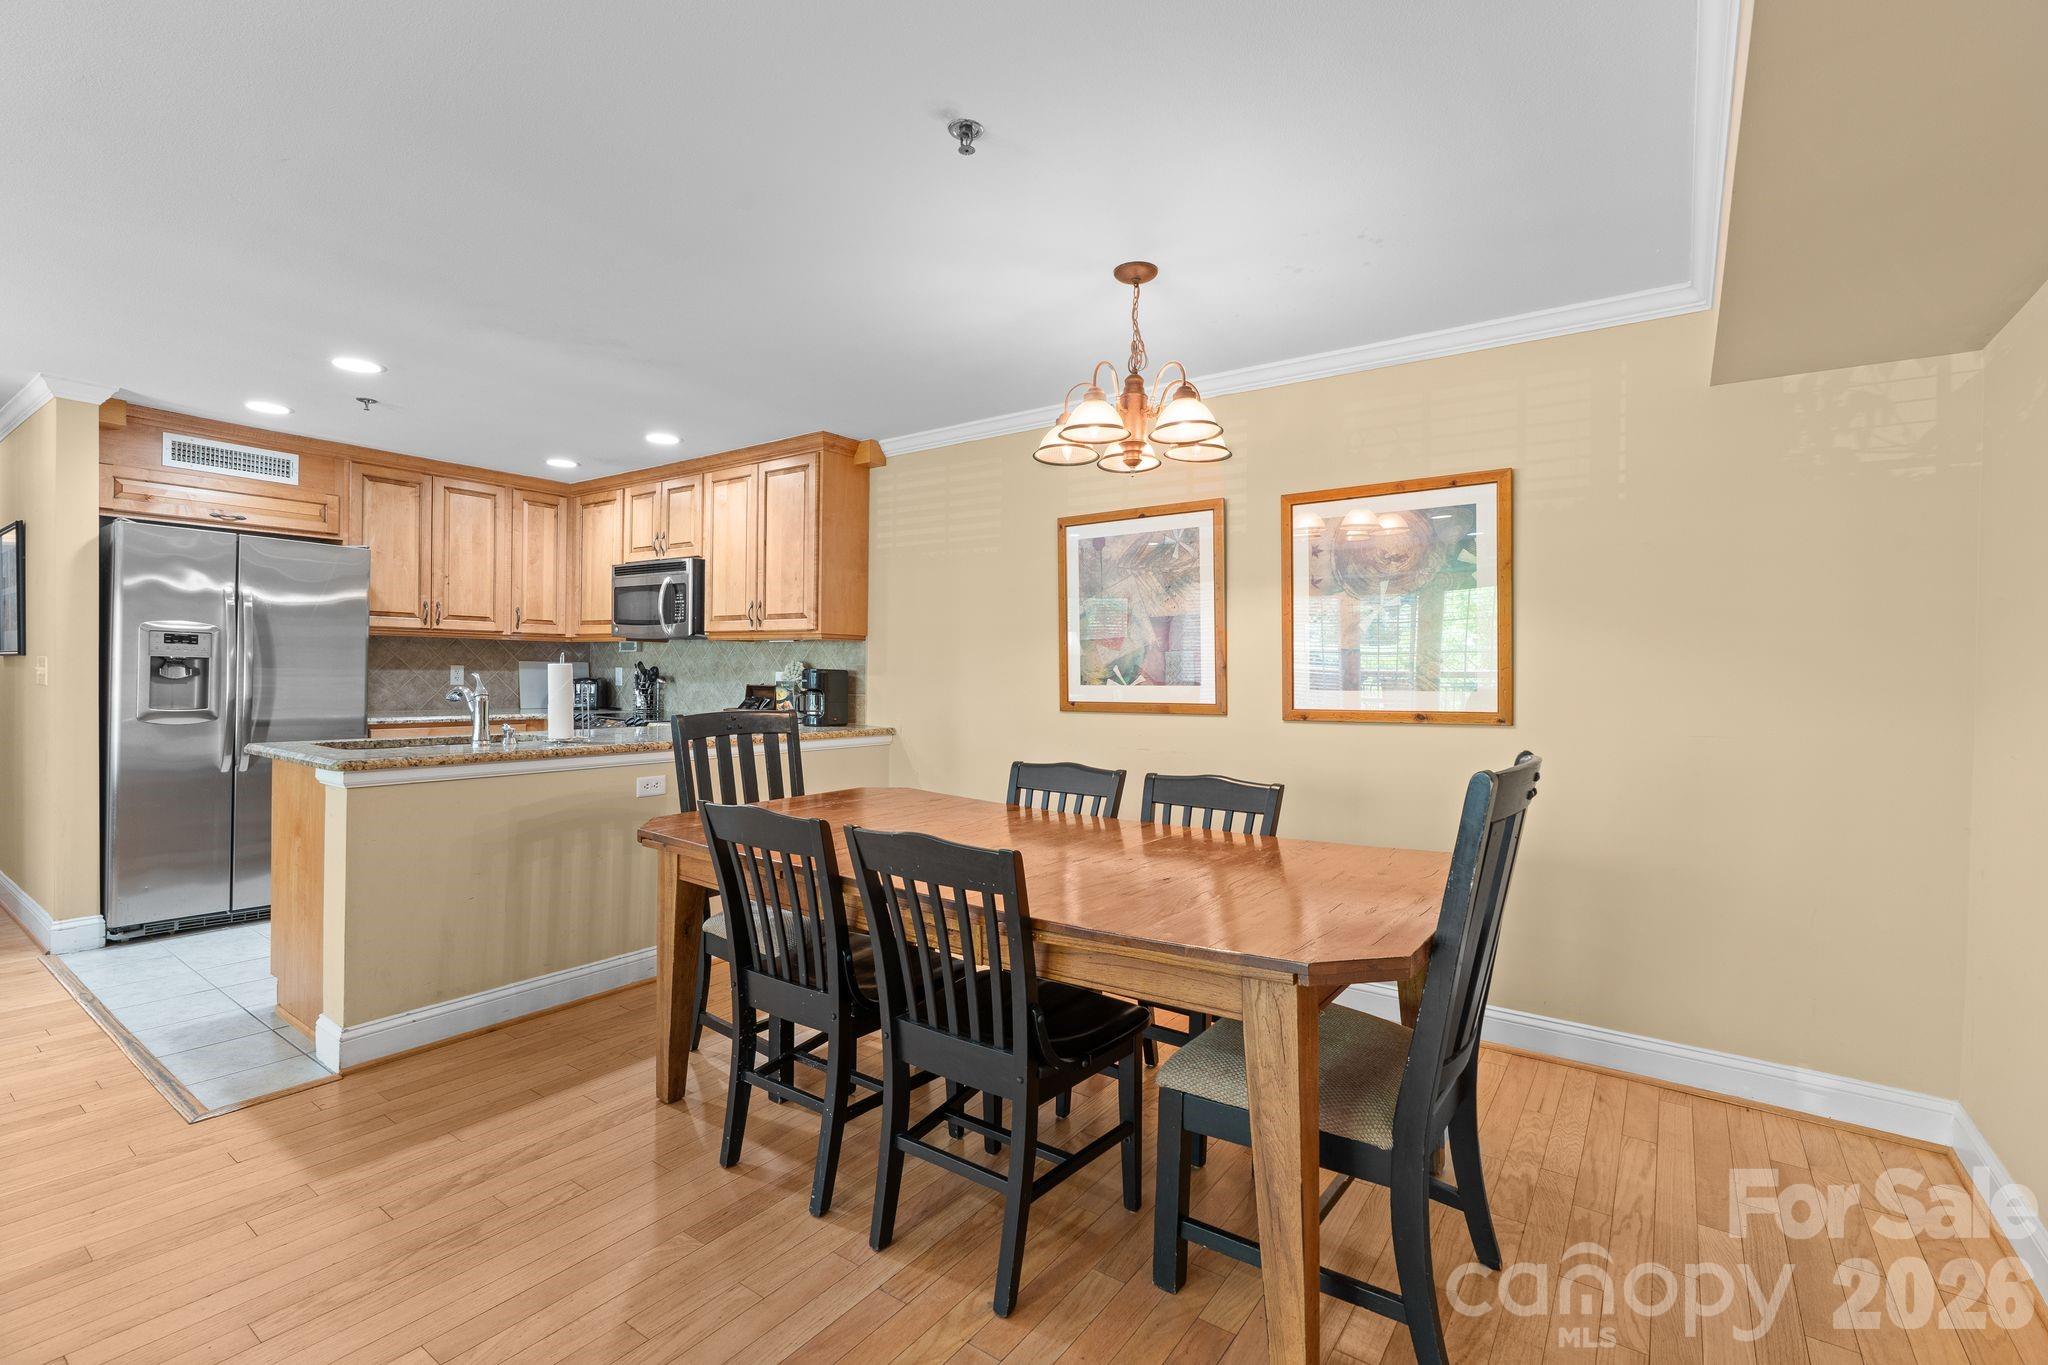
Kitchen and dining area with light wood cabinets, stainless steel appliances, and a large wooden dining table.
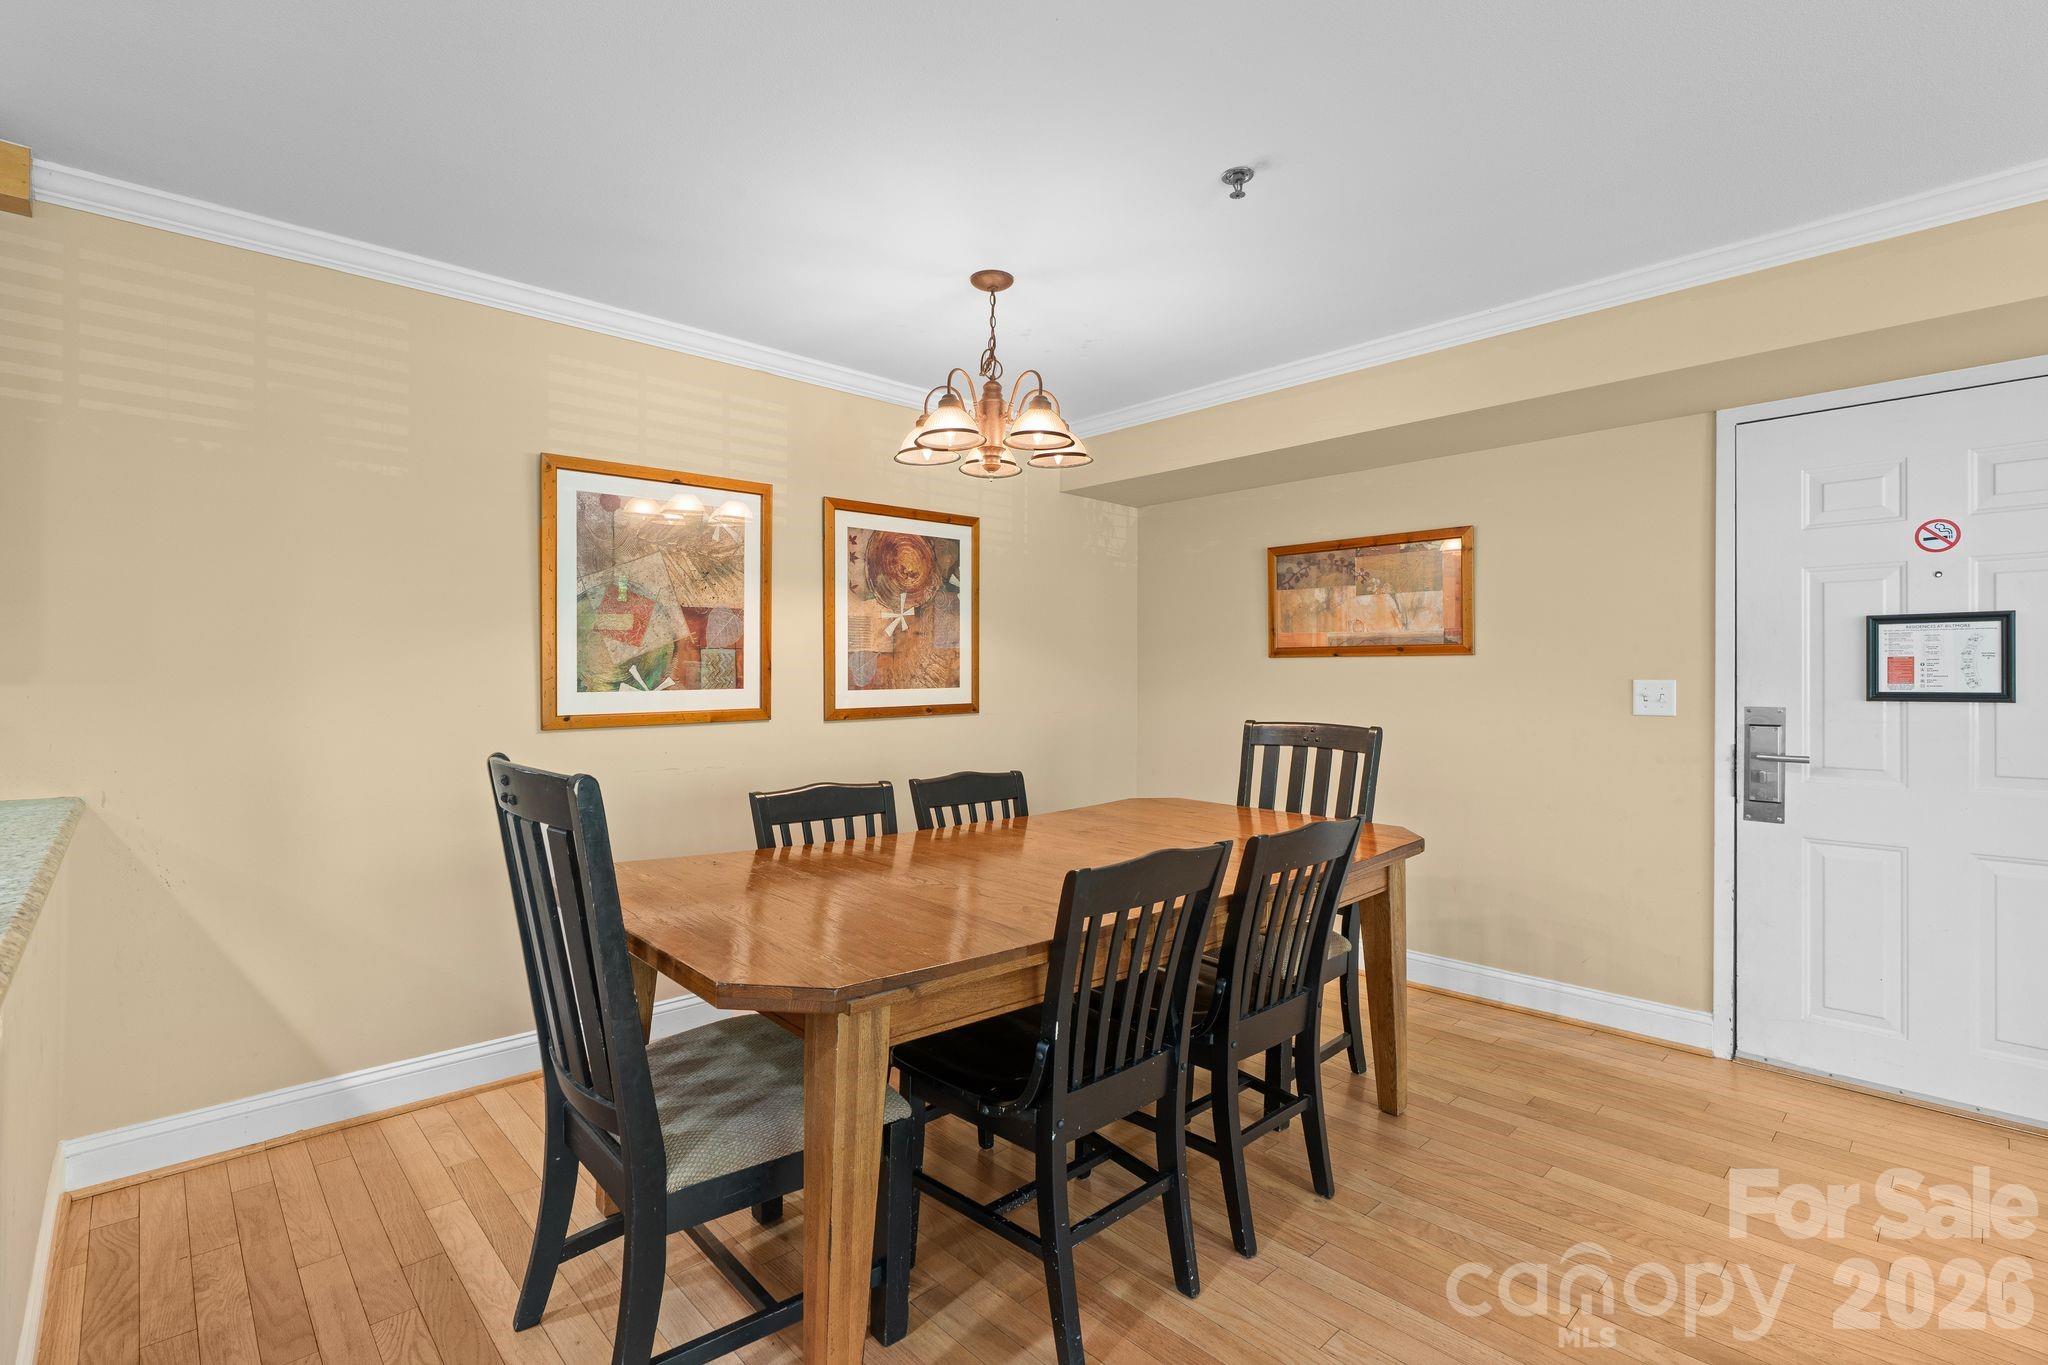
Dining room with a wooden table, black chairs, framed artwork, and a chandelier.
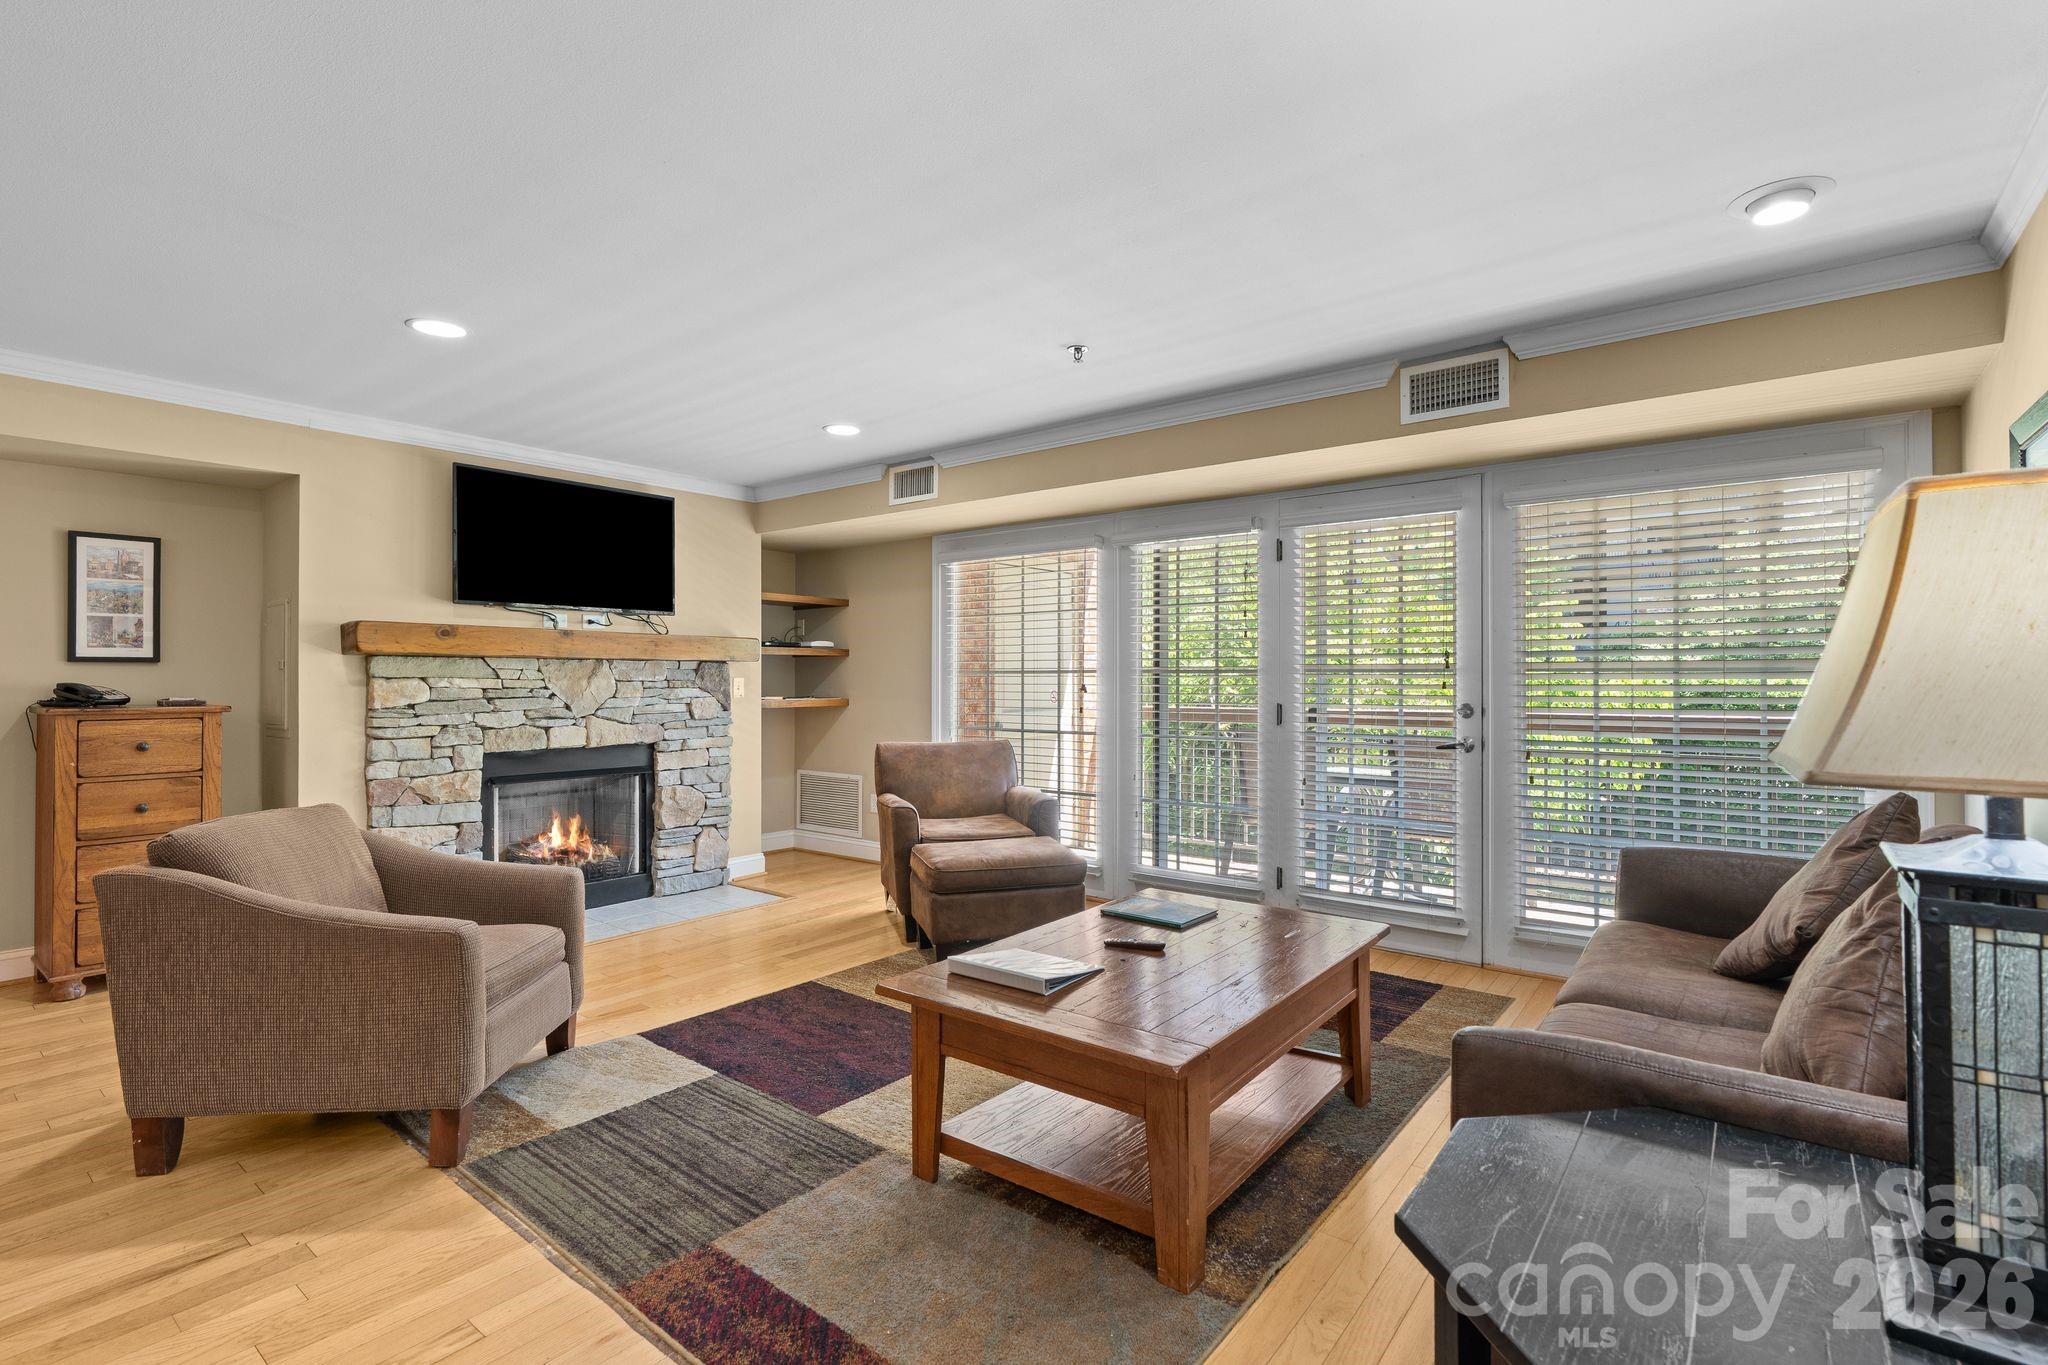
Living room with a stone fireplace, hardwood floors, and large glass doors with blinds.
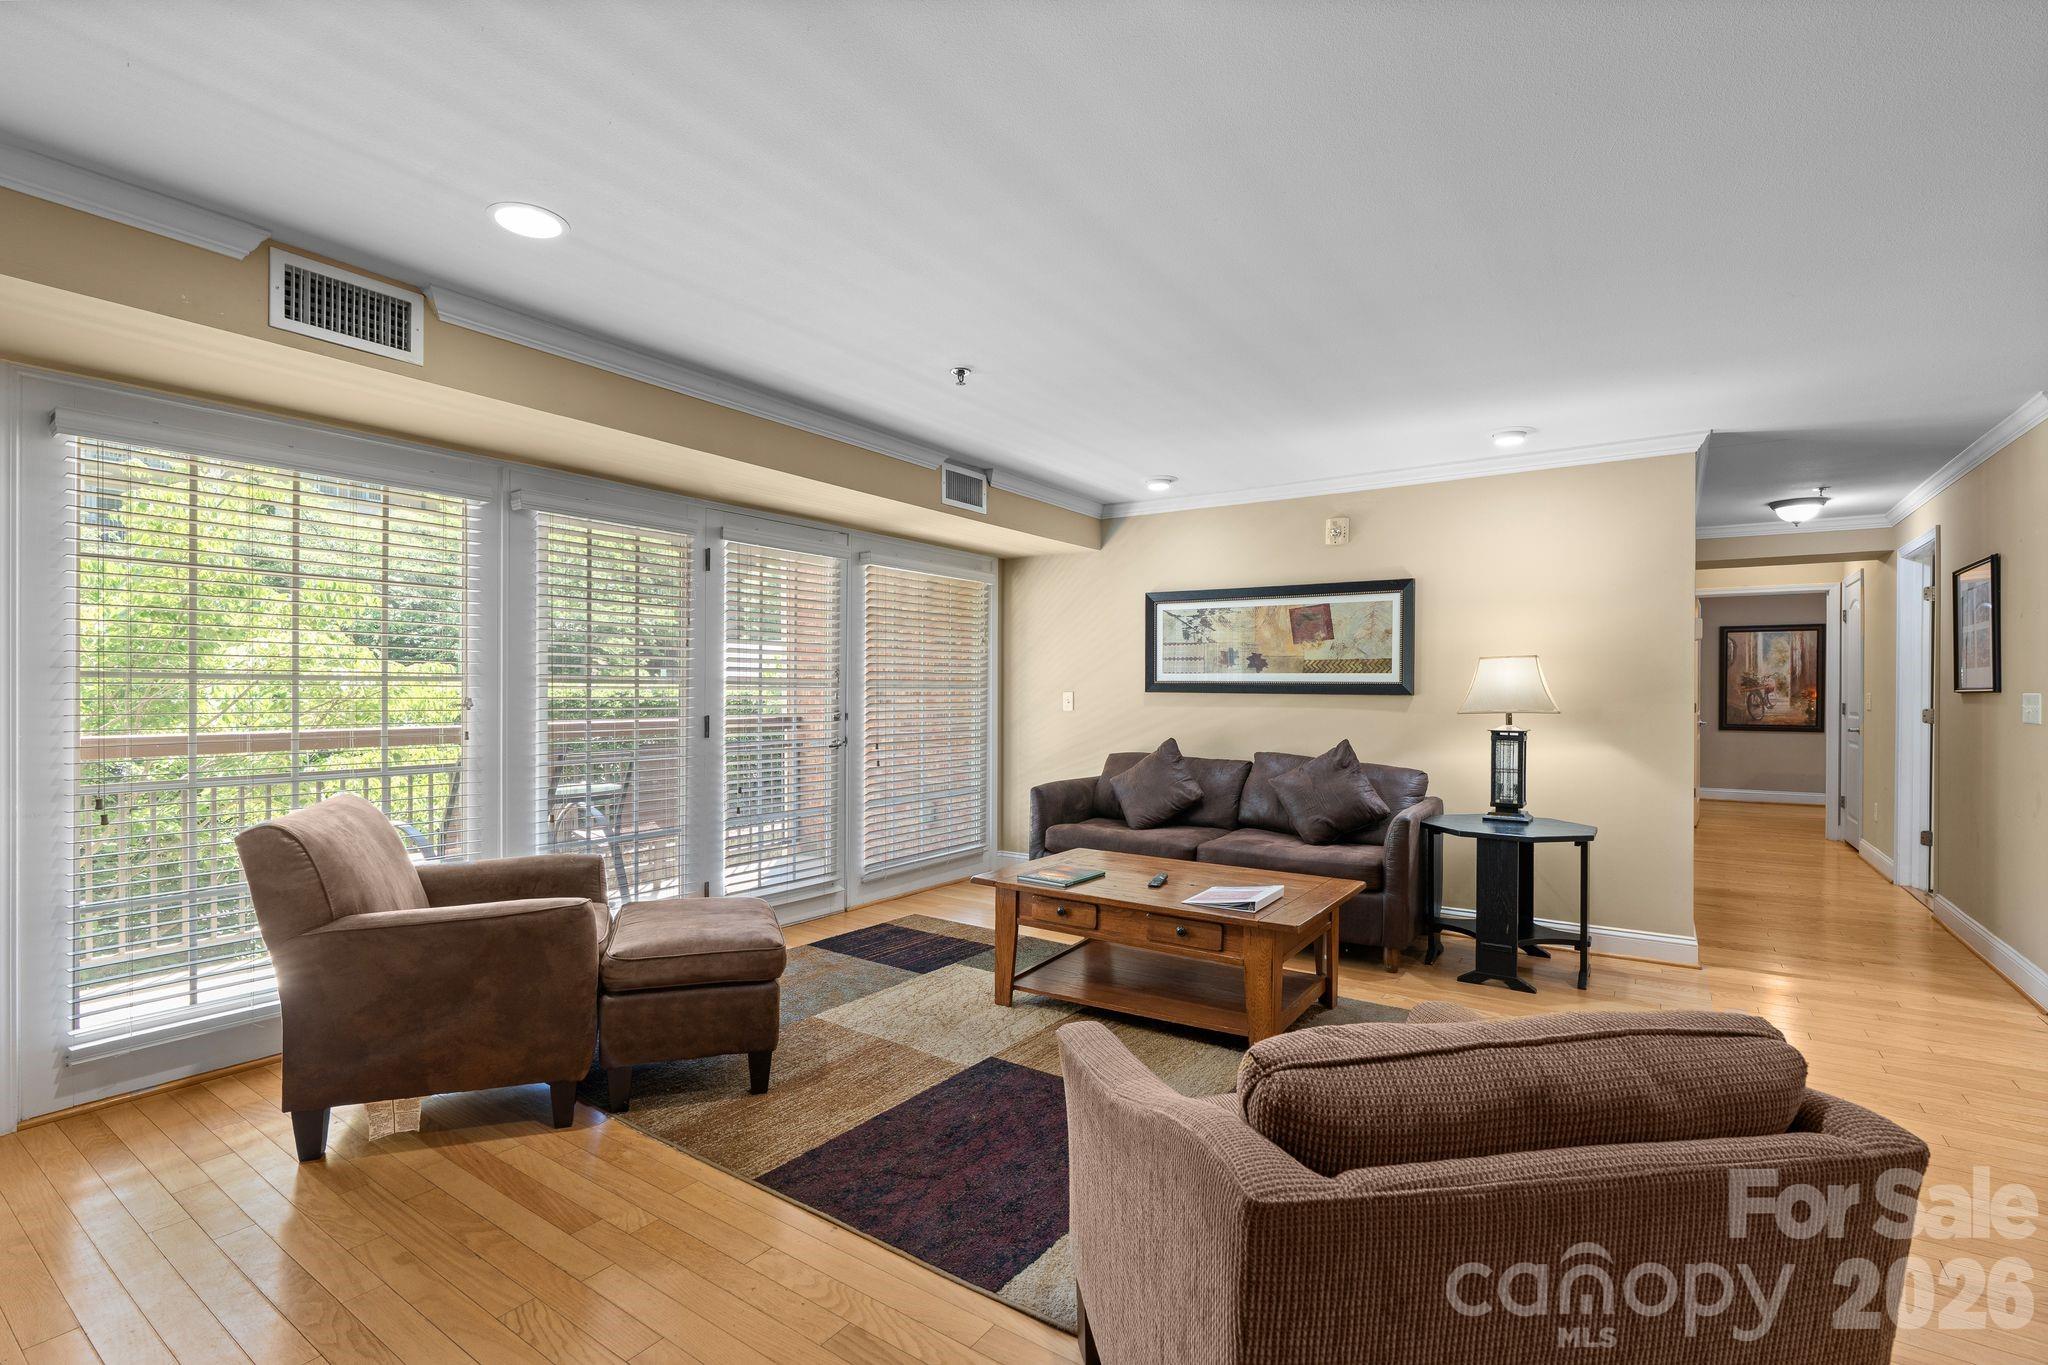
Living room with brown seating, hardwood floors, and wide windows overlooking greenery.
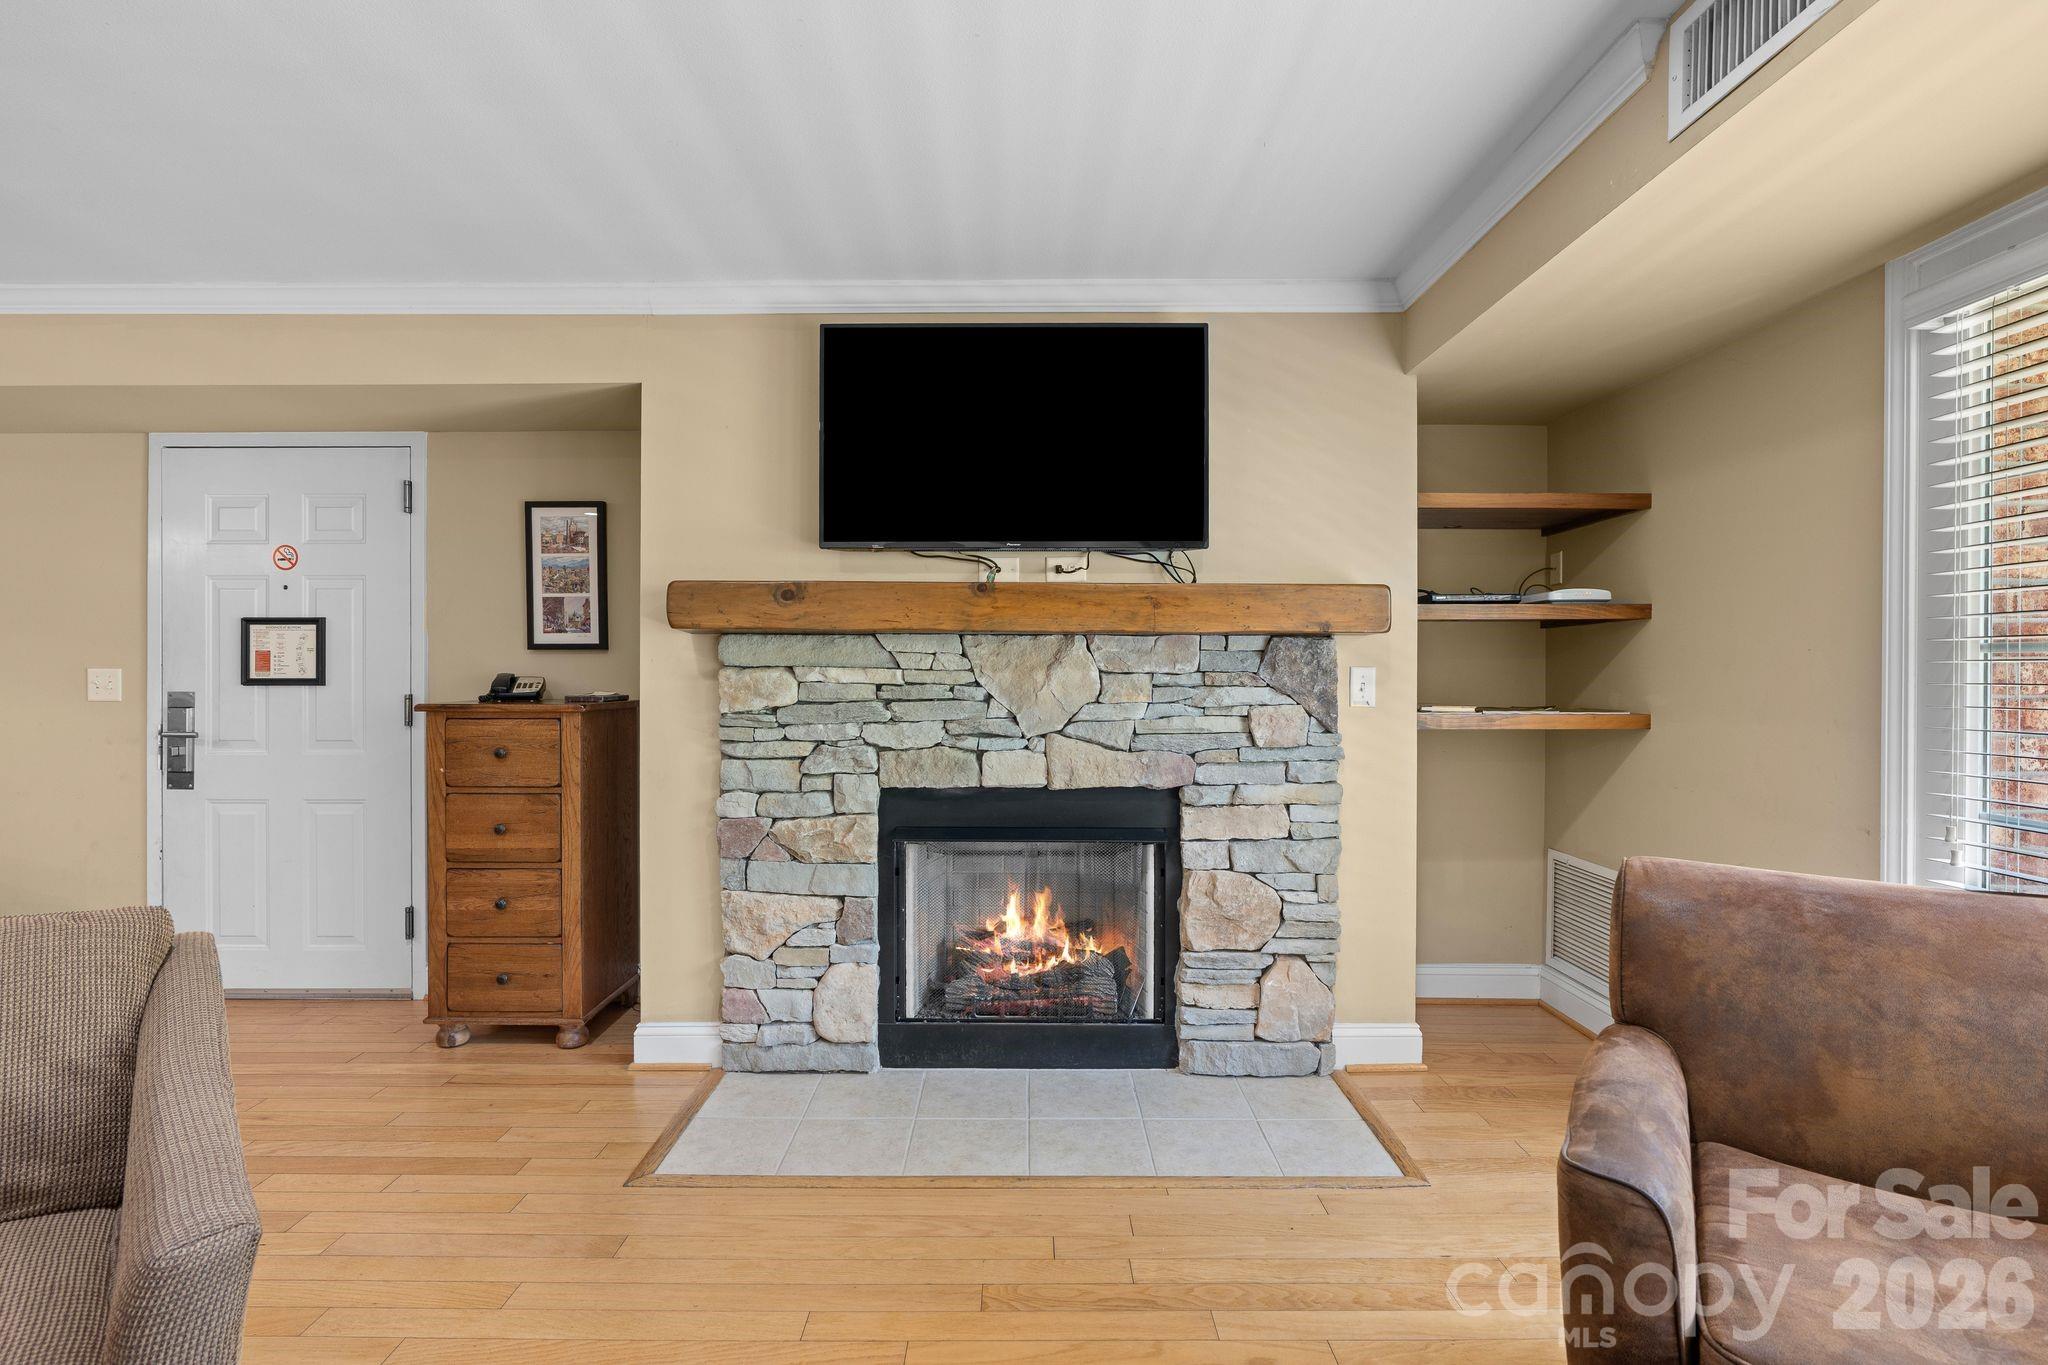
Living room with a lit stone fireplace, wood mantel, and wall-mounted television.
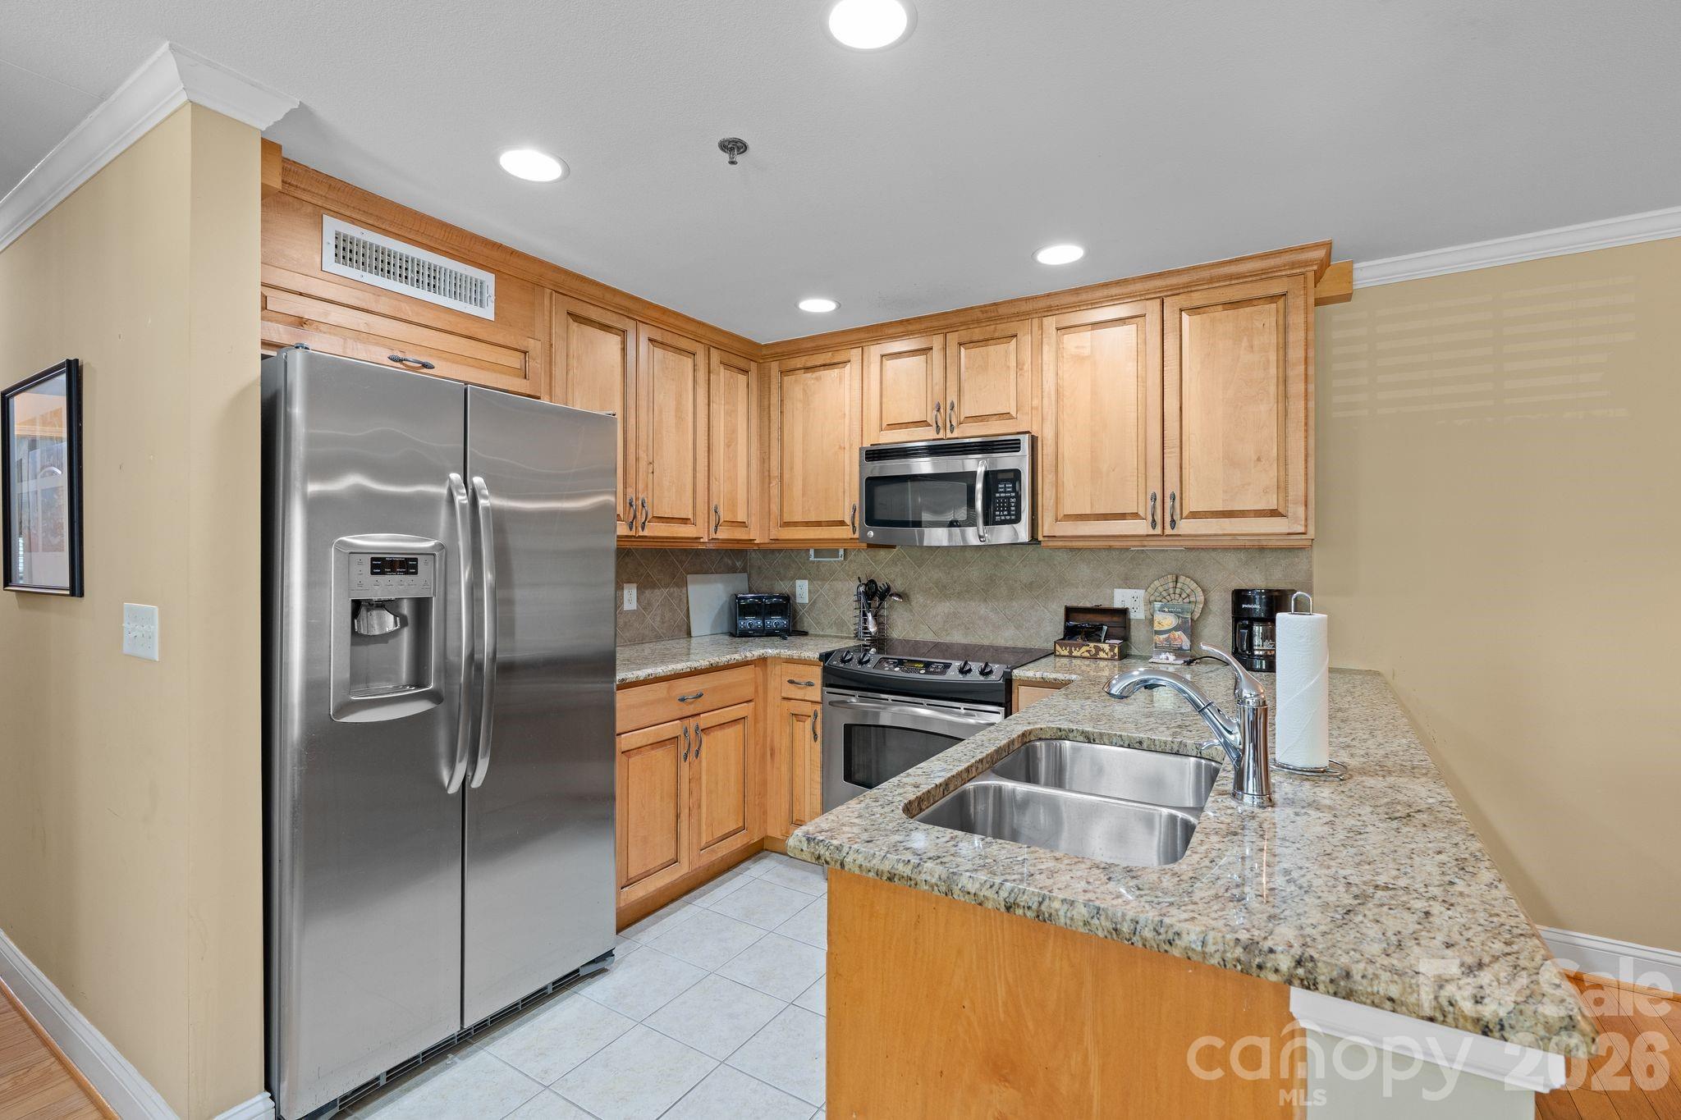
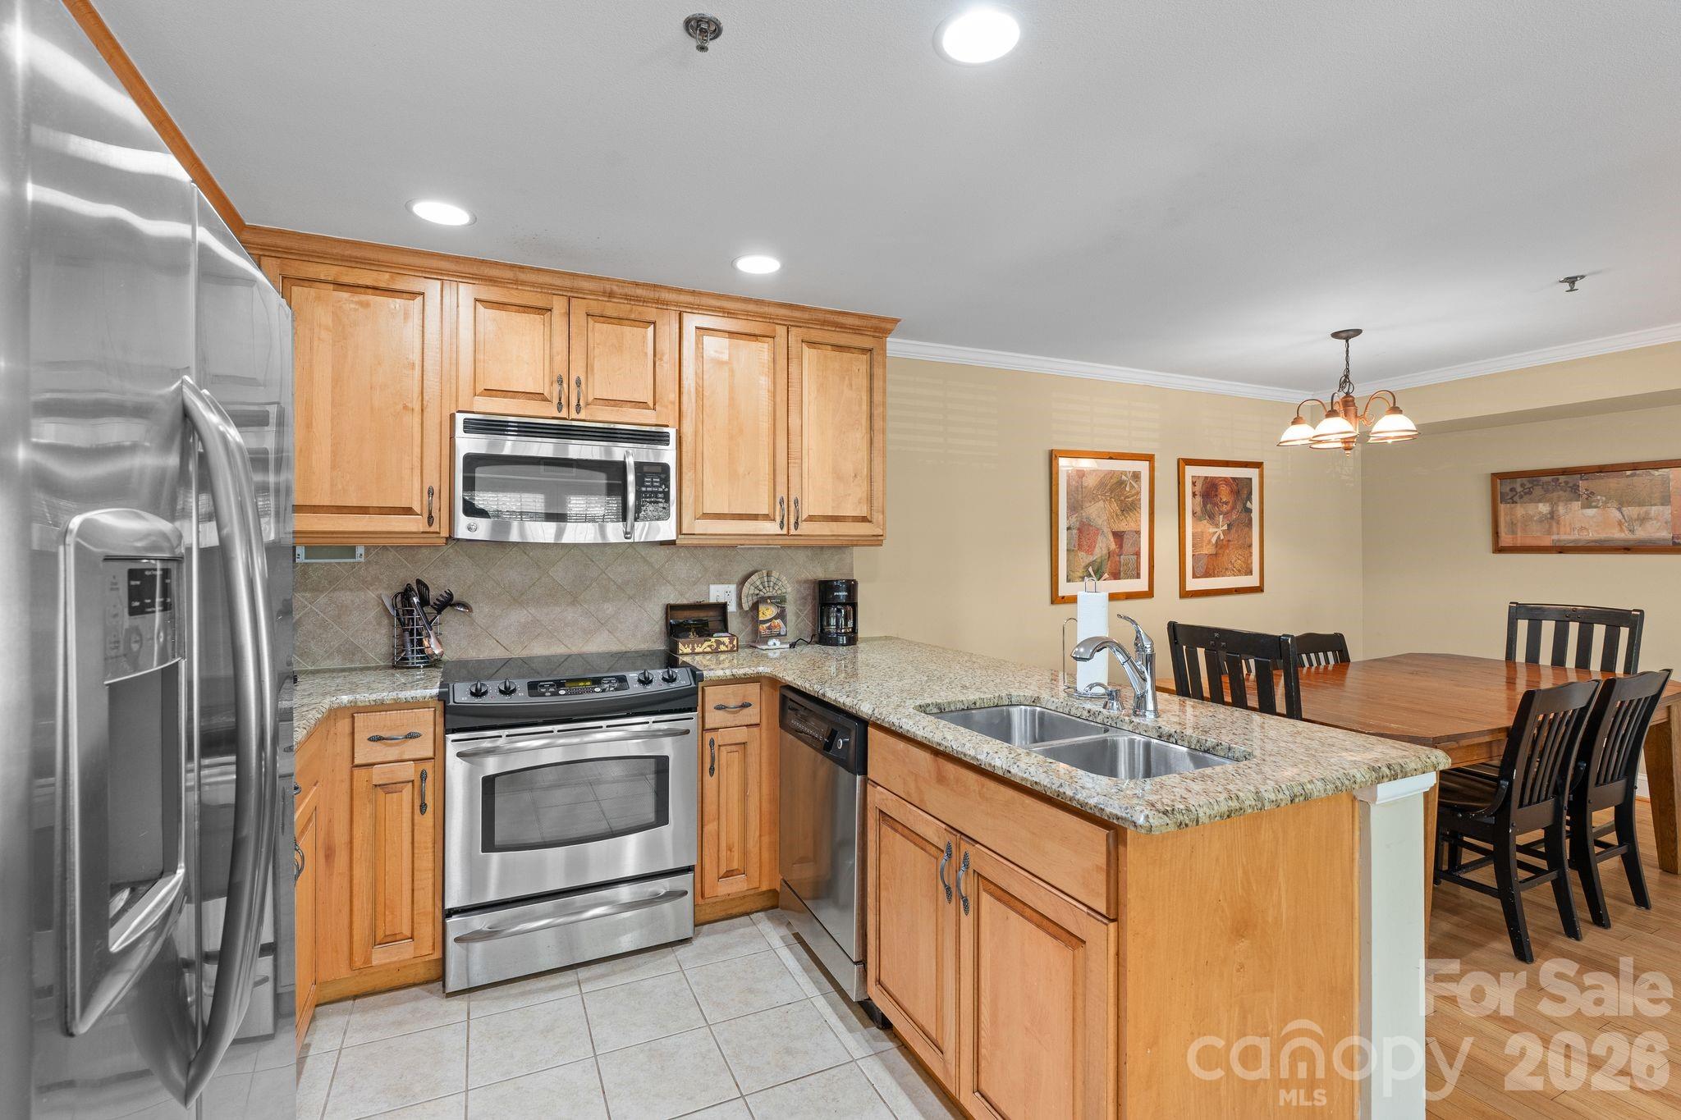
Kitchen with honey-colored cabinets, stainless steel appliances, and a granite island with a double sink.
Kitchen with wood cabinets, granite counters, stainless appliances, and an adjoining dining area.
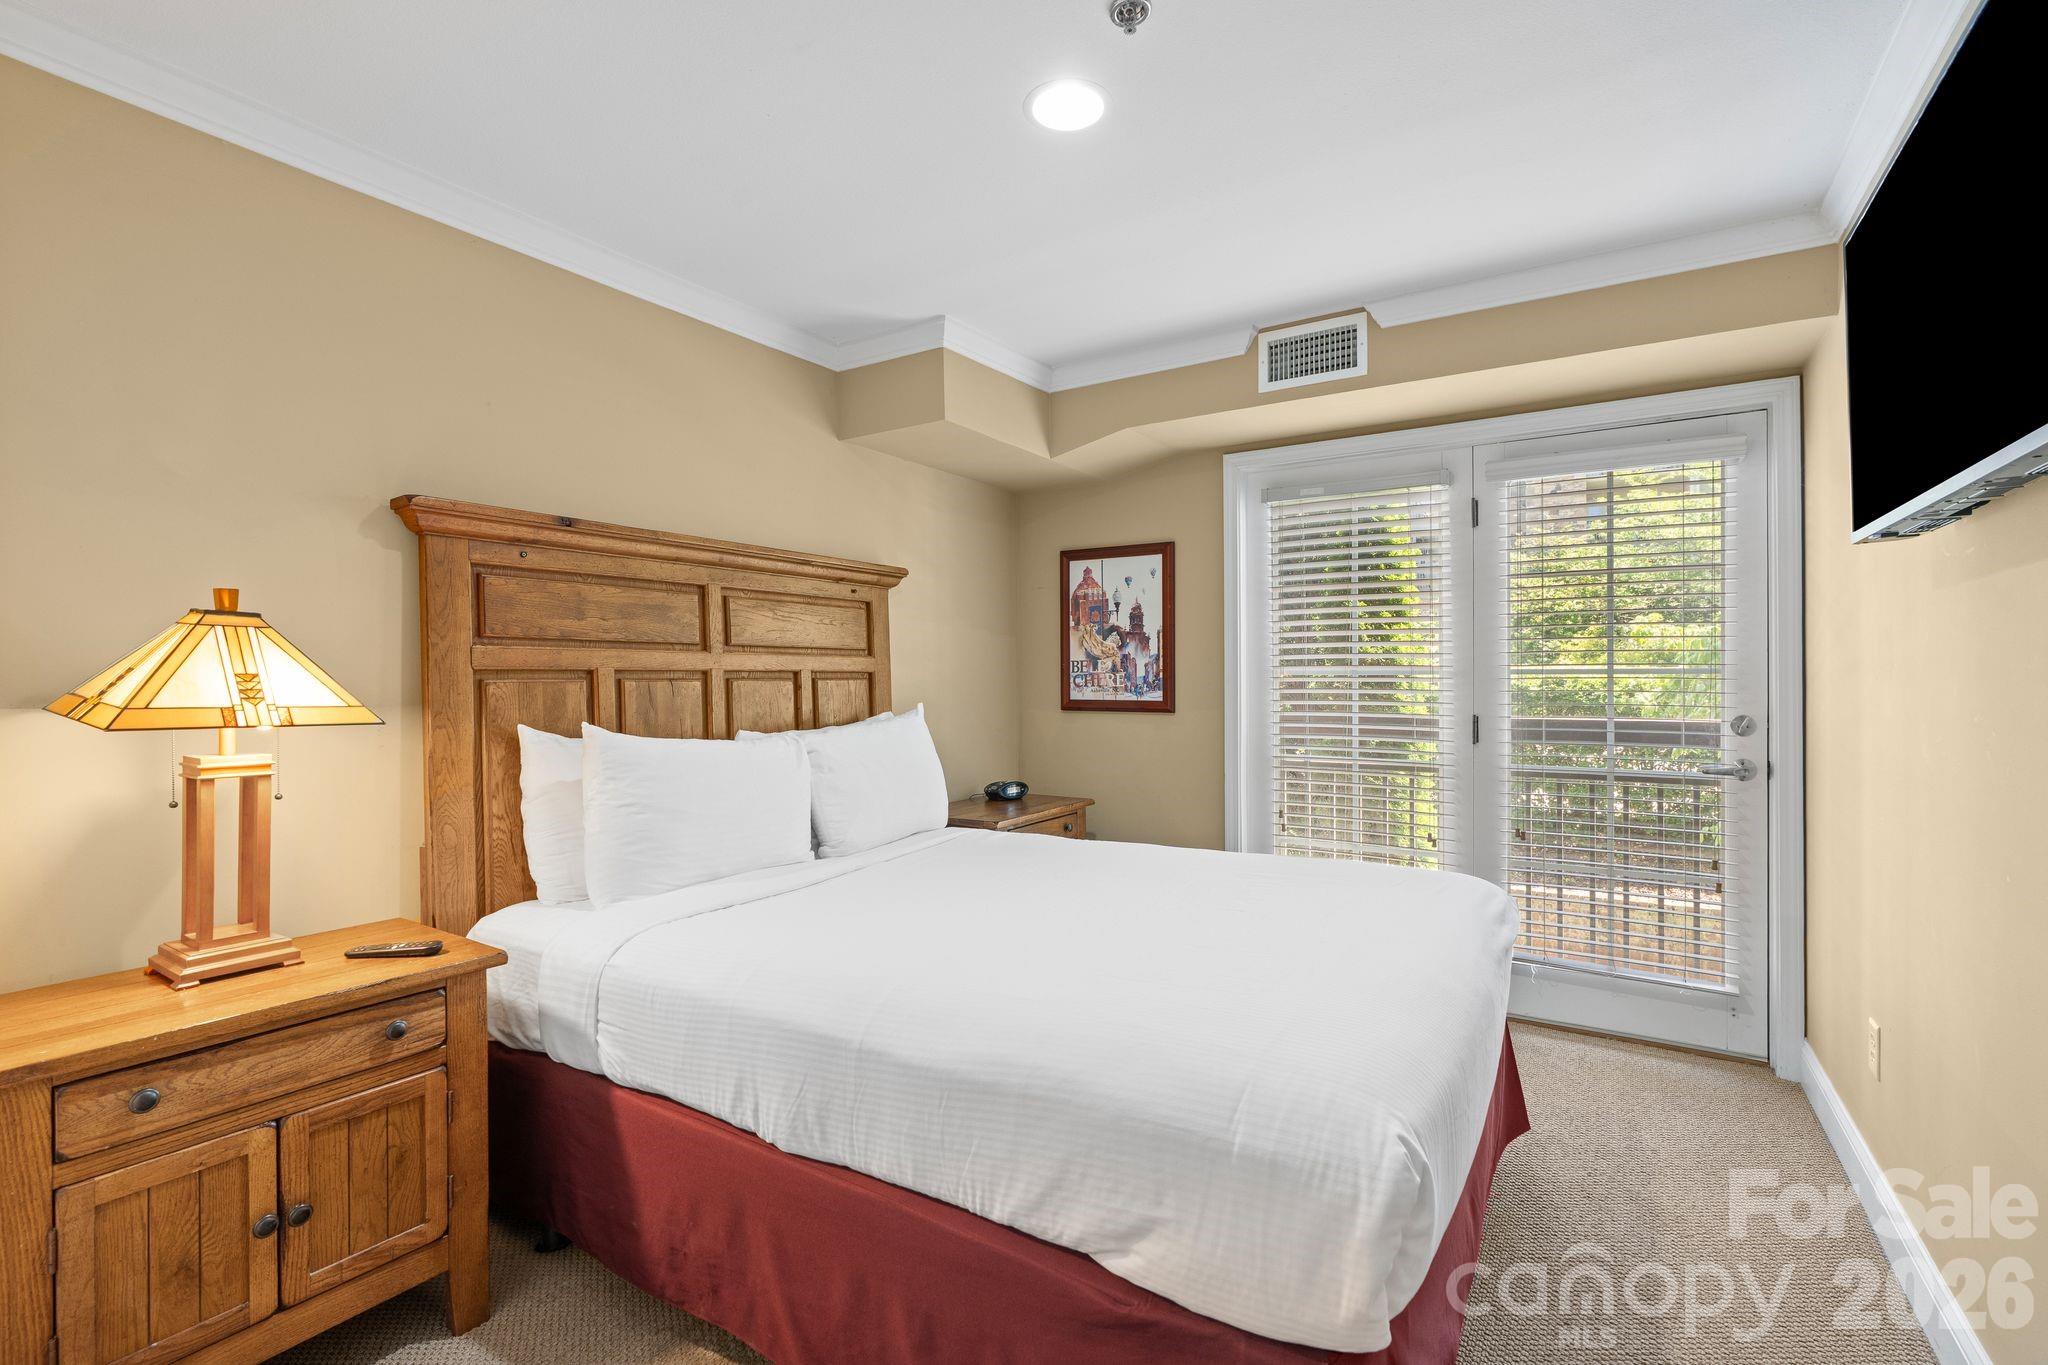
Bedroom with a white bed, rustic wooden furnishings, and glass doors overlooking greenery.
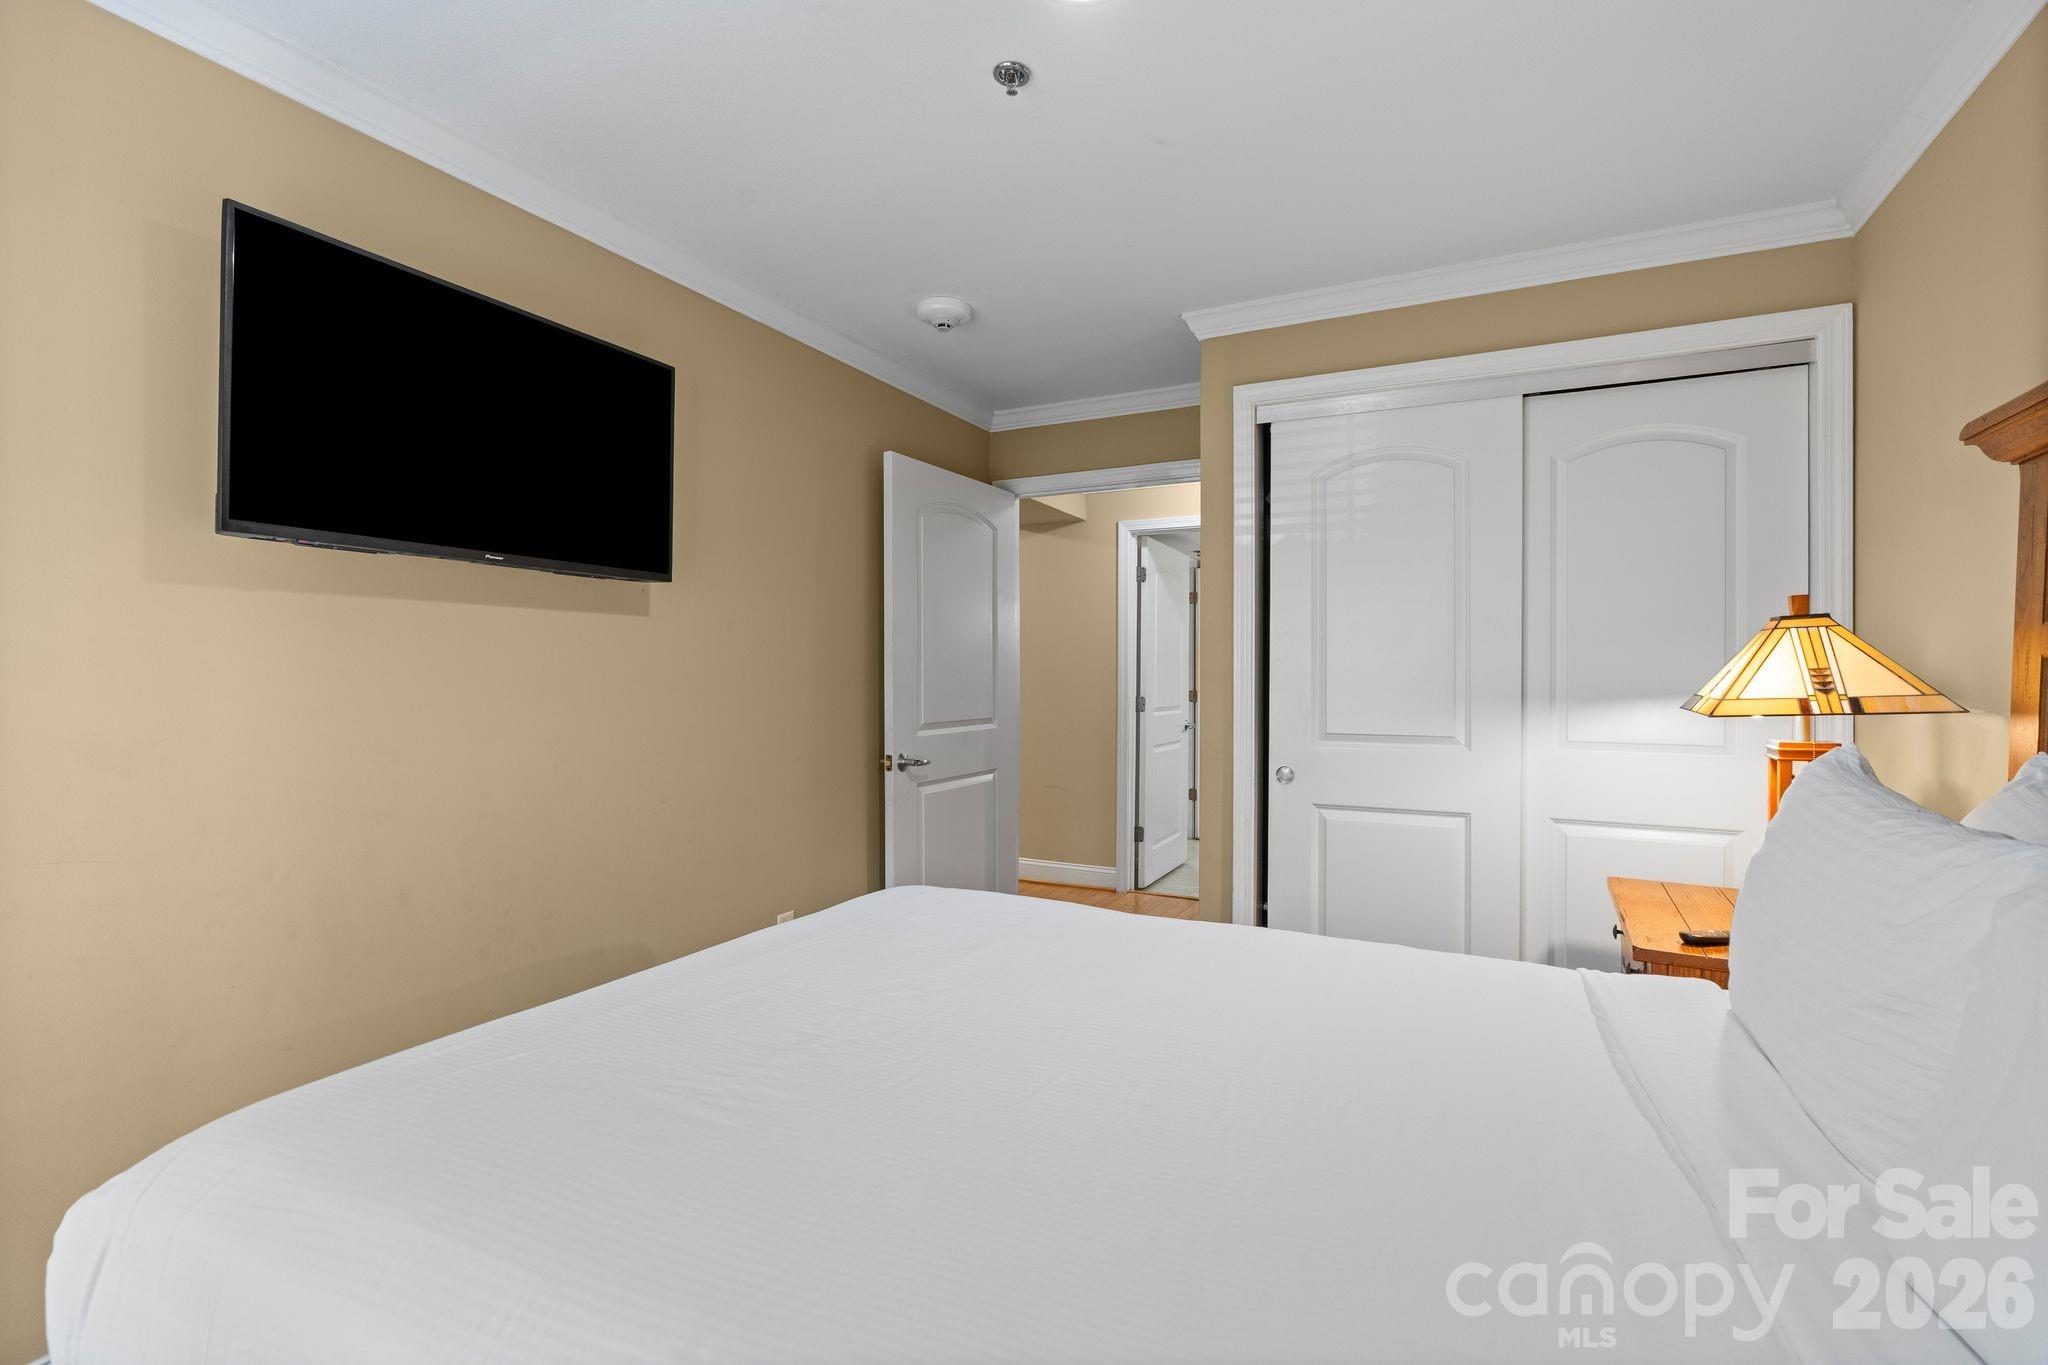
Bedroom with a large white bed, wall-mounted television, and white closet doors.
Bedroom with two wooden twin beds, a matching dresser, and blinded glass doors overlooking greenery.
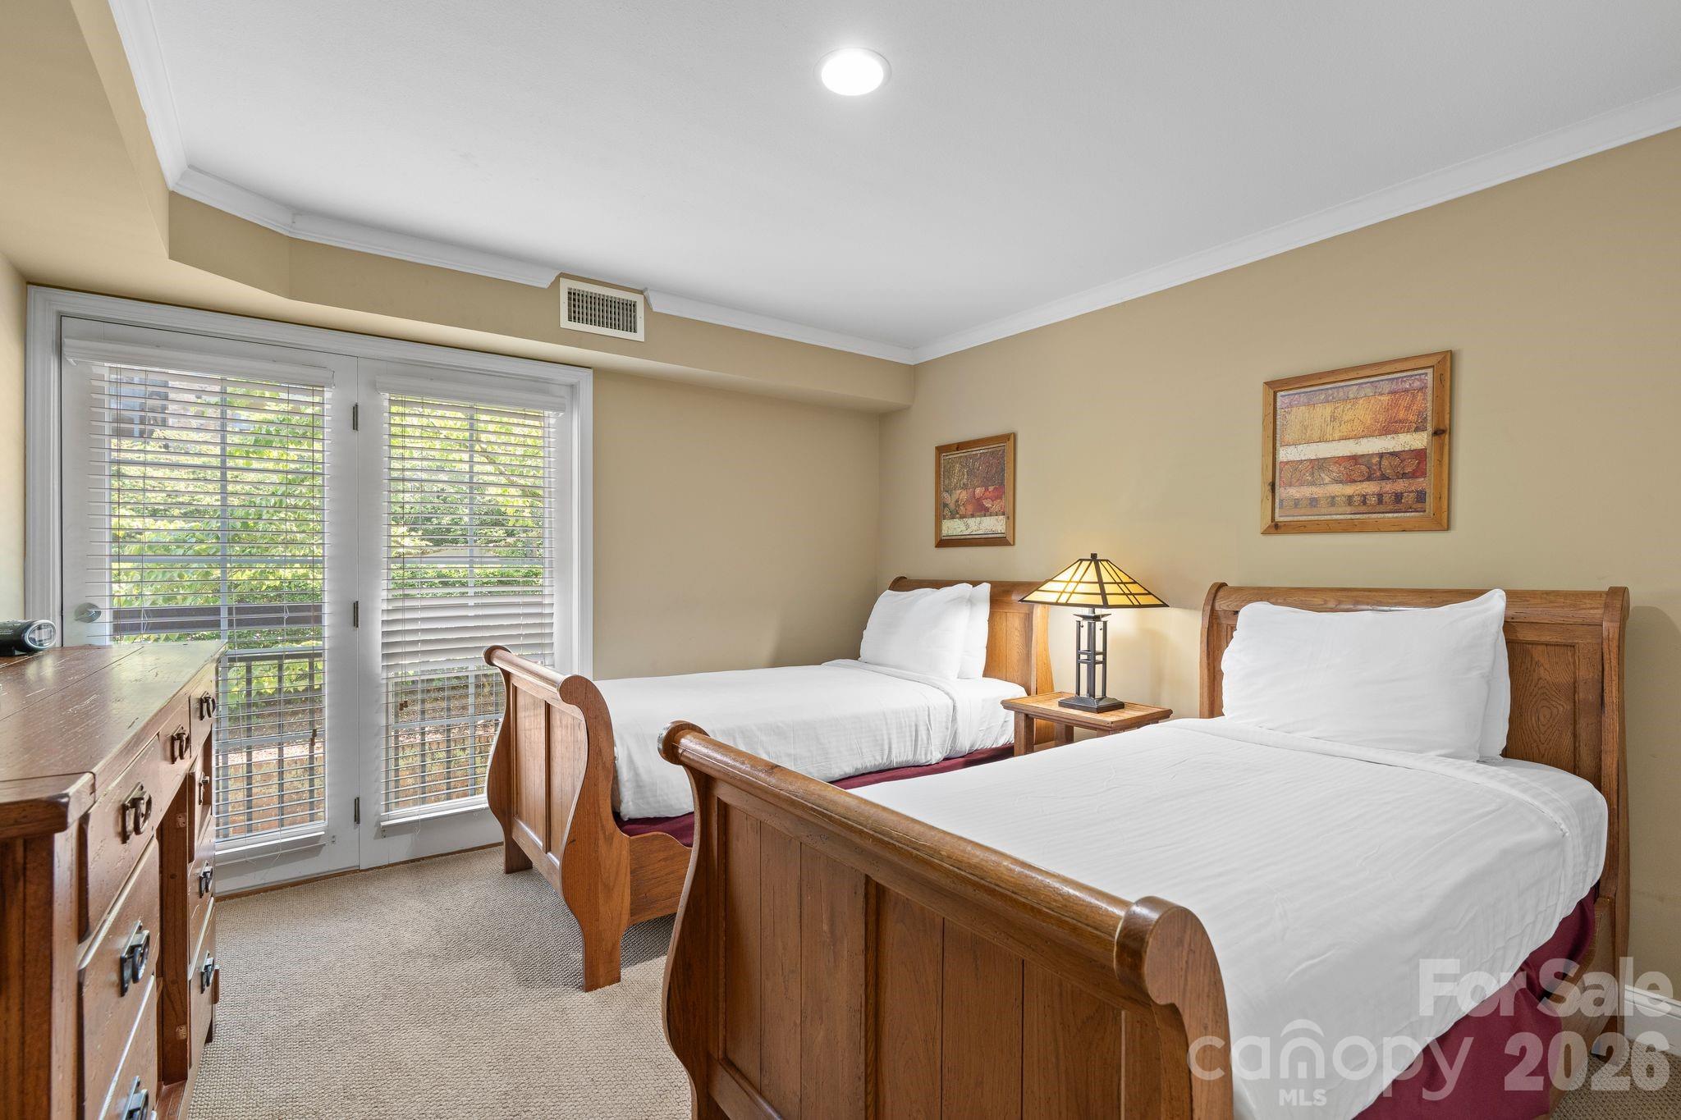
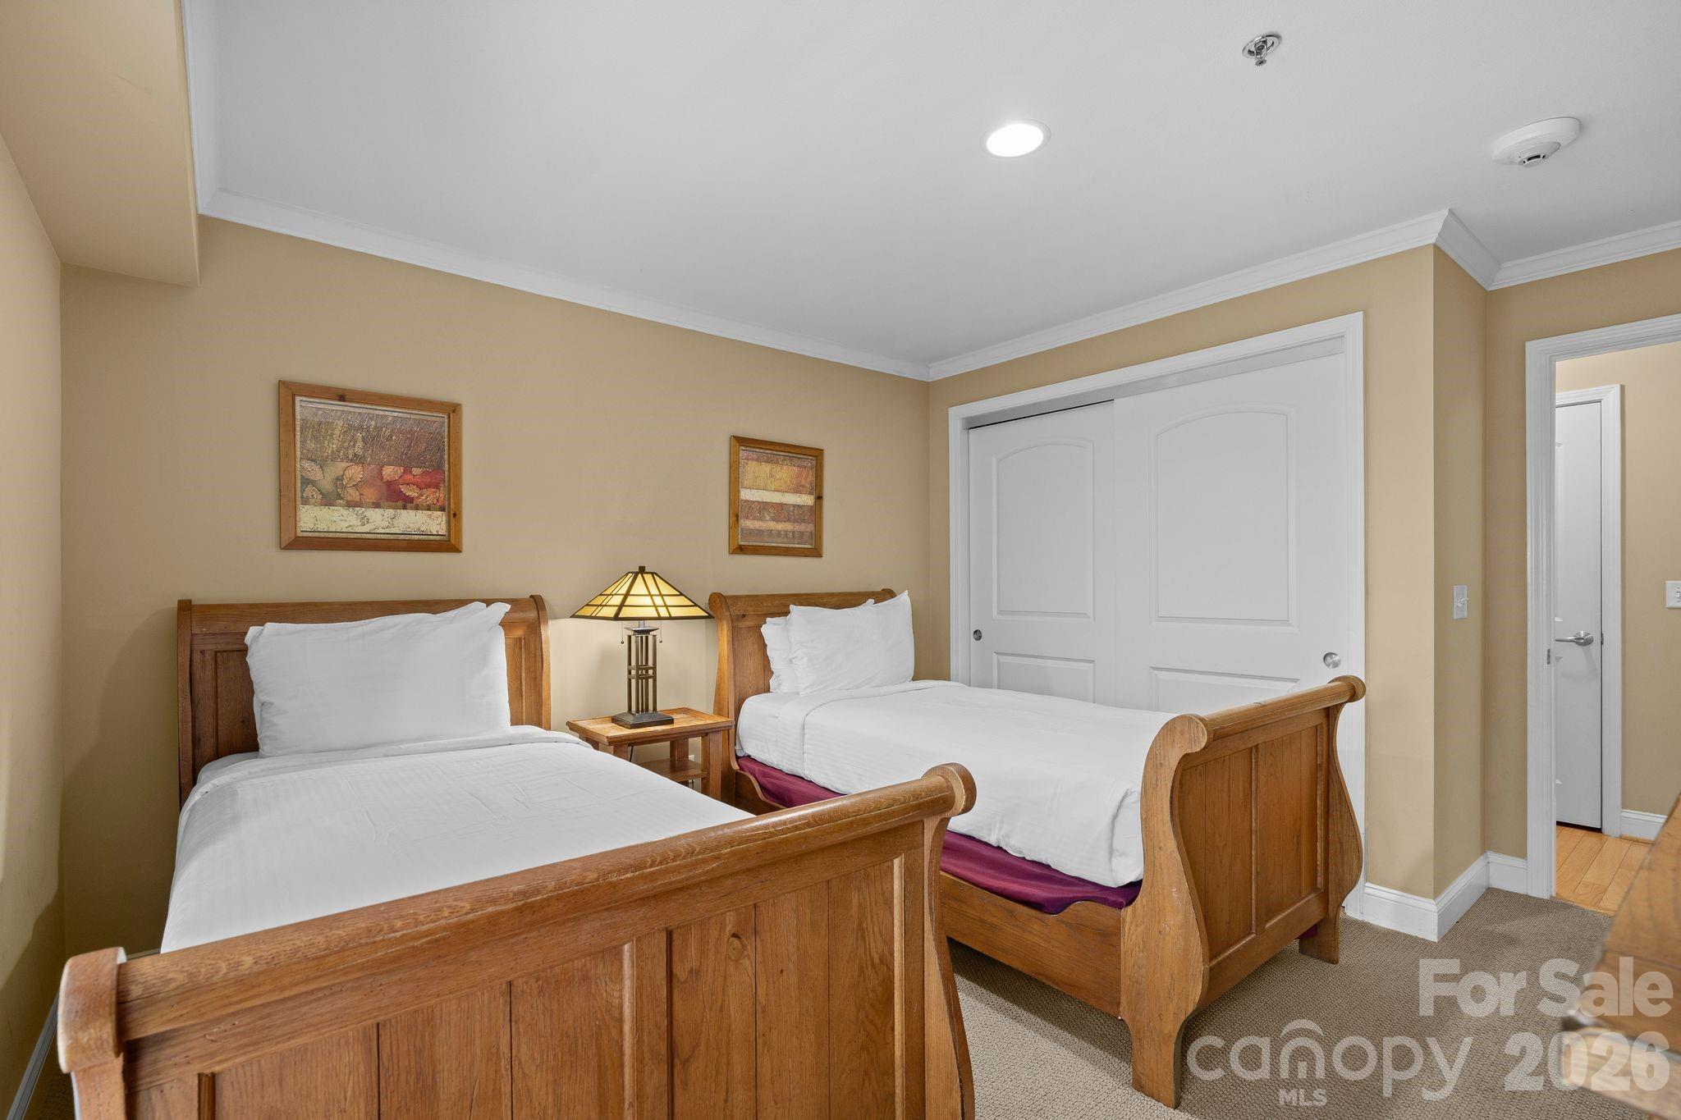
Bedroom with two wooden sleigh beds, white bedding, and a shared bedside table and lamp.
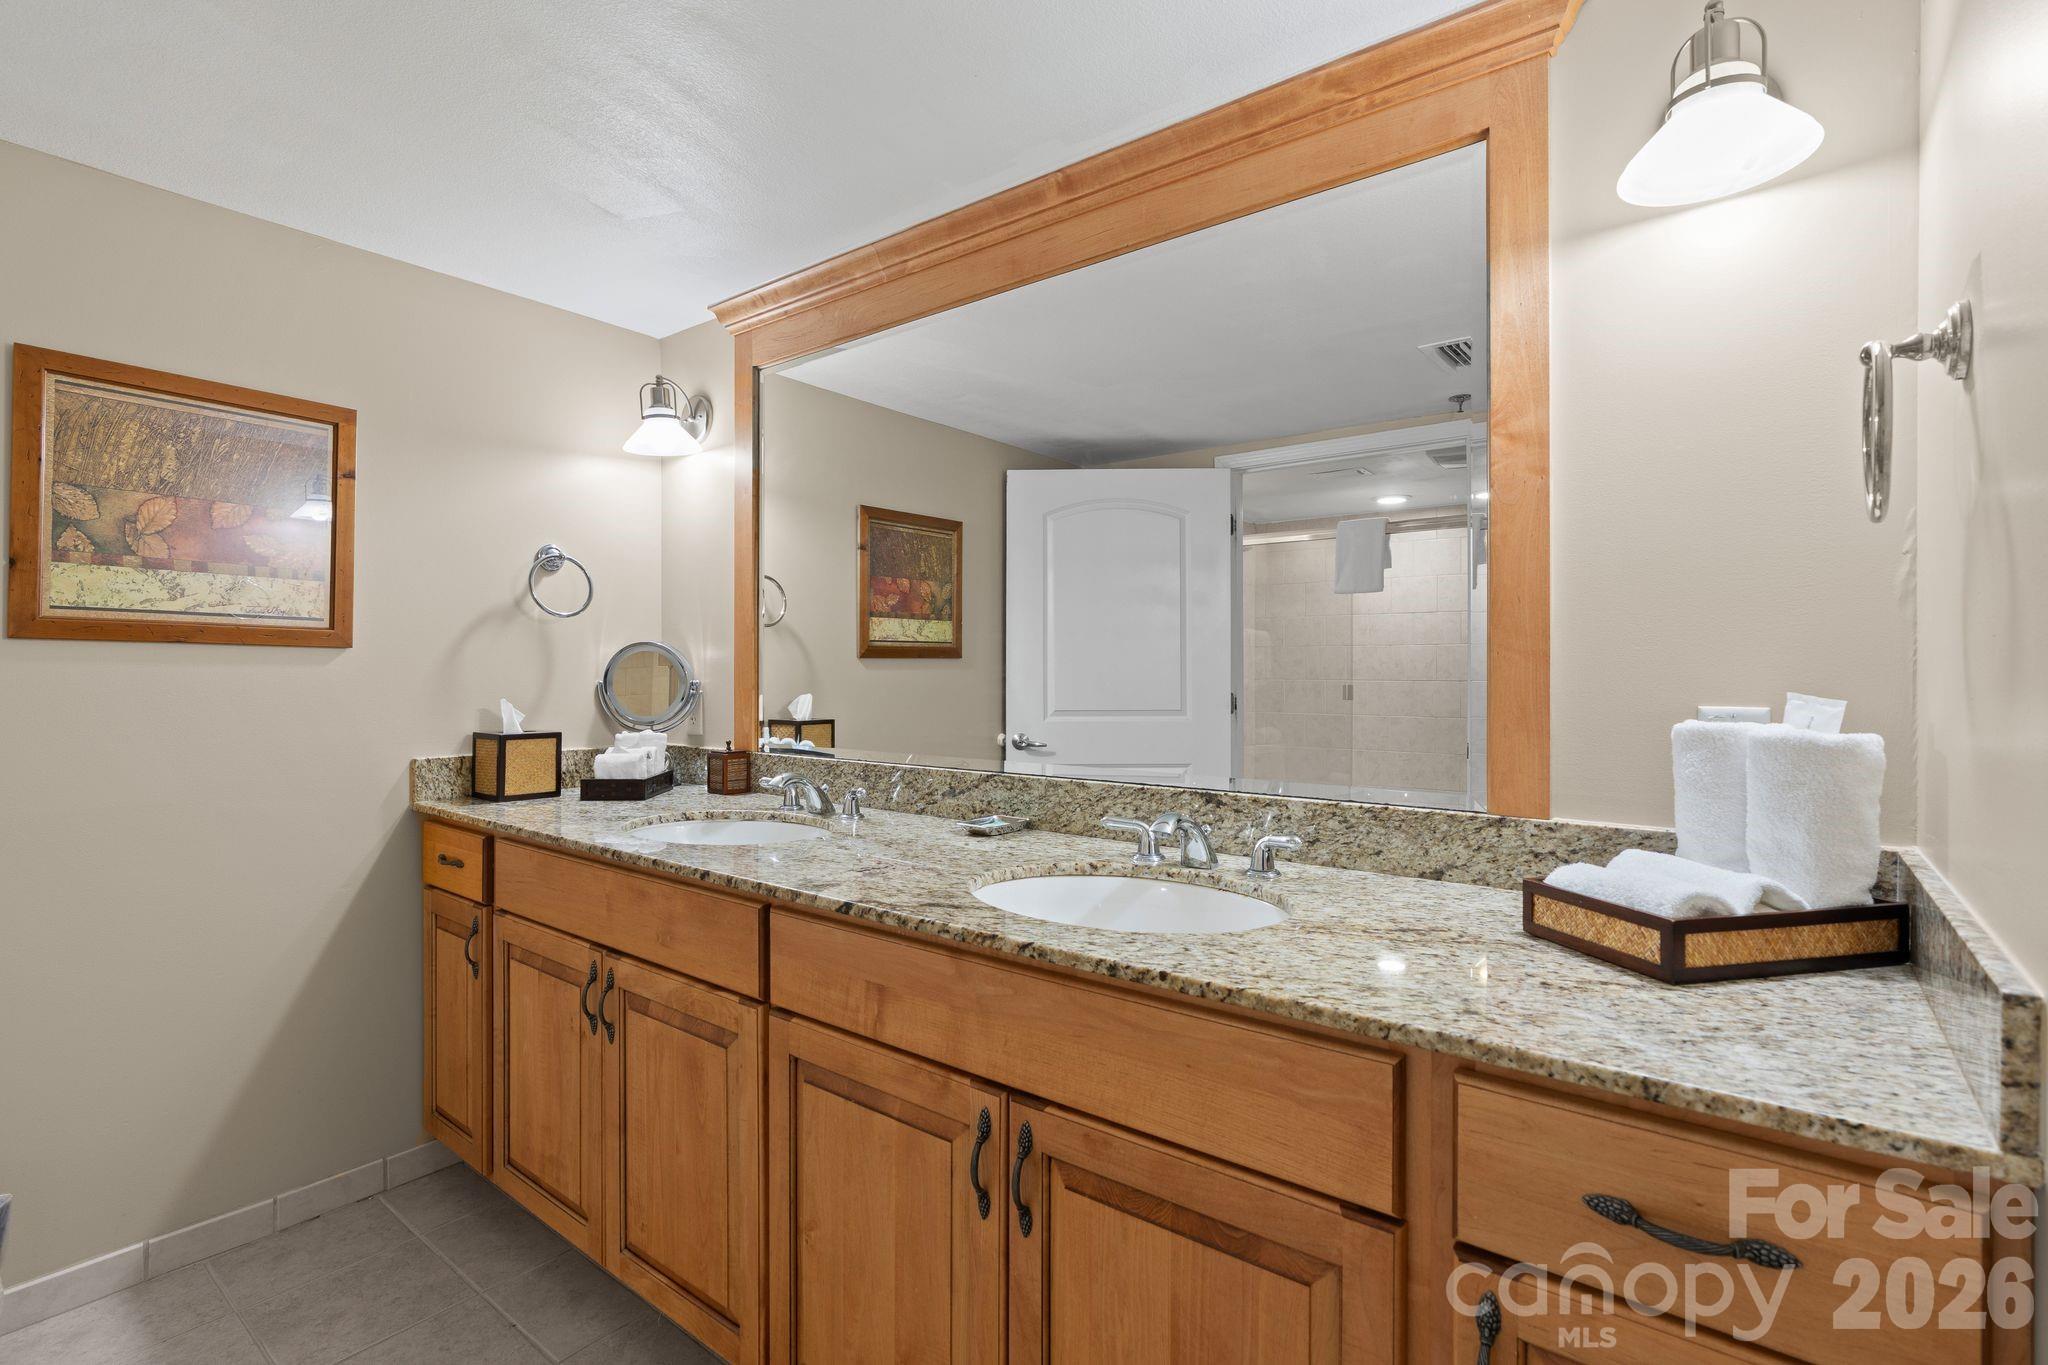
Bathroom with a wooden double vanity, granite counter, two sinks, and a large mirror reflecting a tiled shower.
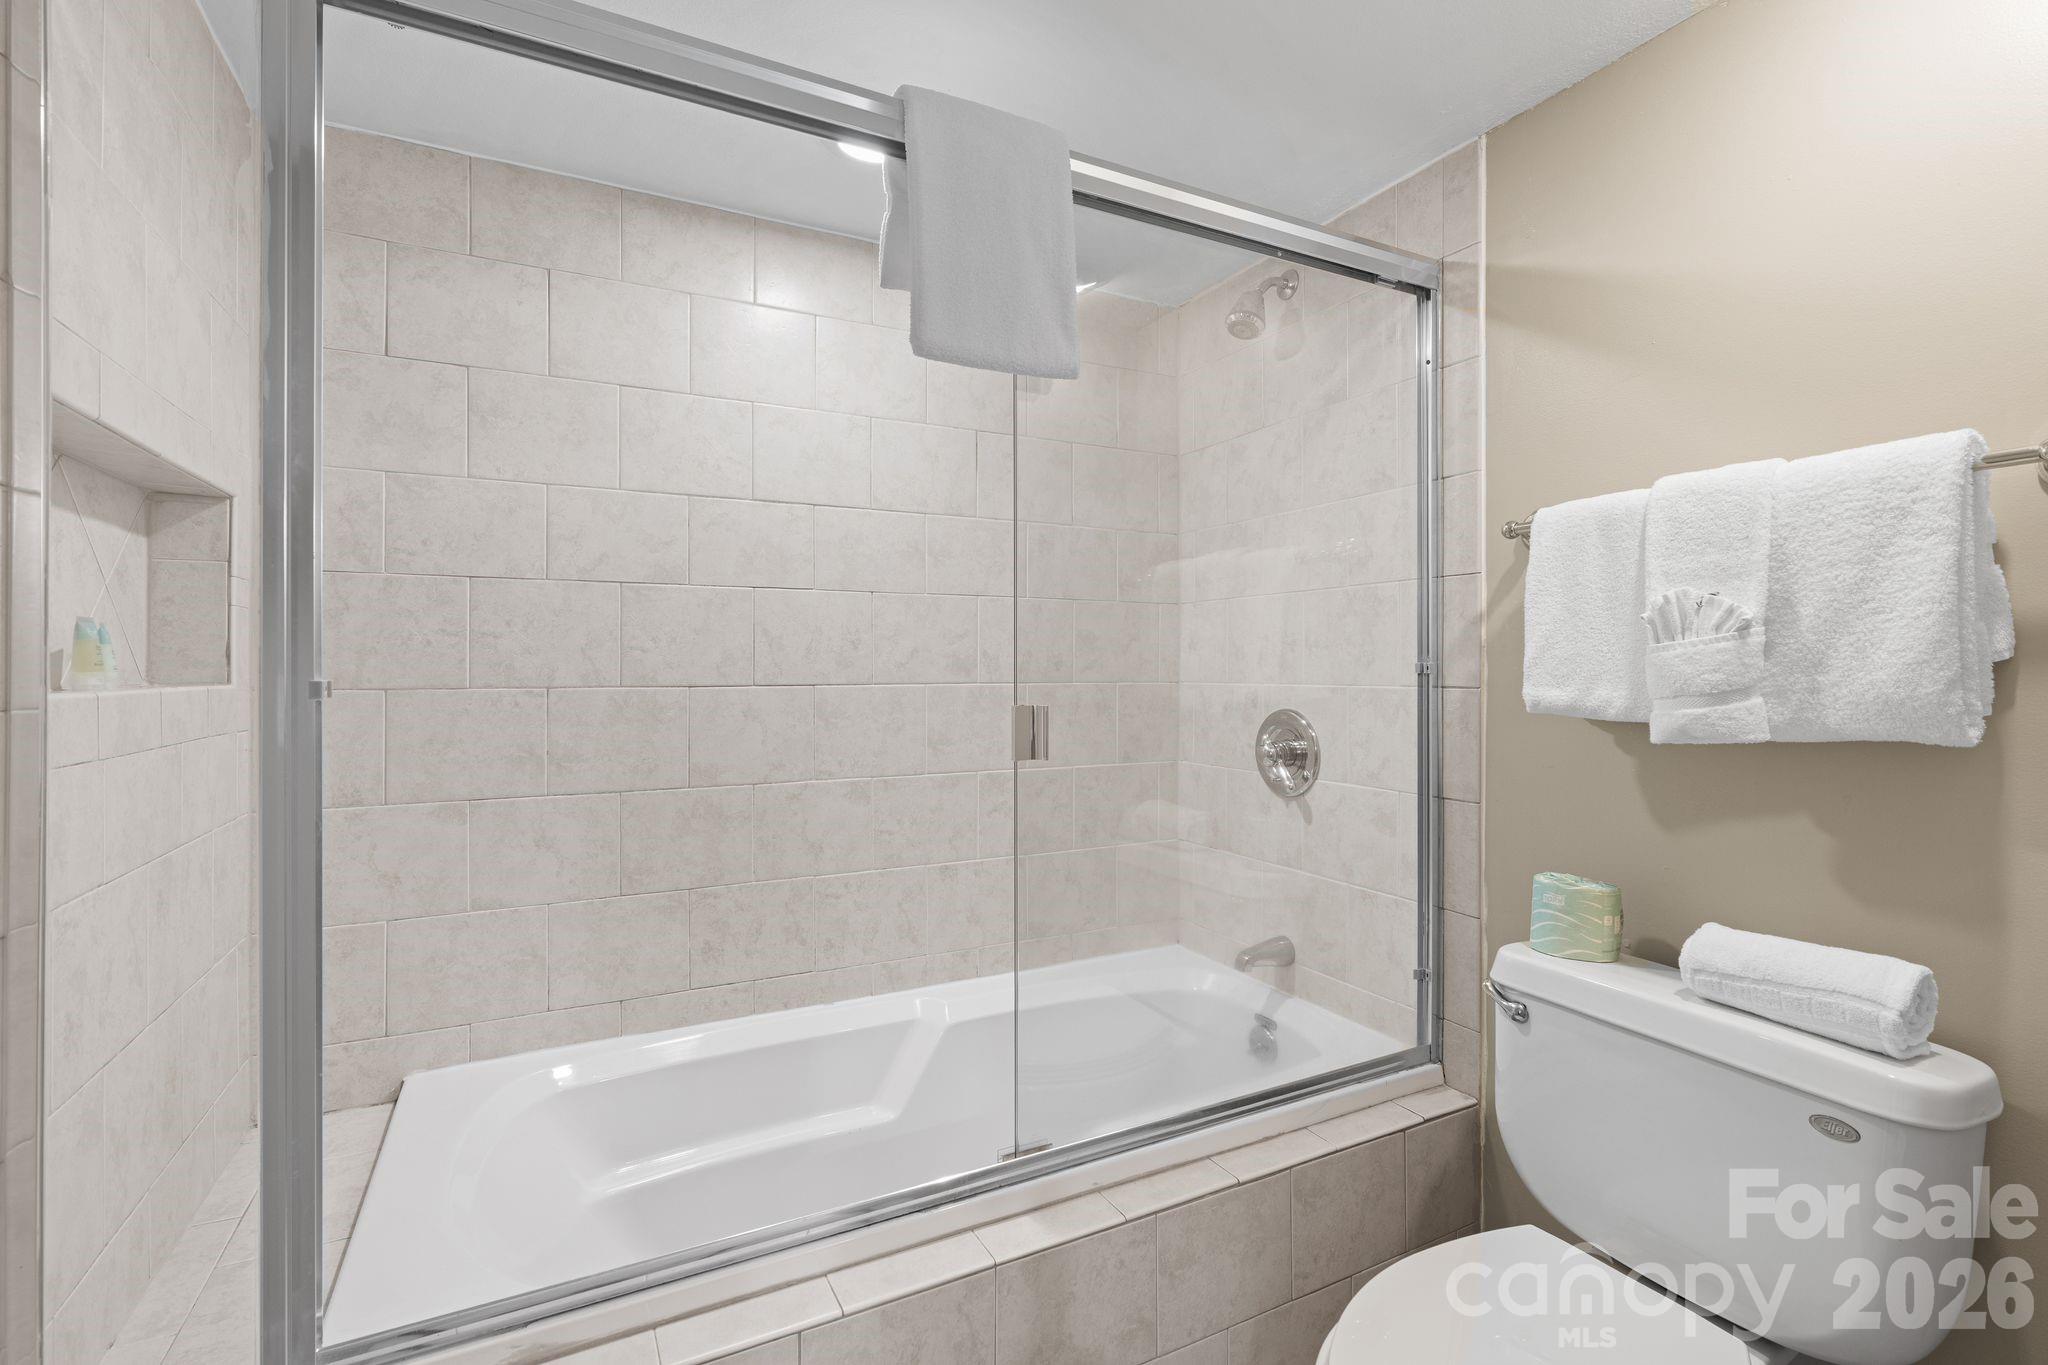
Bathroom with a glass-enclosed tub, light tile walls, recessed shower niche, and neatly arranged towels.
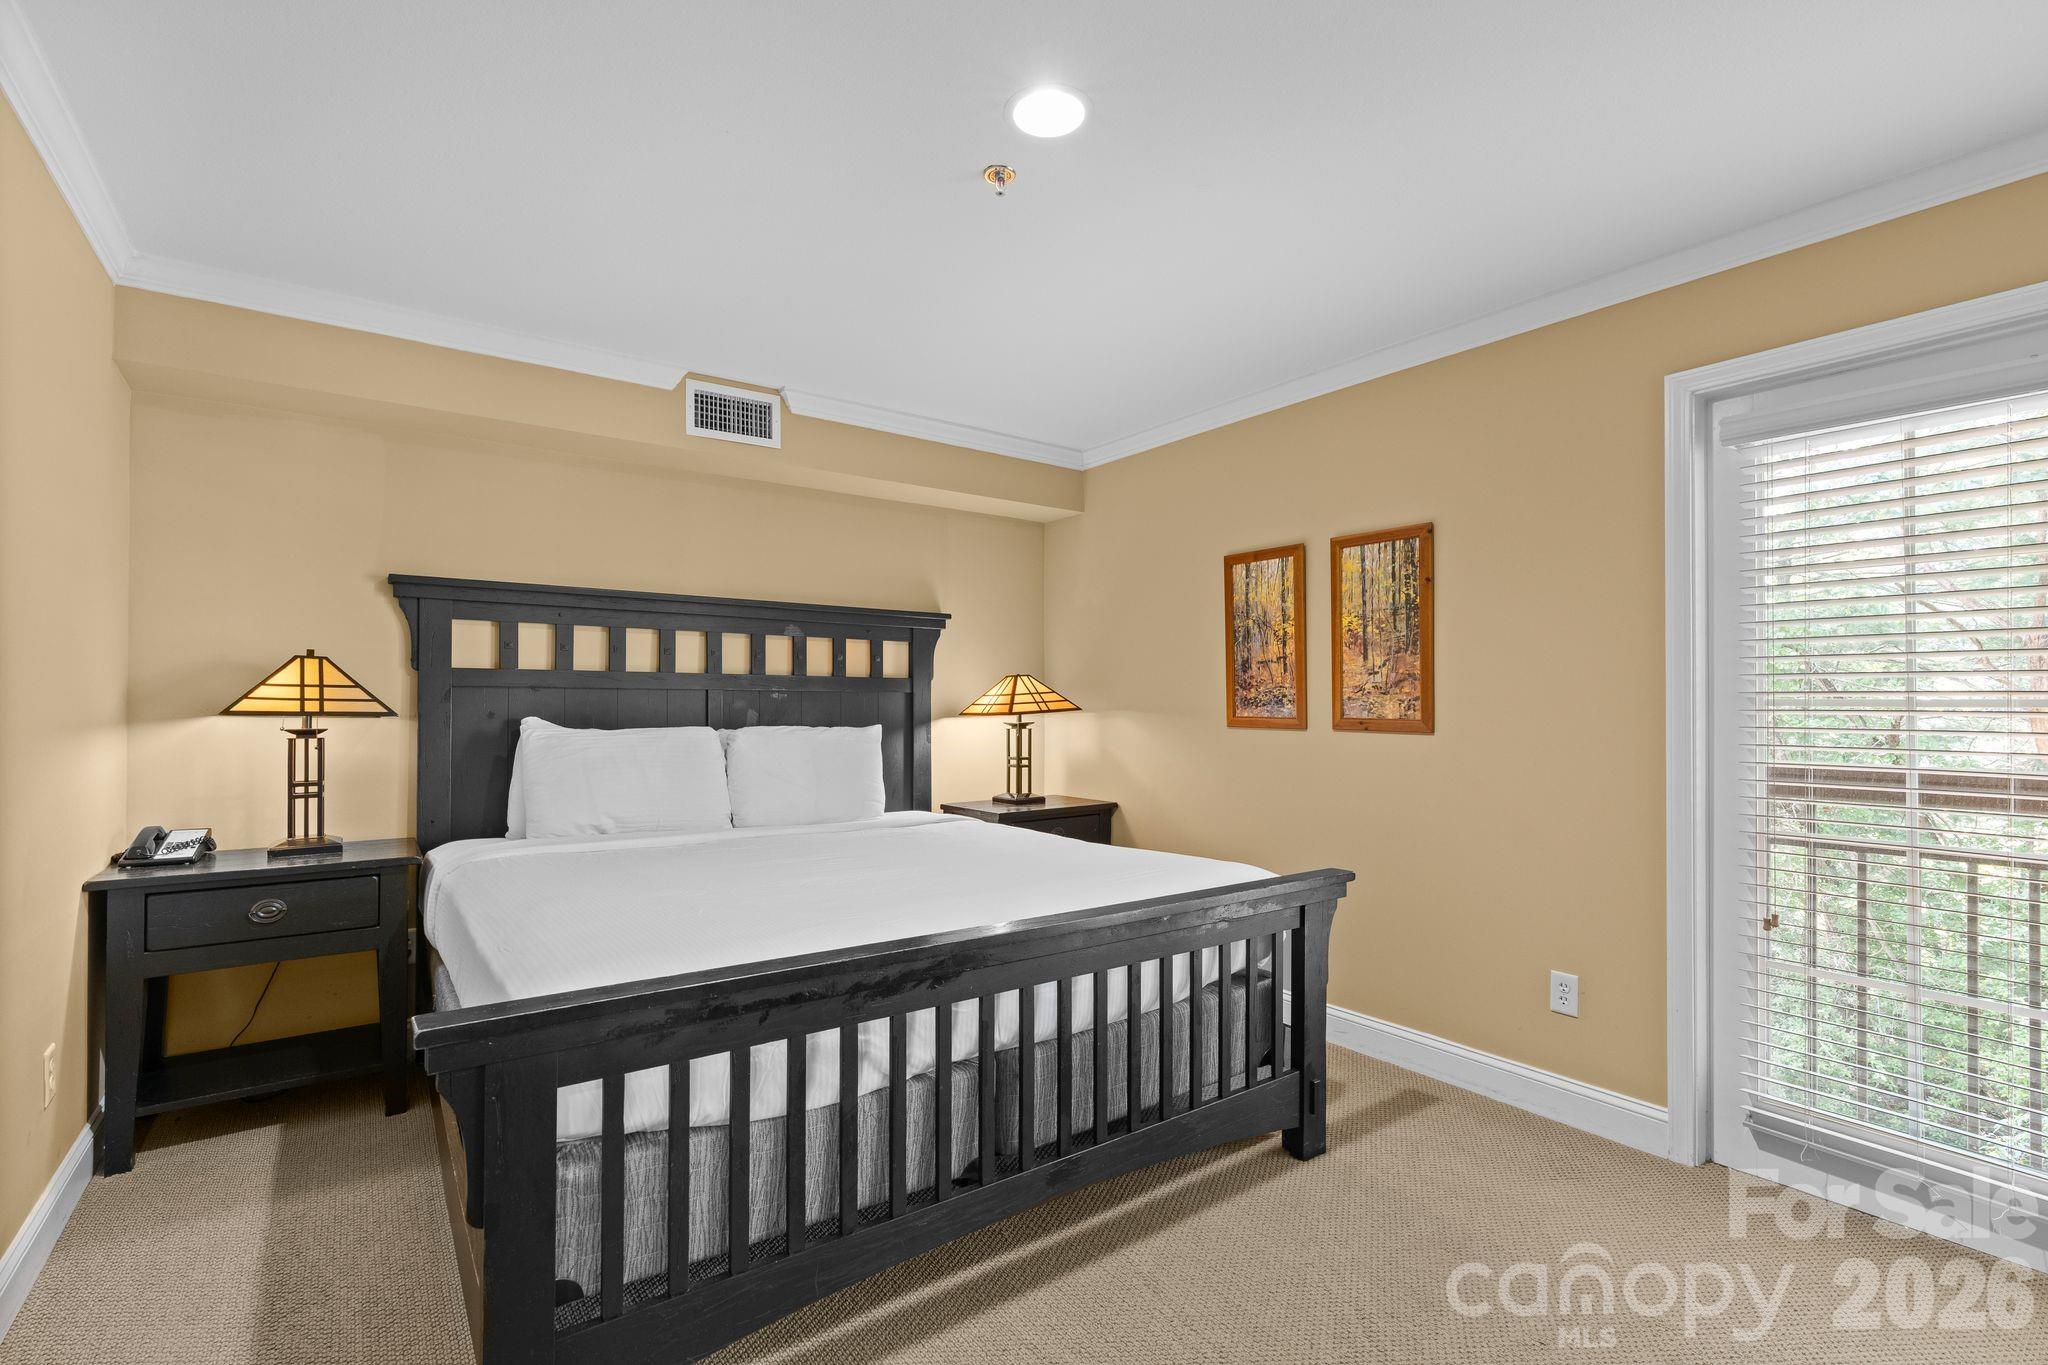
Bedroom with a dark wood bed, white bedding, matching lamps, and a large window with blinds.
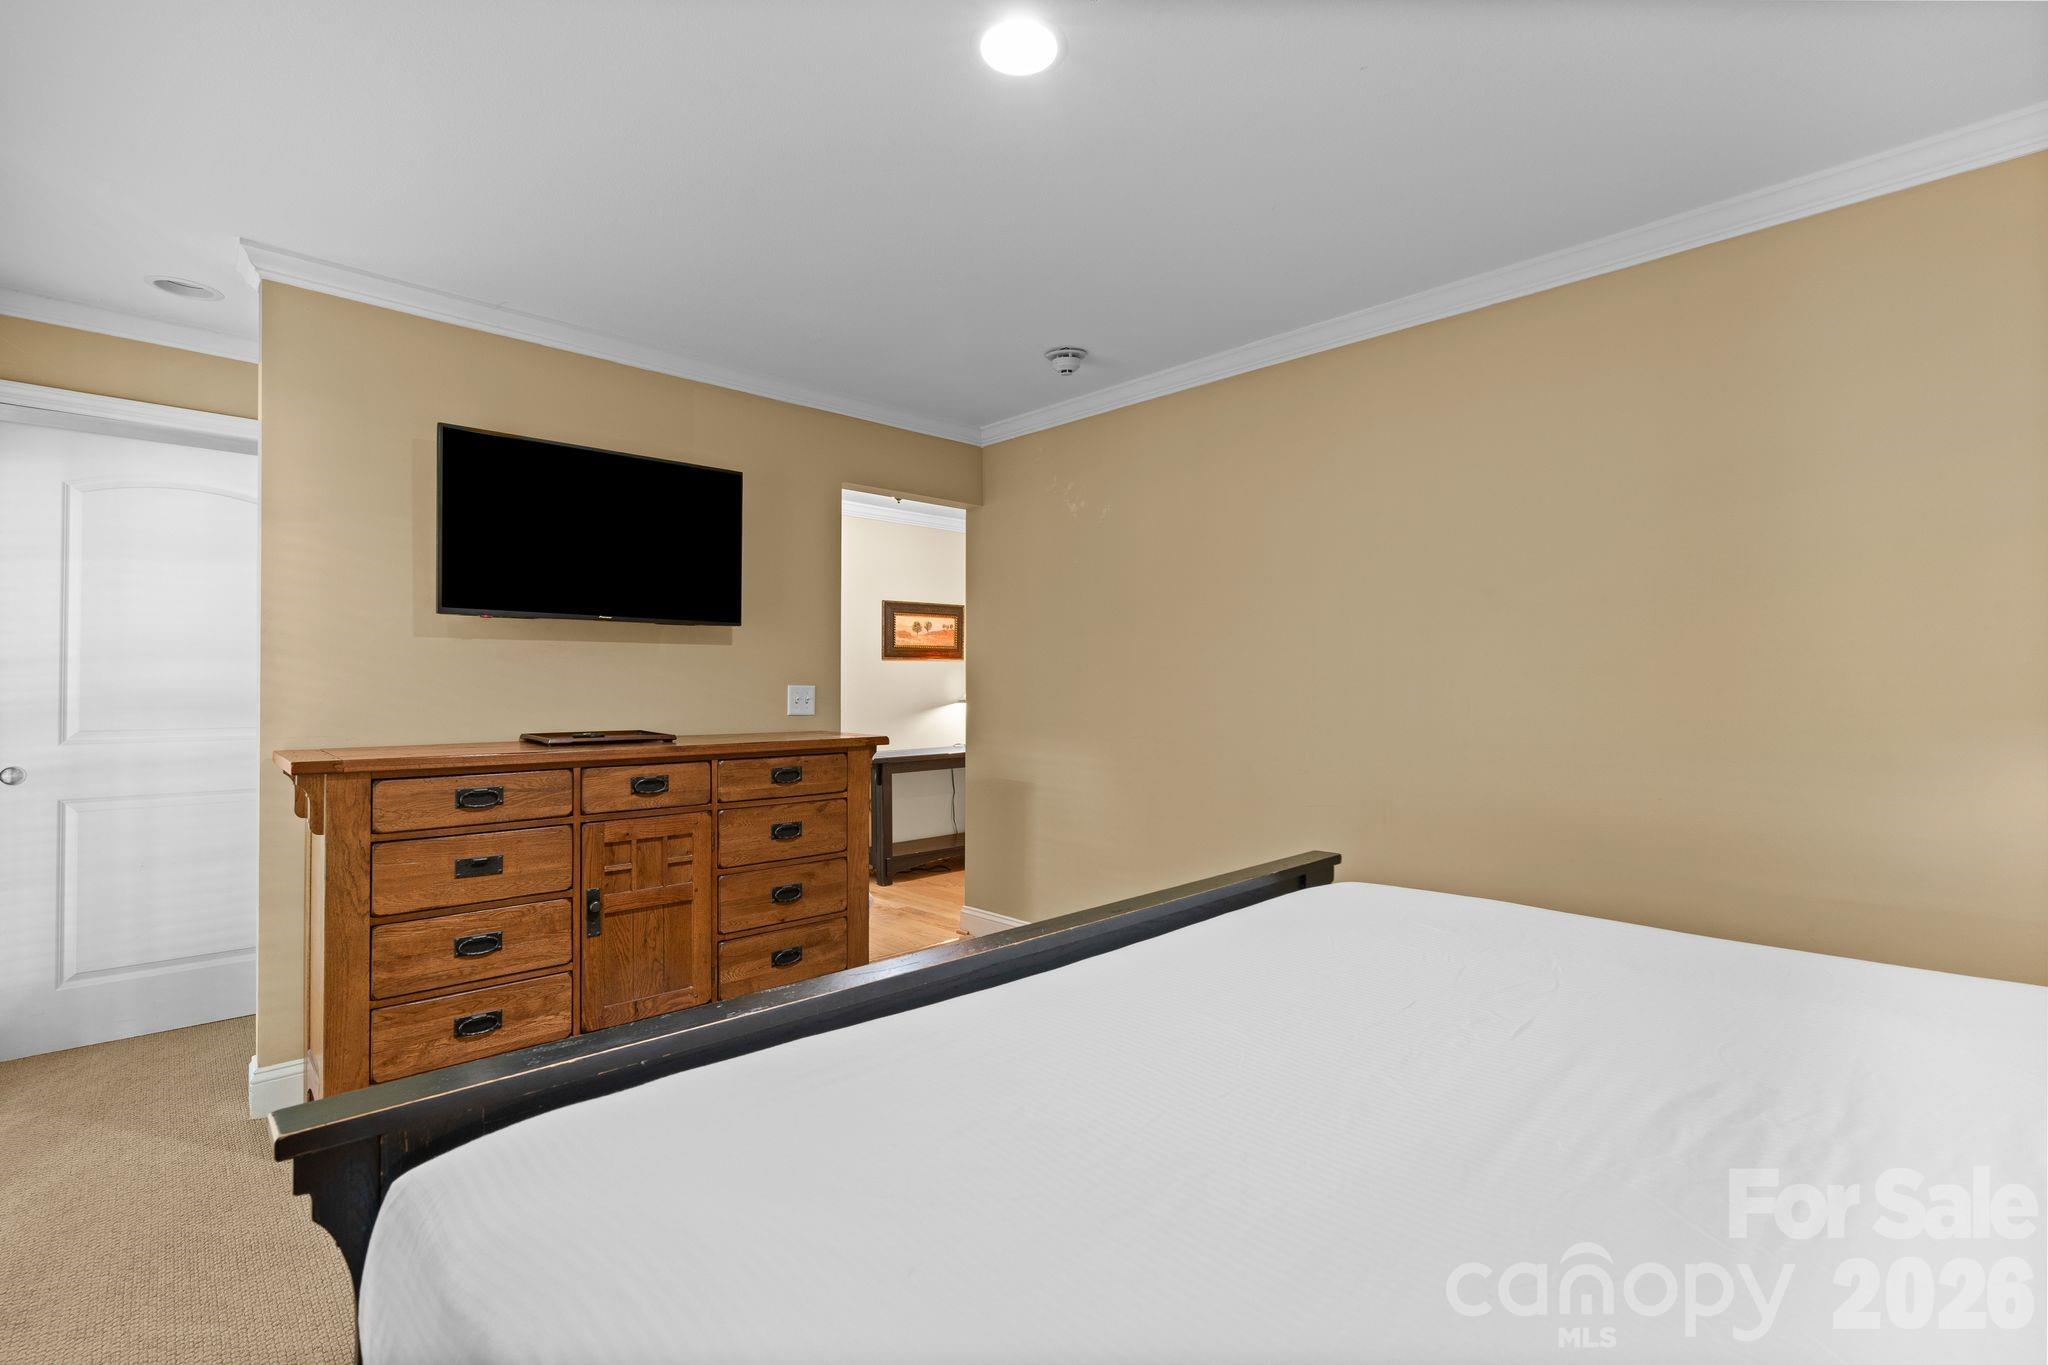
Bedroom with a white bed, wooden dresser, and wall-mounted television.
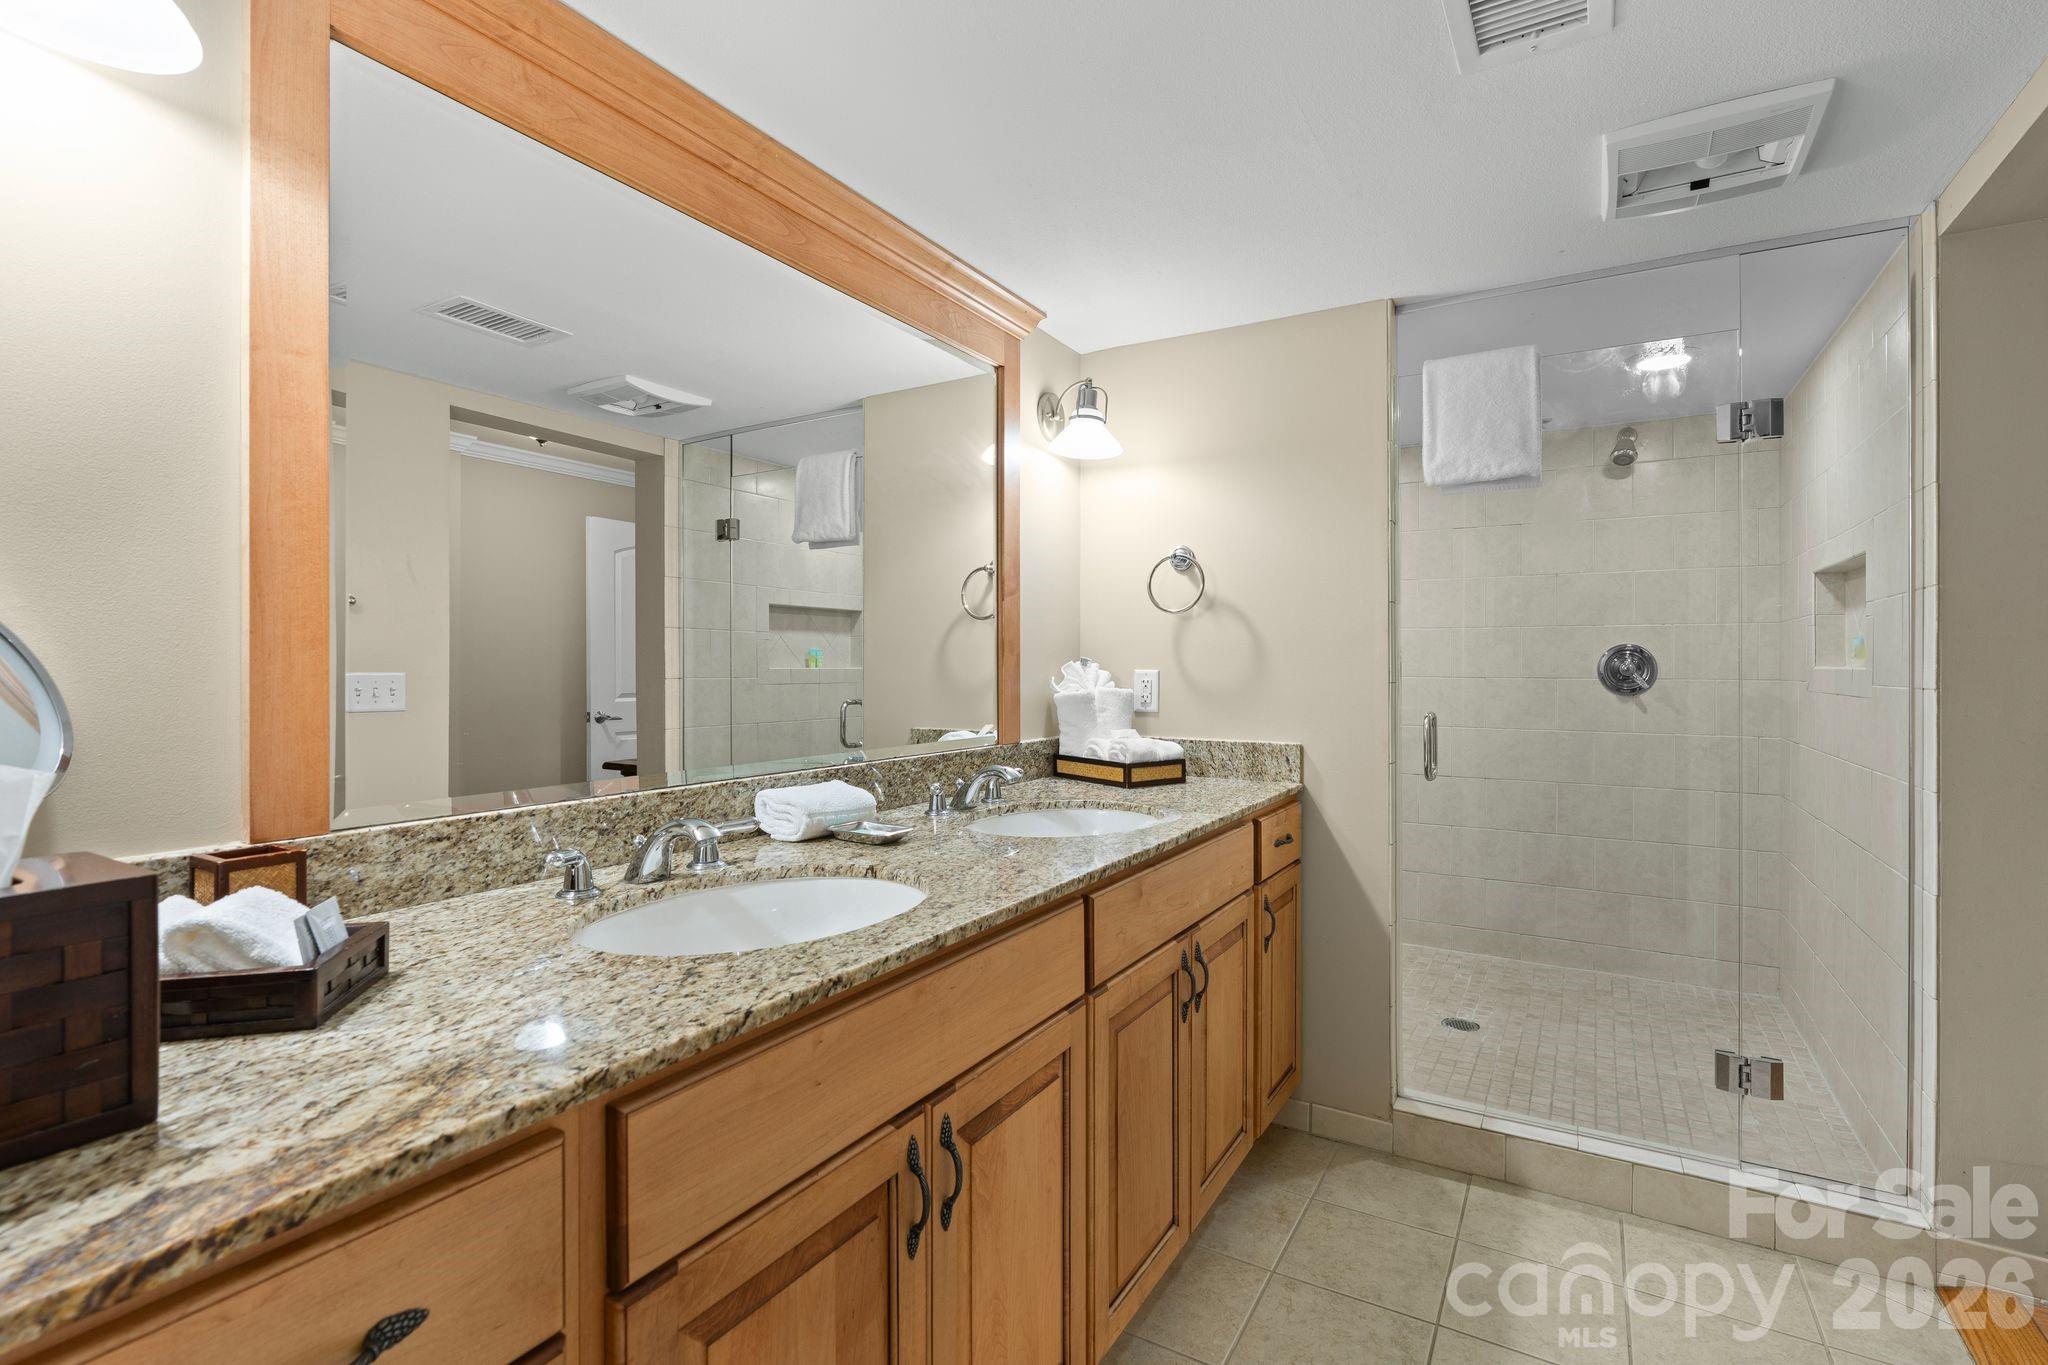
Bathroom with a double-sink granite vanity and glass-enclosed tiled shower.
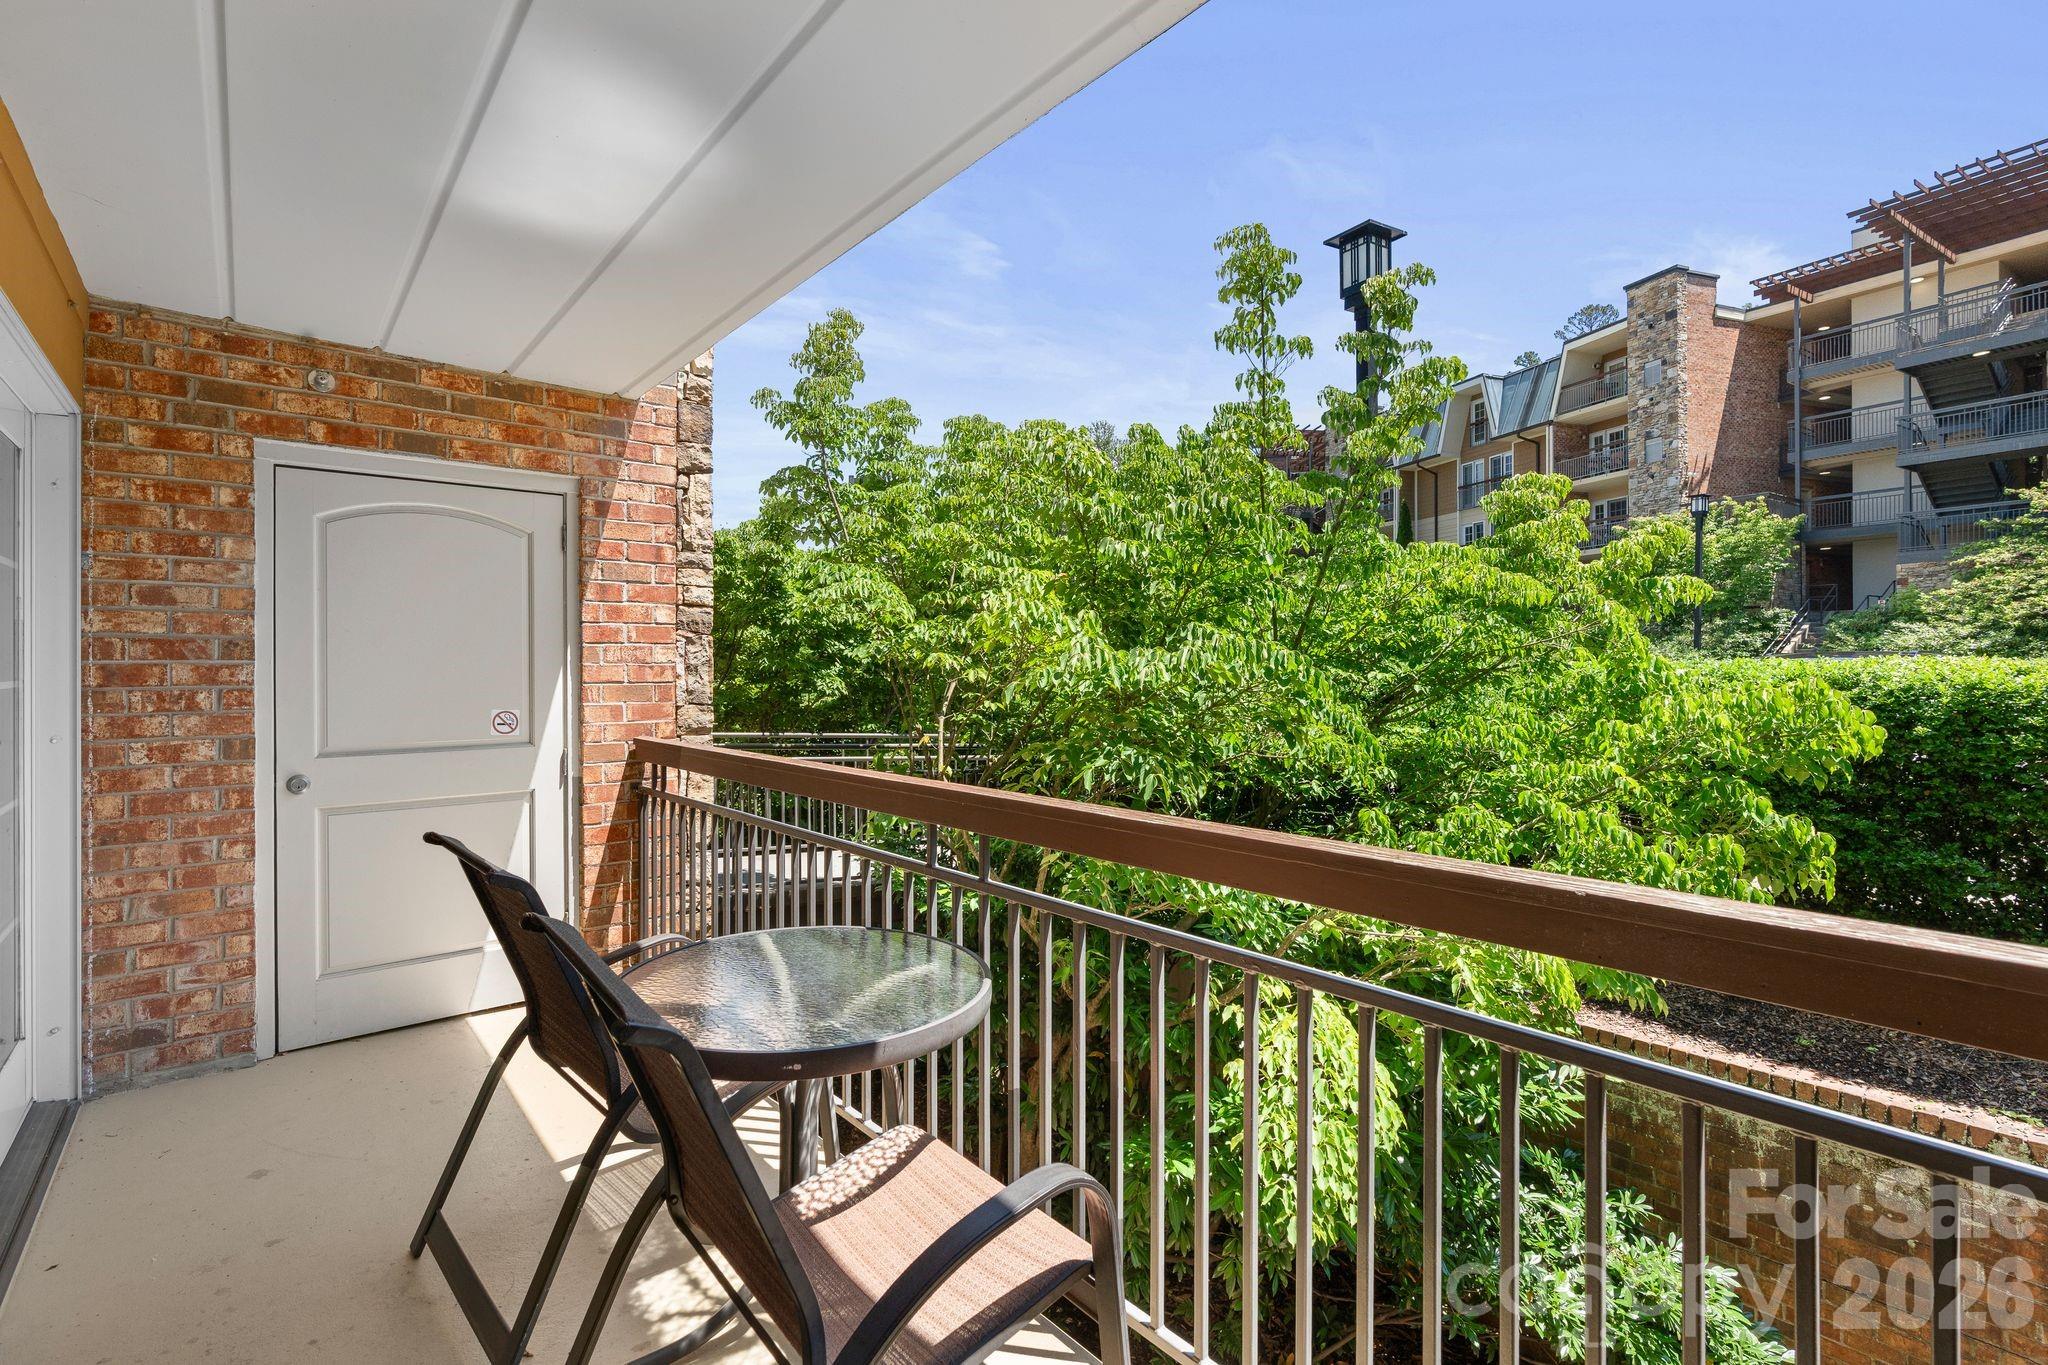
Covered balcony with a glass-top table and chairs overlooking leafy landscaping and a neighboring apartment building.
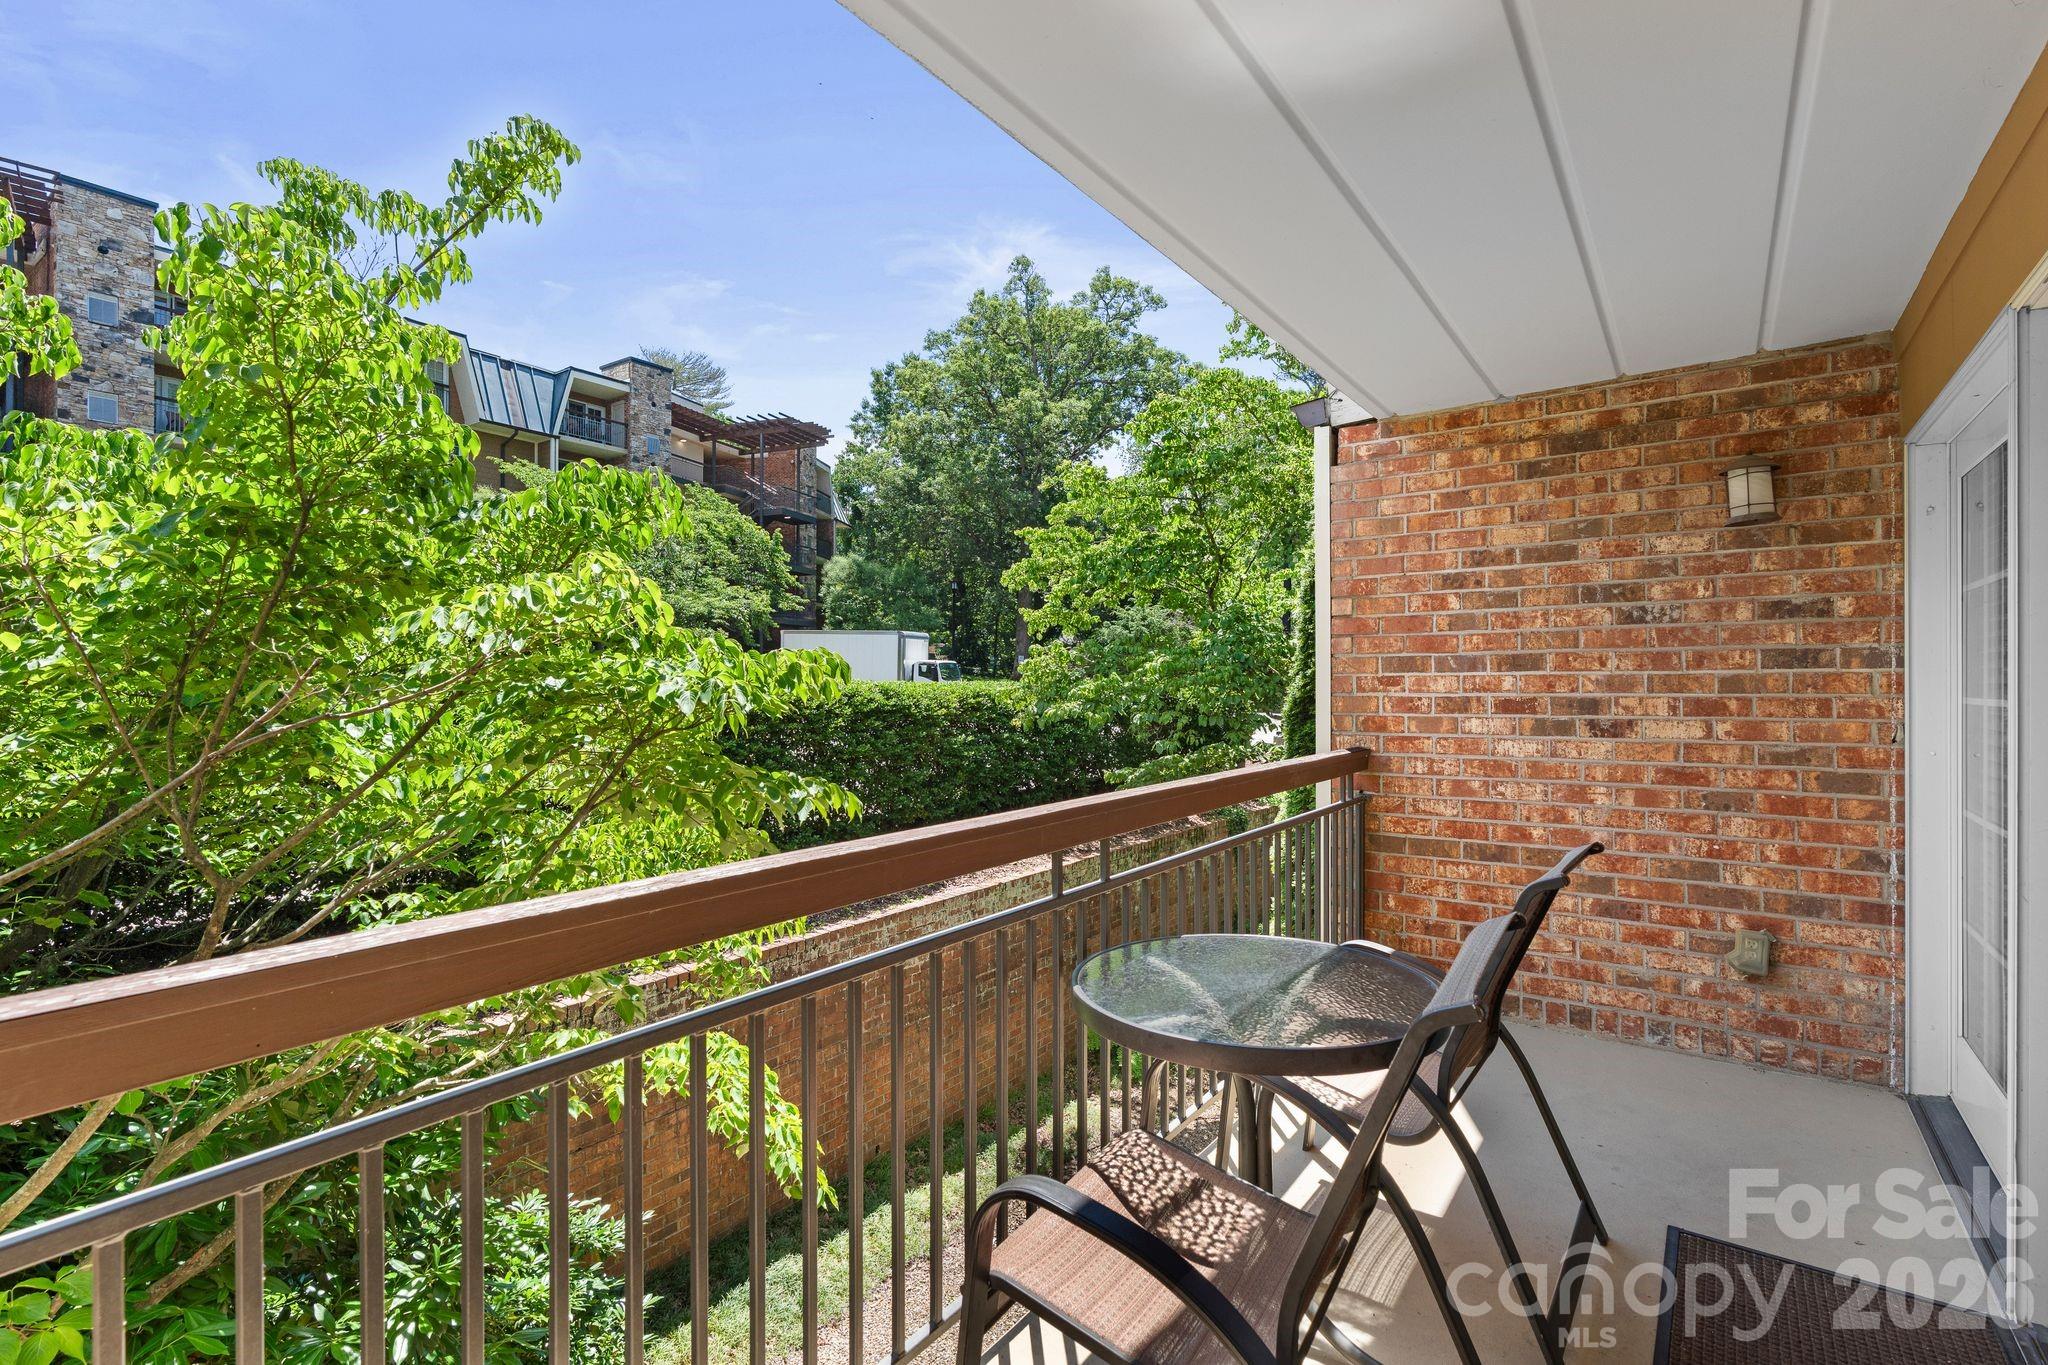
Covered balcony with two chairs and a glass-top table overlooking leafy trees.
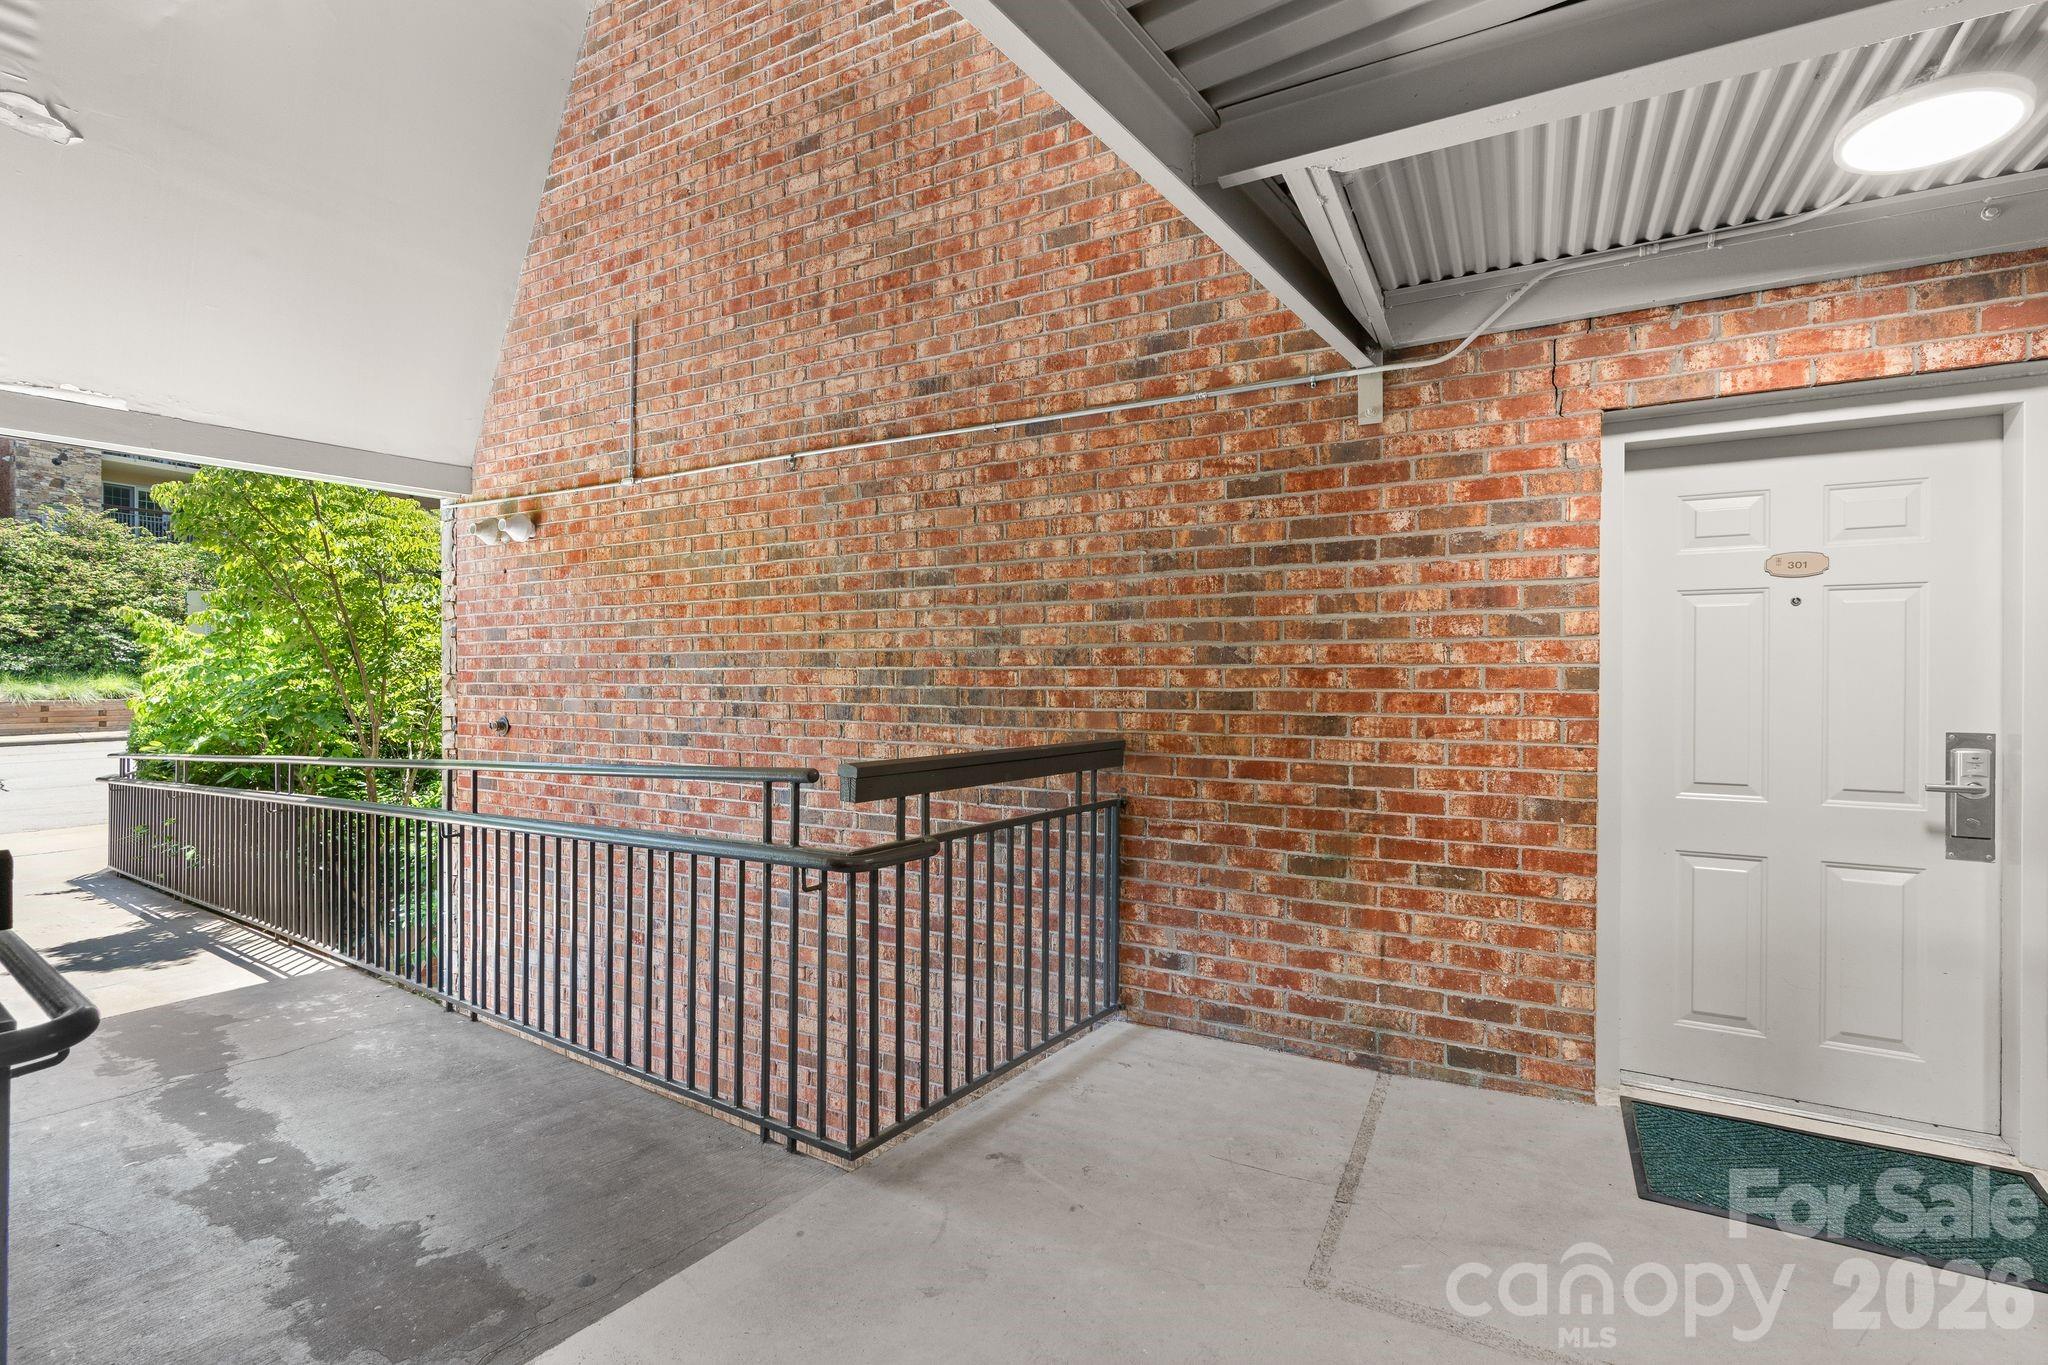
Brick building entrance with white door numbered 301, covered walkway, and black metal railing.
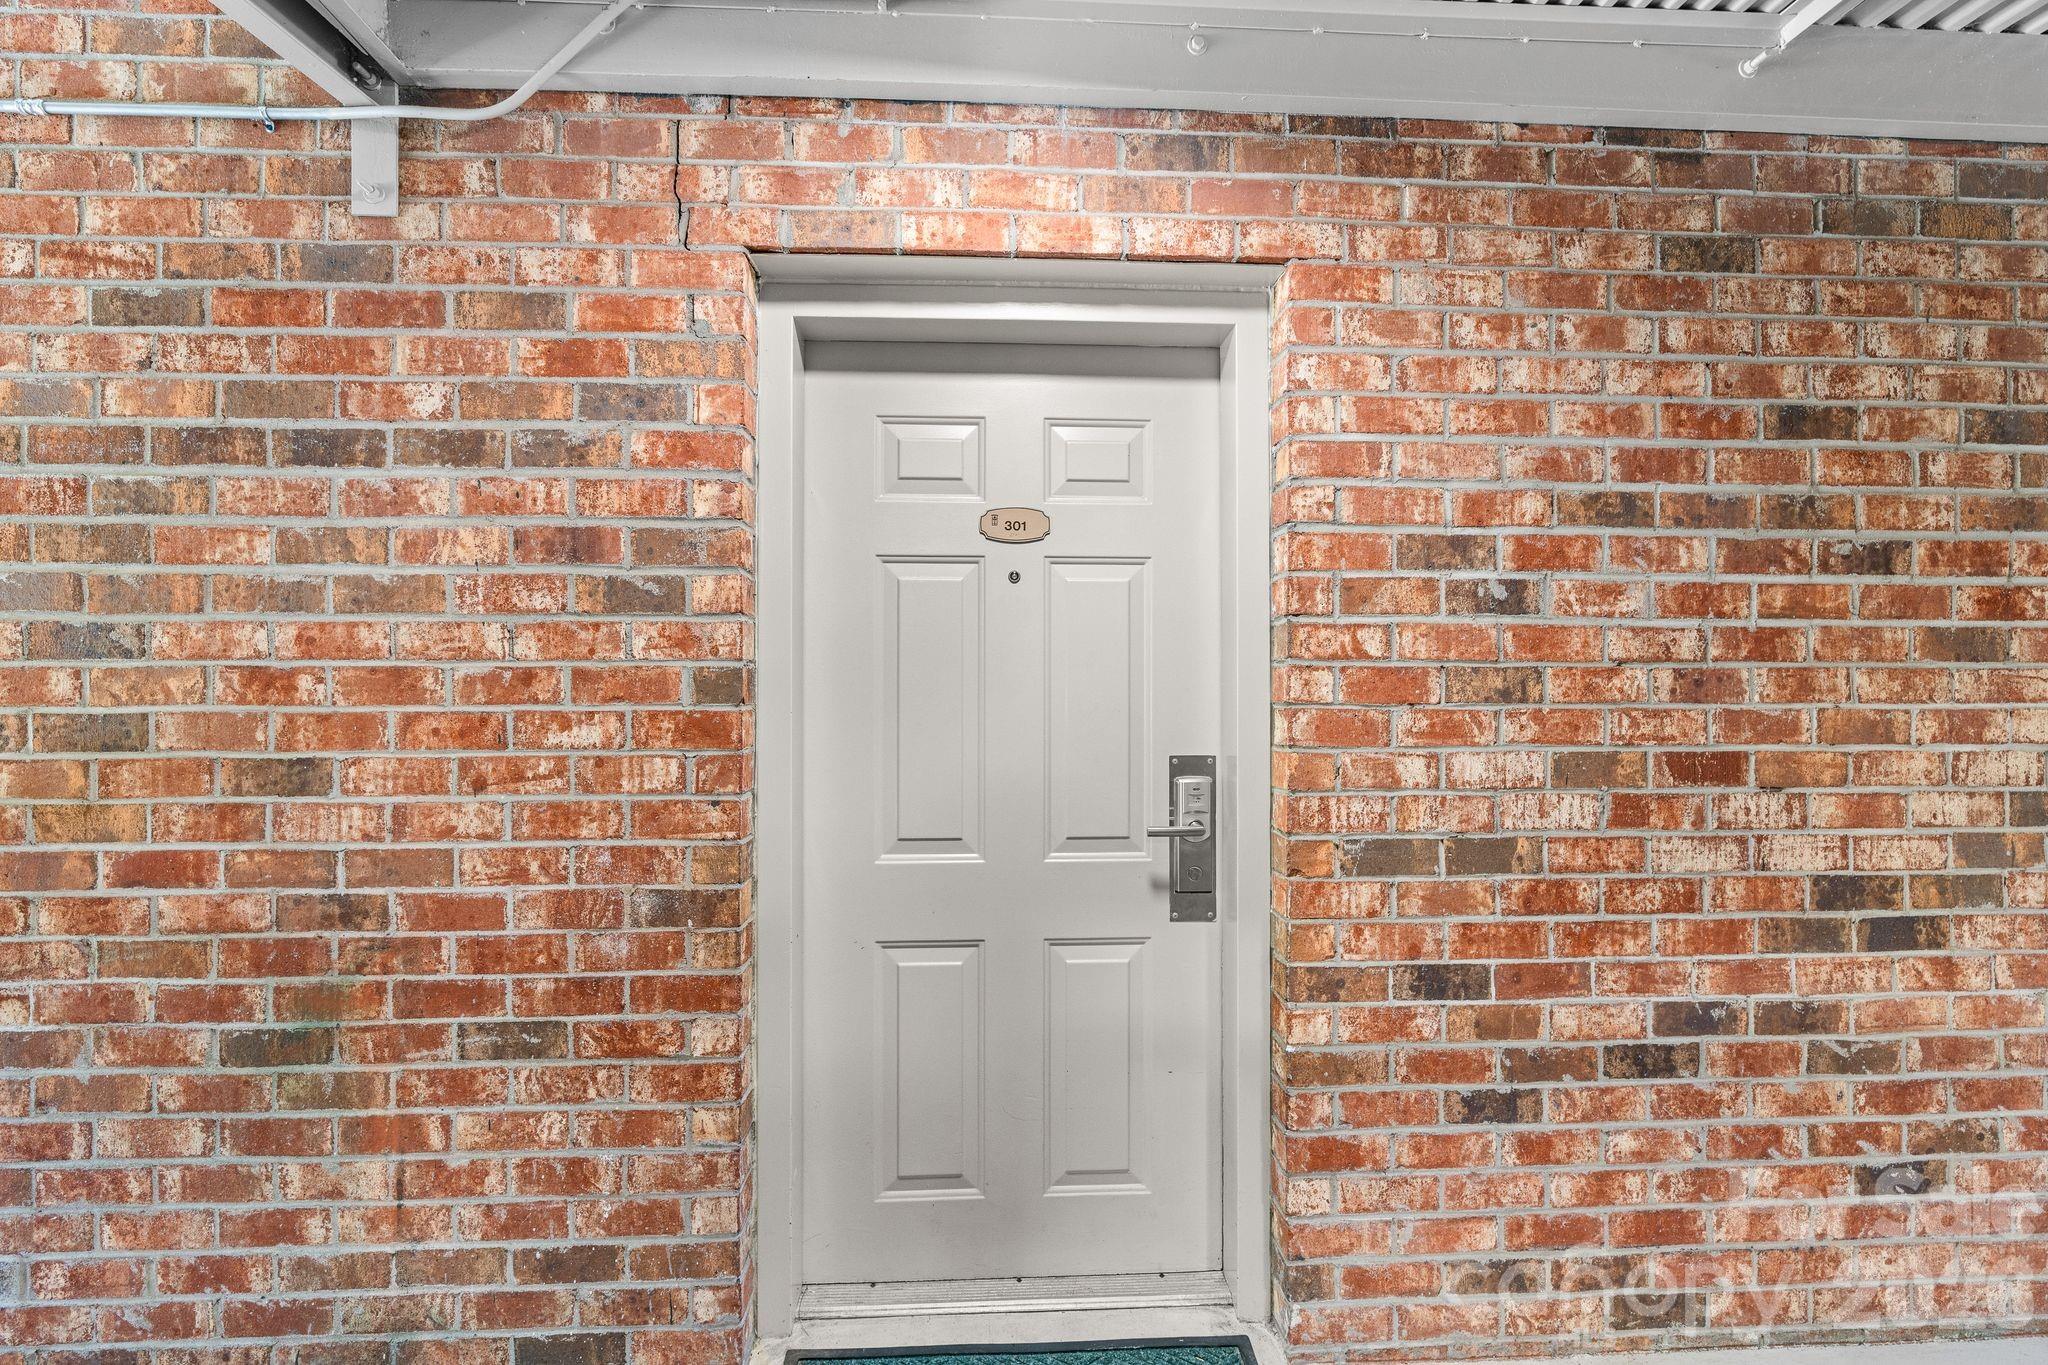
White paneled entry door marked 301 in a red brick wall, with a metal lever lock.
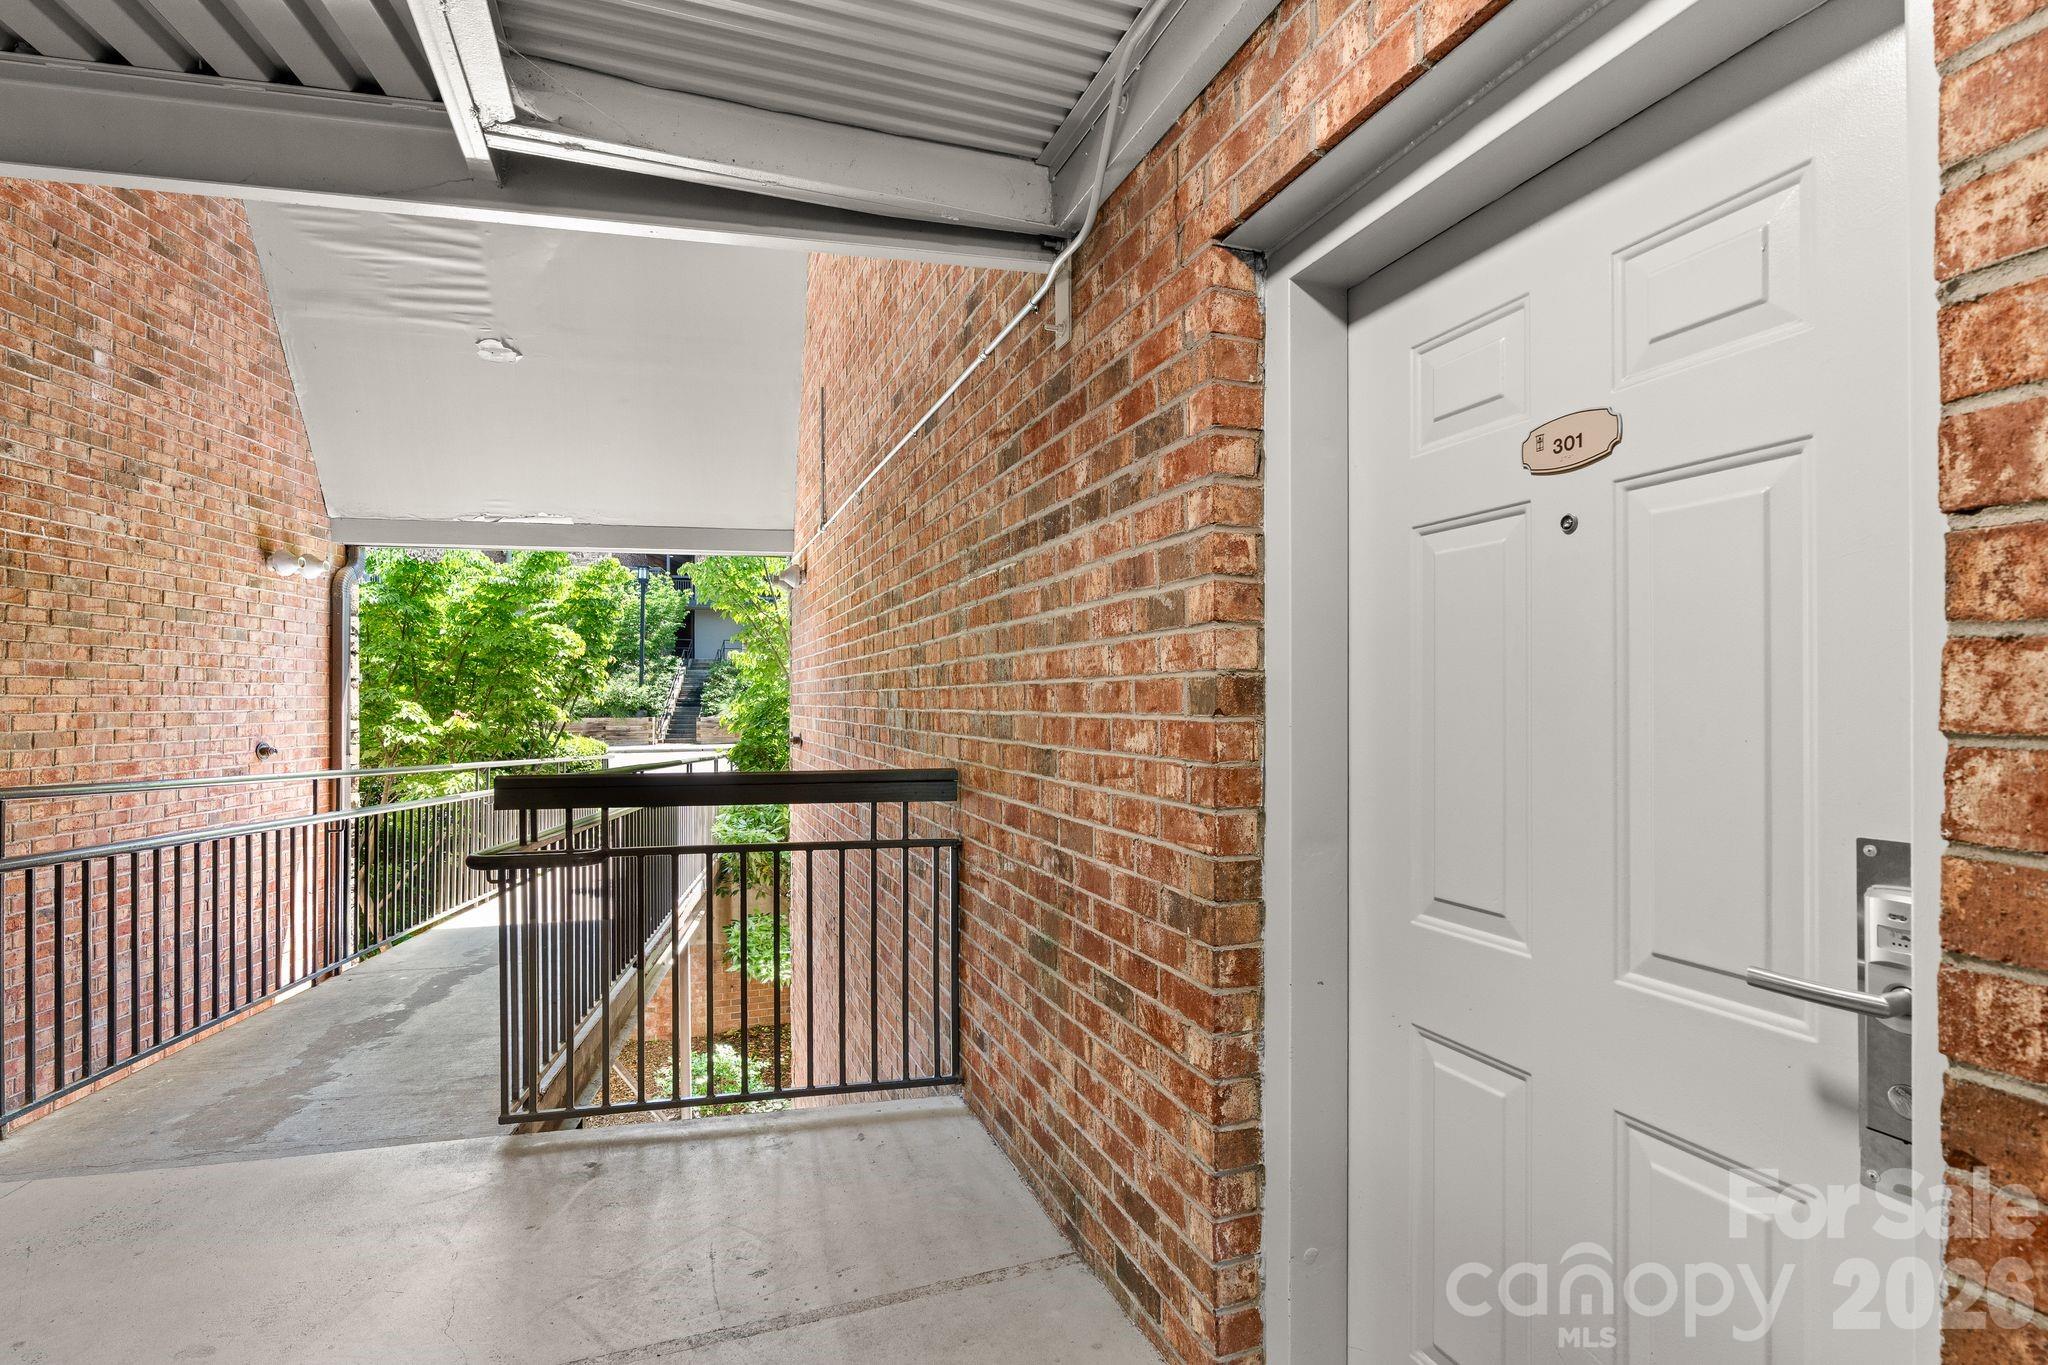
Covered brick walkway leading to a white entrance door marked 301, with black railings and leafy trees beyond.
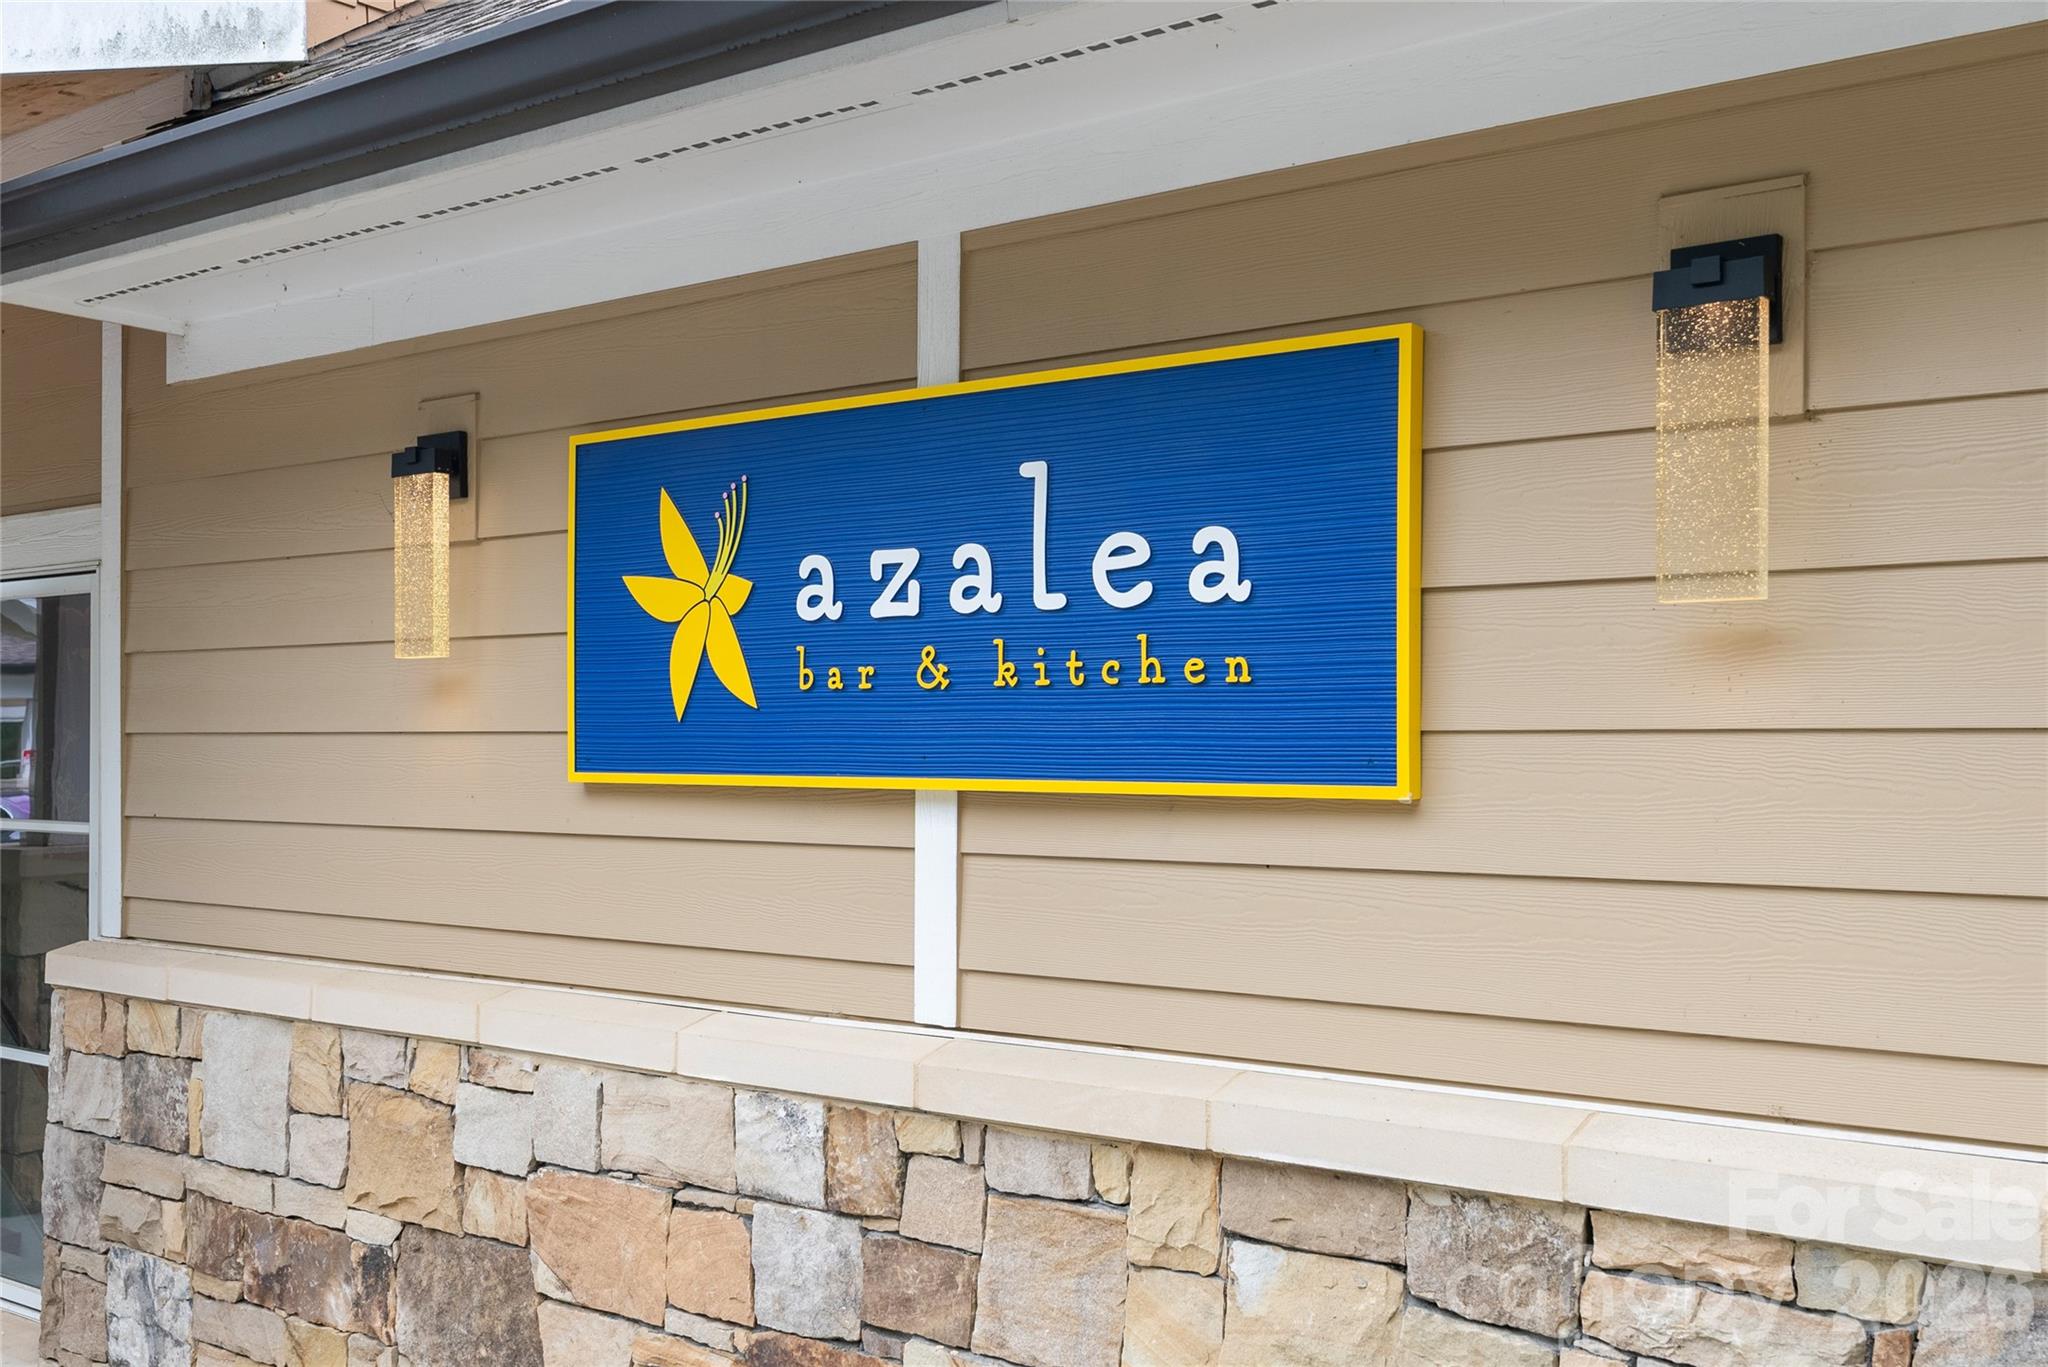
Azalea Bar & Kitchen sign on beige siding above a stone veneer base.
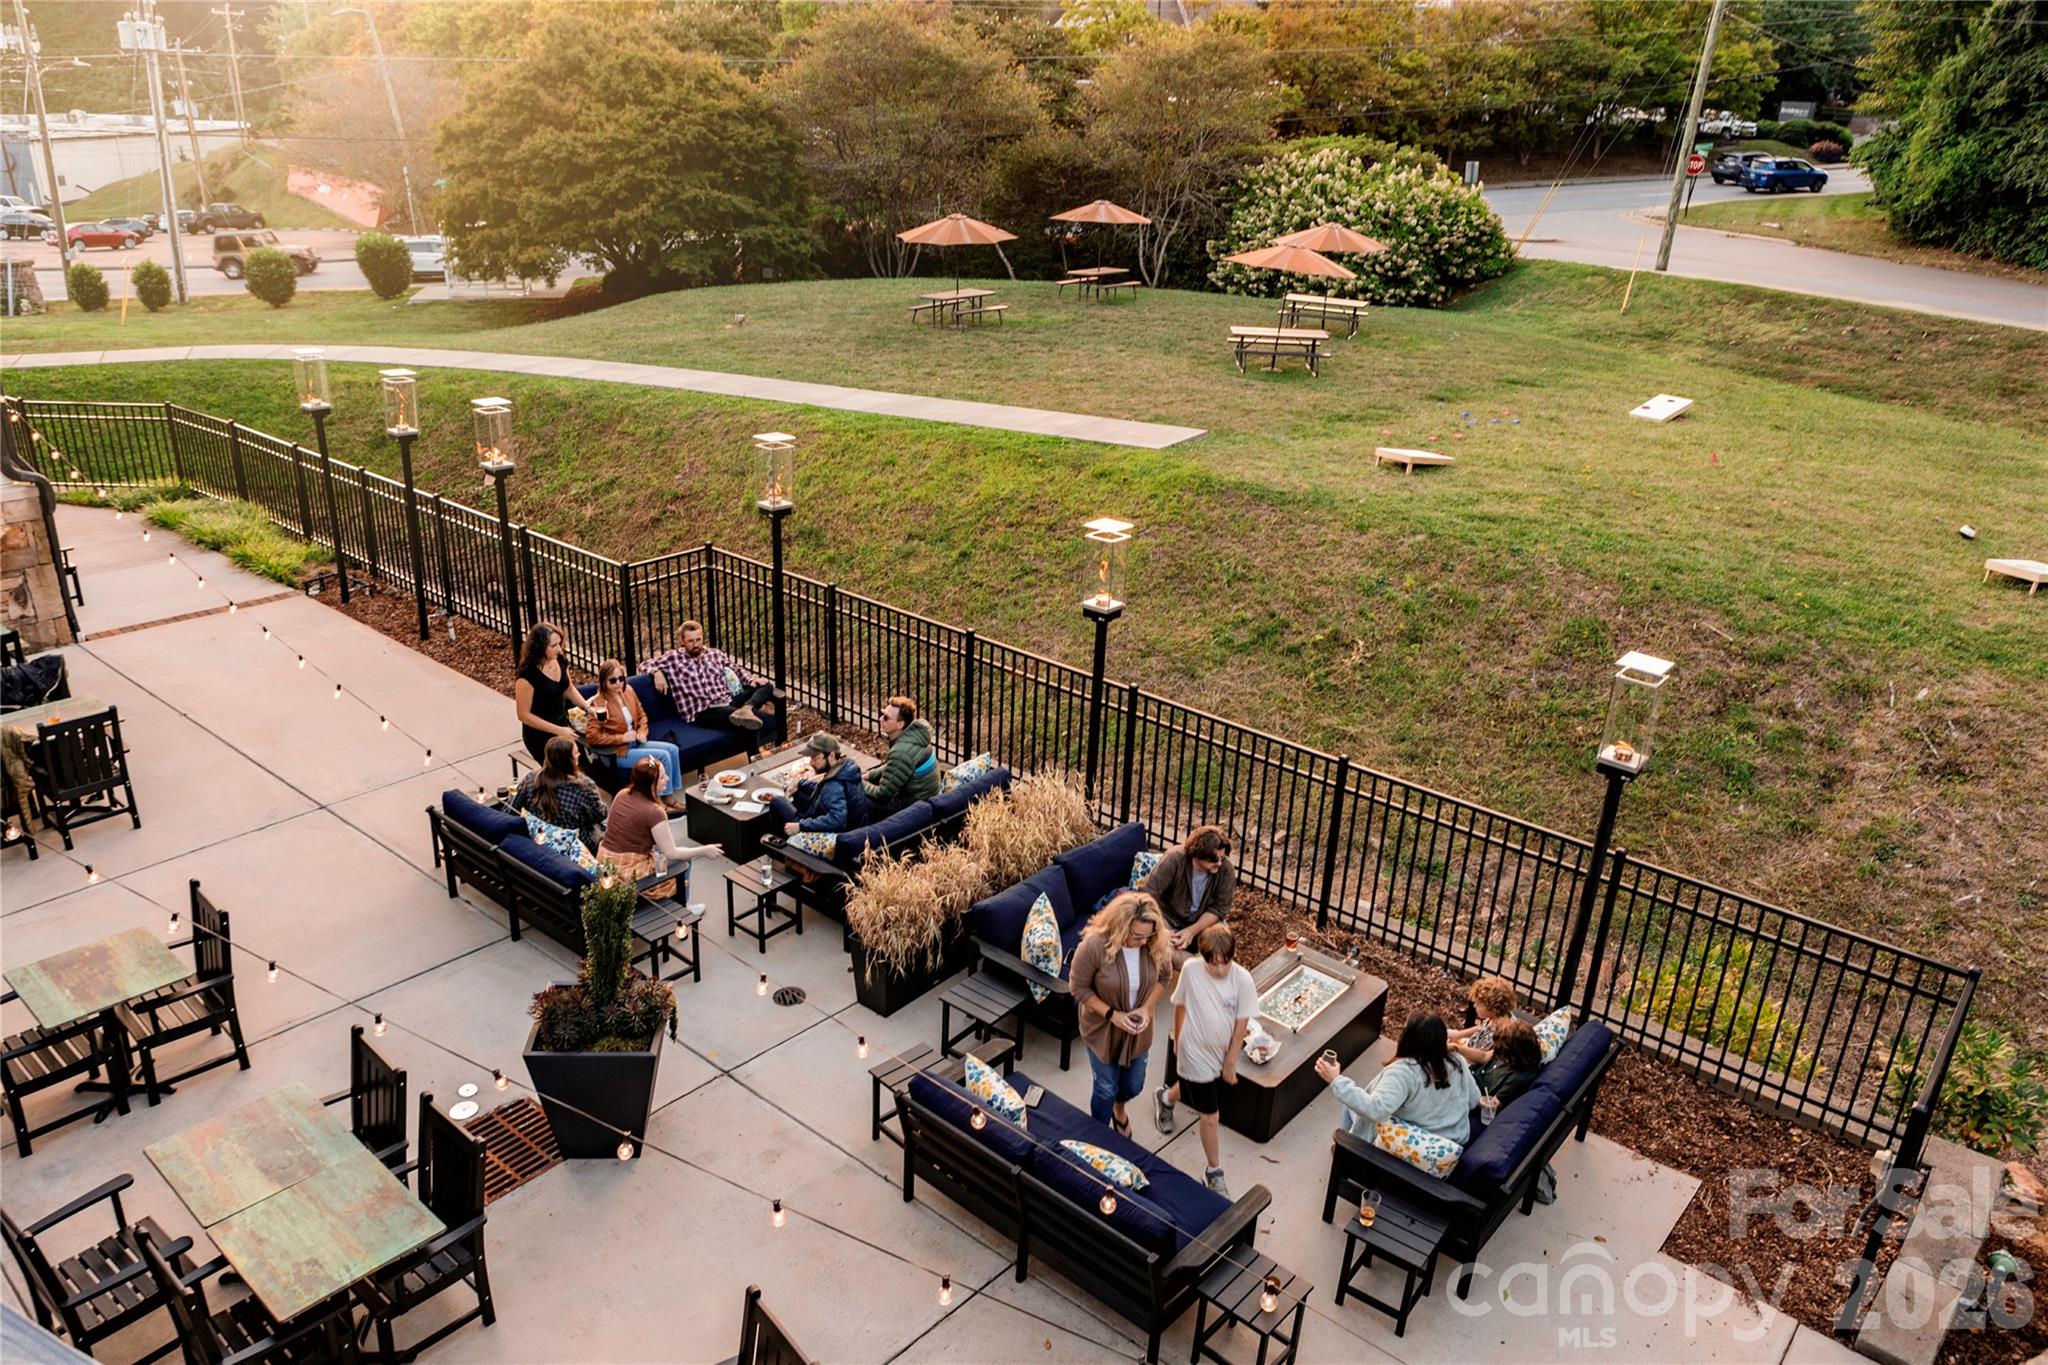
Outdoor patio with lounge seating and string lights, where people gather beside a grassy lawn.
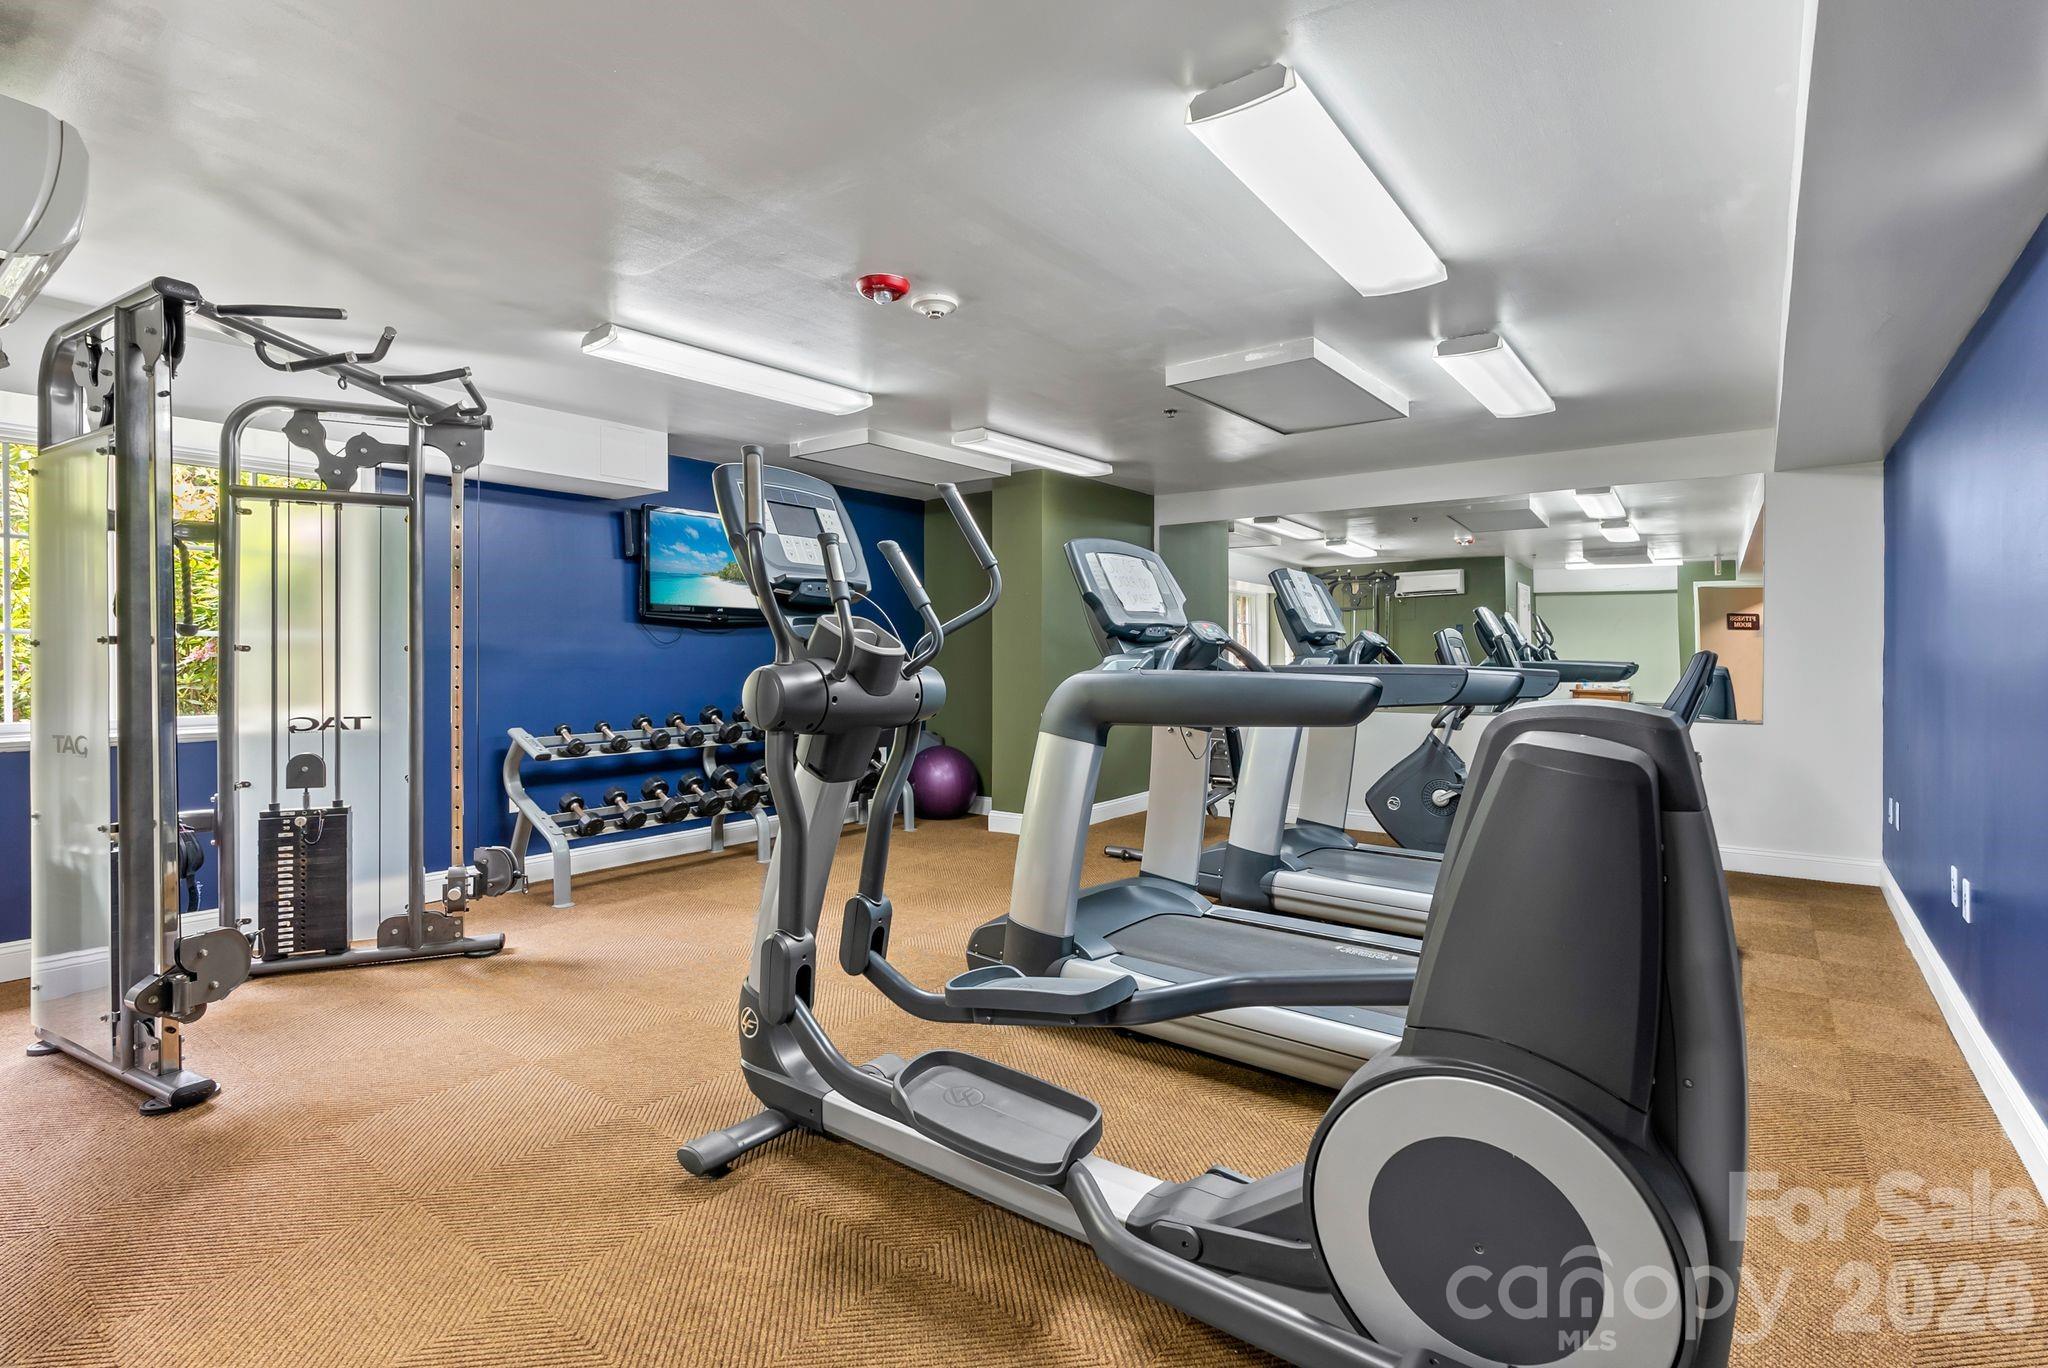
Fitness room with treadmills, elliptical machines, cable weights, and dumbbell racks.
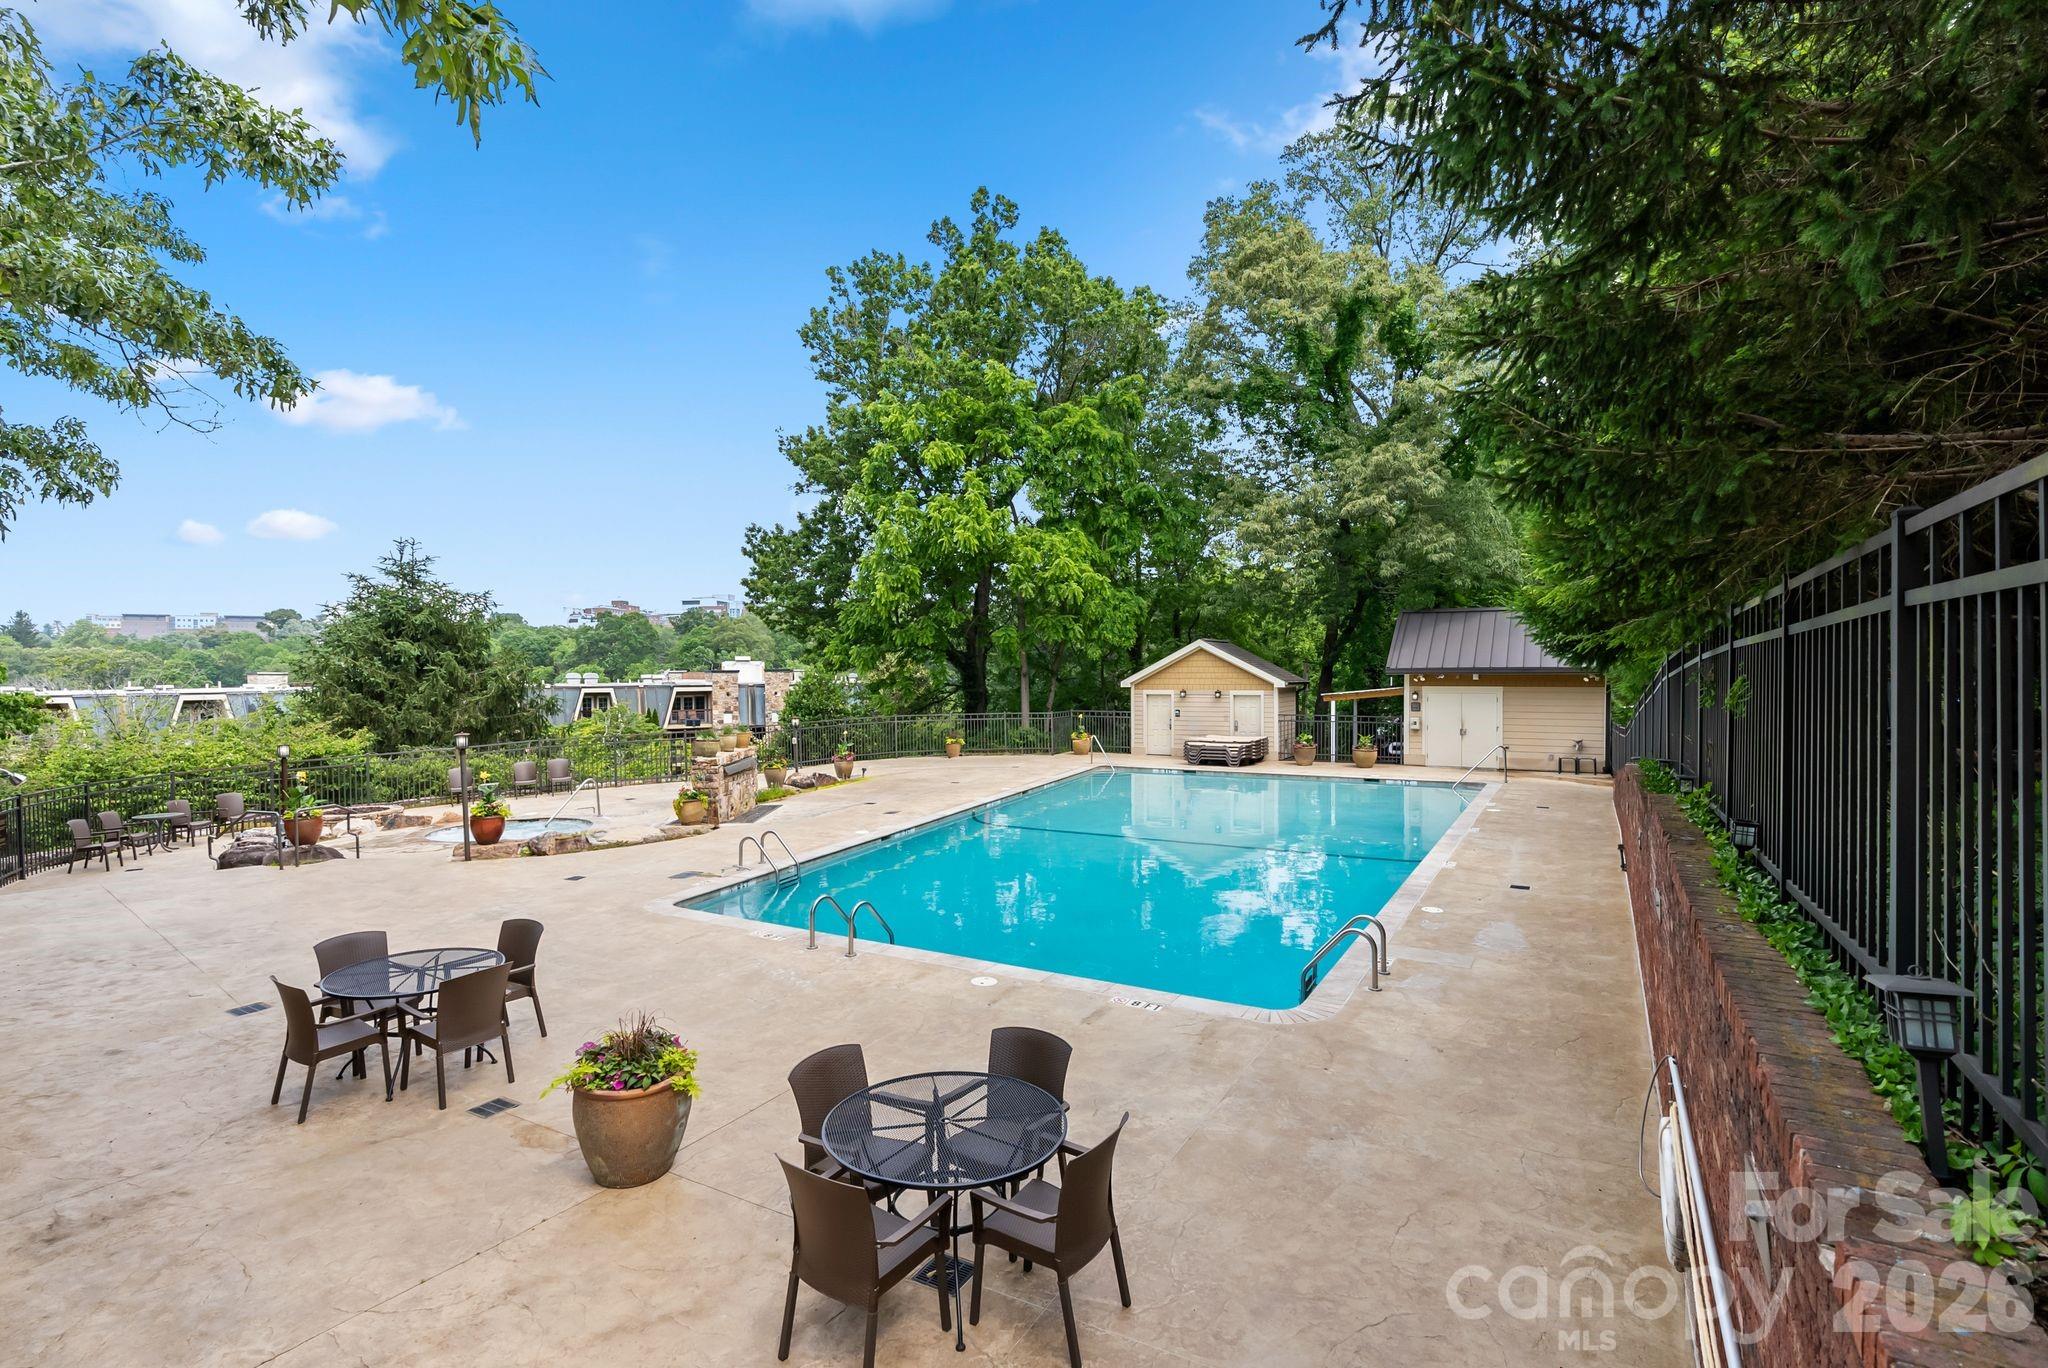
Outdoor swimming pool with a spacious patio, dining tables, planters, and mature trees.
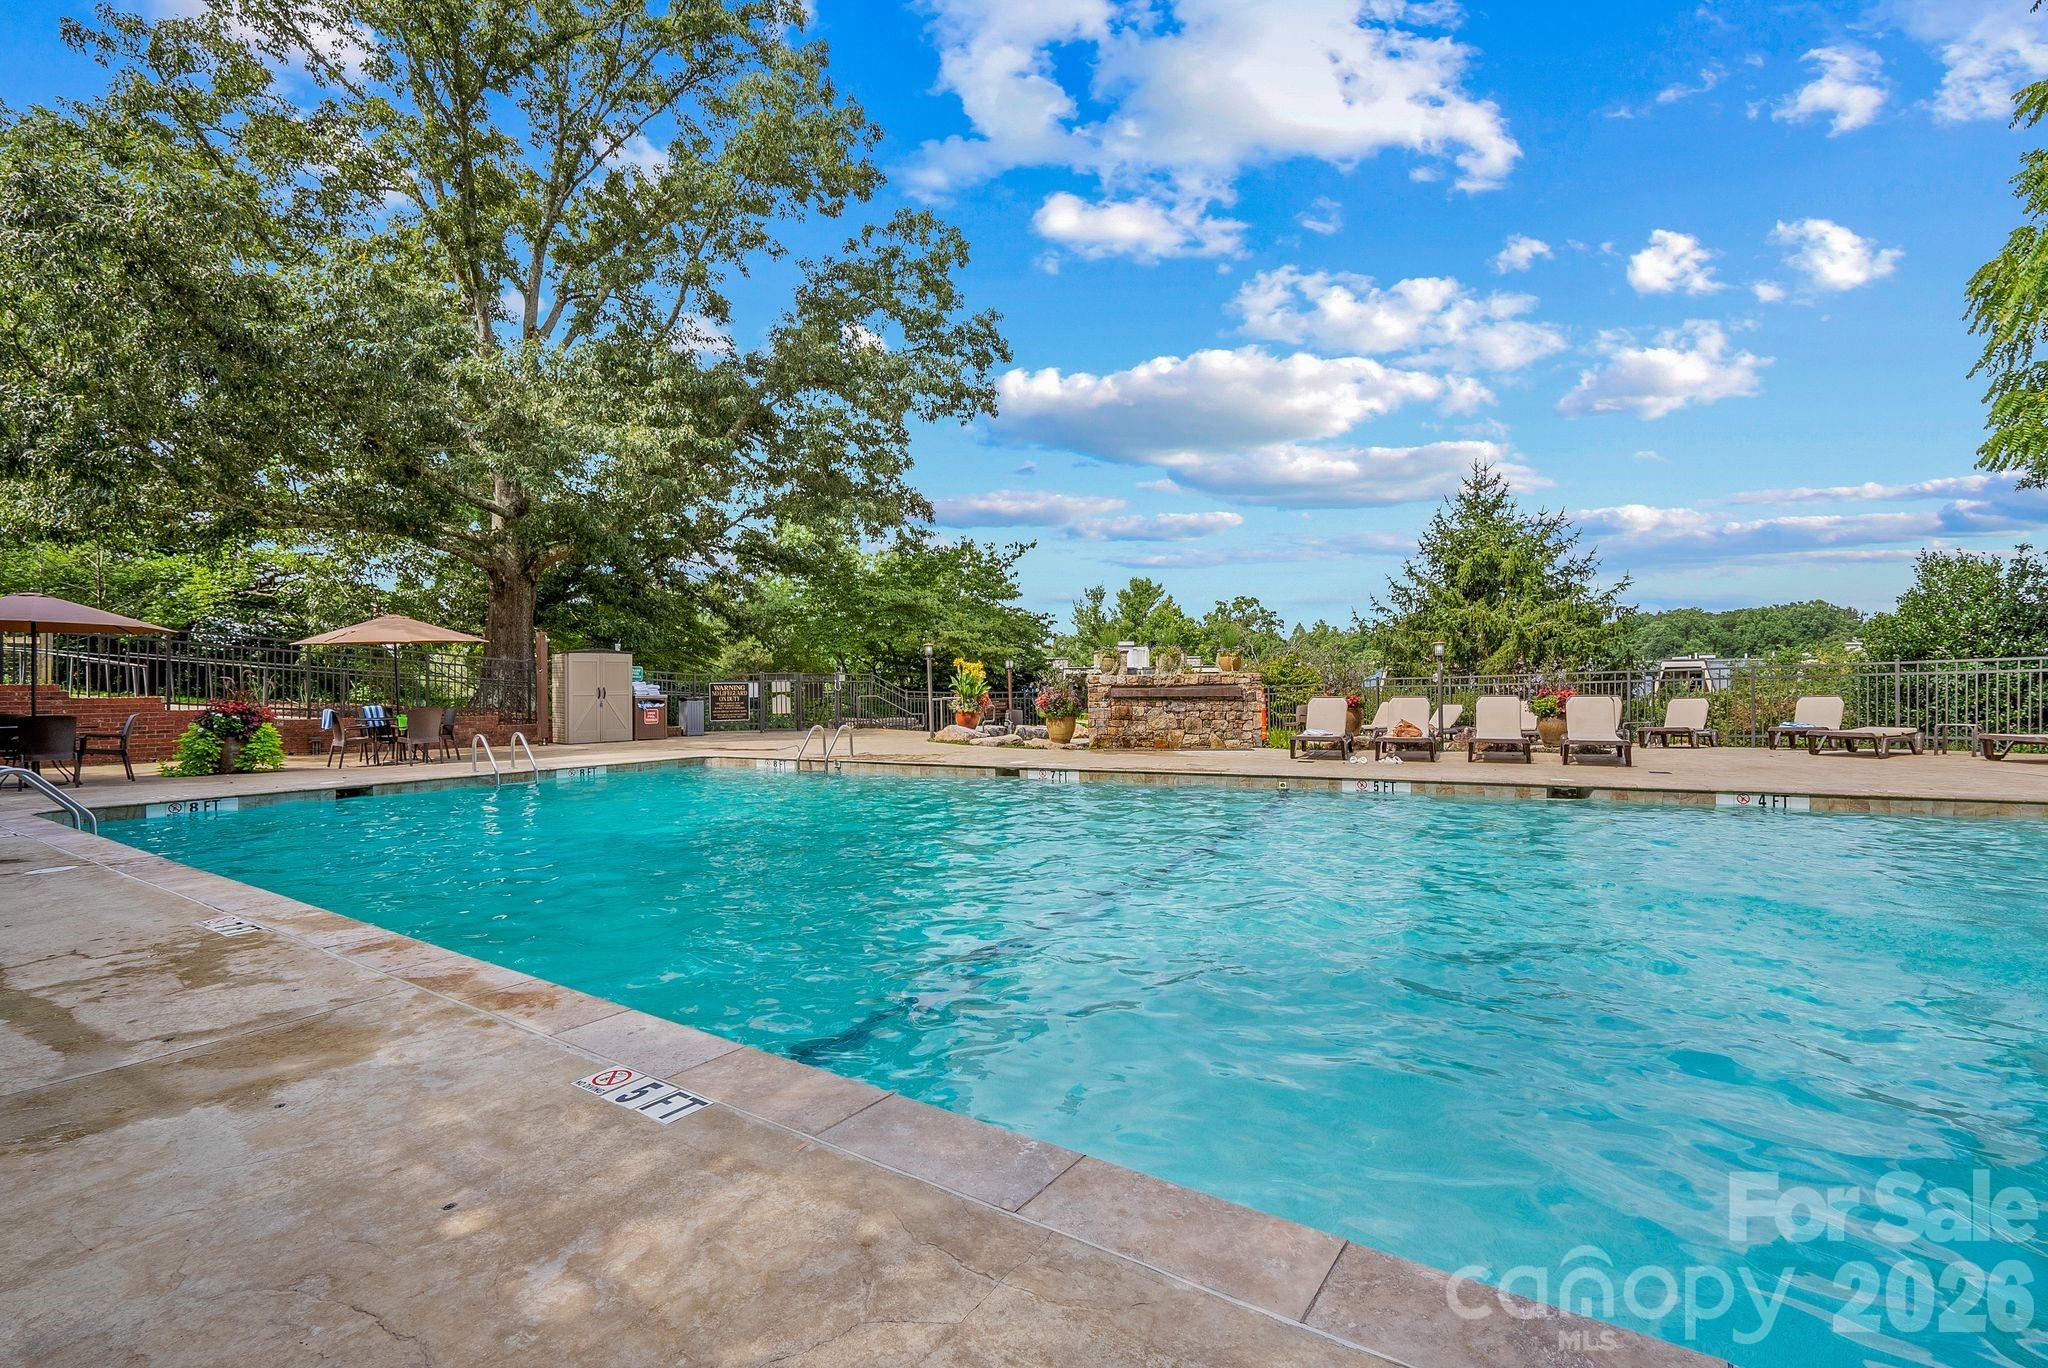
Outdoor swimming pool with a stone deck, lounge chairs, and mature shade trees.
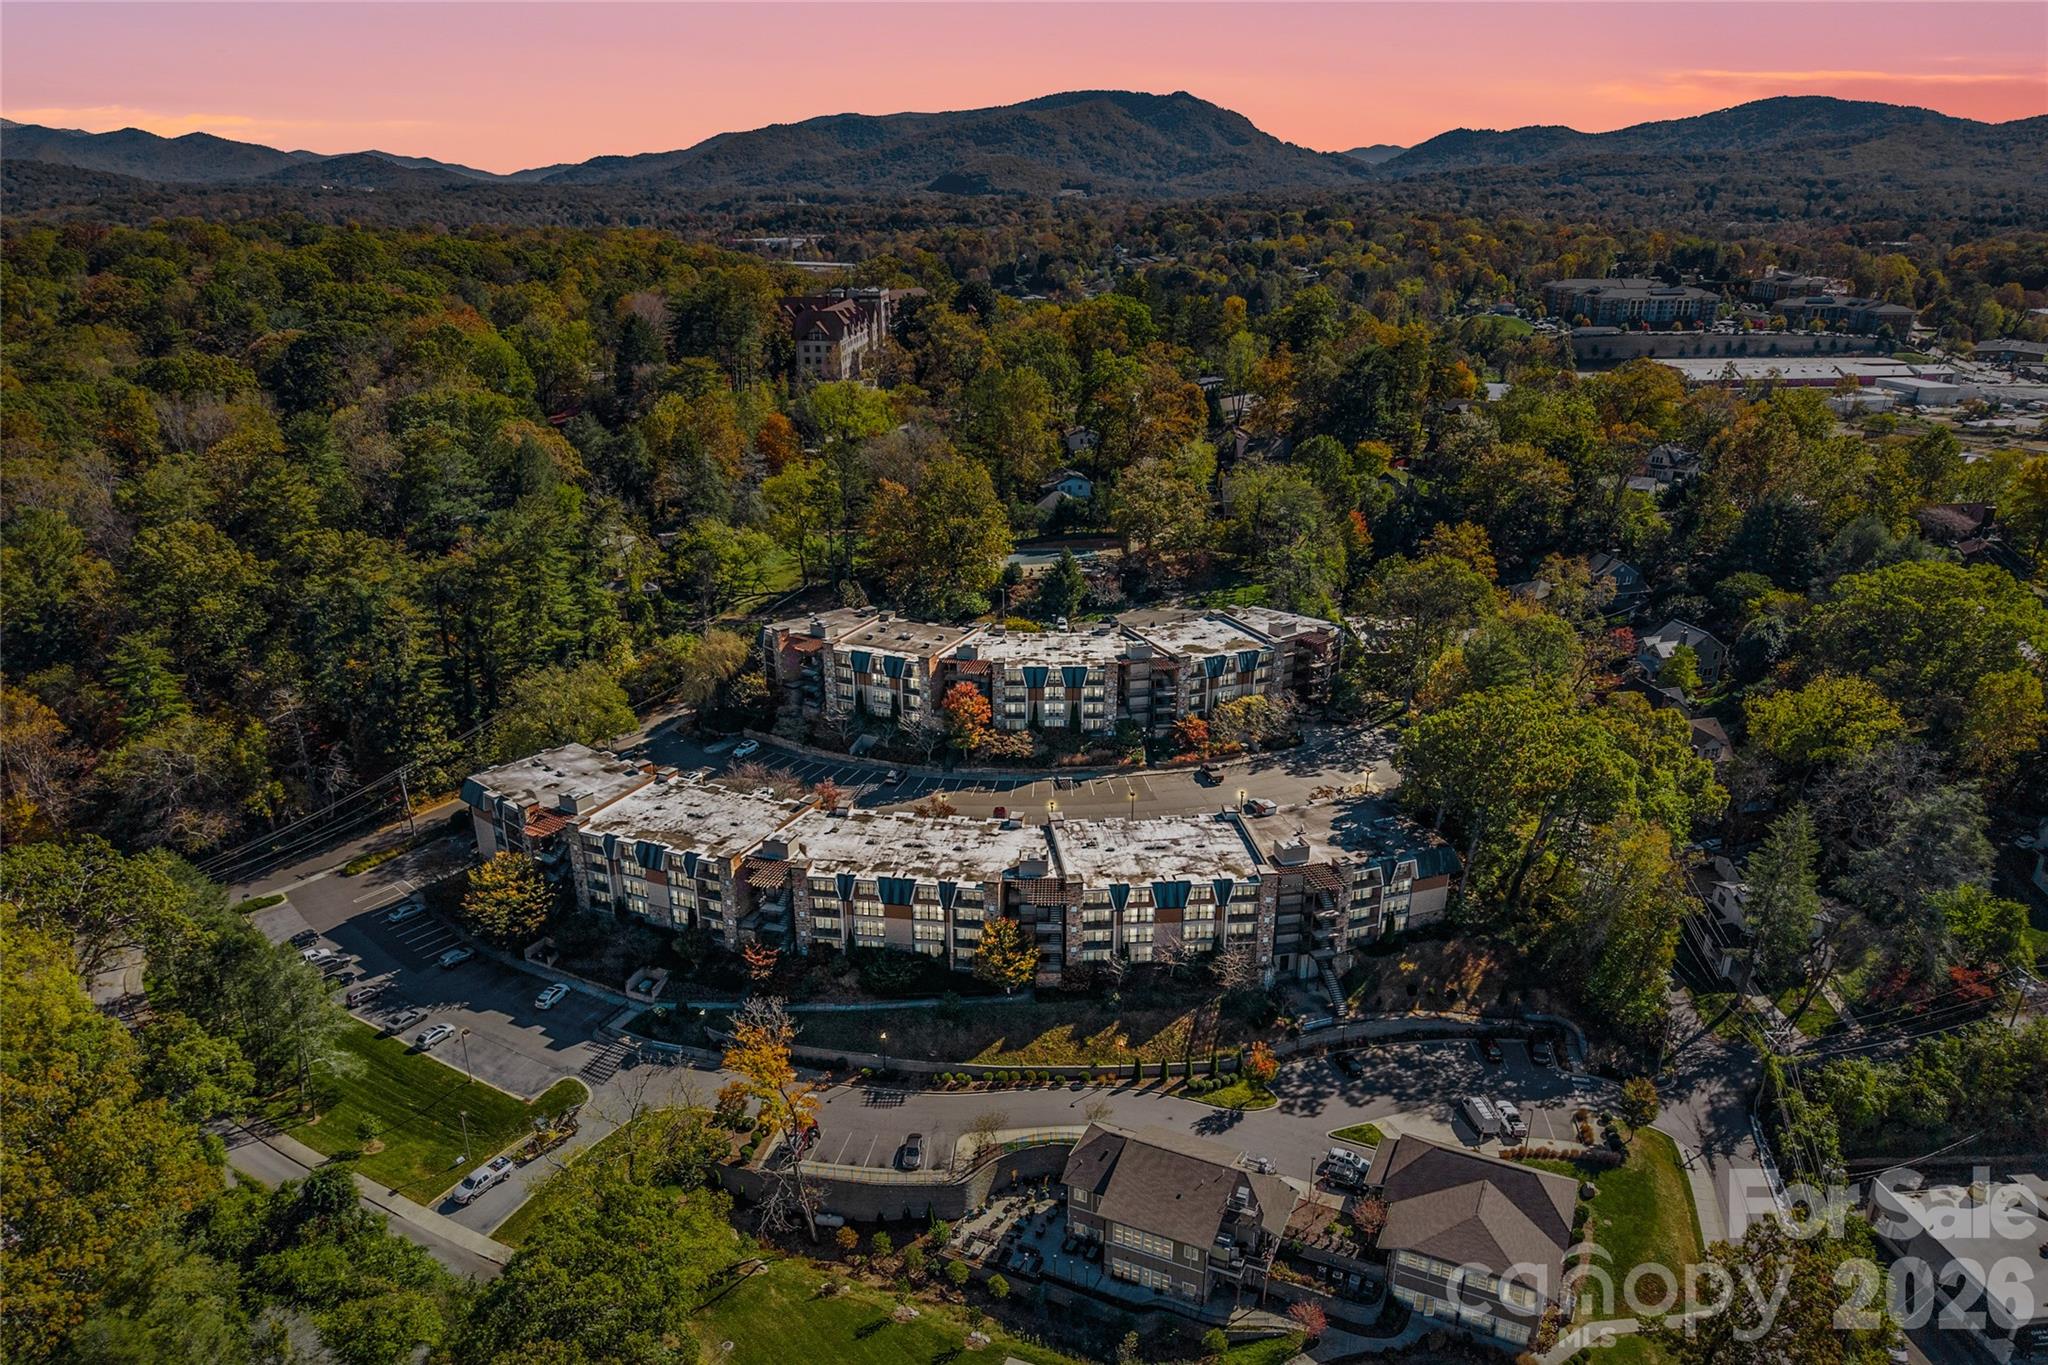
Aerial view of apartment buildings amid autumn trees, with mountains beneath a pink dusk sky.
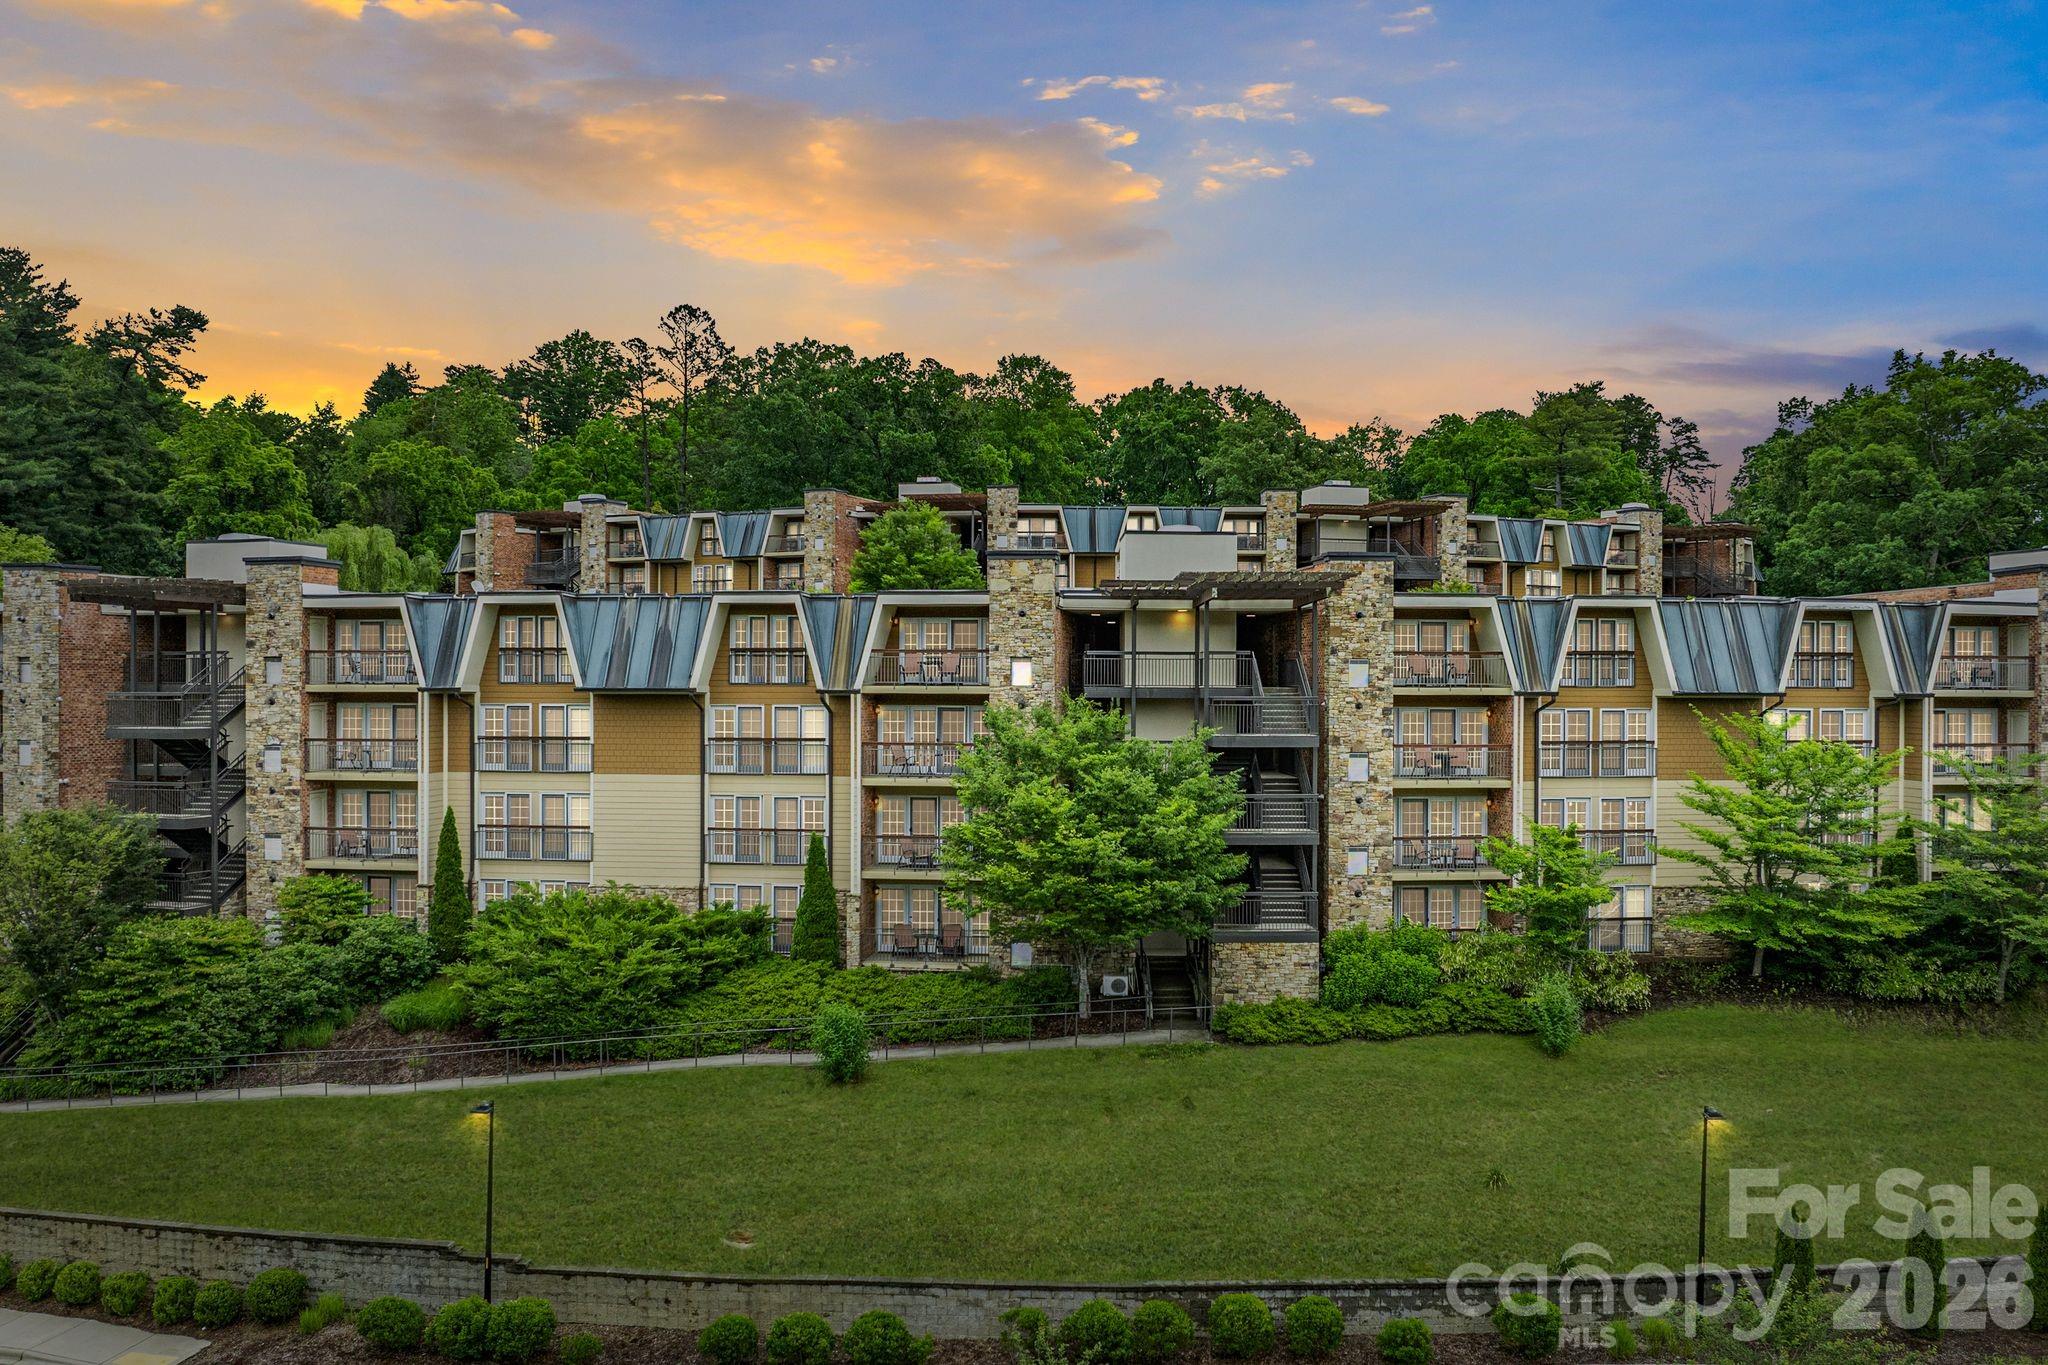
Multi-story residential building with stone columns, balconies, and landscaped grounds at dusk.
SEE ALL PHOTOS
Multi-unit building with stone towers, angular roof sections, and balconies.
Open-plan living, dining, and kitchen area with wood floors and honey-colored cabinets.
Kitchen and dining area with light wood cabinets, stainless steel appliances, and a large wooden dining table.
Dining room with a wooden table, black chairs, framed artwork, and a chandelier.
Living room with a stone fireplace, hardwood floors, and large glass doors with blinds.
Living room with brown seating, hardwood floors, and wide windows overlooking greenery.
Living room with a lit stone fireplace, wood mantel, and wall-mounted television.
Kitchen with honey-colored cabinets, stainless steel appliances, and a granite island with a double sink.
Kitchen with wood cabinets, granite counters, stainless appliances, and an adjoining dining area.
Bedroom with a white bed, rustic wooden furnishings, and glass doors overlooking greenery.
Bedroom with a large white bed, wall-mounted television, and white closet doors.
Bedroom with two wooden twin beds, a matching dresser, and blinded glass doors overlooking greenery.
Bedroom with two wooden sleigh beds, white bedding, and a shared bedside table and lamp.
Bathroom with a wooden double vanity, granite counter, two sinks, and a large mirror reflecting a tiled shower.
Bathroom with a glass-enclosed tub, light tile walls, recessed shower niche, and neatly arranged towels.
Bedroom with a dark wood bed, white bedding, matching lamps, and a large window with blinds.
Bedroom with a white bed, wooden dresser, and wall-mounted television.
Bathroom with a double-sink granite vanity and glass-enclosed tiled shower.
Covered balcony with a glass-top table and chairs overlooking leafy landscaping and a neighboring apartment building.
Covered balcony with two chairs and a glass-top table overlooking leafy trees.
Brick building entrance with white door numbered 301, covered walkway, and black metal railing.
White paneled entry door marked 301 in a red brick wall, with a metal lever lock.
Covered brick walkway leading to a white entrance door marked 301, with black railings and leafy trees beyond.
Azalea Bar & Kitchen sign on beige siding above a stone veneer base.
Outdoor patio with lounge seating and string lights, where people gather beside a grassy lawn.
Fitness room with treadmills, elliptical machines, cable weights, and dumbbell racks.
Outdoor swimming pool with a spacious patio, dining tables, planters, and mature trees.
Outdoor swimming pool with a stone deck, lounge chairs, and mature shade trees.
Aerial view of apartment buildings amid autumn trees, with mountains beneath a pink dusk sky.
Multi-story residential building with stone columns, balconies, and landscaped grounds at dusk.
Courtesy of Elevate Asheville Realty Group, Jared Rubens Listing Contact: [email protected] 
For Sale

301 Bowling Park Road

301 Bowling Park Road, Asheville, NC 28803

$325,000
Immaculate 3BR/2BA Condo in Downtown Asheville

Welcome to The Lantern Lodge, a beautifully maintained 3-bedroom, 2-bathroom condo ideally located just above Biltmore Village and minutes from downtown Asheville, the historic Biltmore Estate, shopping, dining, and entertainment. This bright and inviting residence features abundant natural light, an open-concept floor plan, and spacious living areas designed for comfortable everyday living and entertaining. Step outside onto the covered balcony, the perfect spot to enjoy your morning coffee or unwind after a day exploring Asheville. As an added bonus of this unit, it is located on parking lot level... no stairs! Park just outside of your unit and enter within seconds!
The oversized primary suite offers a generously sized bathroom, creating a relaxing retreat at the end of the day. For added value and peace of mind, the HVAC system has been recently replaced, allowing the next owner to enjoy years of dependable comfort. Additionally, the furnishings were recently replaced and all items in the condo convey to the buyer (furnishings, TV's, kitchenware, etc.)!
Residents and guests enjoy access to exceptional on-site amenities including a restaurant, bar, fitness center, sparkling pool, and hot tub.
Professionally managed and eligible for short-term vacation rentals--a rare opportunity within Asheville city limits--this property offers outstanding flexibility as a primary residence, second home, or income-producing investment. Experience the best of Asheville living with convenience, comfort, and resort-style amenities all in one exceptional location.

3
beds

2
baths

1,348 Sq.Ft. LIVING AREA

Jared Rubens

Jared Rubens

Features & Amenities

Interior

  • total bedrooms3
  • Total bathrooms2
  • full bathrooms2
  • Laundry room In Unit
  • Flooring Carpet, Wood
  • Fireplace Gas, Gas Log
  • APPLIANCES Dishwasher, Dryer, Electric Oven, Electric Range, Electric Water Heater, Exhaust Fan, Microwave, Refrigerator with Ice Maker, Washer/Dryer

Area & Lot

  • Status For Sale
  • Living Area1,348 Sq.Ft.
  • MLS® ID4391933
  • TypeCondo
  • YEAR BUILT2006
  • NeighborhoodKenilworth
  • Elementary SchoolUnspecified
  • Middle SchoolUnspecified
  • High SchoolUnspecified

Exterior

  • STORIES1
  • water SourceCity
  • parkingParking Lot
  • HEAT TYPECentral, Electric, Heat Pump
  • AIR CONDITIONINGCentral Air, Electric
  • sewerPublic Sewer
  • SubstructureNone
  • security FeaturesFire Sprinkler System, Smoke Detector(s)

Financial

  • Sales Price$325,000
  • HOA $850/mo
View Virtual Tour
Open-plan living, dining, and kitchen area with wood floors and honey-colored cabinets.

Schedule a Showing

We would love to show you our beautiful property. Please select your preferred date and time below. An agent will be in touch shortly to confirm your appointment.

Schedule a Showing

We would love to show you our beautiful property. Please select your preferred date and time below. An agent will be in touch shortly to confirm your appointment.

Thank you for your interest in 301 Bowling Park Road, Asheville, NC 28803. We are reviewing your request and will be in touch shortly!

Mortgage Calculator

Estimate your monthly mortgage payment, including the principal and interest, property taxes, and HOA. Adjust the values to generate a more accurate rate.
All estimates are provided for informational purposes only. Actual amounts may vary.
$0,000 Your Payment 20 15 65
$0,000 Your Payment

Kenilworth

Explore

Work With Us

Looking for trusted real estate professionals in Asheville, NC? Elevate Asheville Realty Group delivers 5-star service, unmatched integrity, and exceptional results for every client.

Follow Us on Instagram