Leave a Message

Thank you for your message. We will be in touch with you shortly.

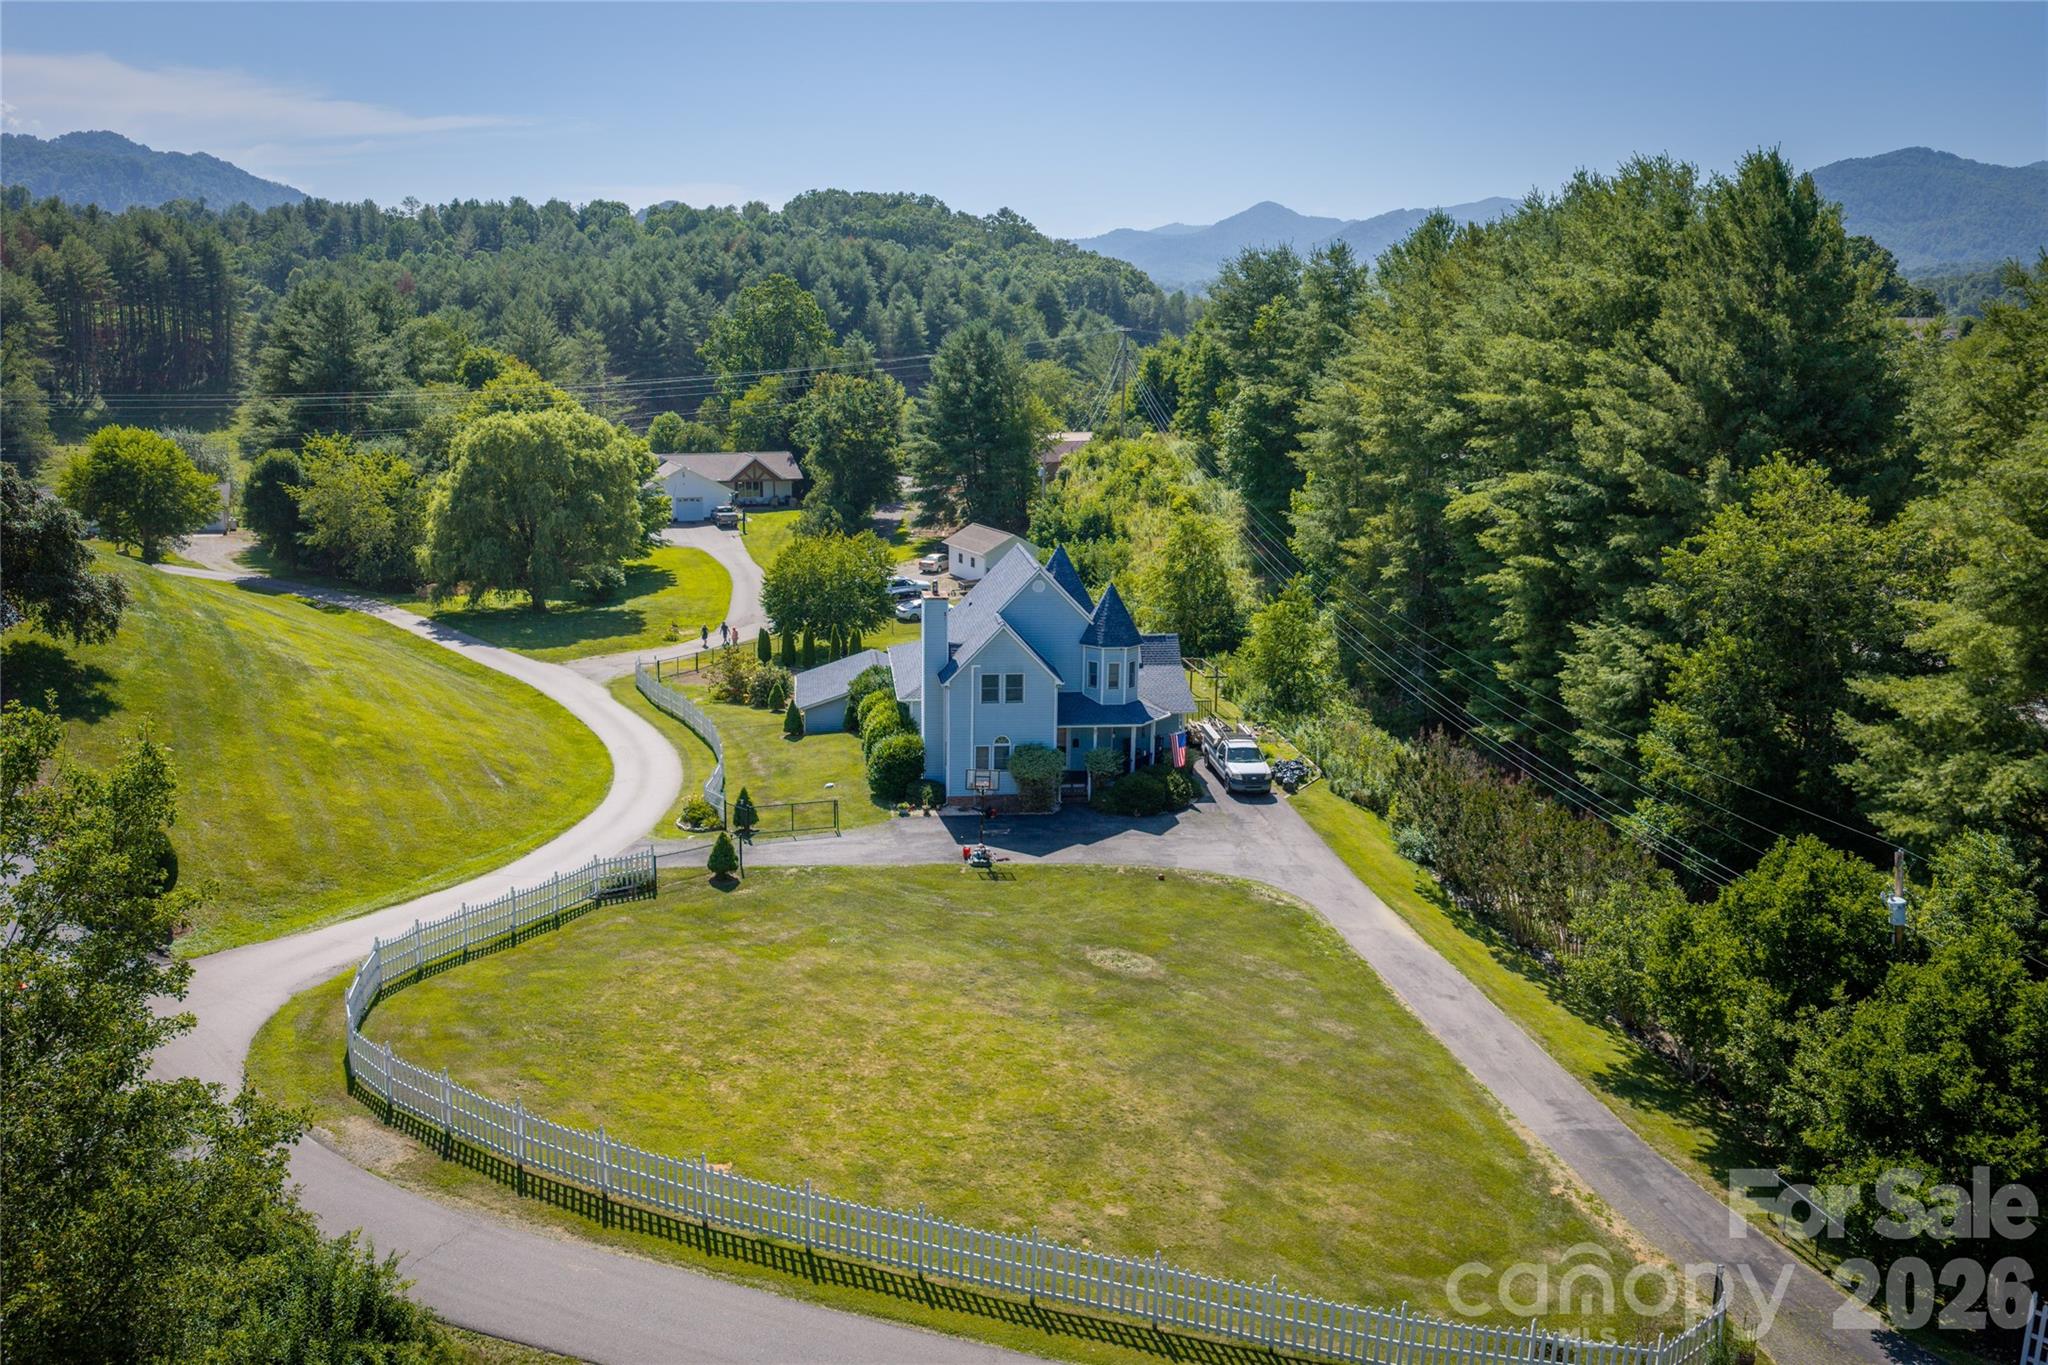
Blue house with a curved driveway and white fence, set among trees with mountain views.
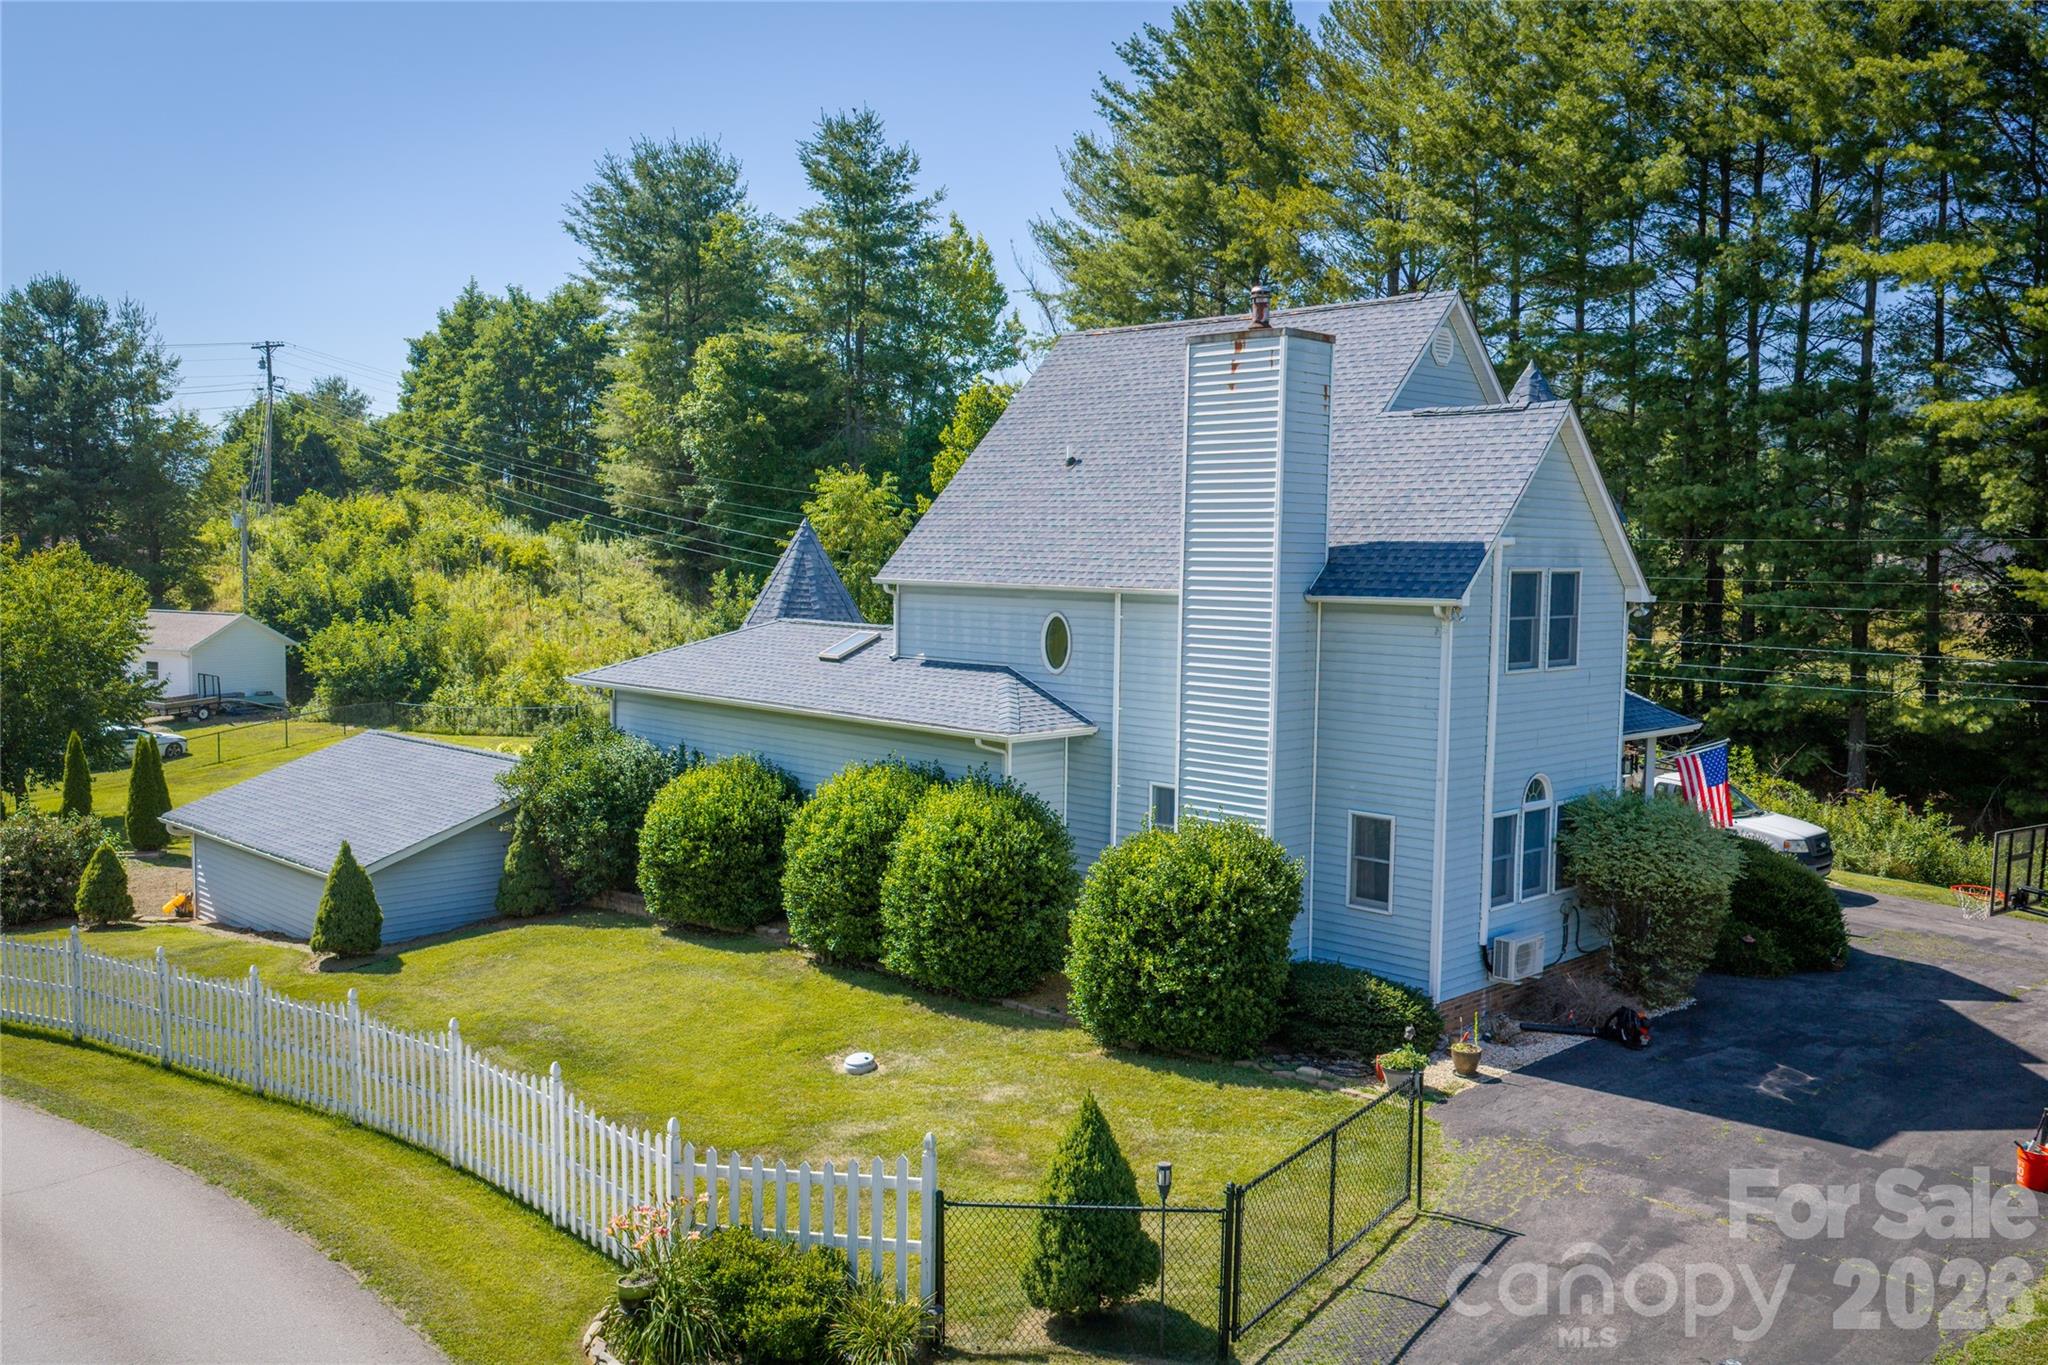
Light-blue multi-story house with a detached garage, fenced lawn, and American flag by the driveway.
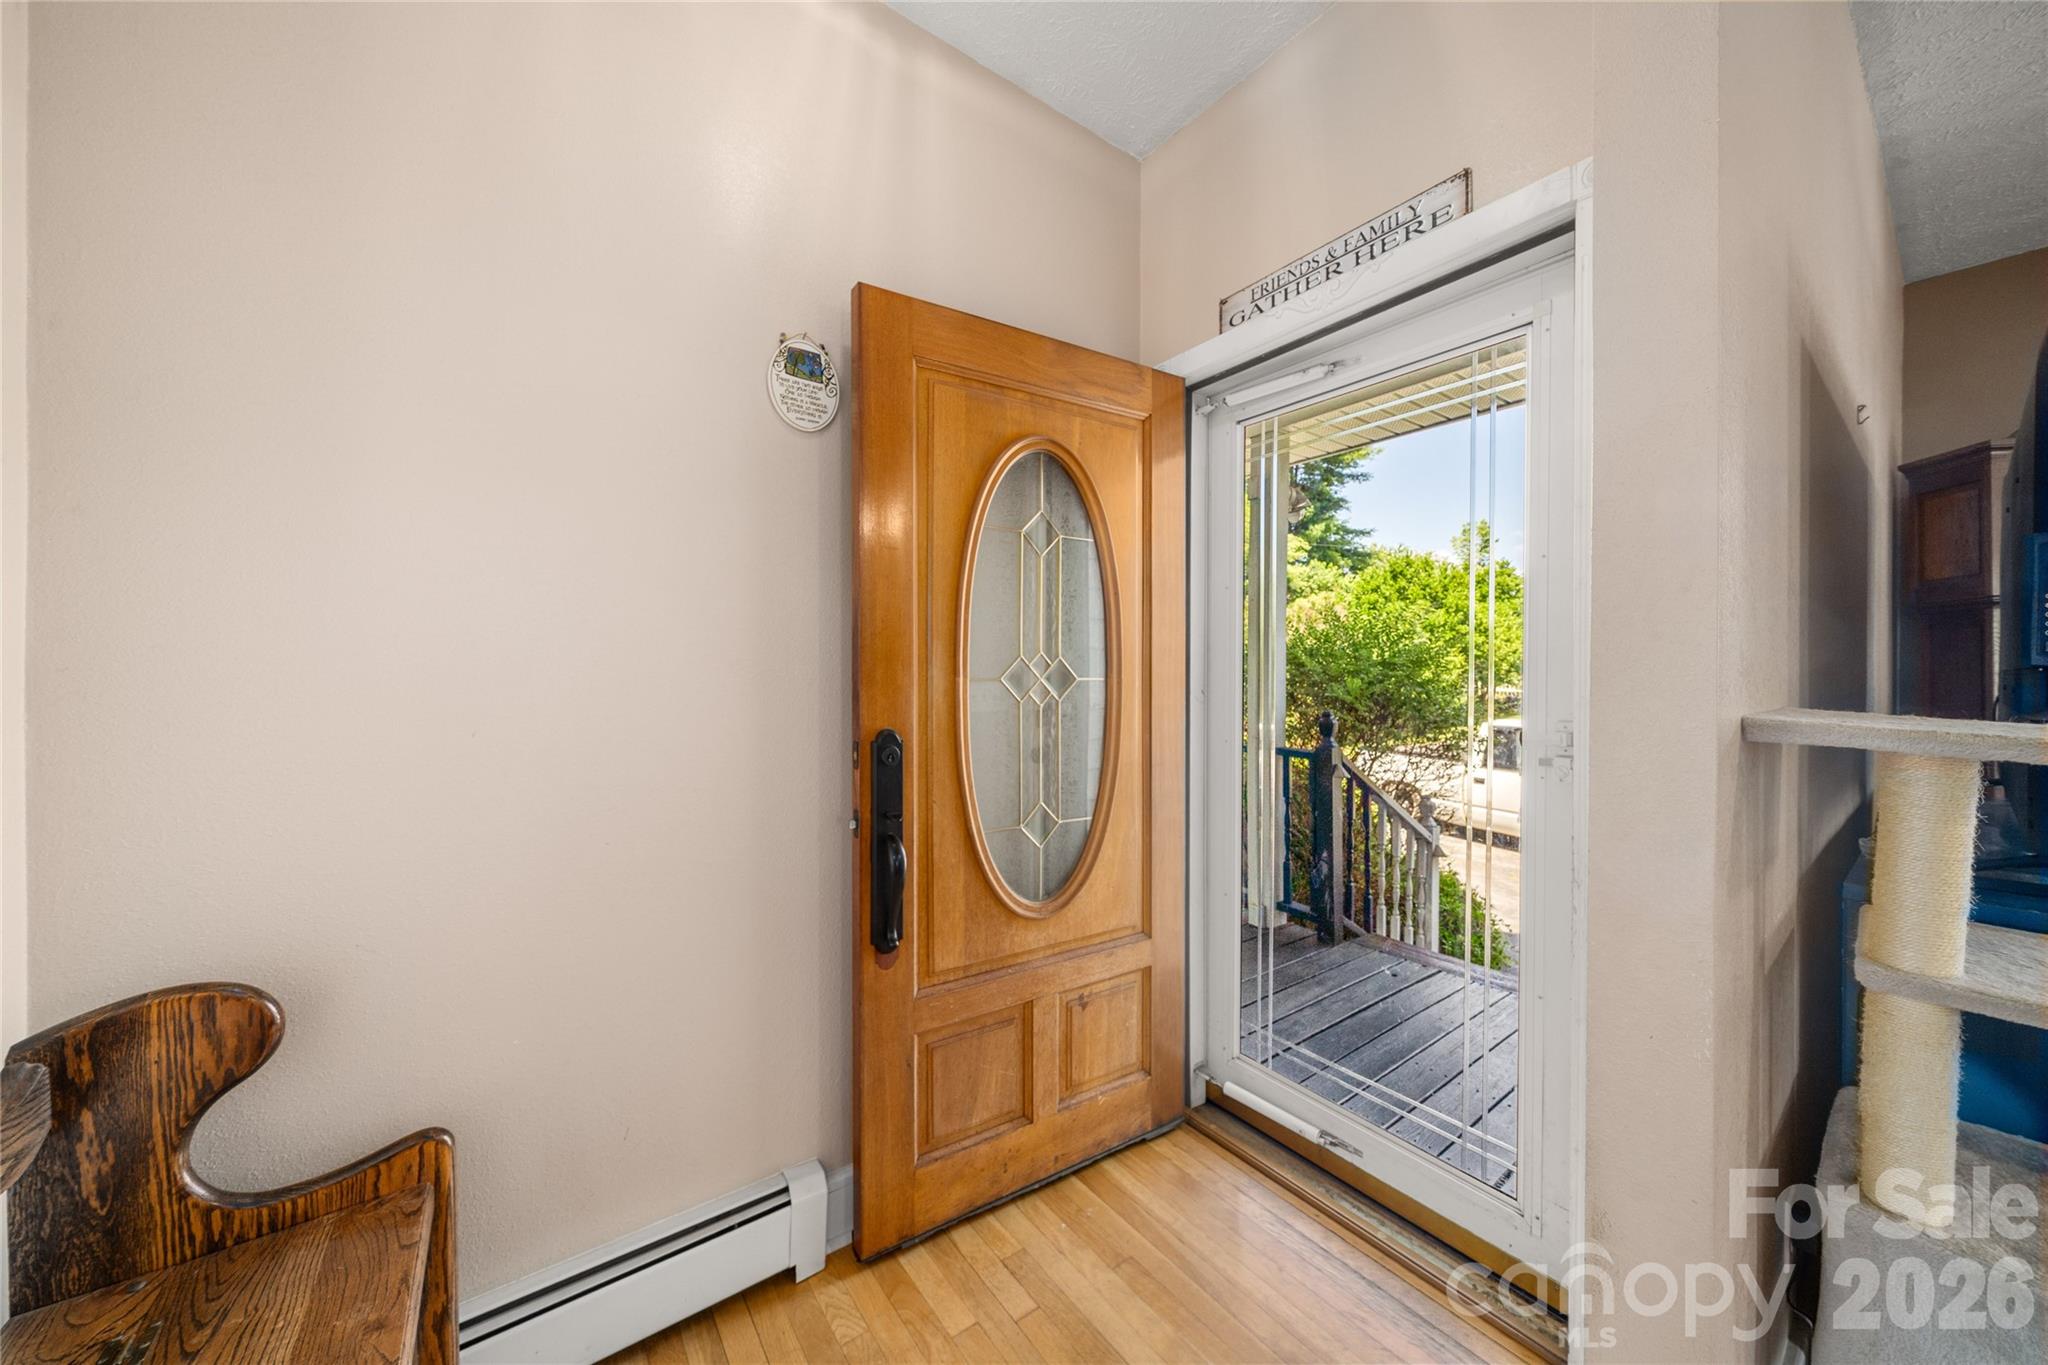
Entryway with an oval-glass wood front door opening beside a storm door onto a deck.
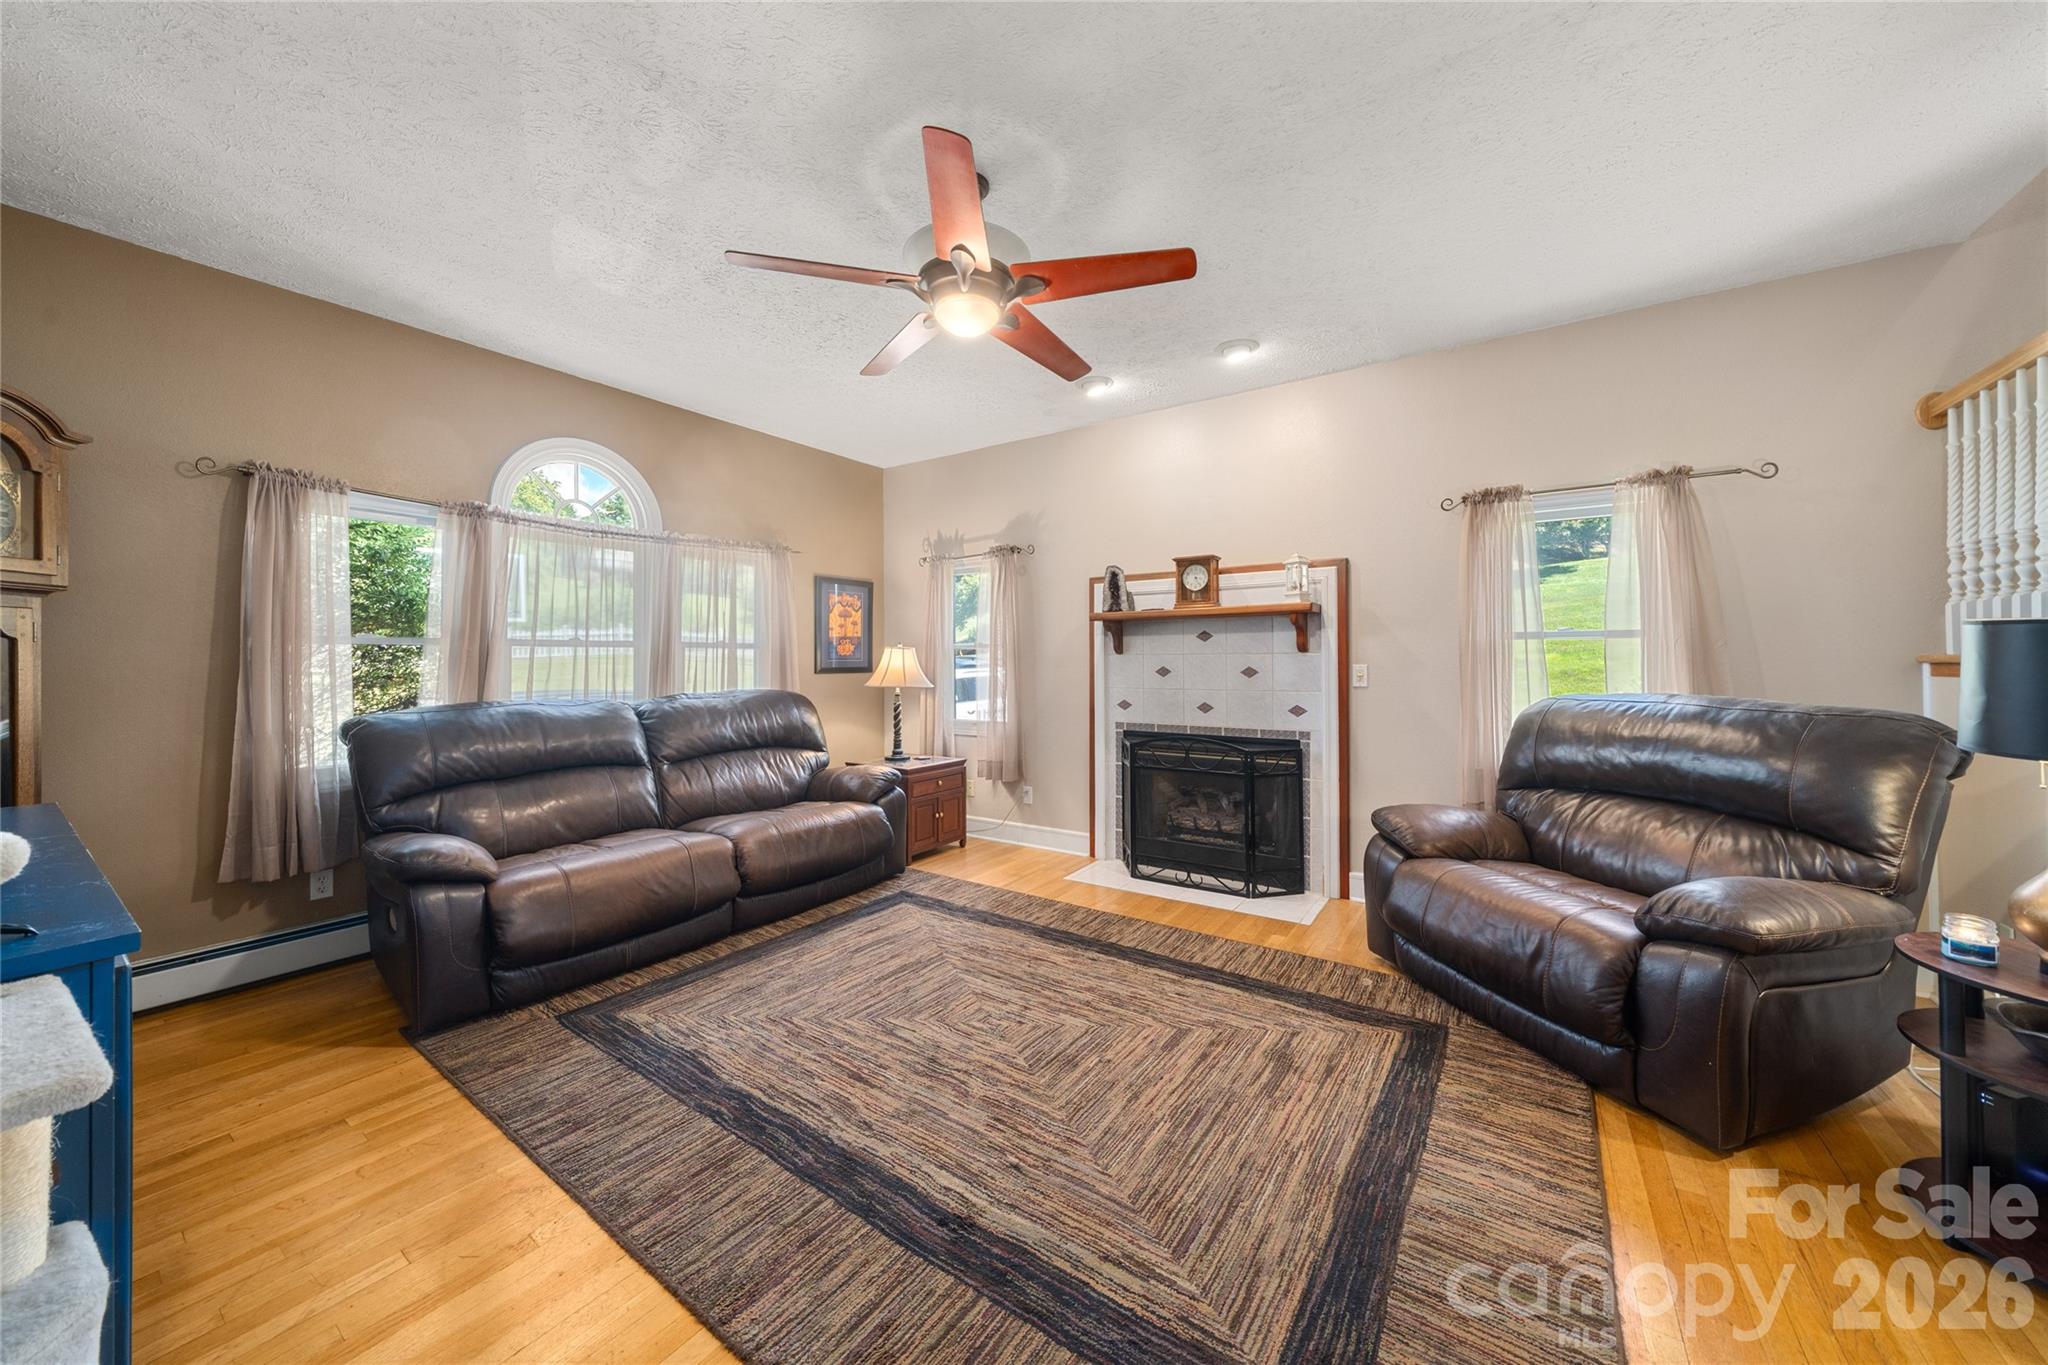
Furnished living room with leather reclining sofas, a tiled fireplace, and a large patterned rug.
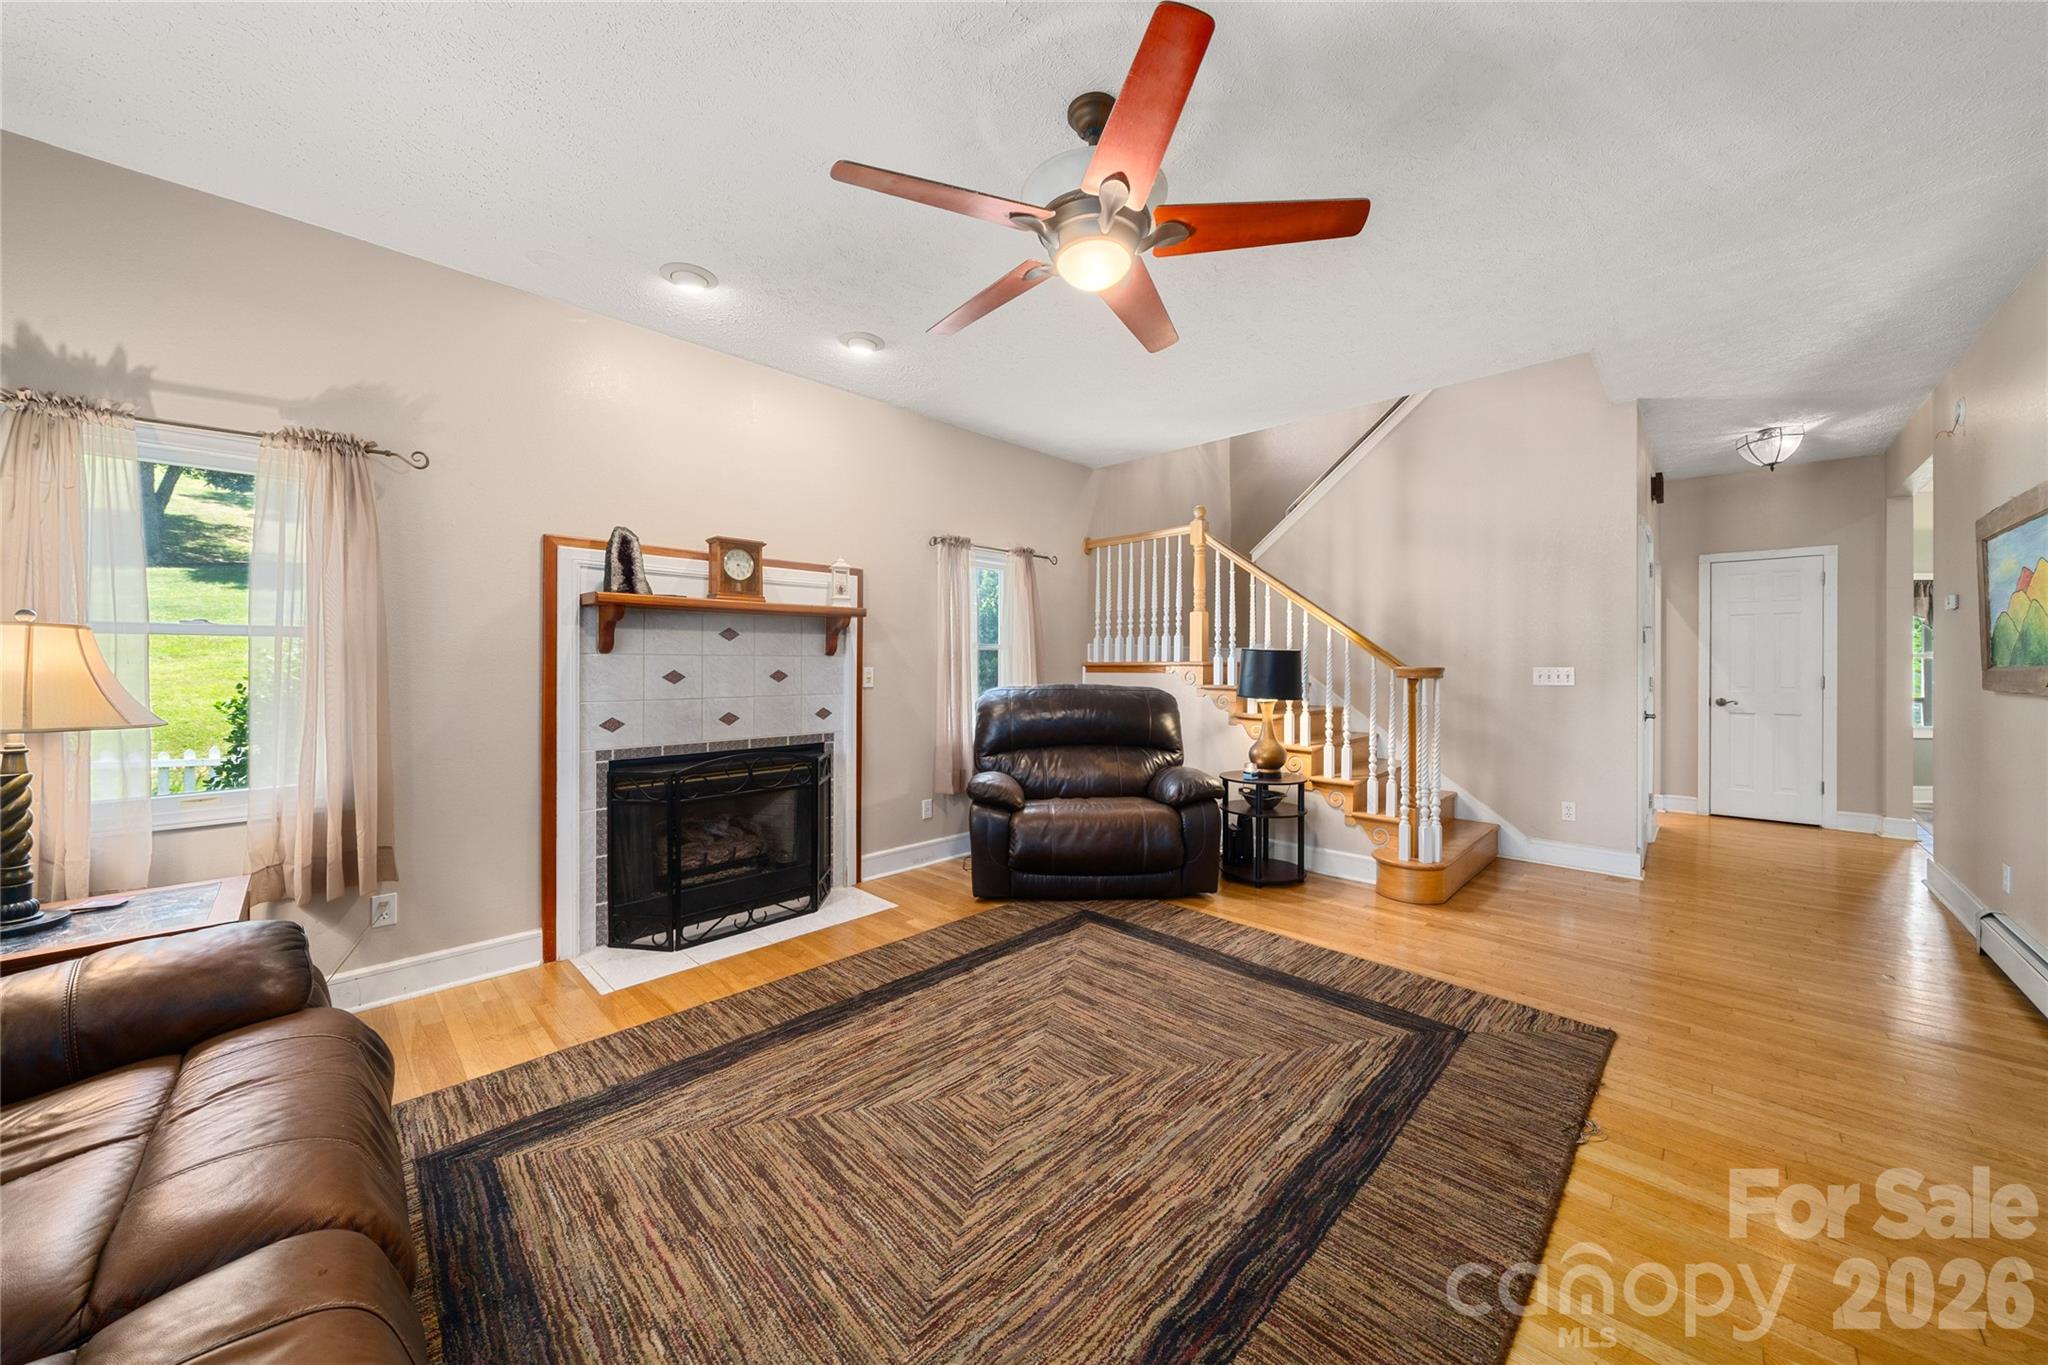
Living room with tiled fireplace, leather seating, patterned rug, and staircase.
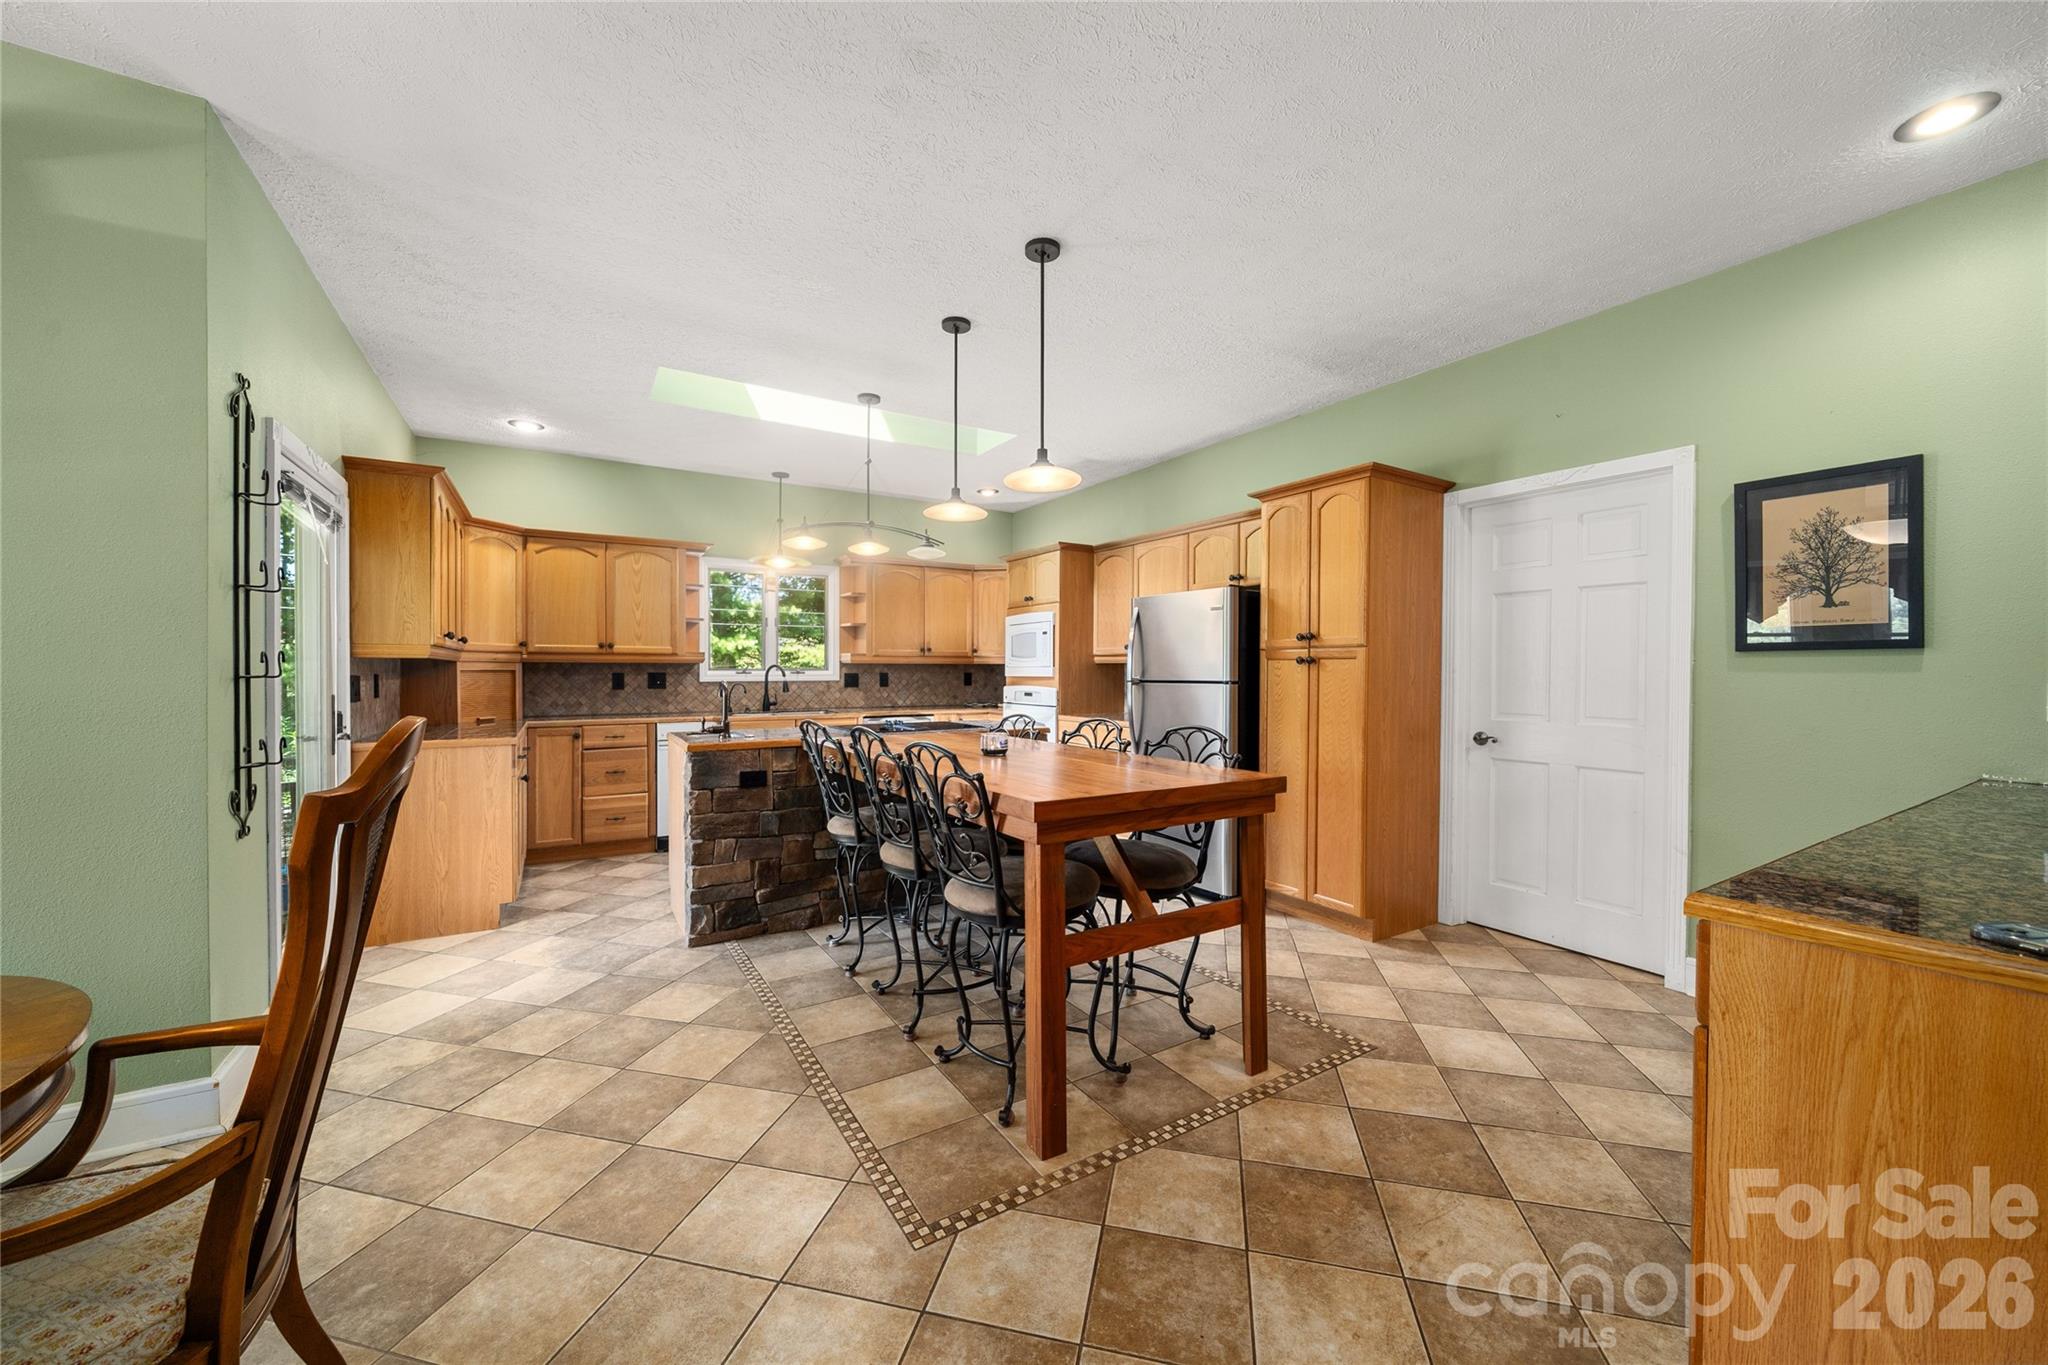
Kitchen with honey-colored cabinets, stone-faced island, tiled floor, and dining table with black metal chairs.
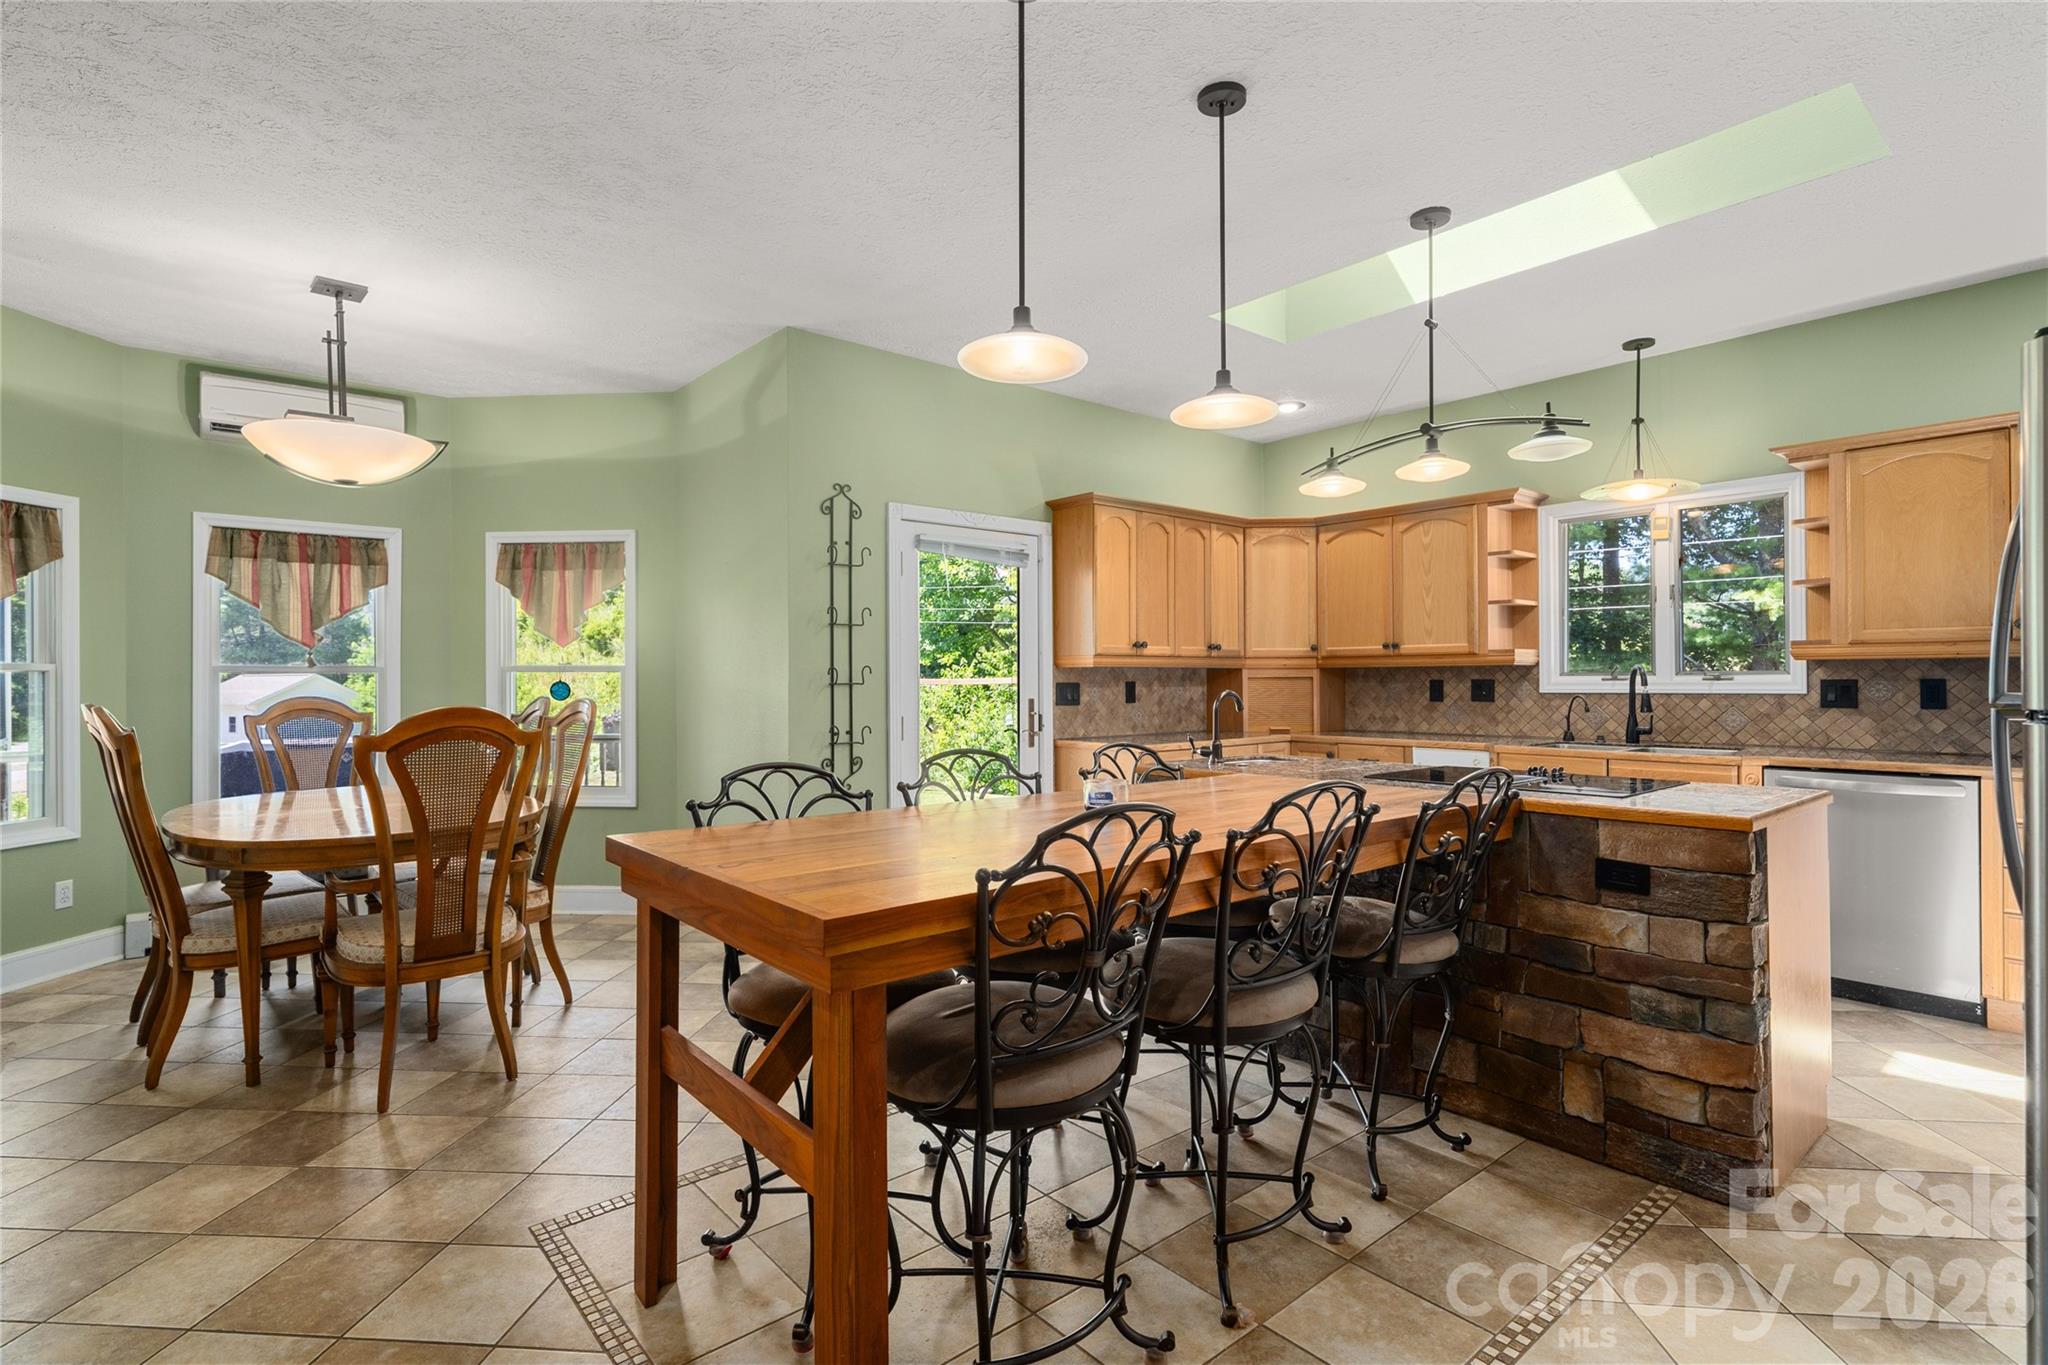
Kitchen and dining area with a stone-faced island, wood cabinetry, and two dining tables.
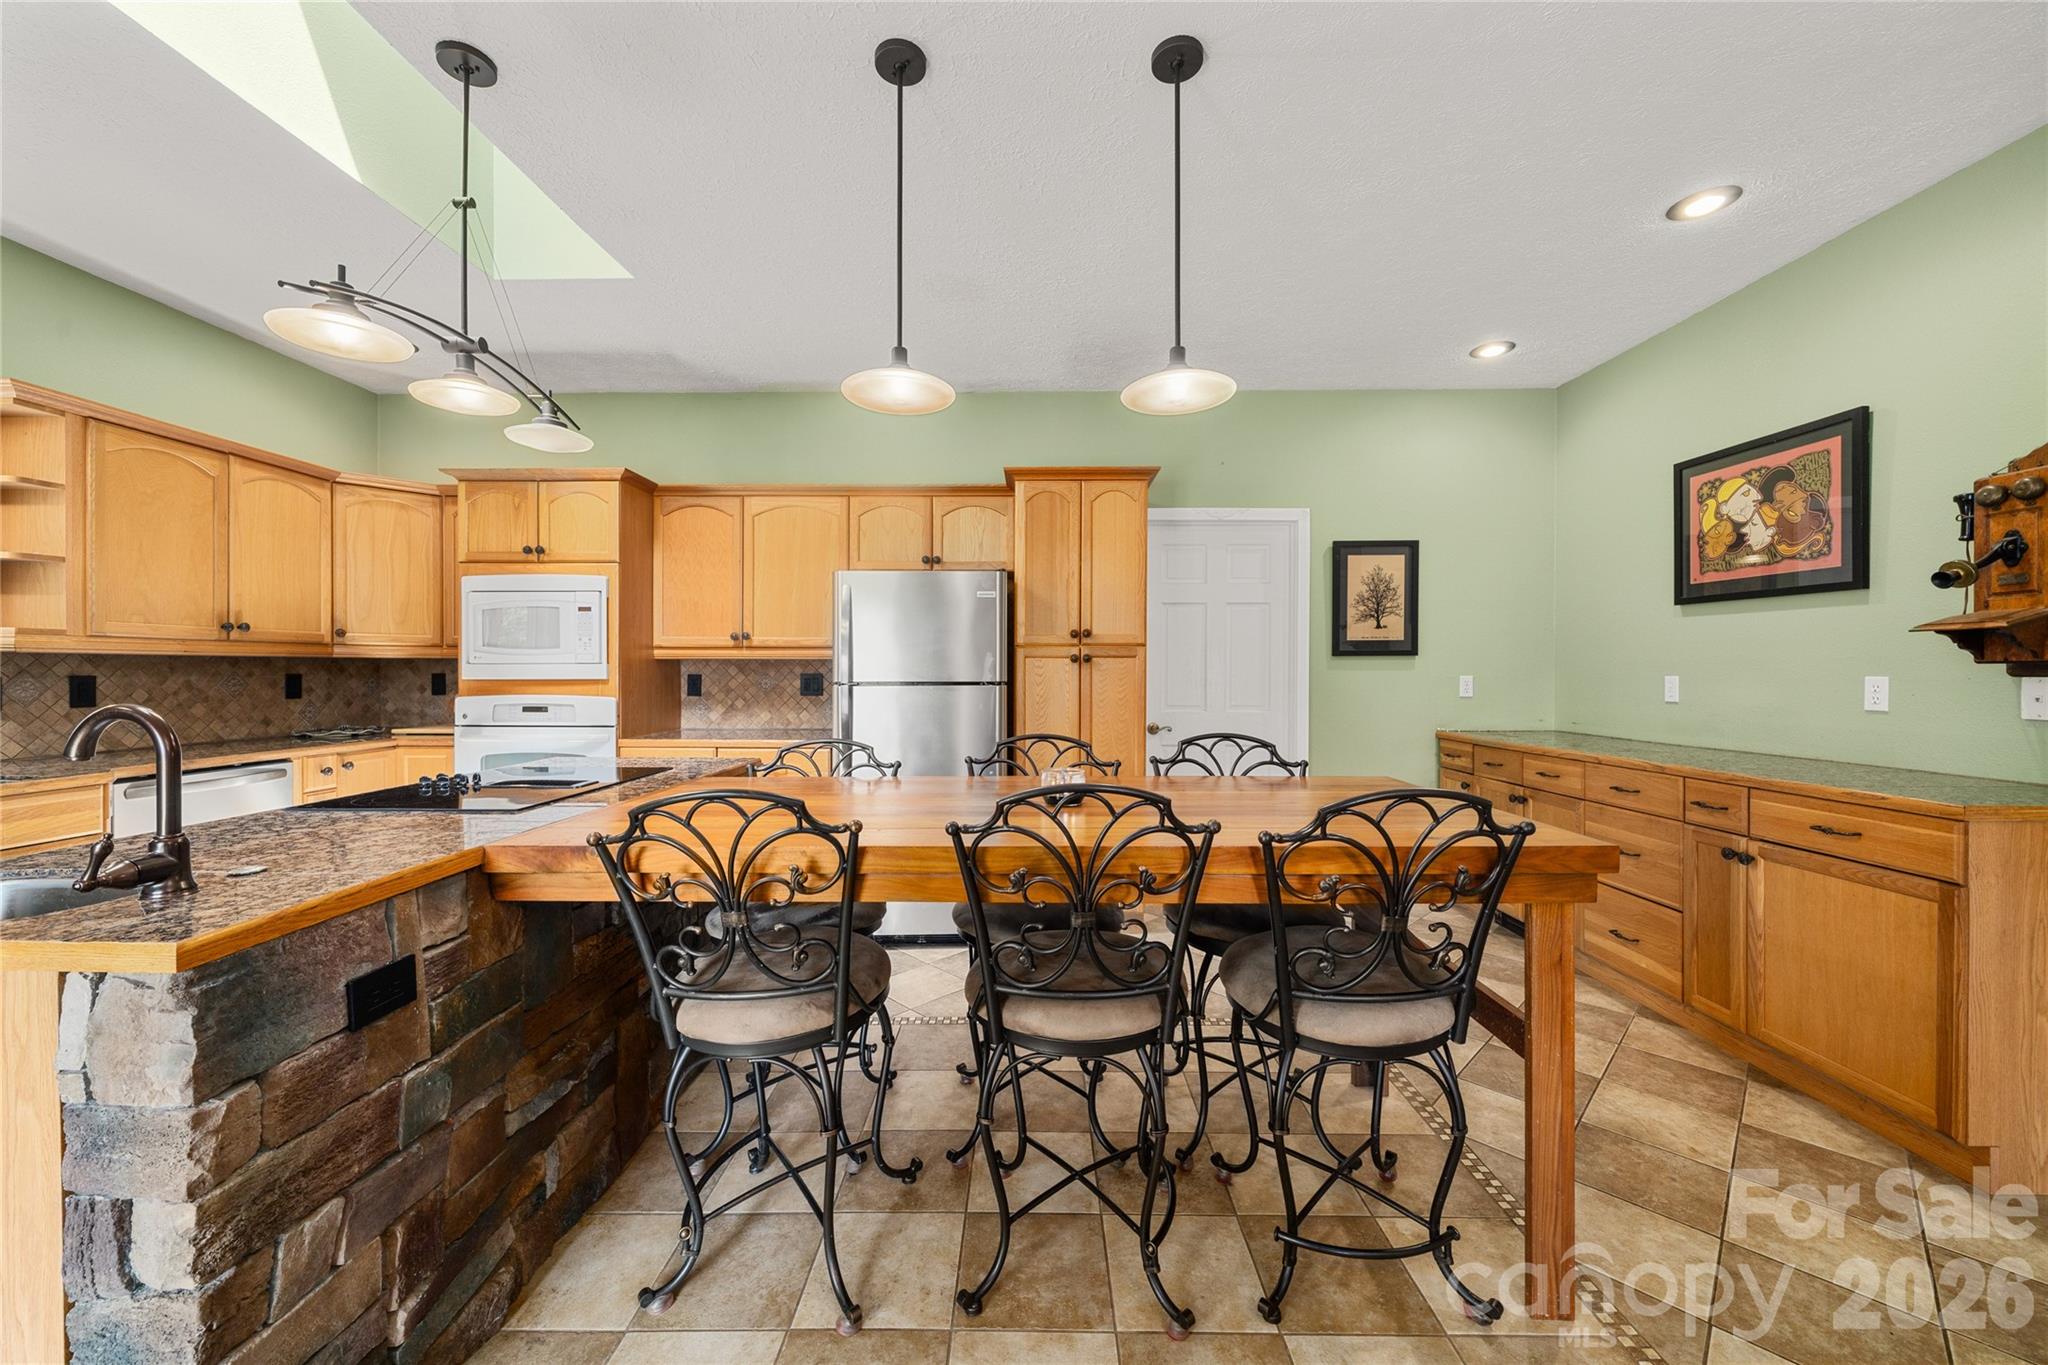
Kitchen and dining area with wood cabinetry, stone-faced island, and a long table with black metal chairs.
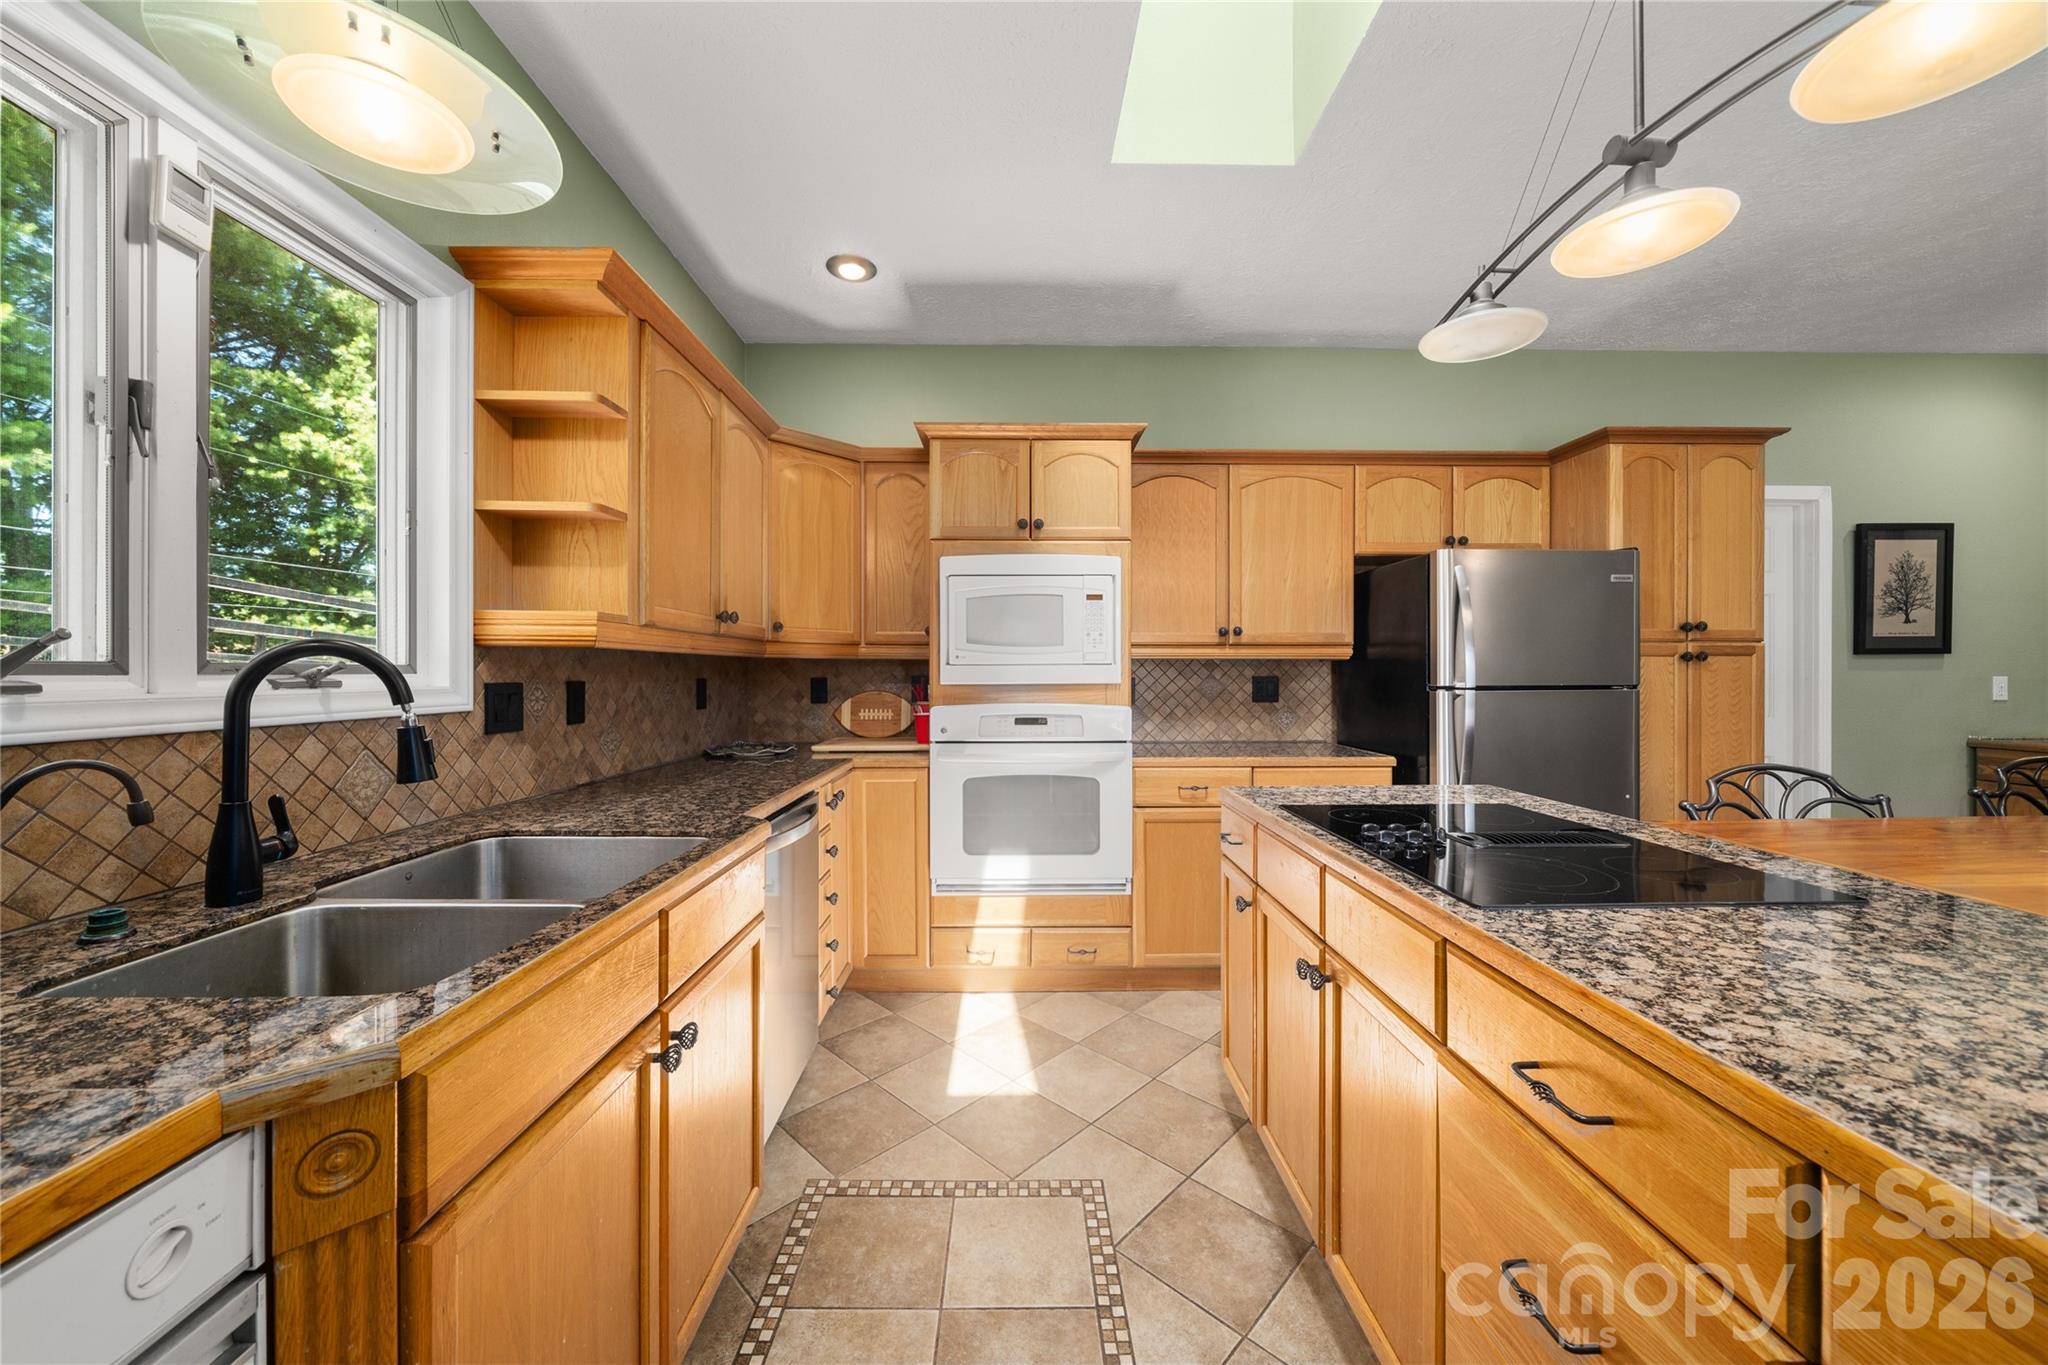
Kitchen with honey-colored cabinetry, granite counters, double sink beneath a window, and island cooktop.
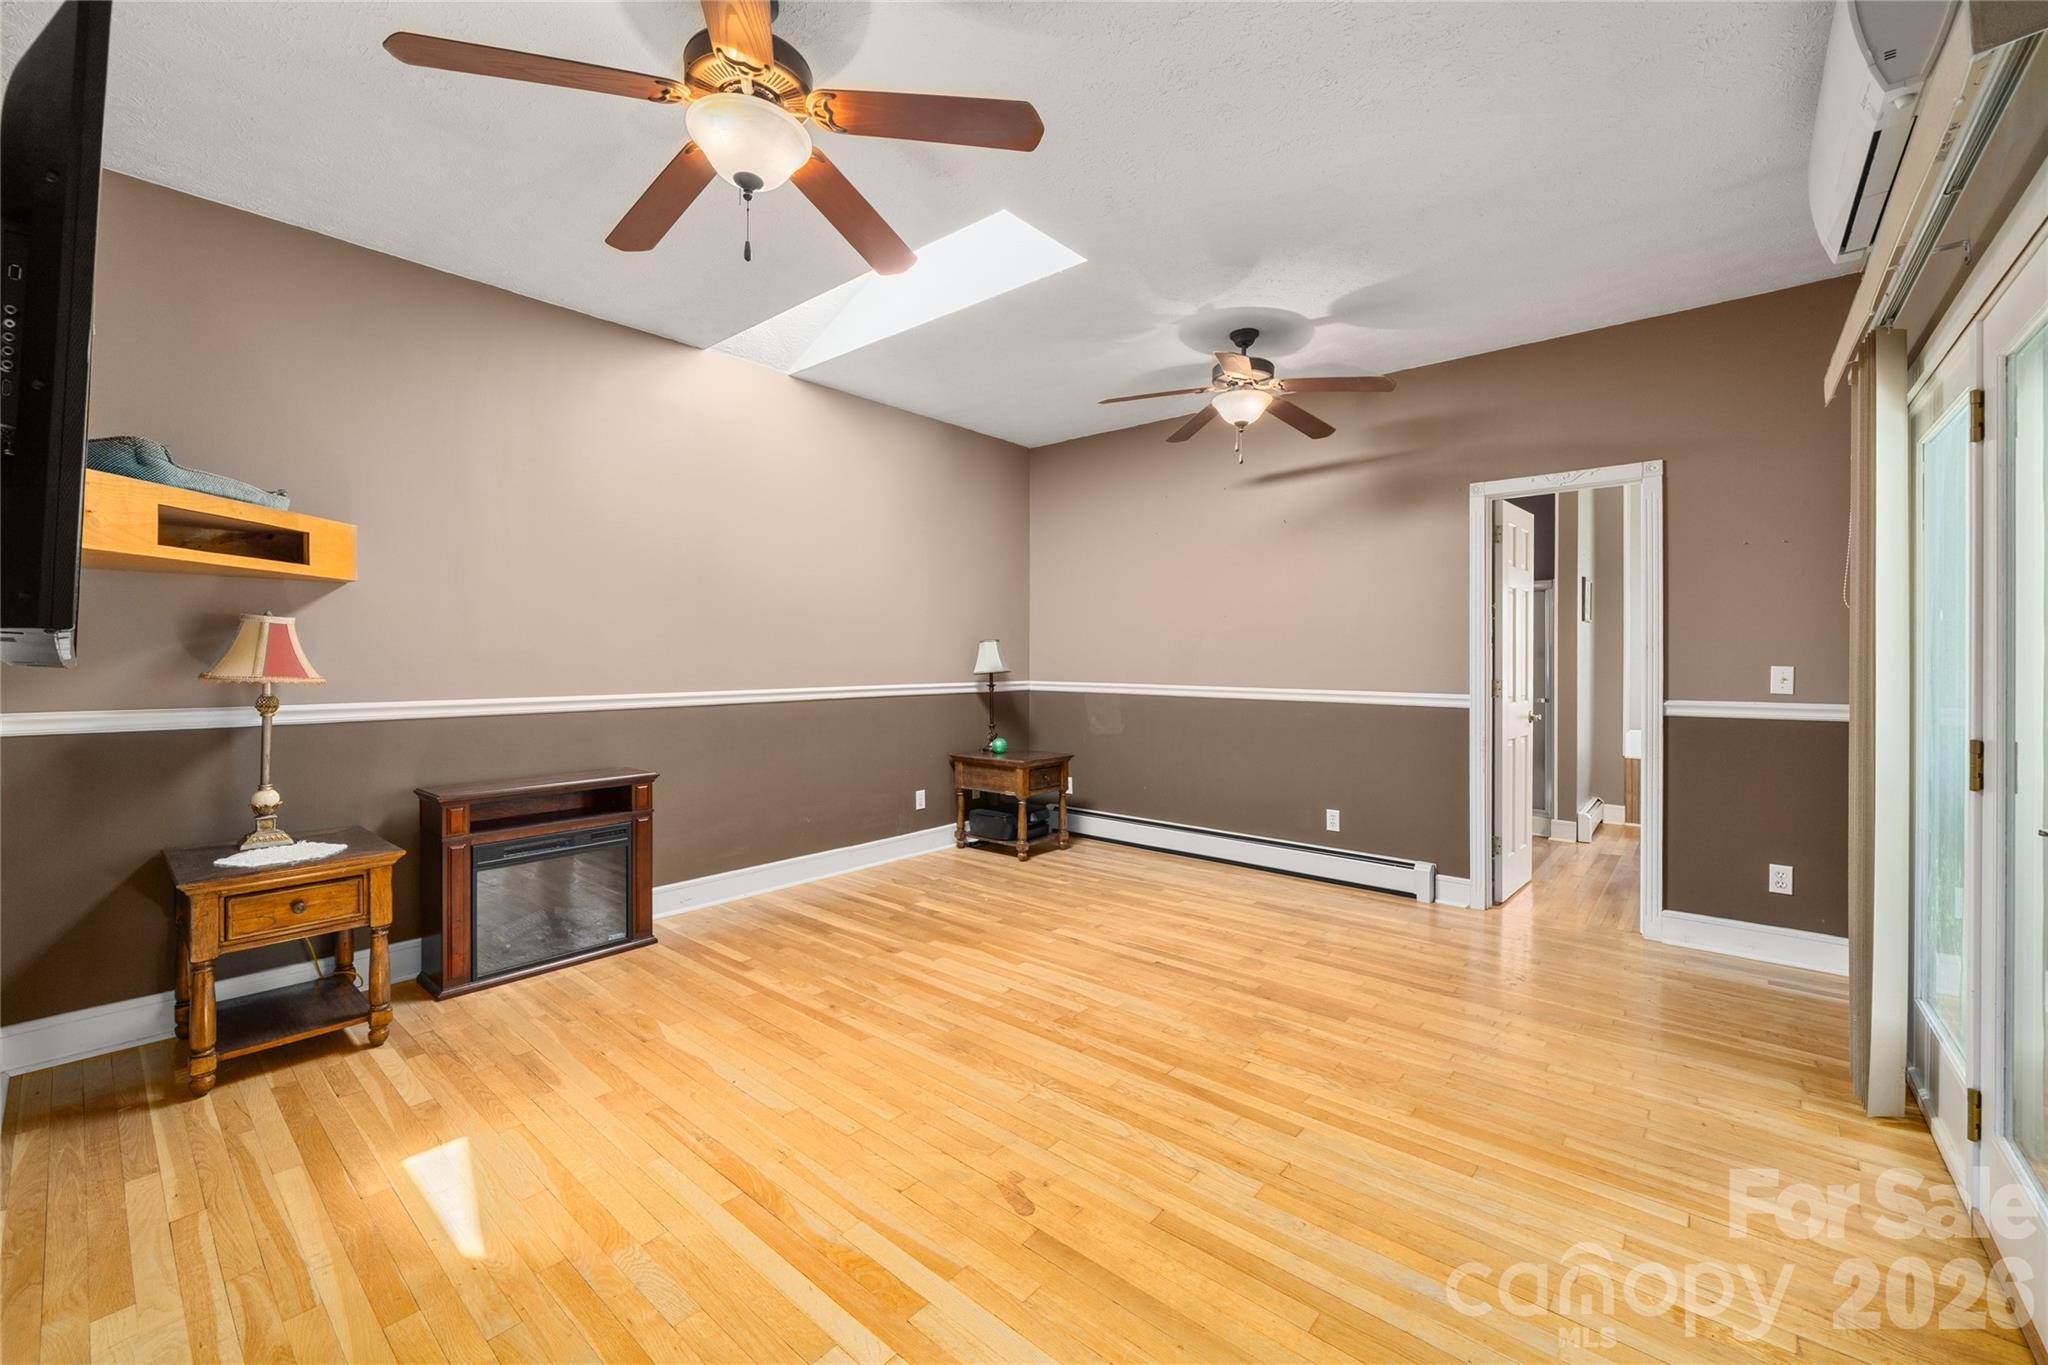
Living room with hardwood floors, skylight, two ceiling fans, and glass doors.
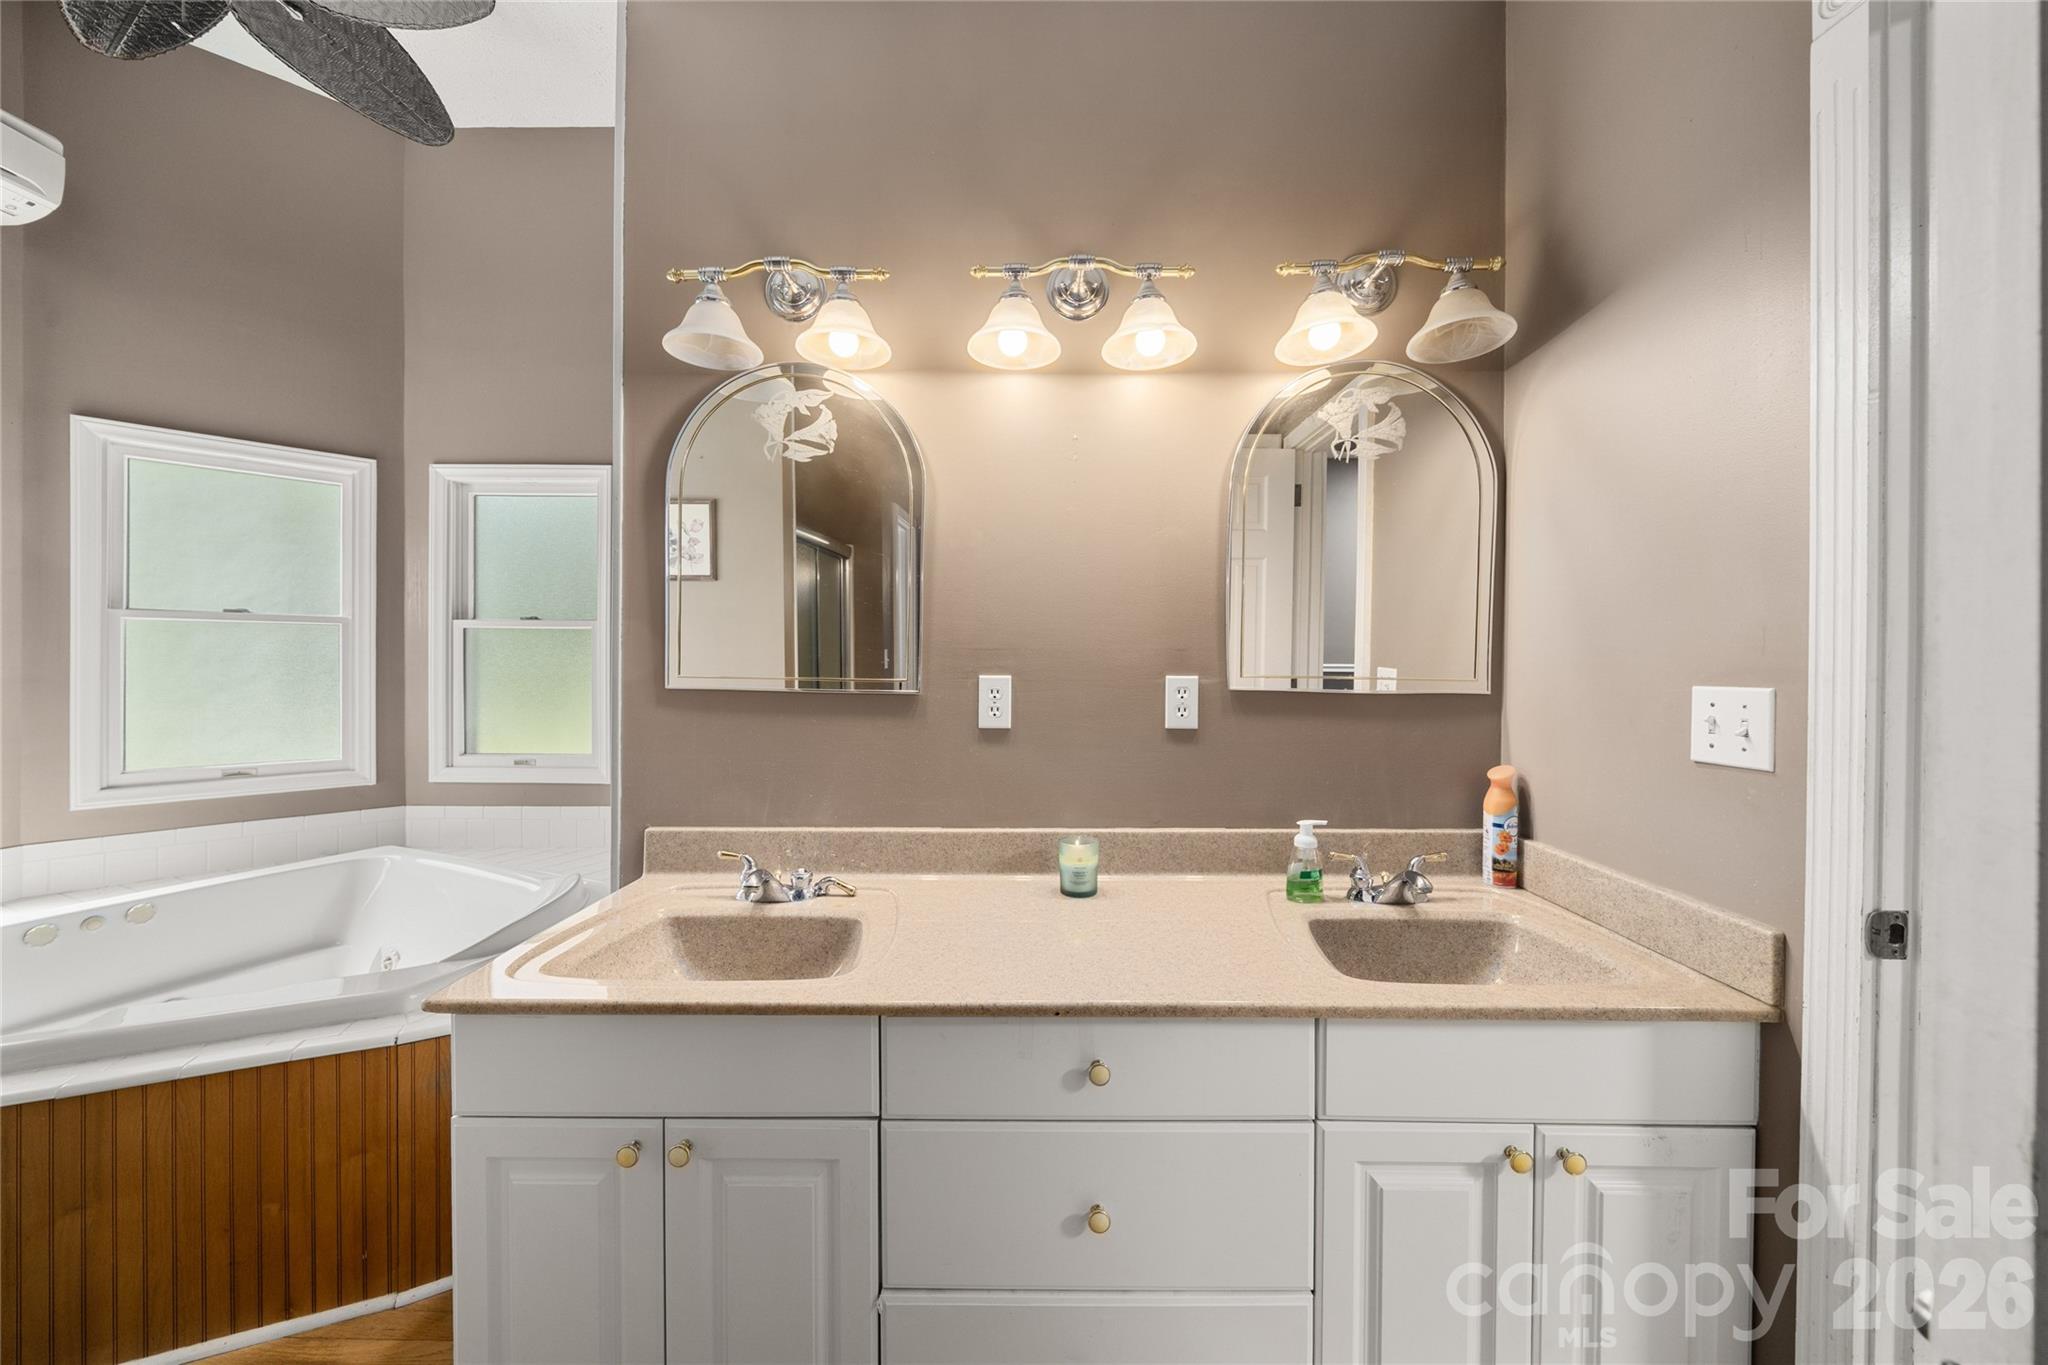
Bathroom with a double vanity and arched mirrors beside a corner jetted tub.
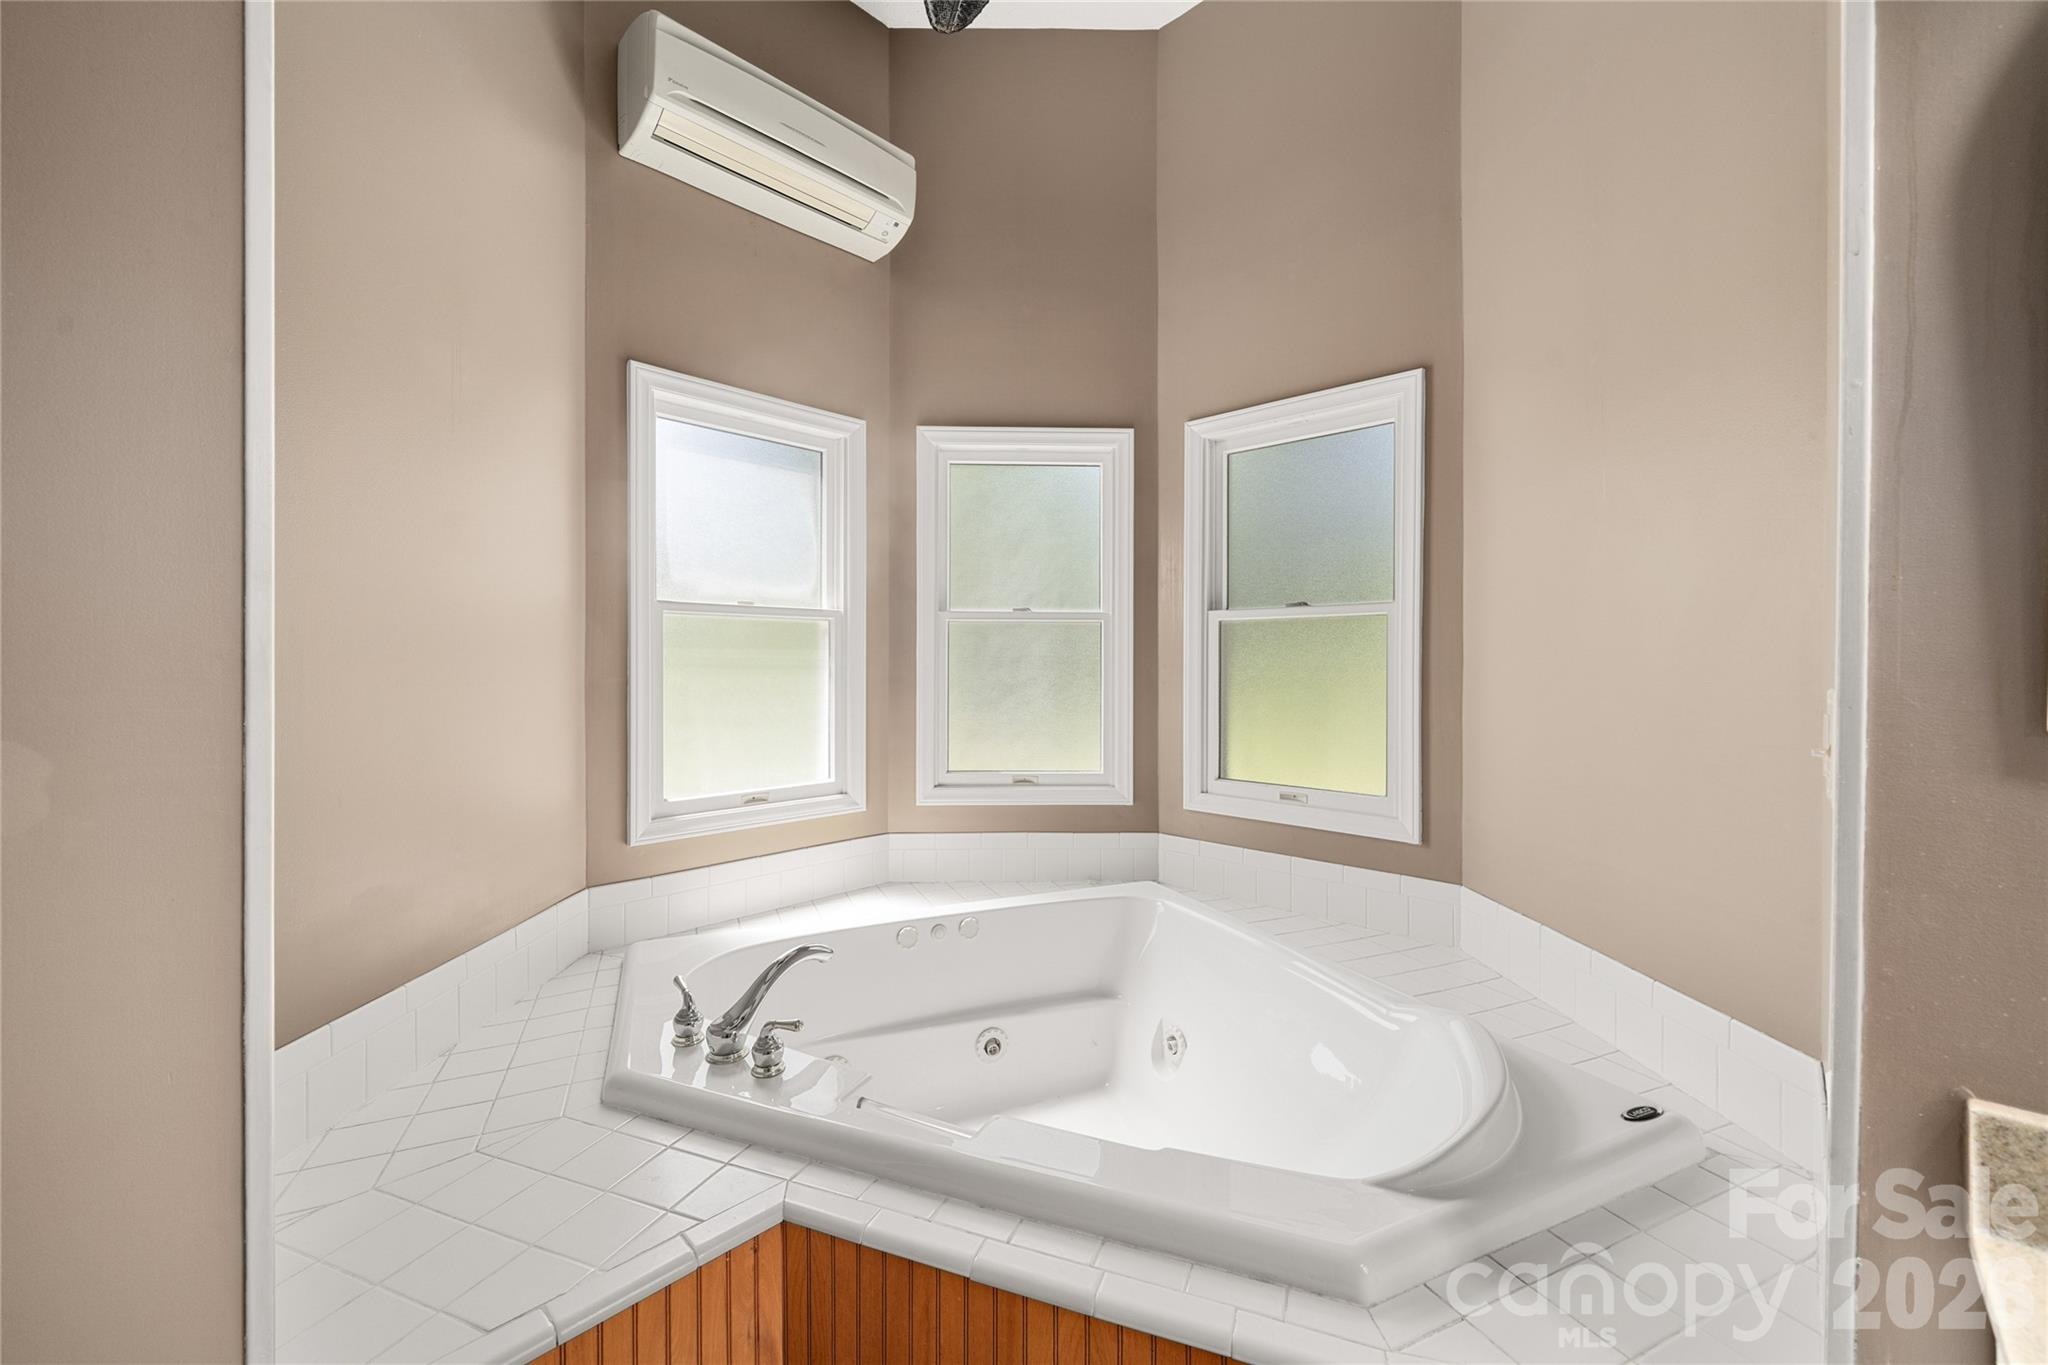
Bathroom with a white corner jetted tub beneath three windows and a wall-mounted mini-split air conditioner.
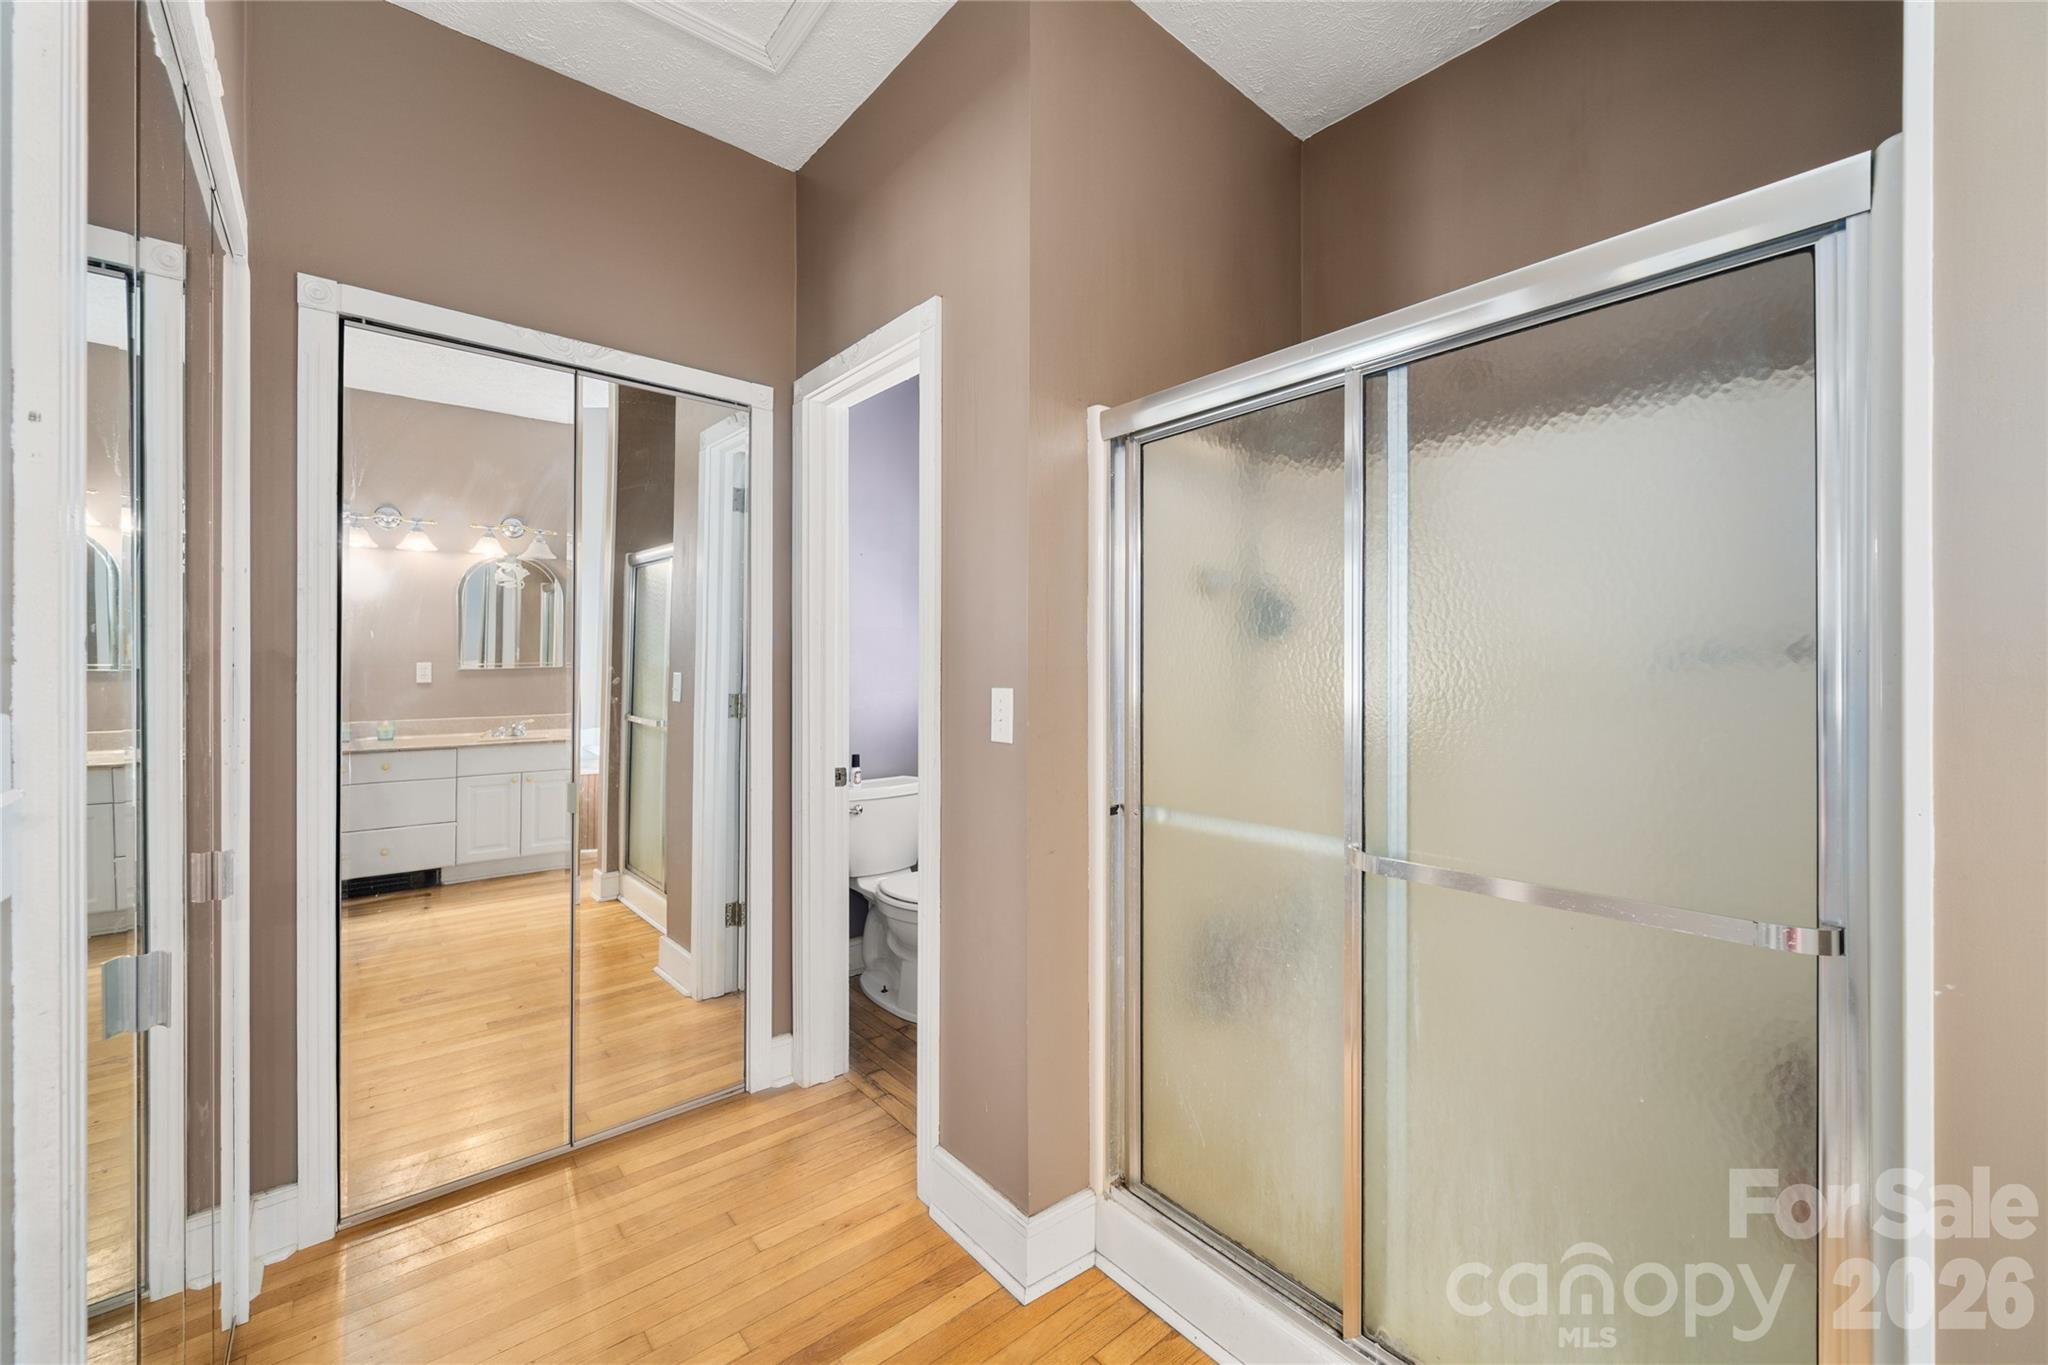
Bathroom with frosted-glass shower doors, mirrored closet doors, and hardwood flooring.
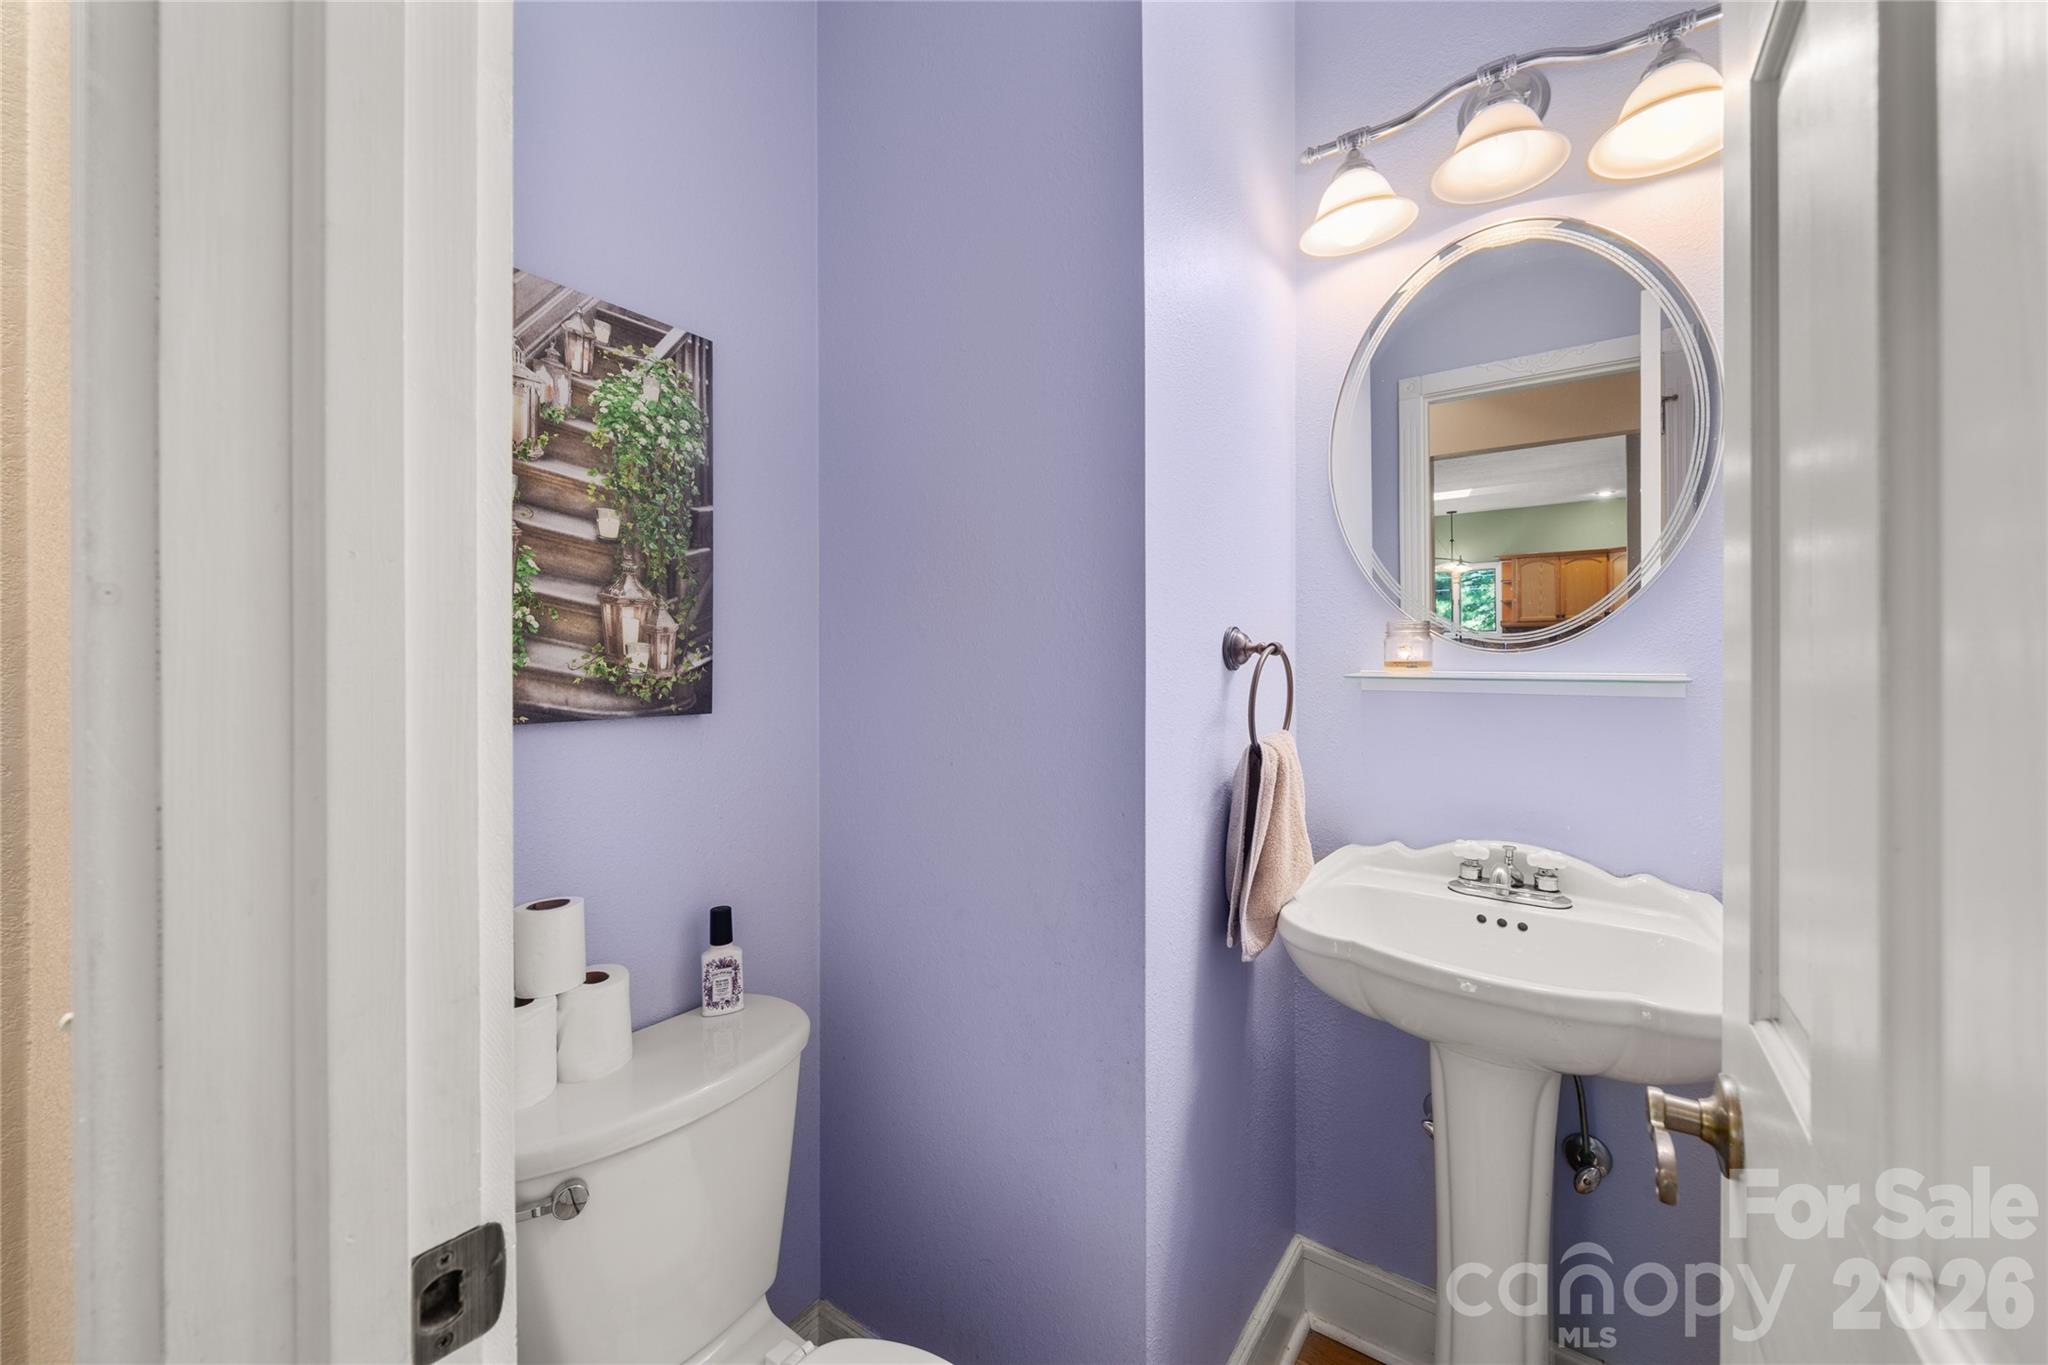
Bathroom with lavender walls, a white pedestal sink, round mirror, and toilet.
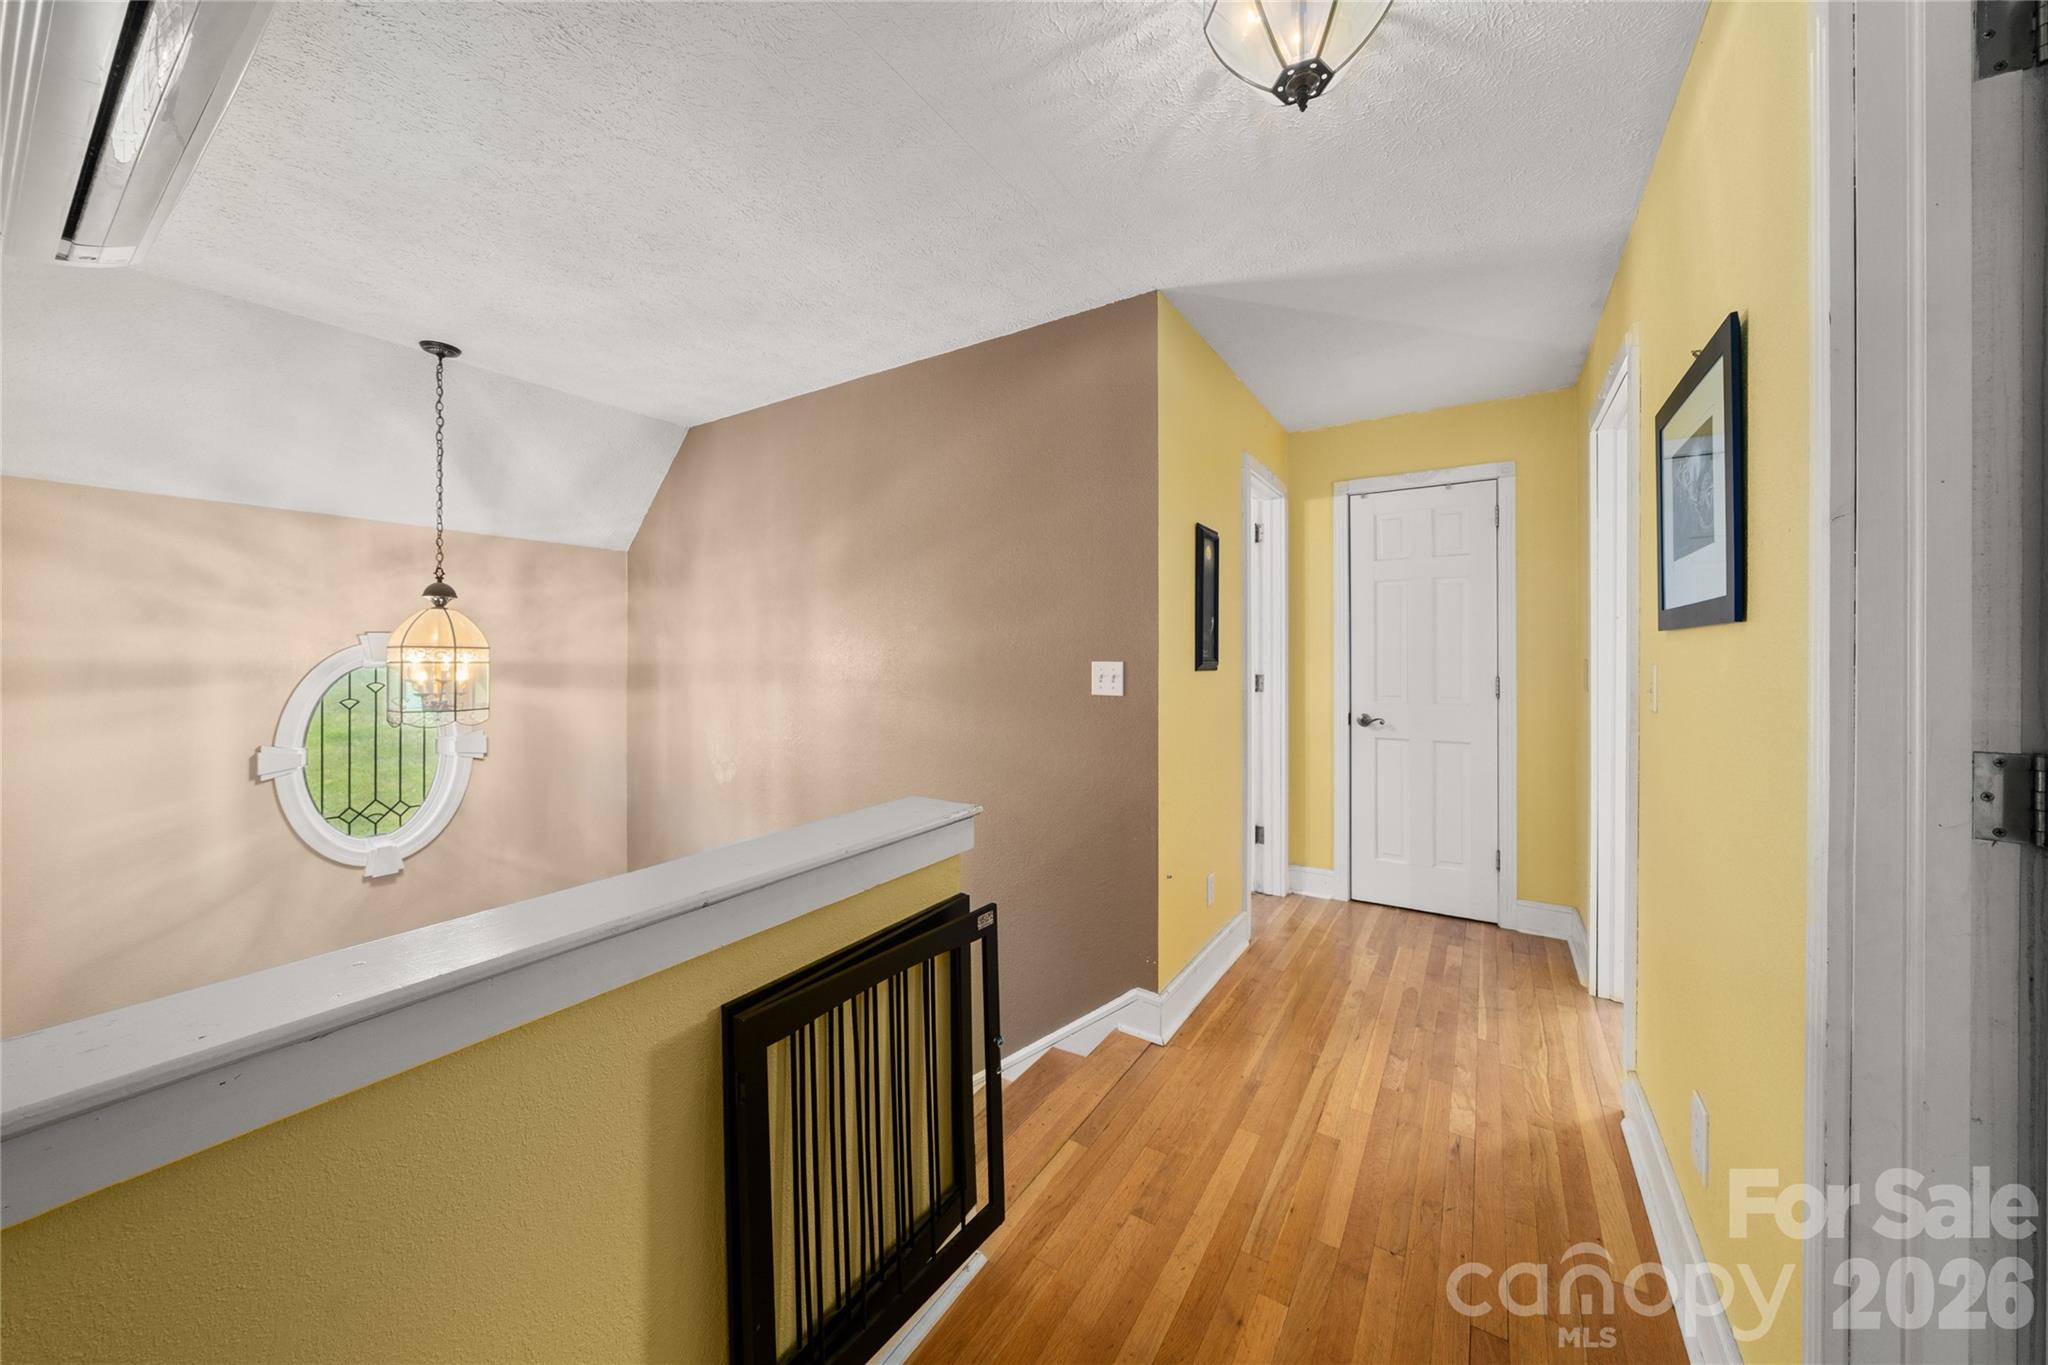
Upstairs hallway with hardwood floors, yellow walls, and an oval window above the stair railing.
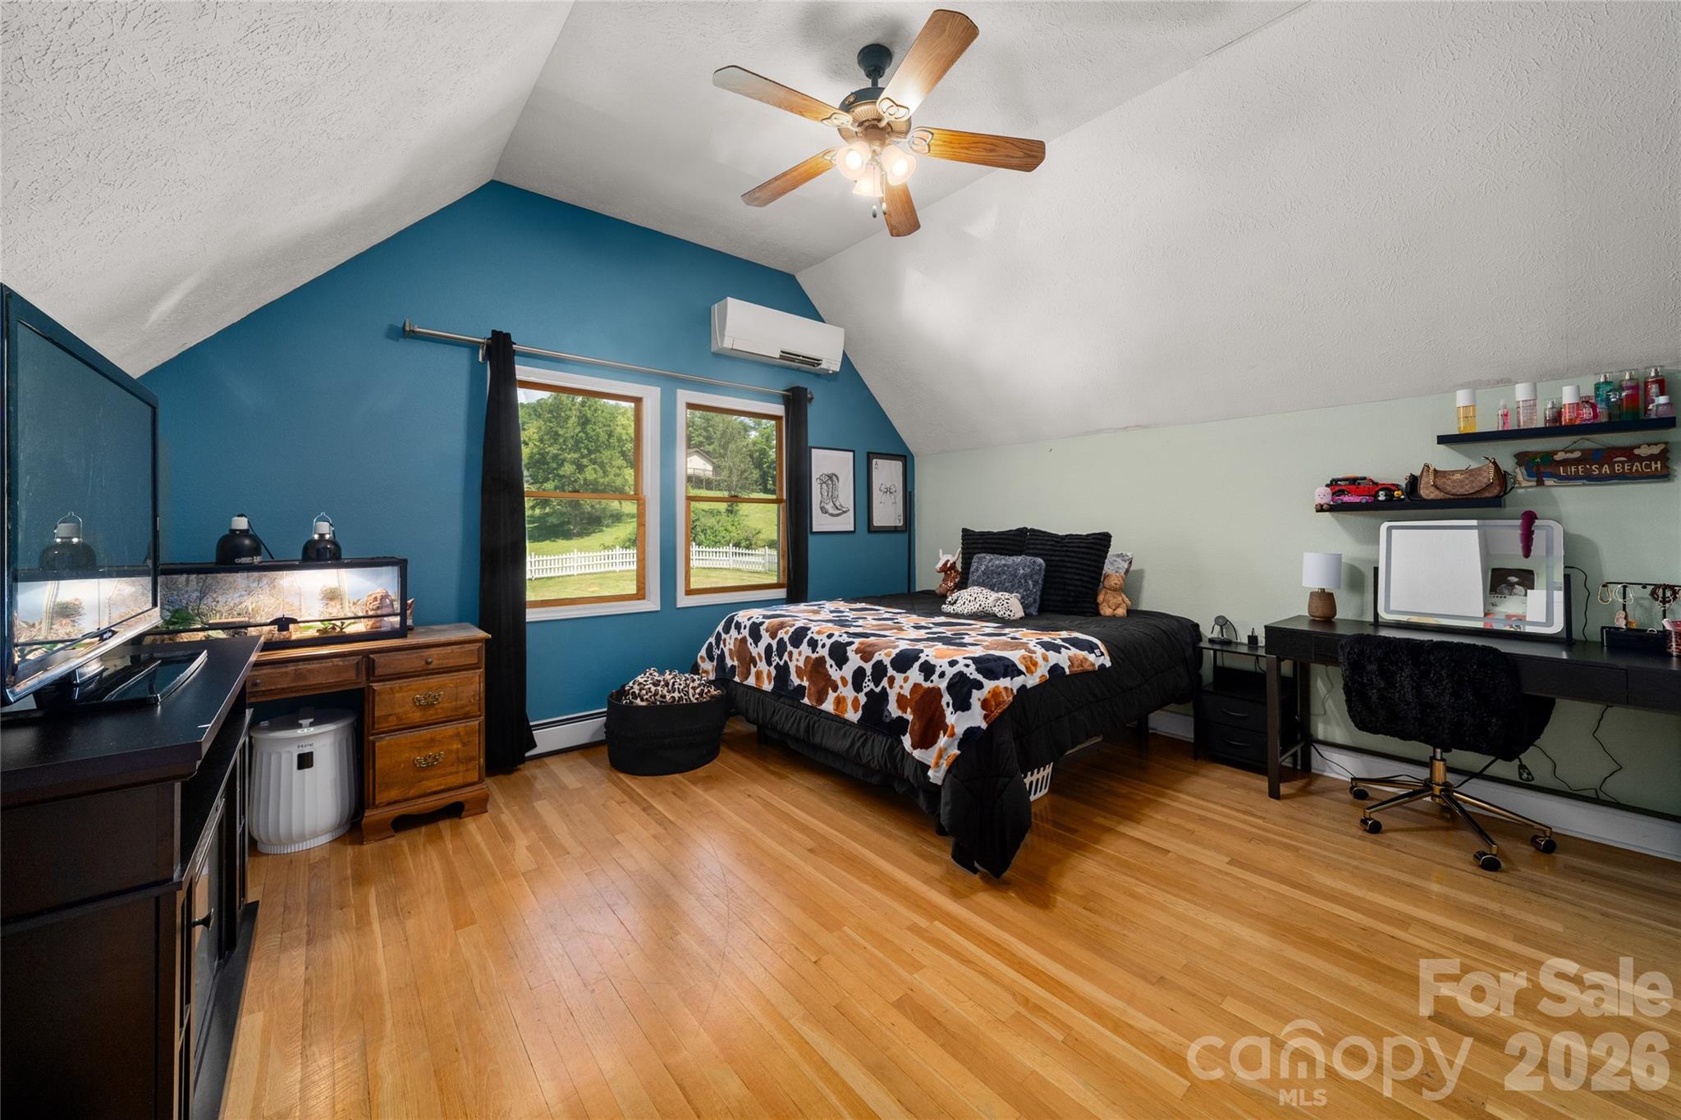
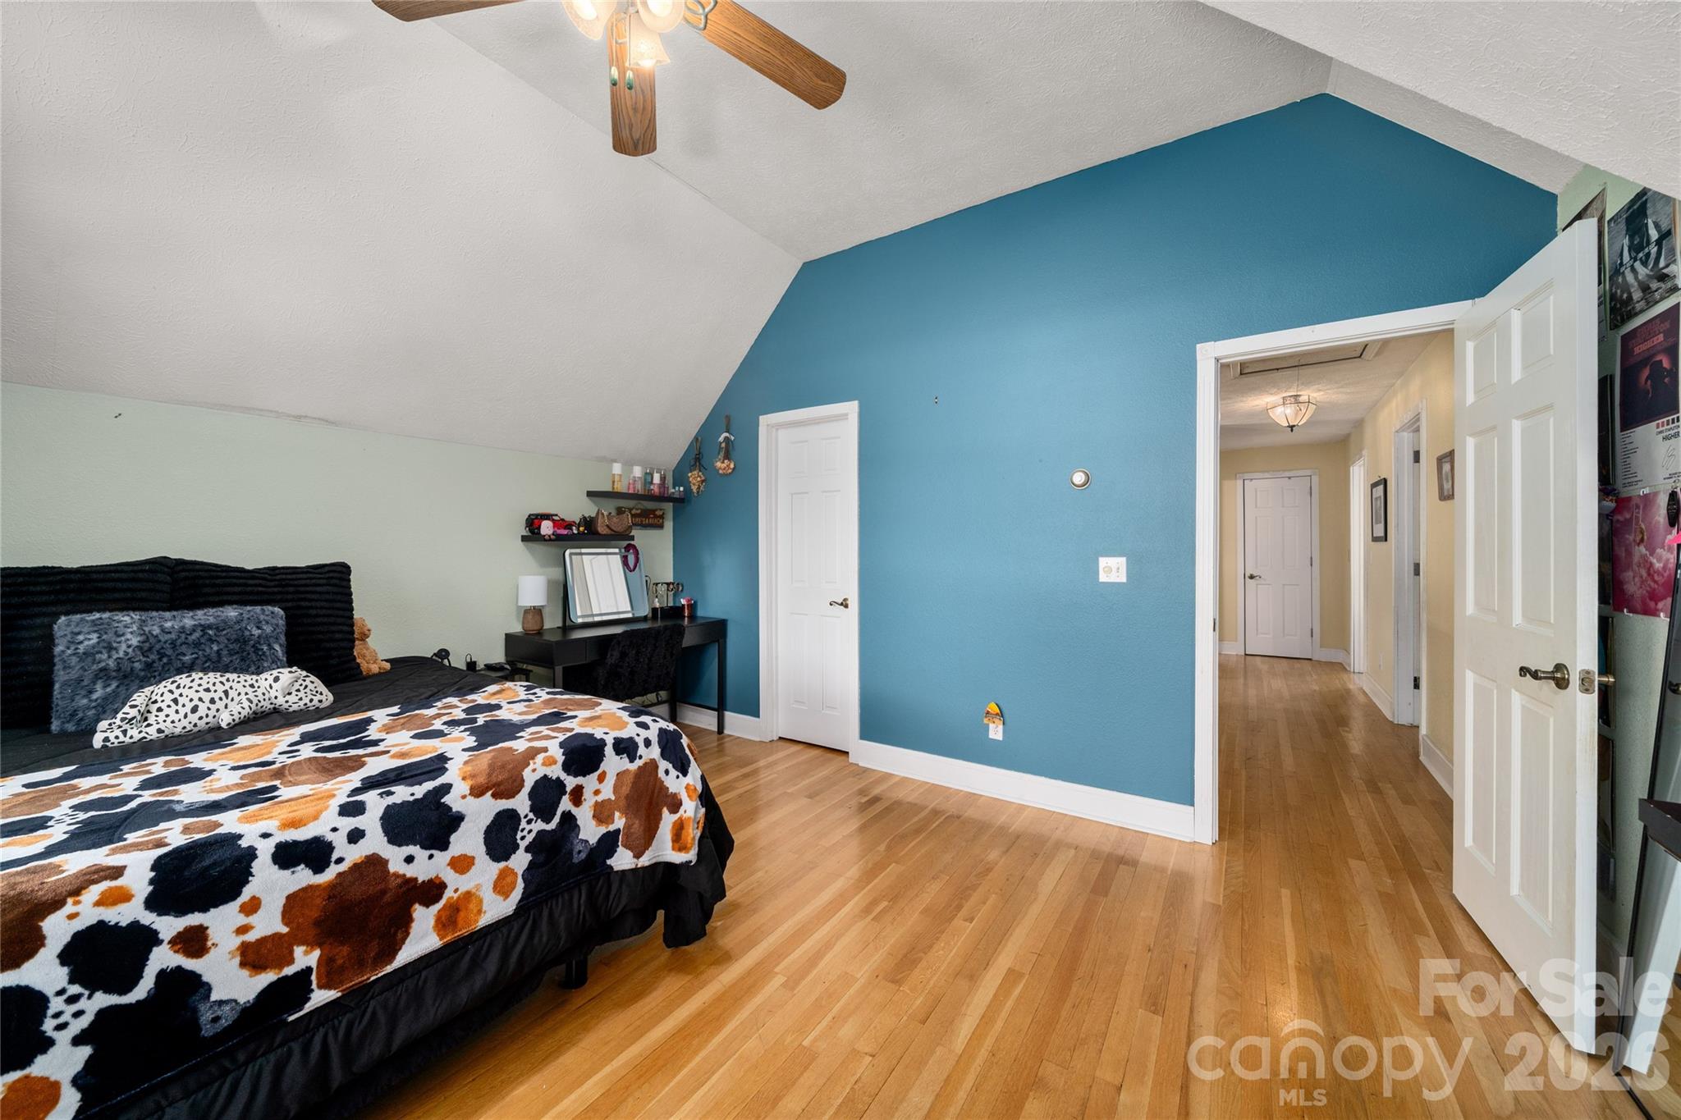
Bedroom with vaulted ceiling, blue accent wall, hardwood floors, and a bed with a cow-print coverlet.
Bedroom with a vaulted ceiling, blue accent wall, hardwood floors, and cow-print bedspread.
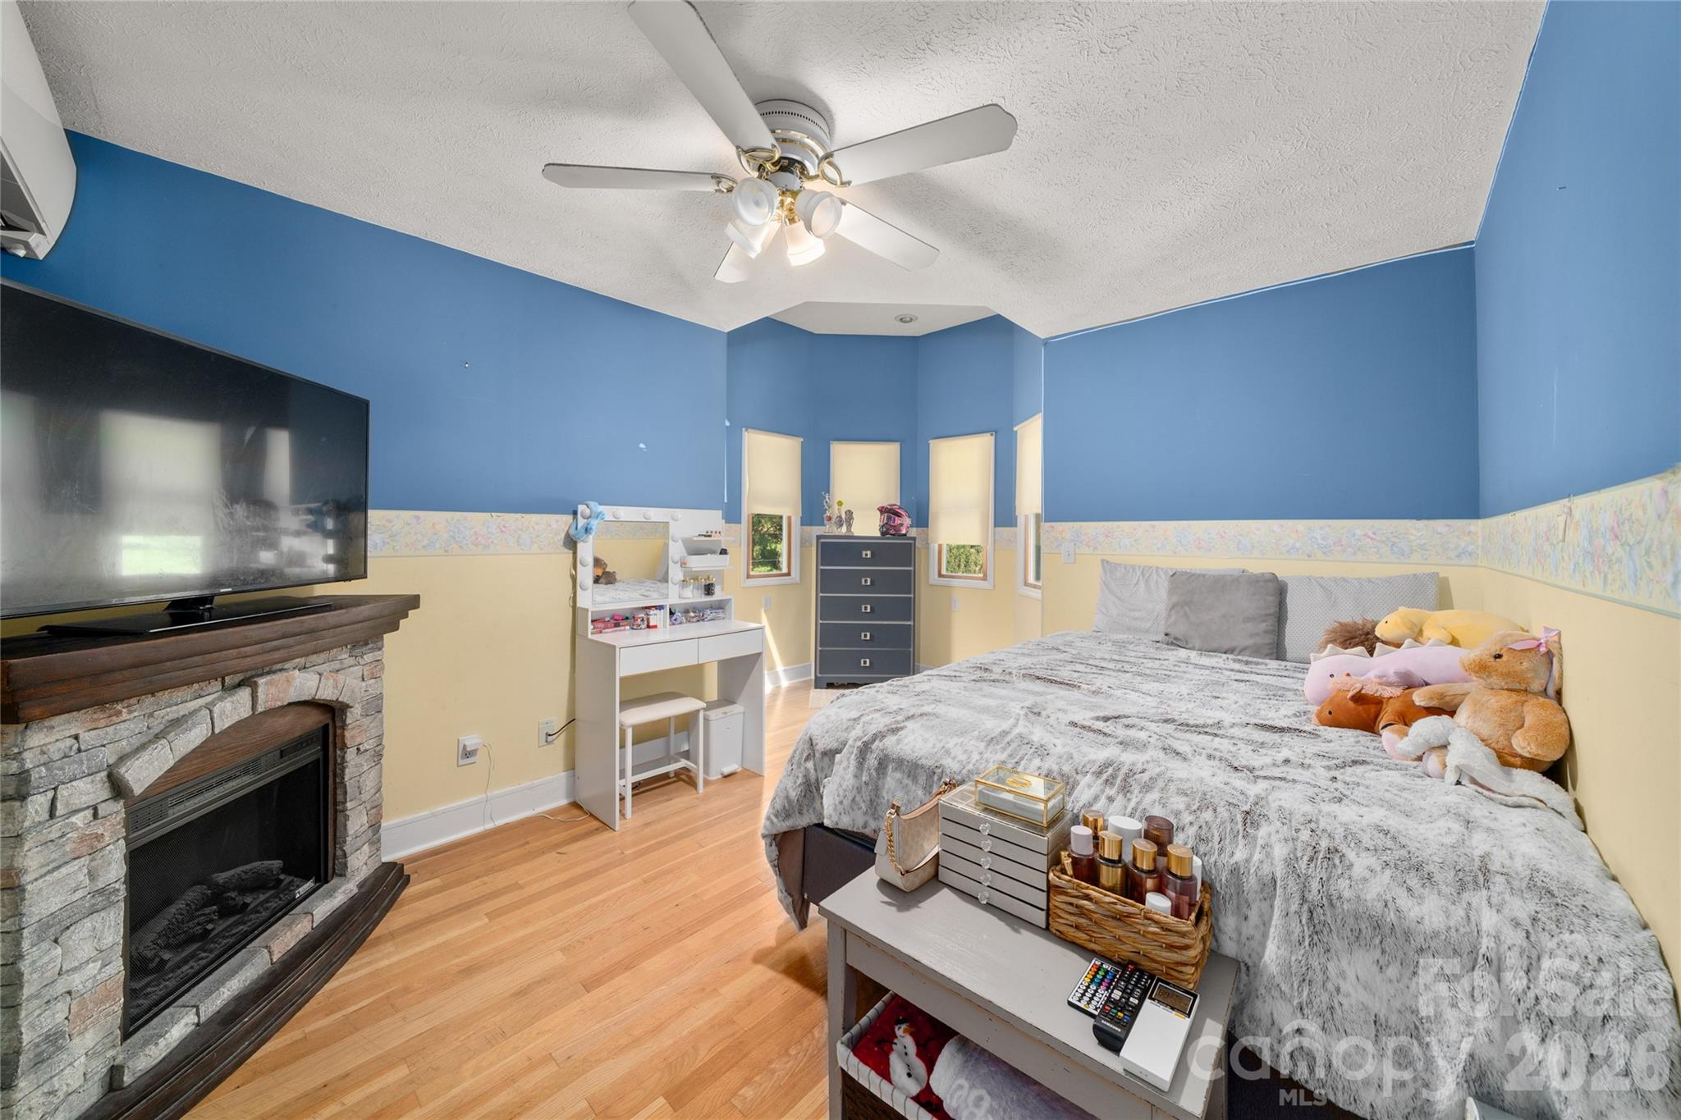
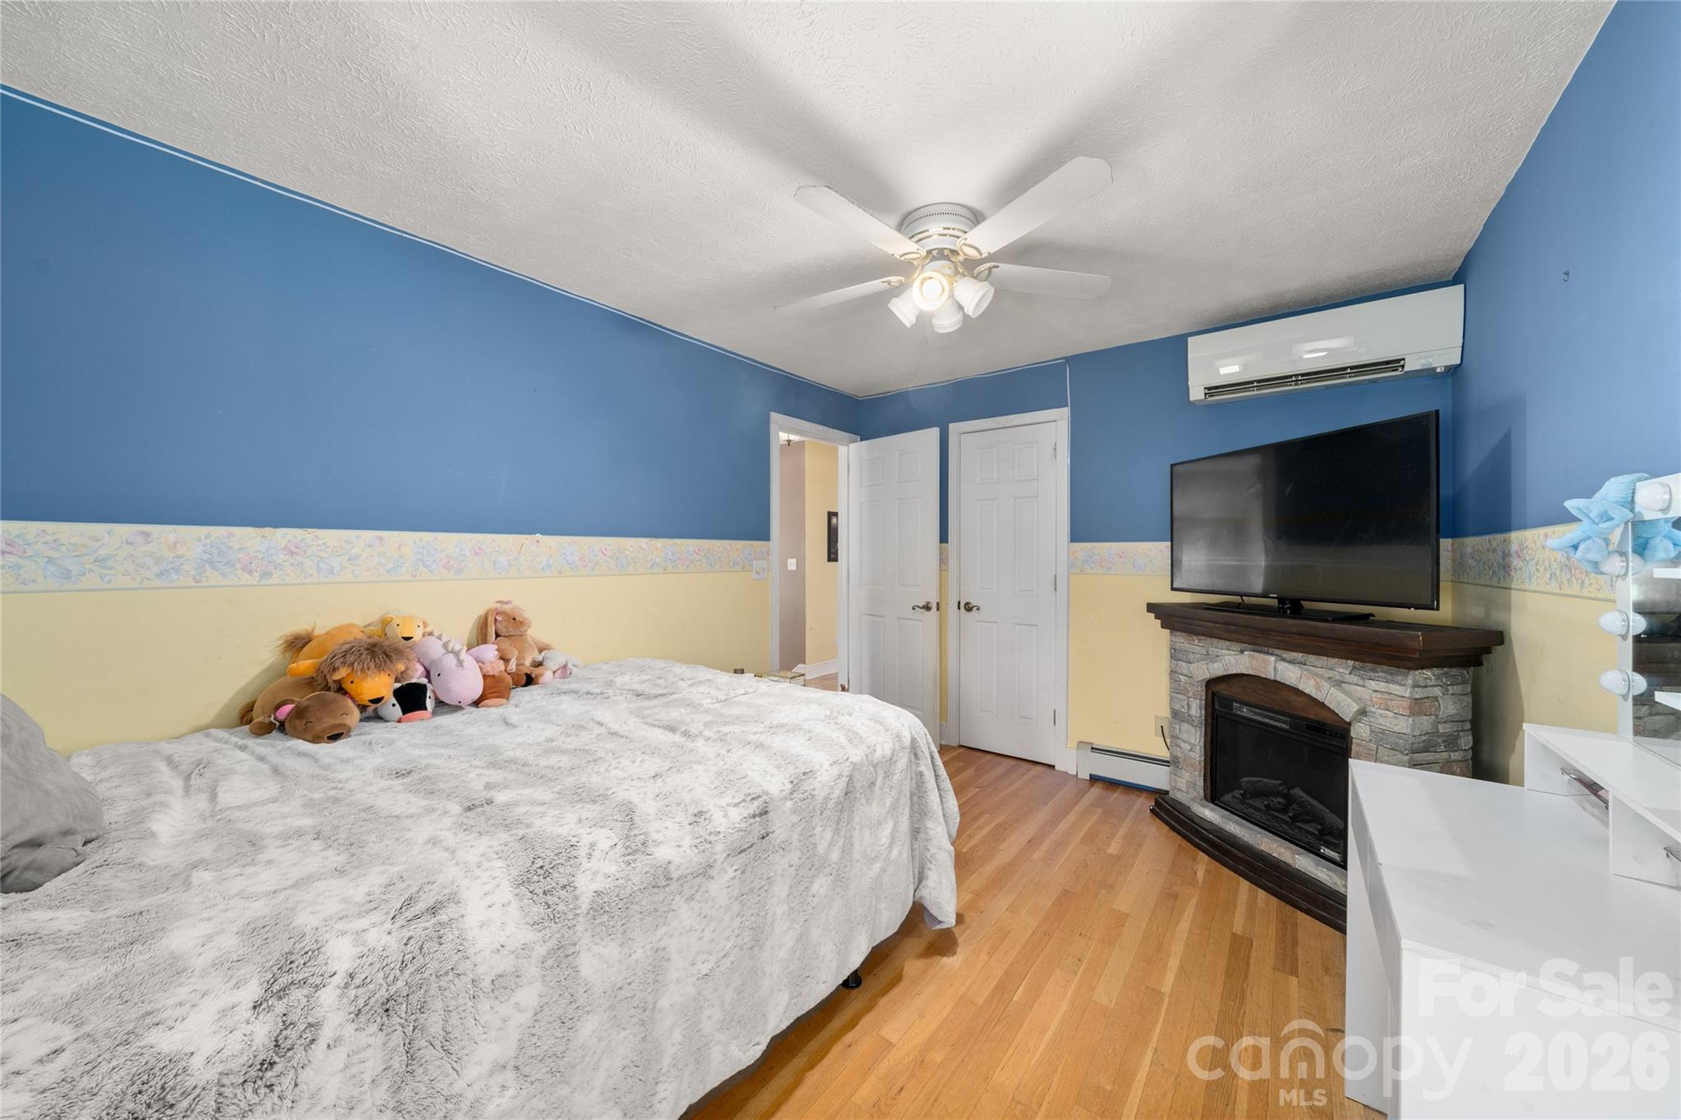
Bedroom with a stone fireplace, television, gray bedspread, and stuffed animals.
Bedroom with blue walls, a bed piled with plush toys, and a stone fireplace beneath a television.
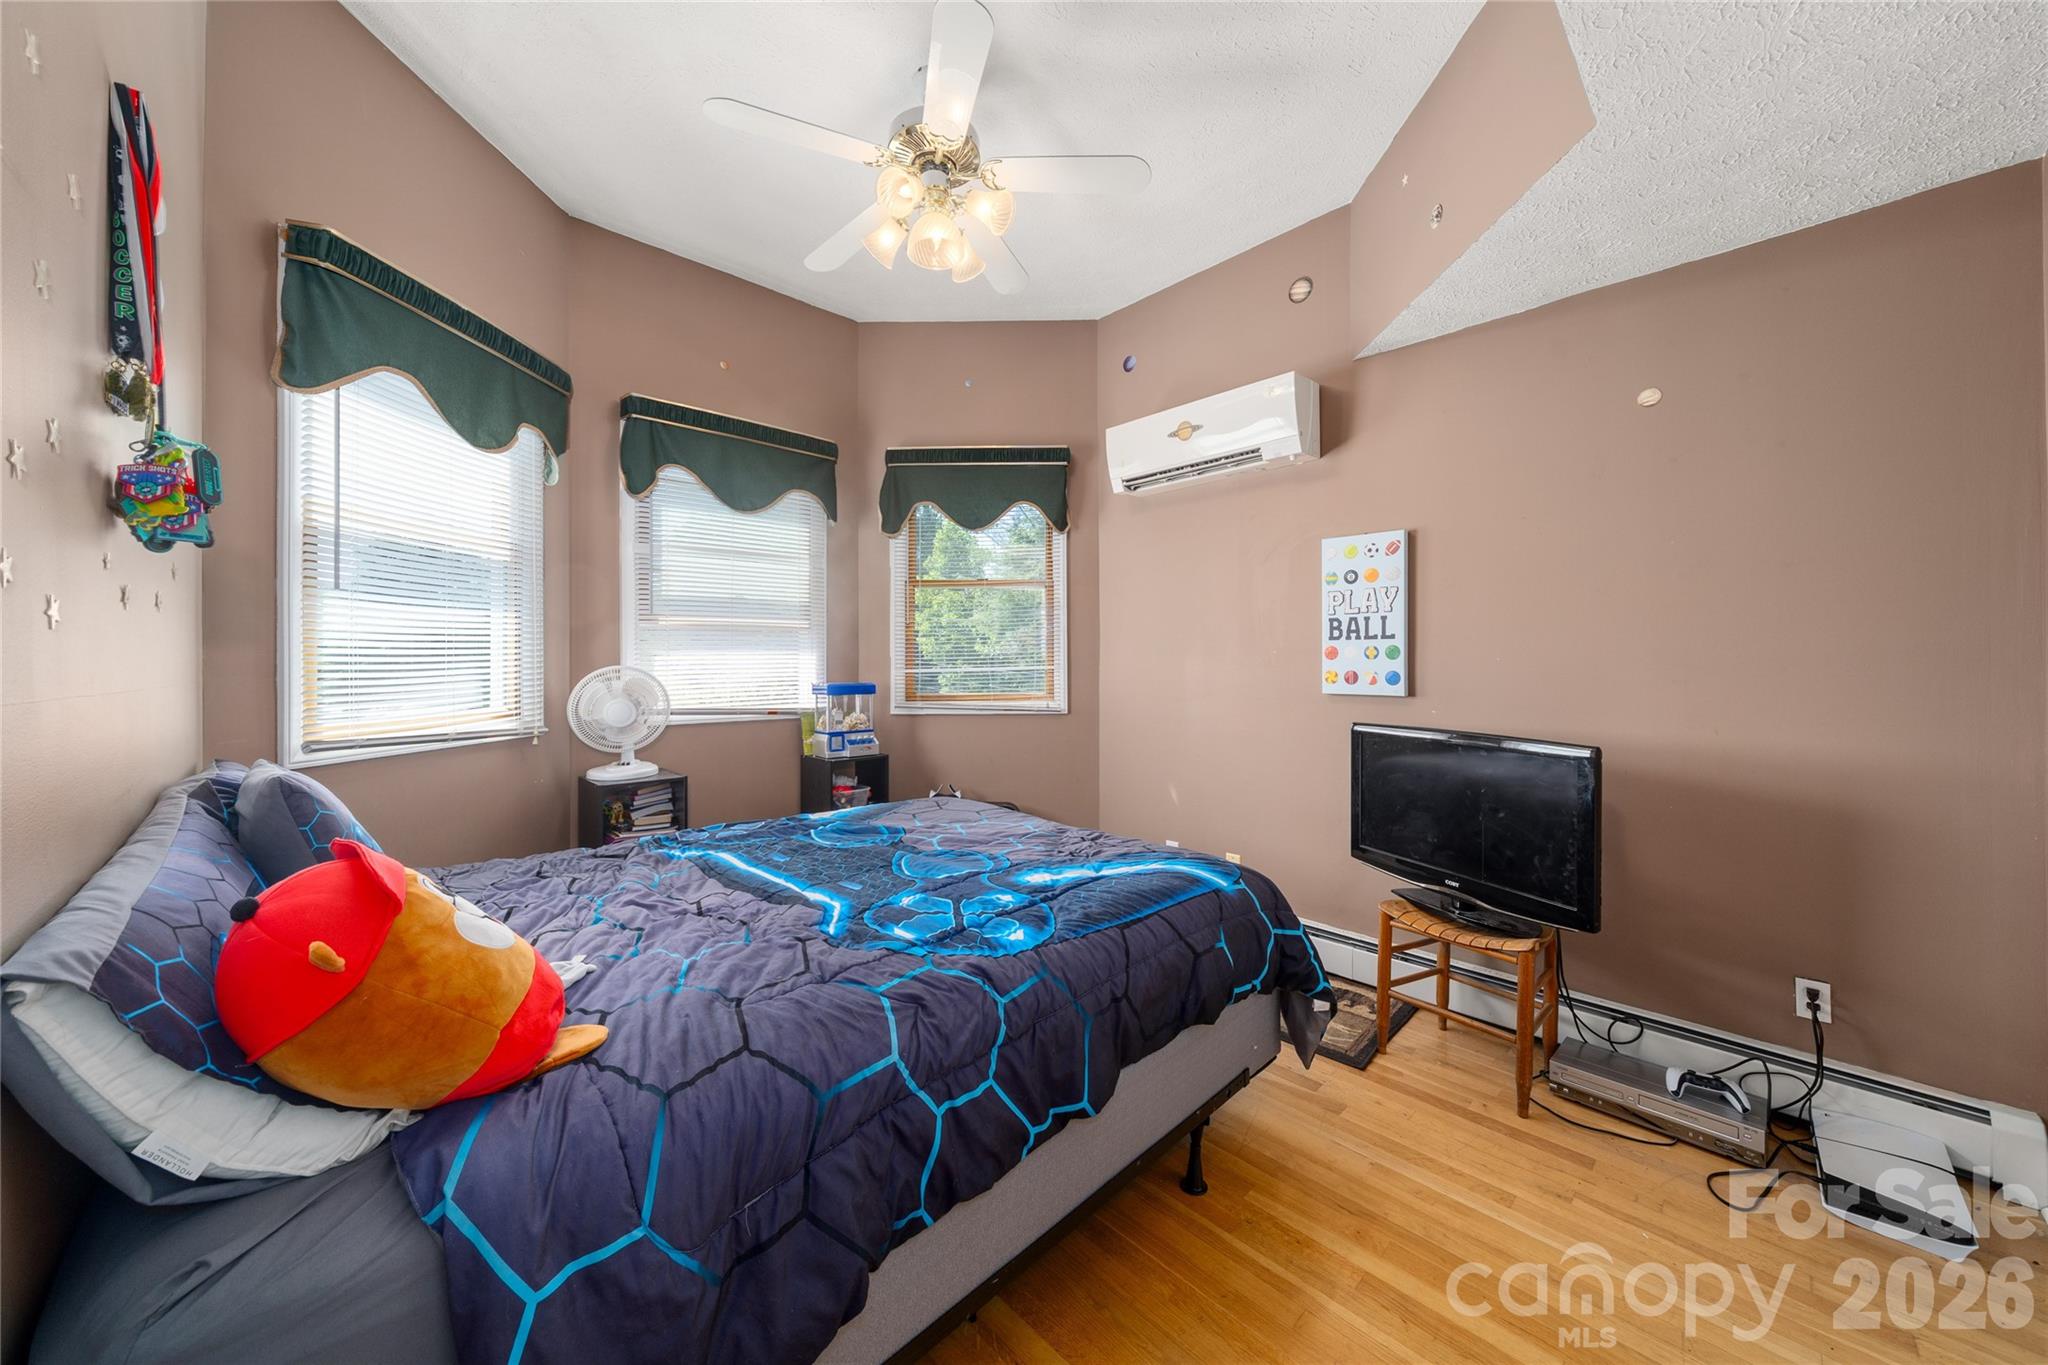
Bedroom with blue geometric bedding, a large plush toy, three windows, and a television.
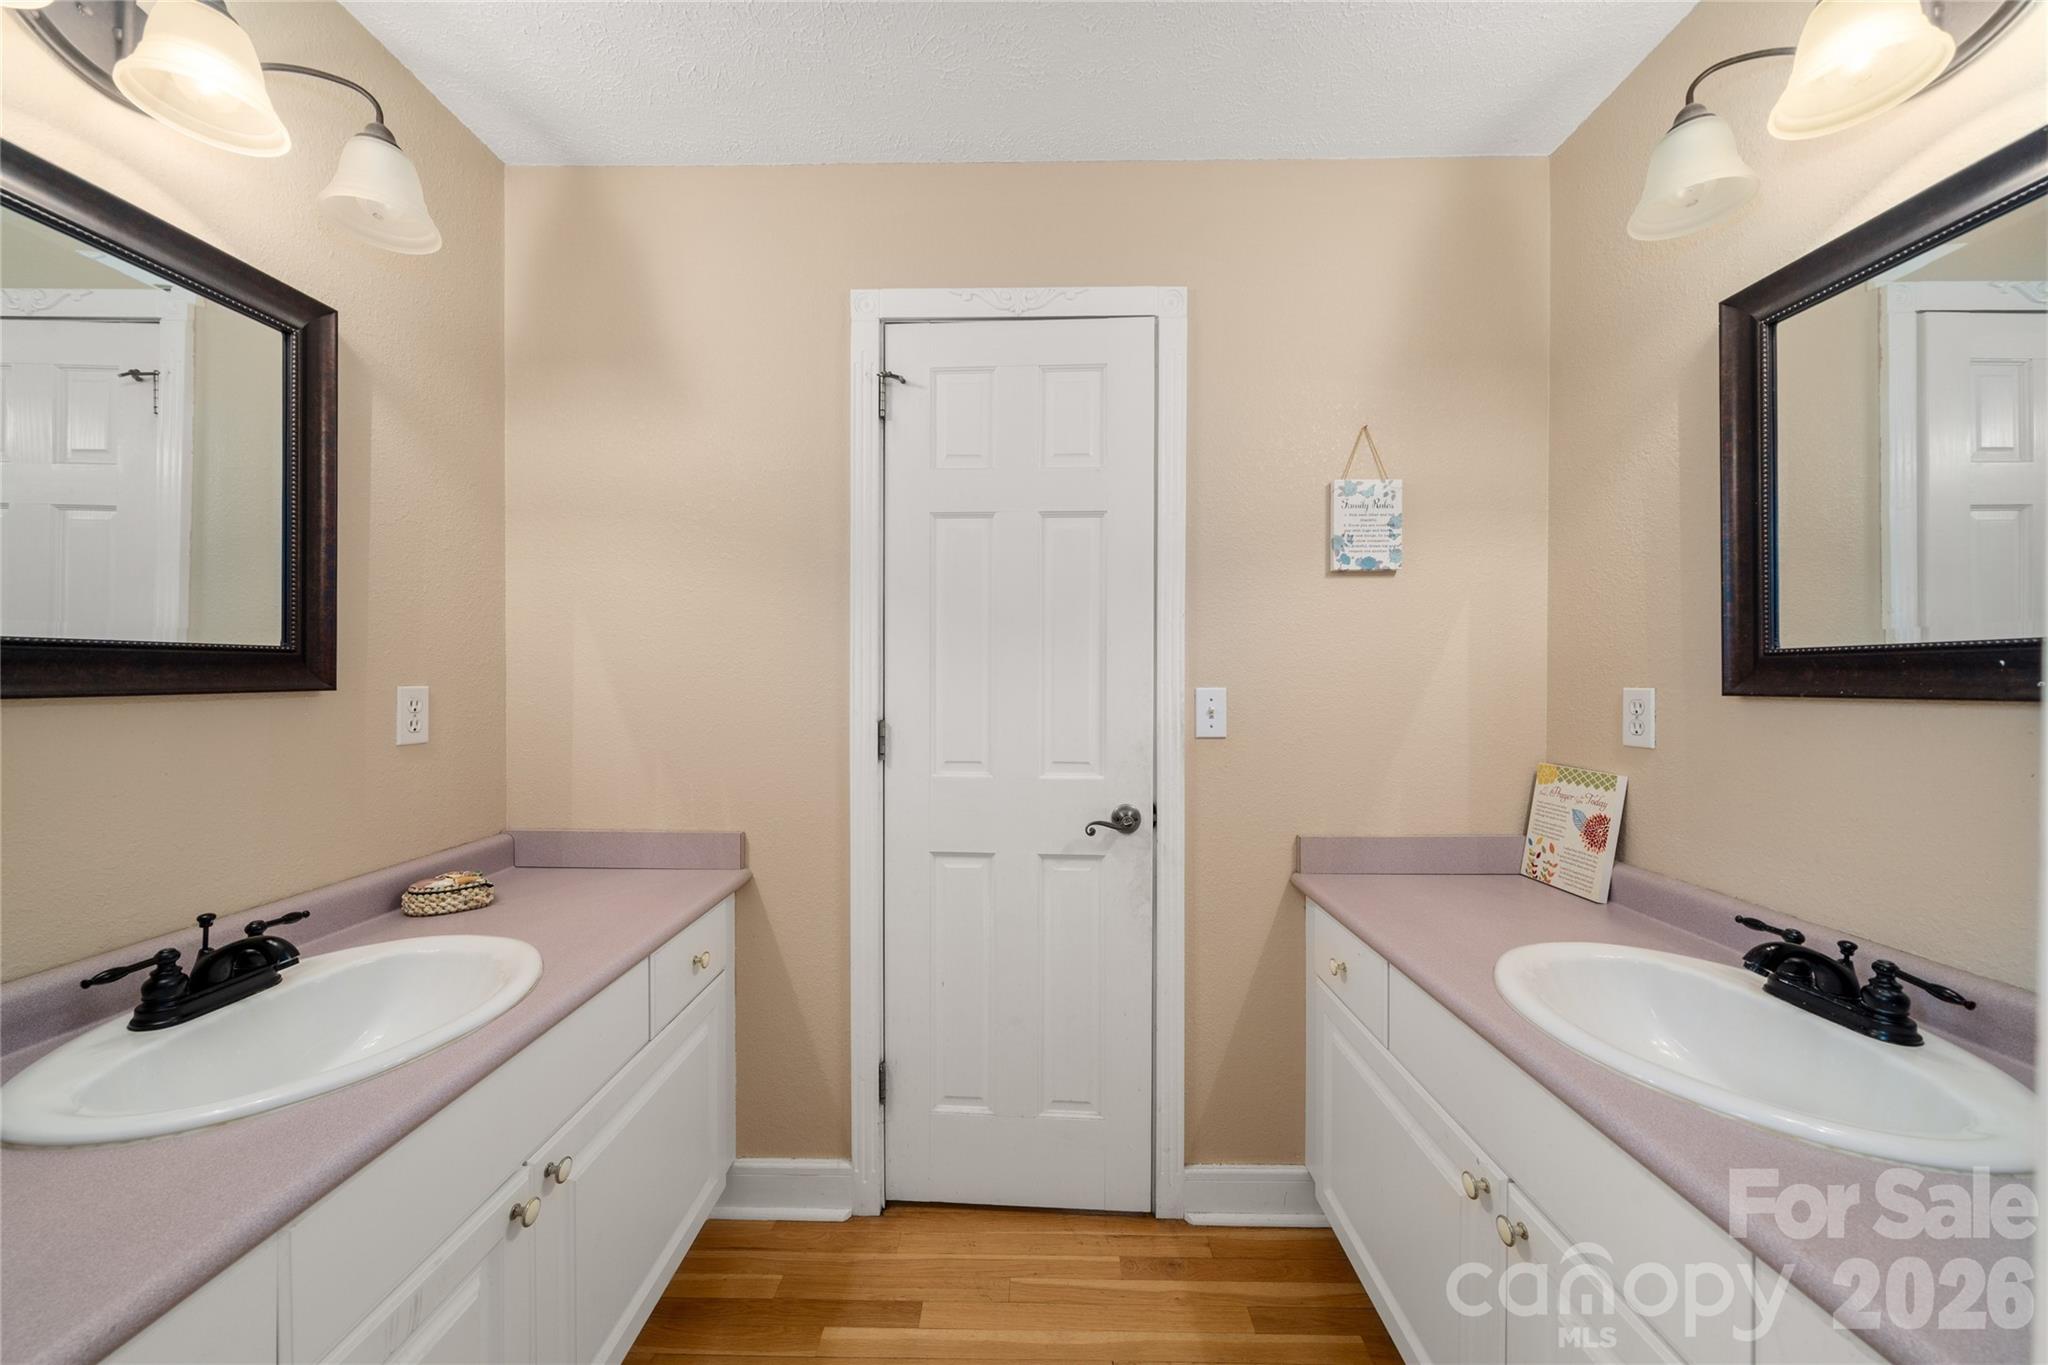
Bathroom with matching double-sink vanities, mauve countertops, dark-framed mirrors, and hardwood flooring.
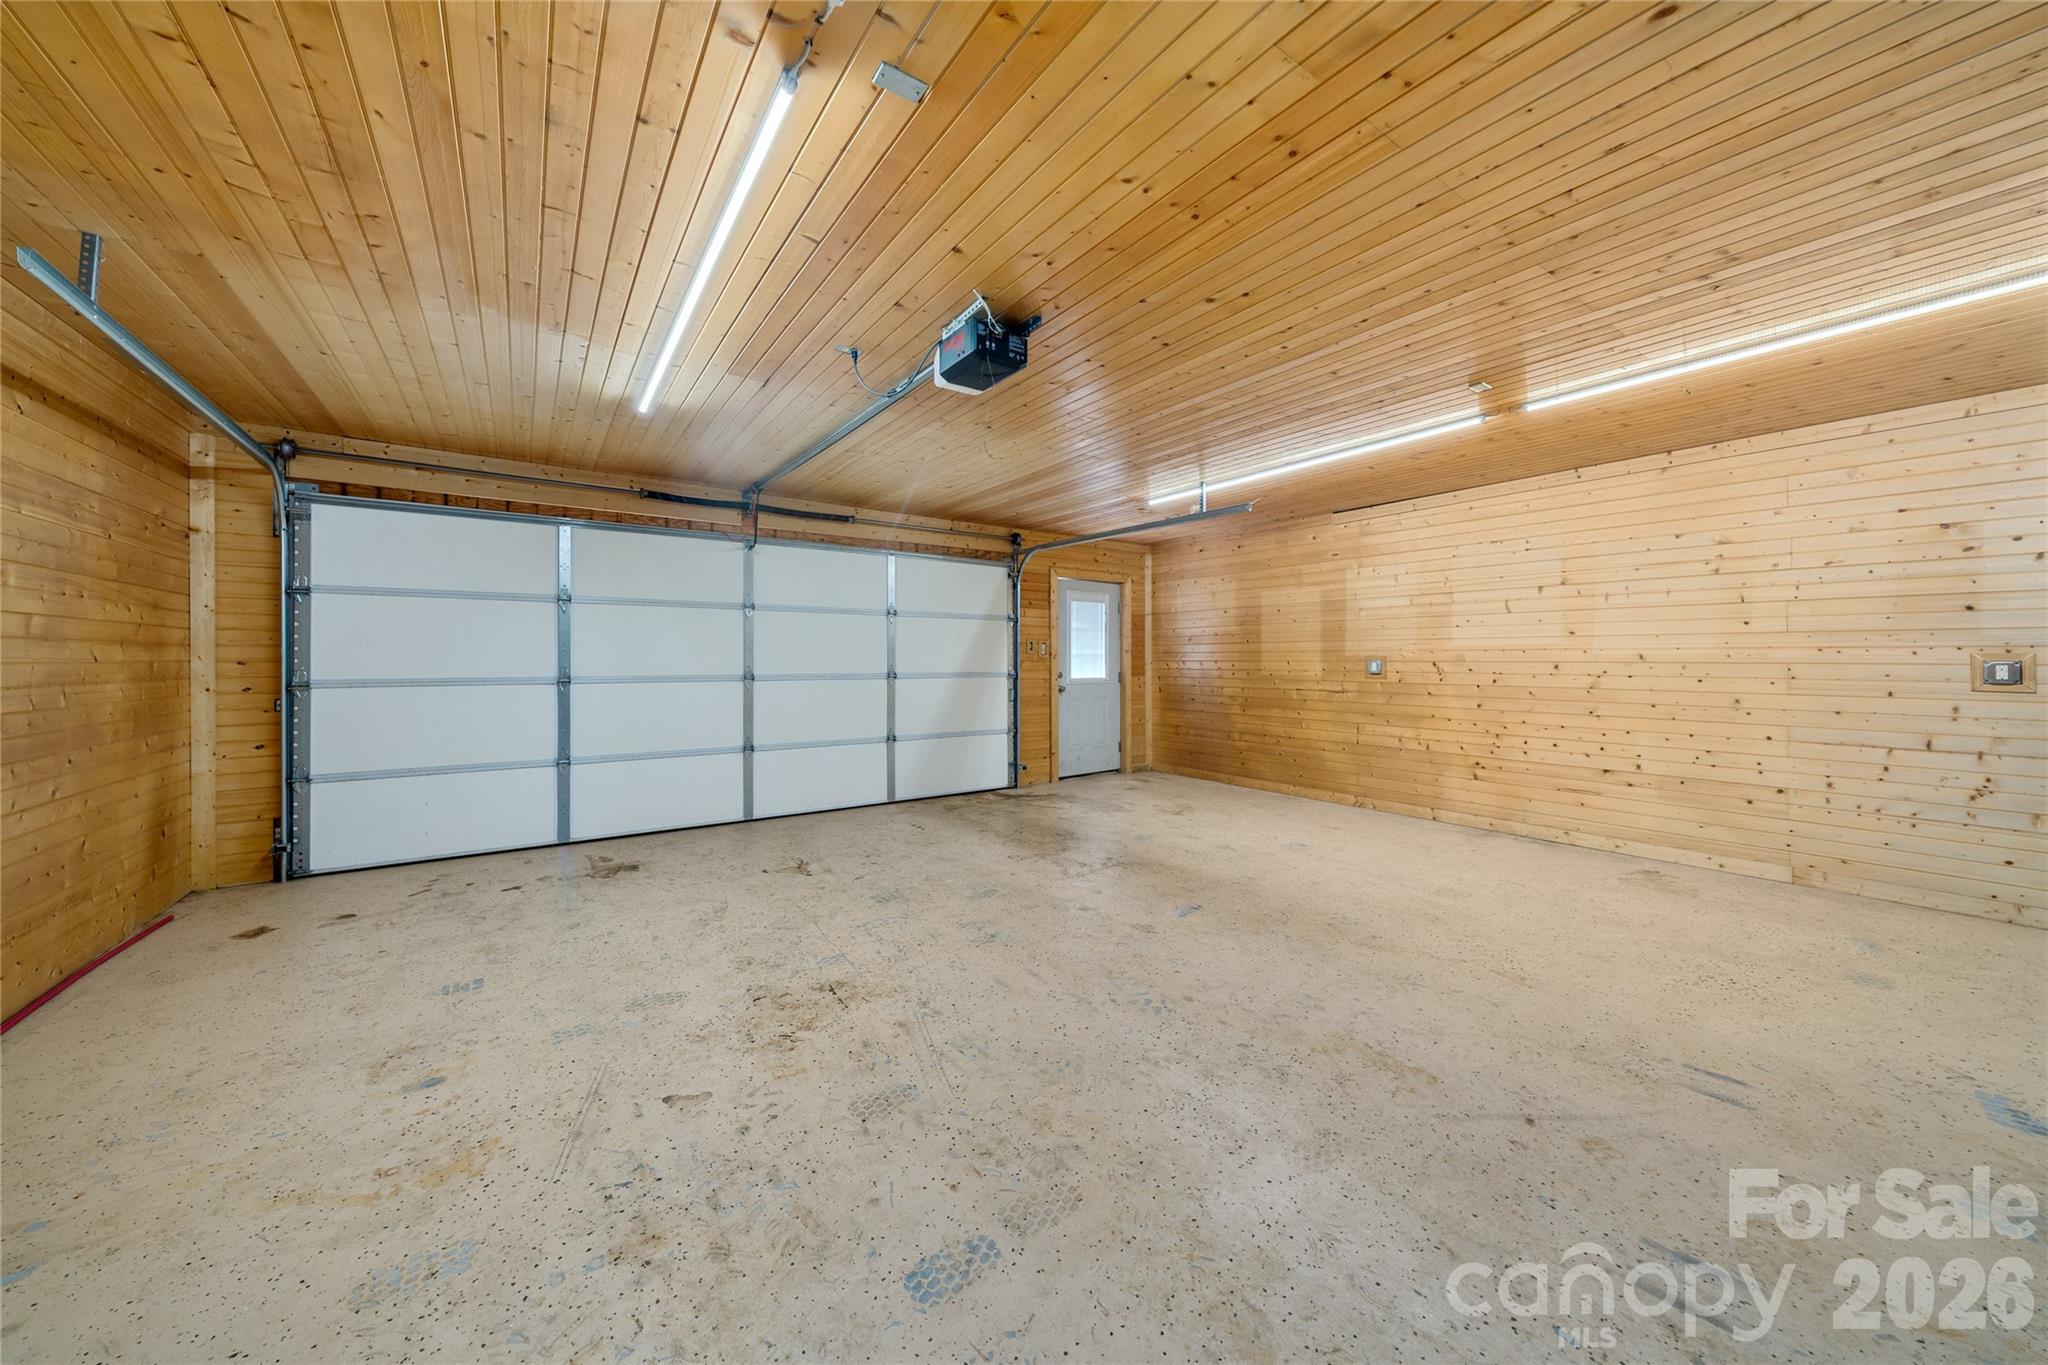
Empty wood-paneled garage with a large white sectional door and stained concrete floor.
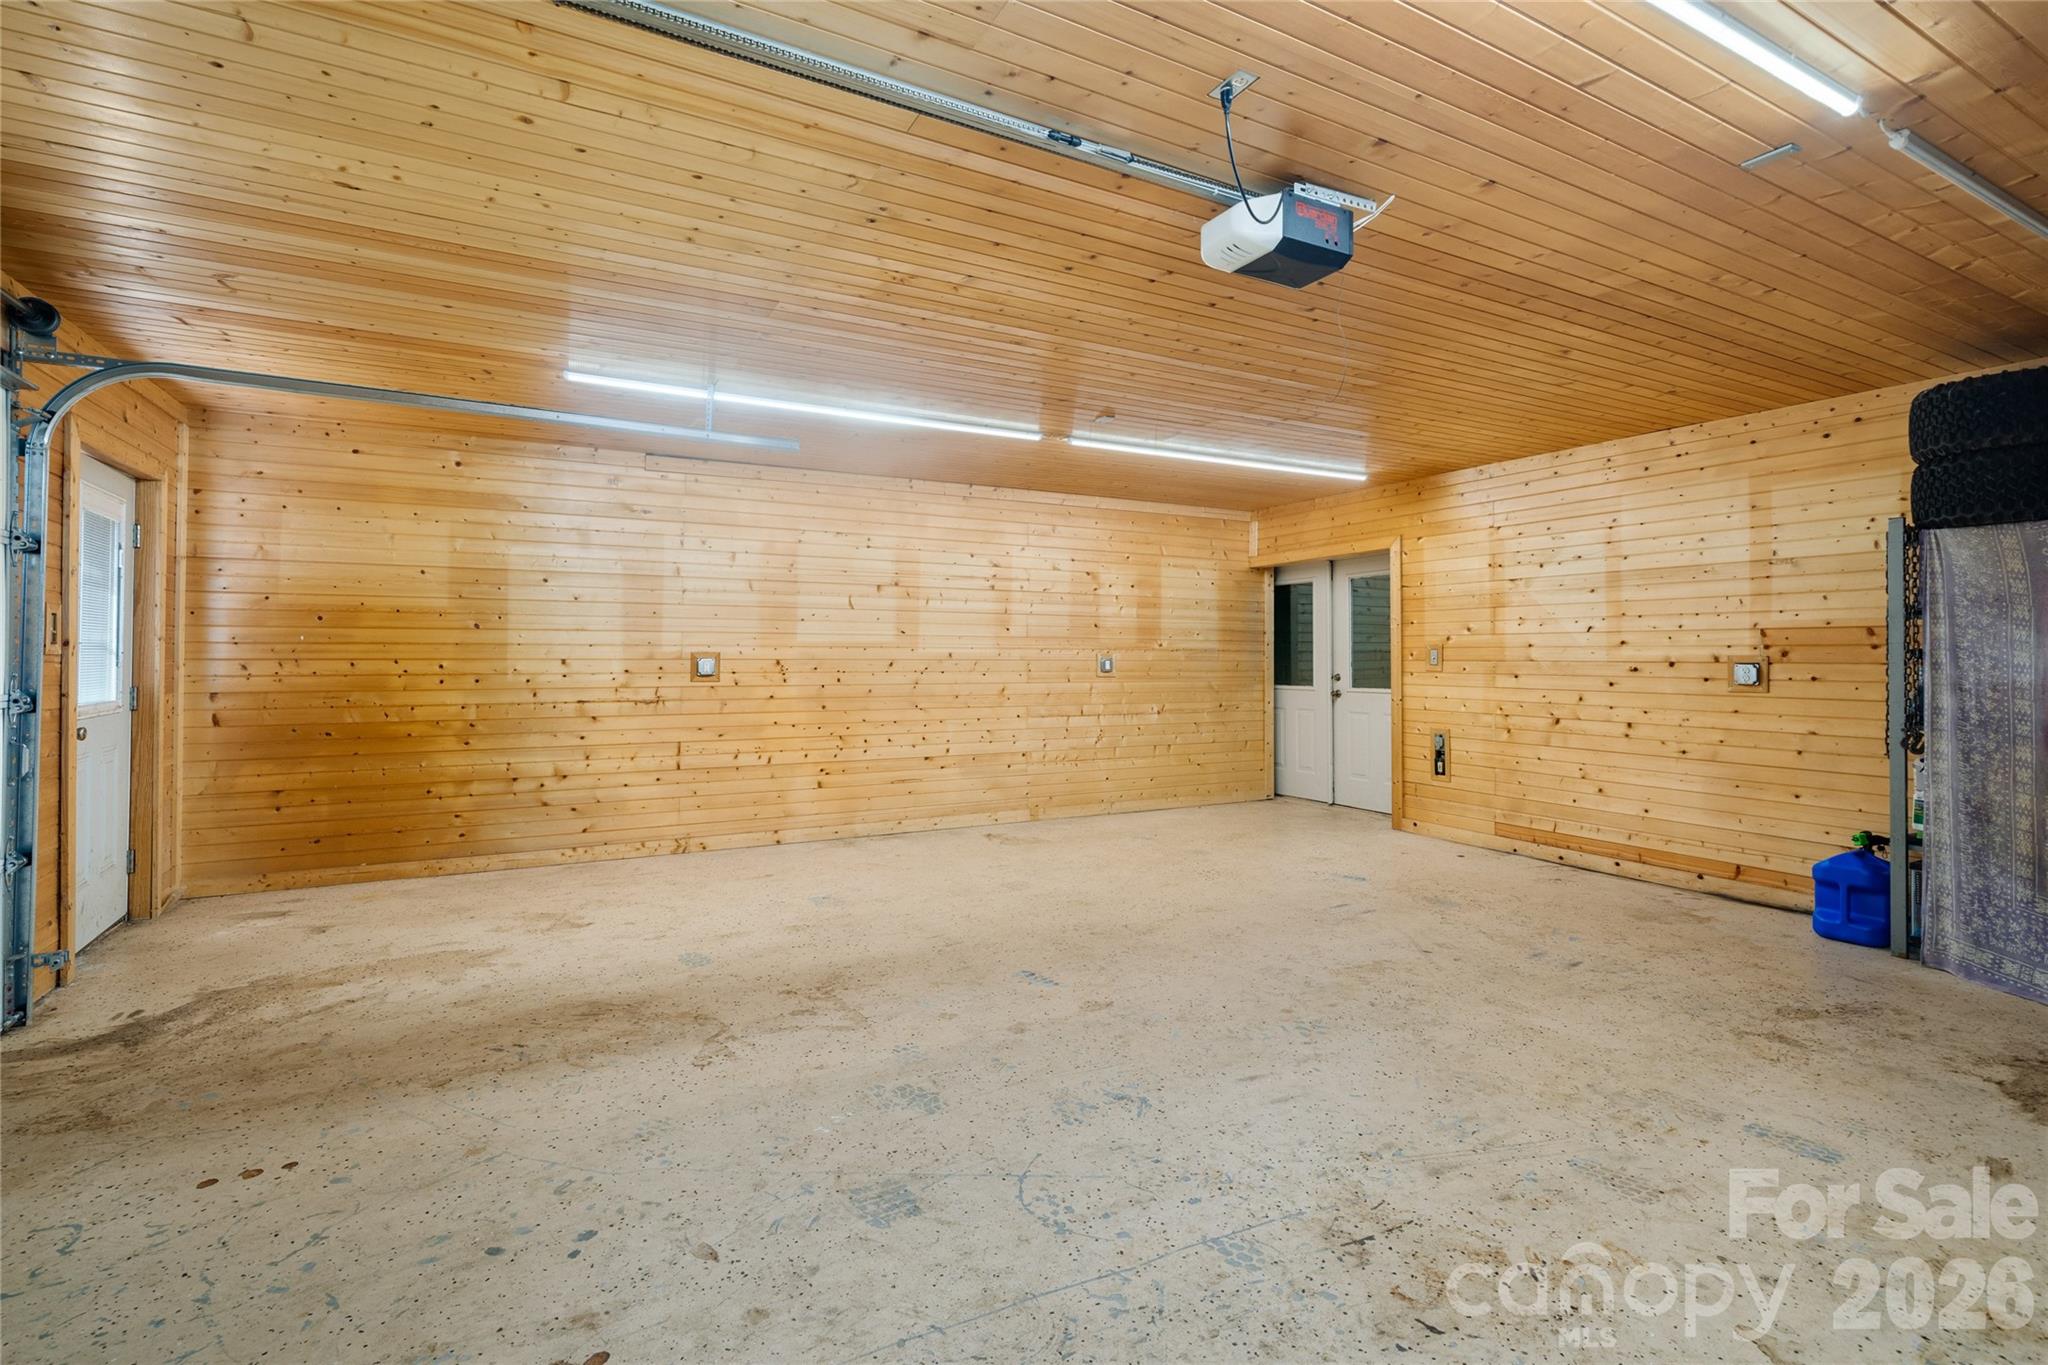
Empty garage with wood-paneled walls and ceiling, concrete floor, and white double doors.
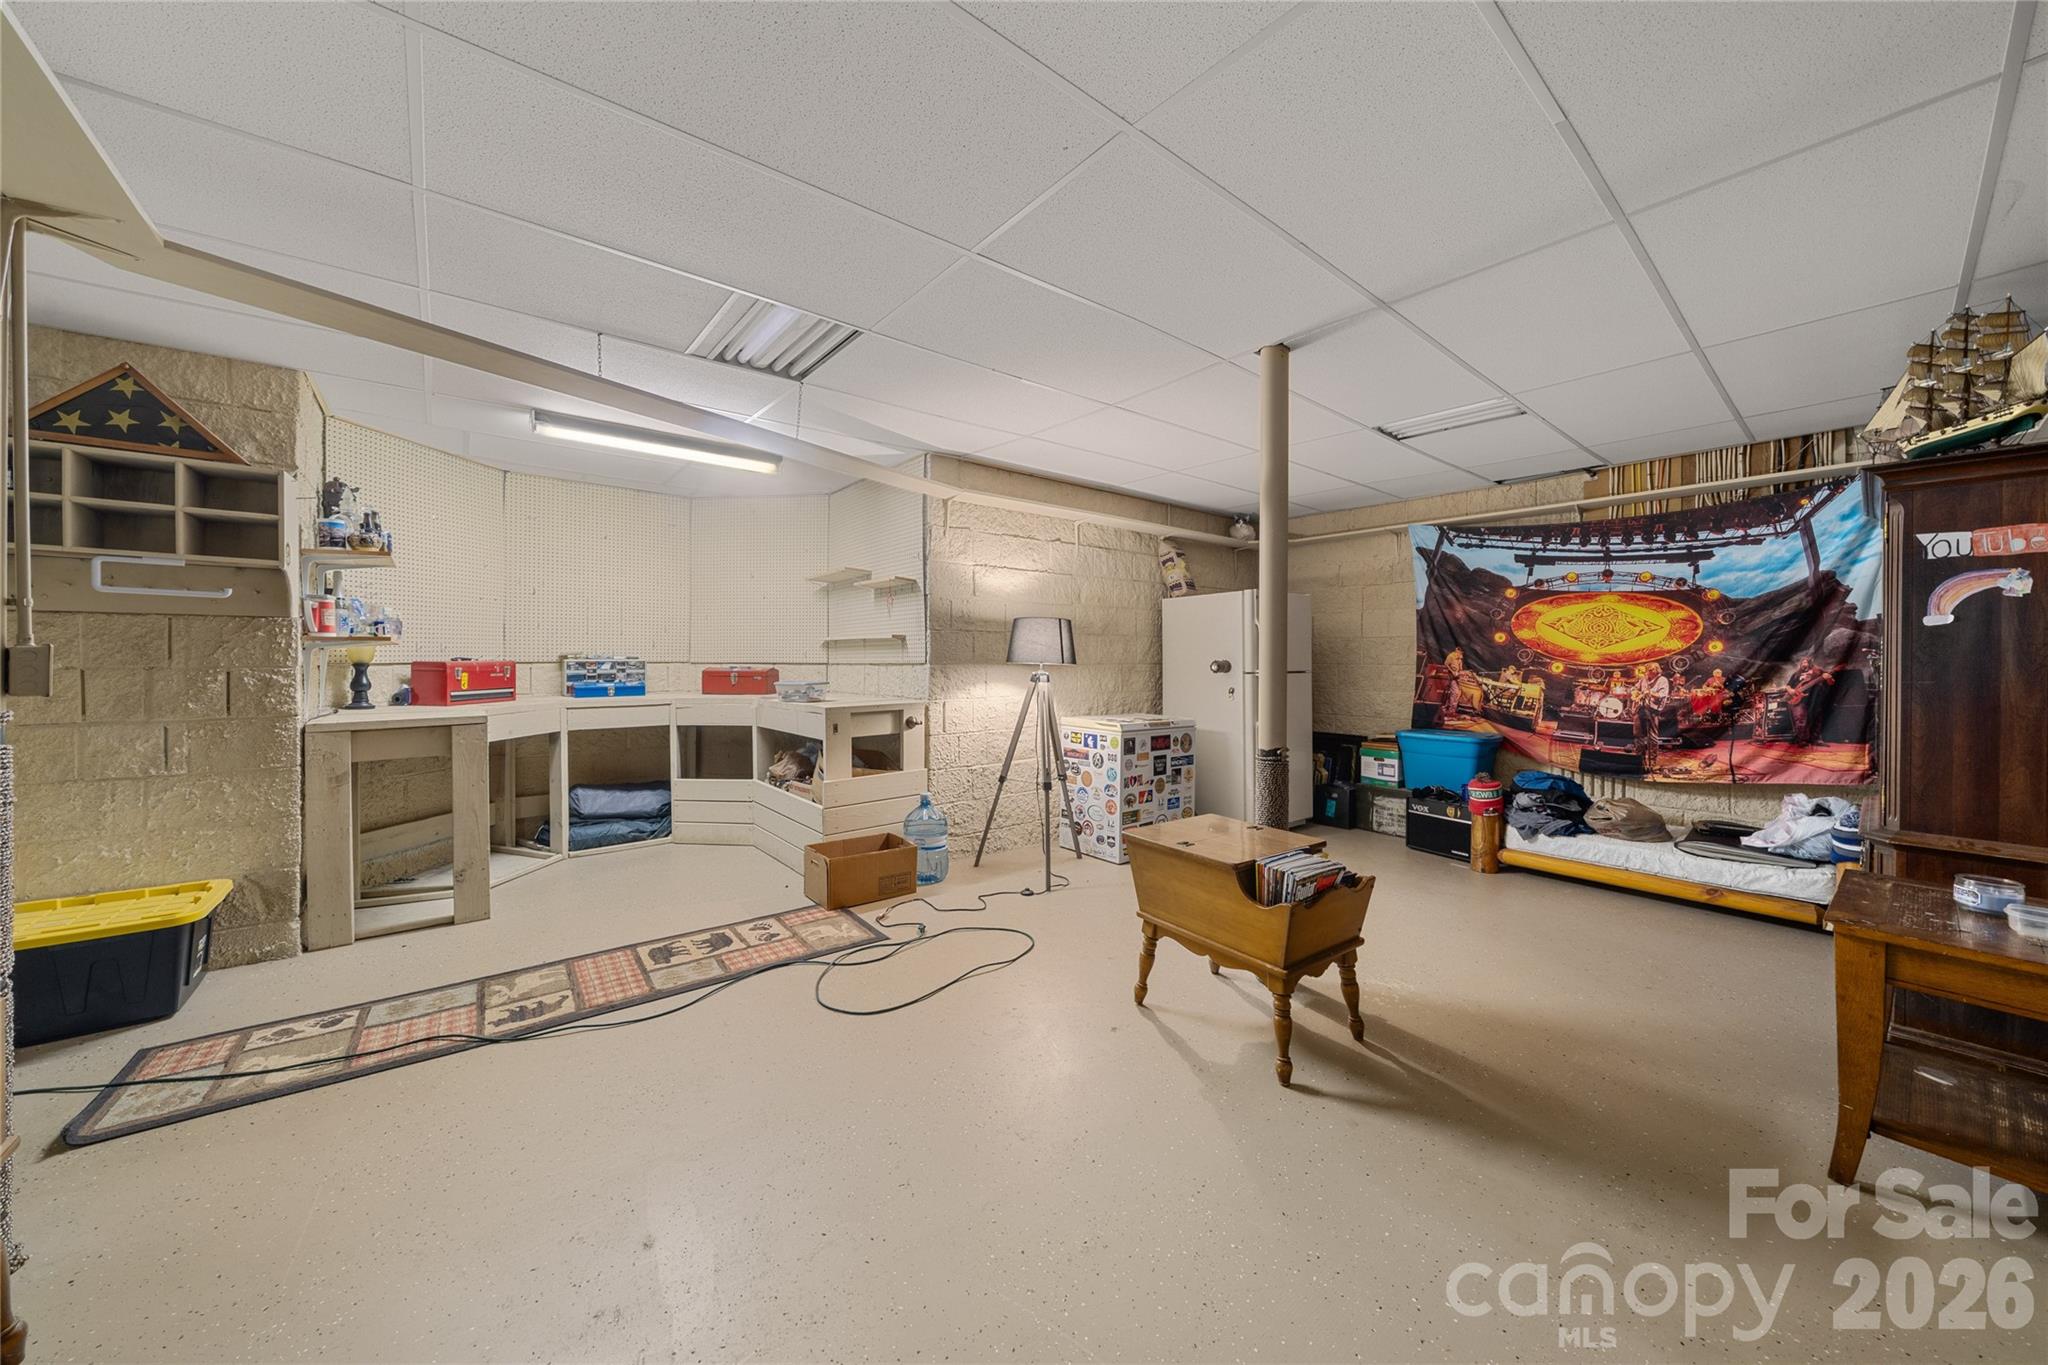
Basement storage room with workbenches, shelving, and a concert-scene wall hanging.
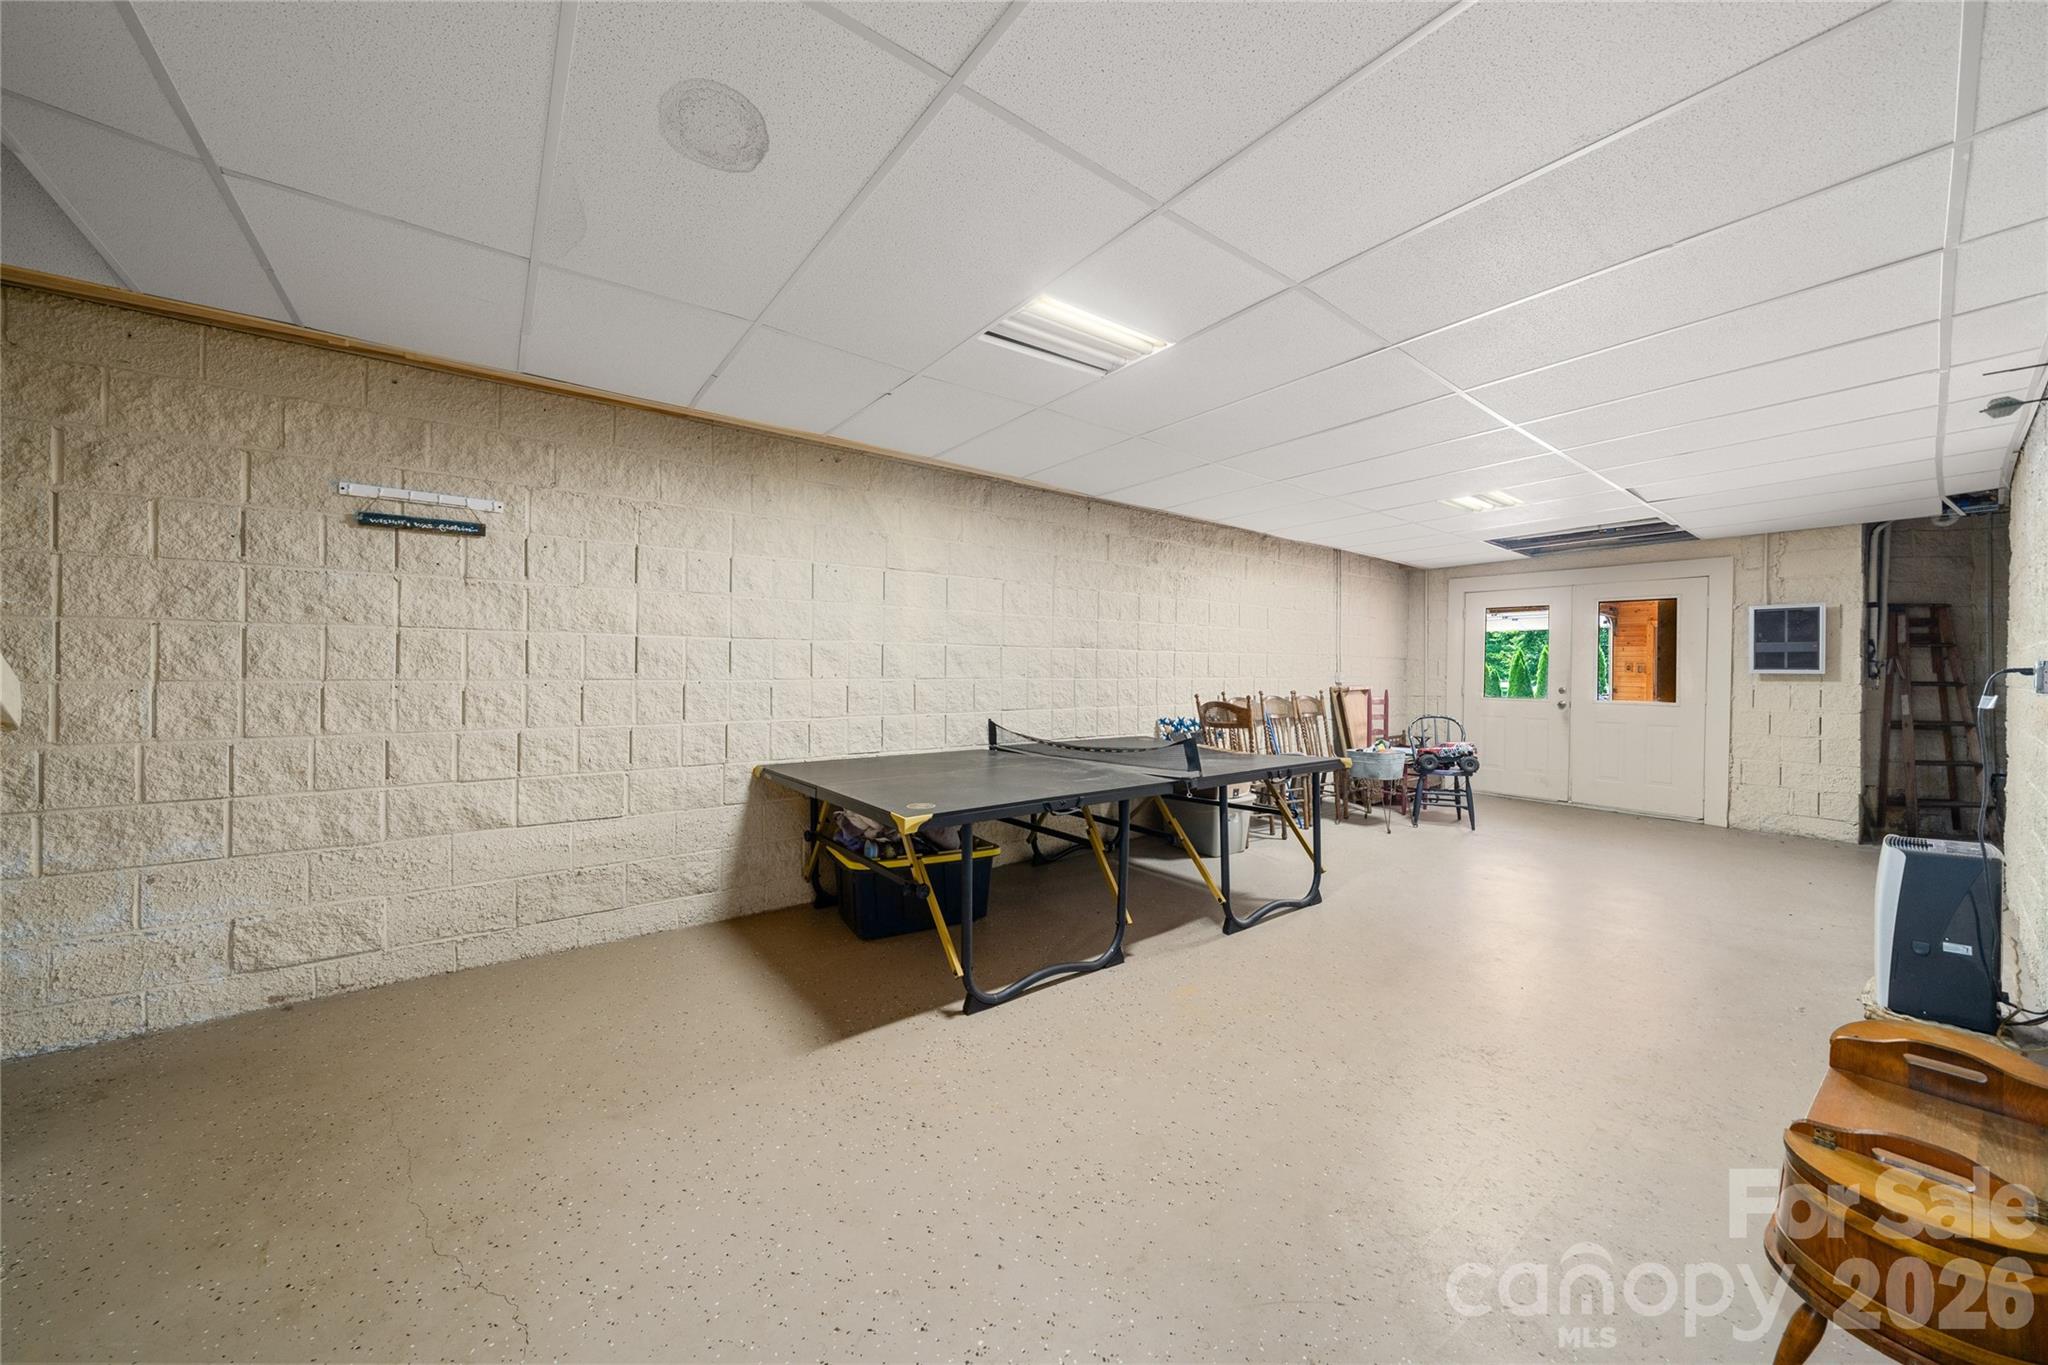
Basement recreation room with a ping-pong table, beige block walls, and double doors.
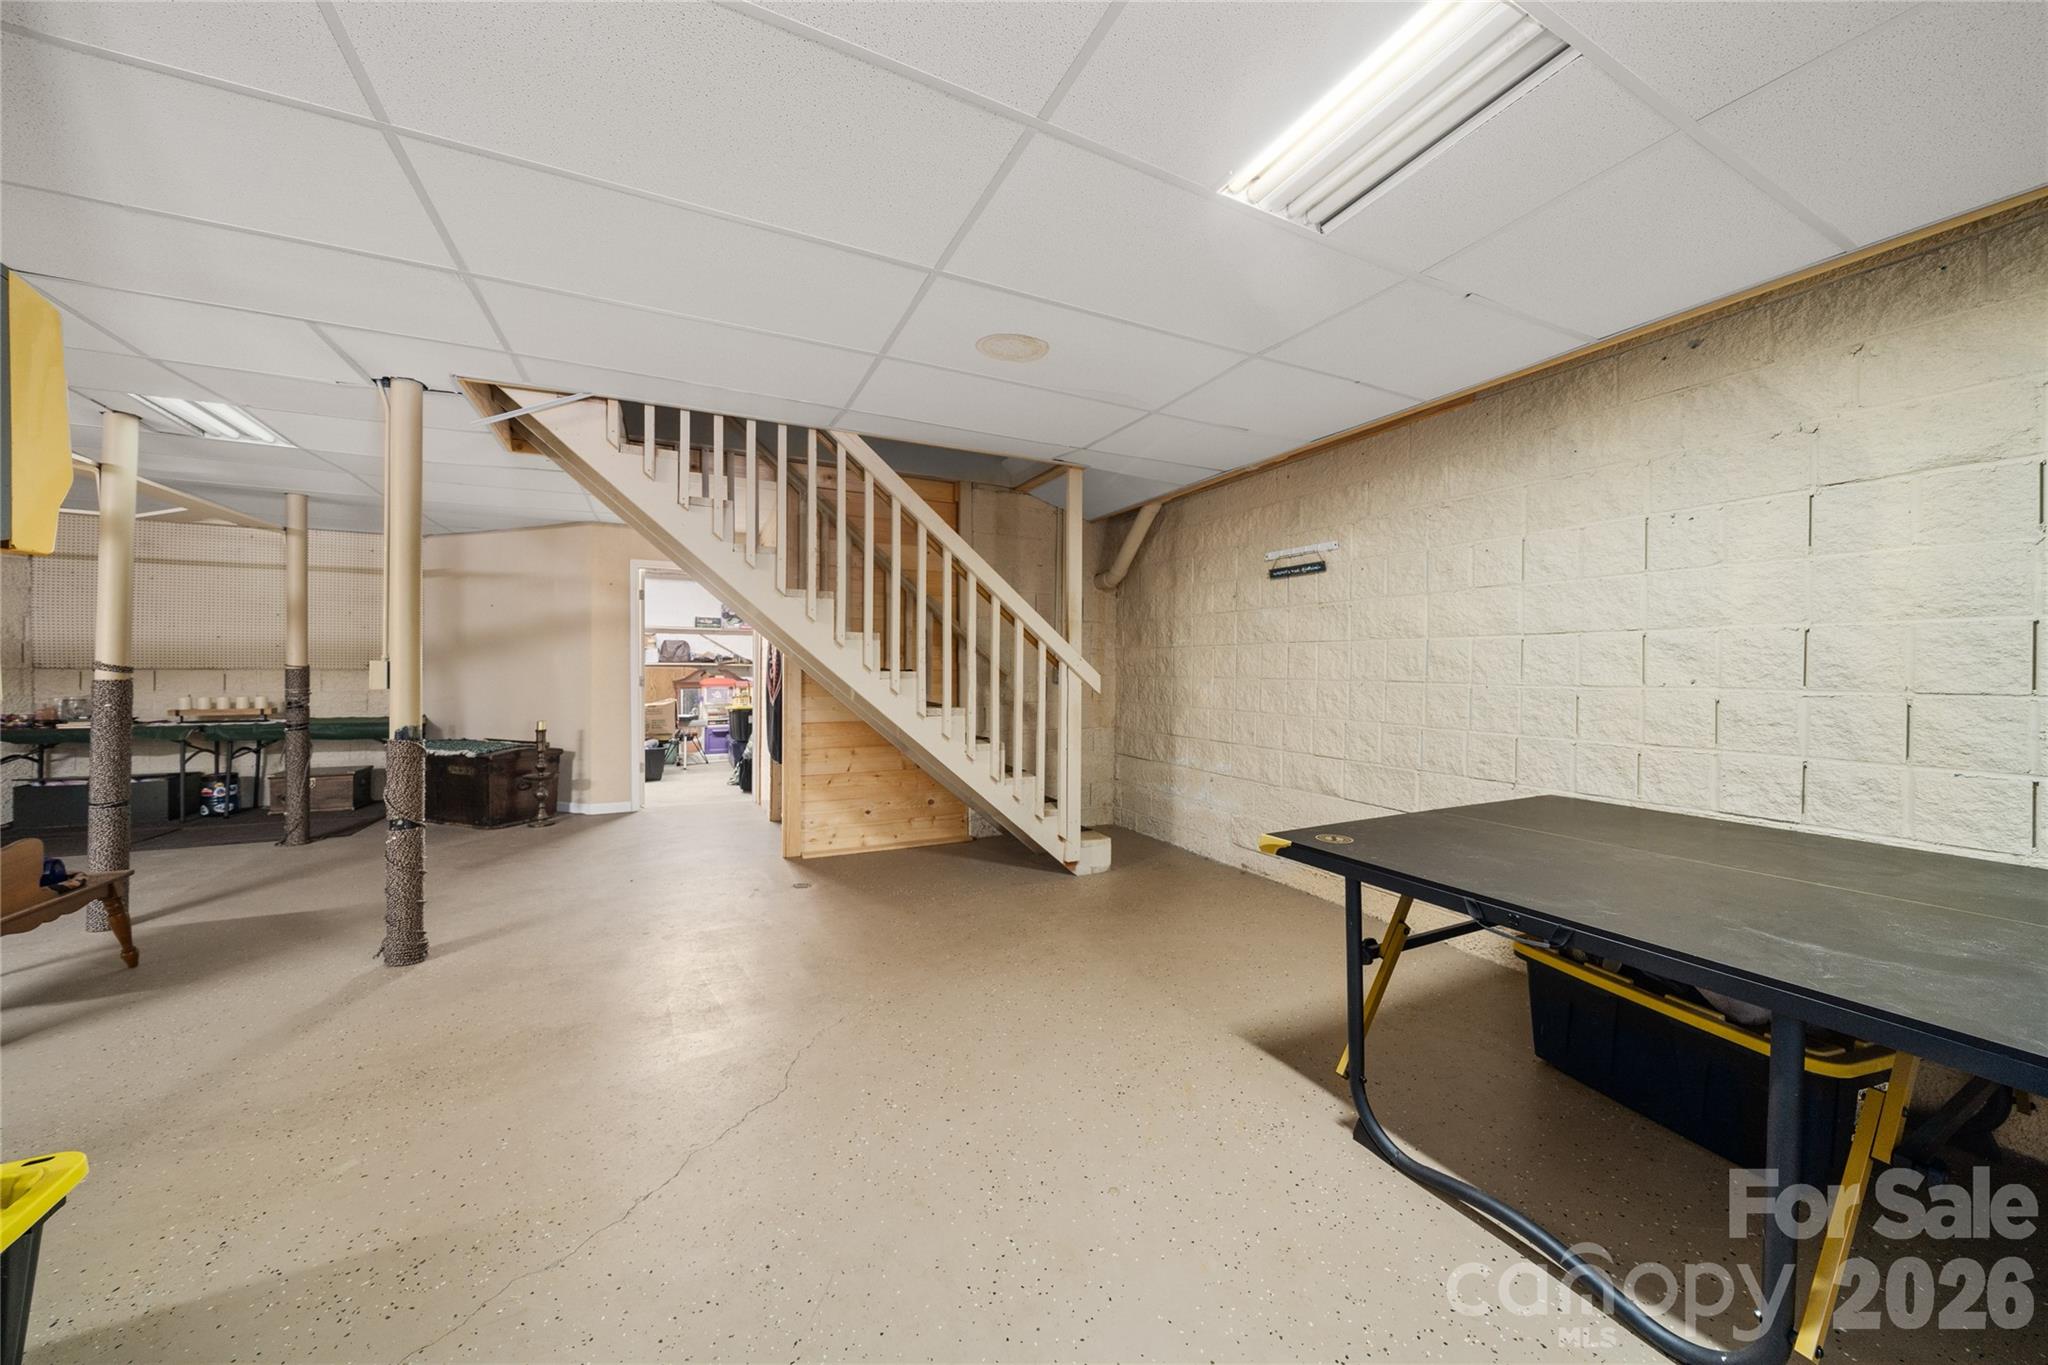
Basement recreation room with a wooden staircase and large folding table.
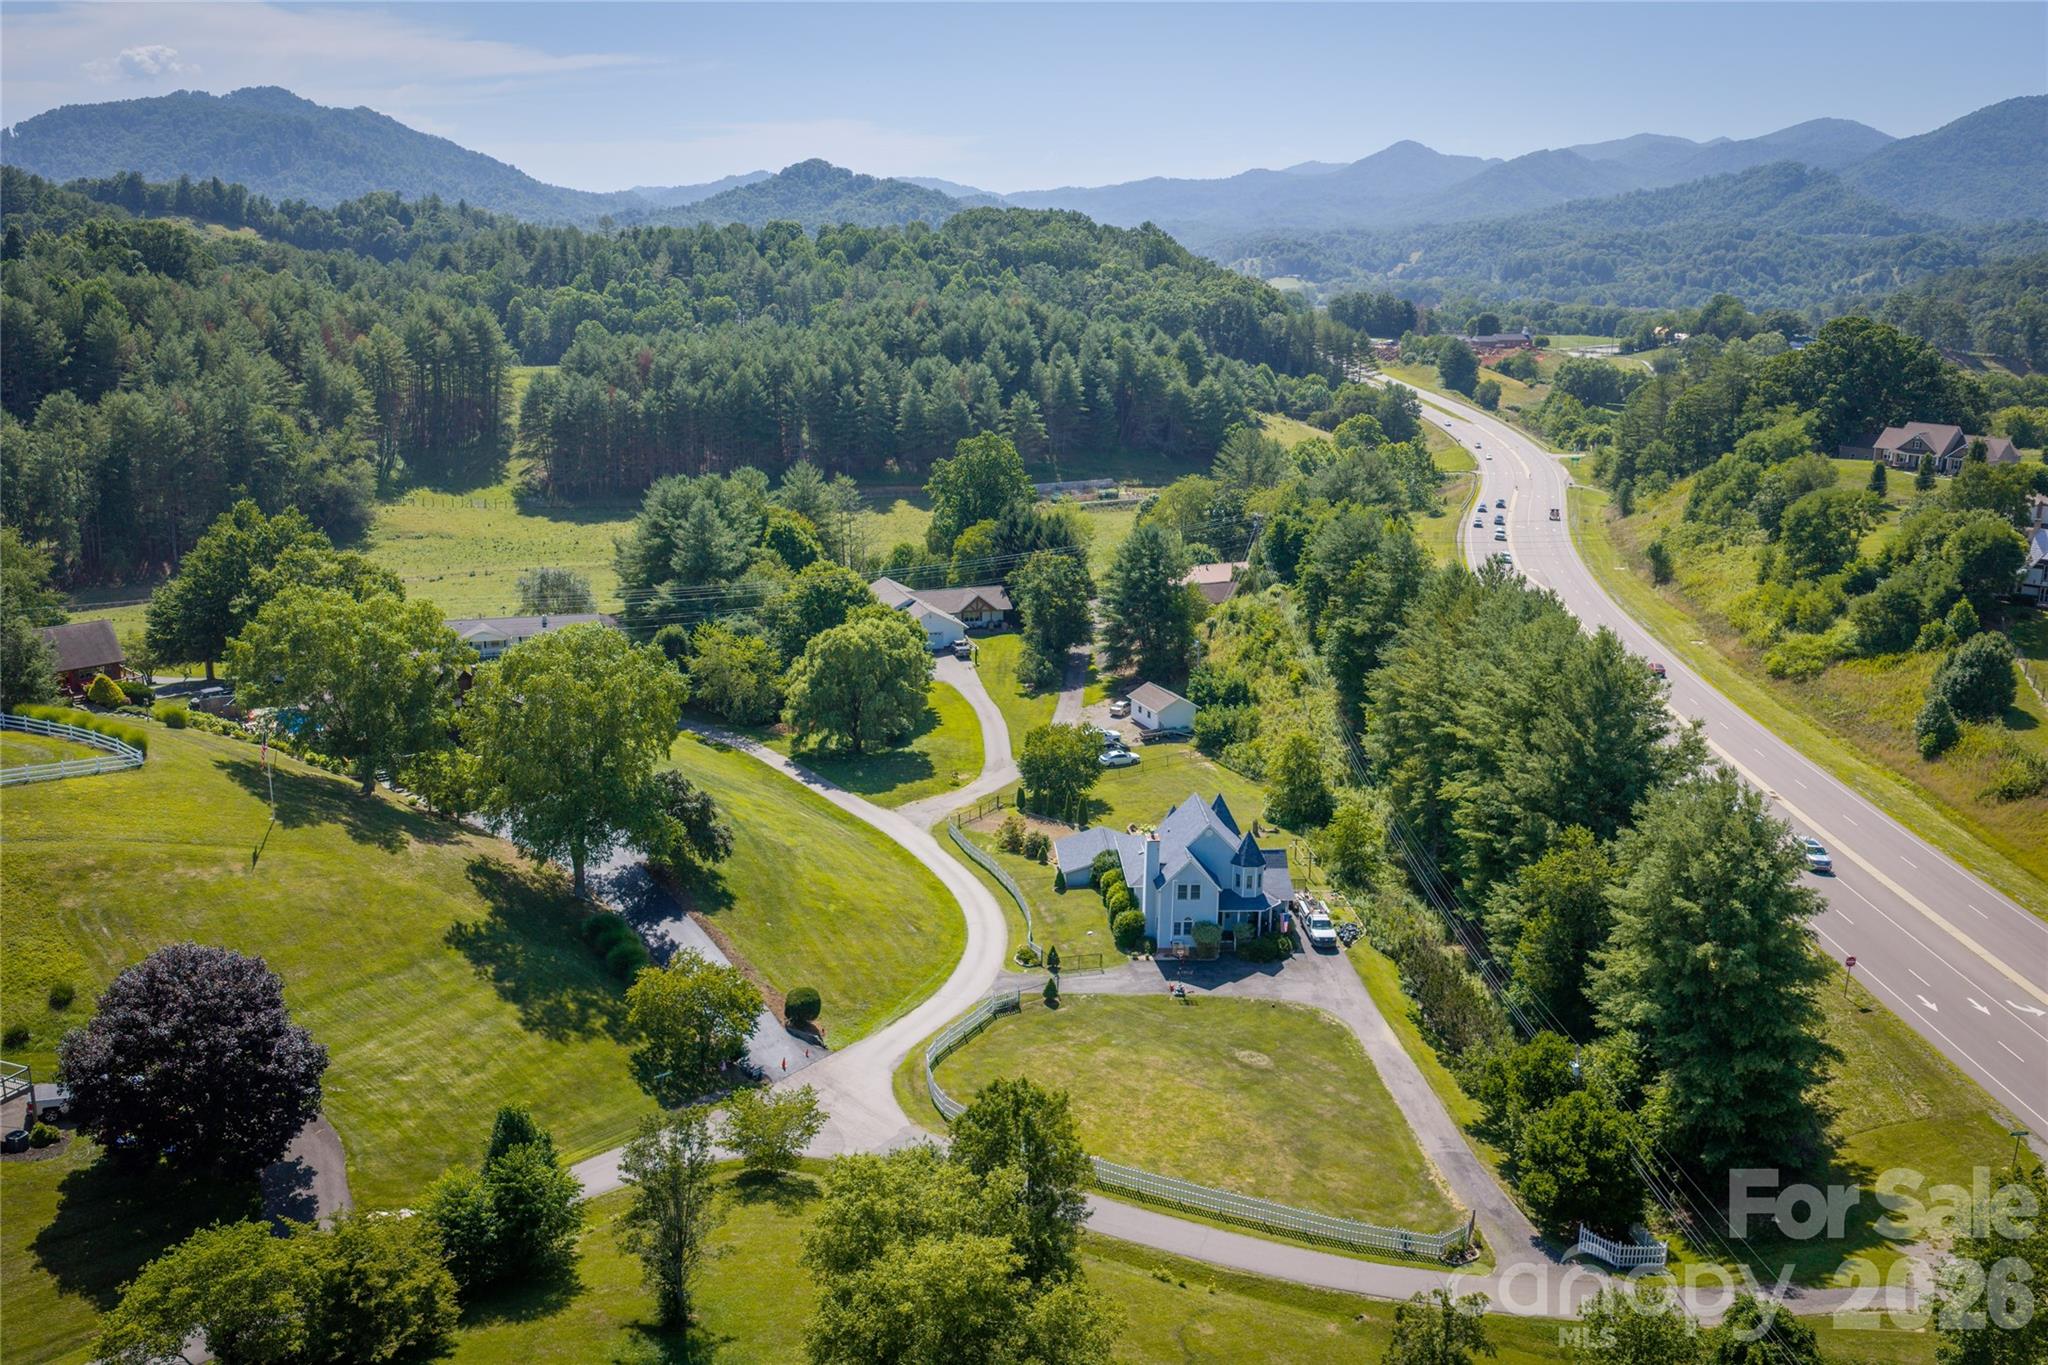
Aerial view of a white house with a curved driveway, fenced lawn, and mountains beyond.
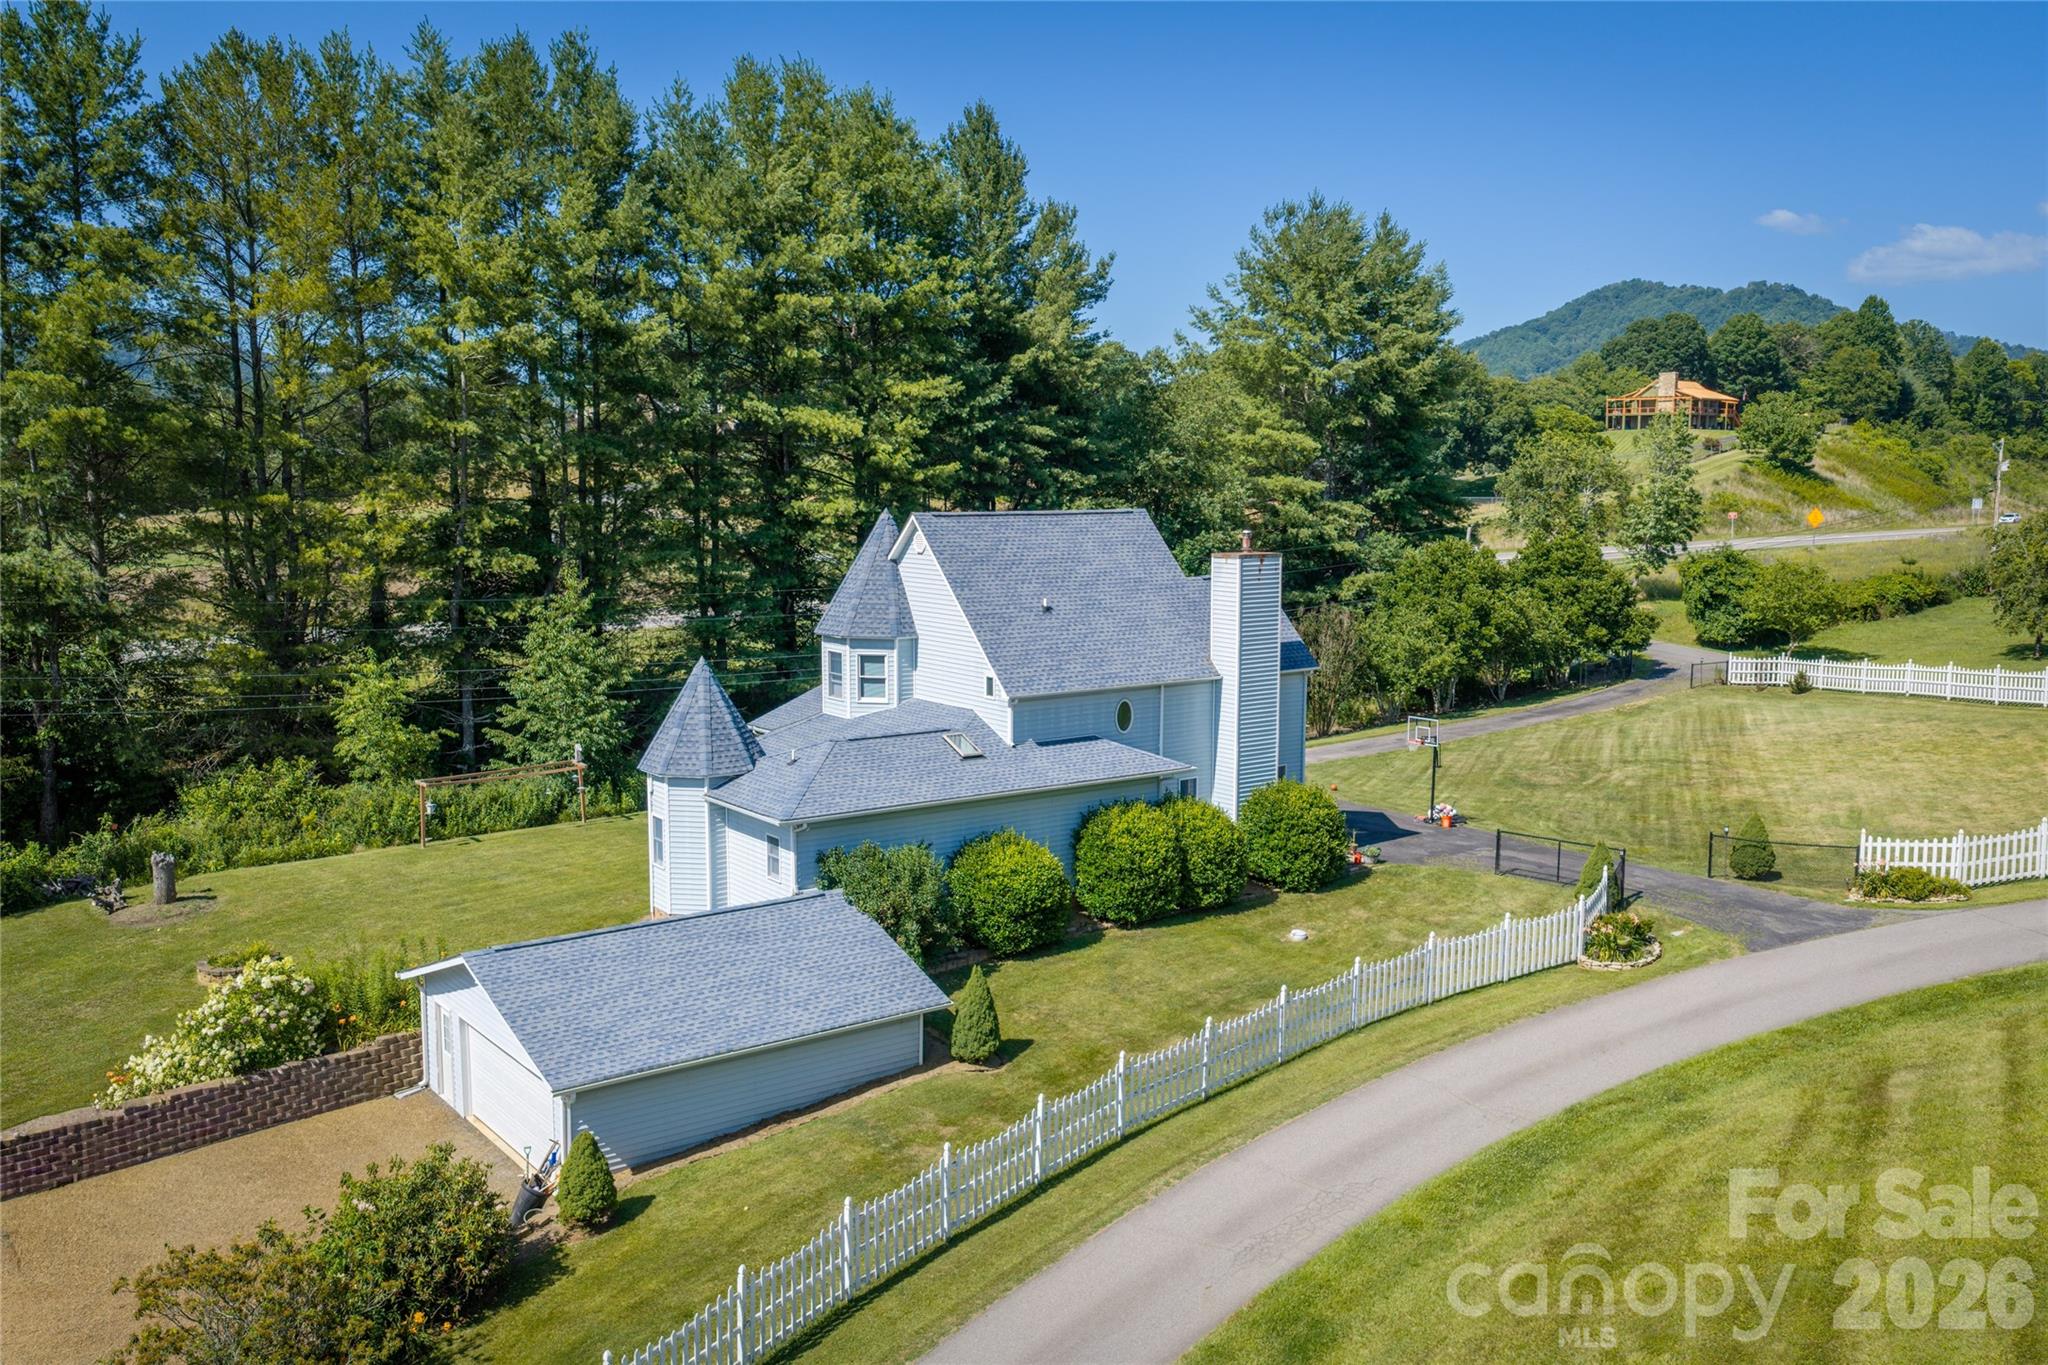
Light-blue house and detached garage behind a white picket fence, with a lawn and mountain backdrop.
SEE ALL PHOTOS
Blue house with a curved driveway and white fence, set among trees with mountain views.
Light-blue multi-story house with a detached garage, fenced lawn, and American flag by the driveway.
Entryway with an oval-glass wood front door opening beside a storm door onto a deck.
Furnished living room with leather reclining sofas, a tiled fireplace, and a large patterned rug.
Living room with tiled fireplace, leather seating, patterned rug, and staircase.
Kitchen with honey-colored cabinets, stone-faced island, tiled floor, and dining table with black metal chairs.
Kitchen and dining area with a stone-faced island, wood cabinetry, and two dining tables.
Kitchen and dining area with wood cabinetry, stone-faced island, and a long table with black metal chairs.
Kitchen with honey-colored cabinetry, granite counters, double sink beneath a window, and island cooktop.
Living room with hardwood floors, skylight, two ceiling fans, and glass doors.
Bathroom with a double vanity and arched mirrors beside a corner jetted tub.
Bathroom with a white corner jetted tub beneath three windows and a wall-mounted mini-split air conditioner.
Bathroom with frosted-glass shower doors, mirrored closet doors, and hardwood flooring.
Bathroom with lavender walls, a white pedestal sink, round mirror, and toilet.
Upstairs hallway with hardwood floors, yellow walls, and an oval window above the stair railing.
Bedroom with vaulted ceiling, blue accent wall, hardwood floors, and a bed with a cow-print coverlet.
Bedroom with a vaulted ceiling, blue accent wall, hardwood floors, and cow-print bedspread.
Bedroom with a stone fireplace, television, gray bedspread, and stuffed animals.
Bedroom with blue walls, a bed piled with plush toys, and a stone fireplace beneath a television.
Bedroom with blue geometric bedding, a large plush toy, three windows, and a television.
Bathroom with matching double-sink vanities, mauve countertops, dark-framed mirrors, and hardwood flooring.
Empty wood-paneled garage with a large white sectional door and stained concrete floor.
Empty garage with wood-paneled walls and ceiling, concrete floor, and white double doors.
Basement storage room with workbenches, shelving, and a concert-scene wall hanging.
Basement recreation room with a ping-pong table, beige block walls, and double doors.
Basement recreation room with a wooden staircase and large folding table.
Aerial view of a white house with a curved driveway, fenced lawn, and mountains beyond.
Light-blue house and detached garage behind a white picket fence, with a lawn and mountain backdrop.
Courtesy of Elevate Asheville Realty Group, Lori McCourry Listing Contact: [email protected] 
Active Under Contract

22 Dogwood Circle

22 Dogwood Circle, Burnsville, NC 28714

$525,000
Rarely do you find a home that offers this much space, a beautiful level one-acre yard, and a prime location--all with no HOA. Nestled in a well-established neighborhood, you'll enjoy the convenience of being just minutes from downtown Burnsville with easy access to Mars Hill, Asheville, and Hwy. 19E.
Designed for comfortable everyday living, this spacious home features three bedrooms , one flex/office space and three bathrooms, including a main-level primary suite with direct access to the back porch--the perfect place to enjoy your morning coffee while overlooking the backyard. The generous kitchen offers plenty of space for gathering with family and friends, while the heated basement and attached two-car garage provide abundant storage and flexibility for hobbies, a workshop, or future expansion.
If you've been searching for room to spread out, a hard-to-find level yard, and the freedom of no HOA in an unbeatable location, this home is one you won't want to miss.

3
beds

3
baths

3,316 Sq.Ft. LIVING AREA

1.2 Acres lot

Lori McCourry

Lori McCourry

Features & Amenities

Interior

  • total bedrooms3
  • Total bathrooms3
  • full bathrooms2
  • half bathroom1
  • Laundry room Electric Dryer Hookup, Laundry Room, Main Level
  • Flooring Tile, Wood
  • Fireplace Gas Log, Living Room
  • APPLIANCES Dishwasher, Disposal, Electric Oven, Electric Range, Microwave, Refrigerator
  • other interior Features Attic Stairs Pulldown, Breakfast Bar, Kitchen Island, Pantry, Split Bedroom, Walk-In Closet(s)

Area & Lot

  • Status Active Under Contract
  • Living Area3,316 Sq.Ft.
  • Lot Area1.2 Acres
  • MLS® ID4402092
  • TypeResidential
  • YEAR BUILT1996
  • Elementary SchoolBlue Ridge
  • Middle SchoolCane River
  • High SchoolMountain Heritage

Exterior

  • STORIES2
  • water SourceWell
  • roofArchitectural Shingle
  • lot featuresCorner Lot, Level, Open Lot
  • parkingCircular Driveway, Driveway
  • HEAT TYPEBaseboard, Ductless
  • AIR CONDITIONINGCeiling Fan(s)
  • sewerSeptic Installed
  • SubstructureBasement

Financial

  • Sales Price$525,000
Light-blue multi-story house with a detached garage, fenced lawn, and American flag by the driveway.

Schedule a Showing

We would love to show you our beautiful property. Please select your preferred date and time below. An agent will be in touch shortly to confirm your appointment.

Schedule a Showing

We would love to show you our beautiful property. Please select your preferred date and time below. An agent will be in touch shortly to confirm your appointment.

Thank you for your interest in 22 Dogwood Circle, Burnsville, NC 28714. We are reviewing your request and will be in touch shortly!

Mortgage Calculator

Estimate your monthly mortgage payment, including the principal and interest, property taxes, and HOA. Adjust the values to generate a more accurate rate.
All estimates are provided for informational purposes only. Actual amounts may vary.
$0,000 Your Payment 20 15 65
$0,000 Your Payment

Work With Us

Looking for trusted real estate professionals in Asheville, NC? Elevate Asheville Realty Group delivers 5-star service, unmatched integrity, and exceptional results for every client.

Follow Us on Instagram