Leave a Message

Thank you for your message. We will be in touch with you shortly.

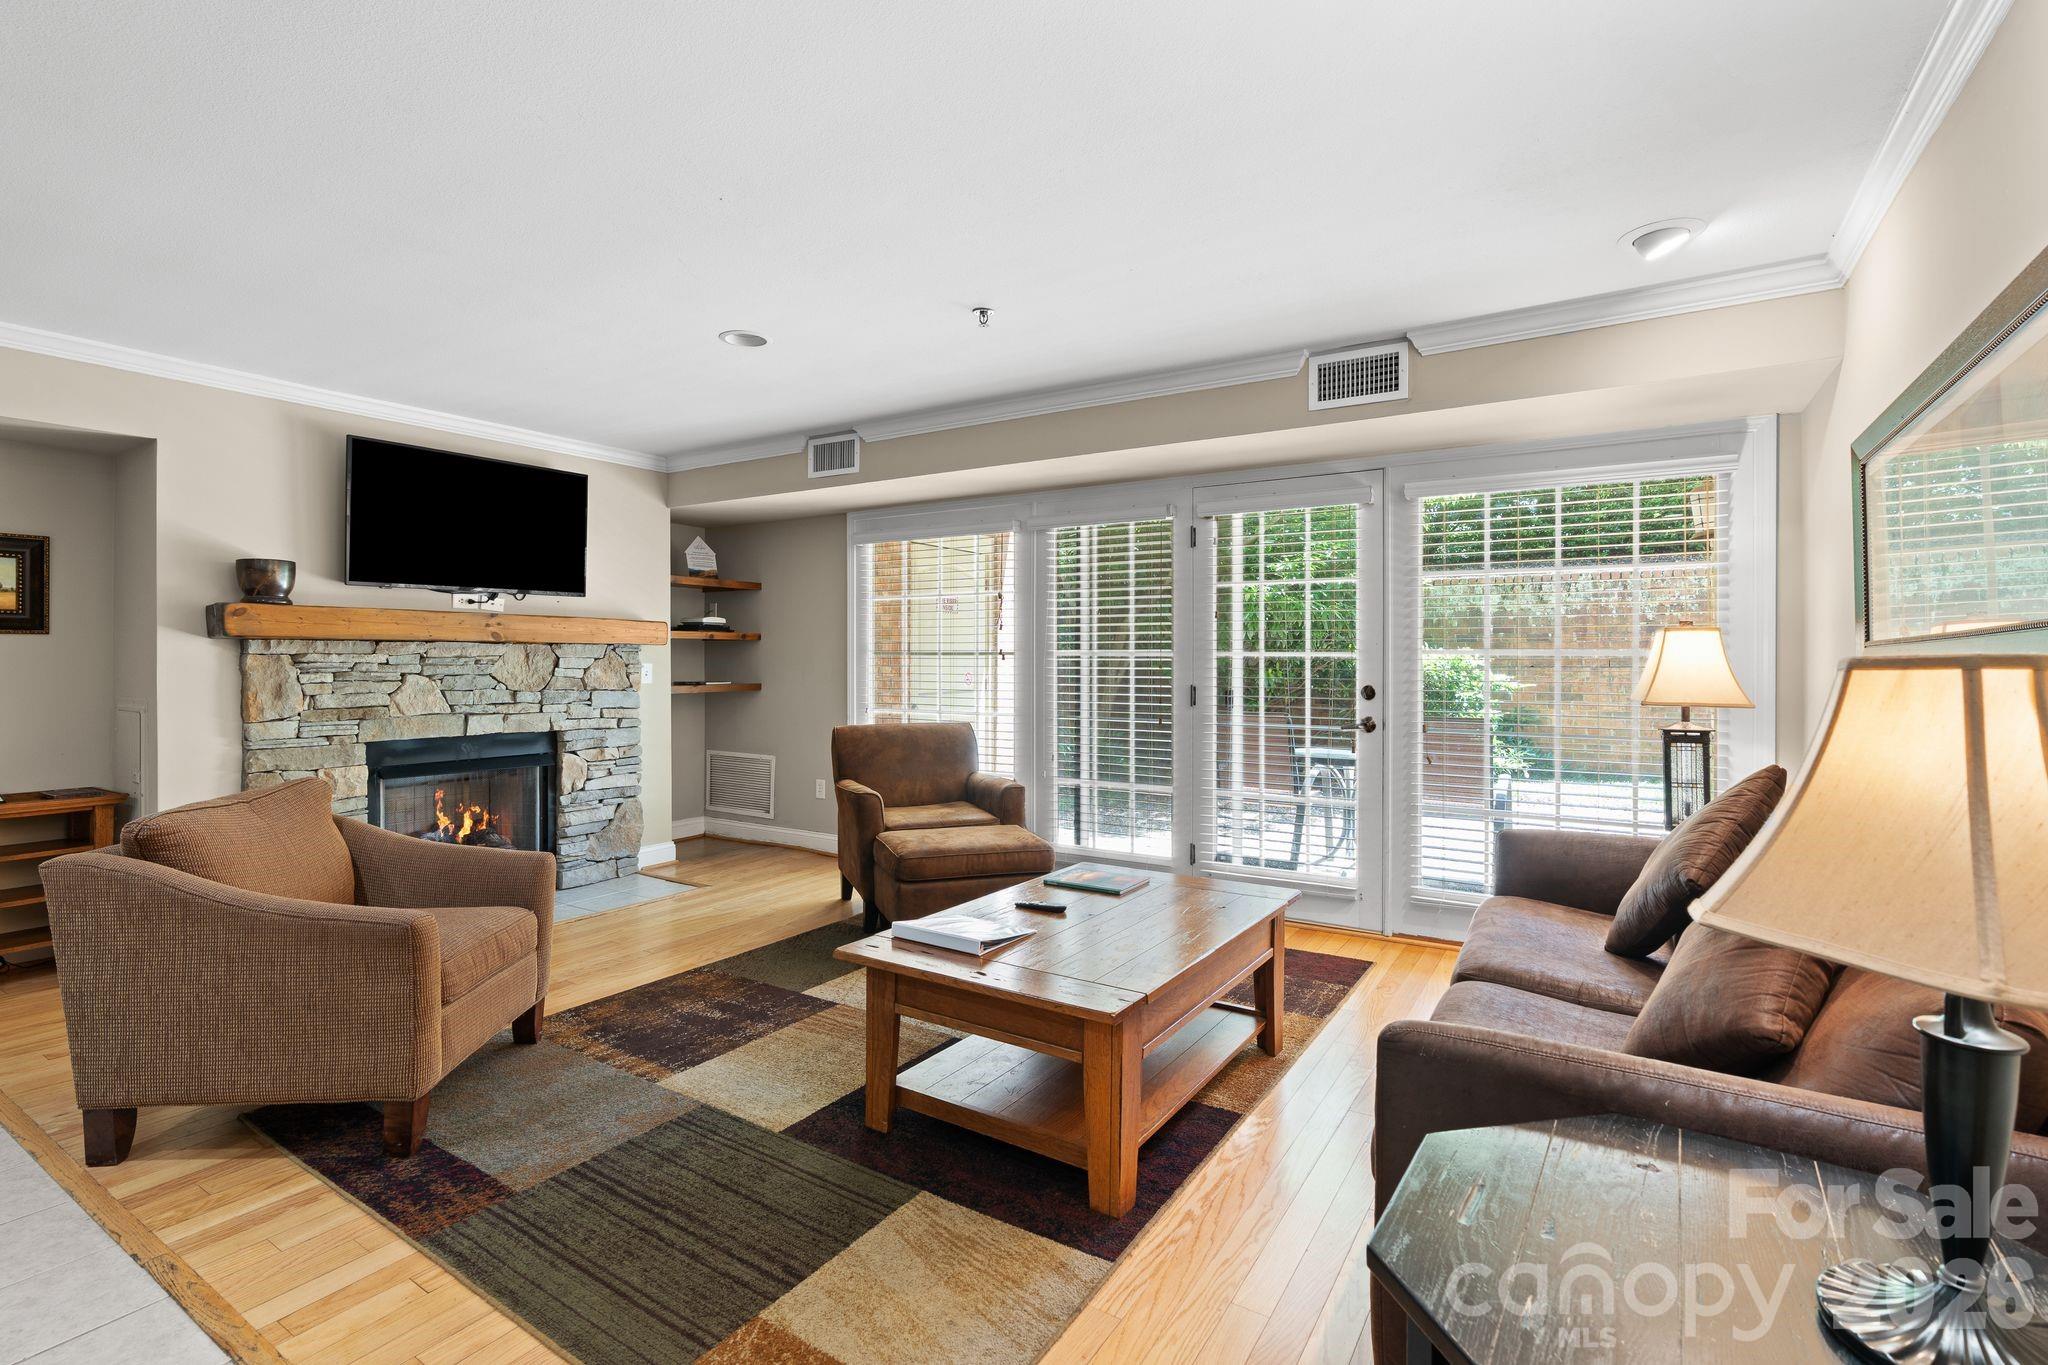
Furnished living room with a stone fireplace, wood floors, and large windows overlooking greenery.
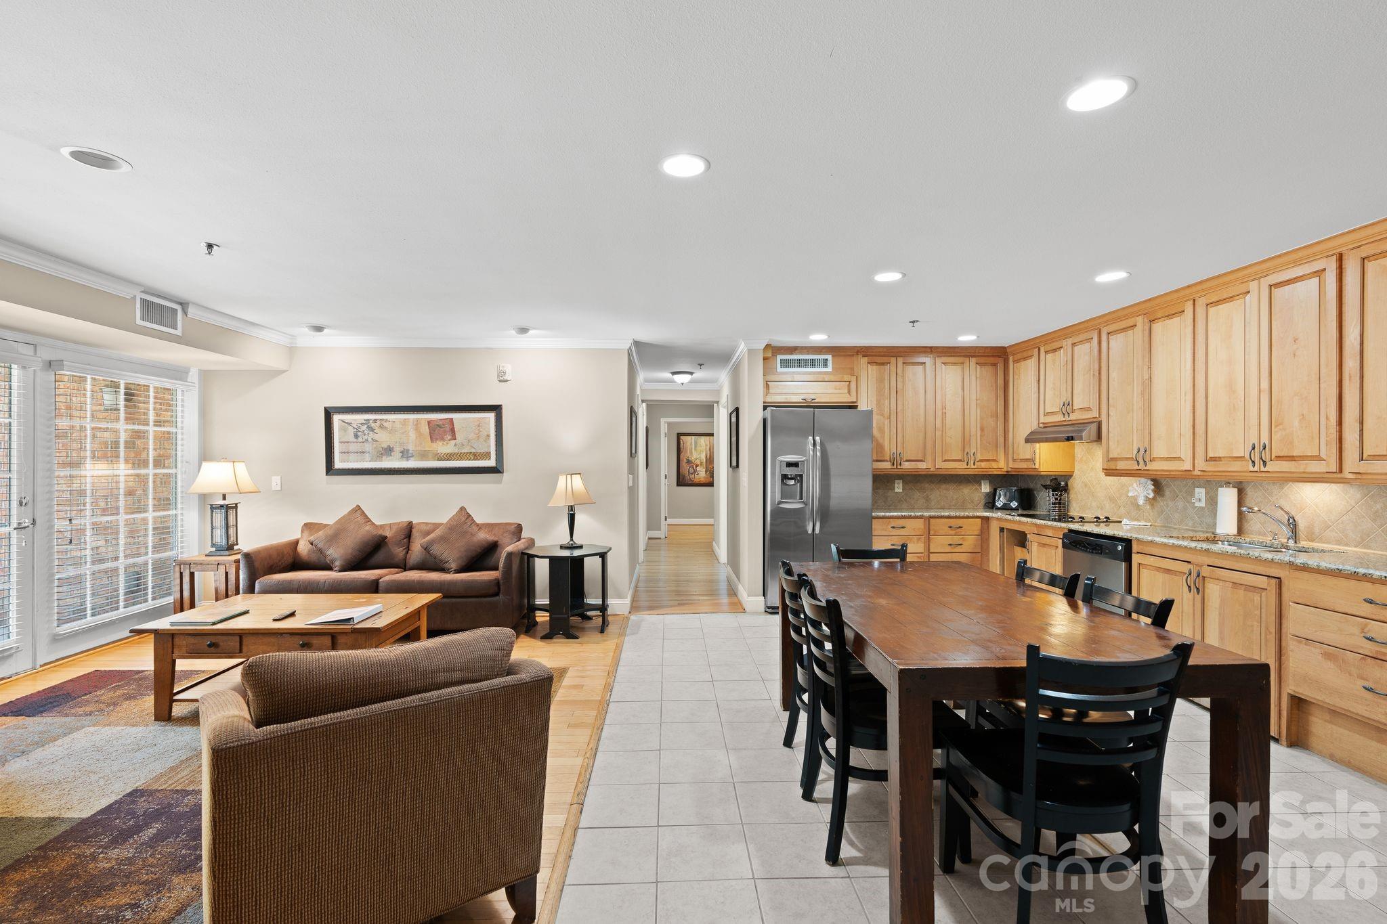
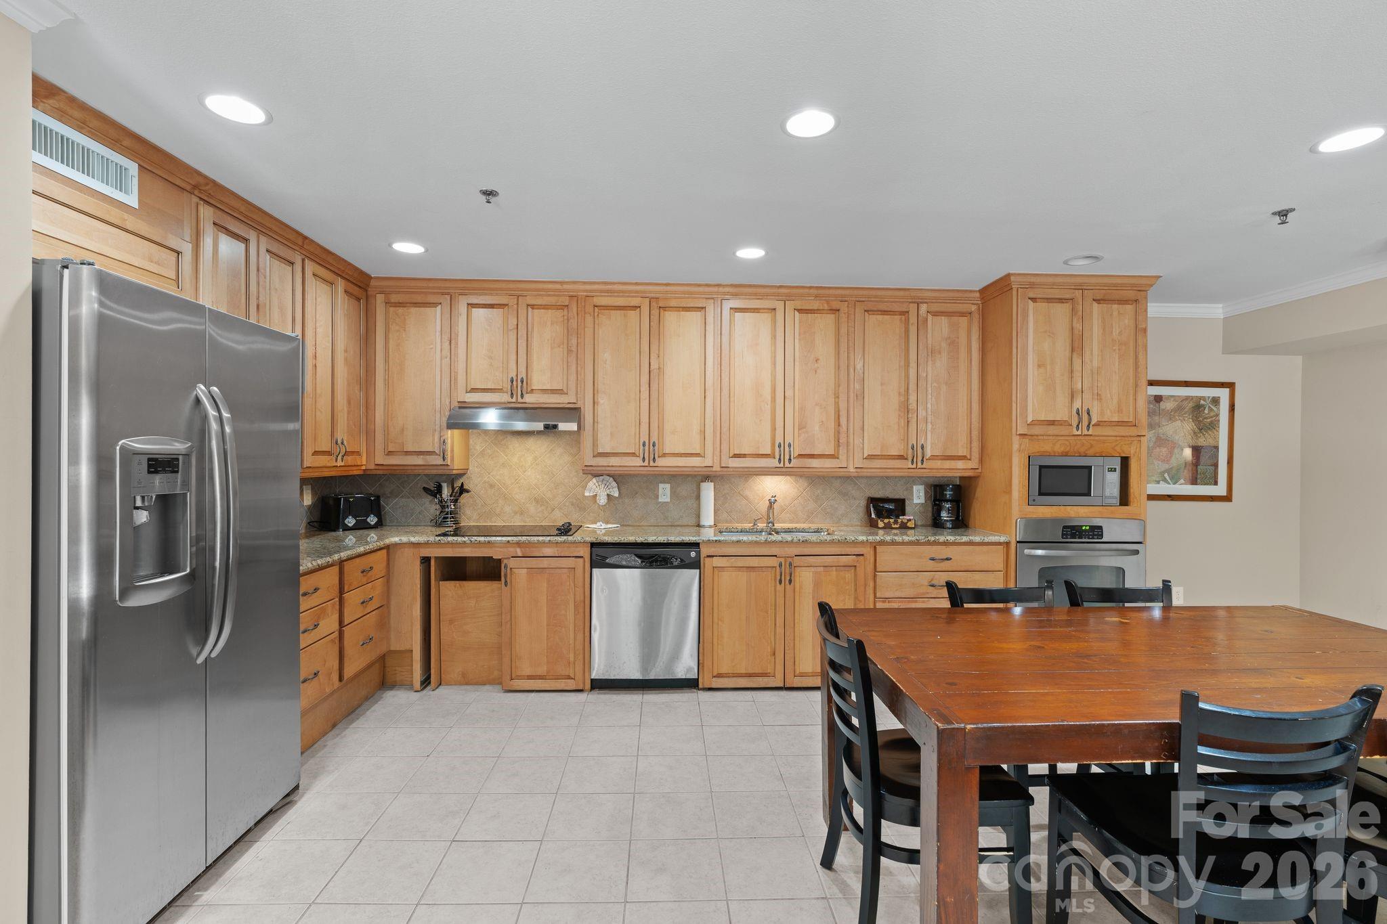
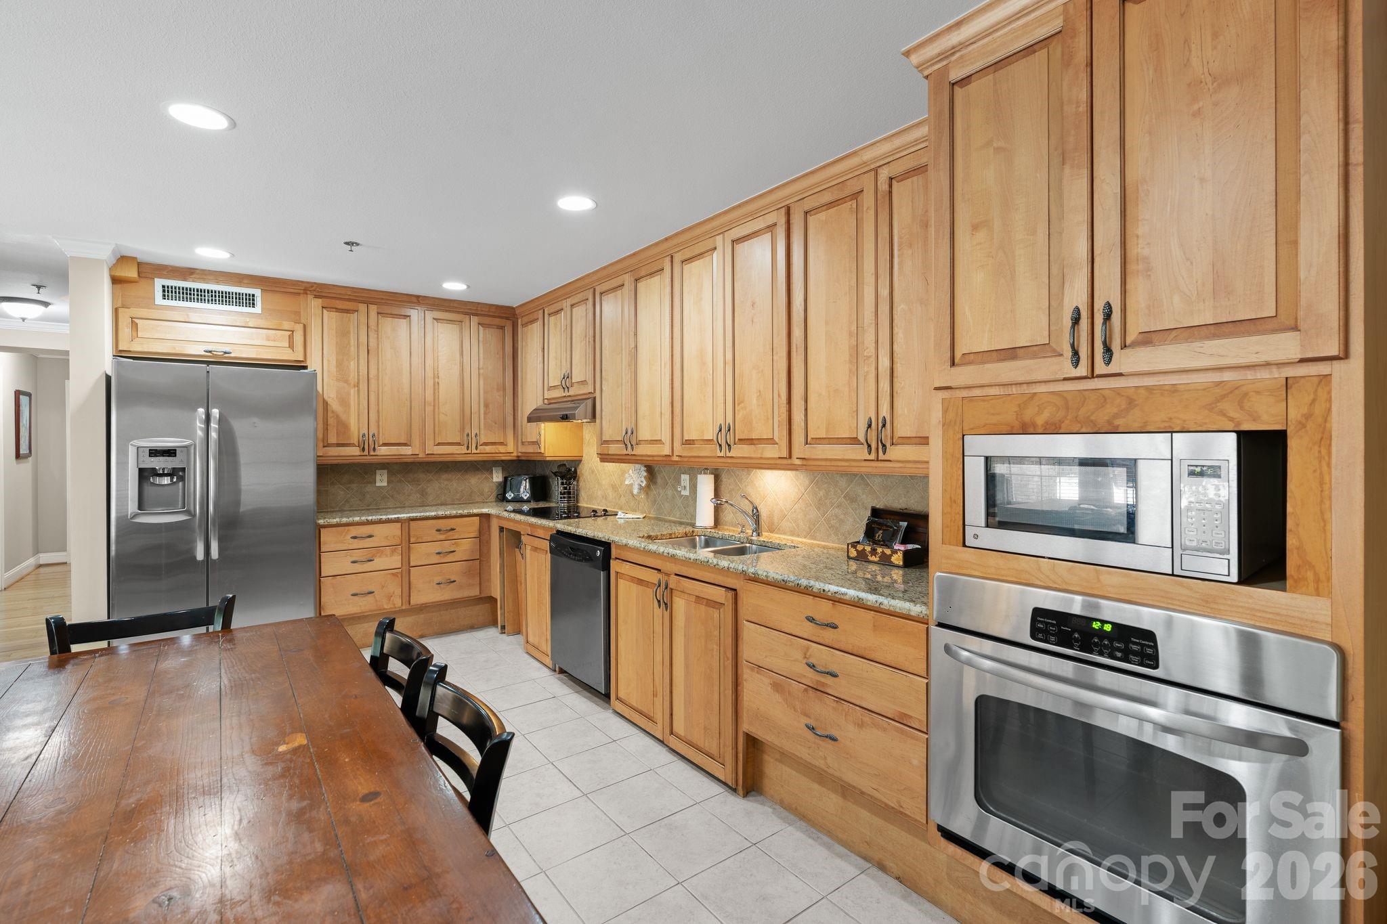
Open kitchen and living room with wood cabinets, stainless steel appliances, and a large dining table.
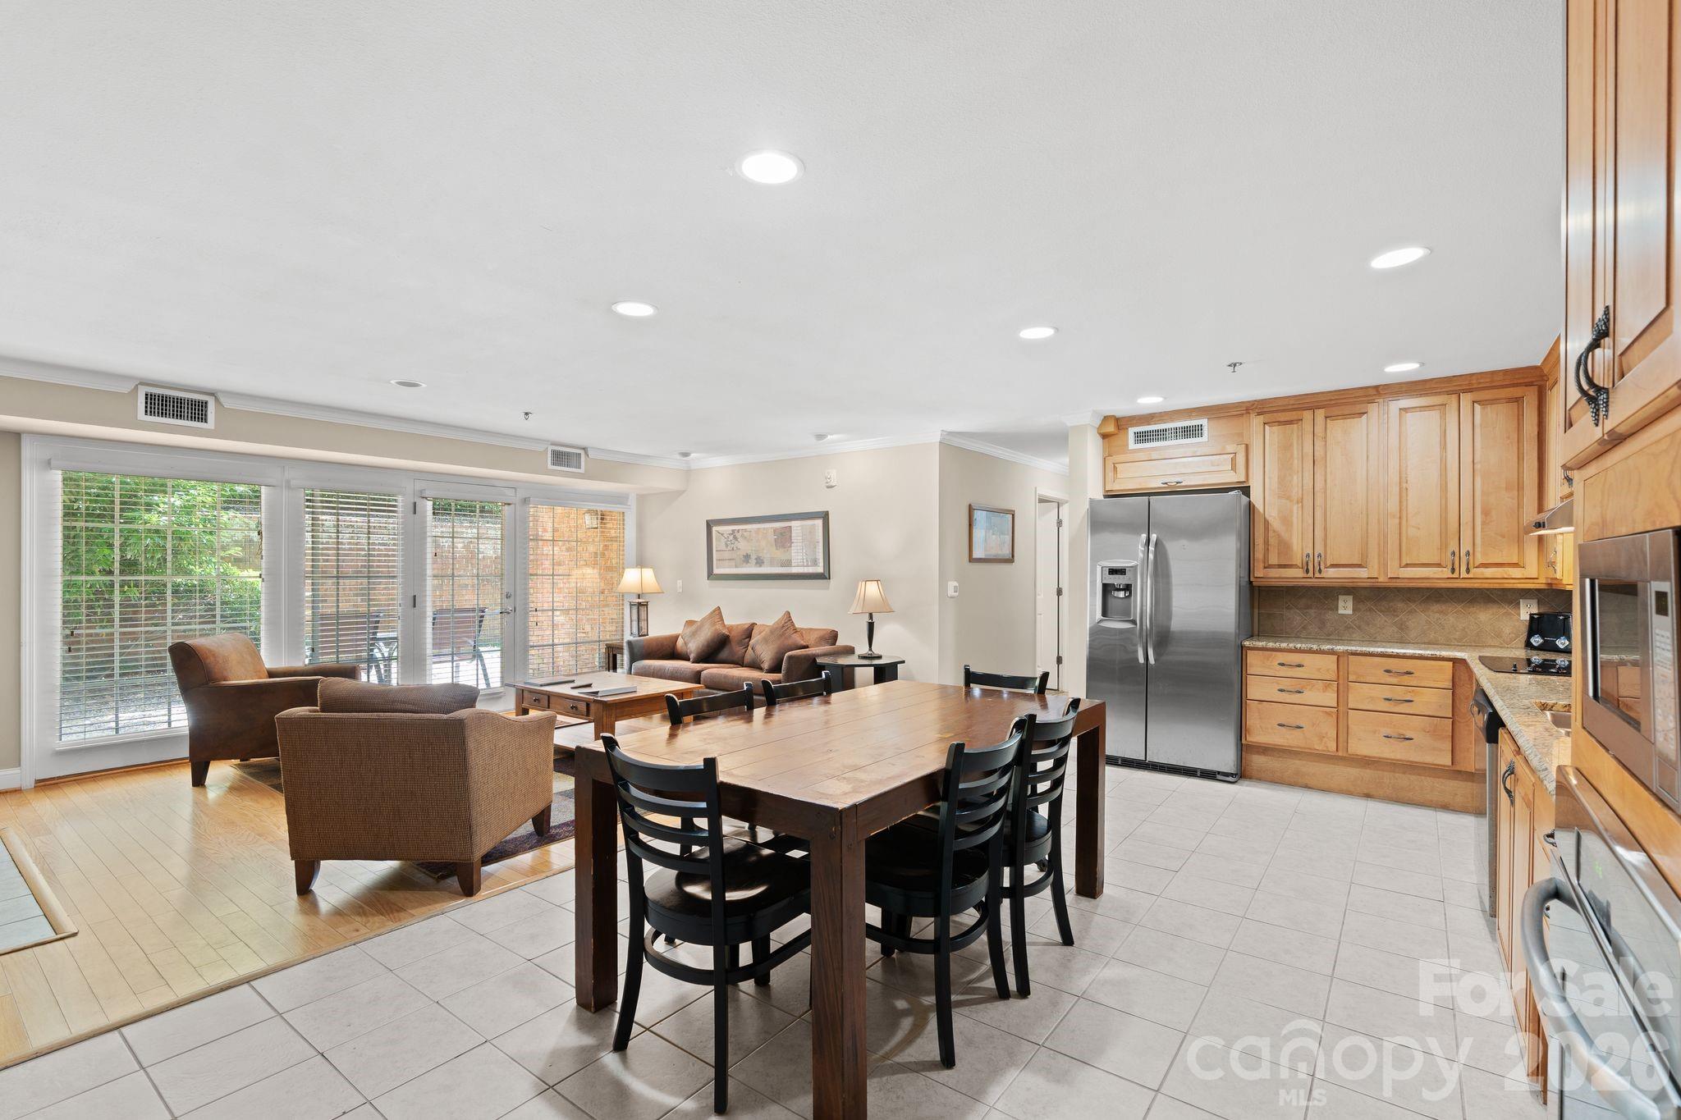
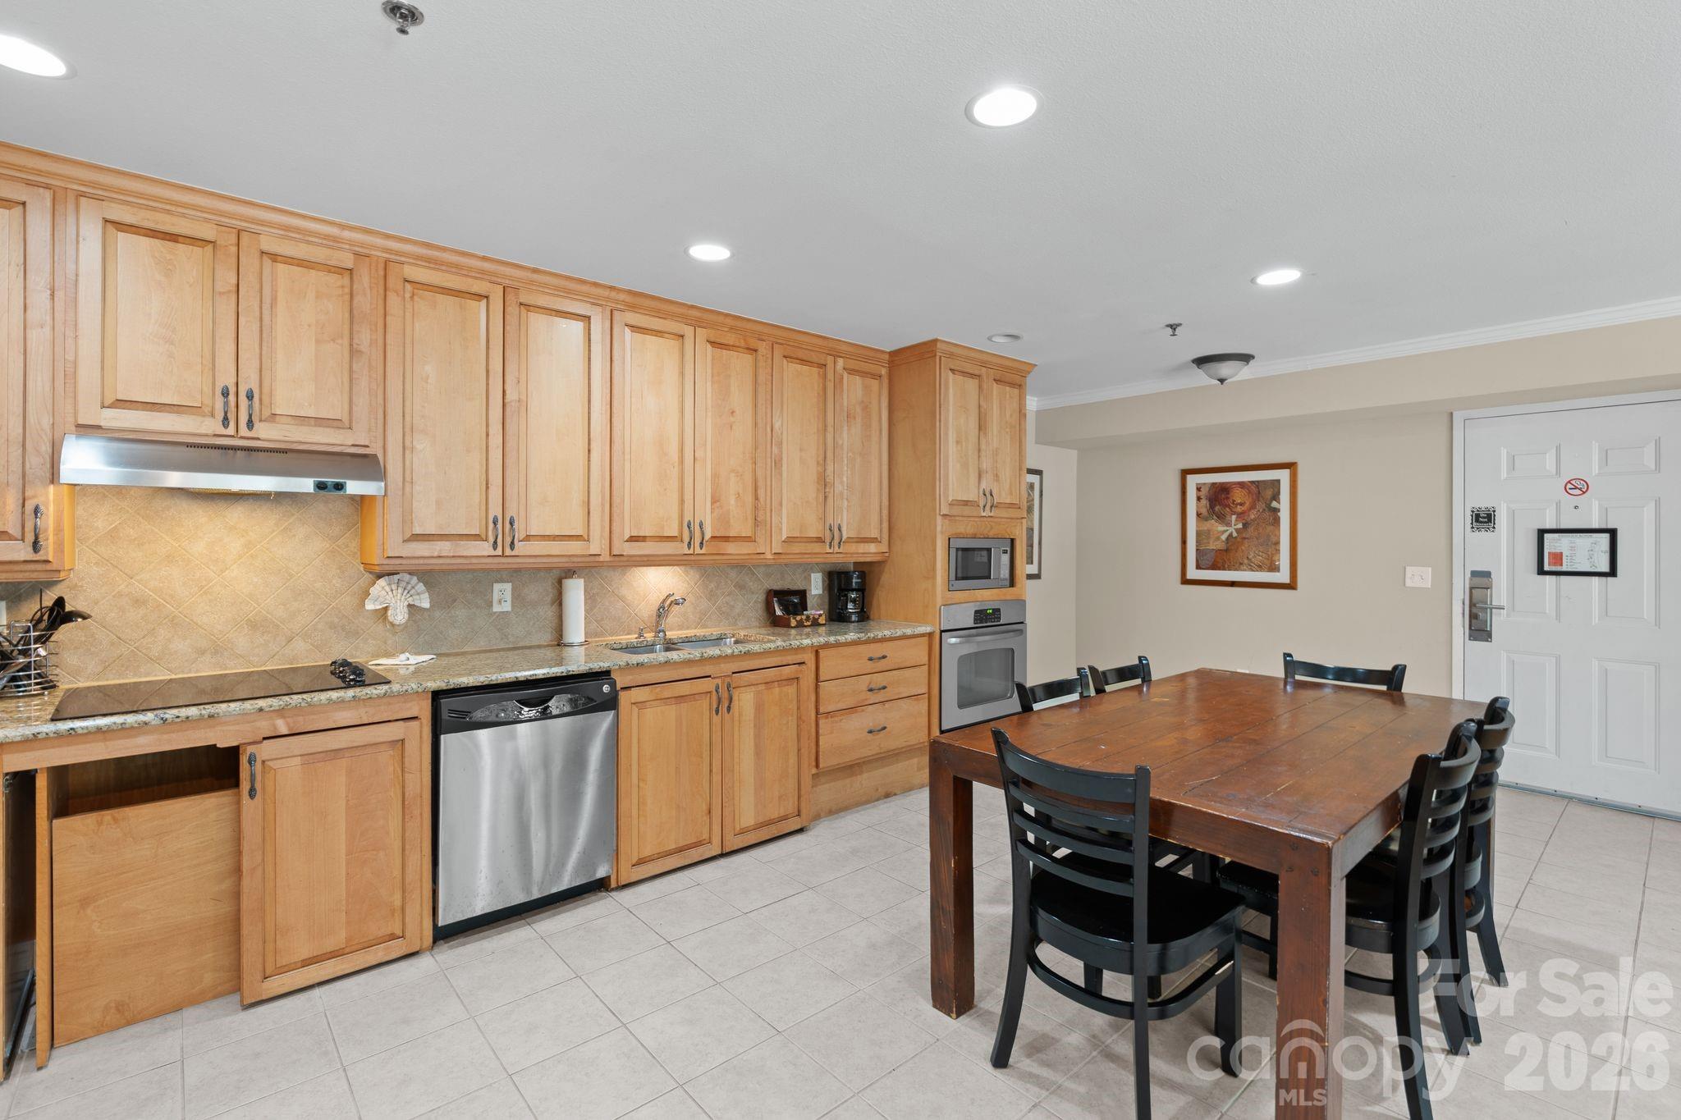
Open-plan kitchen and dining area with wood cabinets, stainless steel appliances, and an adjoining living room.
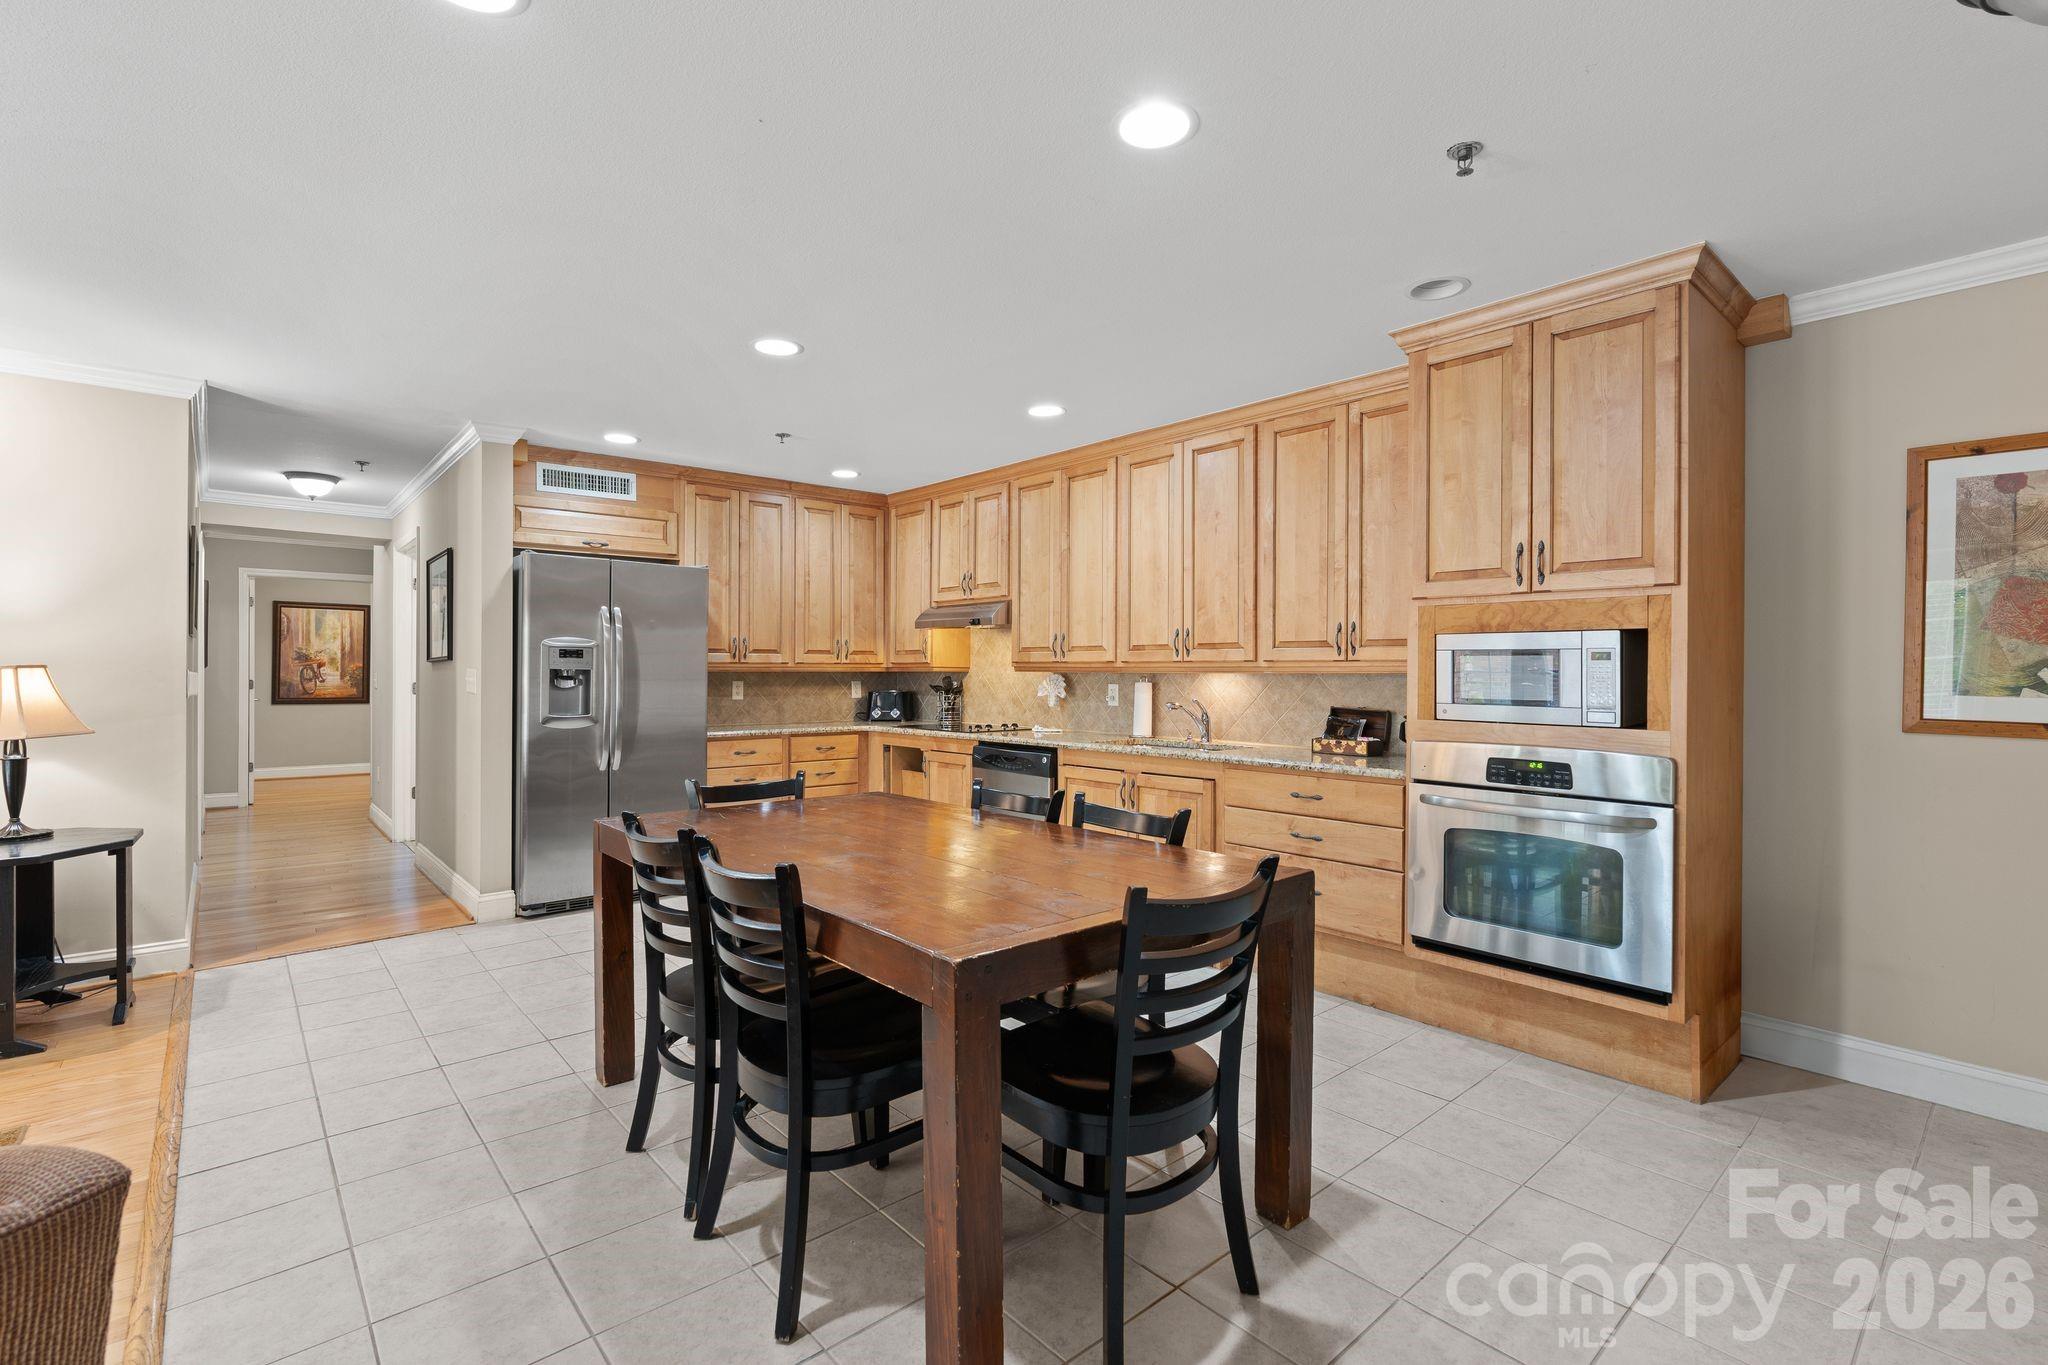
Kitchen with light wood cabinetry, stainless steel appliances, and a large dining table.
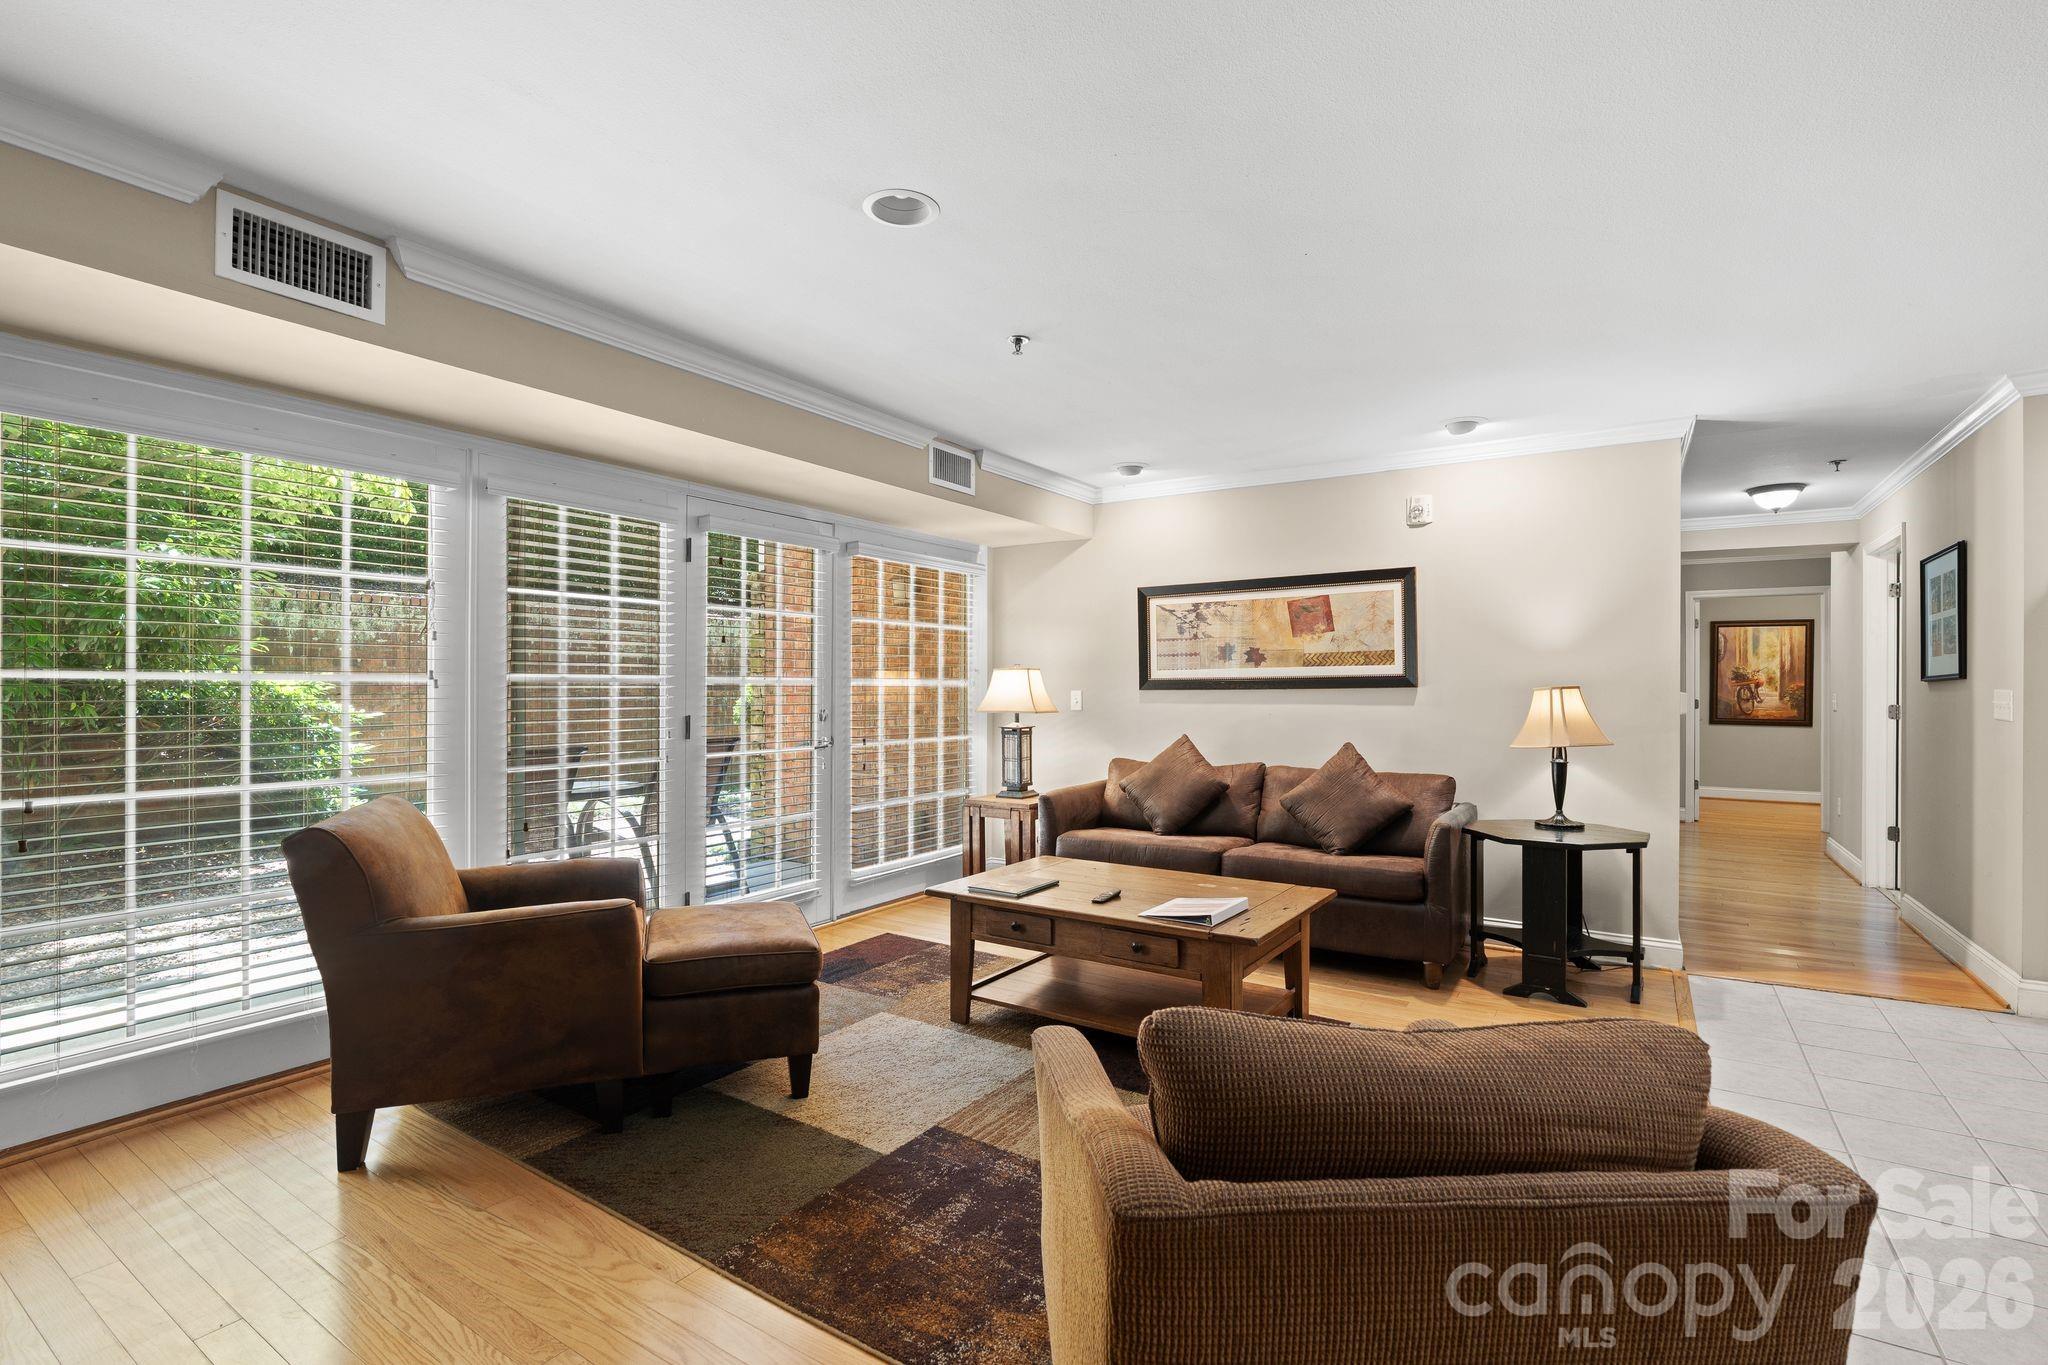
Furnished living room with brown seating, large windows with blinds, and hardwood floors.
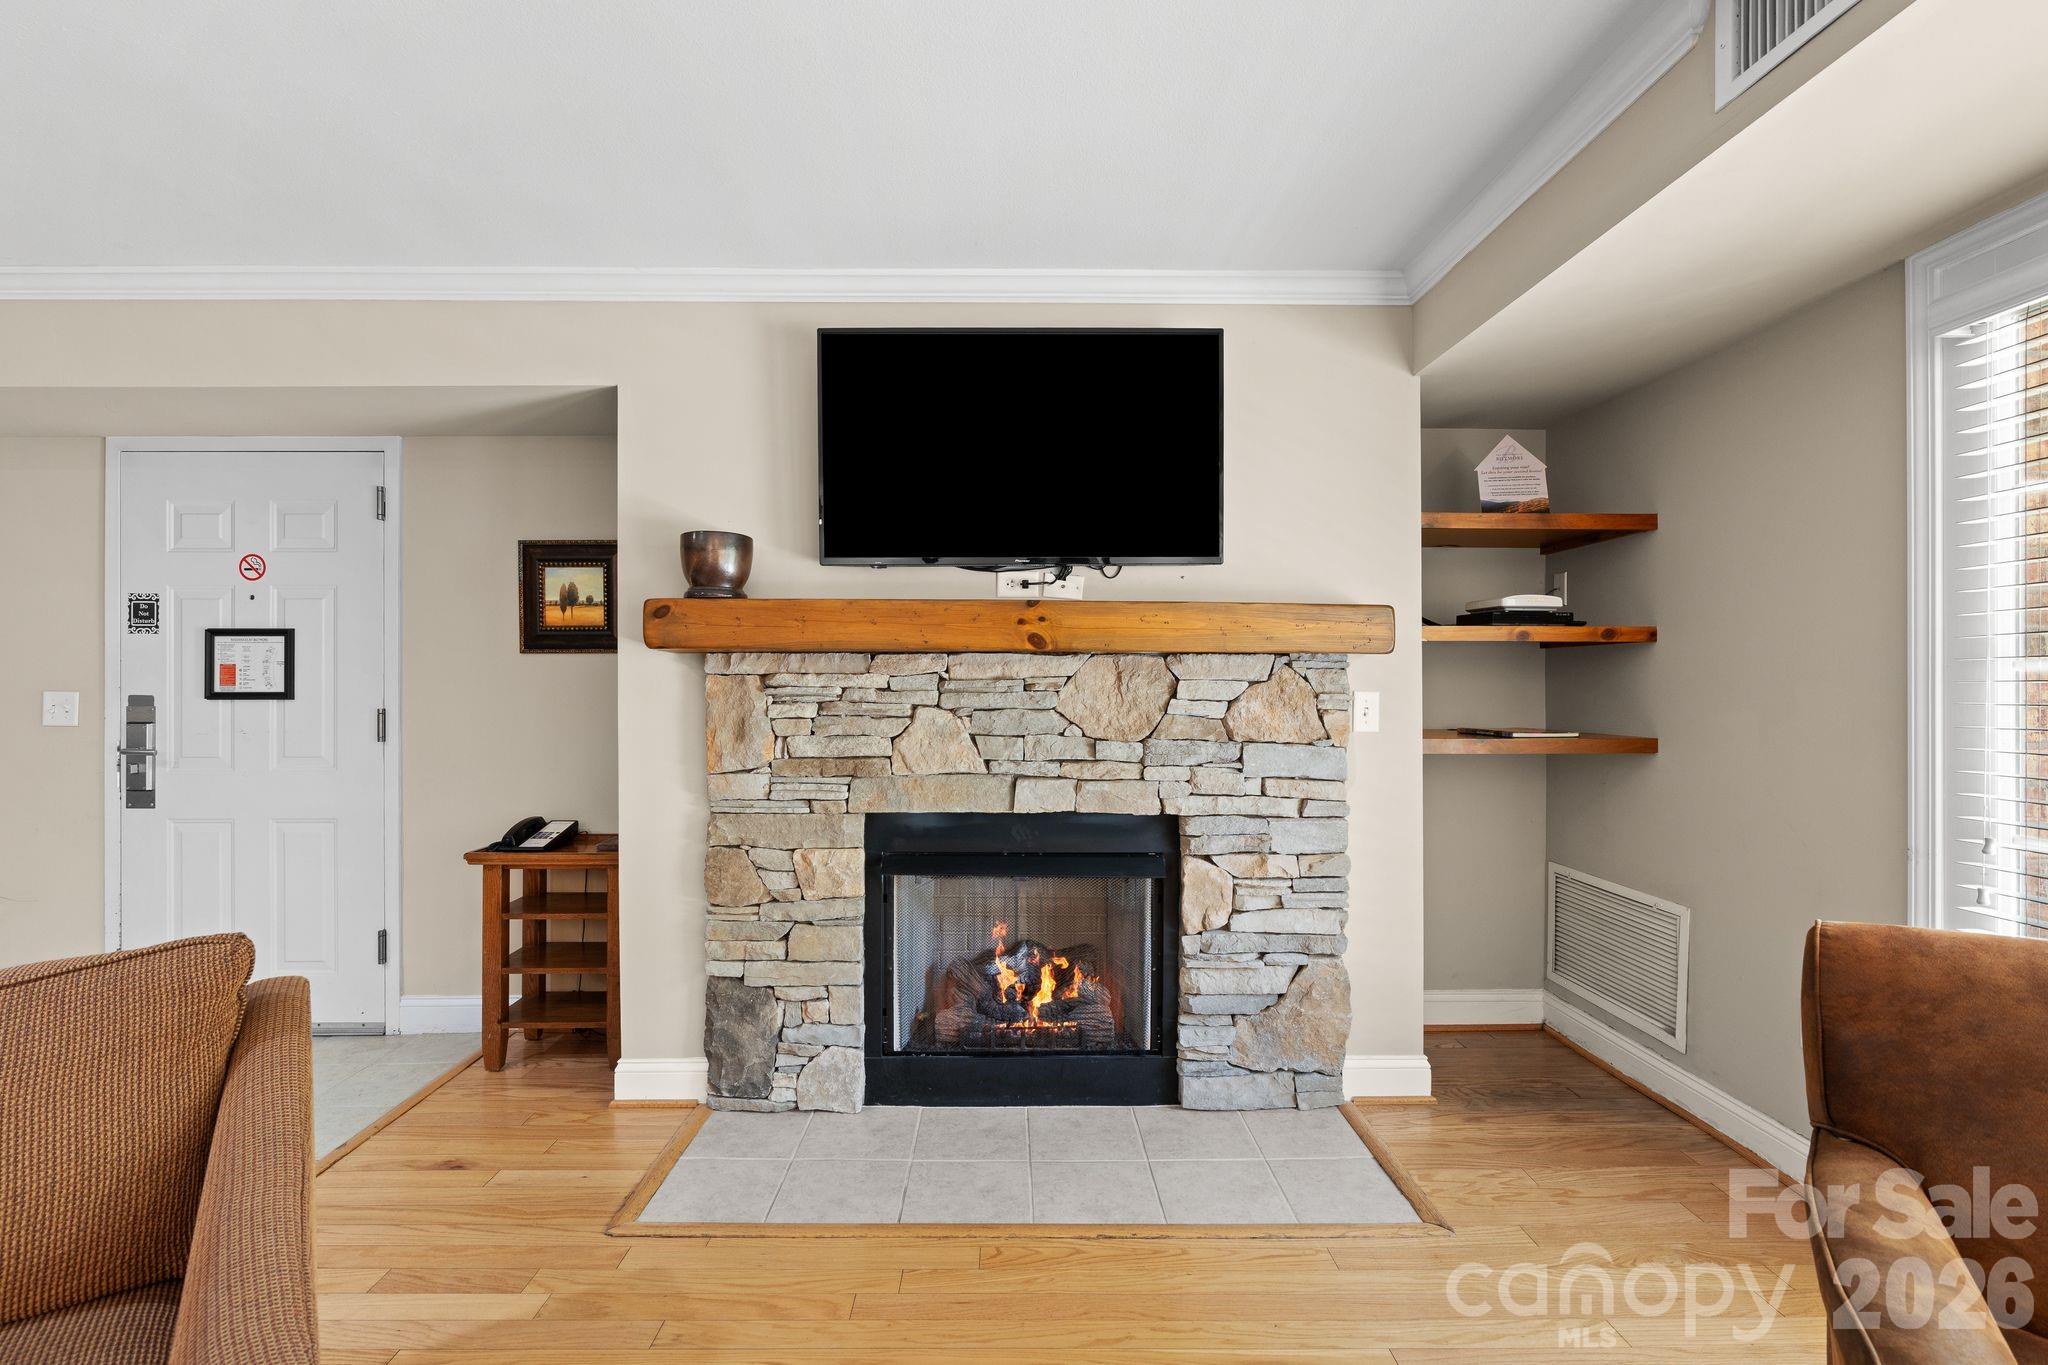
Living room with a lit stacked-stone fireplace, thick wood mantel, and wall-mounted television.
Kitchen with light wood cabinets, stainless steel appliances, granite counters, and a wooden dining table.
Kitchen and dining area with light wood cabinets, stainless steel appliances, and a large wooden table.
Kitchen with honey-toned wood cabinets, granite counters, stainless steel appliances, and a wooden dining table.
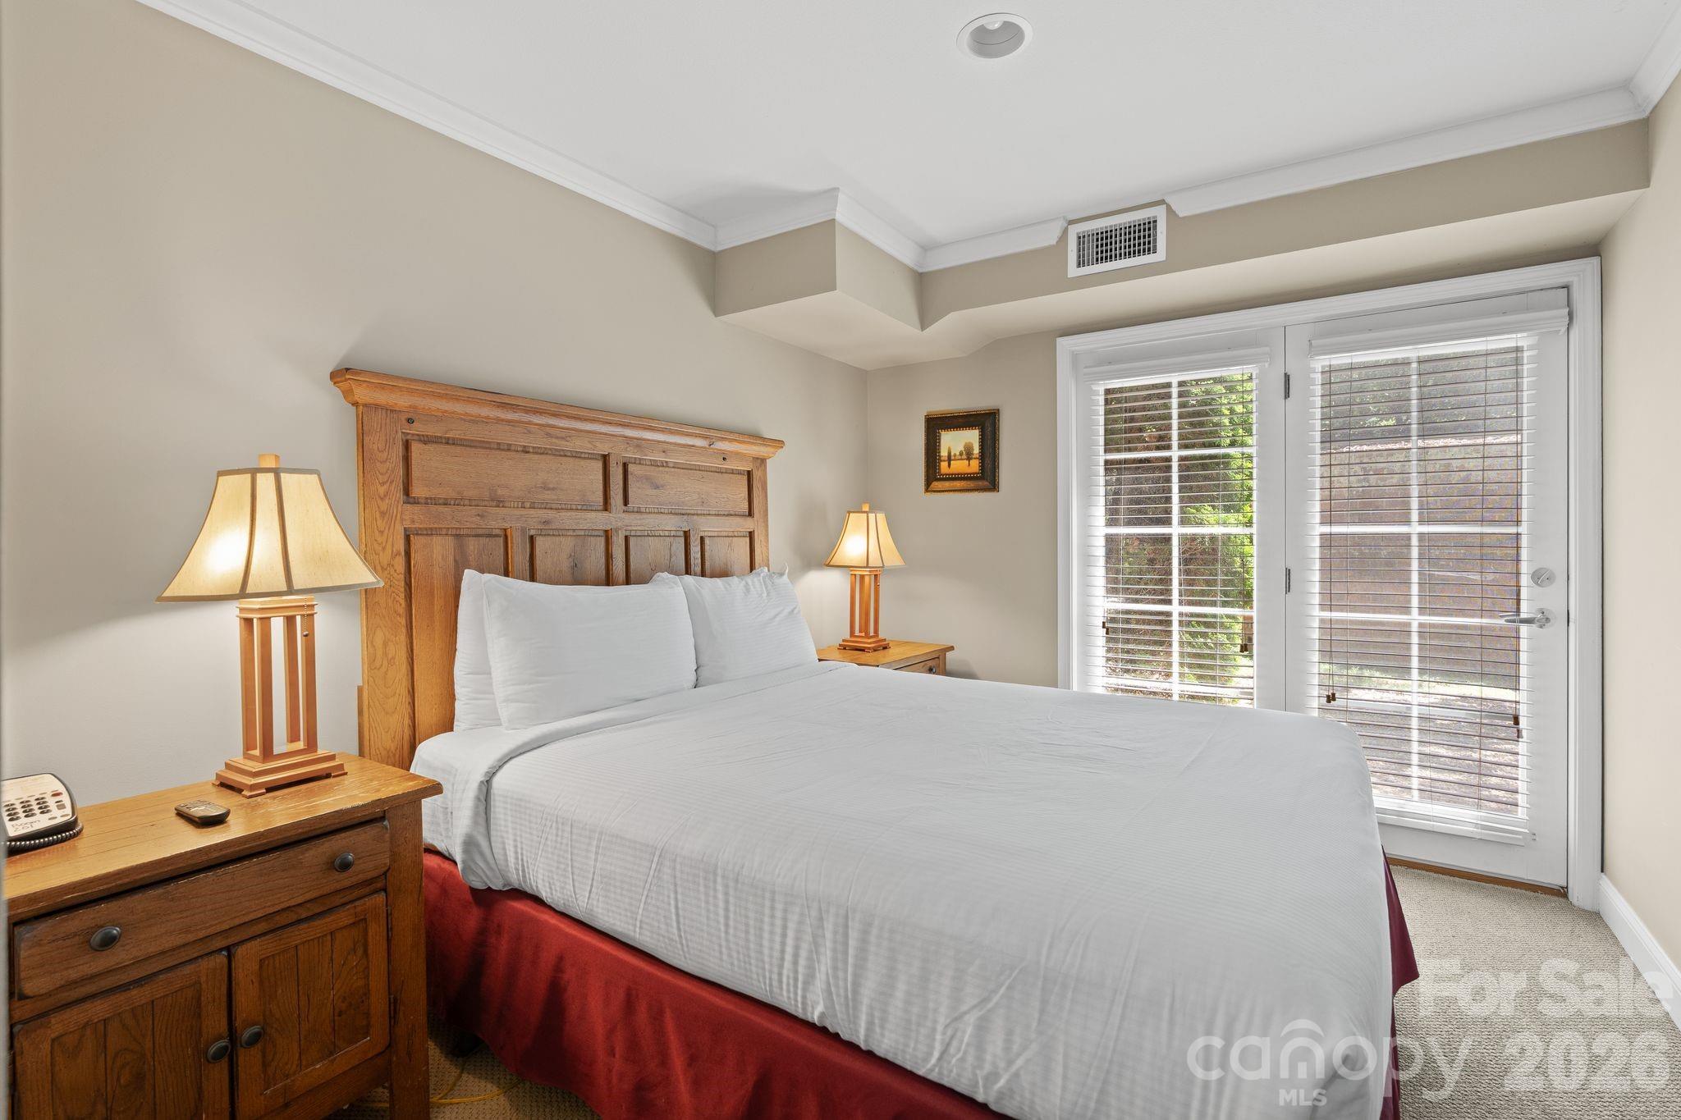
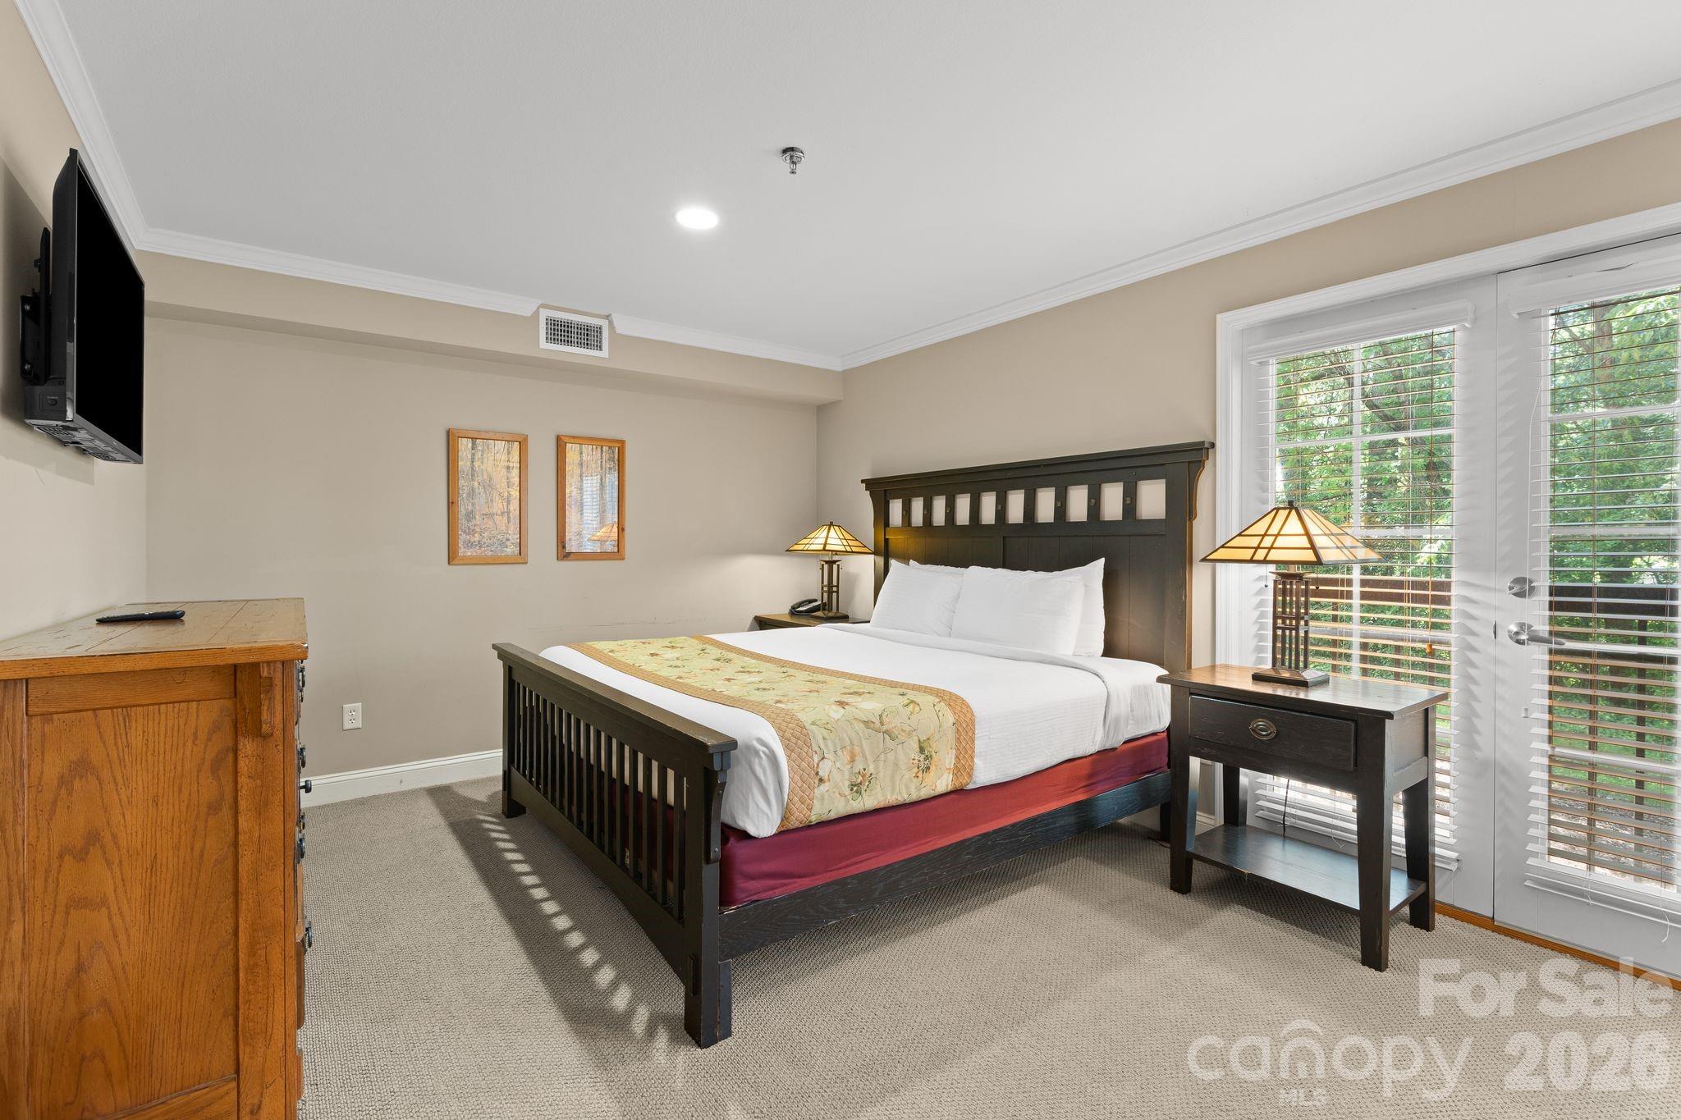
Bedroom with a large white bed, wooden headboard, and glass doors with blinds.
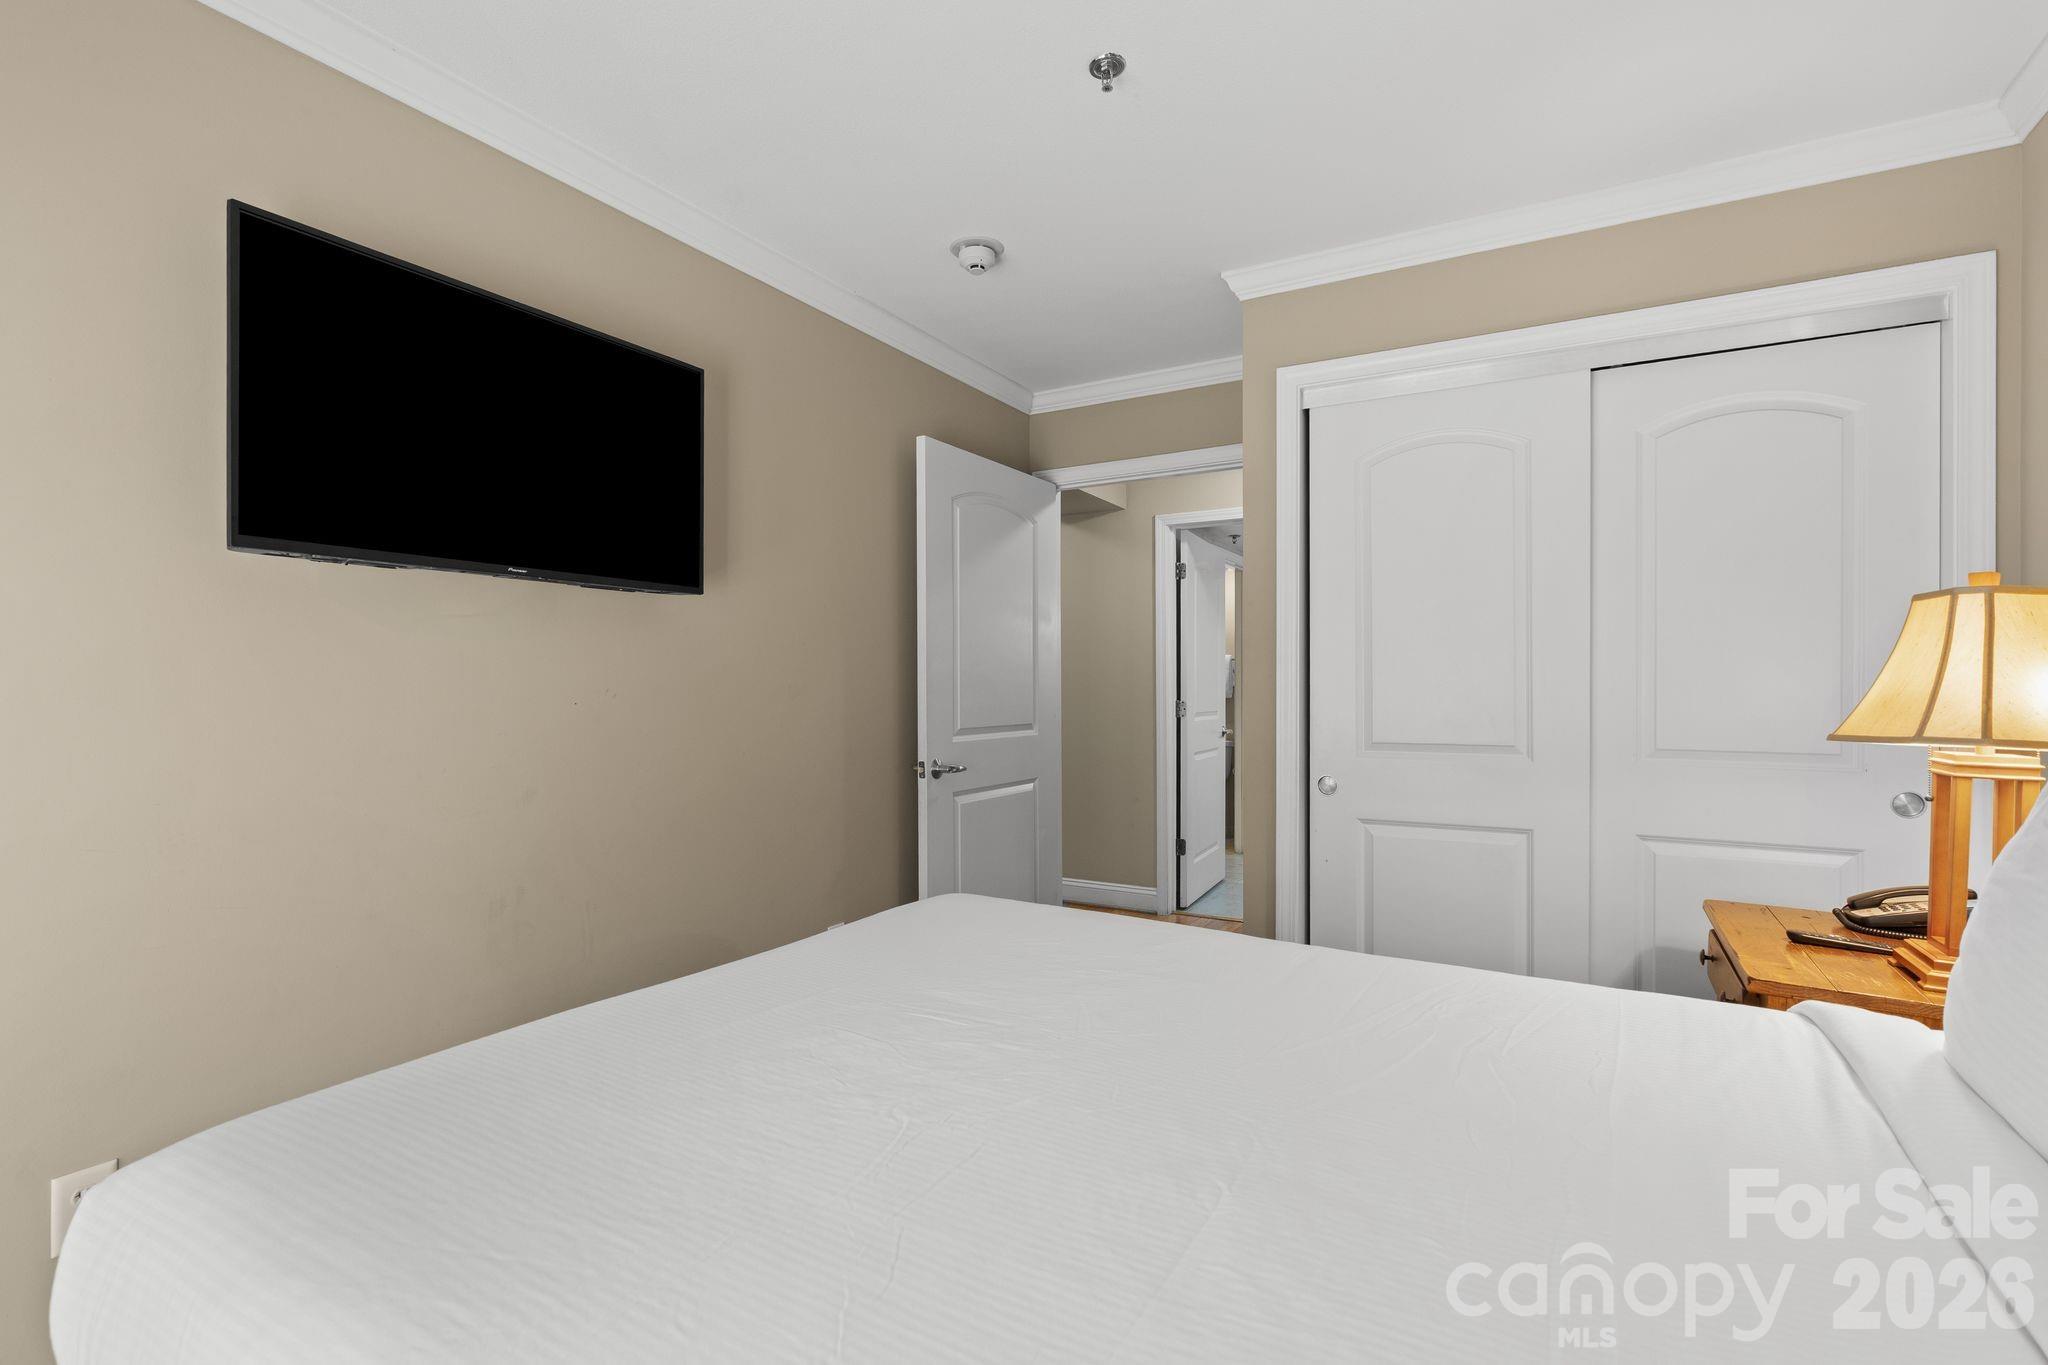
Bedroom with a large white bed, wall-mounted television, and double closet doors.
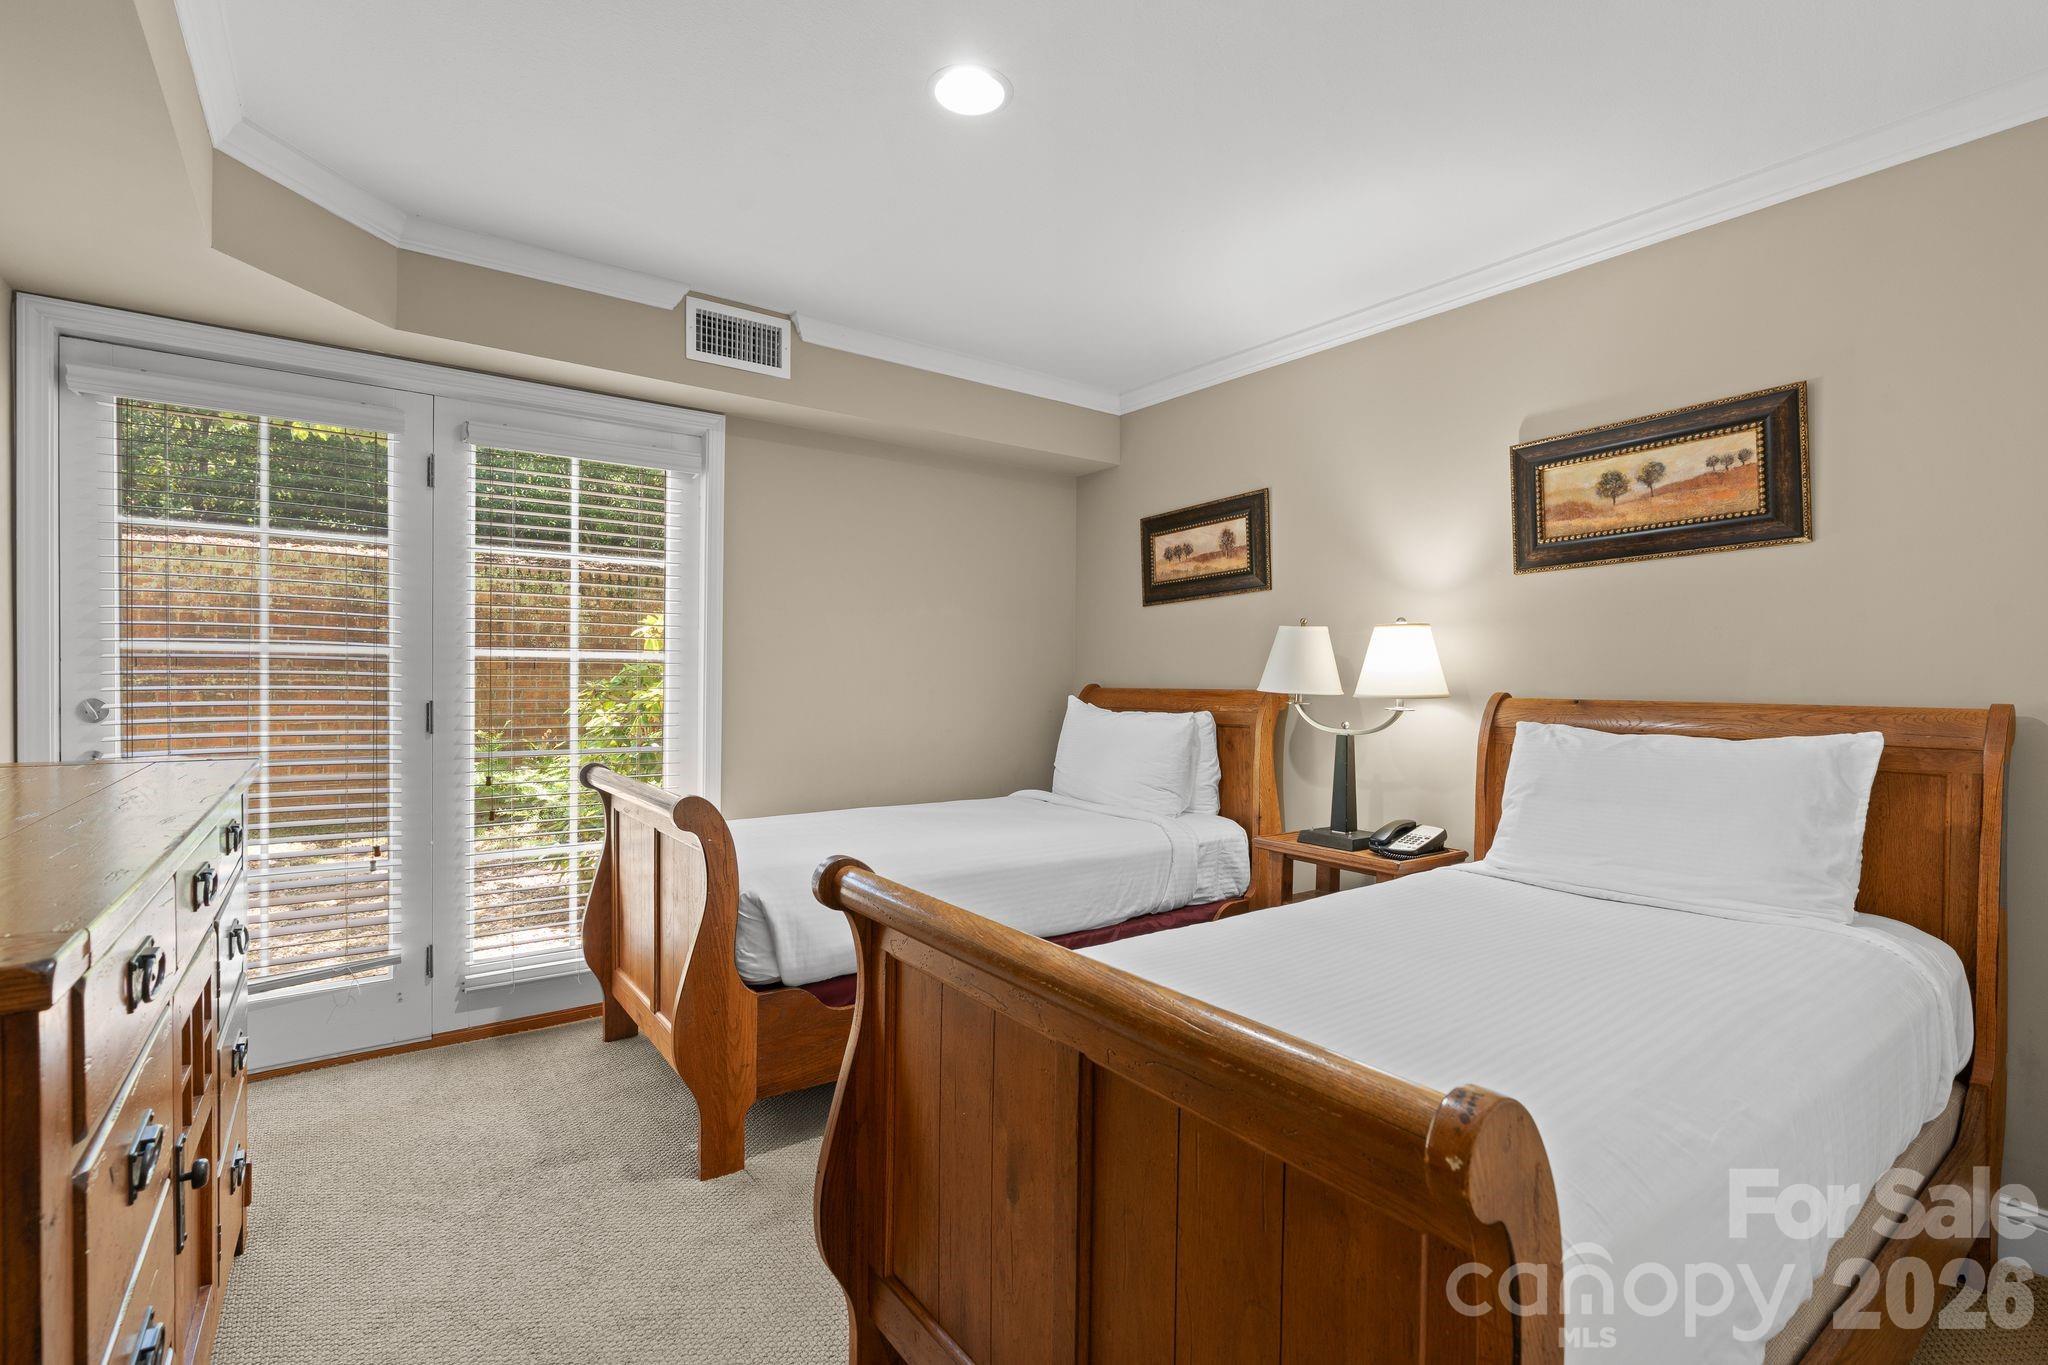
Bedroom with two wooden beds, white linens, and glass doors with blinds overlooking greenery.
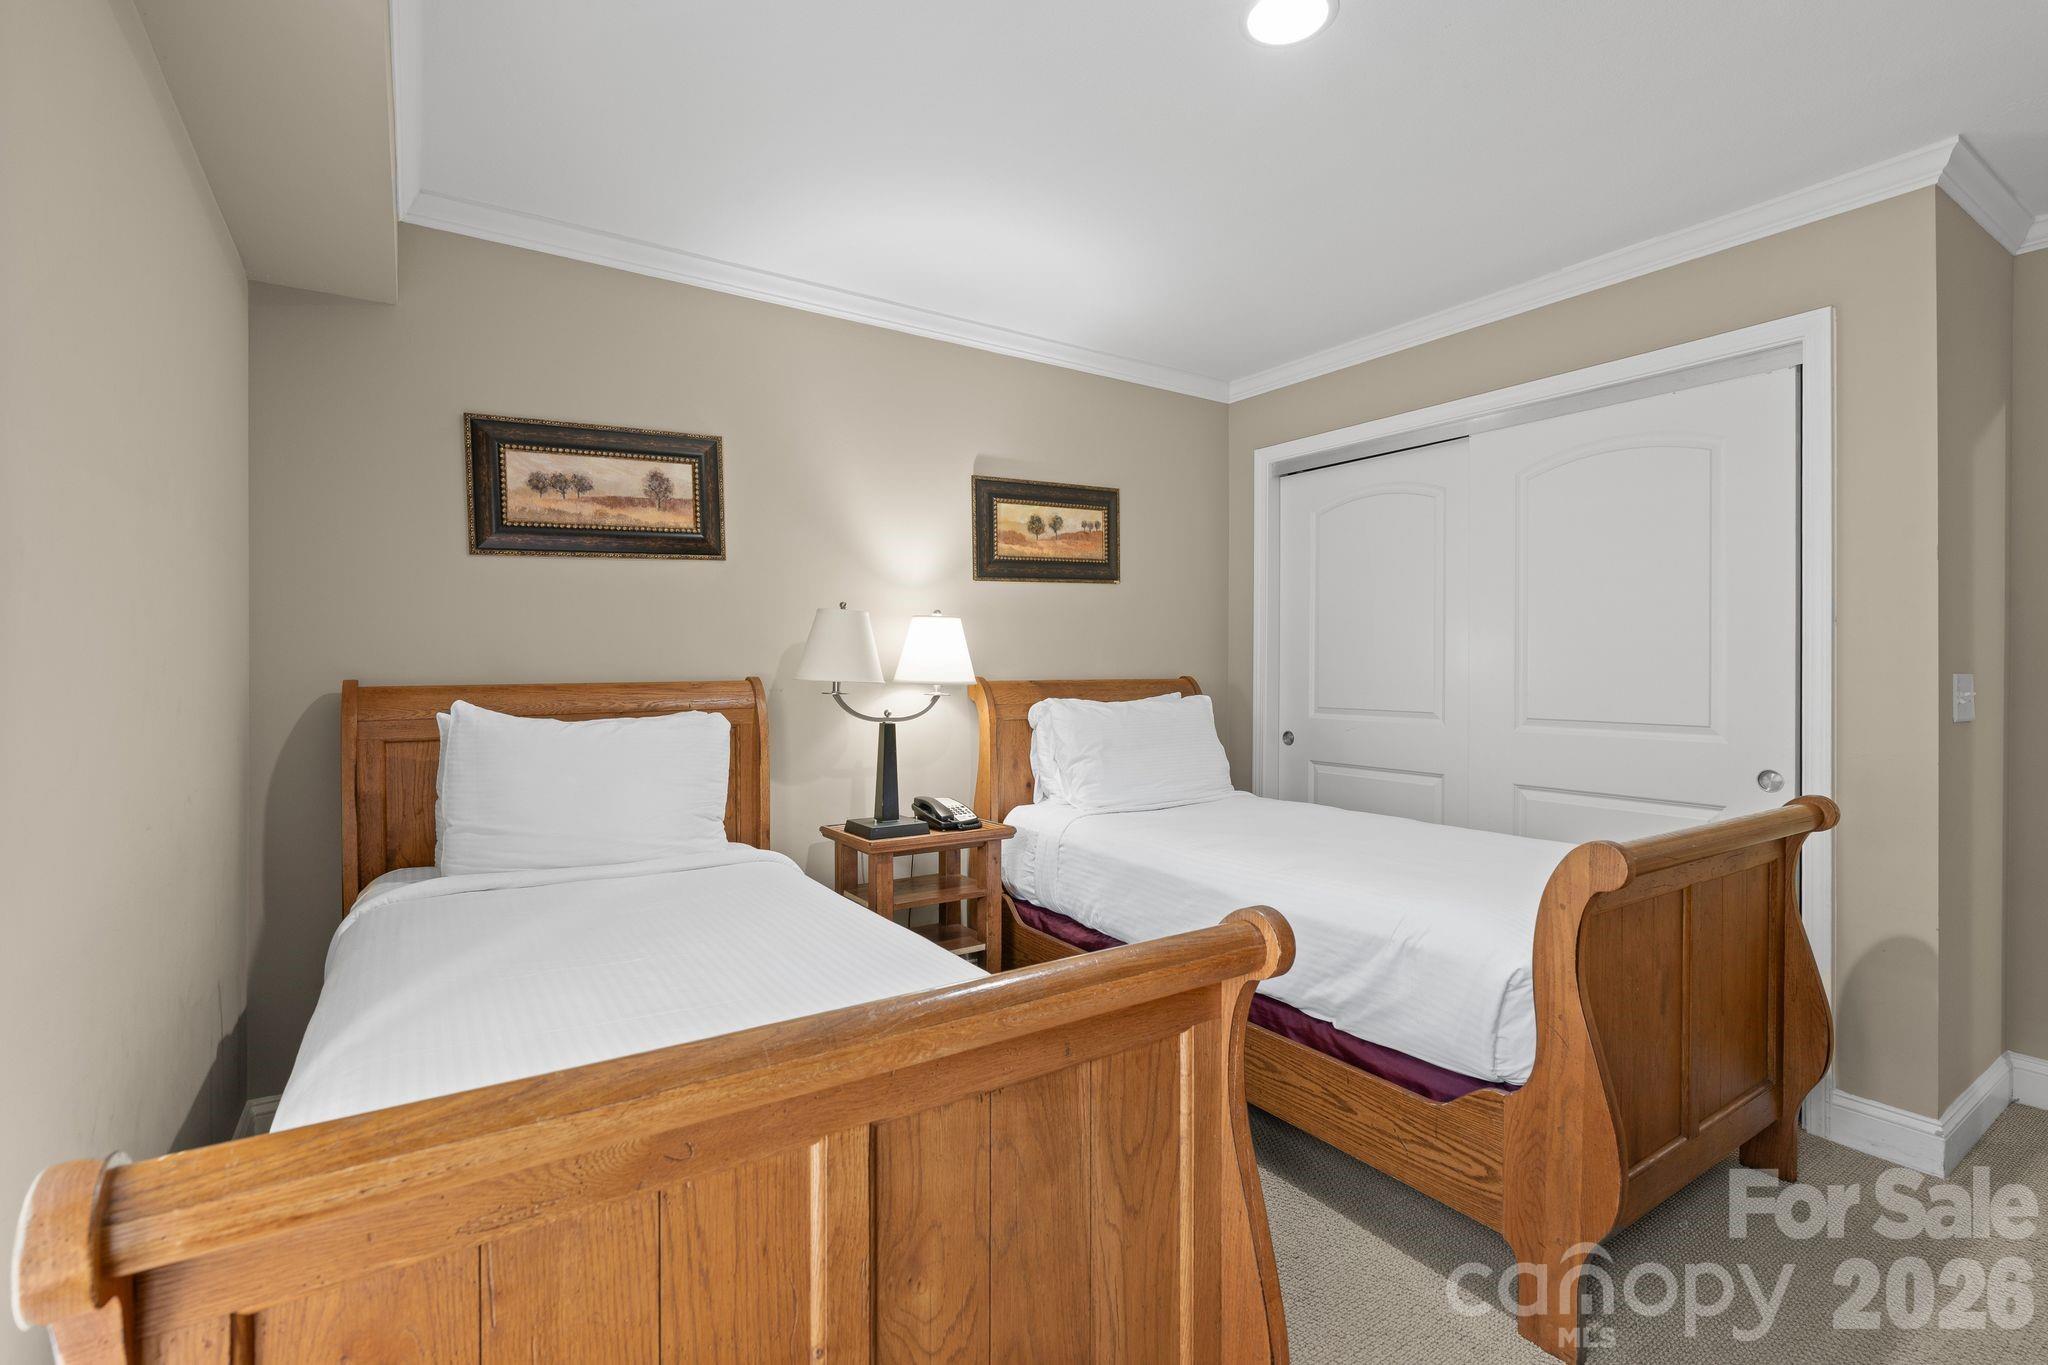
Bedroom with two wooden single beds, white bedding, and sliding closet doors.
Furnished bedroom with a dark wood bed and glass doors overlooking leafy greenery.
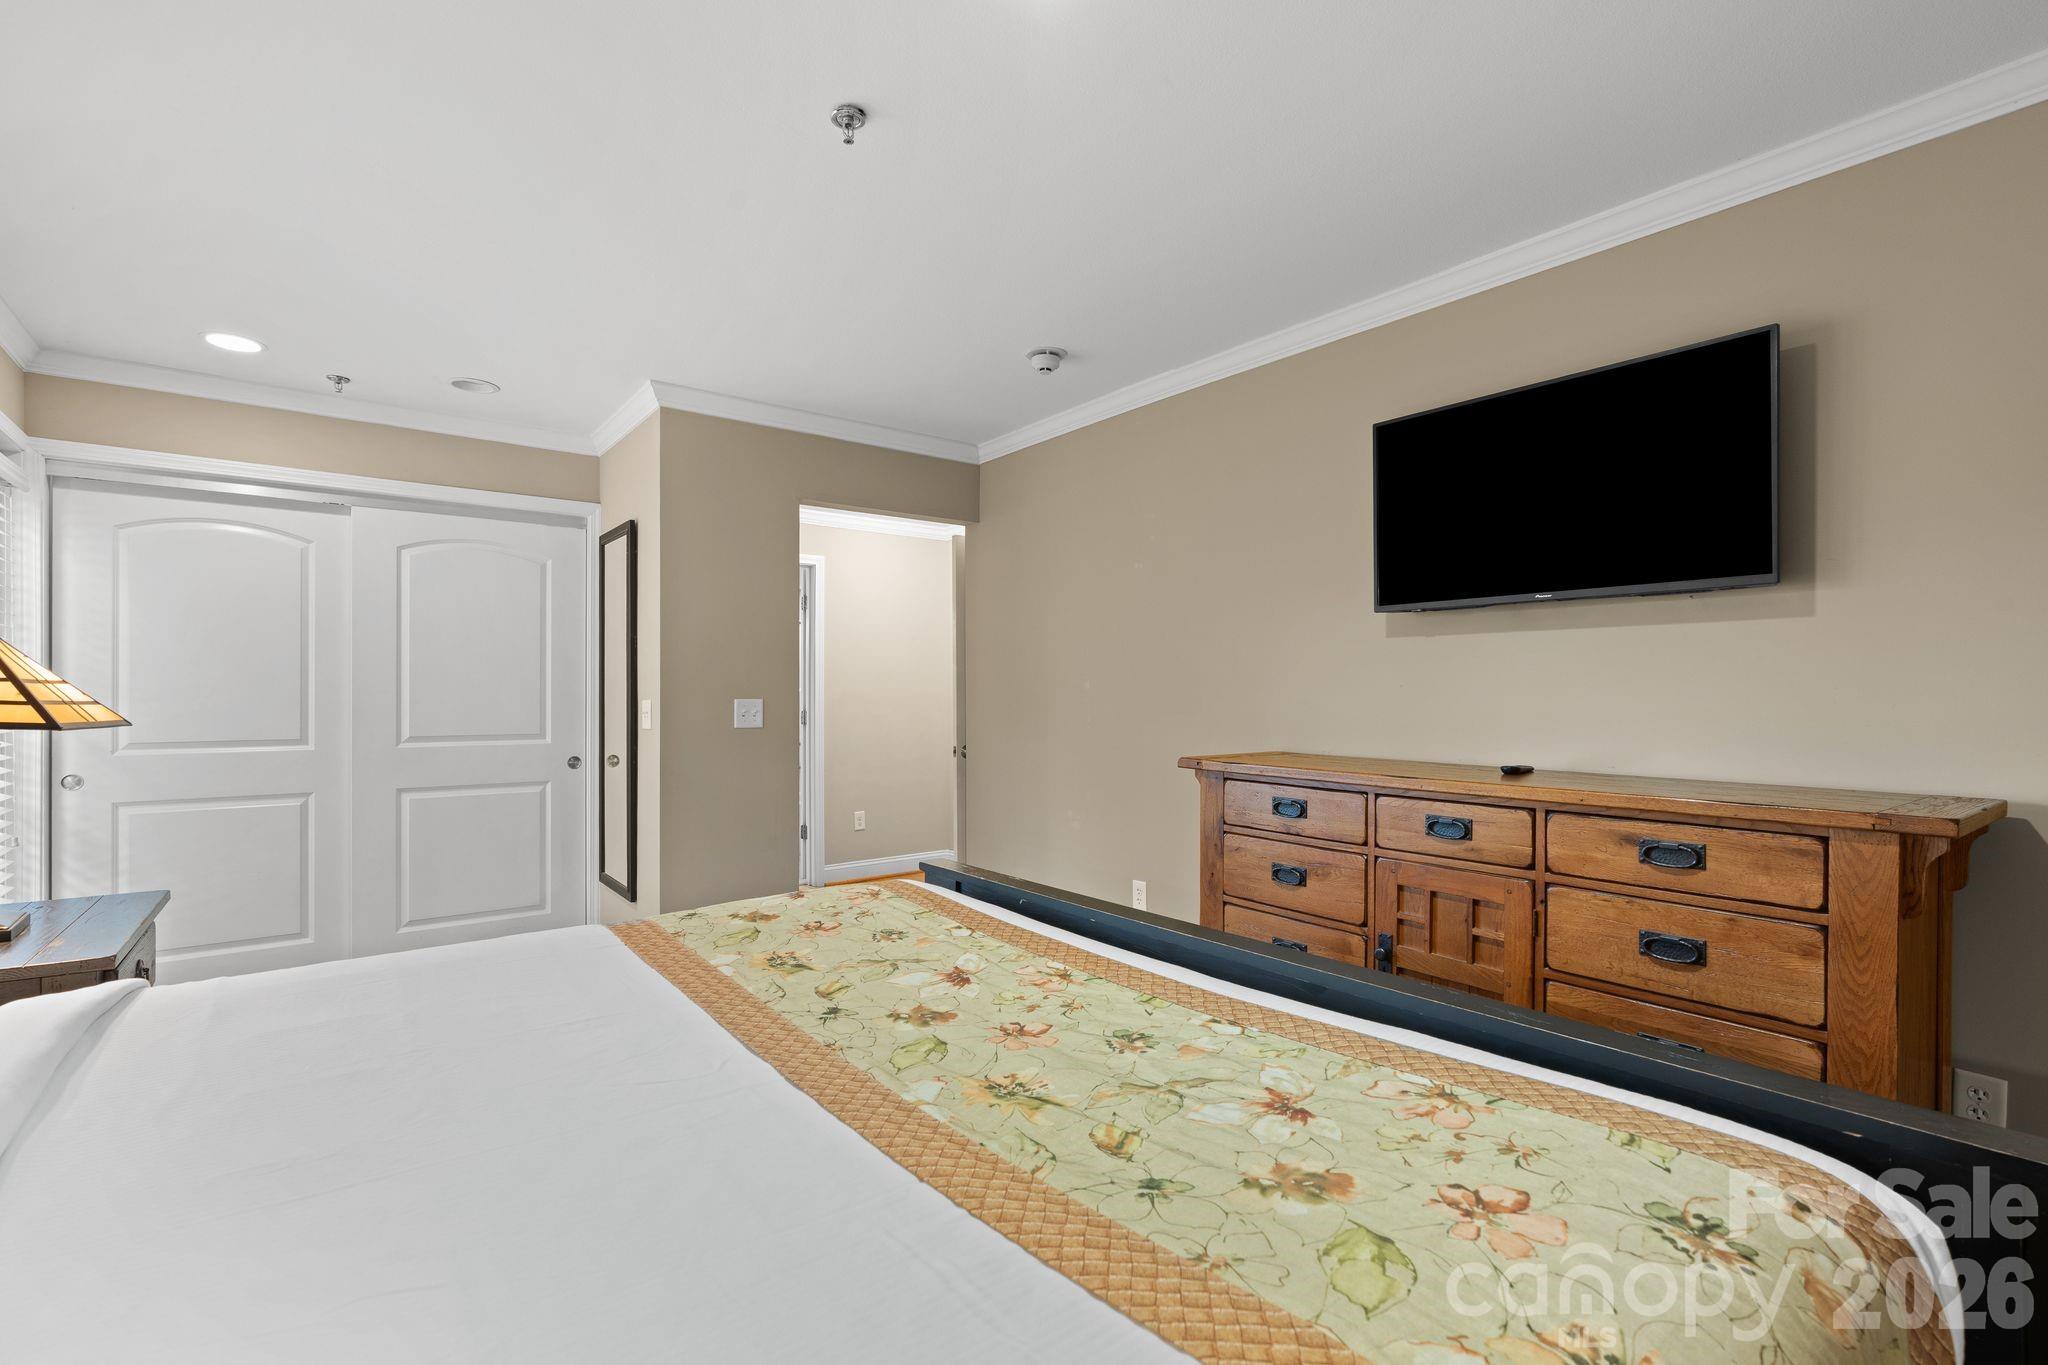
Bedroom with a floral bed runner, paneled closet doors, wall-mounted TV, and wooden dresser.
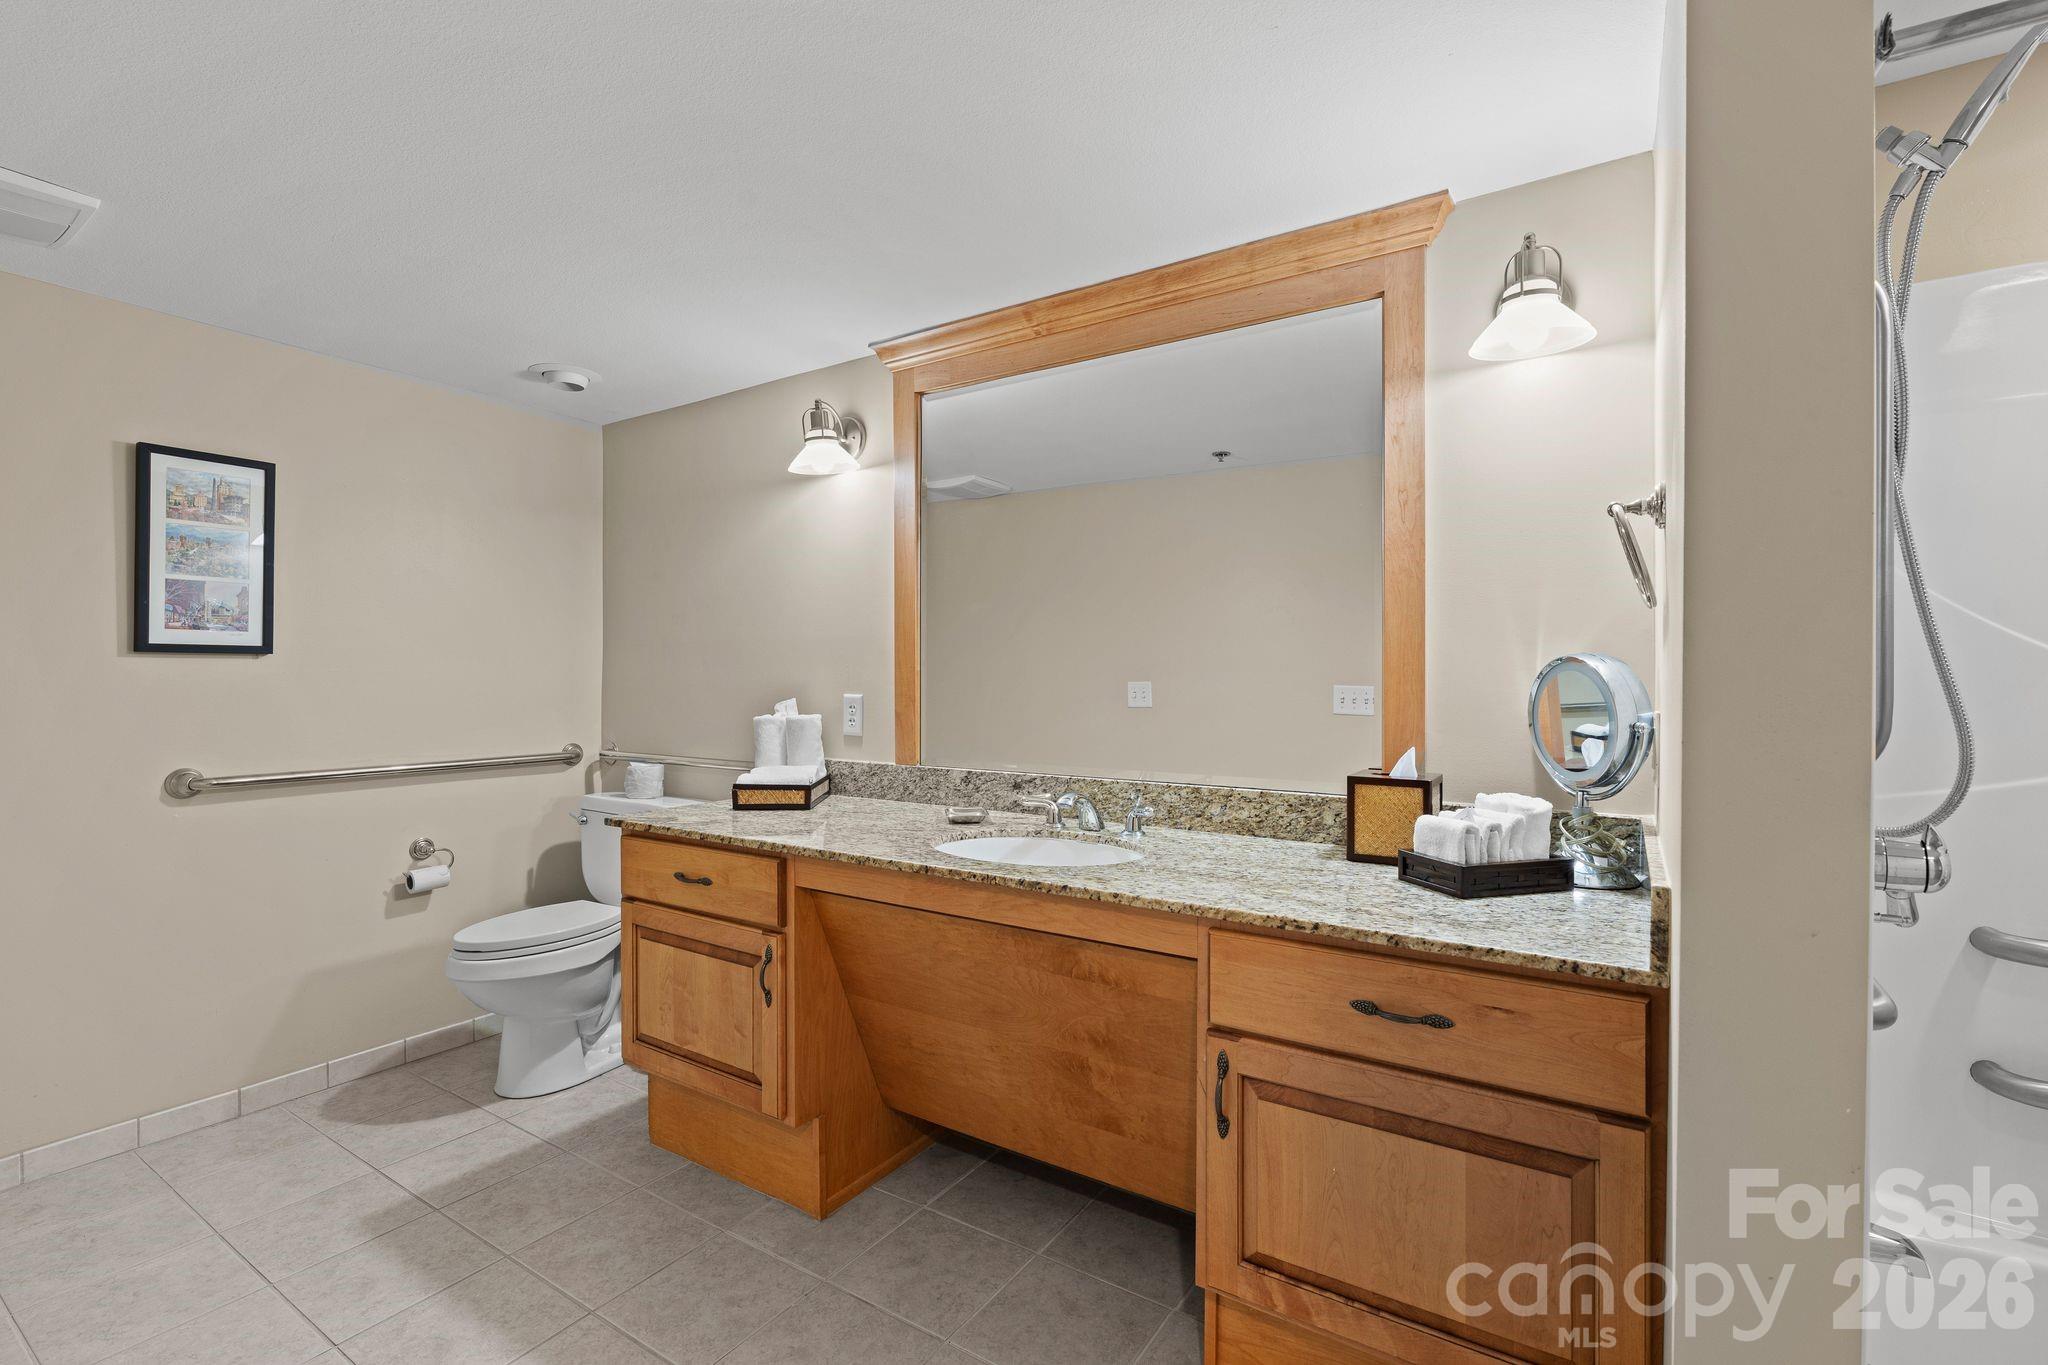
Bathroom with a wood vanity and granite counter, grab bar, toilet, and walk-in shower.
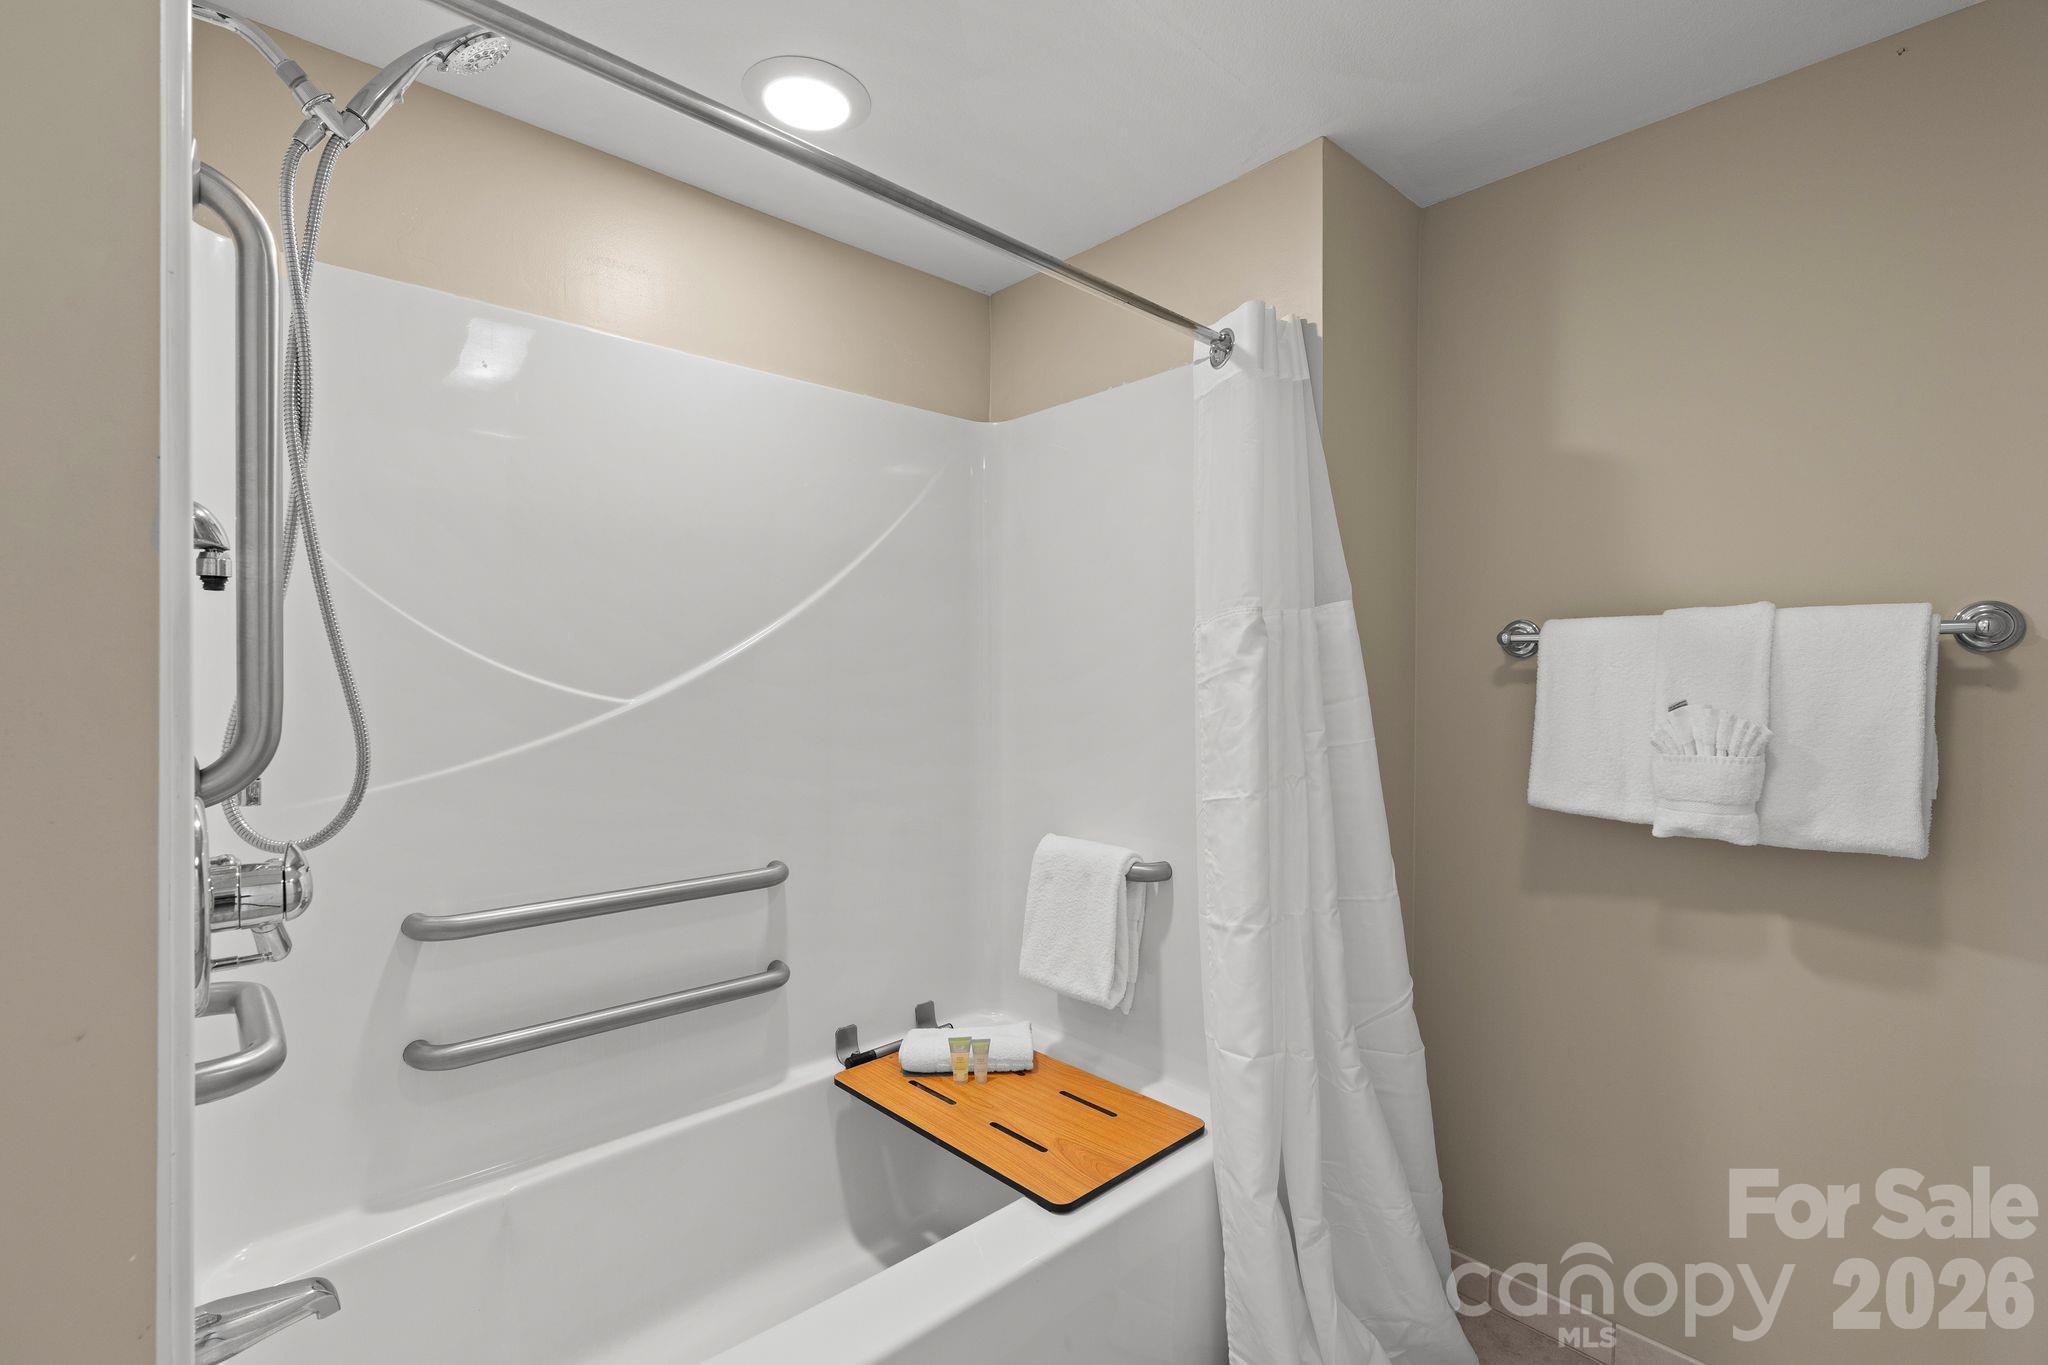
Bathroom tub and shower with grab bars and a wooden transfer seat.
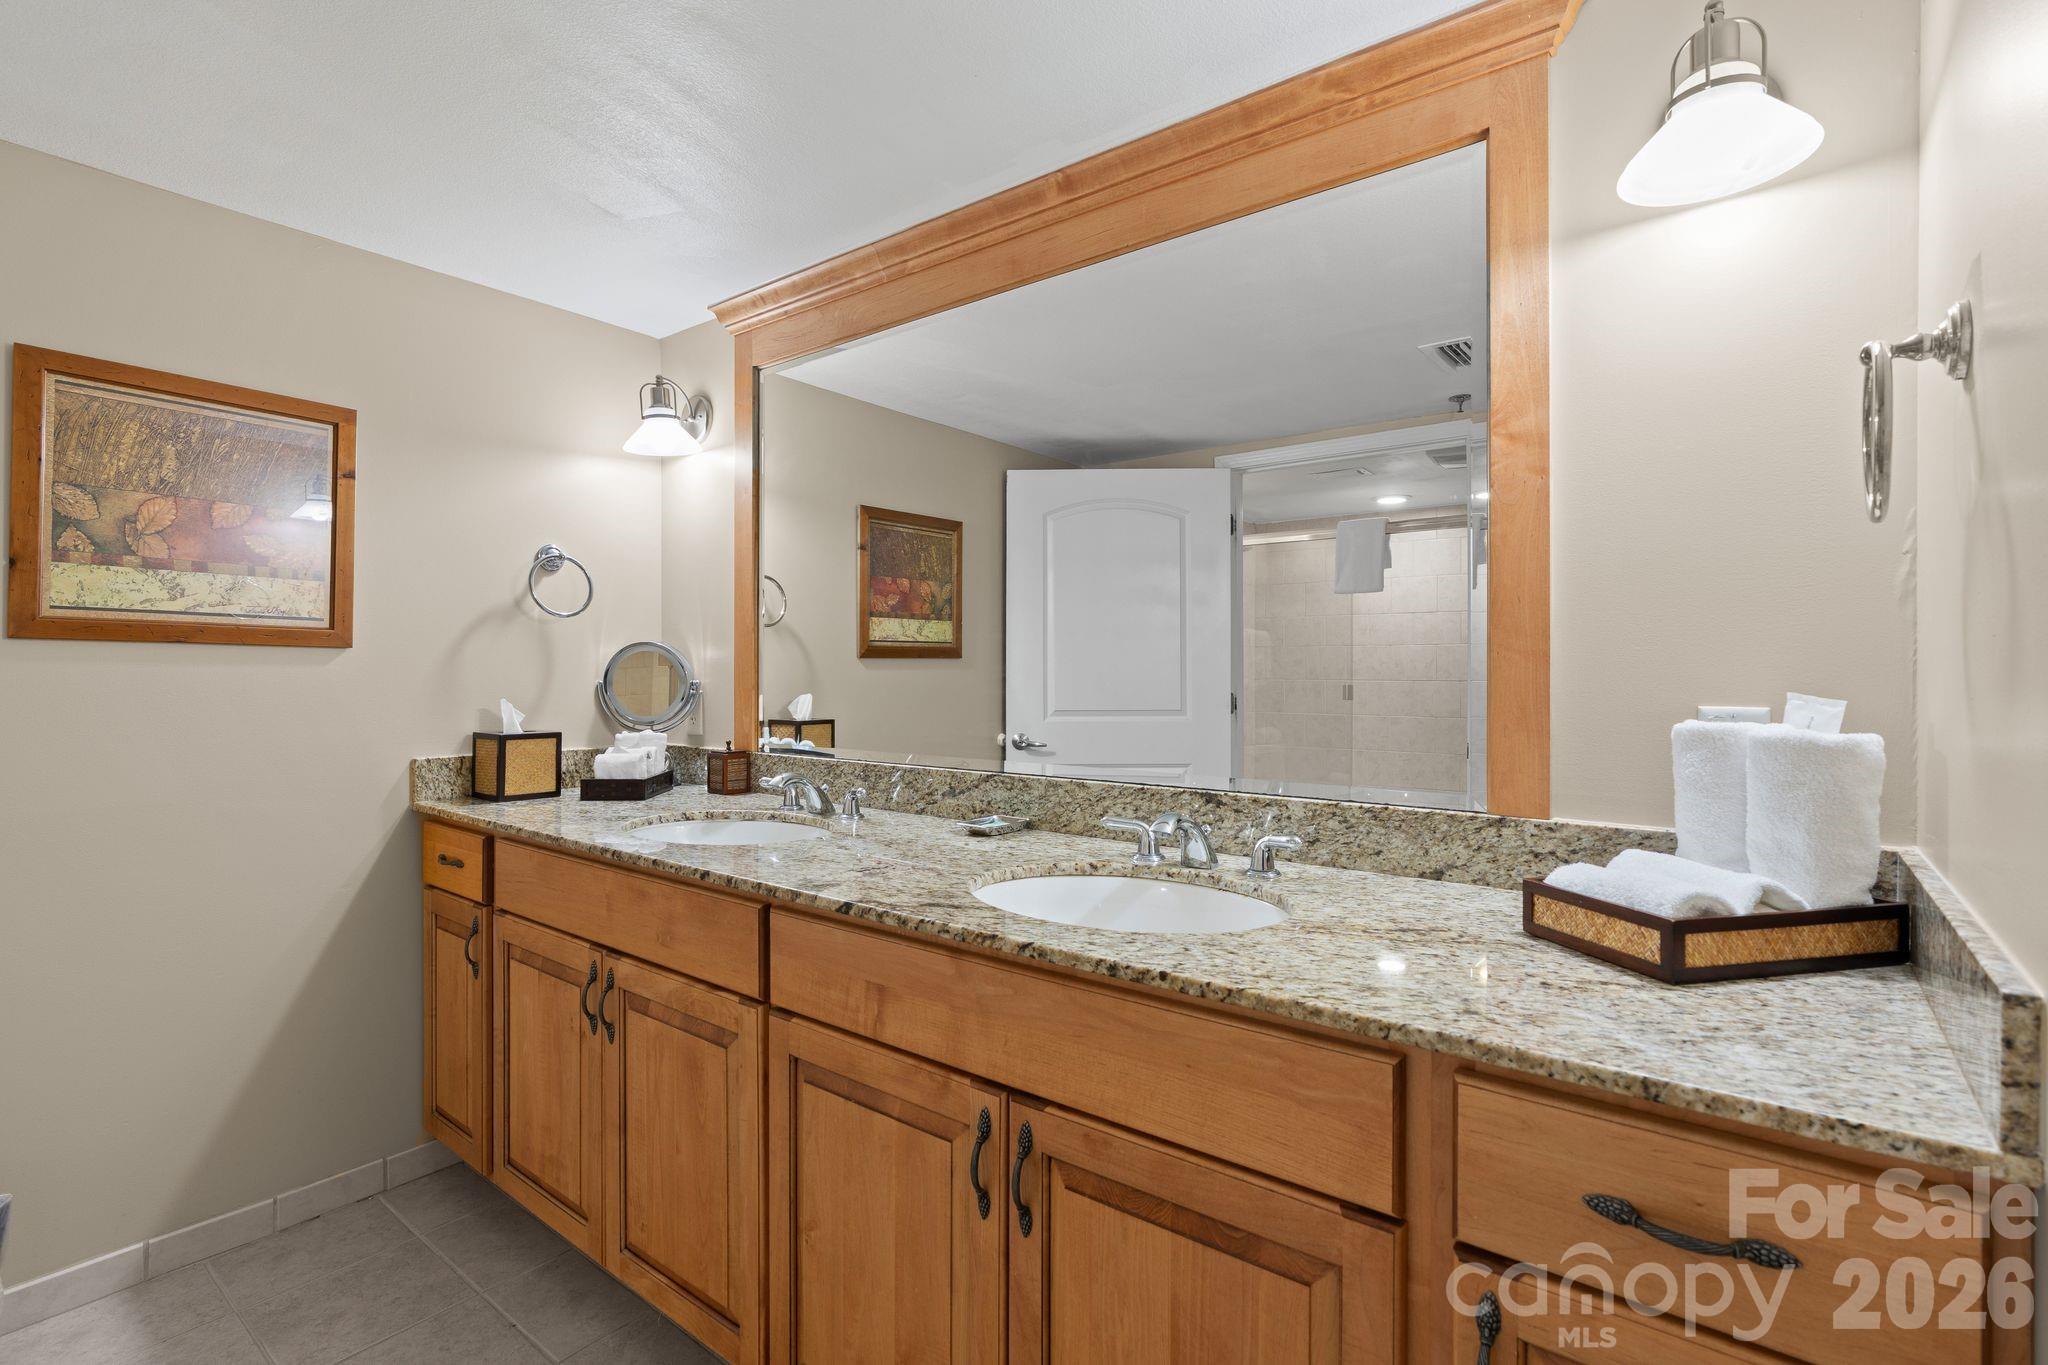
Bathroom vanity with two sinks, granite countertop, warm wood cabinets, and a large framed mirror.
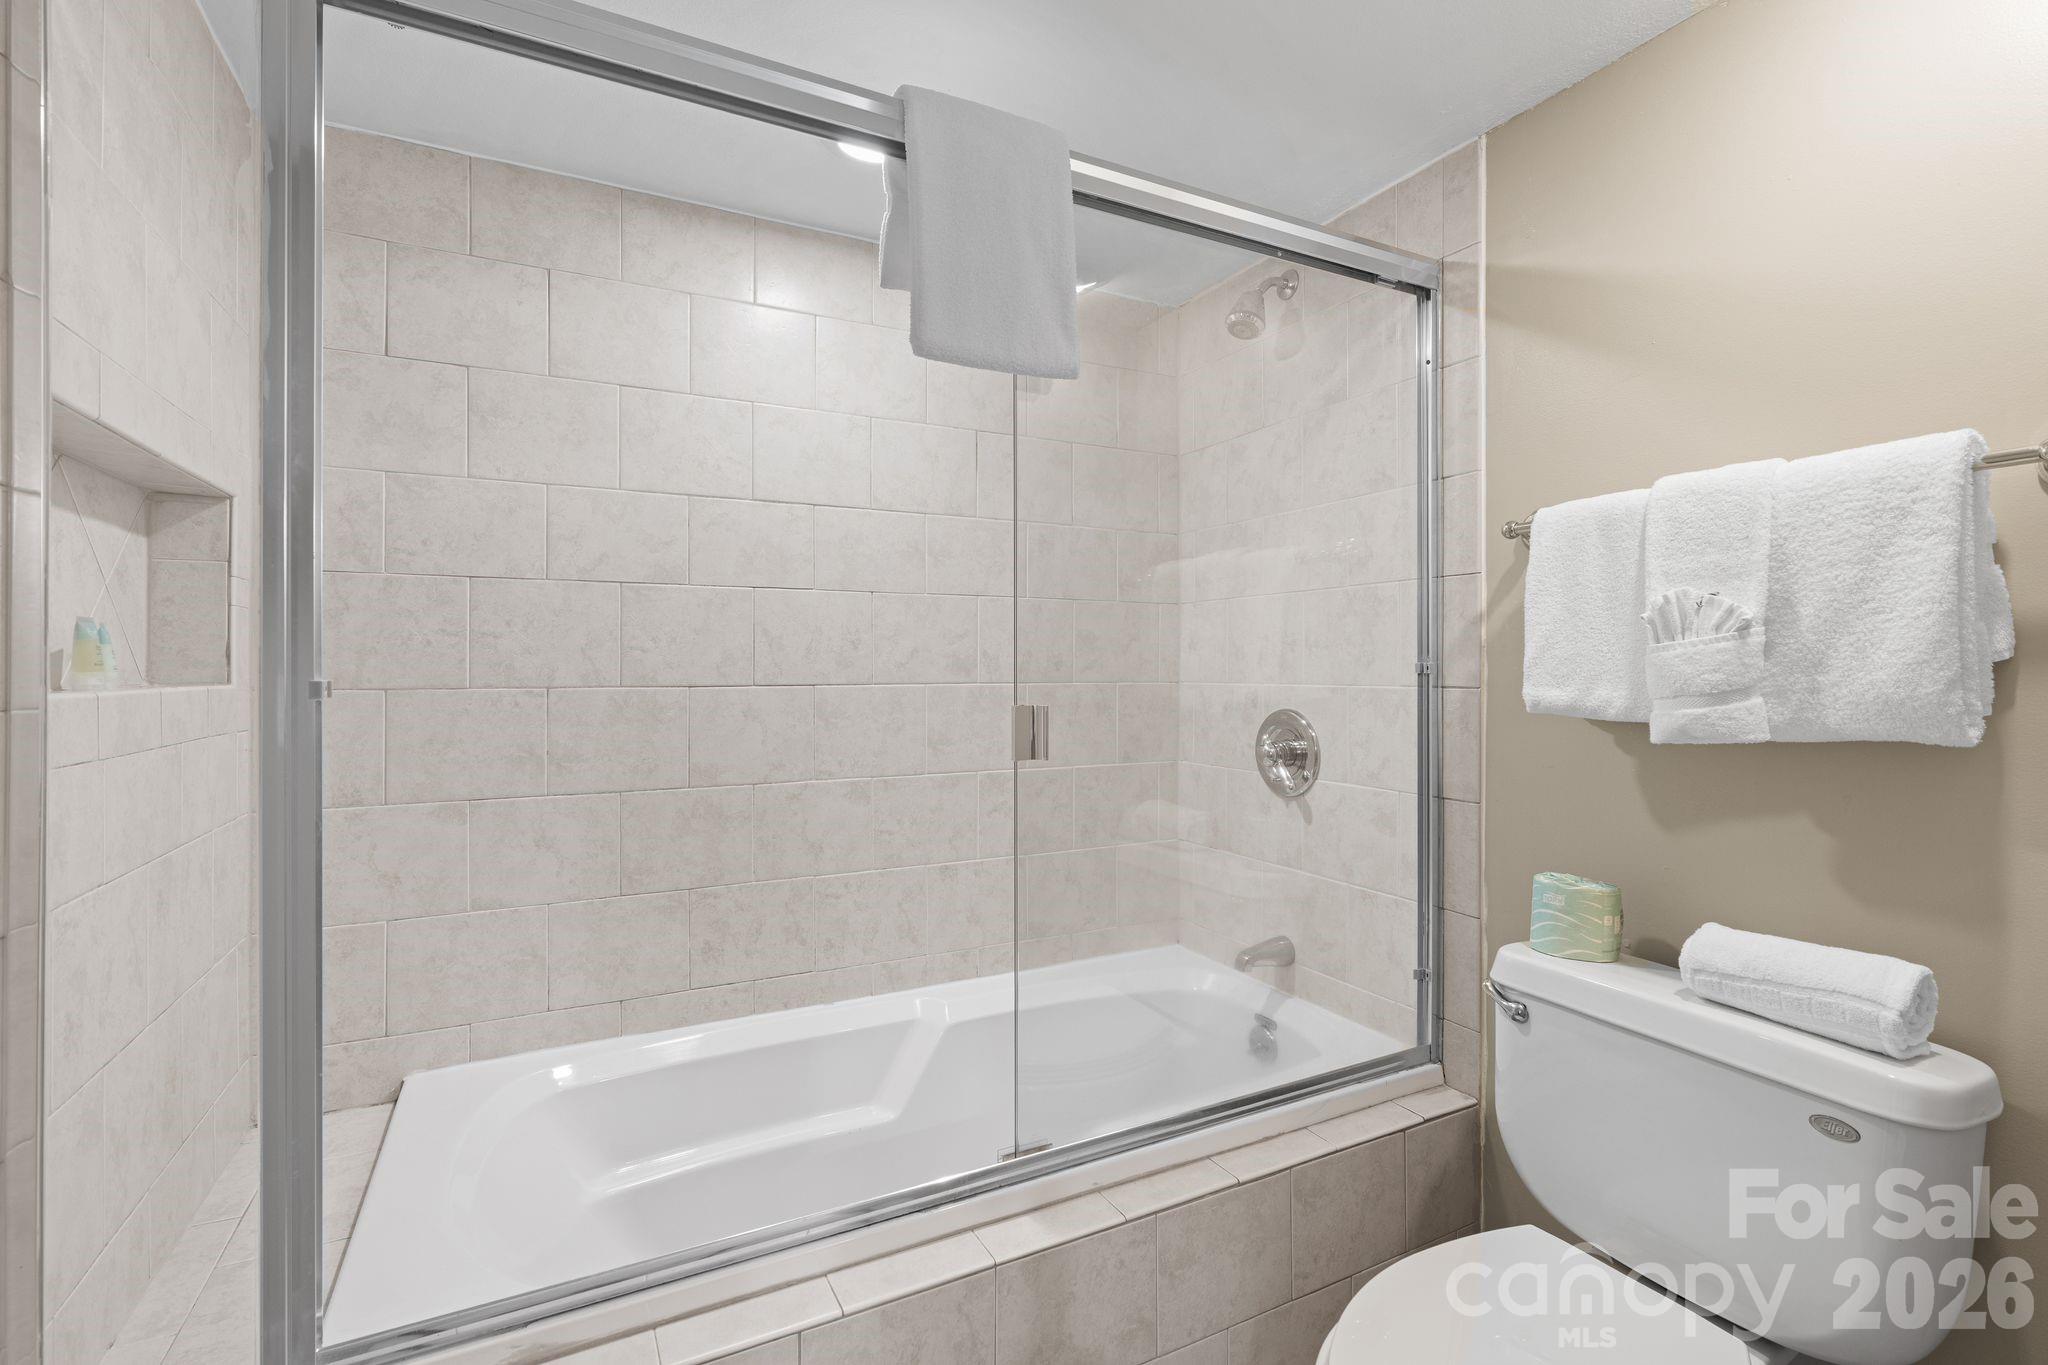
Bathroom with a glass-enclosed bathtub, light tile, recessed shower niche, and folded white towels.
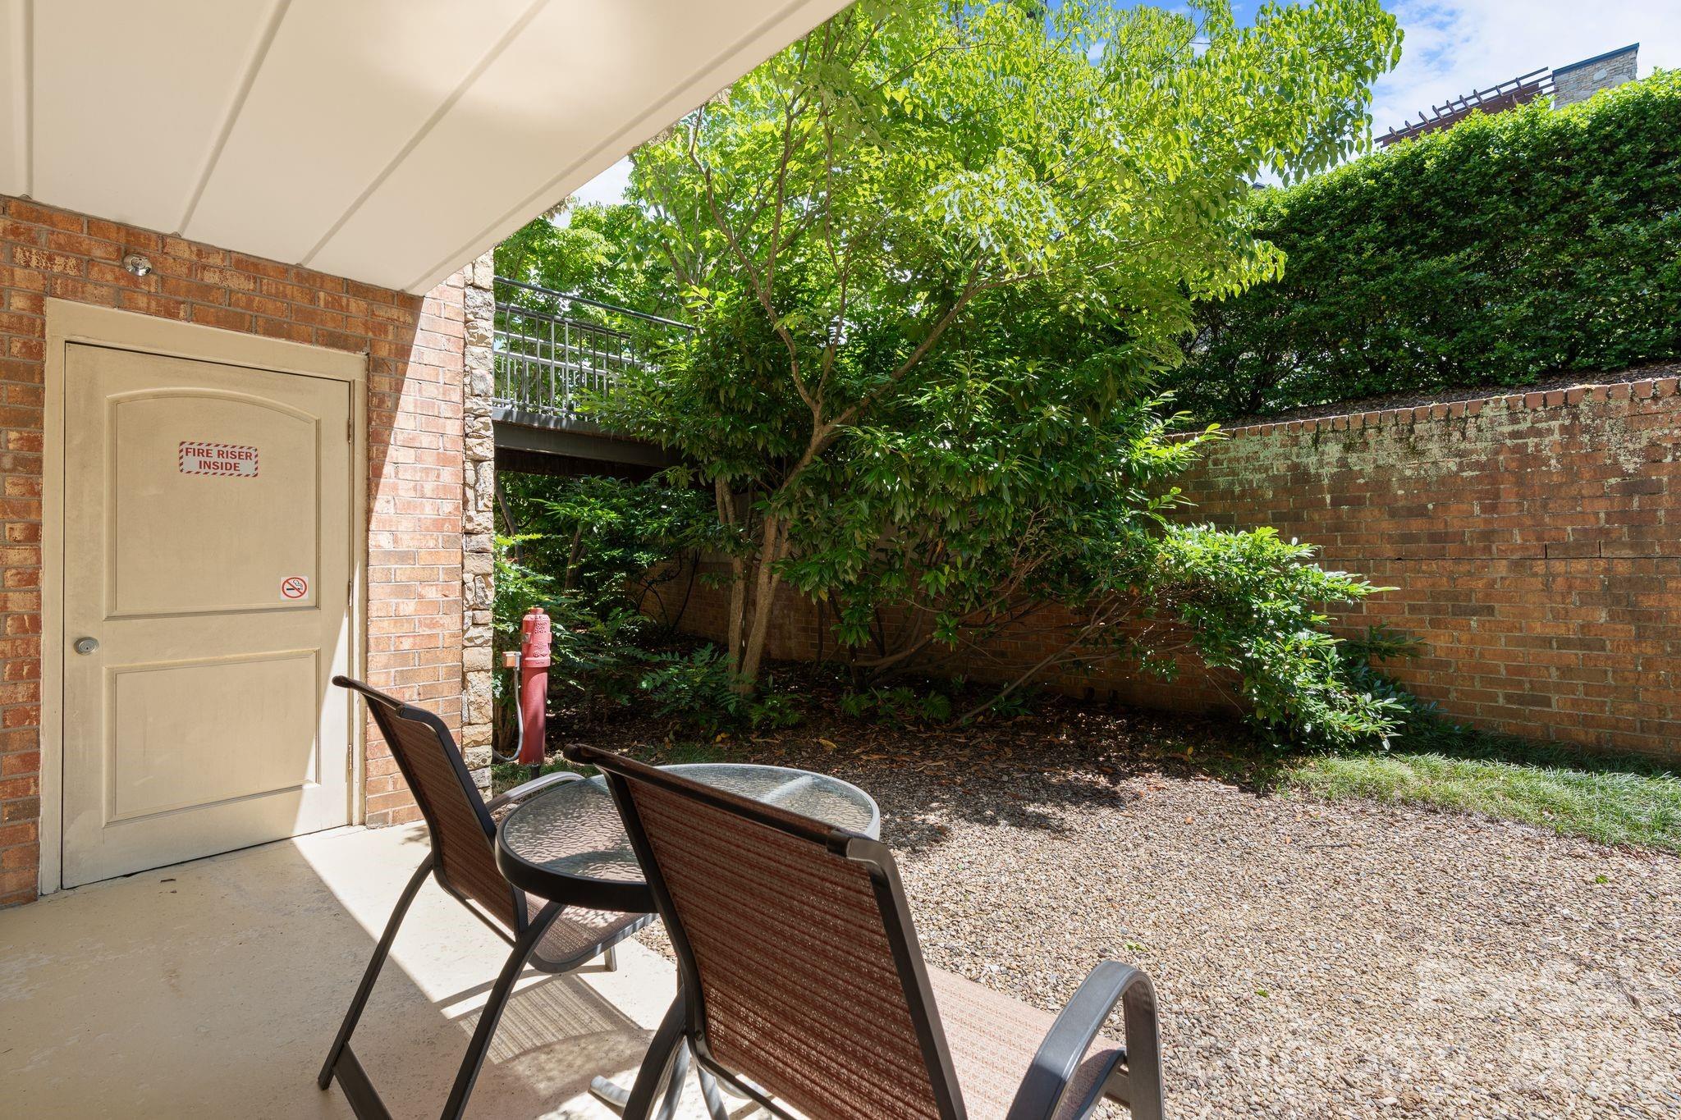
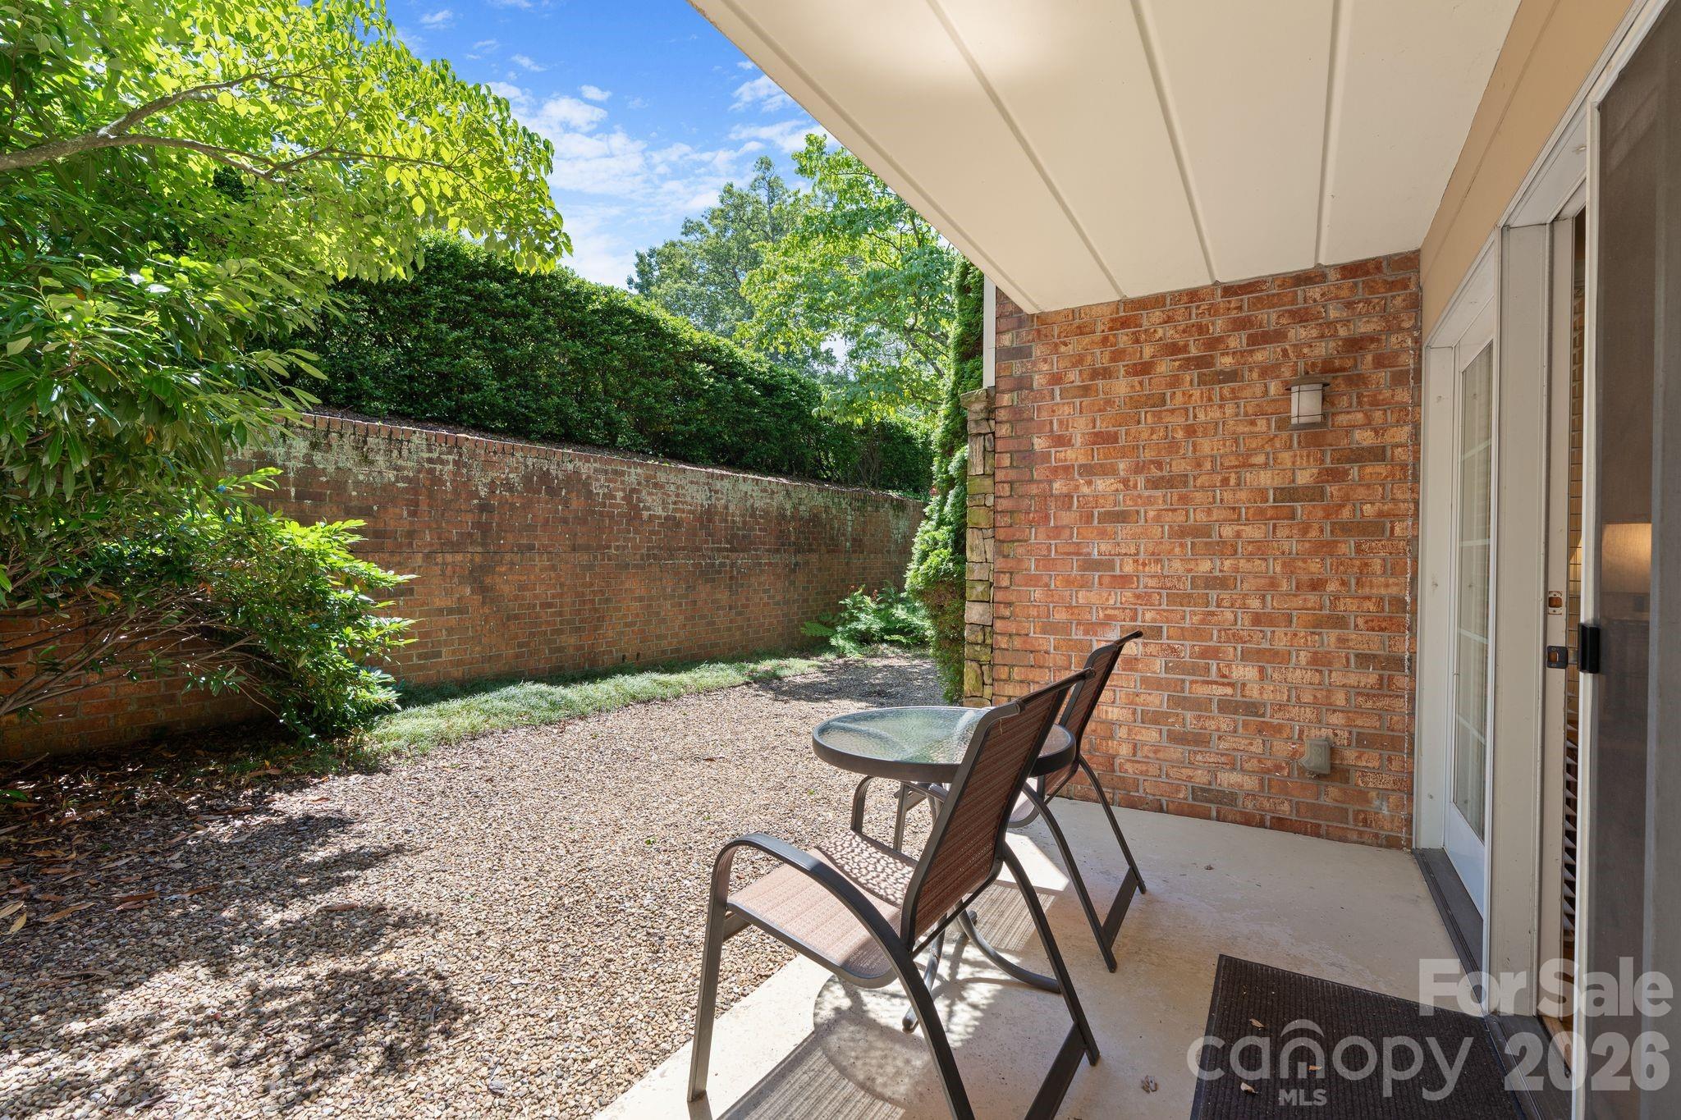
Covered patio with chairs and a table beside a leafy, brick-enclosed gravel courtyard.
Covered brick patio with two chairs and a glass-top table beside a gravel yard.
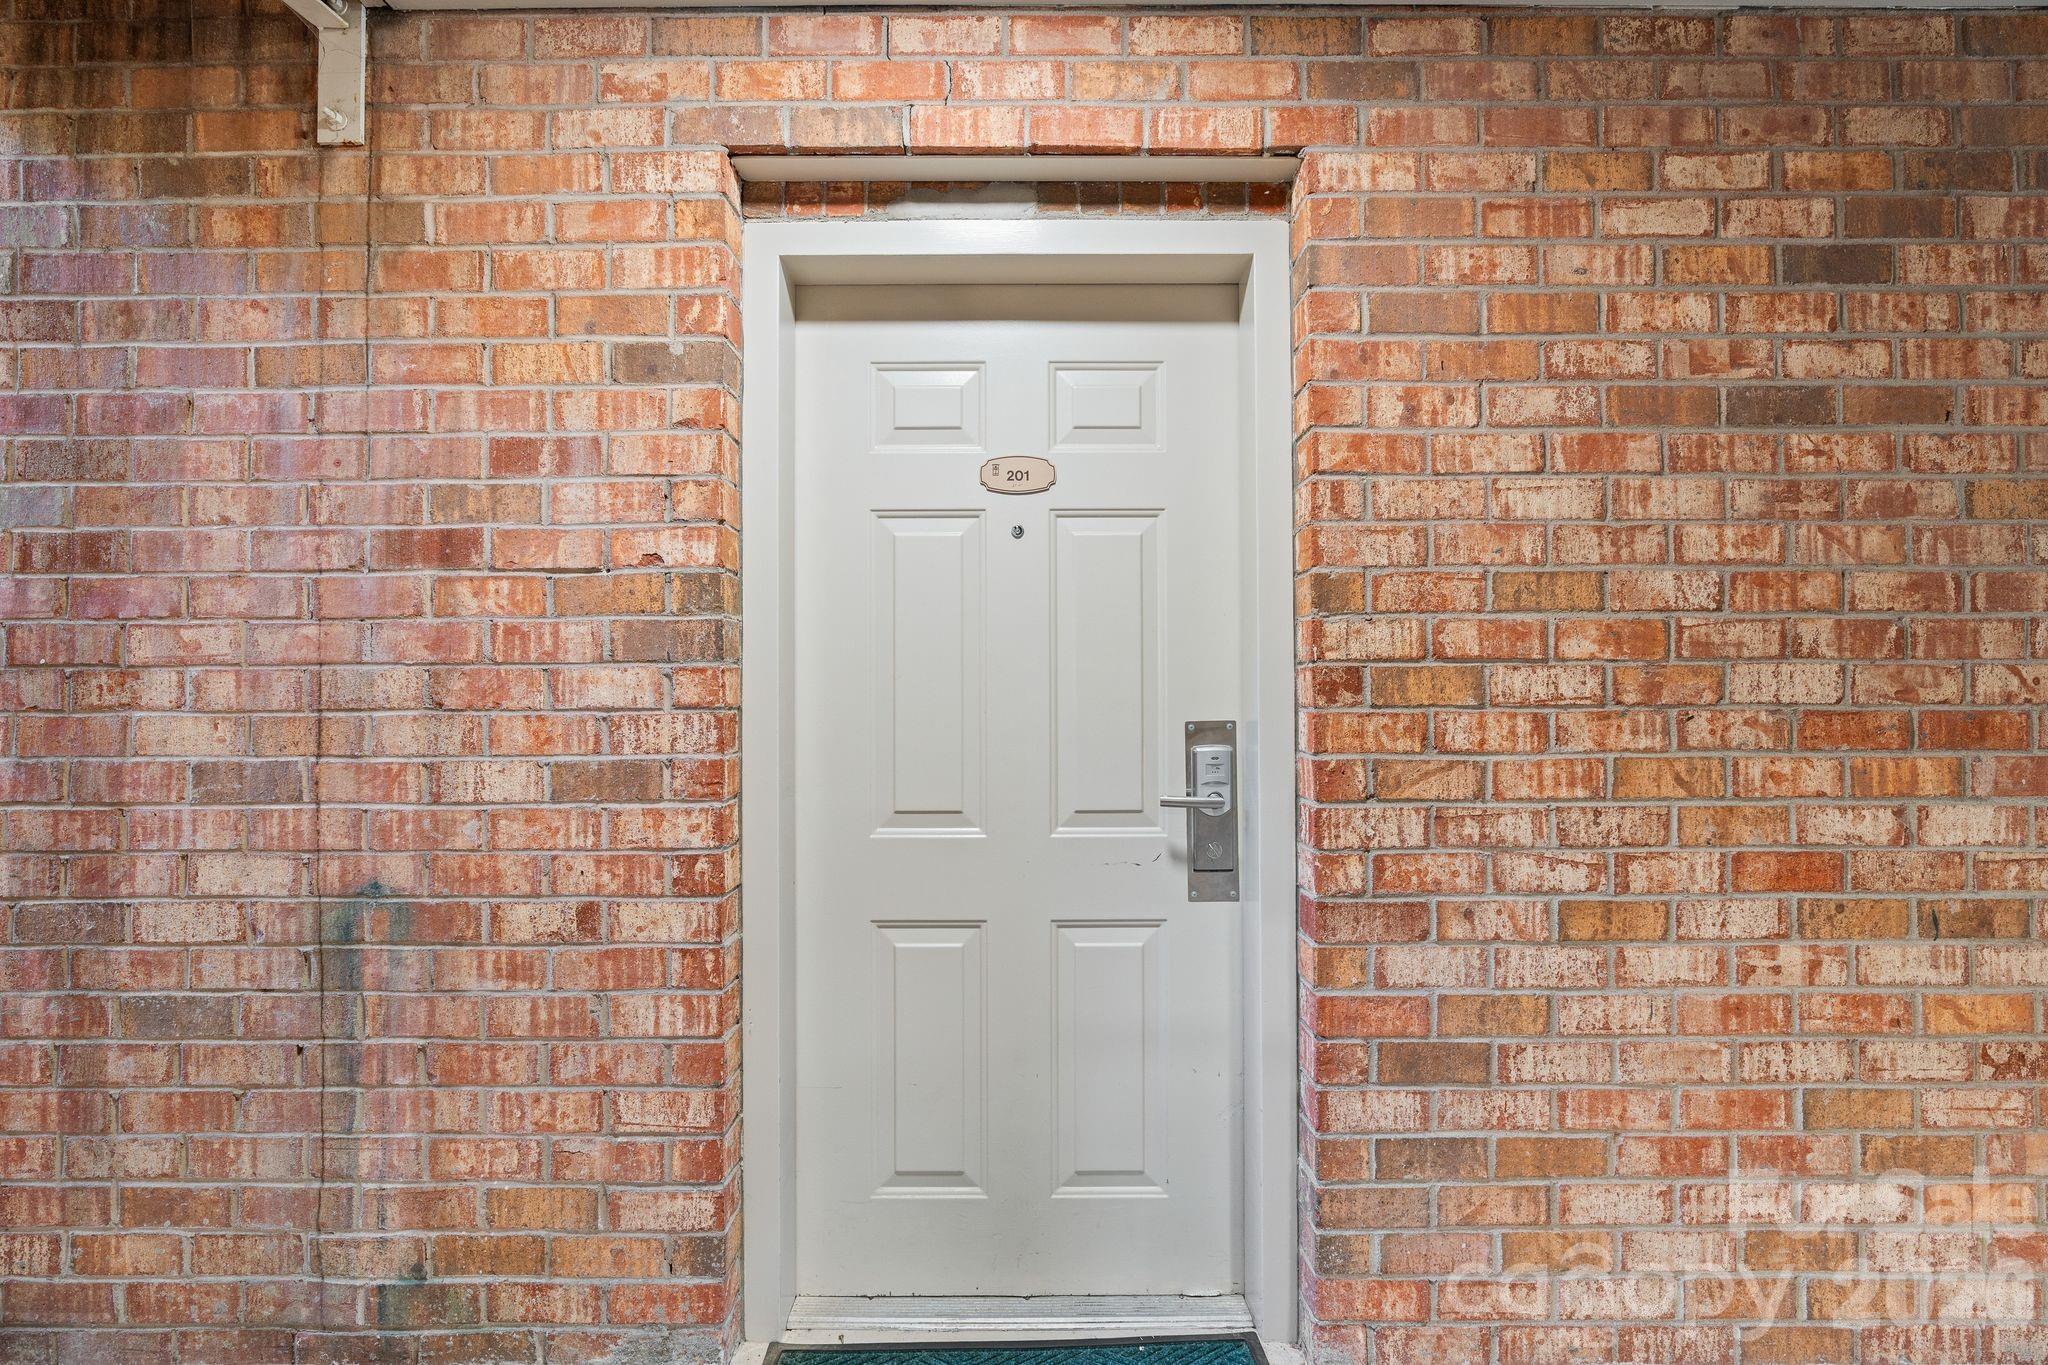
White entry door marked 201 in a red brick wall, with an electronic keypad lock.
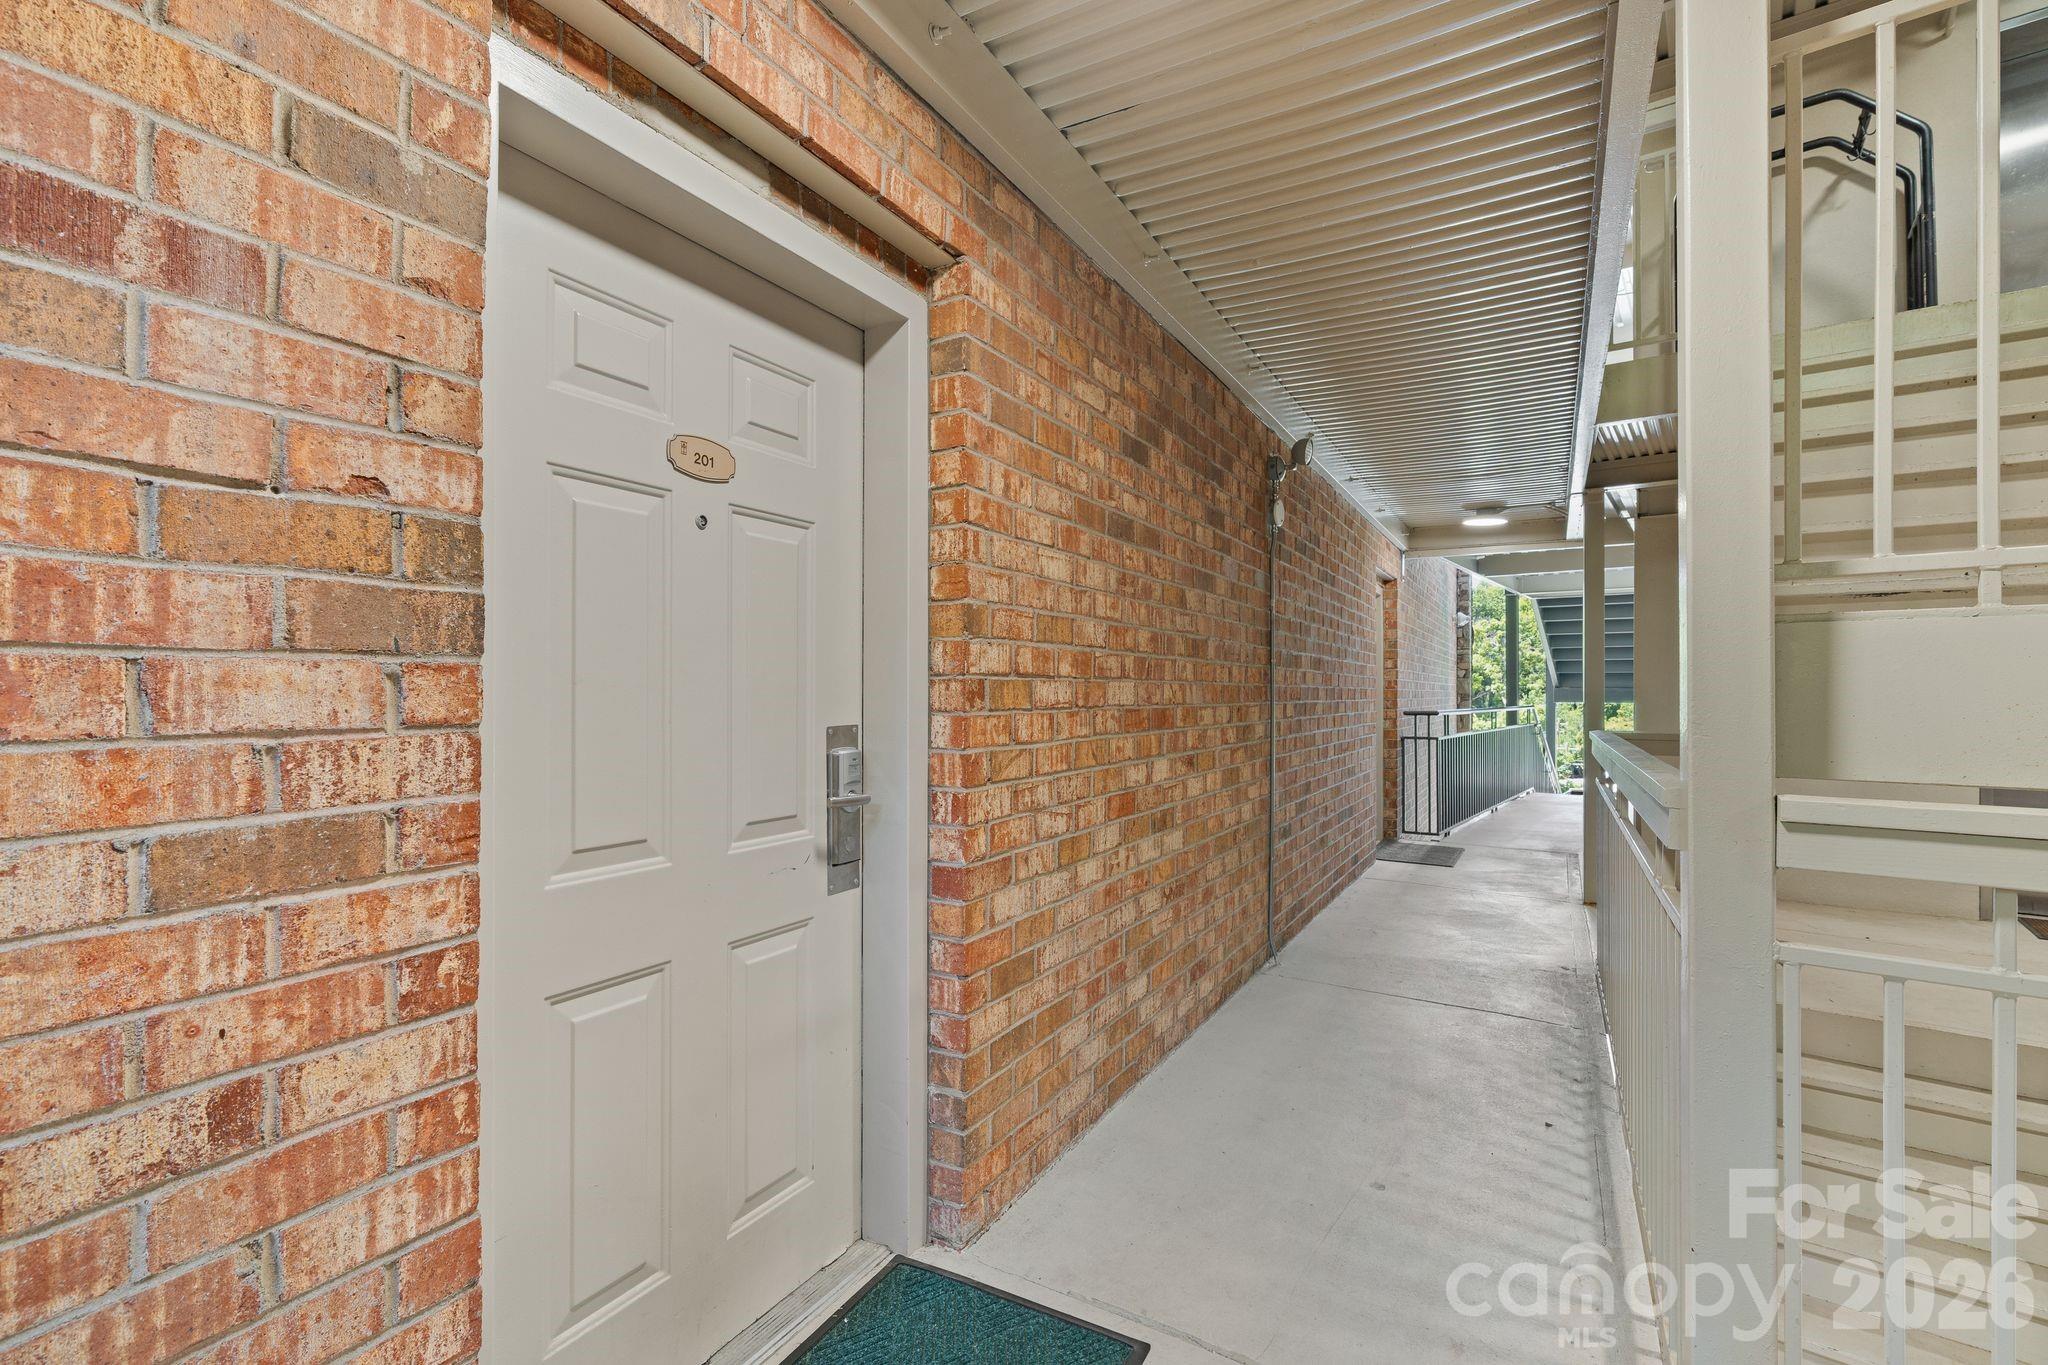
Covered brick corridor leading to unit 201, with a white entry door and concrete walkway.
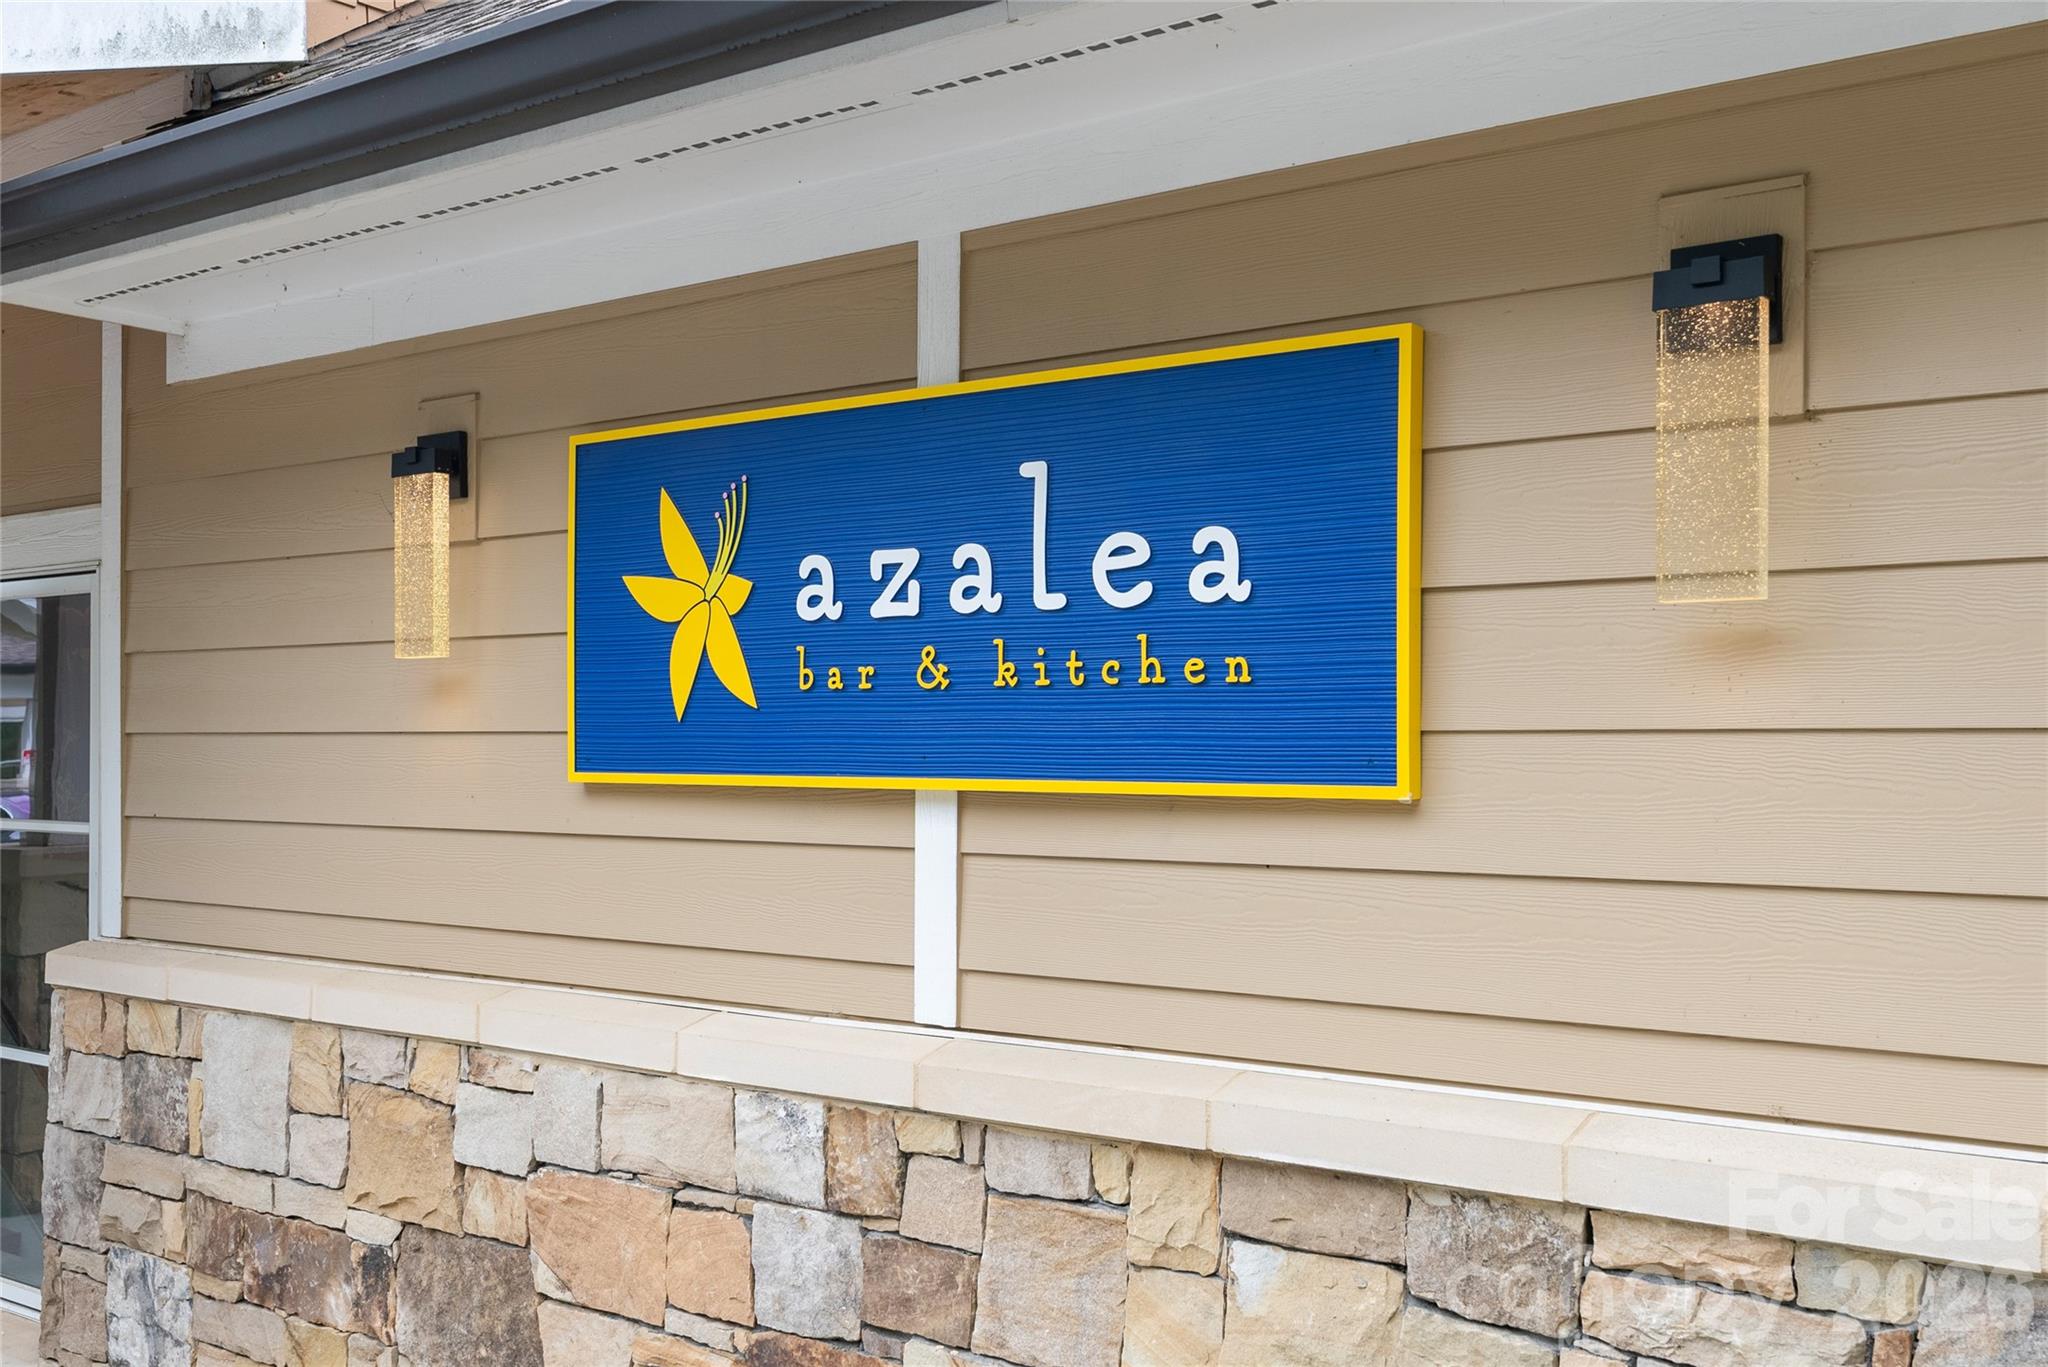
Azalea Bar & Kitchen sign on a beige-sided exterior above a stone veneer base.
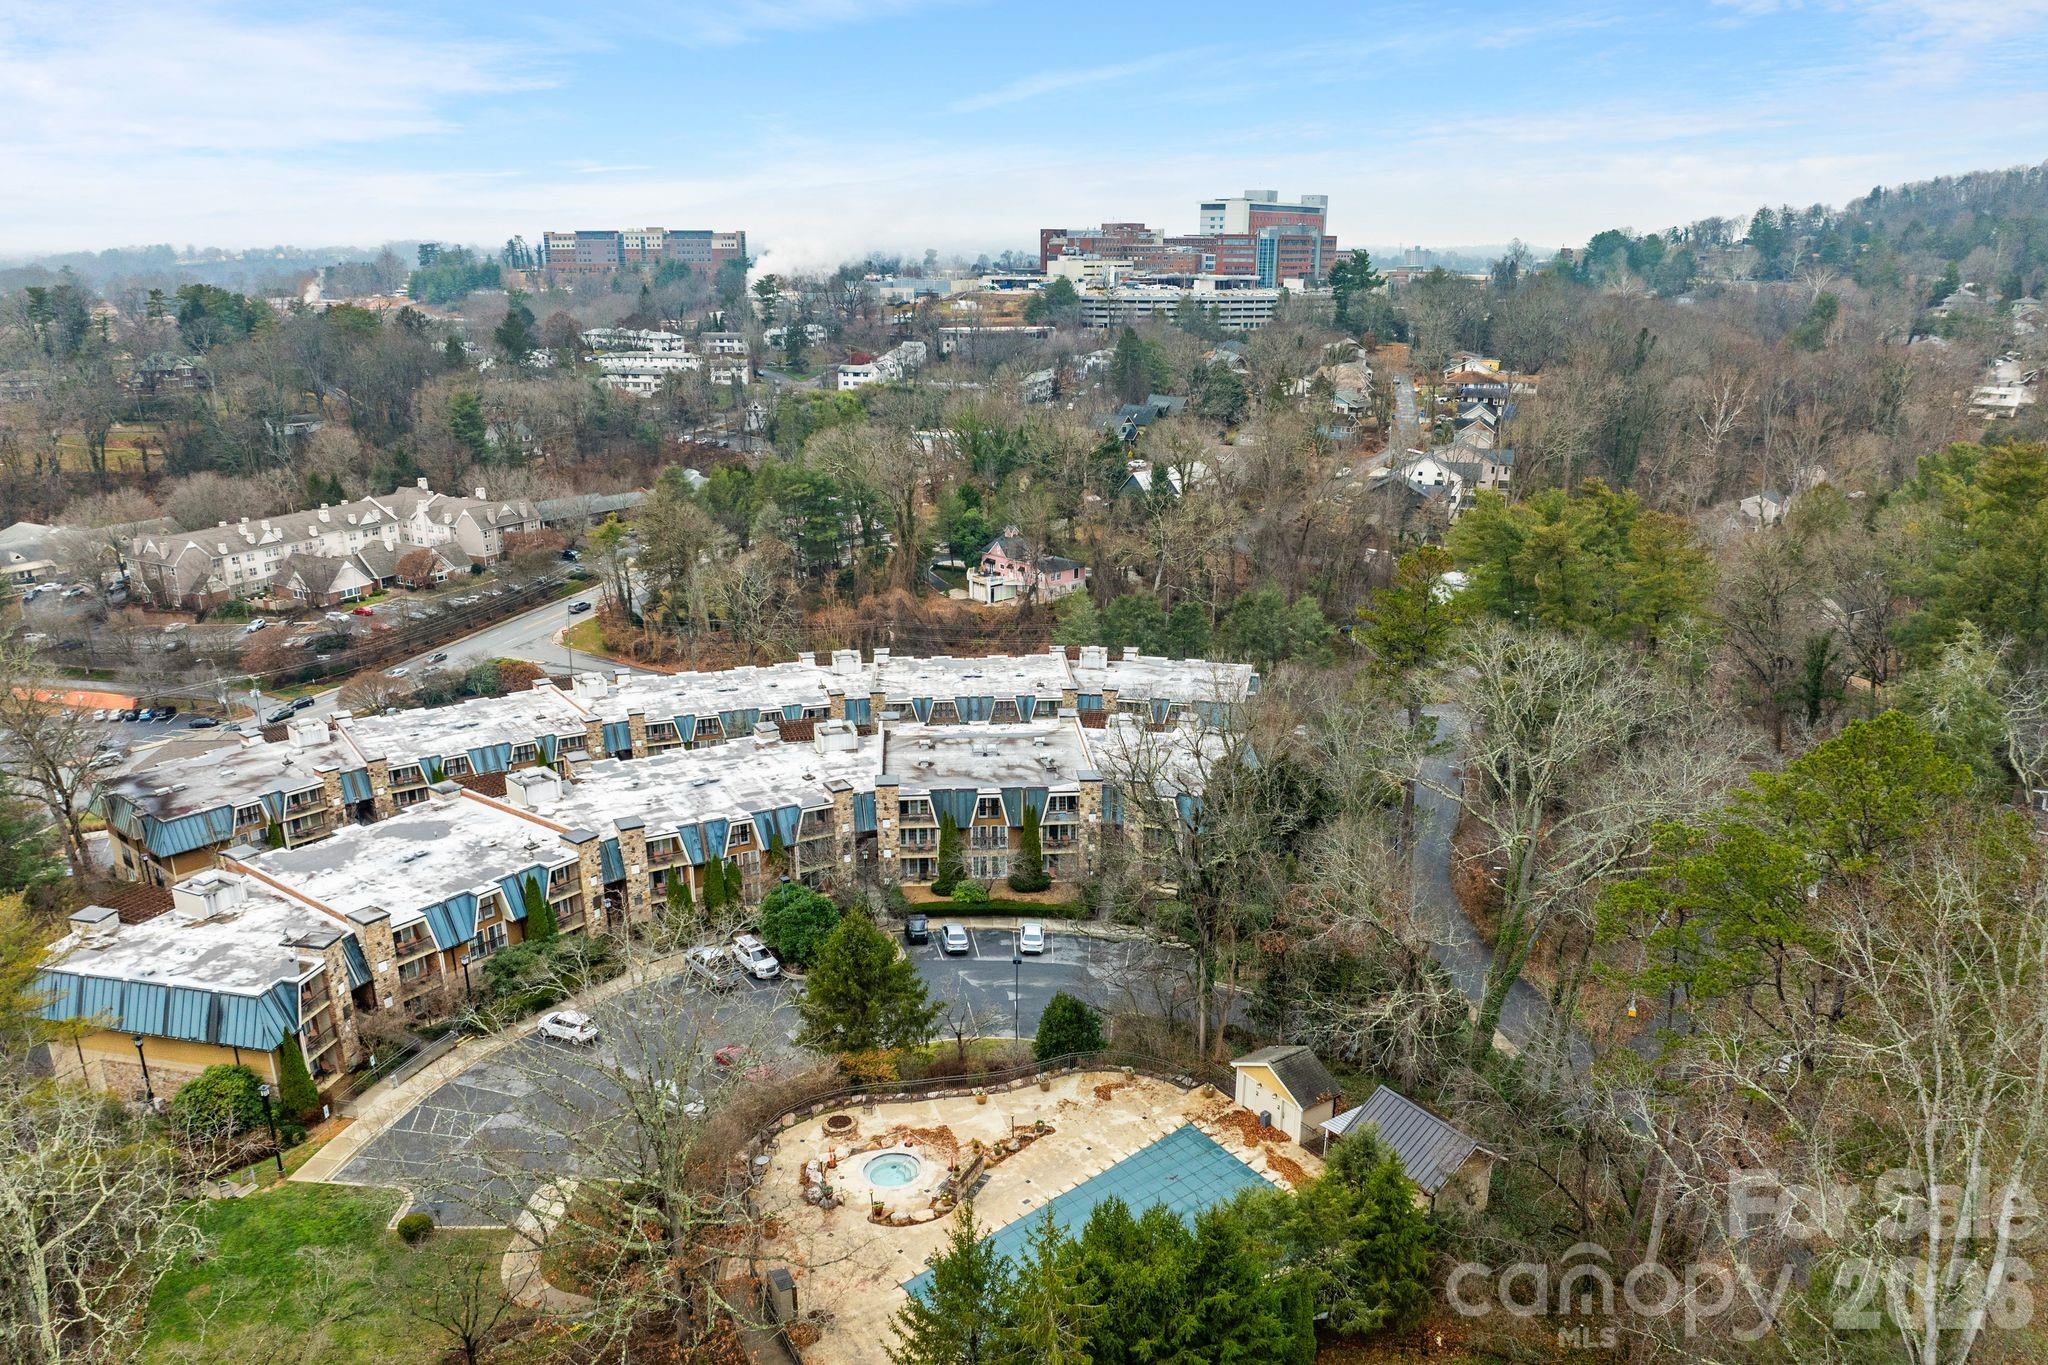
Aerial view of a residential complex with a pool and wooded surroundings.
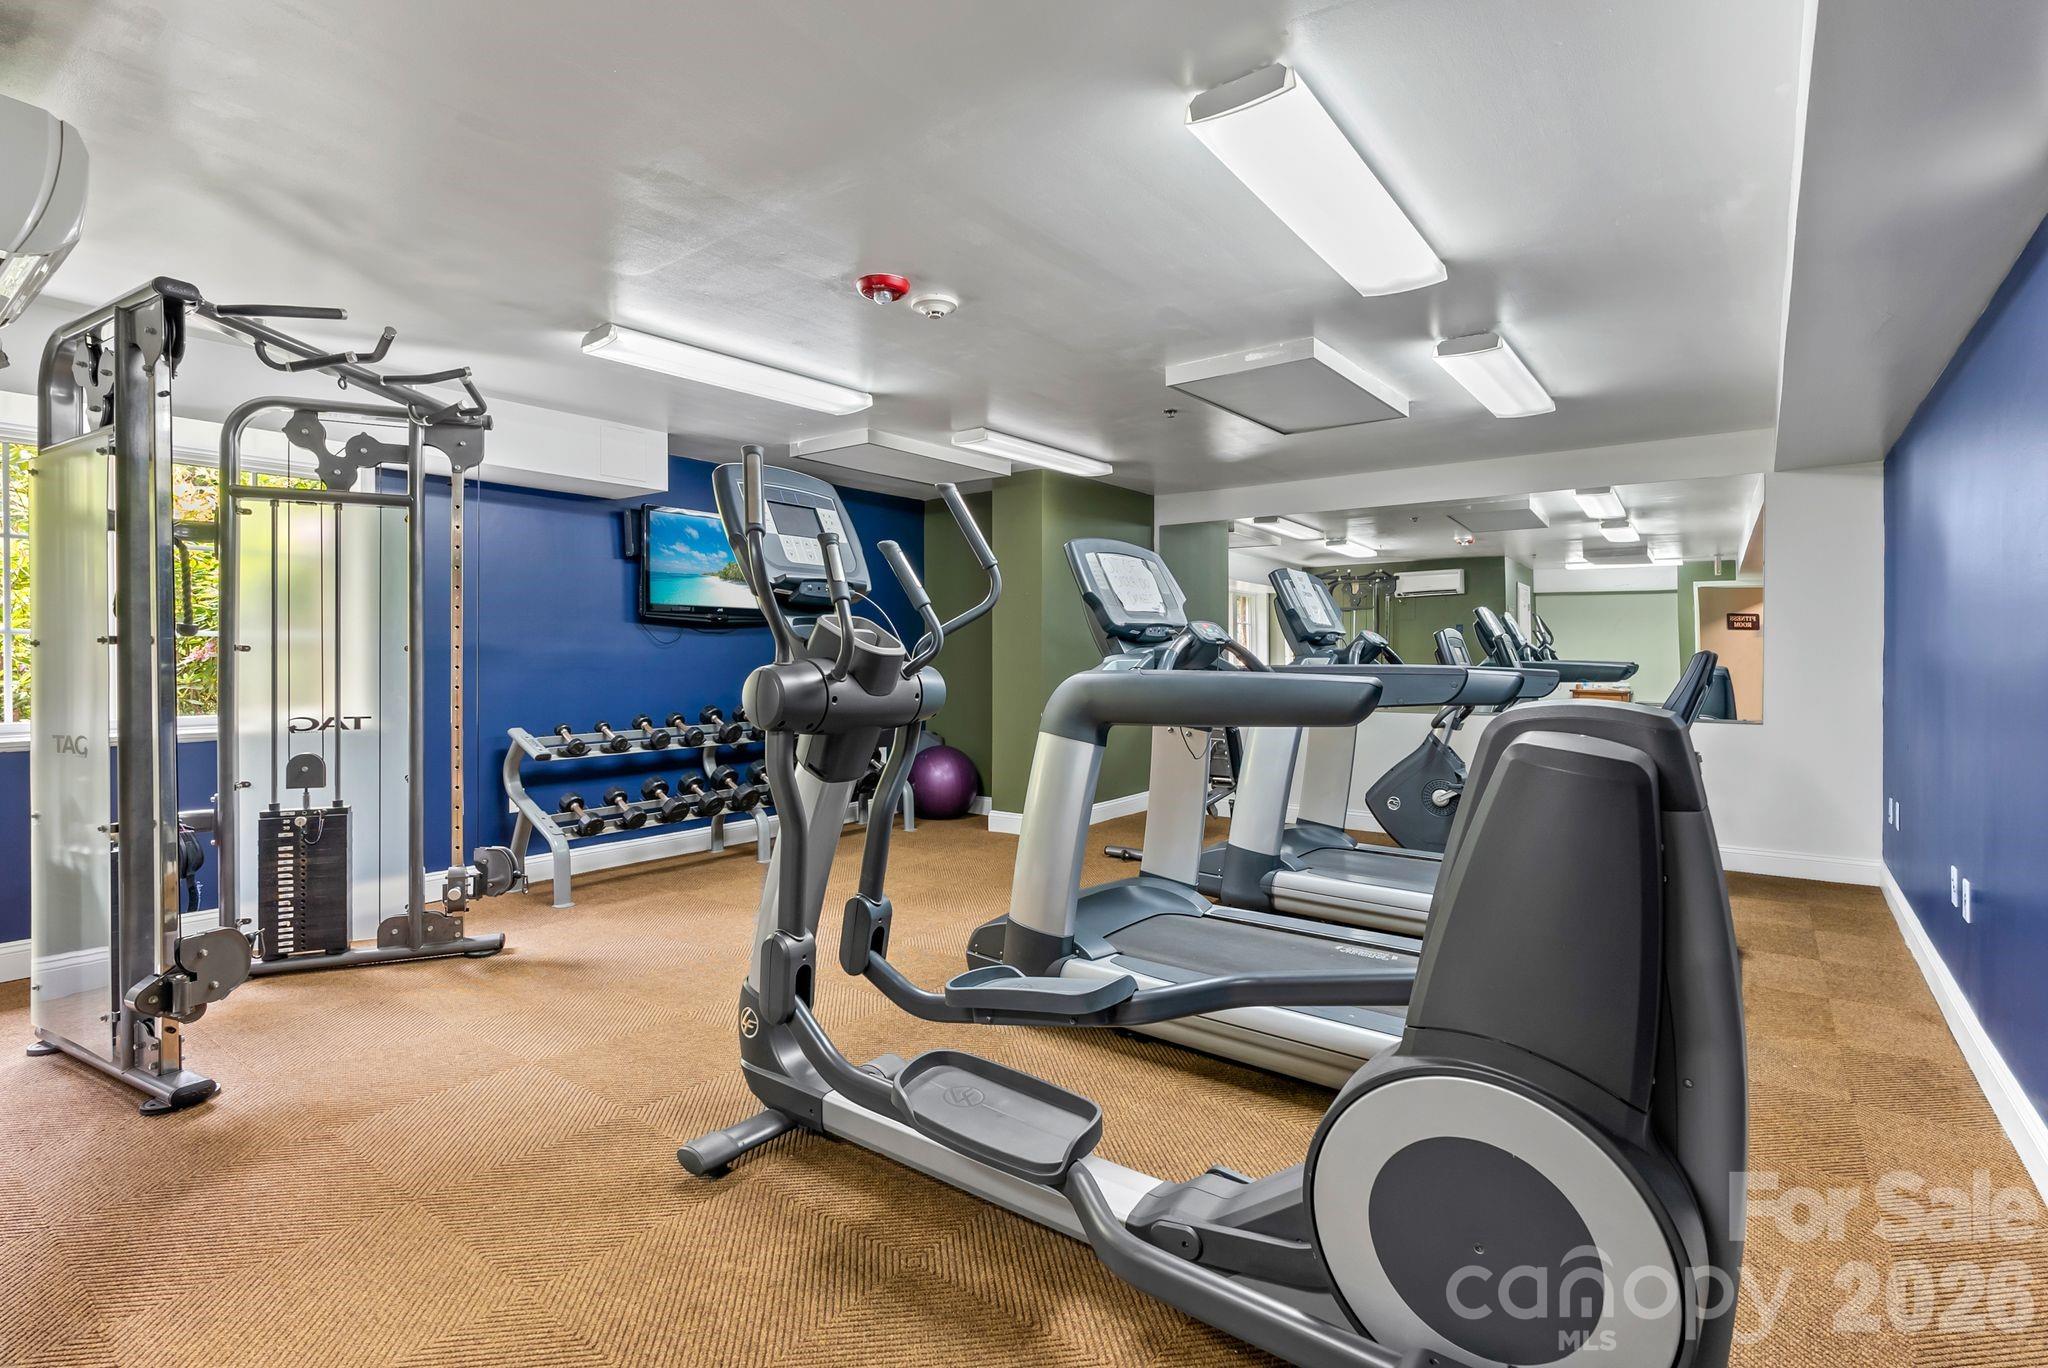
Indoor fitness room with treadmills, elliptical machines, a cable weight station, and dumbbell racks.
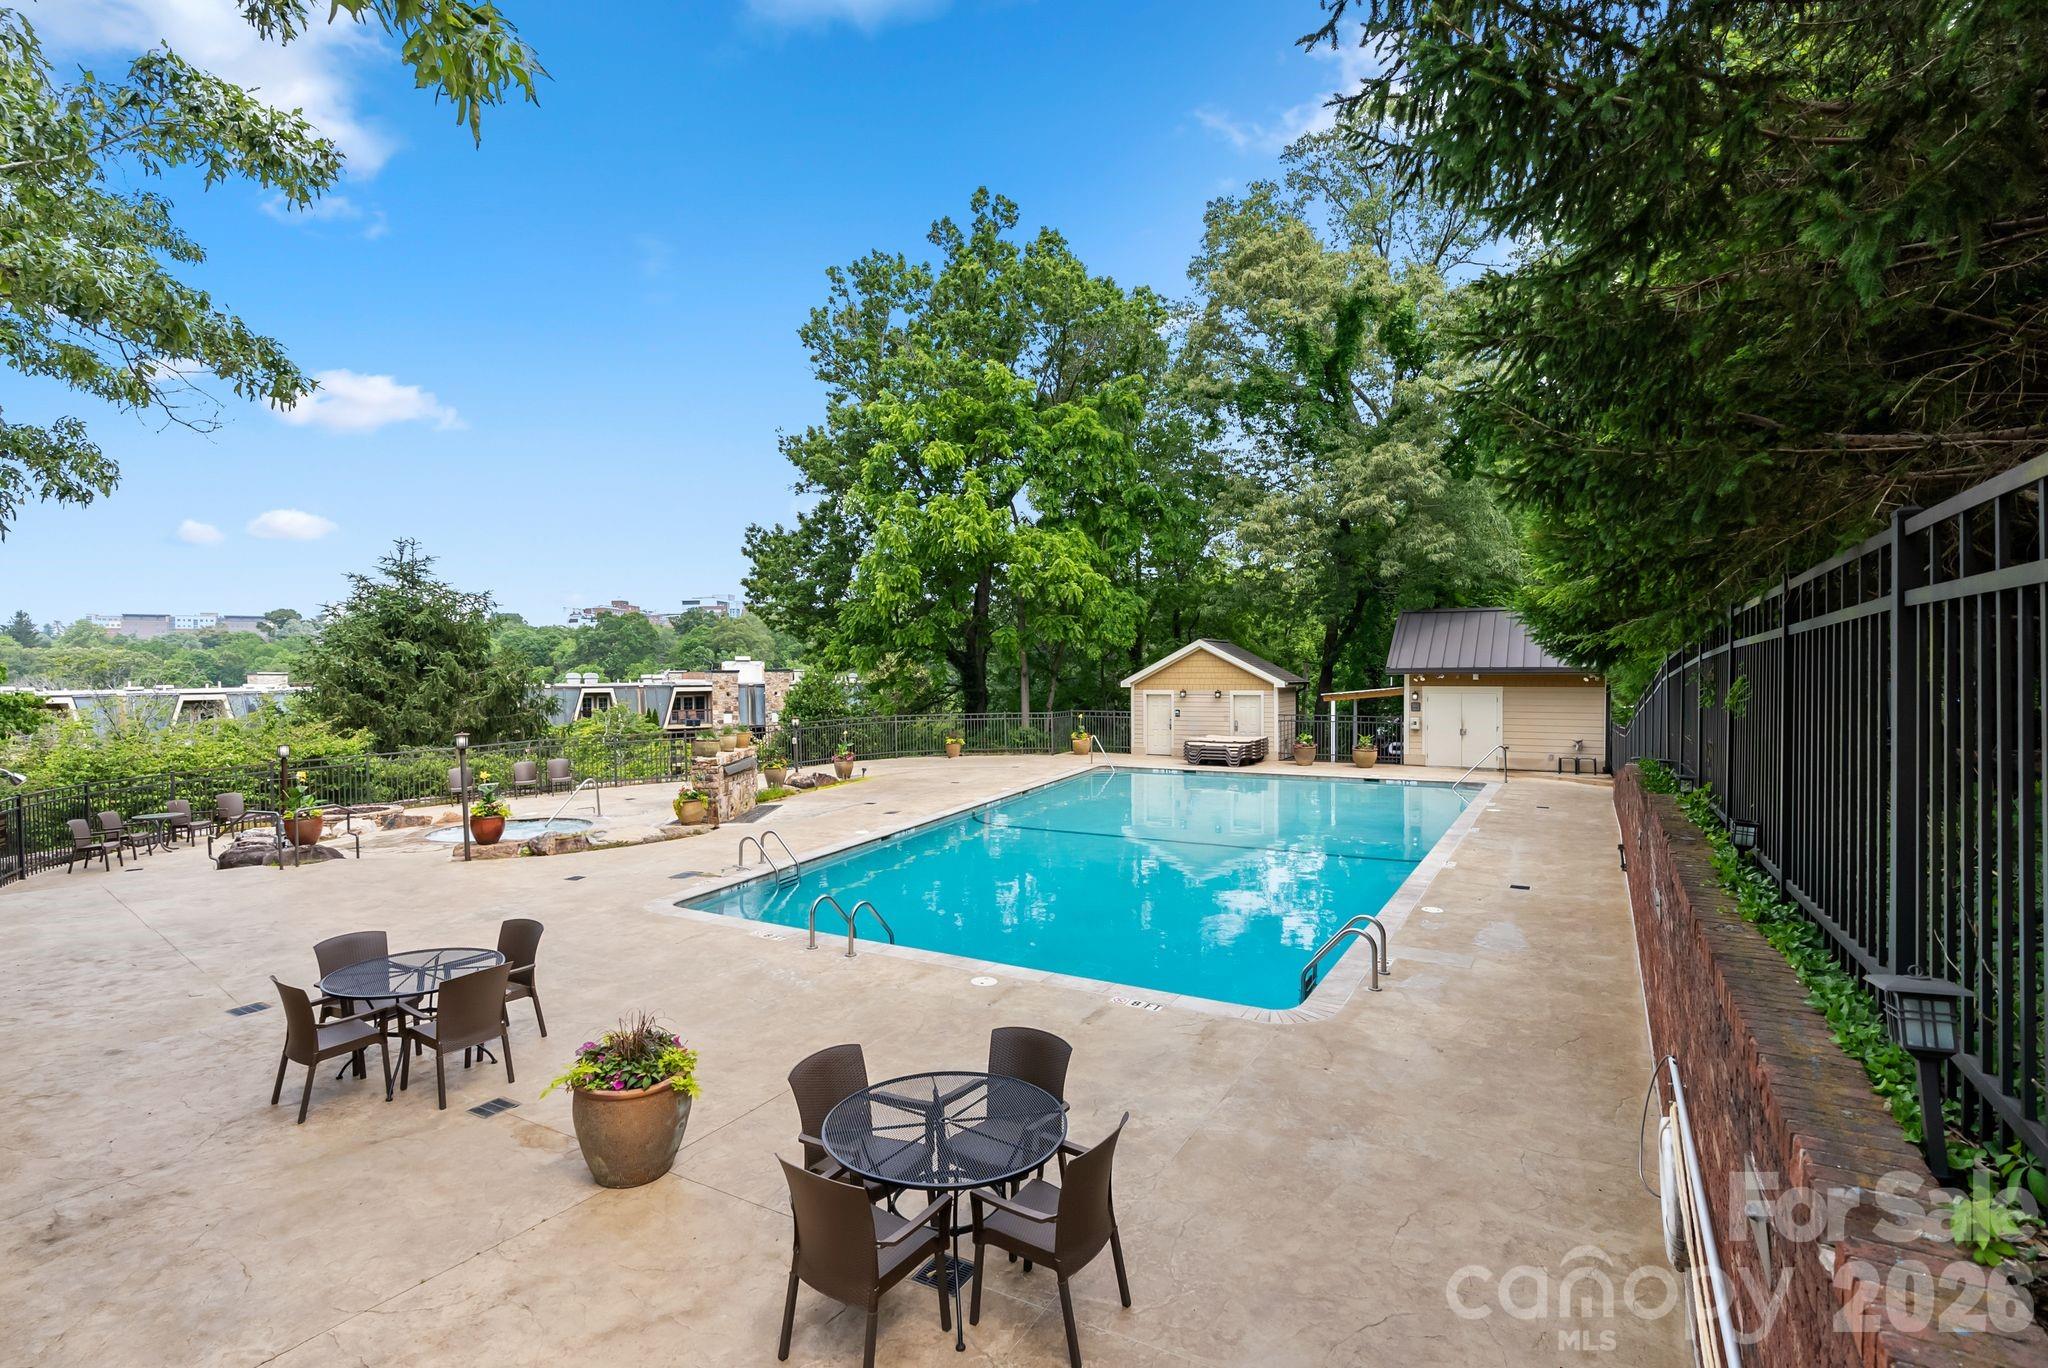
Outdoor swimming pool with poolside seating, small pool buildings, and mature trees.
SEE ALL PHOTOS
Furnished living room with a stone fireplace, wood floors, and large windows overlooking greenery.
Open kitchen and living room with wood cabinets, stainless steel appliances, and a large dining table.
Open-plan kitchen and dining area with wood cabinets, stainless steel appliances, and an adjoining living room.
Kitchen with light wood cabinetry, stainless steel appliances, and a large dining table.
Furnished living room with brown seating, large windows with blinds, and hardwood floors.
Living room with a lit stacked-stone fireplace, thick wood mantel, and wall-mounted television.
Kitchen with light wood cabinets, stainless steel appliances, granite counters, and a wooden dining table.
Kitchen and dining area with light wood cabinets, stainless steel appliances, and a large wooden table.
Kitchen with honey-toned wood cabinets, granite counters, stainless steel appliances, and a wooden dining table.
Bedroom with a large white bed, wooden headboard, and glass doors with blinds.
Bedroom with a large white bed, wall-mounted television, and double closet doors.
Bedroom with two wooden beds, white linens, and glass doors with blinds overlooking greenery.
Bedroom with two wooden single beds, white bedding, and sliding closet doors.
Furnished bedroom with a dark wood bed and glass doors overlooking leafy greenery.
Bedroom with a floral bed runner, paneled closet doors, wall-mounted TV, and wooden dresser.
Bathroom with a wood vanity and granite counter, grab bar, toilet, and walk-in shower.
Bathroom tub and shower with grab bars and a wooden transfer seat.
Bathroom vanity with two sinks, granite countertop, warm wood cabinets, and a large framed mirror.
Bathroom with a glass-enclosed bathtub, light tile, recessed shower niche, and folded white towels.
Covered patio with chairs and a table beside a leafy, brick-enclosed gravel courtyard.
Covered brick patio with two chairs and a glass-top table beside a gravel yard.
White entry door marked 201 in a red brick wall, with an electronic keypad lock.
Covered brick corridor leading to unit 201, with a white entry door and concrete walkway.
Azalea Bar & Kitchen sign on a beige-sided exterior above a stone veneer base.
Aerial view of a residential complex with a pool and wooded surroundings.
Indoor fitness room with treadmills, elliptical machines, a cable weight station, and dumbbell racks.
Outdoor swimming pool with poolside seating, small pool buildings, and mature trees.
Courtesy of Elevate Asheville Realty Group, Jared Rubens Listing Contact: [email protected] 
For Sale

201 Bowling Park Road

201 Bowling Park Road, Asheville, NC 28803

$330,000
3/2 Condo near Biltmore Village with a courtyard!

Discover a rare opportunity at The Lantern Lodge, a 3-bedroom, 2-bathroom condo ideally situated above Biltmore Village and just minutes from downtown Asheville, the Biltmore Estate, acclaimed restaurants, shopping, and entertainment. Filled with natural light and thoughtfully designed with an open floor plan, this spacious residence offers a comfortable and inviting atmosphere for owners and guests alike.

One of the property's standout features is its expansive courtyard garden, providing a peaceful outdoor setting rarely found in condominium living. Whether enjoying a quiet morning or gathering with friends and family, this unique space adds an extra layer of privacy and charm to the home.

Designed with accessibility in mind, this ADA-accessible unit offers enhanced functionality, generous living spaces, and broader appeal for both residents and short-term rental guests. The oversized primary suite further enhances the home's comfort and livability.

Residents enjoy access to an impressive collection of amenities, including an on-site restaurant and bar, fitness center, resort-style pool, and hot tub. Professionally managed and eligible for short-term vacation rentals--a rarity within Asheville city limits--The Lantern Lodge presents an exceptional opportunity as a primary residence, vacation home, or income-producing investment in one of Asheville's most desirable locations.

3
beds

2
baths

1,348 Sq.Ft. LIVING AREA

Jared Rubens

Jared Rubens

Features & Amenities

Interior

  • total bedrooms3
  • Total bathrooms2
  • full bathrooms2
  • Laundry room In Unit
  • Flooring Carpet, Wood
  • Fireplace Gas, Gas Log
  • APPLIANCES Dishwasher, Dryer, Electric Oven, Electric Range, Electric Water Heater, Exhaust Fan, Microwave, Refrigerator with Ice Maker, Washer/Dryer

Area & Lot

  • Status For Sale
  • Living Area1,348 Sq.Ft.
  • MLS® ID4393825
  • TypeCondo
  • YEAR BUILT2006
  • NeighborhoodKenilworth
  • Elementary SchoolUnspecified
  • Middle SchoolUnspecified
  • High SchoolUnspecified

Exterior

  • STORIES1
  • water SourceCity
  • parkingParking Lot
  • HEAT TYPECentral, Electric, Heat Pump
  • AIR CONDITIONINGCentral Air, Electric
  • sewerPublic Sewer
  • SubstructureNone
  • security FeaturesFire Sprinkler System, Smoke Detector(s)

Financial

  • Sales Price$330,000
  • HOA $850/mo
Open kitchen and living room with wood cabinets, stainless steel appliances, and a large dining table.

Schedule a Showing

We would love to show you our beautiful property. Please select your preferred date and time below. An agent will be in touch shortly to confirm your appointment.

Schedule a Showing

We would love to show you our beautiful property. Please select your preferred date and time below. An agent will be in touch shortly to confirm your appointment.

Thank you for your interest in 201 Bowling Park Road, Asheville, NC 28803. We are reviewing your request and will be in touch shortly!

Mortgage Calculator

Estimate your monthly mortgage payment, including the principal and interest, property taxes, and HOA. Adjust the values to generate a more accurate rate.
All estimates are provided for informational purposes only. Actual amounts may vary.
$0,000 Your Payment 20 15 65
$0,000 Your Payment

Kenilworth

Explore

Work With Us

Looking for trusted real estate professionals in Asheville, NC? Elevate Asheville Realty Group delivers 5-star service, unmatched integrity, and exceptional results for every client.

Follow Us on Instagram