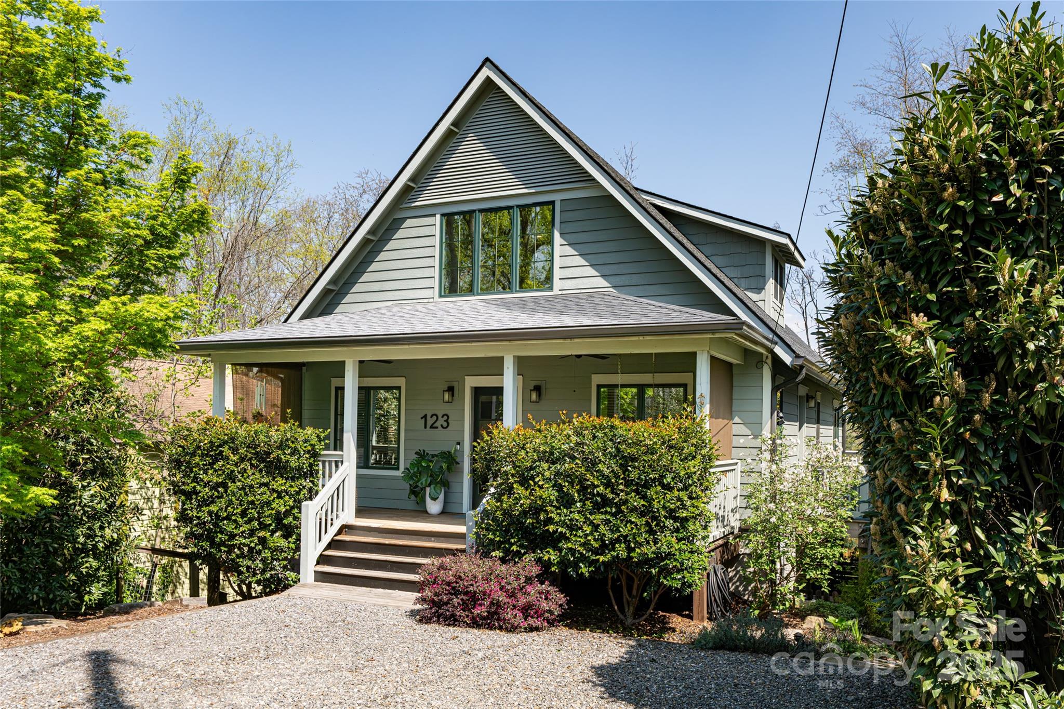
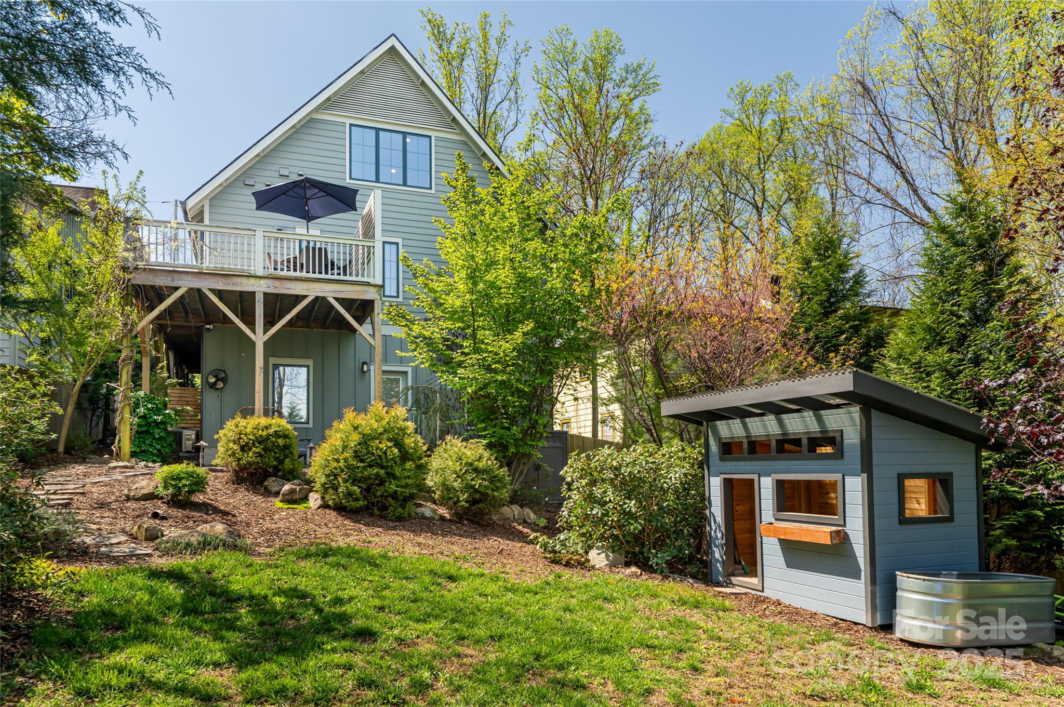
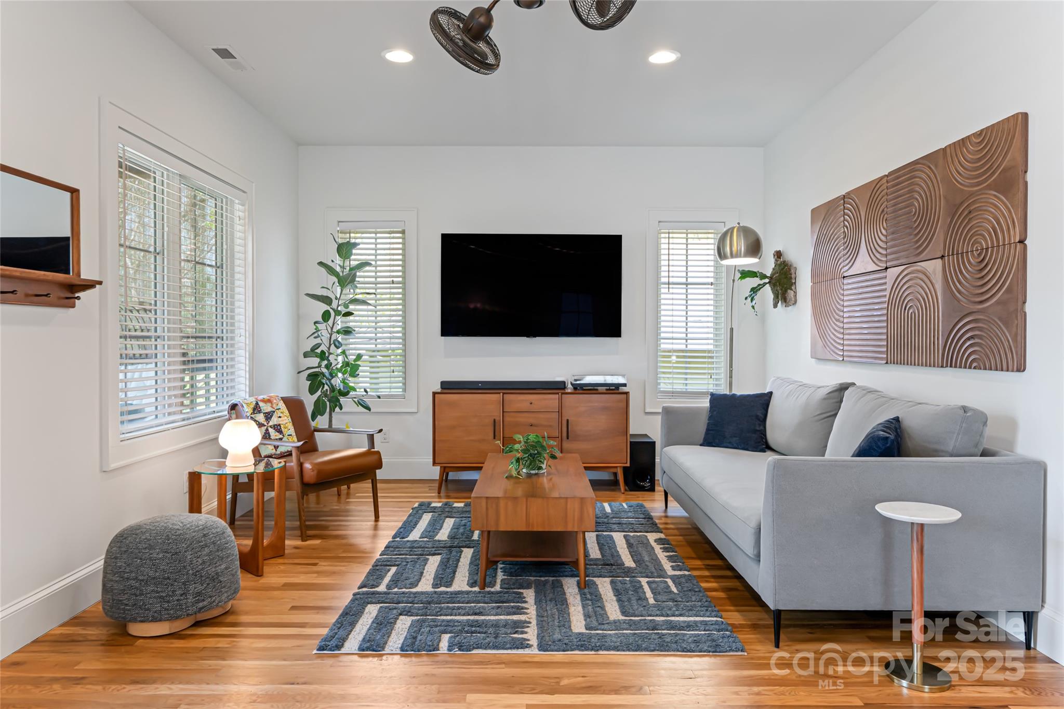
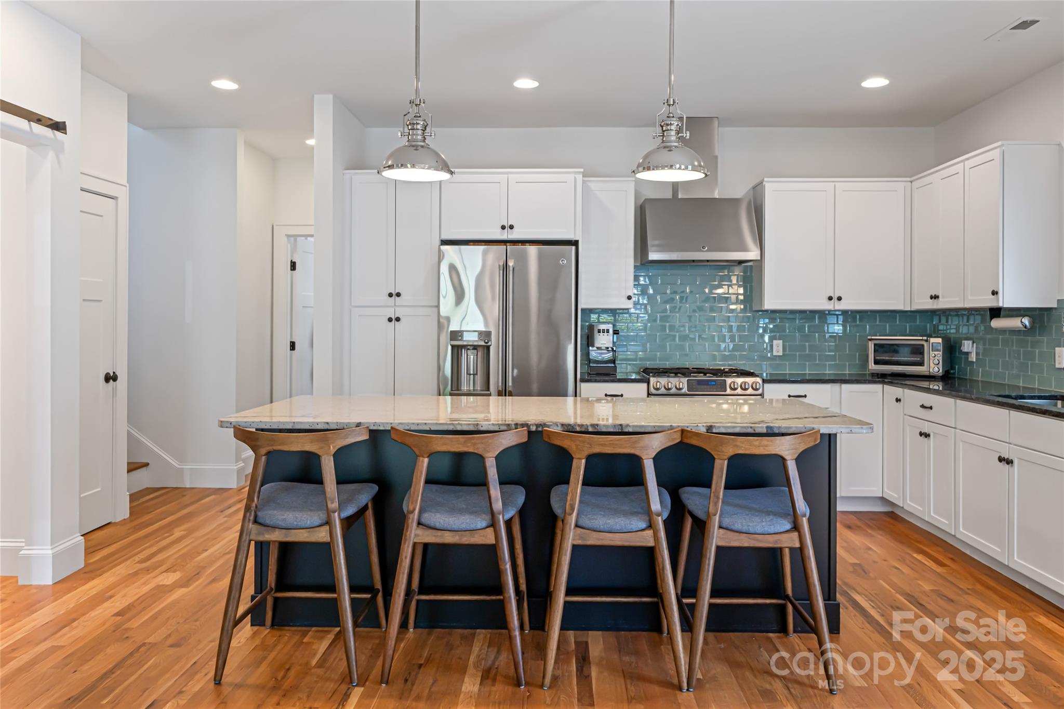
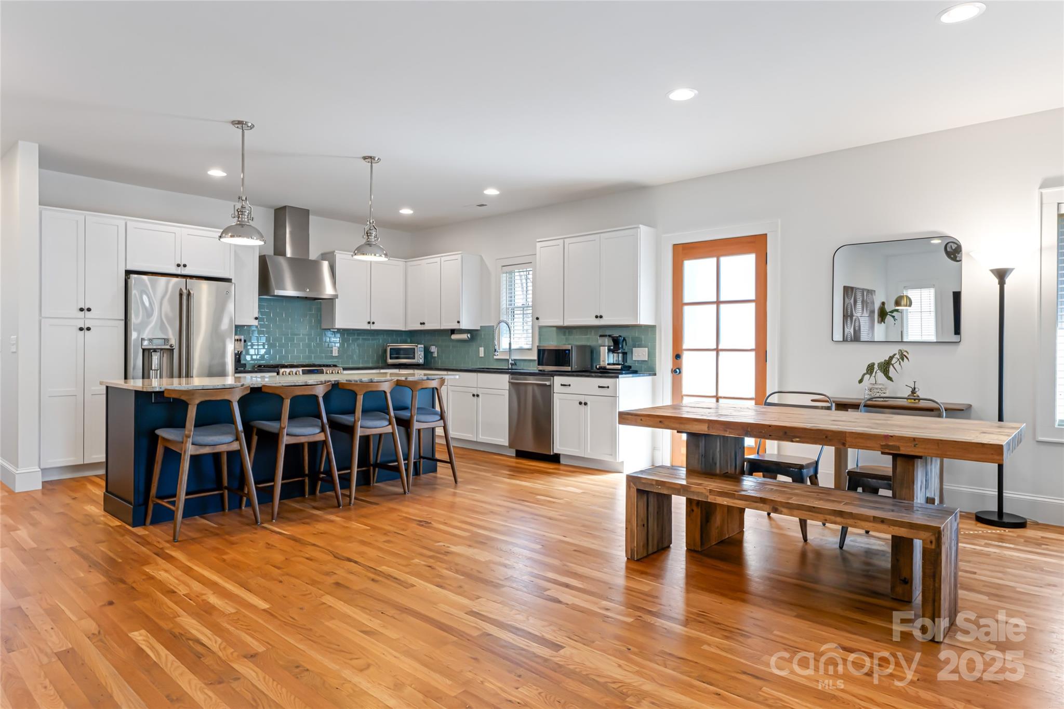
Welcome to 123 Brucemont Circle, a thoughtfully designed green-built residence where modern comfort meets urban convenience in the heart of desirable West Asheville. Just two blocks from vibrant Haywood Road, this home places you within easy distance of independent restaurants, eclectic dessert bars, cozy coffee shops, boutique shops and nightlife, while also tucked away on a private, no-through street, offering serenity, safety and community. Designed with sustainability and style in mind, the home showcases eco-conscious construction and smart features that maximize energy efficiency without compromising on beauty. A classic covered front porch offers timeless curb appeal while the private back deck overlooks a landscaped backyard oasis with evening illumination, ideal for relaxing, entertaining or gardening. Inside, soaring ceilings, oversized windows, and clean architectural lines create light-filled interiors that feel expansive and inviting, while an intuitive floor plan provides elegance and functionality. The designer chef’s kitchen is a showpiece with granite countertops, stainless steel appliances including a gas range with statement hood, sleek cabinetry and a generous center island with bar seating, seamlessly blending everyday living with entertaining potential. The main-level primary suite is a luxurious retreat with custom finishes, leathered granite, and a spa-inspired bath featuring elegant tilework and a large walk-in shower. Upstairs, two spacious bedrooms with peaceful treetop views share a stylish full bath, creating an ideal setup for family, guests or creative use. The fully finished lower level offers flexibility with a fully permitted homestay suite featuring a private entry and full bath, ideal for short-term rental income, an in-law suite, a second primary bedroom or recreation space. Additional living options include an expansive 15-by-21-foot workshop for woodworkers or creators, a private 13-by-12-foot home office with interior and exterior access plus its patio, and abundant storage throughout. Outdoors, the fenced, level backyard is a private paradise with mature trees and plantings, a potting shed with sink and even an optional playground. Energy-efficient living is built in with features such as an ultra-efficient HVAC system, extensive insulation, low-E windows, tankless water heater, fresh air ventilation, whole-house water filtration, and preventative and active radon mitigation systems for year-round comfort and peace of mind. Unique artisan details, including custom parquet barn doors, hand-selected lighting, and tasteful tile accents add warmth and character to the home. Combining unmatched location, thoughtful design and sustainable features, this residence represents an opportunity to live out your Asheville dream—whether as a primary residence, multi-generational home or potential income-producing property in one of the city’s desired neighborhoods.